

Sucre Boulevard by Bastidas y Salinas + Emilia Monteverde: Pedestrian Revitalization and Urban Heritage in El Hatillo
Sucre Boulevard revitalizes El Hatillo with pedestrian-friendly design, blending tradition and innovation through concrete paving, plazas, and playful furniture.


Urban Renewal Rooted in Cultural Identity
Located in the heart of El Hatillo, a historic town southeast of Caracas known for its preserved colonial architecture and cultural vibrancy, Sucre Boulevard emerges as a transformative urban design intervention. Designed by Bastidas y Salinas in collaboration with Emilia Monteverde, the project redefines public space in an area historically marginalized by vehicular congestion, poor connectivity, and underutilized urban infrastructure.
The boulevard is situated in a zone declared a national monument—a site rich in heritage but long disconnected from the urban rhythm due to chaotic traffic patterns and informal vehicle storage. The new master plan for Sucre Boulevard seeks to restore civic pride and activate tourism through thoughtful pedestrian-centric design.
Prioritizing Pedestrian Circulation and Civic Life
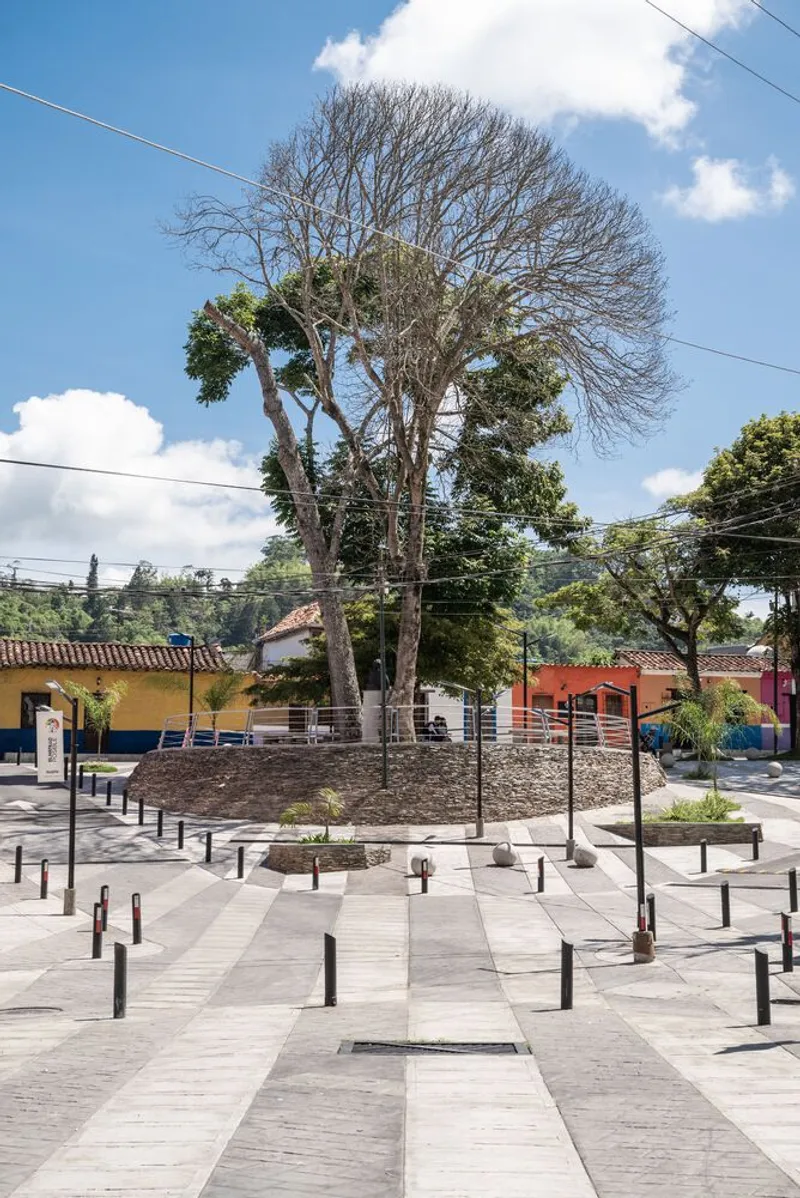
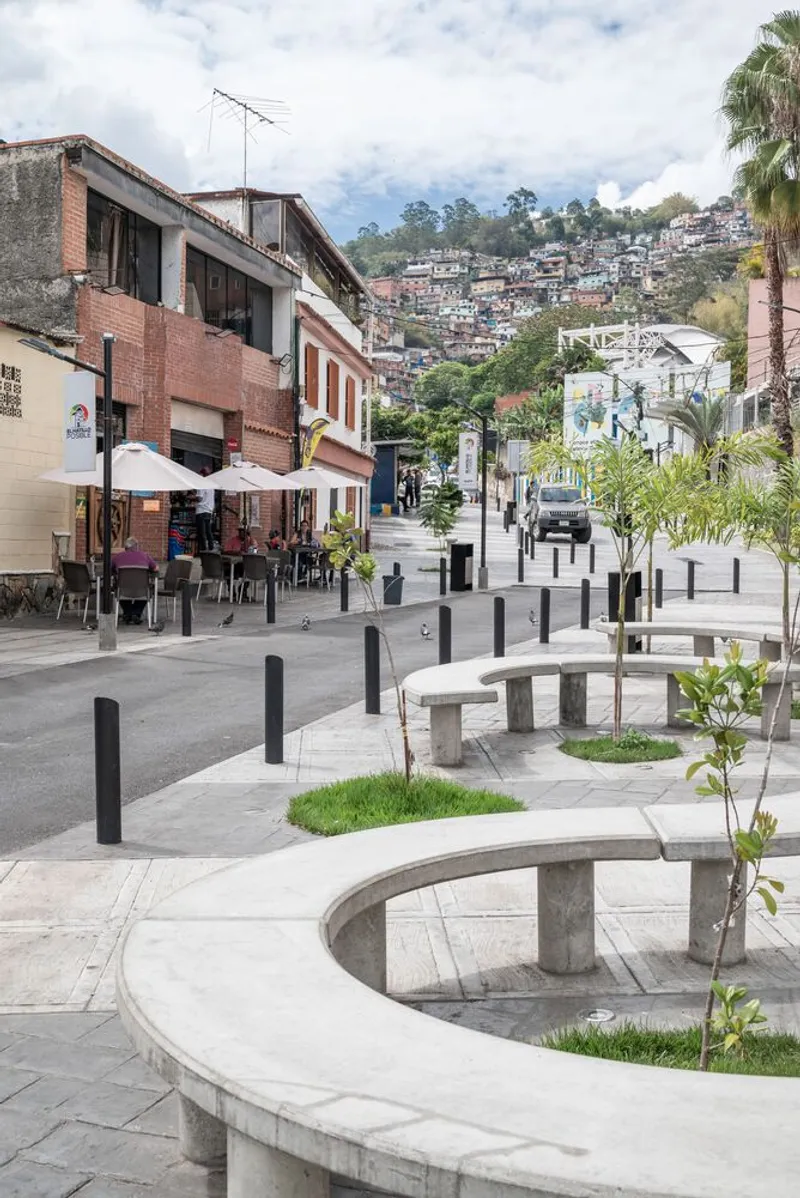
The architectural strategy centers on reclaiming the street for people. By significantly limiting vehicular access and widening sidewalks, the design facilitates seamless pedestrian movement throughout the site. One of the most radical moves was to dissolve the boundary between sidewalk and street, enabling a continuous, flowing pedestrian experience.
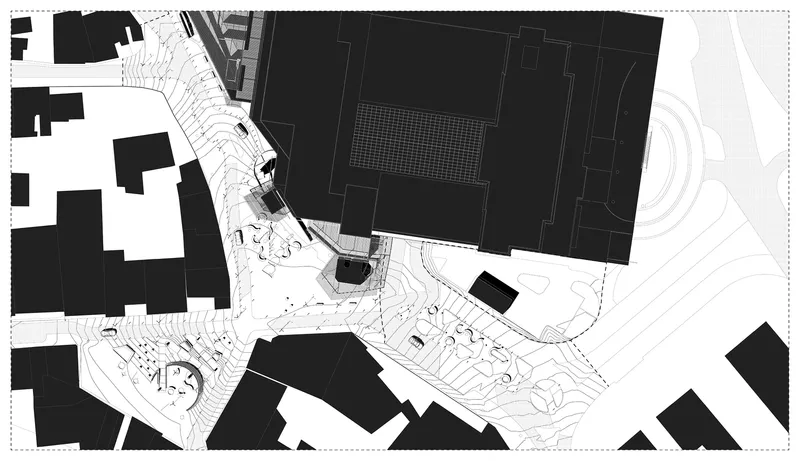
The urban design promotes accessibility and connectivity, linking Santa Rosalía Street, Plaza Bolívar de El Hatillo, and the formerly neglected Sucre Plaza, which has now been comprehensively restored and integrated into the public realm.
Balancing Tradition and Innovation Through Design
The design concept of Sucre Boulevard is grounded in the harmonious interplay of tradition and modernity. Through careful material selection and spatial composition, the architects create a contemporary yet culturally resonant urban fabric.
A radial paving pattern anchors the intervention, adapting its density to reflect the intensity and function of various zones. This spatial logic not only enhances visual identity but also guides the flow of movement between commercial nodes, civic plazas, and social gathering points.
Material Expression and Urban Atmosphere
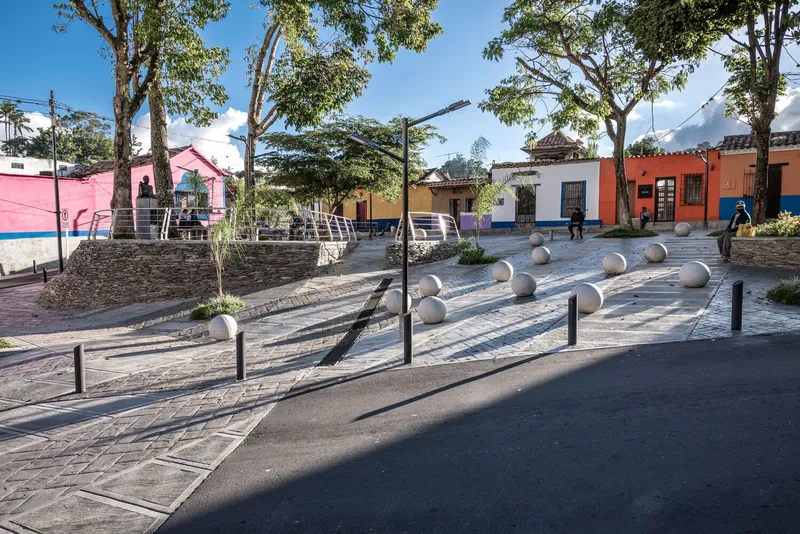
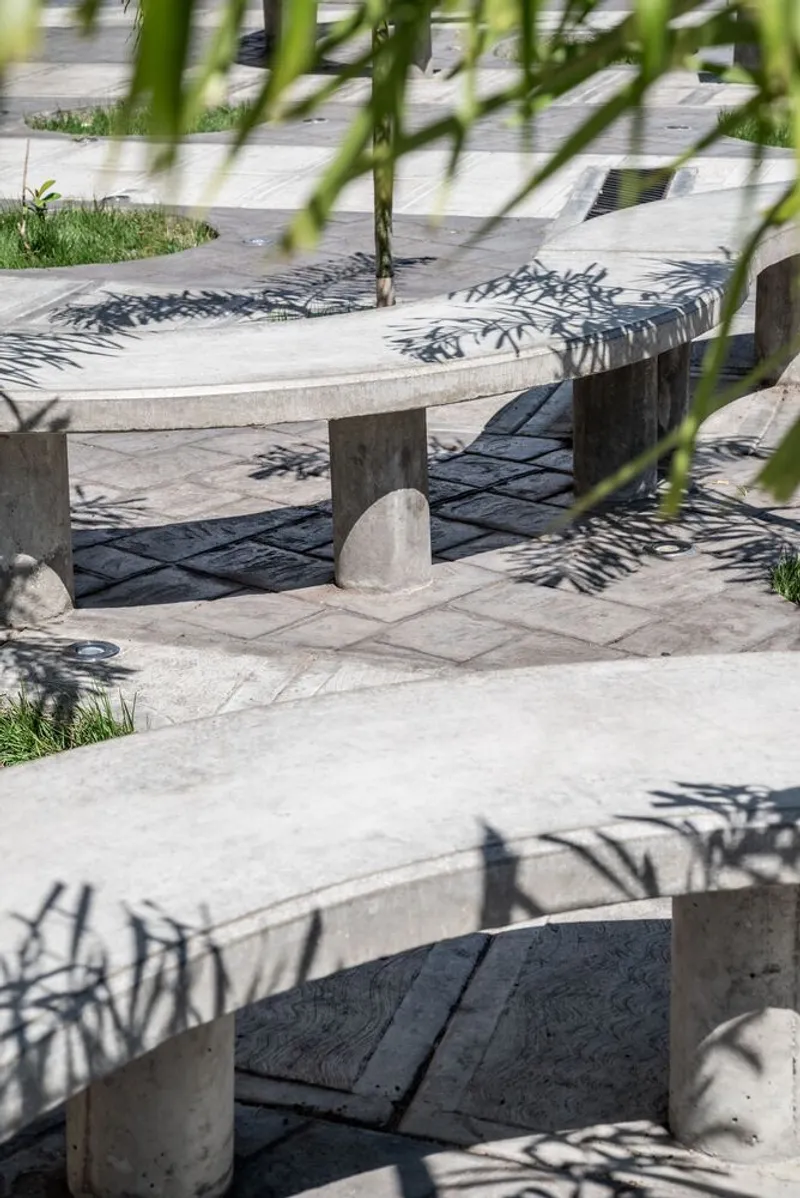
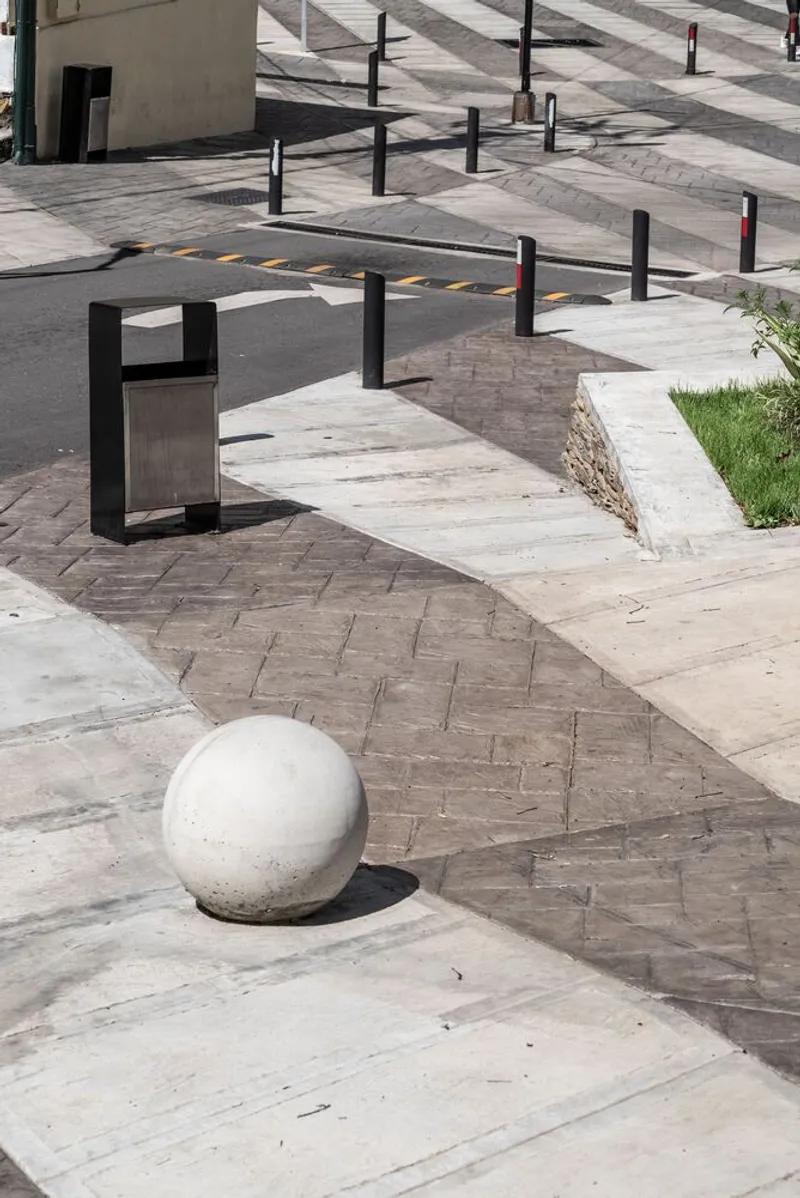
The project employs a tactile and robust material palette to articulate urban tectonics and user experience. The pavements and custom urban furniture are constructed with stamped and brushed concrete, providing durability while maintaining an aesthetic rhythm.
Stone slabs retain the terrain’s slope, adding texture and grounding the planters within the landscape. Meanwhile, stainless steel railings offer minimal and modern safety elements along elevated walkways near Sucre Plaza, emphasizing structural lightness without compromising functionality.
Playful Civic Infrastructure and Social Engagement
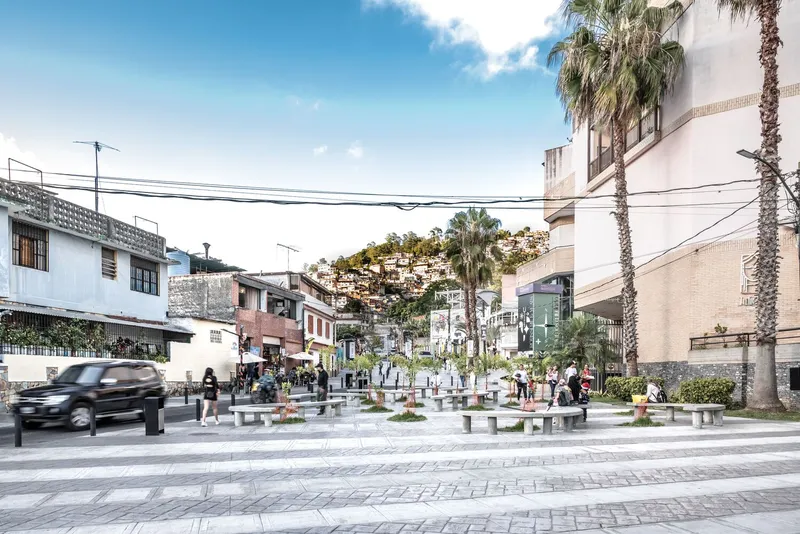
Furniture and urban elements are designed not just for rest, but for interaction and exploration. Curved concrete benches and spherical seating elements appear randomly placed across the boulevard, yet subtly respond to the paving lines—creating a sense of organic movement. This spatial choreography encourages citizens to wander, linger, and reengage with the city as a playful and inclusive civic environment.
By reimagining a forgotten segment of El Hatillo, Sucre Boulevard becomes more than just a revitalized street—it is a testament to urban reinvention, inviting both locals and tourists to rediscover the beauty of public life through architecture.
All Photographs are works of Diego González


Popular Articles
Popular articles from the community


Tsunami Convergenics: Turning Catastrophic Ocean Forces into Underwater Housing Infrastructure
A speculative underwater settlement off the coast of Onagawa, Japan, treats tsunamis and typhoons as energy sources rather than threats.

Cloaked Colonization: A Mobile Underwater Habitat That Moves Like a Fish
Micah Abaya's shortlisted EHC Pacific entry reimagines ocean settlement as a dispersed network of self-sustaining architectural organisms.

Manzana Morphosis: Stretching Barcelona's Grid into a Living Landscape for 2050
A radical reworking of the Eixample manzana turns density into a tool for generous public space, vertical ecology, and environmental performance.

Extended Shell: Retrofitting Kolkata's Balconies as Living Urban Thresholds
A modular retrofit system recovers the social and environmental intelligence of Kolkata's historic verandas for contemporary Park Street residents.

Similar Reads
You might also enjoy these articles


Hodi-Mandai Geram
Project Function: Preservation and revitalization of the Intangible heritage and socio-spatial identity of the Hodi by Housing, Cultural Memory Center, Sacred Grove, landscape, local tourism economy


Olio Towers: A Mid-Rise for Performers That Fuses Housing, Rehearsal, and Stage
Located blocks from Houston's Theater District, this modular tower stacks living units around a central performance atrium.

Oasis: Modular Green Housing Carved into Dhaka's Urban Fabric
A shortlisted Plugin Housing entry reclaims unauthorized settlements in Dhaka with stepped concrete volumes, green roofs, and ventilation-driven design.

Black Hole: A Floating Megastructure for the Post-Physical Era
Emiliano Mazzarotto envisions a spherical, self-scaling arena where e-sports, digital hotels, and holographic stadiums replace traditional public space.

Explore Vertical Streets Competitions
Discover active competitions in this discipline

Challenge to reimagine the Iron Throne

Photograph architecture without architects

Illustrate the lost glory of Angkor Wat - Render Challenge

Design challenge to reuse E-waste
Comments (0)
Please login or sign up to add comments
No comments yet. Be the first to comment!