

Surreally so Real by FHHH friends: Redefining Commercial Architecture in Hongdae
"Surreally so Real" by FHHH friends redefines Hongdae commercial architecture with layered façades, exposed stairs, and urban-integrated spatial design.


Rethinking Commercial Space in Dense Urban Districts
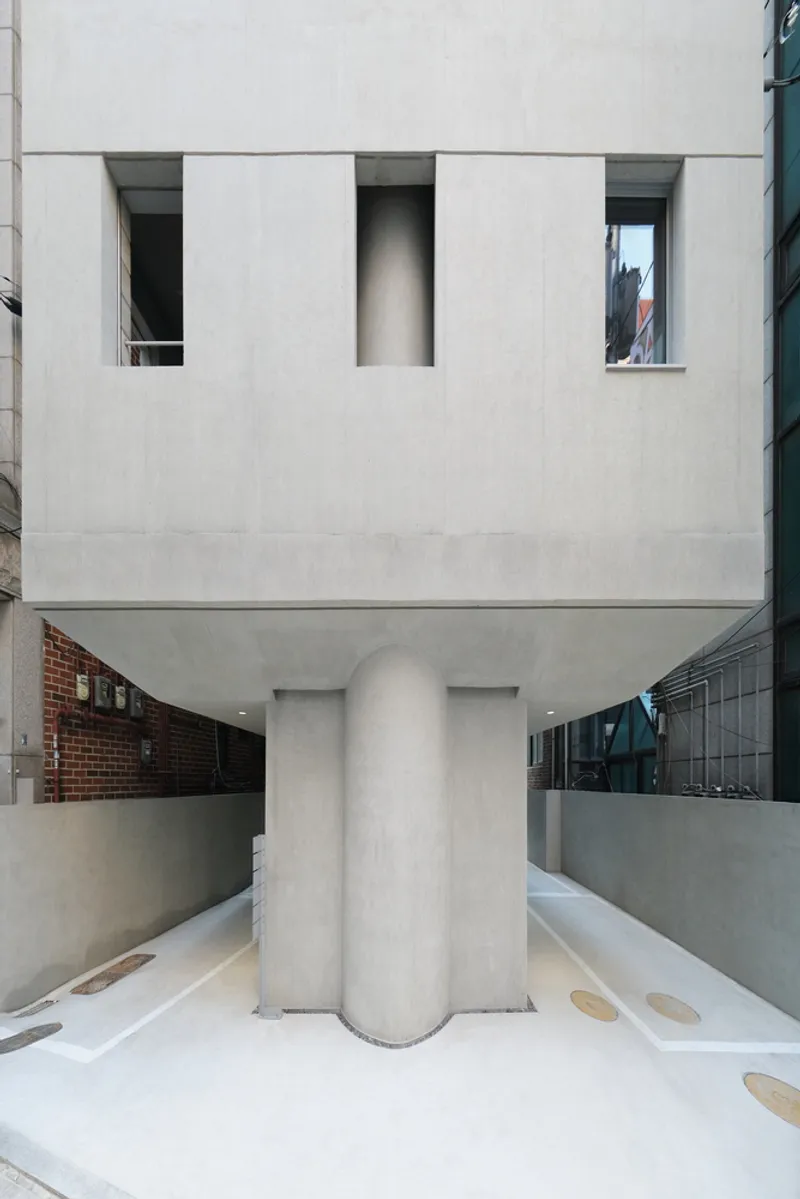
"Surreally so Real" by FHHH friends challenges the conventional norms of commercial architecture in Hongdae, a district where buildings often prioritize maximum visibility to secure higher rents. Traditional commercial structures tend to separate interiors from the street using thin walls or show windows, creating a strict dichotomy between inside and outside. This project reimagines that relationship by introducing a buffer zone, allowing the urban environment to seamlessly enter the building. Drawing inspiration from traditional architectural strategies, the design emphasizes spatial negotiation over purely market-driven efficiency.
Façade as Urban Dialogue
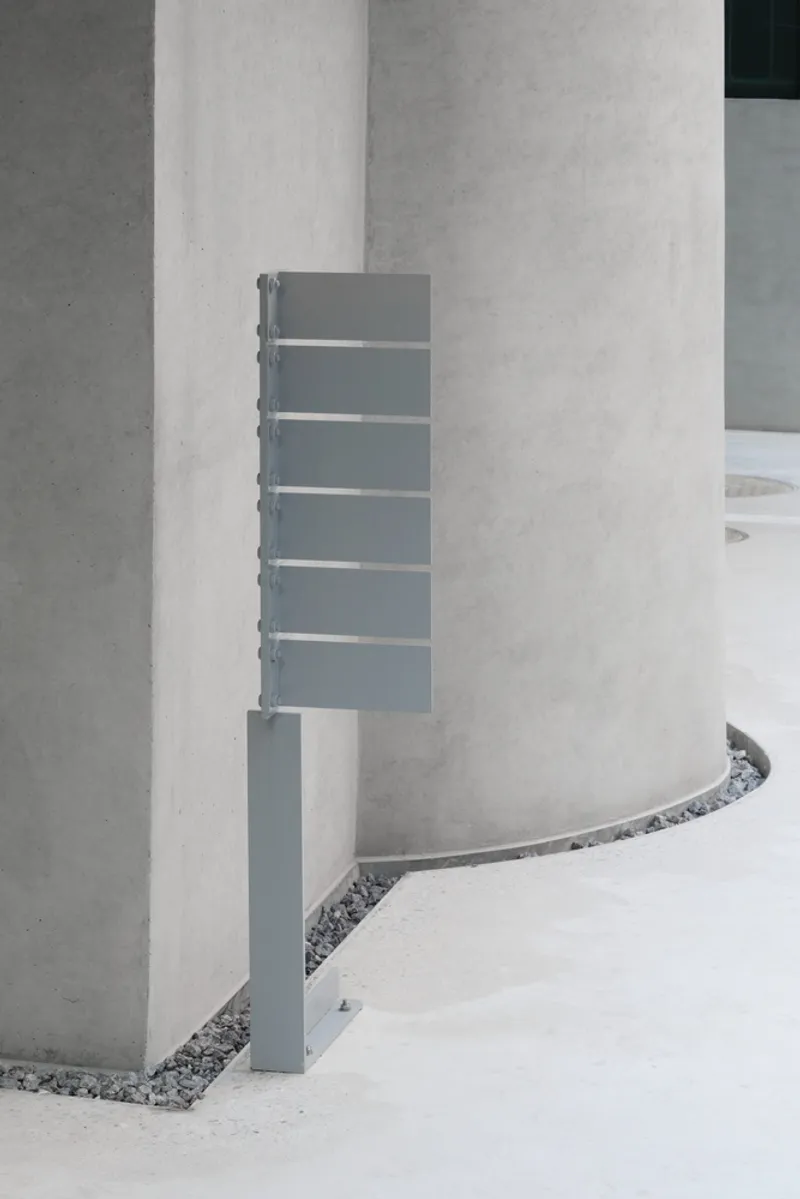
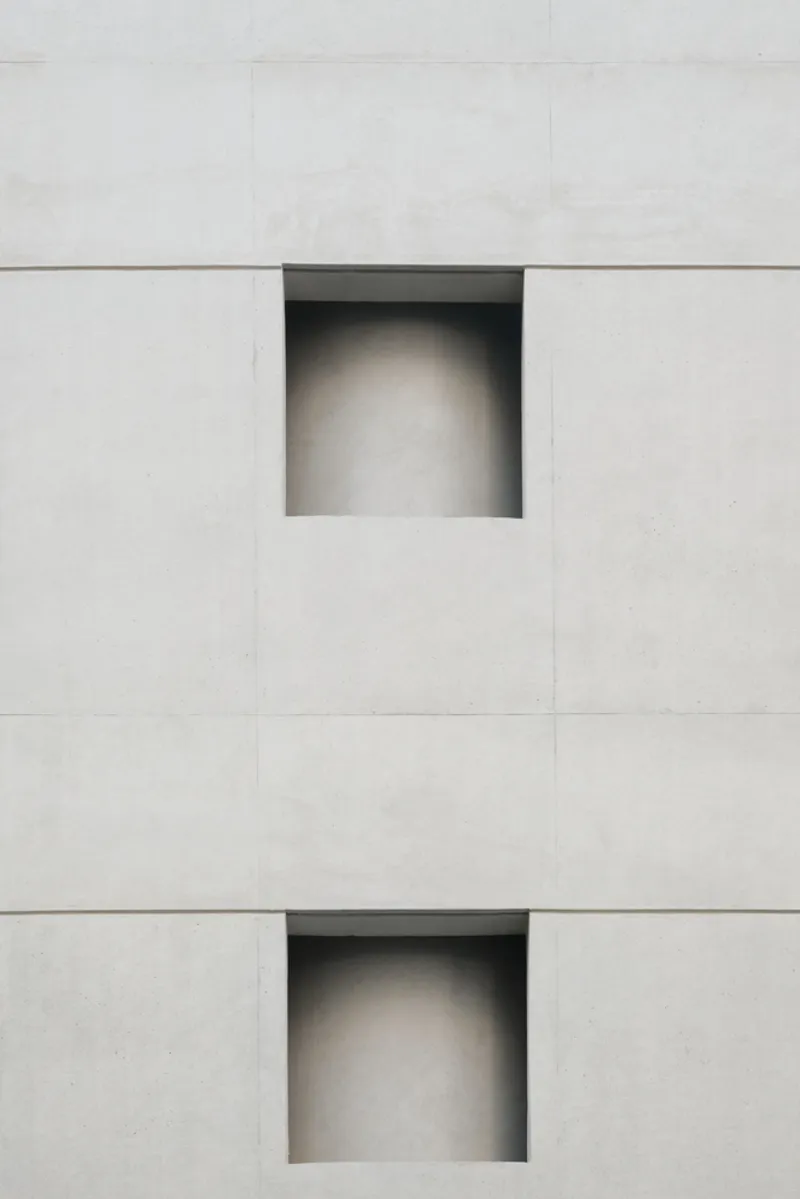
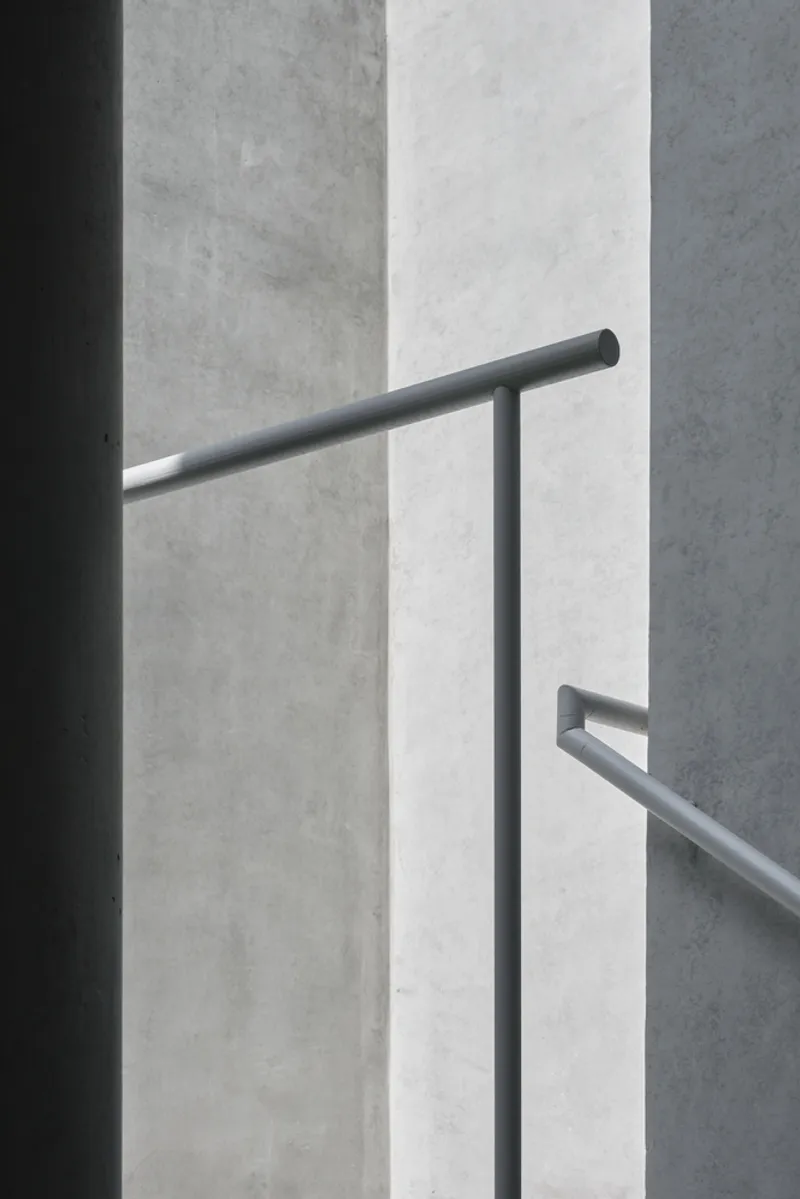
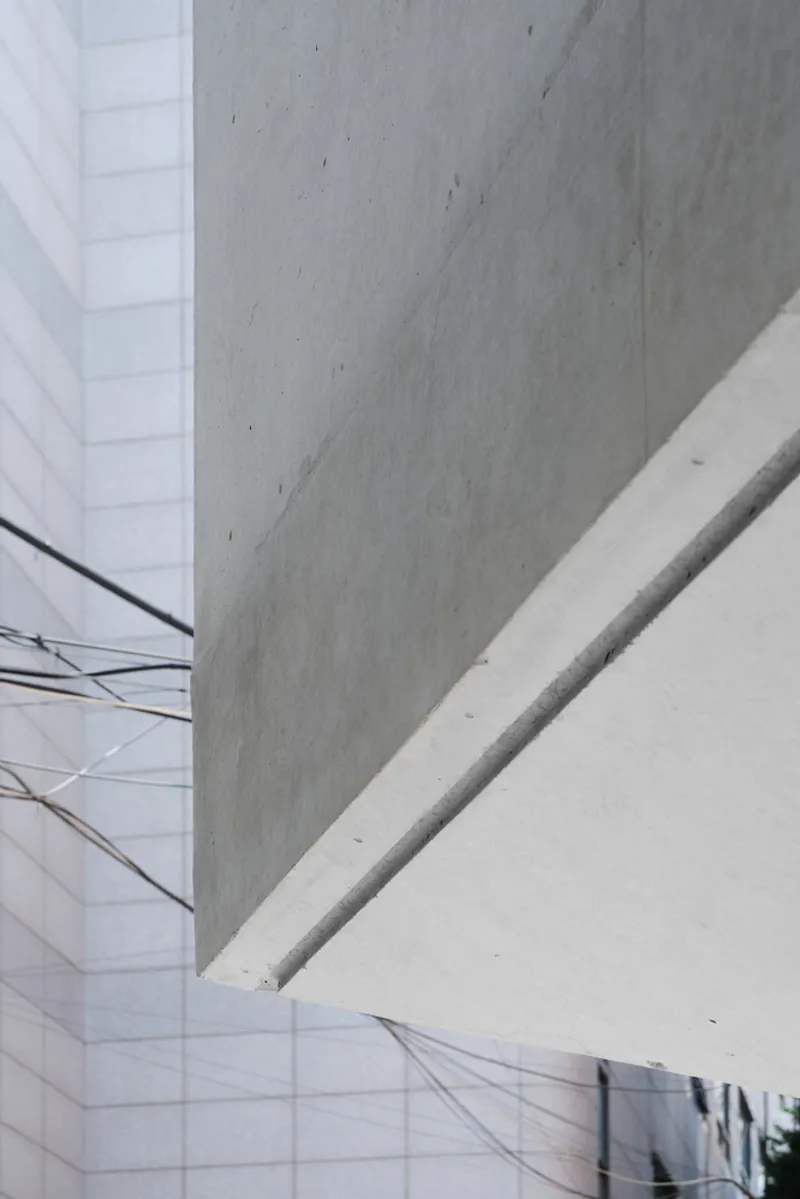
A defining feature of the project is the front-facing staircase, which transforms circulation into an interactive urban architectural device. Stairs and balconies are integrated into the façade, directly engaging the street and creating layered spatial depth. By exposing movement and designing terraced volumes, the building avoids the static, sealed appearance typical of commercial offices. This approach promotes a sense of openness and transparency, even within the constraints of a tightly packed urban plot.
Ordinary Materials, Extraordinary Design
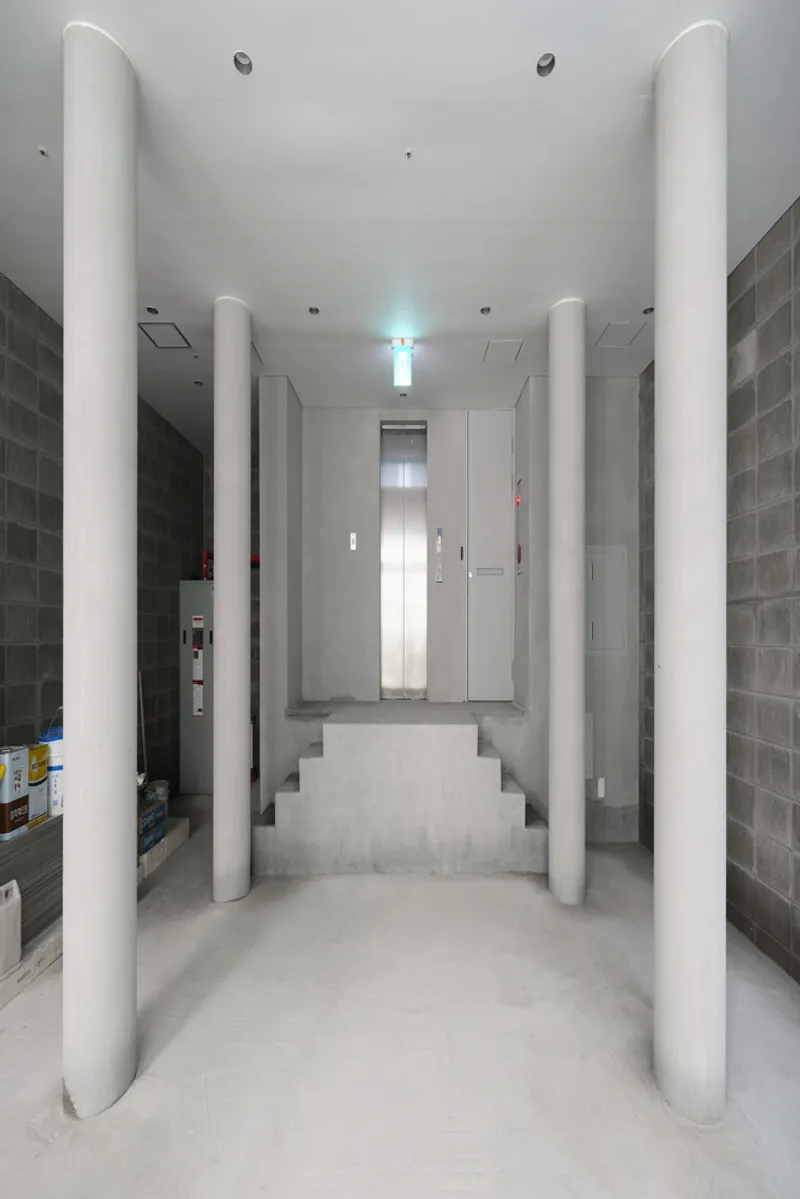
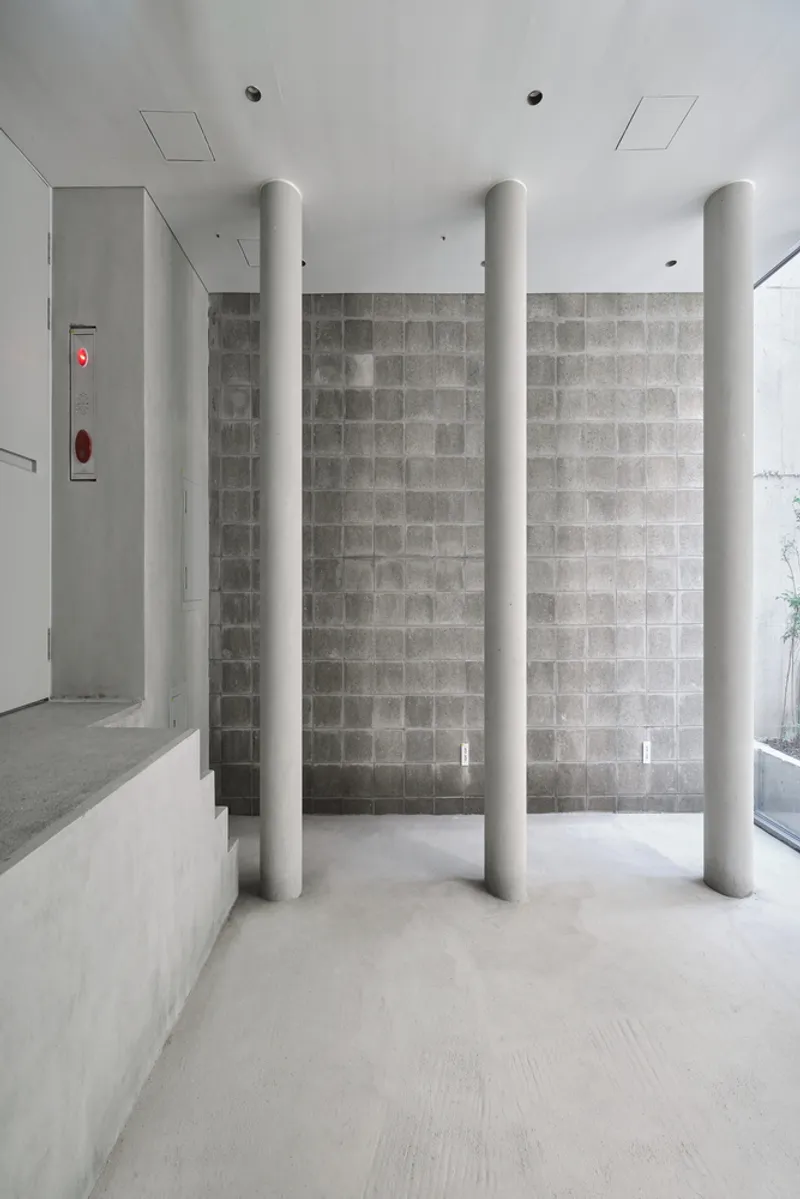
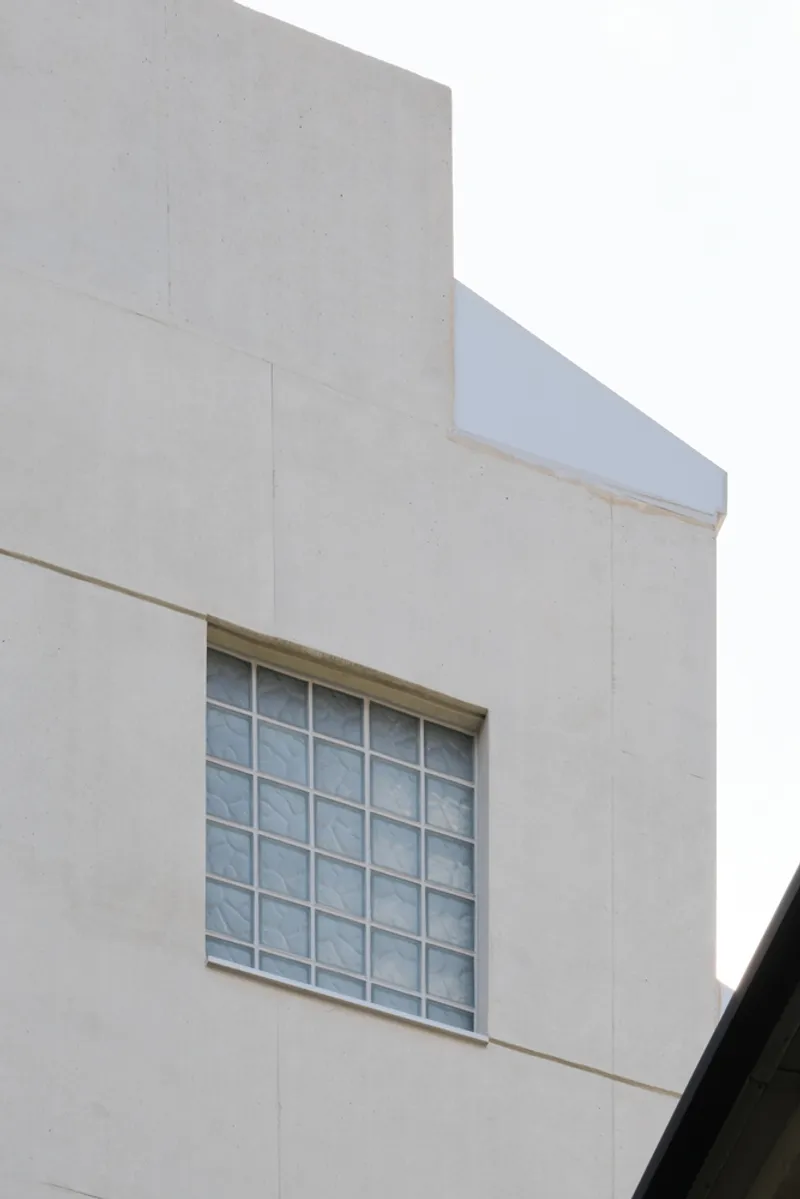
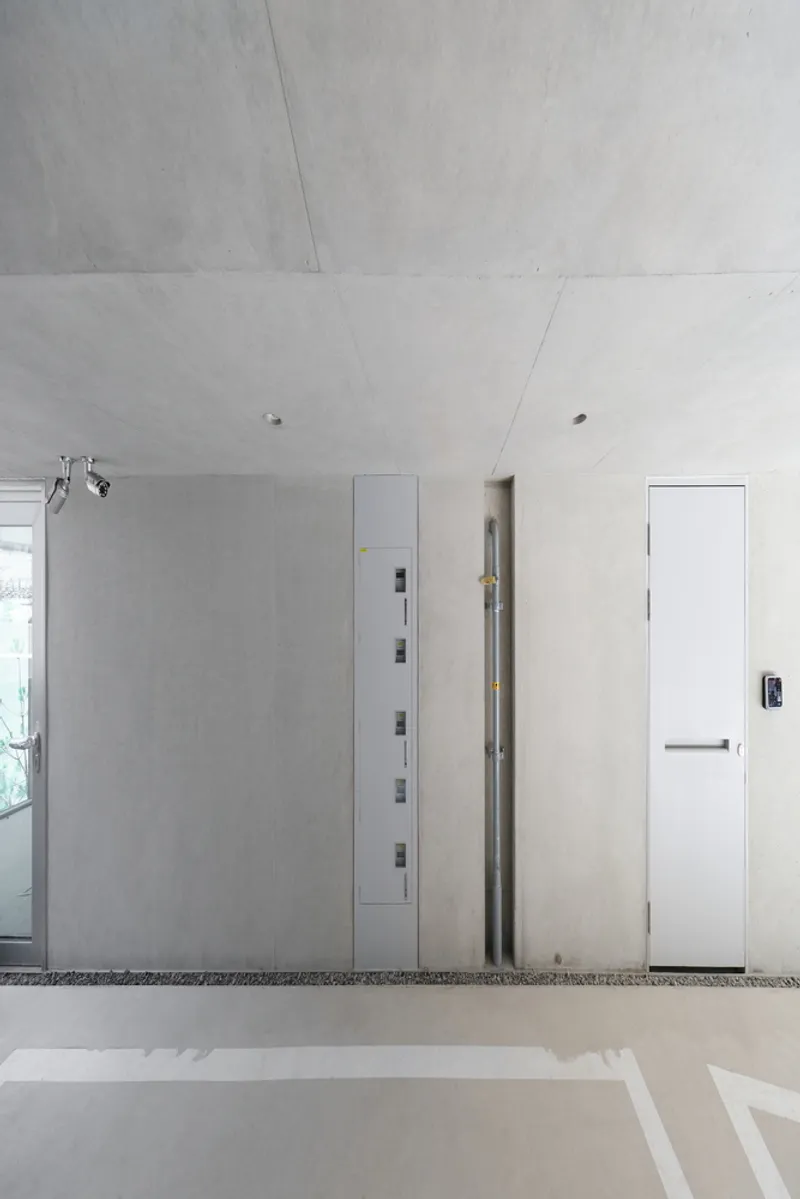
While the building’s façade draws from the familiar language of Korean office buildings, the interior circulation introduces unconventional layering that redefines spatial experience. The project avoids artificial novelty, instead achieving architectural distinction through subtle reconfiguration. The result is a space that feels simultaneously ordinary and surreal, blending familiarity with surprising spatial dynamics.
Transforming Constraints into Opportunities
The site’s full-plot occupation could have flattened the architecture into a purely two-dimensional form. Instead, FHHH friends leveraged these constraints to create volumetric depth. By inserting balconies, exposed staircases, and layered voids, the design generates dynamic interior spaces that would otherwise seem impossible. Here, limitations became a catalyst for architectural originality, demonstrating that creativity often emerges from negotiating real-world conditions rather than ignoring them.
Surreal Yet Grounded
Ultimately, "Surreally so Real" proves that architectural imagination thrives not in fantasy but in rigorous engagement with context, regulation, and urban reality. Its surreal qualities are subtle, emerging from a deep confrontation with site constraints, economic pressures, and spatial limitations. The project shows that what feels unreal in architecture often arises from the most uncompromisingly real conditions, creating moments of surprise, openness, and engagement in everyday urban life.


Popular Articles
Popular articles from the community


Temporary Home for Dogs: A Reversed Zoo Rethinks Animal Shelter Architecture
In Bucharest, a sinuous corridor and freed landscape flip the logic of containment, designing a shelter that works to make itself unnecessary.

Extended Shell: Retrofitting Kolkata's Balconies as Living Urban Thresholds
A modular retrofit system recovers the social and environmental intelligence of Kolkata's historic verandas for contemporary Park Street residents.

Faces of the Soviet Avant-Garde: Turning Moscow's Street Names into an Open-Air Museum
A network of sculptural installations across a Moscow residential district transforms forgotten architect names into spatial encounters with cultural memor

Cloaked Colonization: A Mobile Underwater Habitat That Moves Like a Fish
Micah Abaya's shortlisted EHC Pacific entry reimagines ocean settlement as a dispersed network of self-sustaining architectural organisms.

Similar Reads
You might also enjoy these articles


Hodi-Mandai Geram
Project Function: Preservation and revitalization of the Intangible heritage and socio-spatial identity of the Hodi by Housing, Cultural Memory Center, Sacred Grove, landscape, local tourism economy


Olio Towers: A Mid-Rise for Performers That Fuses Housing, Rehearsal, and Stage
Located blocks from Houston's Theater District, this modular tower stacks living units around a central performance atrium.

Oasis: Modular Green Housing Carved into Dhaka's Urban Fabric
A shortlisted Plugin Housing entry reclaims unauthorized settlements in Dhaka with stepped concrete volumes, green roofs, and ventilation-driven design.

Black Hole: A Floating Megastructure for the Post-Physical Era
Emiliano Mazzarotto envisions a spherical, self-scaling arena where e-sports, digital hotels, and holographic stadiums replace traditional public space.

Explore Digital Façade Competitions
Discover active competitions in this discipline

Challenge to reimagine the Iron Throne

Photograph architecture without architects

Illustrate the lost glory of Angkor Wat - Render Challenge

Design challenge to reuse E-waste
Comments (0)
Please login or sign up to add comments
No comments yet. Be the first to comment!