
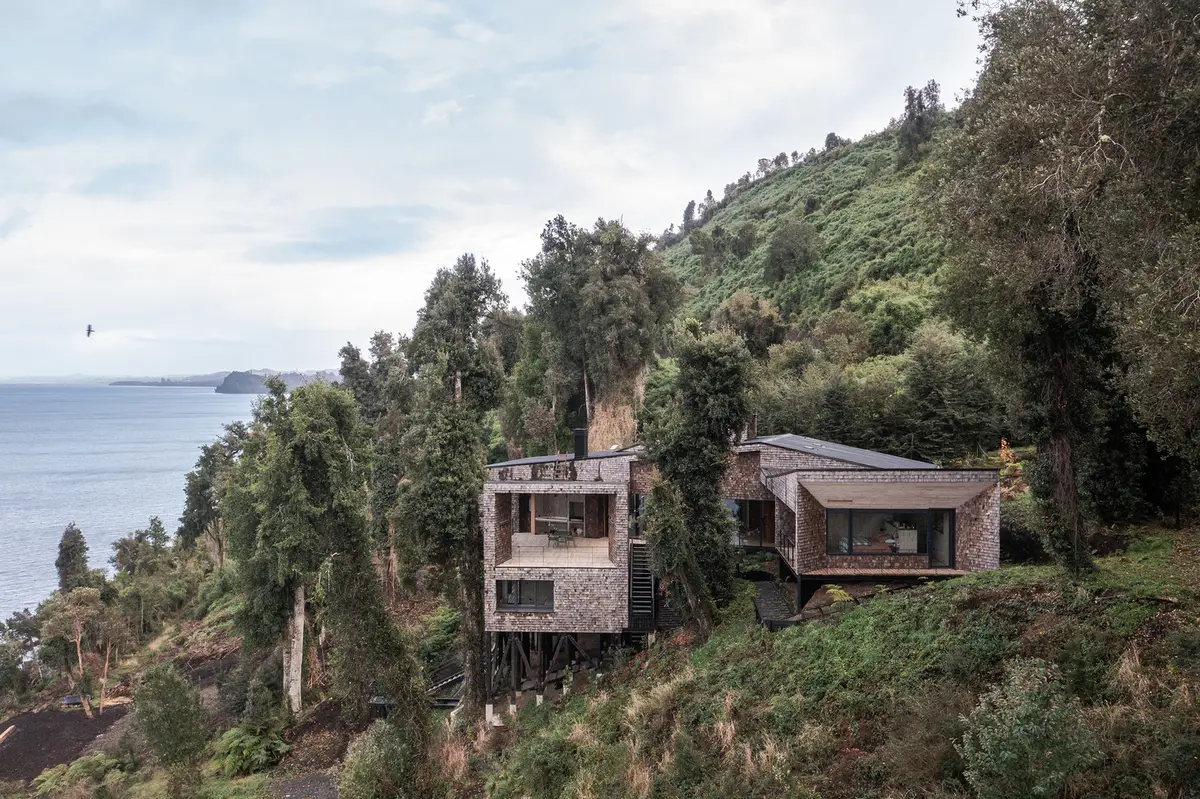
Sustainable Architecture in Chile: MM House by Benjamin Goñi Arquitectos + Claro + Westendarp Arquitectos
MM House in Nilque, Chile: A Showcase of Sustainable Design Harmonizing with Nature's Beauty and Functional Ingenuity.


Chile's architectural landscape is witnessing a profound shift towards sustainable design, exemplified by projects like MM House in Nilque. Designed by Benjamin Goñi Arquitectos in collaboration with Claro + Westendarp Arquitectos, this residence stands as a testament to innovative and eco-conscious architecture in the region.
Embracing Nature
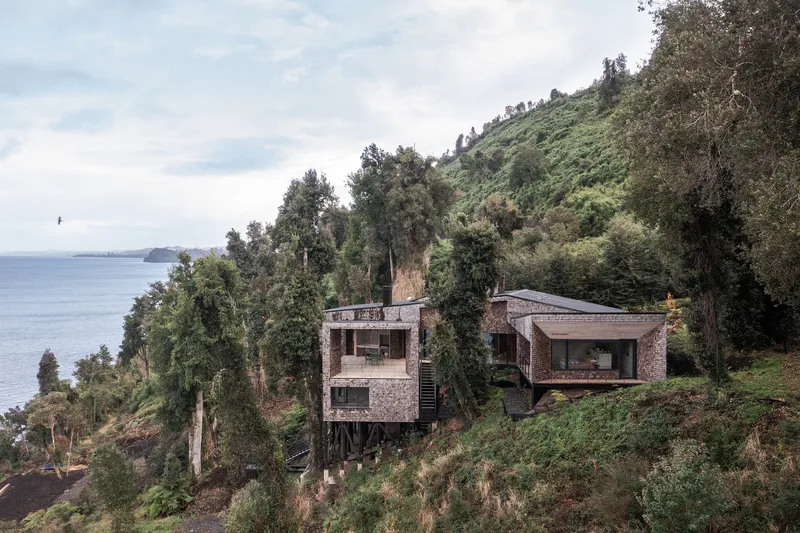
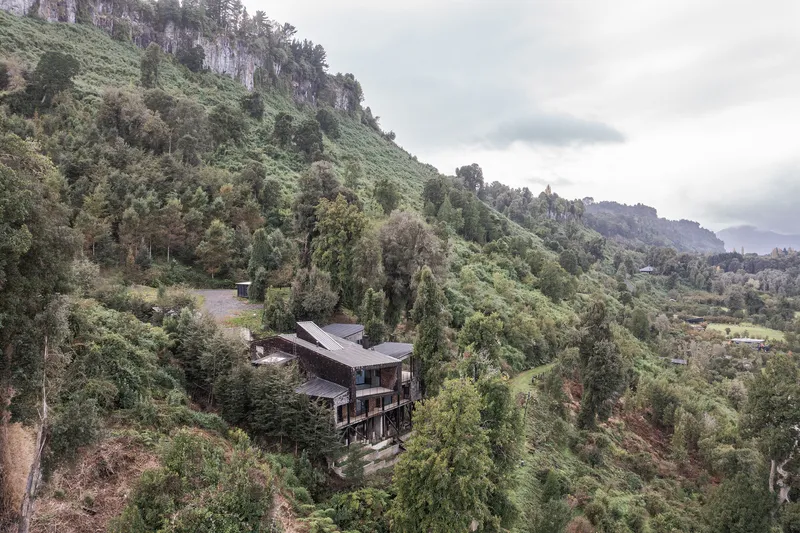
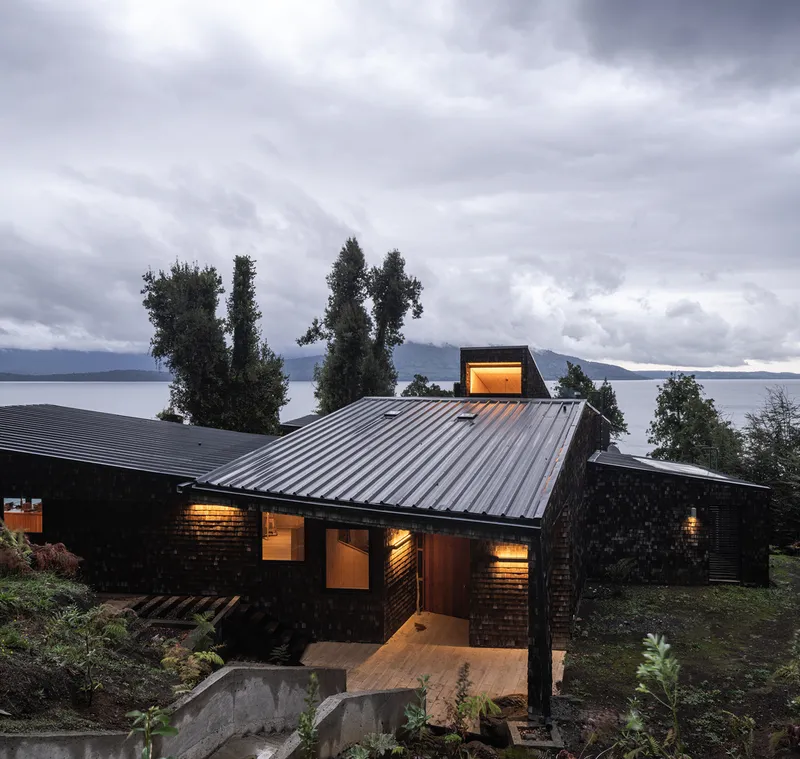
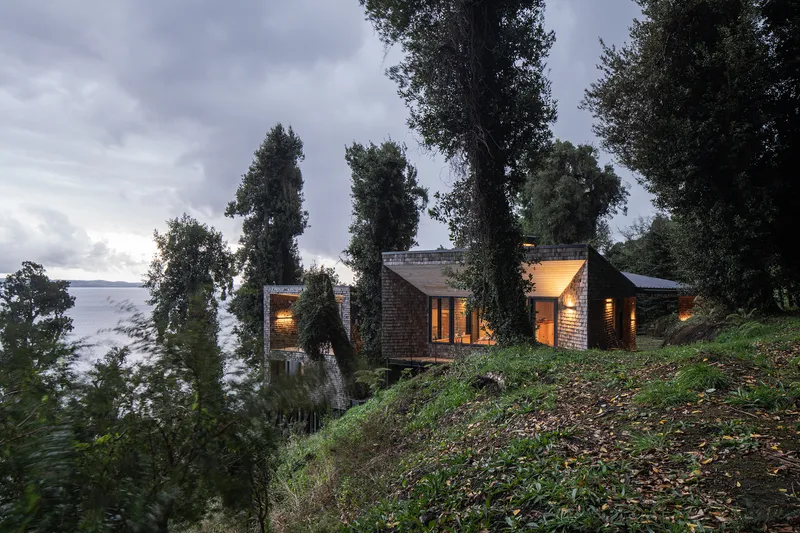
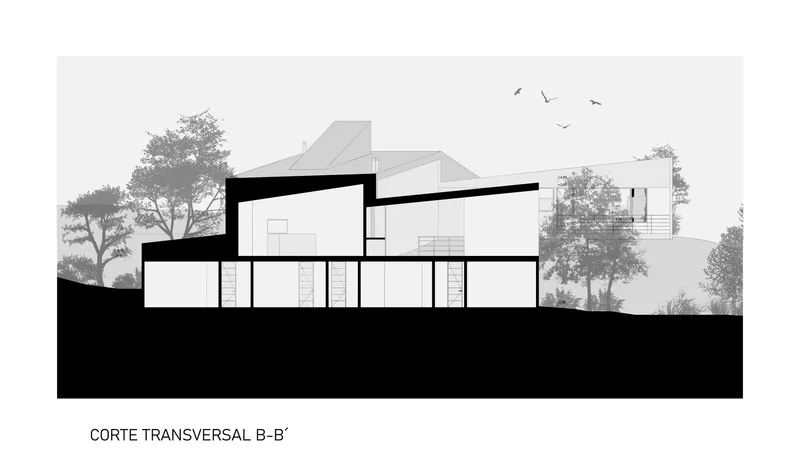
Situated amidst the natural beauty of Chile's southern lake region, MM House harmonizes with its surroundings. The architects faced the challenge of building without disturbing the existing native trees, showcasing a commitment to environmental preservation from the project's inception.
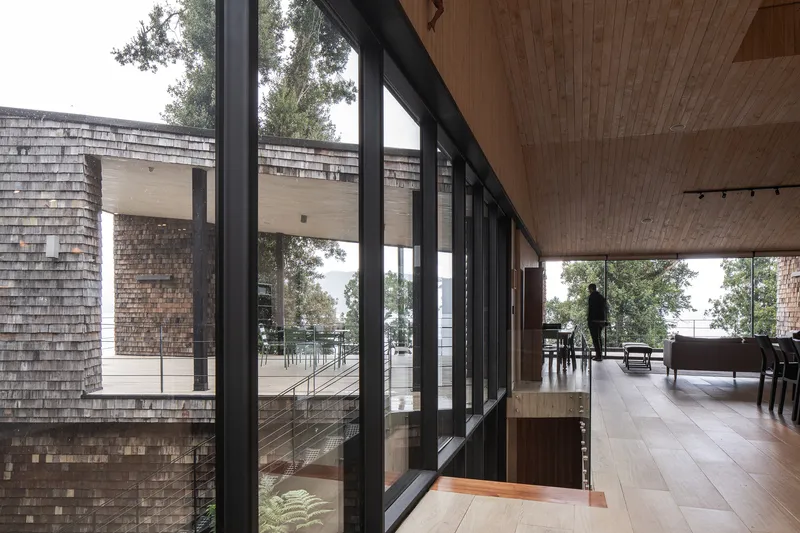
Overcoming Challenges
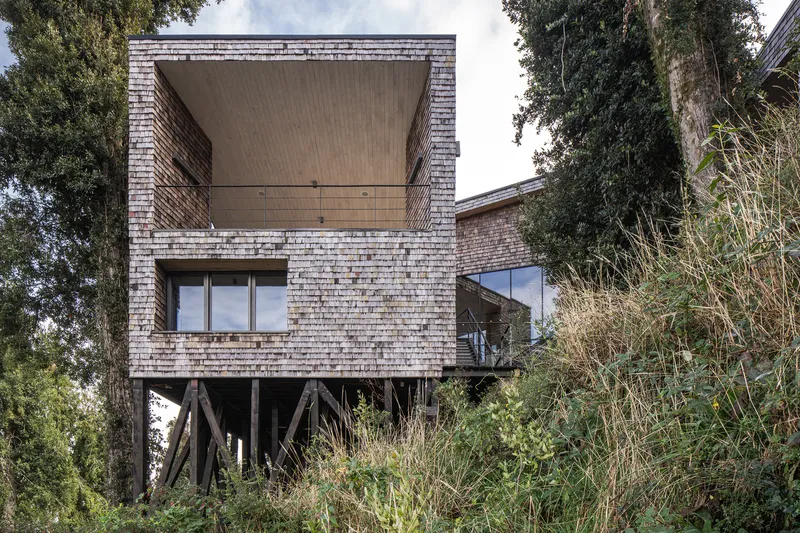
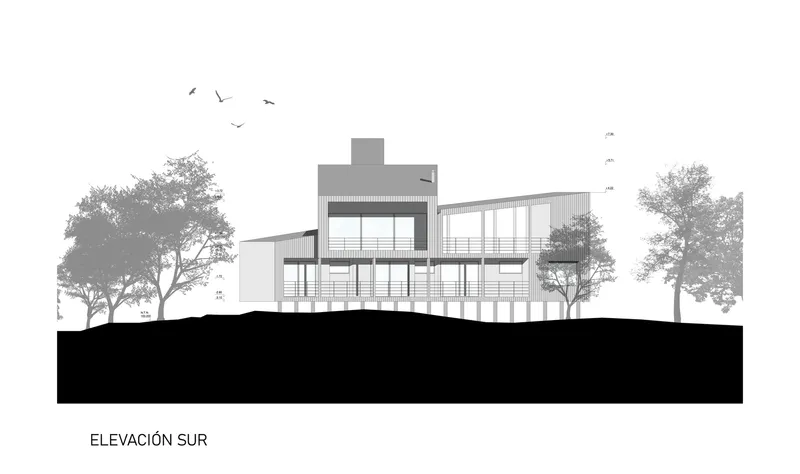
One of the remarkable feats of MM House is its adaptation to the steep slope of the site. With a gradient reaching nearly 45 degrees, the architects ingeniously placed half of the structure on stilts, blending functionality with sustainability.
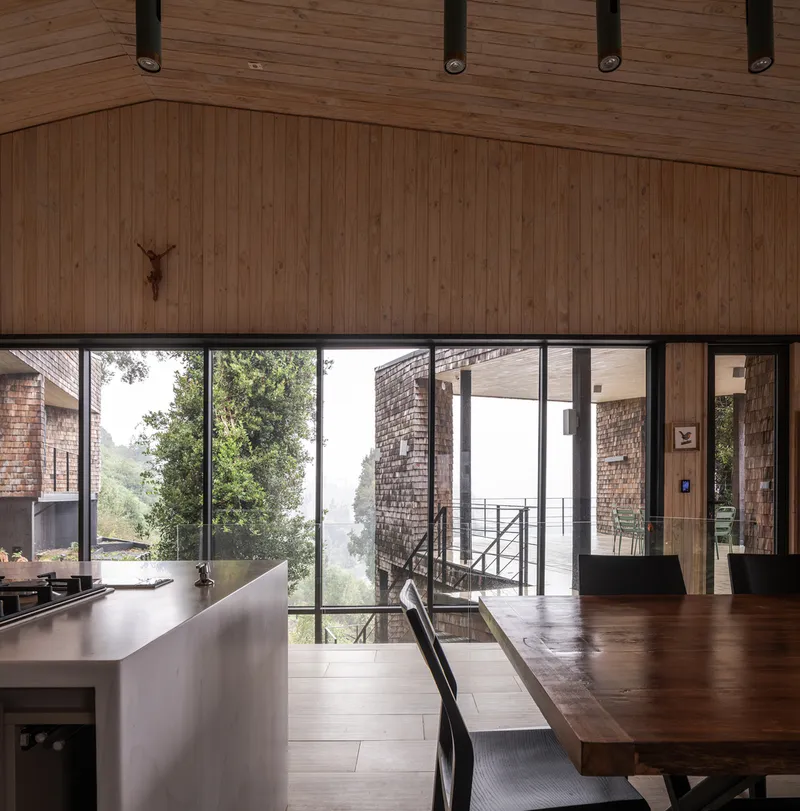
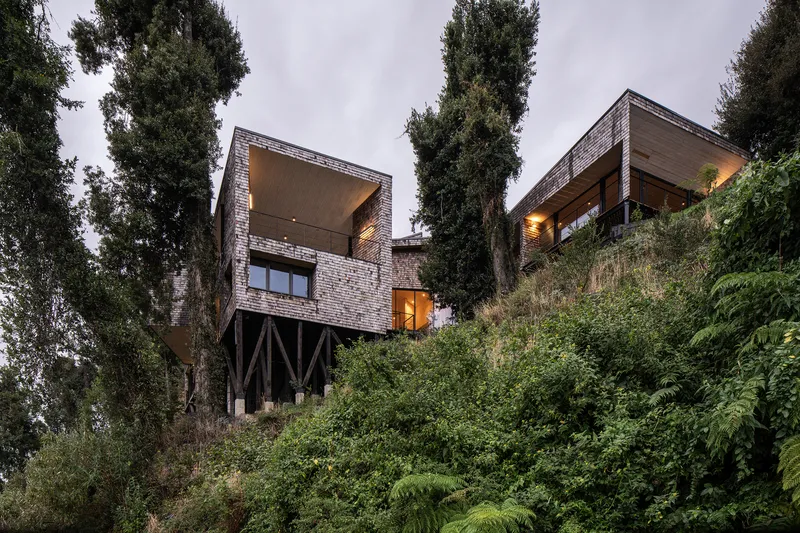
Design Concept
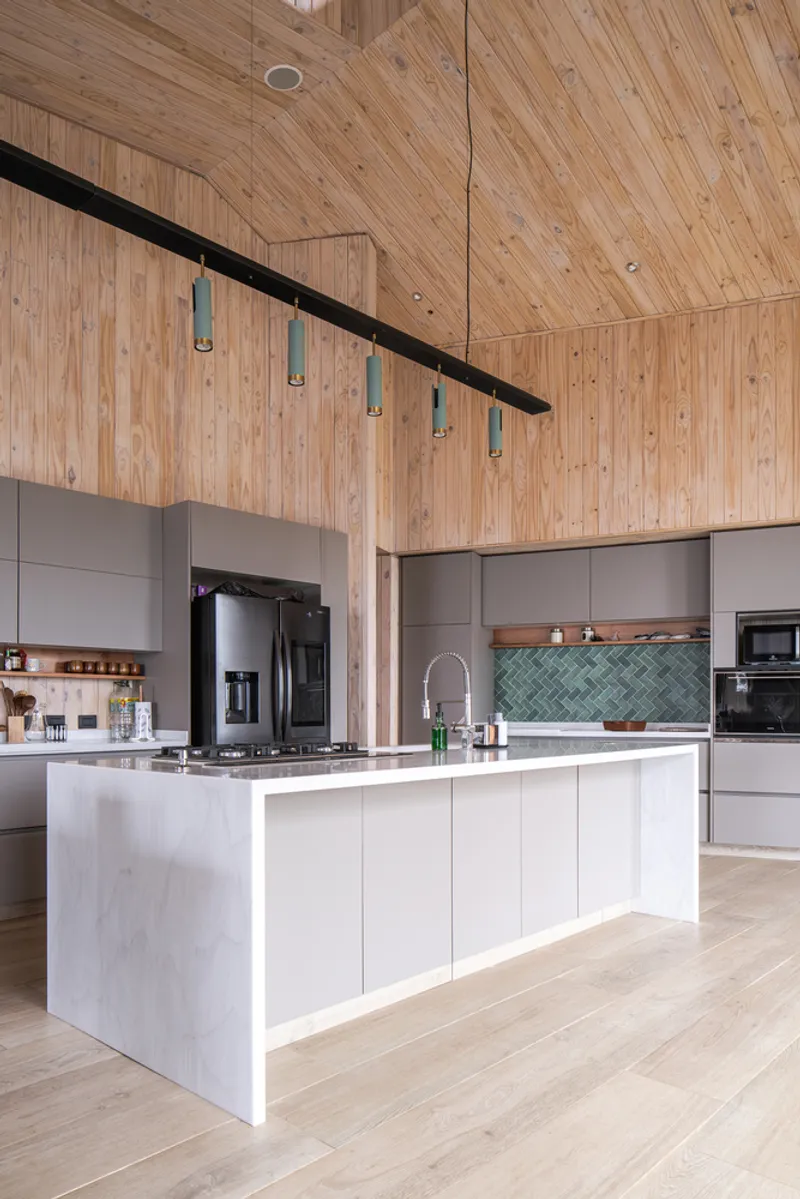
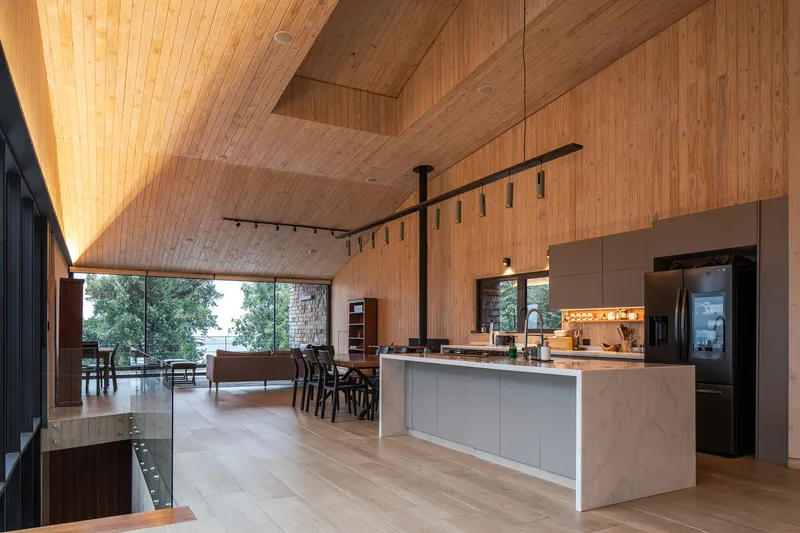
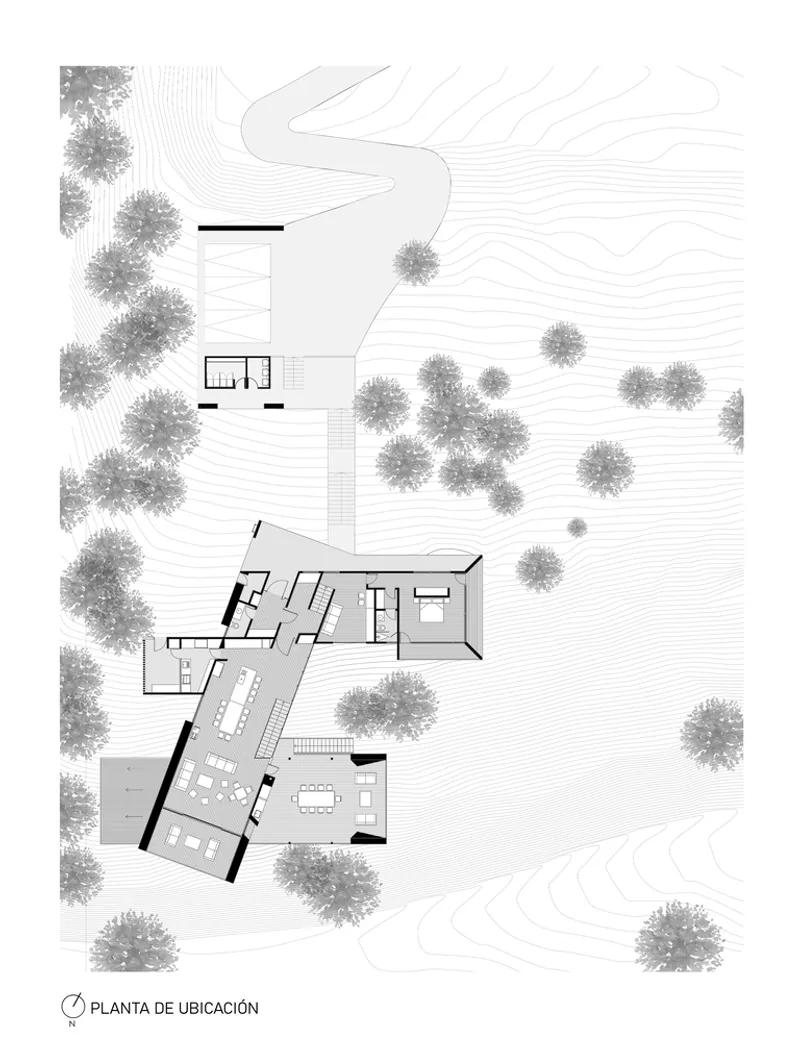
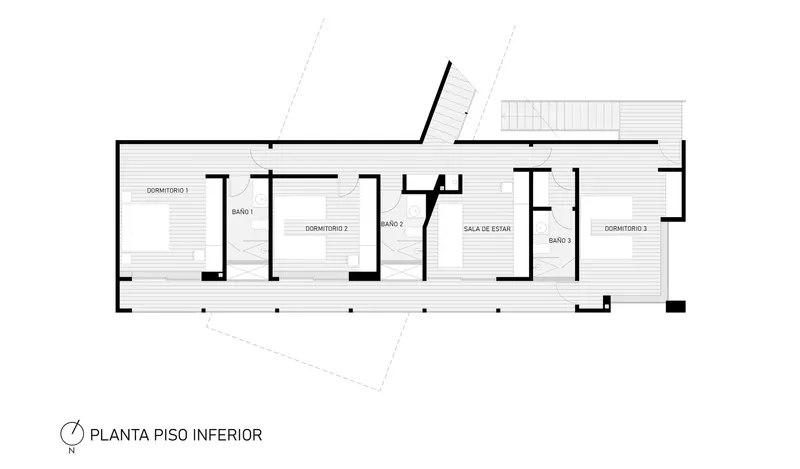
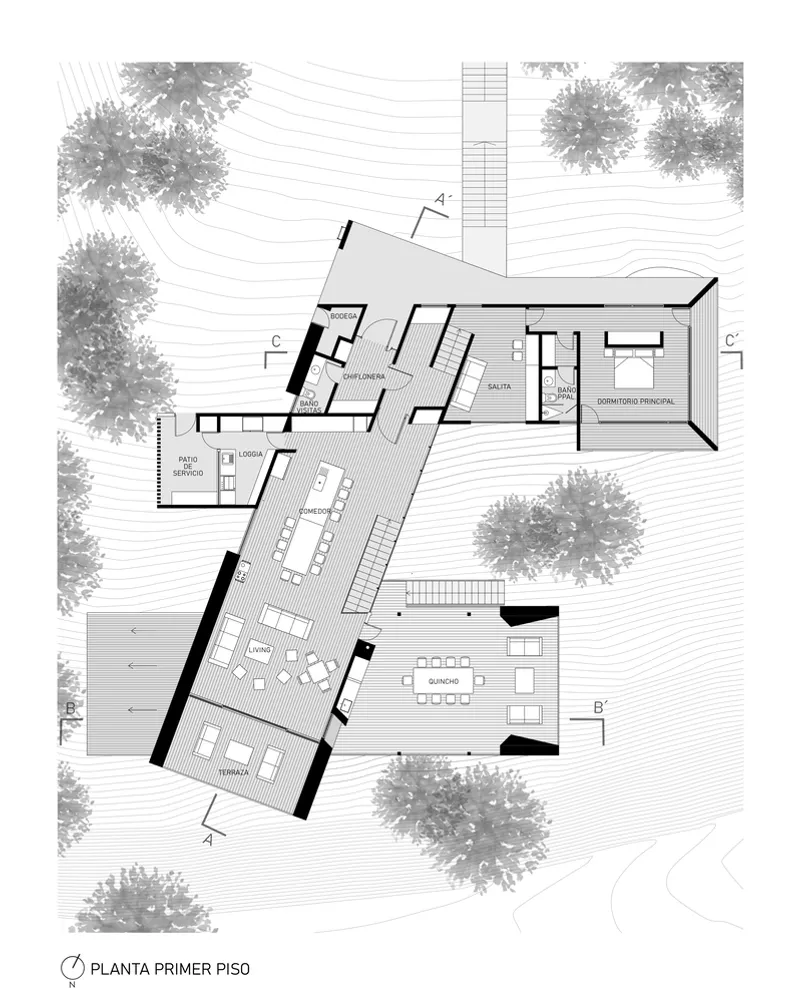
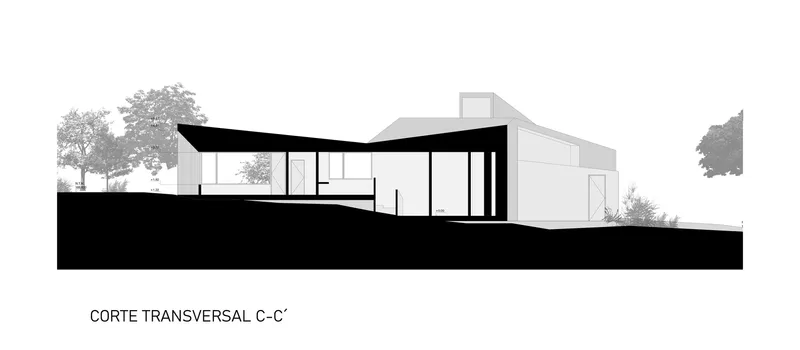
The design revolves around two parallel bars of rooms, strategically positioned to follow the natural slope. The upper bar houses the master bedroom and a living area, while the lower bar accommodates the children's bedrooms. These bars are interconnected by a central volume housing common spaces like the kitchen, dining room, and terrace.
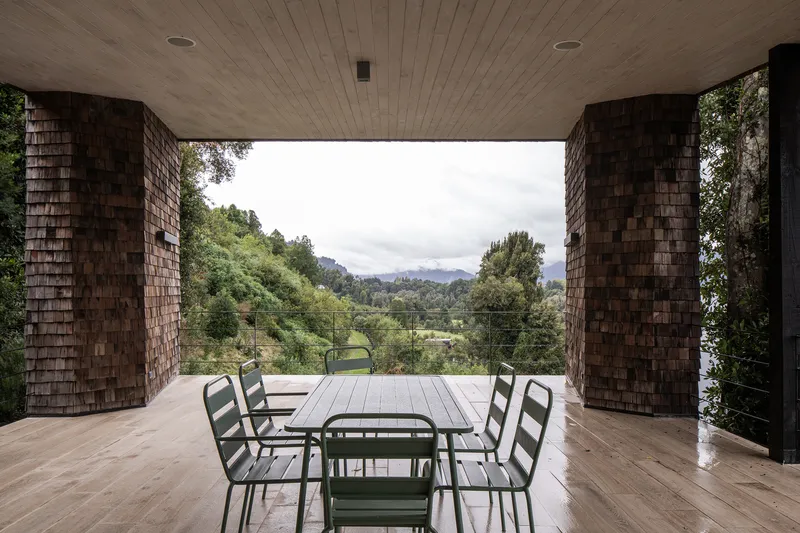
Sustainable Solutions
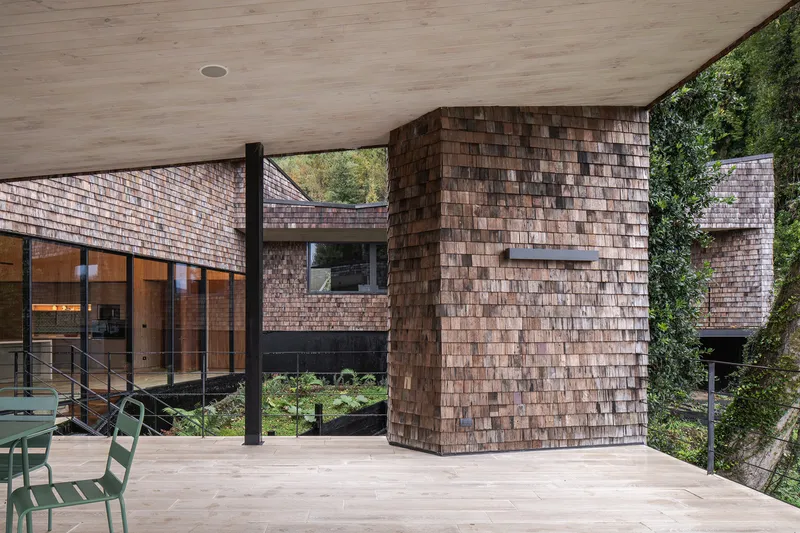
To mitigate water-related issues due to the region's high rainfall, the architects opted for simple yet effective design solutions. The lower bedroom volume's roof doubles as a covered terrace, enhancing both functionality and environmental performance.

Material Selection
MM House showcases a thoughtful selection of materials, with the exterior adorned in demolition larch shingles. This choice not only adds to the aesthetic appeal but also aligns with the project's low-maintenance and weather-resistant ethos, ideal for the rainy climate.
Interior Harmony
Inside, the use of local pine siding creates a warm and inviting ambiance while promoting sustainability through regional material sourcing. This seamless blend of aesthetics and eco-consciousness defines the essence of sustainable architecture in Chile.
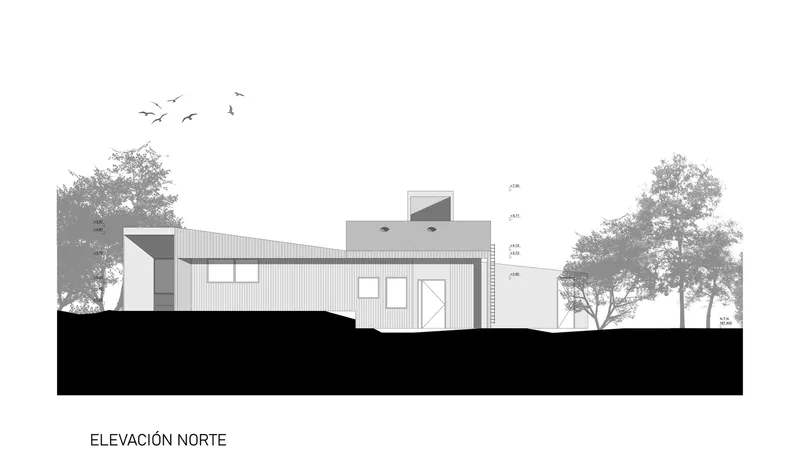
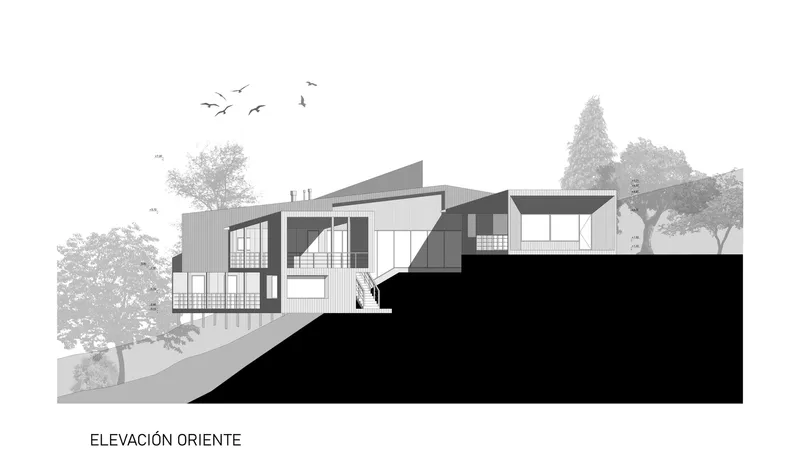
MM House stands as a beacon of sustainable architecture in Chile, showcasing how innovative design can coexist harmoniously with nature. With a meticulous approach to site integration, sustainable materials, and functional design solutions, this project sets a high standard for future eco-friendly developments in the region.
All the photographs are work of Nico Saieh


Popular Articles
Popular articles from the community


Juan García Correa, John González and Claudia Rueda Sink a Circular Amphitheater into a Manizales Engineering Building
On the La Nubia campus in Manizales, Colombia, the S1 Building folds labs and offices into a hillside of ramped lawns that double as a campus route.

Jaramillo Van Sluys Arquitectura and Urbanismo Turn a Demolished Registry Lot in Quito into an Orchard Plaza
In Quito's Centro Histórico, a 2,800 m² plaza exposes the San Agustín convent wall and redraws its lost Augustinian orchard in volcanic stone.

GROUP A Strips a 1969 Rotterdam Harbor Headquarters to Its Frame and Wraps It in Timber Louvers
In Rotterdam's M4H harbor district, Ferro Offices reuses a 1969 frame, adds one timber storey and reaches BREEAM-NL Outstanding.

Cube Design Draws an Ecological Corridor Between Two Shenzhen Hills with the Nankai Building
Beside Shenzhen's container docks, the Nankai Building pairs stacked balconies with a climbing green screen to connect two hillsides across its height.

Similar Reads
You might also enjoy these articles


Hodi-Mandai Geram
Project Function: Preservation and revitalization of the Intangible heritage and socio-spatial identity of the Hodi by Housing, Cultural Memory Center, Sacred Grove, landscape, local tourism economy


Olio Towers: A Mid-Rise for Performers That Fuses Housing, Rehearsal, and Stage
Located blocks from Houston's Theater District, this modular tower stacks living units around a central performance atrium.

Oasis: Modular Green Housing Carved into Dhaka's Urban Fabric
A shortlisted Plugin Housing entry reclaims unauthorized settlements in Dhaka with stepped concrete volumes, green roofs, and ventilation-driven design.

Black Hole: A Floating Megastructure for the Post-Physical Era
Emiliano Mazzarotto envisions a spherical, self-scaling arena where e-sports, digital hotels, and holographic stadiums replace traditional public space.

Explore Nio Architects Competitions
Discover active competitions in this discipline

Challenge to reimagine the Iron Throne

Photograph architecture without architects

Illustrate the lost glory of Angkor Wat - Render Challenge

Design challenge to reuse E-waste
Comments (0)
Please login or sign up to add comments
No comments yet. Be the first to comment!