

Sustainable Architecture in Copenhagen: The Gate Building by TREDJE NATUR
Explore Copenhagen's Gate Building, a model of sustainable architecture by TREDJE NATUR, blending eco-friendly design with urban innovation.


Sustainable architecture is not just a trend—it's the future of urban development. In Copenhagen, the innovative Gate Building, designed by the Danish architectural studio TREDJE NATUR, stands as a testament to eco-friendly design and functional architectural solutions. Completed in 2023, this cutting-edge structure is not only an administrative hub for Copenhagen's Lynetteholm land reclamation project but also a beacon of sustainable architecture in one of Europe's most forward-thinking cities.
A Vision for Sustainable Architecture
The Gate Building exemplifies sustainable architecture in Copenhagen through its strategic use of low-carbon, biogenic materials and its design for disassembly principles. This approach minimizes environmental impact and ensures the building can adapt as the city continues to develop, reinforcing Copenhagen's reputation as a global leader in sustainable urban planning.
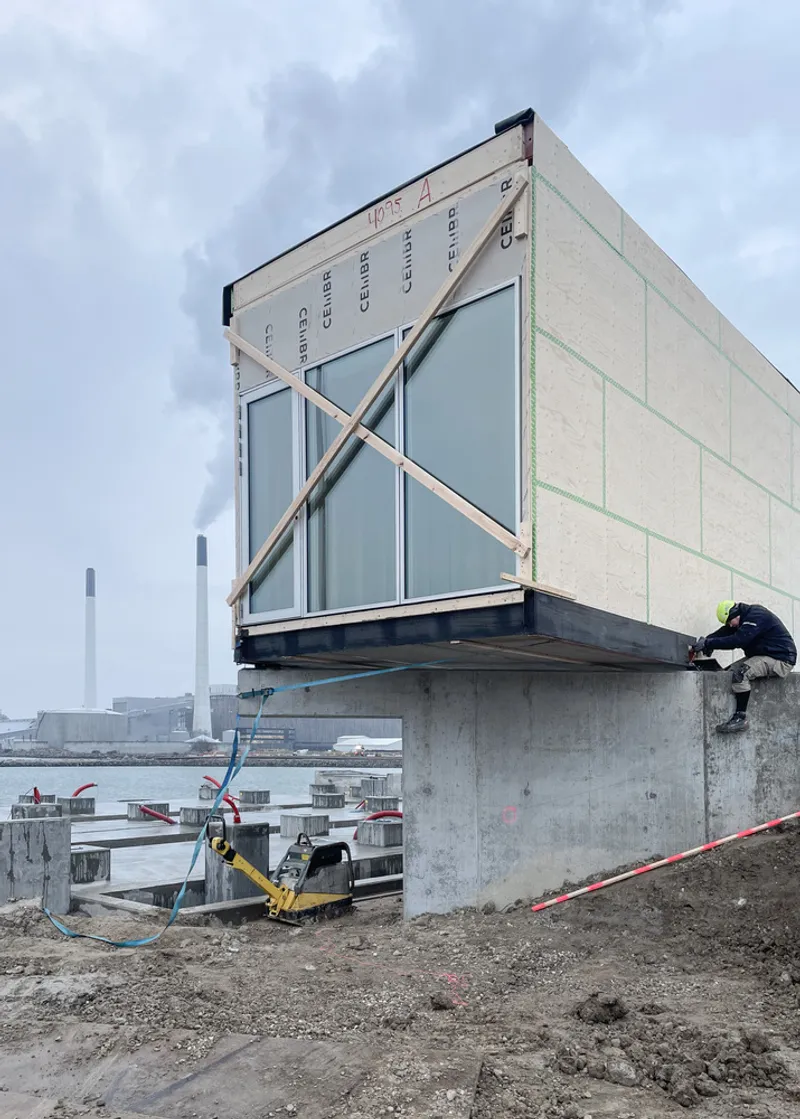
TREDJE NATUR’s design focuses on durability and flexibility. The building is constructed from renewable materials and is modular in nature, making it possible to relocate and reuse parts of the structure as Copenhagen's Lynetteholm development progresses. This forward-thinking design principle supports the idea that buildings should be as dynamic as the cities they inhabit.
Sustainable Materials for a Low-Carbon Future
One of the primary elements of the Gate Building’s design is its use of biogenic materials, which have a minimal carbon footprint. These materials not only reduce the building's environmental impact but also contribute to its long-term sustainability. By opting for renewable resources, TREDJE NATUR has created a structure that is in harmony with its surroundings, offering a balance between modern architecture and ecological sensitivity.
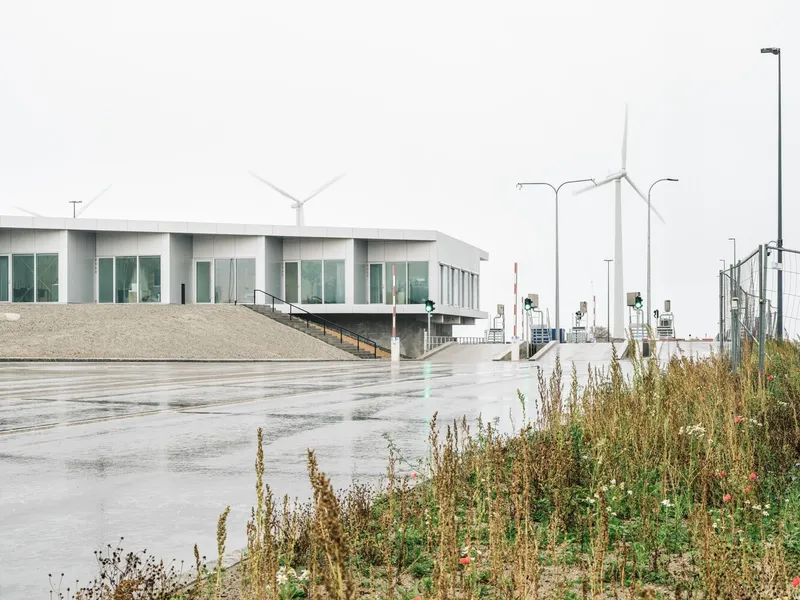
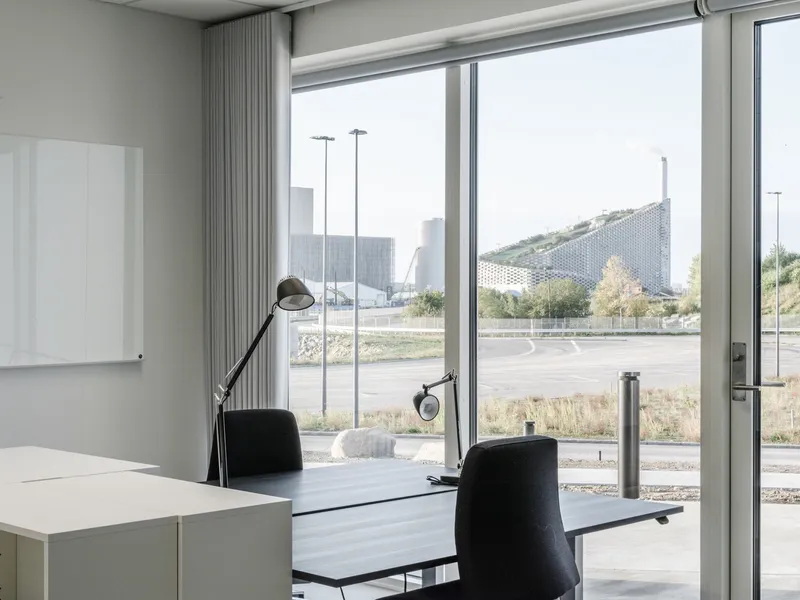
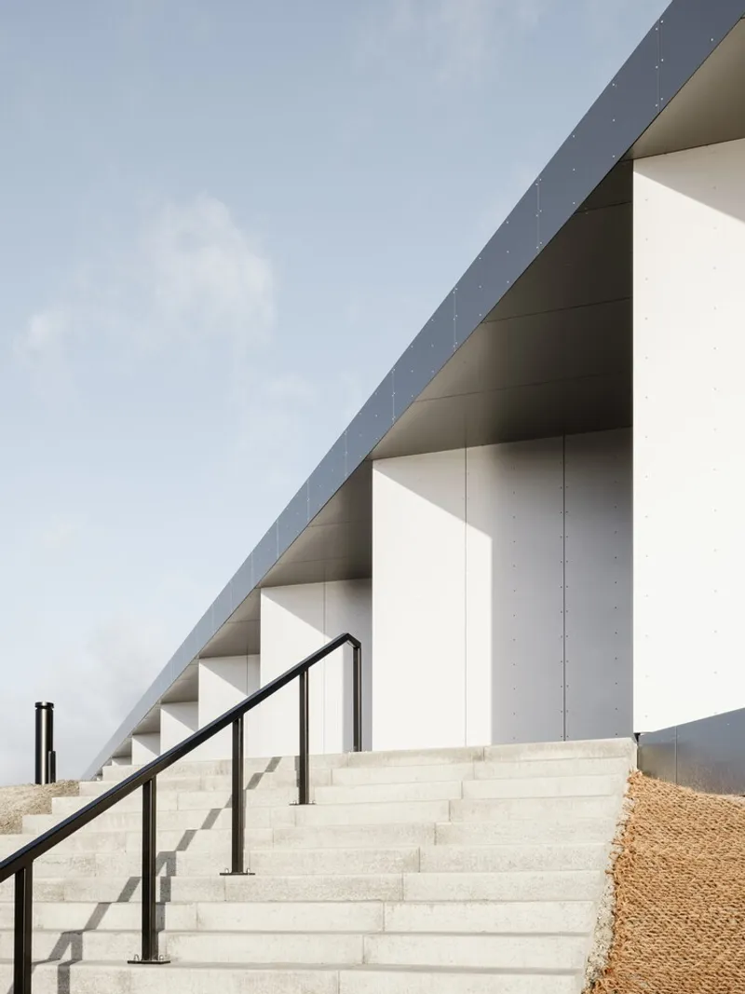
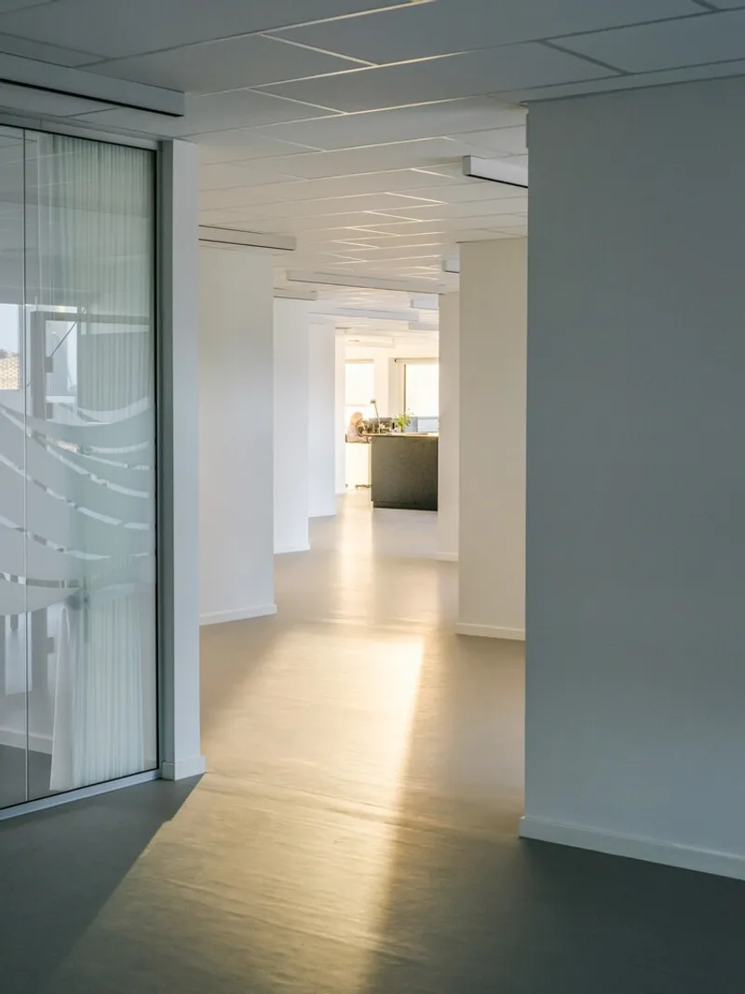
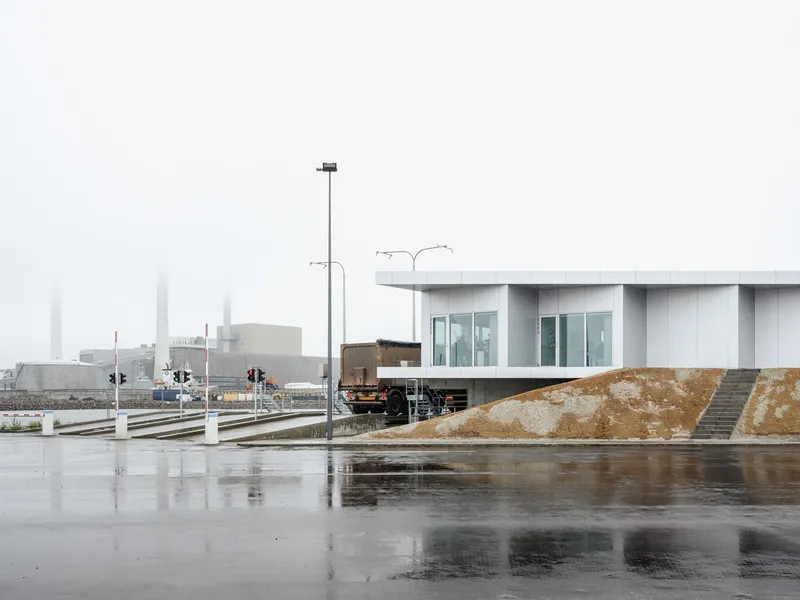
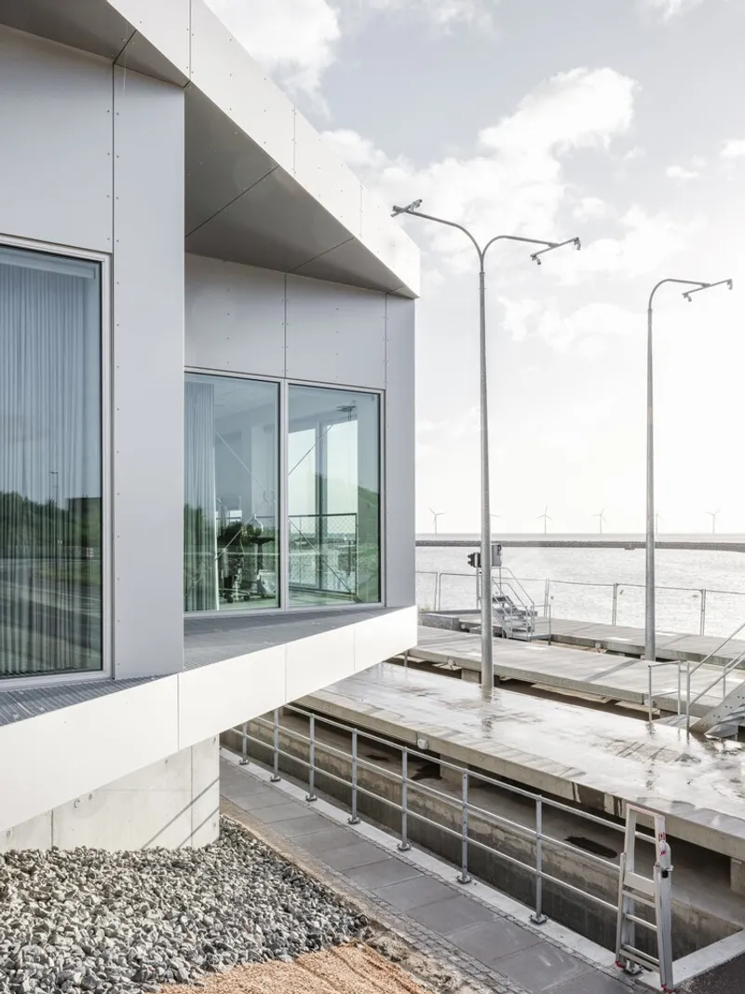
The building’s use of wood, aluminum, and expansive glass sections also helps to create a dynamic contrast with its industrial environment while promoting natural lighting throughout its interior spaces. These design choices are integral to the building's aesthetic and functional appeal.
Adapting to Change: Design for Disassembly
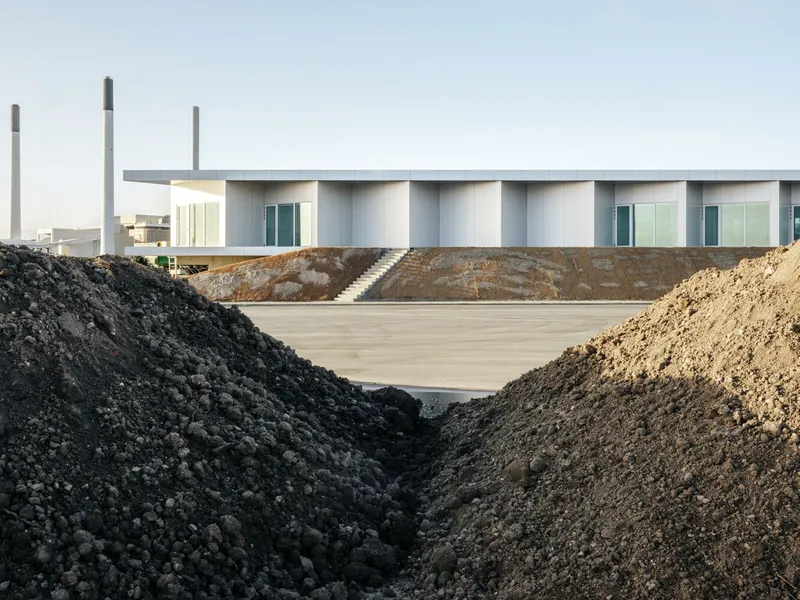
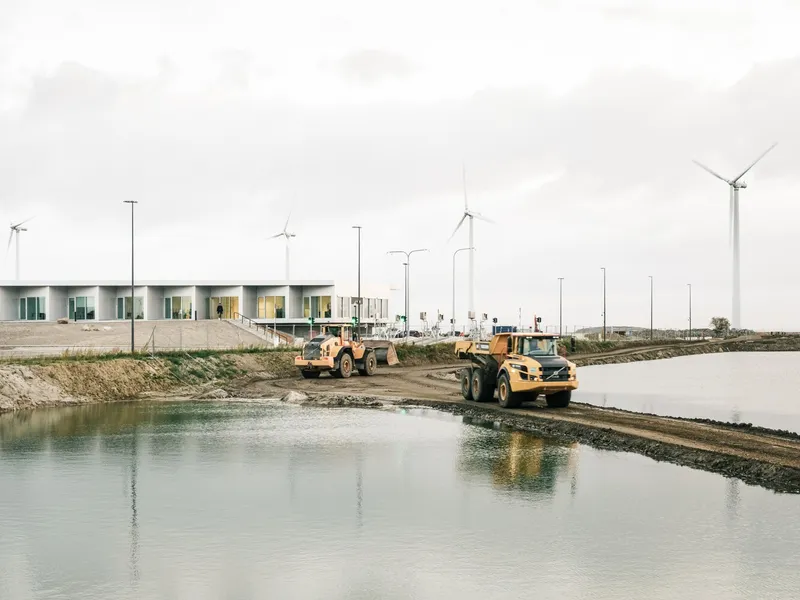
Copenhagen's urban landscape is evolving rapidly, and the Gate Building is designed to evolve with it. The concept of design for disassembly allows the building to be relocated and reused as needed, ensuring minimal financial and environmental costs. This flexibility is crucial as the Lynetteholm project expands, turning this area into a nature-based storm surge barrier and a recreational coastal park.
The modular design of the Gate Building allows it to be both a part of the city’s temporary needs and a long-term fixture, showcasing how sustainable architecture can be adaptable to the shifting dynamics of urban growth.
The Role of Sustainable Architecture in Urban Development
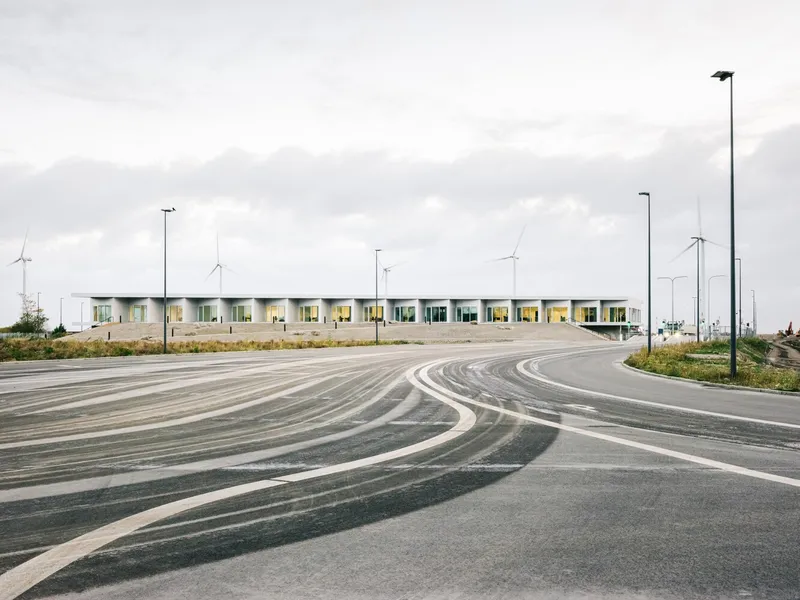
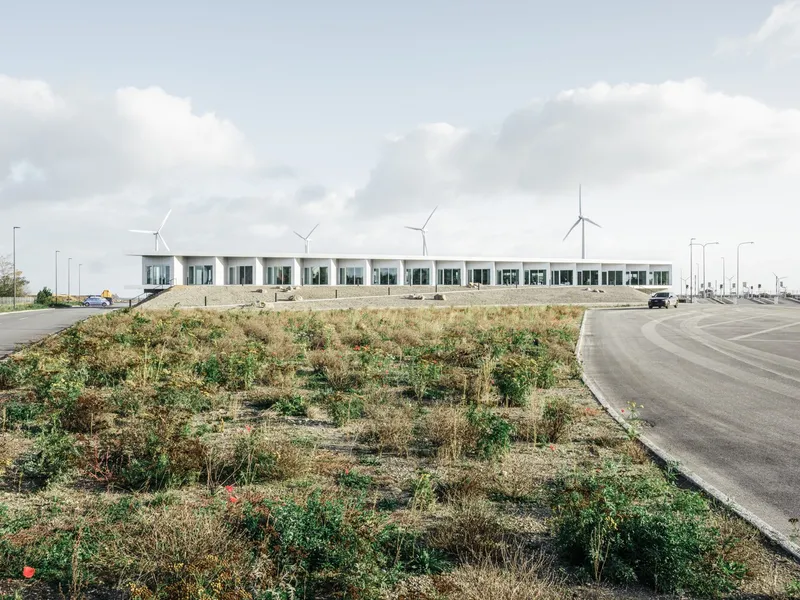
Copenhagen is known for its ambitious sustainability goals, and the Gate Building aligns perfectly with these objectives. Located on a raised 100-meter-long soil plinth, the building acts as a testbed for nature-based strategies that will later be applied to the 60-hectare nature park being developed in the Lynetteholm area. This project not only addresses storm surge risks but also creates a sustainable urban environment that prioritizes ecological balance and resilience.
The Gate Building demonstrates how sustainable architecture can be integrated into large-scale urban development projects, creating spaces that are both functional and environmentally responsible. Its innovative approach to design, materials, and construction aligns with Copenhagen’s broader goals of achieving carbon neutrality and promoting green infrastructure.
Architectural Innovation: A Balance Between Function and Aesthetics
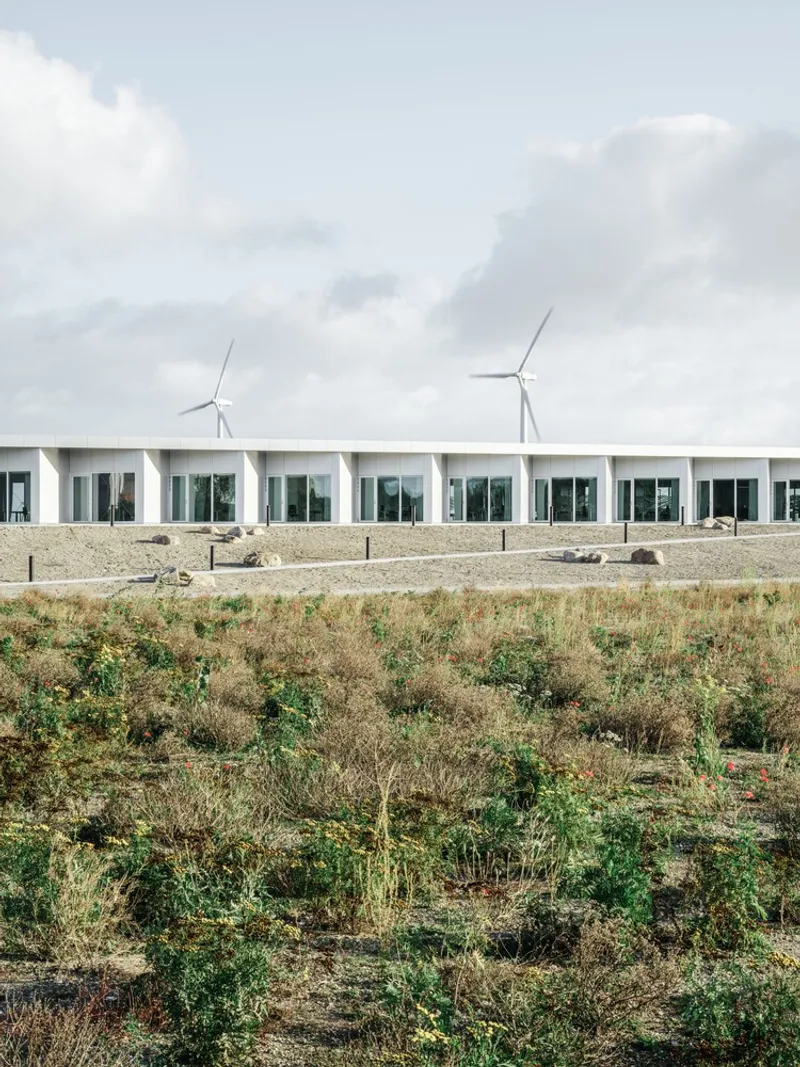
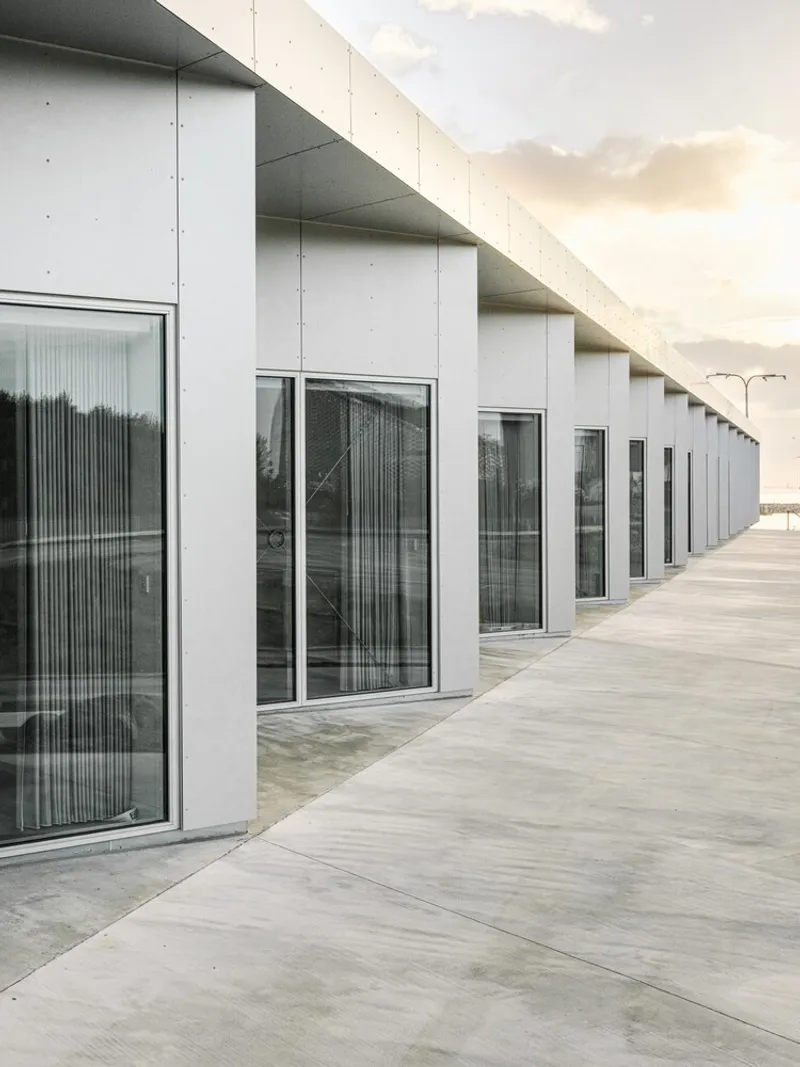
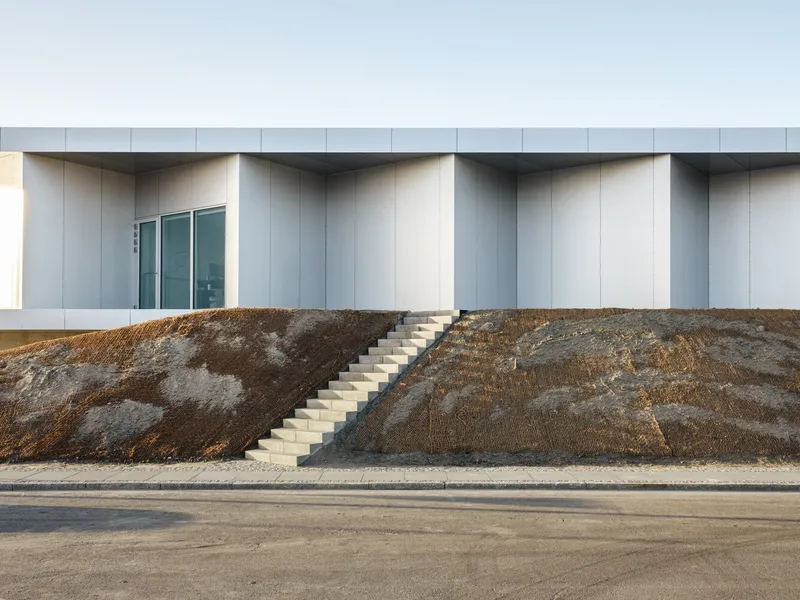
Beyond its environmental credentials, the Gate Building is a striking architectural landmark. The diamond-shaped structure, composed of 17 angled modules, creates a dynamic and inviting atmosphere. Each module is rotated to form a serrated edge, which provides terraces for natural light and shade. This innovative design offers spectacular views of the surrounding harbor, turning the building into a stimulating workspace that fosters creativity and collaboration.
The repetitive and rhythmic facade enhances the building’s visual appeal while maintaining a sense of harmony with the natural landscape. The thoughtful design ensures that the structure not only meets practical needs but also adds to the aesthetic value of the waterfront.
The Future of Sustainable Architecture in Copenhagen
The Gate Building by TREDJE NATUR sets a new standard for sustainable architecture in Copenhagen. Through its use of eco-friendly materials, adaptive design principles, and integration into the city’s larger urban development efforts, the building exemplifies how architecture can serve both the environment and the community. As Copenhagen continues to push the boundaries of sustainable design, the Gate Building stands as a model for future developments, demonstrating that sustainability and innovation can go hand in hand to create a more resilient urban future.


Popular Articles
Popular articles from the community


Singing Woman: An Opera House That Performs Before the Curtain Rises
Ovidiu Cristian Pavel's conceptual opera house translates Estonia's choral identity into a sculpted waterfront landmark facing the Baltic Sea.


ETEH Reworks the Shared Spaces of São Domingos School in Brazil Around Timber, Color and Hanging Plants
At São Domingos School in Brazil, 436 m² of hall, refectory and library are recast with timber joinery, a yellow and blue code and trailing greenery.

Juan García Correa, John González and Claudia Rueda Sink a Circular Amphitheater into a Manizales Engineering Building
On the La Nubia campus in Manizales, Colombia, the S1 Building folds labs and offices into a hillside of ramped lawns that double as a campus route.

LT2A and OPEN Architectes Thread a Brick and Glass High School Through a Wooded Belgian Campus
In Braine-l'Alleud, a 3,000 m² wing for Collège Cardinal Mercier pairs pale brick with a glazed colonnade, deferring to a small chapel and a dense wood.

Similar Reads
You might also enjoy these articles


Hodi-Mandai Geram
Project Function: Preservation and revitalization of the Intangible heritage and socio-spatial identity of the Hodi by Housing, Cultural Memory Center, Sacred Grove, landscape, local tourism economy


Olio Towers: A Mid-Rise for Performers That Fuses Housing, Rehearsal, and Stage
Located blocks from Houston's Theater District, this modular tower stacks living units around a central performance atrium.

Oasis: Modular Green Housing Carved into Dhaka's Urban Fabric
A shortlisted Plugin Housing entry reclaims unauthorized settlements in Dhaka with stepped concrete volumes, green roofs, and ventilation-driven design.

Black Hole: A Floating Megastructure for the Post-Physical Era
Emiliano Mazzarotto envisions a spherical, self-scaling arena where e-sports, digital hotels, and holographic stadiums replace traditional public space.

Explore Nordic Sustainable Architecture Competitions
Discover active competitions in this discipline

Challenge to reimagine the Iron Throne

Photograph architecture without architects

Illustrate the lost glory of Angkor Wat - Render Challenge

Design challenge to reuse E-waste
Comments (0)
Please login or sign up to add comments
No comments yet. Be the first to comment!