

Sustainable Architecture in Italy: The Preistoriche Green Lodge by Studio Apostoli
The article showcases the Preistoriche Green Lodge by Studio Apostoli, a prime example of sustainable architecture in Montegrotto Terme, Italy.


In Montegrotto Terme, Italy, Studio Apostoli has unveiled the Preistoriche Green Lodge, a new milestone in sustainable architecture. Designed with zero-emission wellness hospitality in mind, these lodges represent a profound respect for the natural surroundings and aim to set a new standard in eco-friendly accommodations.
The Architectural Concept of Preistoriche Green Lodge
Eco-Compatible Design
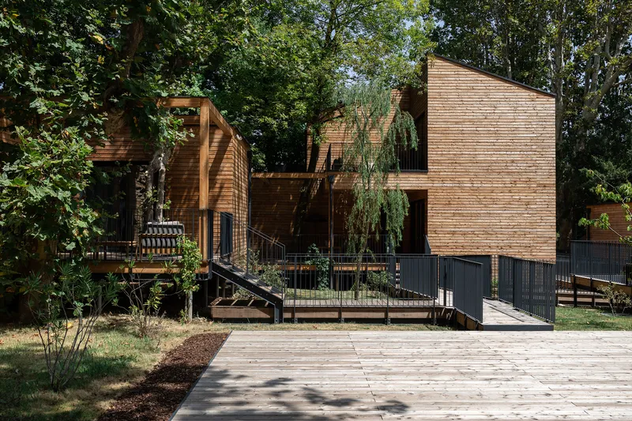
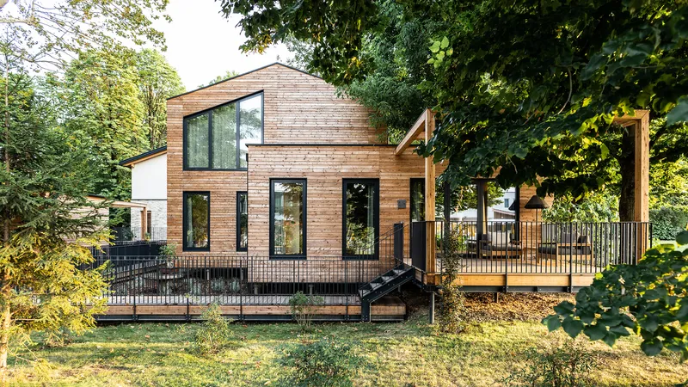
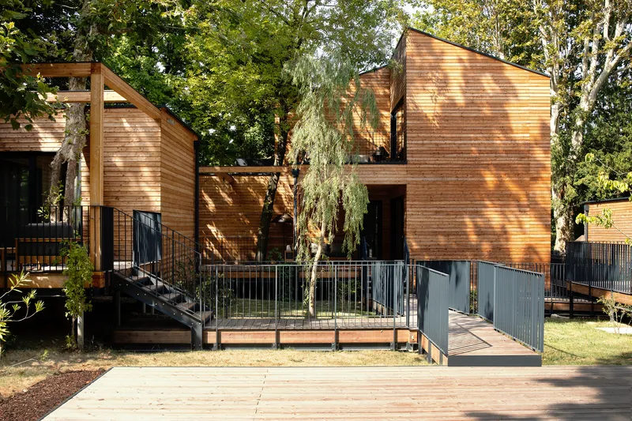
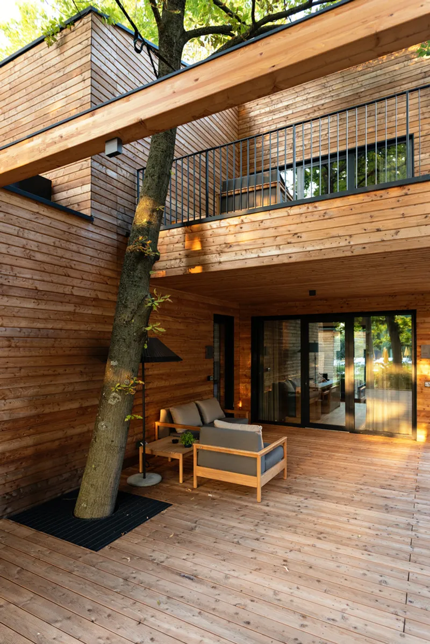
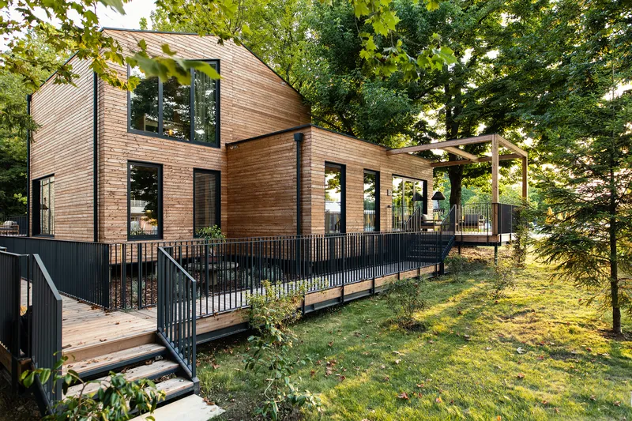
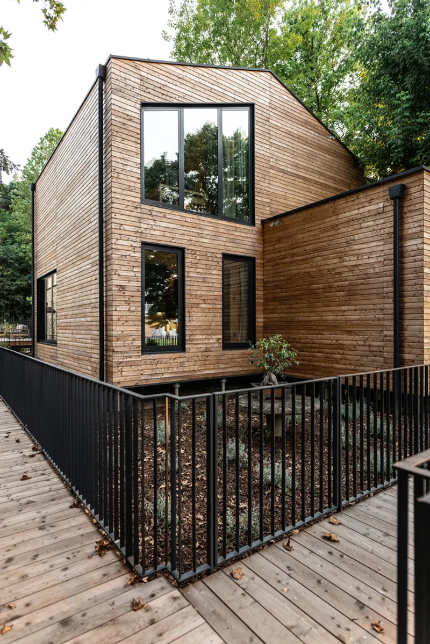
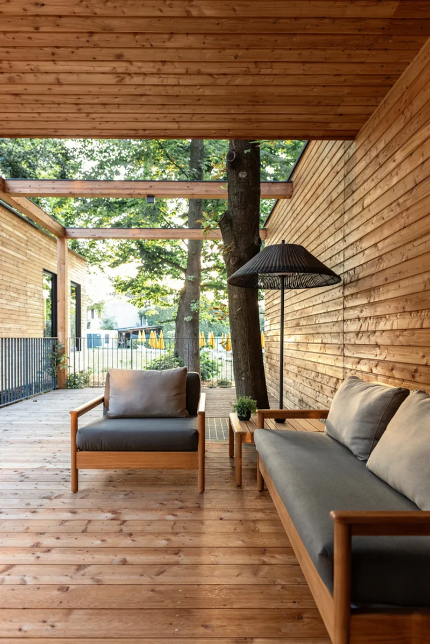
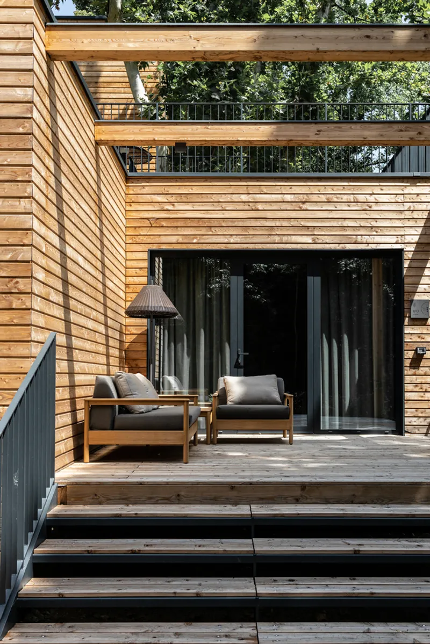
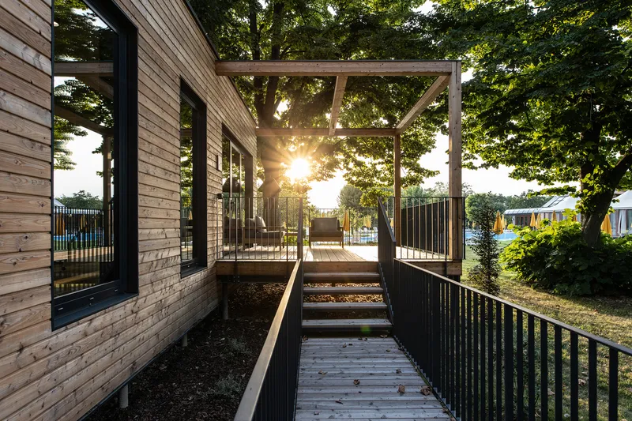
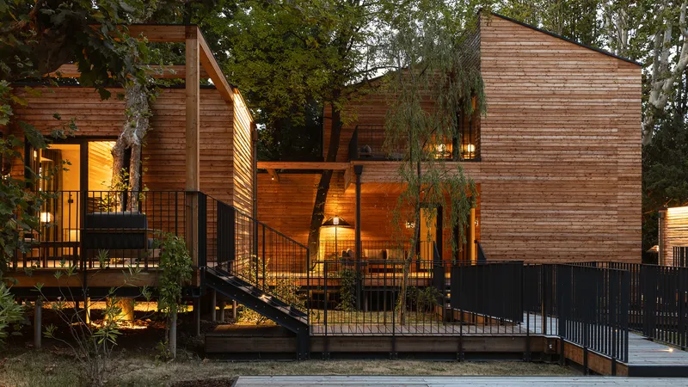
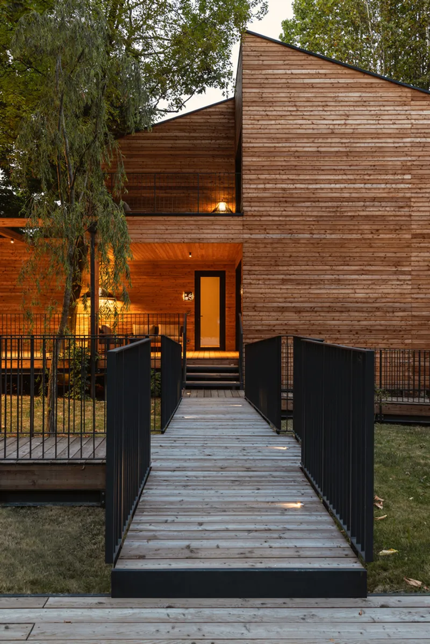
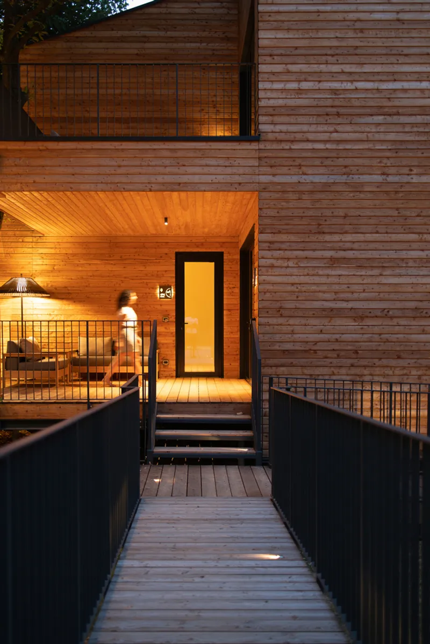
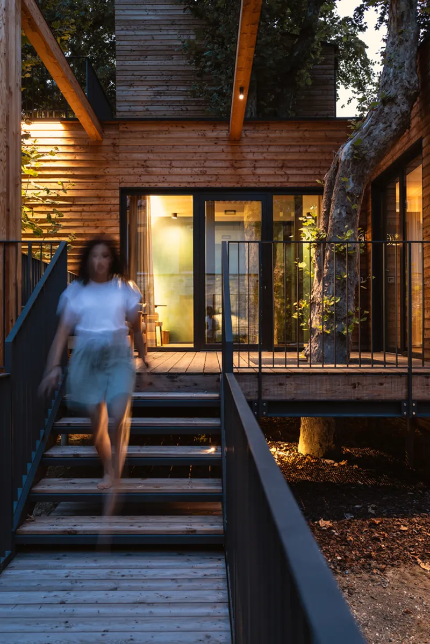
The Green Lodges at the Terme Preistoriche Resort & Spa are an exemplary showcase of sustainable architecture in Italy. These structures are built on 160 micro piles that ensure the preservation of ancient tree roots in their natural habitat. Comprising seven suites across four wooden stilted structures, the lodges are interconnected by an extensive network of ramps, walkways, and accessible terraces, emphasizing accessibility and environmental integration.
Materials and Construction
Clad in larch slats and constructed using eco-compatible systems, the lodges not only blend seamlessly into their forest backdrop but also promote sustainability through material choice. The heating system, powered by thermal water, highlights the commitment to reducing CO2 emissions—a cornerstone of Studio Apostoli’s design philosophy.

Interior Design and Amenities
Harmonious Living Spaces
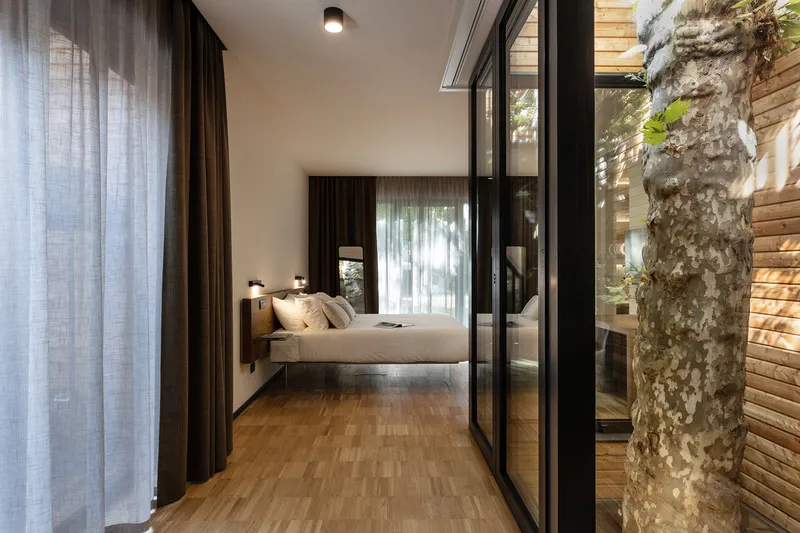
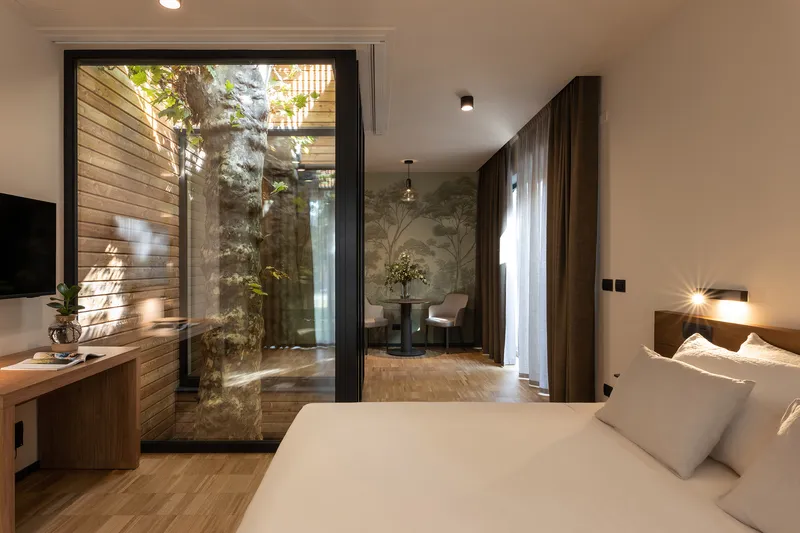
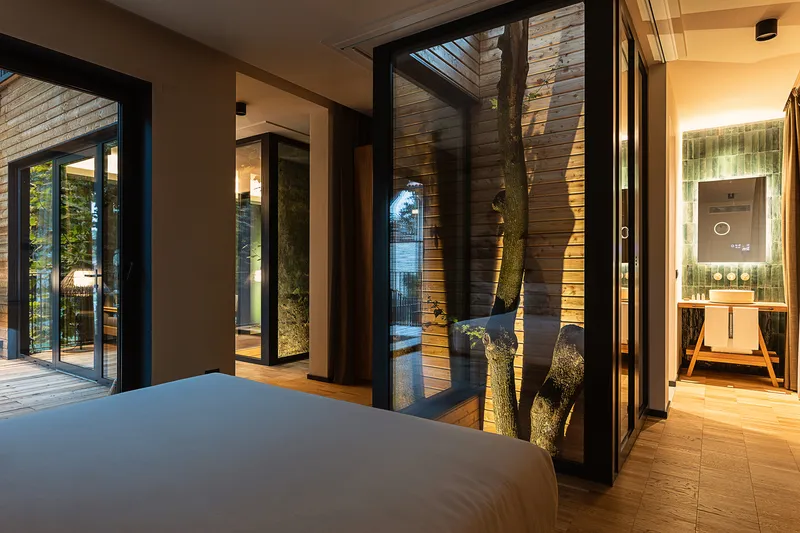
Each suite inside the Preistoriche Green Lodge offers a unique color palette intended to foster relaxation and harmony. The interior design prioritizes natural light with extensive windows and terraces that provide stunning views of the surrounding park. The use of warm industrial parquet flooring, made from recycled waste tiles, further underscores the commitment to environmental sustainability.

Sustainable Furnishings
The furniture selections are guided by eco-friendliness, with wooden elements and sustainable upholstery. The wallpaper, depicting botanical scenes, is crafted from non-woven fabric made of FSC-certified cellulose, emphasizing the lodge's ecological ethos.
Special Features of the Green Lodge Suites
Enhanced Wellness Experiences
The Green Lodge Ceva and the spacious Green Villa Bertha offer private amenities like saunas, sensory showers, and even a Turkish bath. Villa Bertha’s heated Jacuzzi on the terrace offers guests an immersive experience in nature, perfectly aligning with the lodge’s wellness-oriented concept.
A Model for Sustainable Architecture
The Preistoriche Green Lodge by Studio Apostoli not only advances the architectural landscape of Montegrotto Terme but also serves as a beacon of sustainable architecture in Italy. Through its thoughtful integration of eco-friendly practices and wellness-oriented designs, the lodge is poised to inspire future projects within Italy and beyond.
All the photographs are work of Alessandro Romagnoli


Popular Articles
Popular articles from the community


Opera on the Sea: Driftwood Logic Shapes a Timber Opera House on Estonia's Coast
Trevor Orgill's opera house translates the entangled drift of floating timber into a civic building where wood, water, and music converge.

The Amber Palace Opera: A Geological Fiction Surfaces on Tallinn's Baltic Waterfront
Pierre Brillard reimagines a Baltic legend as a public landscape, opera house, and waterfront promenade rooted in Tallinn's coastal identity.

Singing Woman: An Opera House That Performs Before the Curtain Rises
Ovidiu Cristian Pavel's conceptual opera house translates Estonia's choral identity into a sculpted waterfront landmark facing the Baltic Sea.

Temporary Home for Dogs: A Reversed Zoo Rethinks Animal Shelter Architecture
In Bucharest, a sinuous corridor and freed landscape flip the logic of containment, designing a shelter that works to make itself unnecessary.

Similar Reads
You might also enjoy these articles


Hodi-Mandai Geram
Project Function: Preservation and revitalization of the Intangible heritage and socio-spatial identity of the Hodi by Housing, Cultural Memory Center, Sacred Grove, landscape, local tourism economy


Olio Towers: A Mid-Rise for Performers That Fuses Housing, Rehearsal, and Stage
Located blocks from Houston's Theater District, this modular tower stacks living units around a central performance atrium.

Oasis: Modular Green Housing Carved into Dhaka's Urban Fabric
A shortlisted Plugin Housing entry reclaims unauthorized settlements in Dhaka with stepped concrete volumes, green roofs, and ventilation-driven design.

Black Hole: A Floating Megastructure for the Post-Physical Era
Emiliano Mazzarotto envisions a spherical, self-scaling arena where e-sports, digital hotels, and holographic stadiums replace traditional public space.

Explore Architecture Competitions
Discover active competitions in this discipline

Challenge to reimagine the Iron Throne

Photograph architecture without architects

Illustrate the lost glory of Angkor Wat - Render Challenge

Design challenge to reuse E-waste
Comments (0)
Please login or sign up to add comments
No comments yet. Be the first to comment!