

Sustainable Architecture in the Cairngorms: The Transformation of Ardoch House by Moxon Architects
This article explores how Moxon Architects’ sustainable architecture transforms historic buildings at Ardoch House into energy-efficient, functional spaces.


Sustainable Architecture
Sustainable architecture has become a crucial part of contemporary building design, focusing on minimizing environmental impact and enhancing energy efficiency while preserving the aesthetic and functional qualities of the structures. Moxon Architects' work on Ardoch House in the Cairngorms National Park serves as a prime example of how sustainable architecture can be seamlessly integrated with historical and agricultural structures to create living spaces that respect both the environment and the vernacular heritage of the landscape.

Ardoch House: A Sustainable Architecture Case Study
Ardoch House, located in the heart of Aberdeenshire, Scotland, is a remarkable project that transformed a collection of 19th-century agricultural buildings into a modern guesthouse, artist’s studio, and glasshouse. The architectural transformation not only preserved the historic value of the original buildings but also embraced the principles of sustainable architecture to create spaces that are both functional and energy-efficient.
The conversion of the agricultural buildings into new living spaces demonstrates how sustainable design can harmonize with rural heritage, reducing the carbon footprint while providing modern amenities.
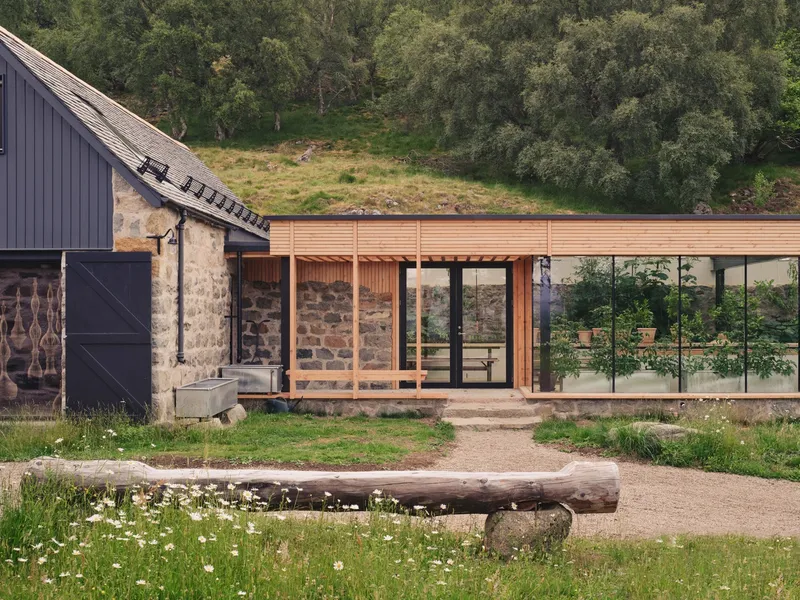

Traditional Meets Modern: The Architecture of Ardoch House
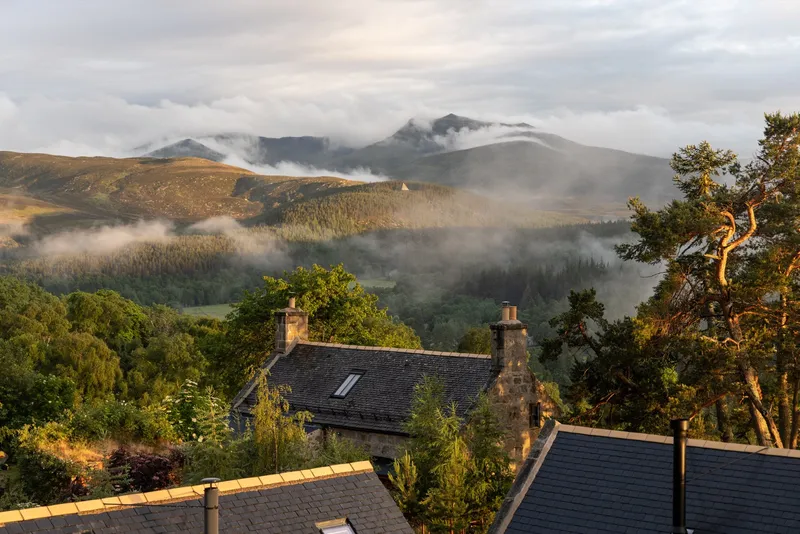
Moxon Architects employed a unique approach to sustainable architecture by blending traditional construction methods with contemporary technologies. The buildings have been carefully restored, with a particular focus on maintaining the original craftsmanship and respecting the surrounding Highland vernacular. Key elements, such as the use of granite, slate, and other local materials, not only honor the region’s architectural history but also enhance the building’s thermal efficiency.
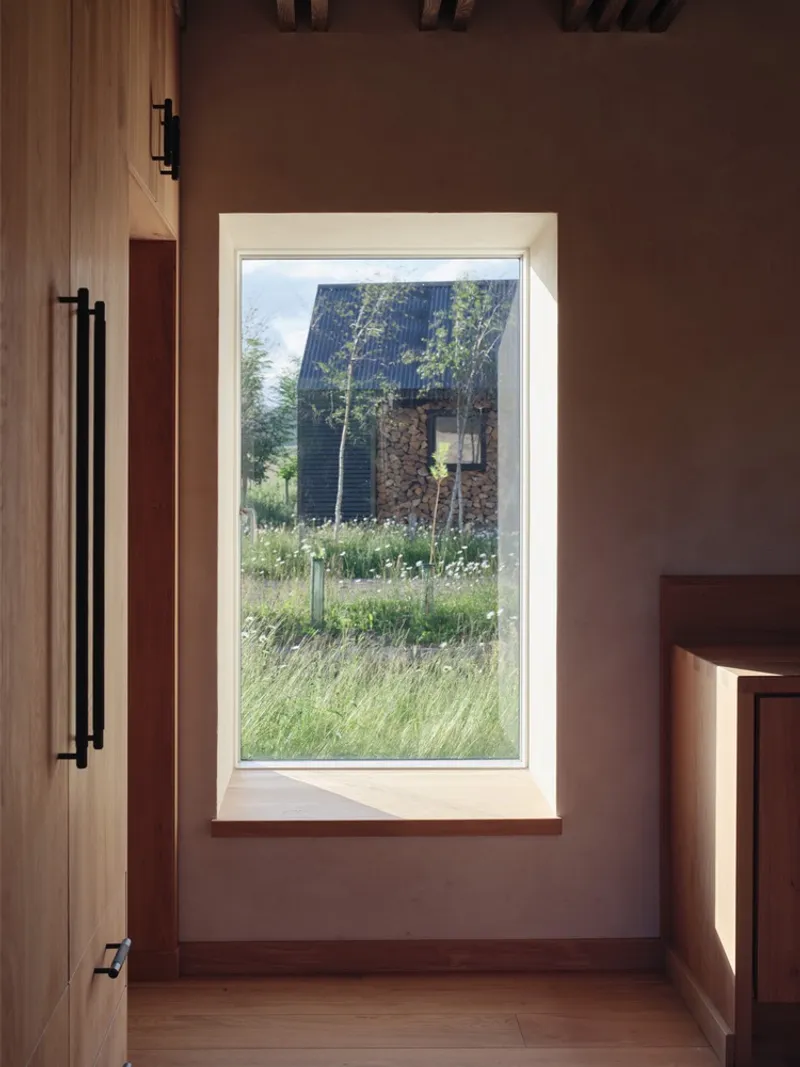
- Energy Efficiency: Sustainable design strategies were employed throughout the project to ensure modern standards of energy efficiency. Insulation was carefully integrated within the existing walls, and windows were designed to reduce heat loss while providing natural light.
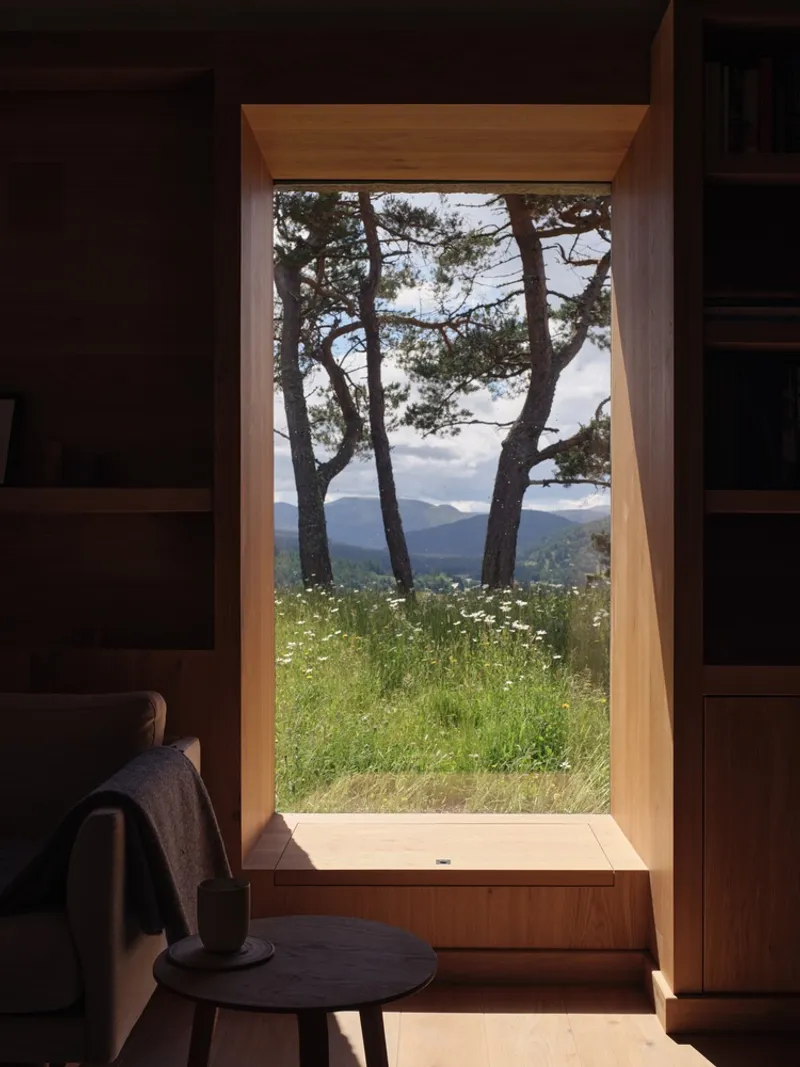
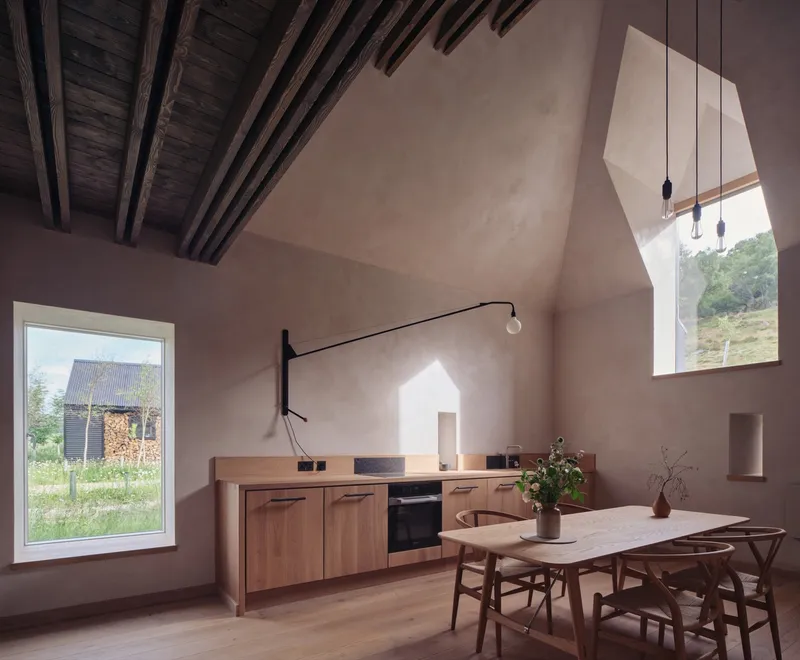
- Eco-Friendly Materials: Clay plaster and oak joinery were used throughout the interior, providing a natural and sustainable aesthetic while contributing to the building’s eco-friendliness.
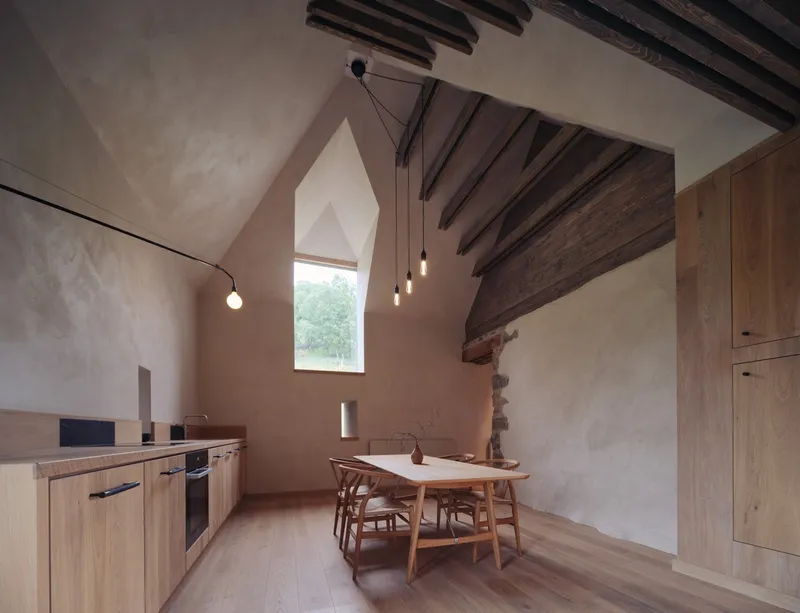

Repurposing Agricultural Buildings for Sustainable Use
The central element of the project is the transformation of the 19th-century steading into a multi-functional space that combines residential, studio, and guest accommodations.
- Guesthouse Steading: The largest building on the site was repurposed into a guesthouse, providing self-contained accommodation for visitors while also serving as a study and living space for the client. The restoration preserved the building's original structure, while modern insulation and materials enhanced its energy efficiency.
- Energy-Efficient Features: In addition to restoring the building’s original walls and roof, the interiors were designed with sustainability in mind. The ground-level bathroom suite and upper-level loft bedroom were constructed using energy-efficient materials, ensuring minimal environmental impact.

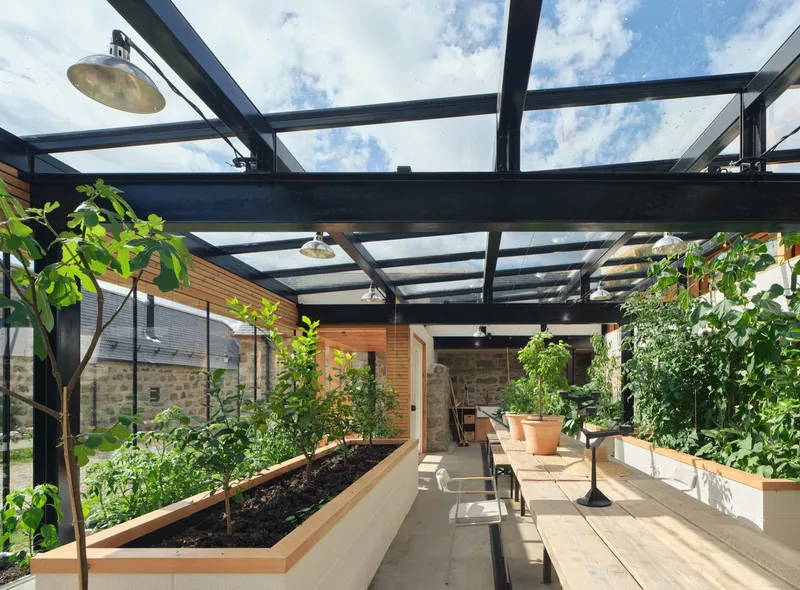
Glasshouse: Sustainable Design with a Purpose
The glasshouse, created from a collapsed farm store and sheepfold, is one of the most striking elements of sustainable architecture at Ardoch House. The glasshouse has been designed to capture the sun’s heat, with a southwest-facing glass wall and roof that function as a thermal store. This design helps reduce the need for additional heating, keeping the building warm during colder months and lowering energy consumption.
- Water Management: Water collection from the roof provides an irrigation system for the plants, demonstrating how sustainable design can integrate efficient water management systems.
- Natural Cooling and Ventilation: The glasshouse also incorporates large adjustable hatches along the back edge of the building to provide natural ventilation, reducing reliance on mechanical cooling systems.


Artist's Studio: A Sustainable Work Environment
The artist’s studio, located at the northern end of the glasshouse, is a thoughtful example of how sustainable architecture can provide functional spaces for creative work. Originally used as a winter sheep shelter, this compact farmstead has been sensitively converted to provide a workshop, kitchen, wet room, and storage. The use of robust materials throughout the studio preserves the agricultural character of the building while meeting the client’s artistic needs.
- Space Efficiency and Sustainability: The artist’s studio showcases how small, sustainable spaces can be designed to meet the needs of both work and leisure without sacrificing energy efficiency or comfort.

The Collaboration Behind the Design
The success of Ardoch House is also a result of the collaboration between Moxon Architects and various local artisans. The bespoke lighting designed for the glasshouse, steelwork fabrication, and the use of locally sourced materials all contribute to the project’s sustainable ethos. This collaboration not only helps to reduce the project’s carbon footprint but also supports the local economy and craftsmanship.

Sustainable Architecture as a Lifestyle
Ardoch House exemplifies how sustainable architecture can honor a building's history while creating modern spaces that are energy-efficient, environmentally conscious, and functional. By integrating sustainable design principles into every aspect of the project—whether through the use of eco-friendly materials, energy-efficient building techniques, or water and heat management systems—Moxon Architects has set a high standard for how architectural restoration and contemporary design can coexist in harmony with nature.

In today’s world, where climate change and environmental degradation are pressing concerns, projects like Ardoch House serve as vital examples of how architecture can contribute to a sustainable future. As the need for eco-conscious design grows, the importance of sustainable architecture in preserving the environment while enriching the built environment becomes increasingly clear. Ardoch House is not just a space to live; it is a model for a more sustainable way of life.

All Photographs are work of Simon Kennedy, Ben Addy




Popular Articles
Popular articles from the community


Conexión: Biophilic Design Reimagines High-Rise Living in Hong Kong
Conexión reimagines high-rise living in Hong Kong through biophilic design, green facades, shared spaces, daylight, water and nature within.

EW PARK: Sustainable Architecture Reimagines the Future of Urban Parking
EW PARK reimagines city parking as a modular wooden tower combining automation, solar energy, electric mobility, and adaptable urban design.

Hill & Cross Opera: Sculptural Opera House Architecture Shaped by Tallinn’s Landscape and Identity
Hill & Cross Opera reimagines opera house architecture in Tallinn through its sculptural hill, civic plaza, glass wave and a luminous cross.

Co-life: Sustainable Architecture for Age-Friendly Community Living
Co-life reimagines sustainable architecture for seniors through courtyards, rammed earth, shared gardens, and spaces designed for belonging.


Similar Reads
You might also enjoy these articles


Hodi-Mandai Geram
Project Function: Preservation and revitalization of the Intangible heritage and socio-spatial identity of the Hodi by Housing, Cultural Memory Center, Sacred Grove, landscape, local tourism economy


Olio Towers: A Mid-Rise for Performers That Fuses Housing, Rehearsal, and Stage
Located blocks from Houston's Theater District, this modular tower stacks living units around a central performance atrium.

Oasis: Modular Green Housing Carved into Dhaka's Urban Fabric
A shortlisted Plugin Housing entry reclaims unauthorized settlements in Dhaka with stepped concrete volumes, green roofs, and ventilation-driven design.

Black Hole: A Floating Megastructure for the Post-Physical Era
Emiliano Mazzarotto envisions a spherical, self-scaling arena where e-sports, digital hotels, and holographic stadiums replace traditional public space.


Explore Architecture Competitions
Discover active competitions in this discipline



Challenge to reimagine the Iron Throne


Photograph architecture without architects


Illustrate the lost glory of Angkor Wat - Render Challenge


Design challenge to reuse E-waste
Comments (0)
Please login or sign up to add comments
No comments yet. Be the first to comment!