

Sustainable Coastal Architecture: Exploring Casa Quilla by RLL Estudio Arquitectura
Casa Quilla exemplifies sustainable coastal architecture, harmonizing functionality and aesthetics to create a refuge integrated with its natural surroundings.


A Masterpiece in Cahuil
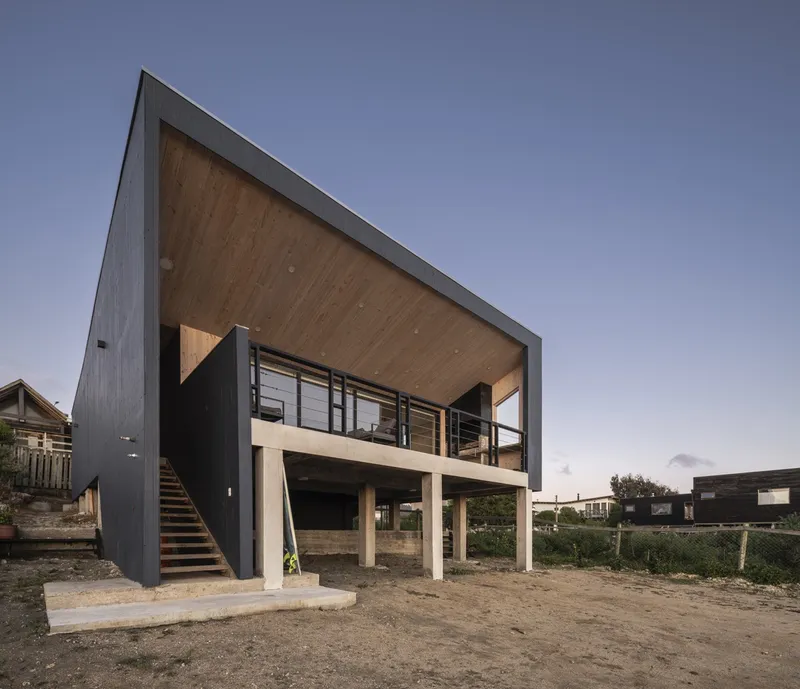
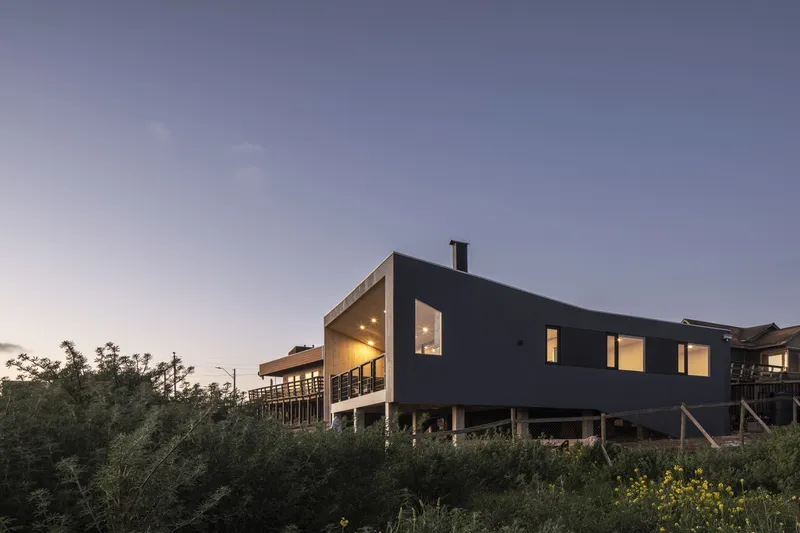
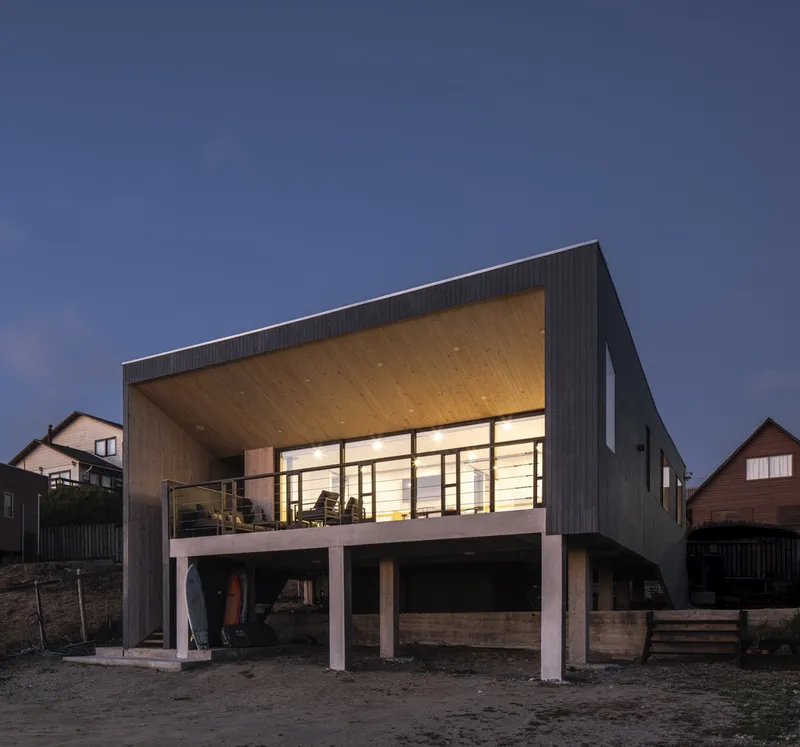
Nestled in the serene coastal landscape of Cahuil, Chile, Casa Quilla stands as a testament to the harmonious integration of modern architecture with nature. Designed by RLL Estudio Arquitectura, led by Raúl Lucero, this stunning residence epitomizes sustainable coastal architecture. Completed in 2024, the 143-square-meter home captures the beauty of its surroundings, blending functionality with an aesthetic that respects the natural environment.
A Foundation Rooted in Opportunity
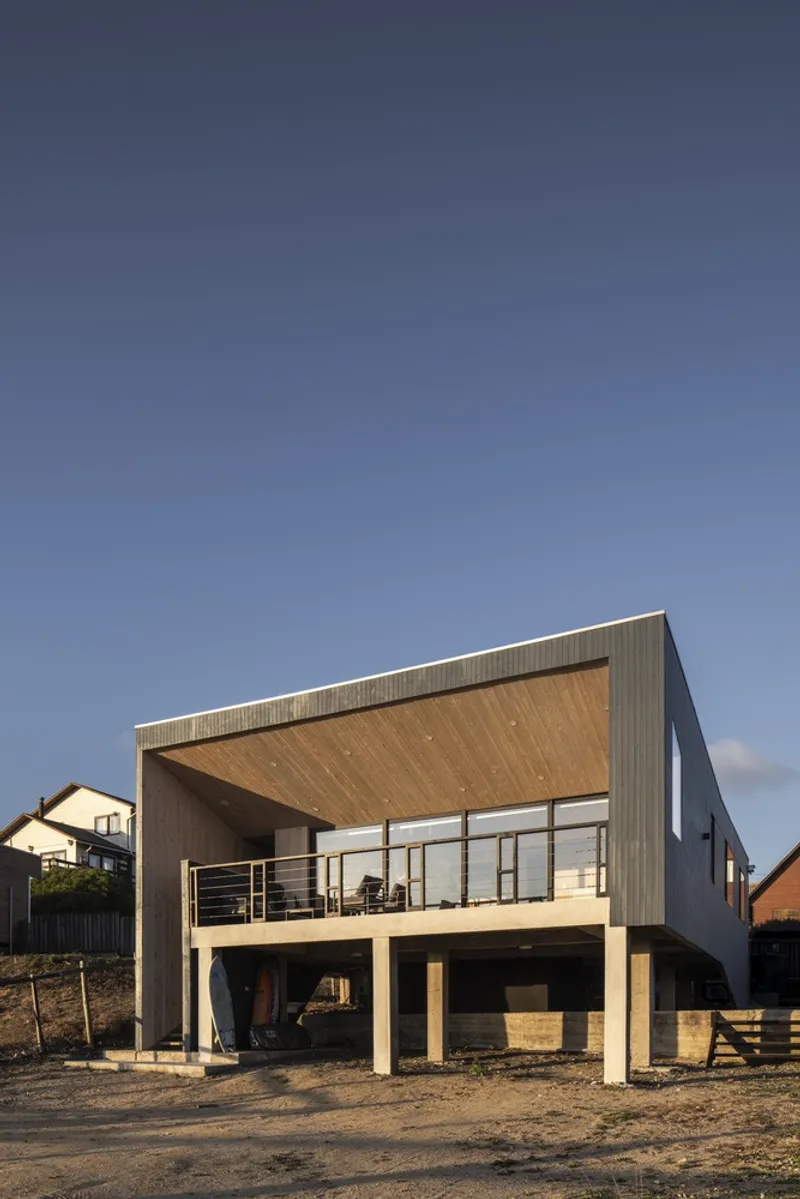
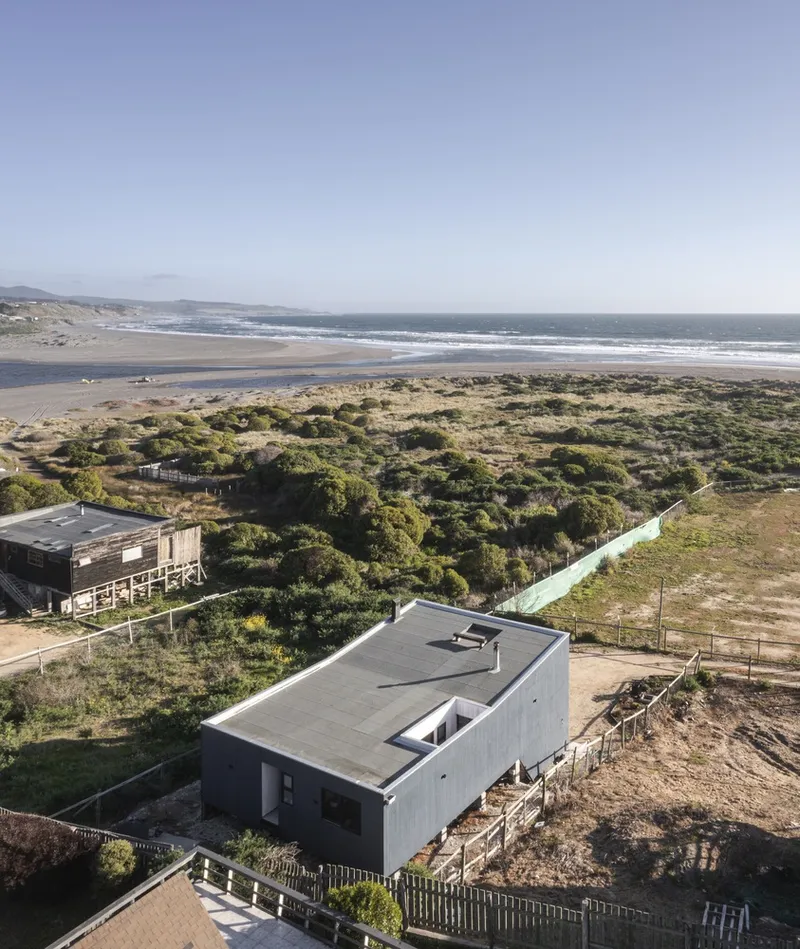
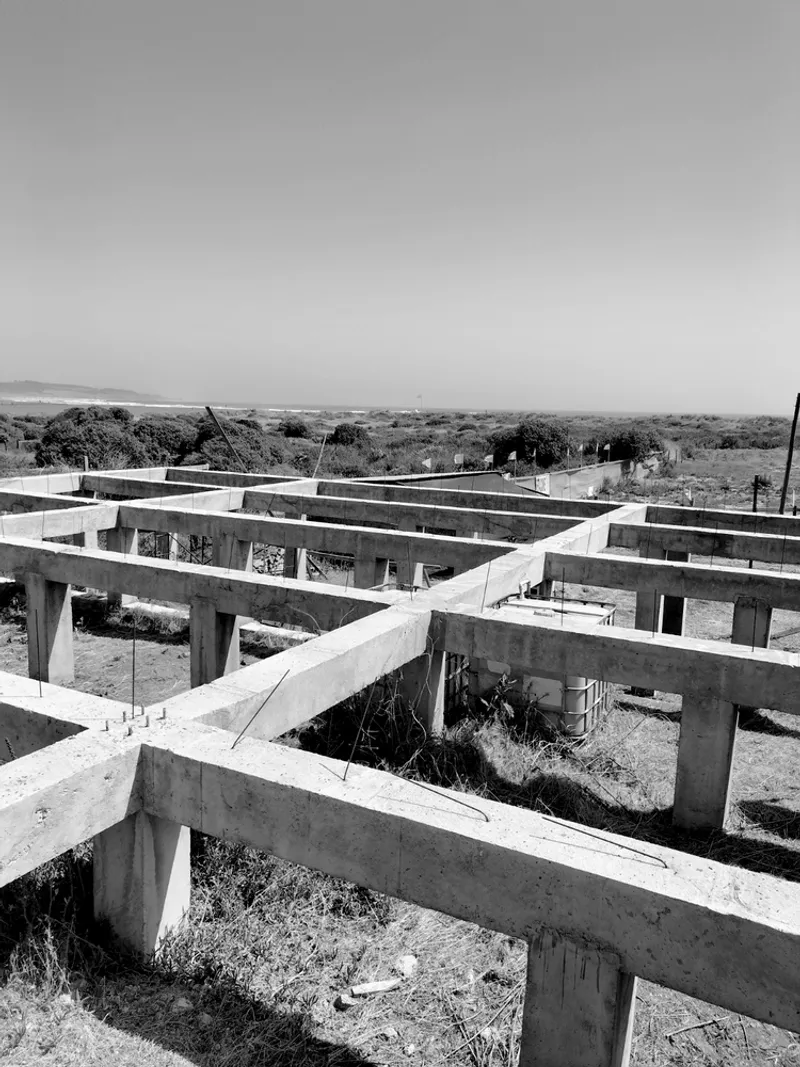
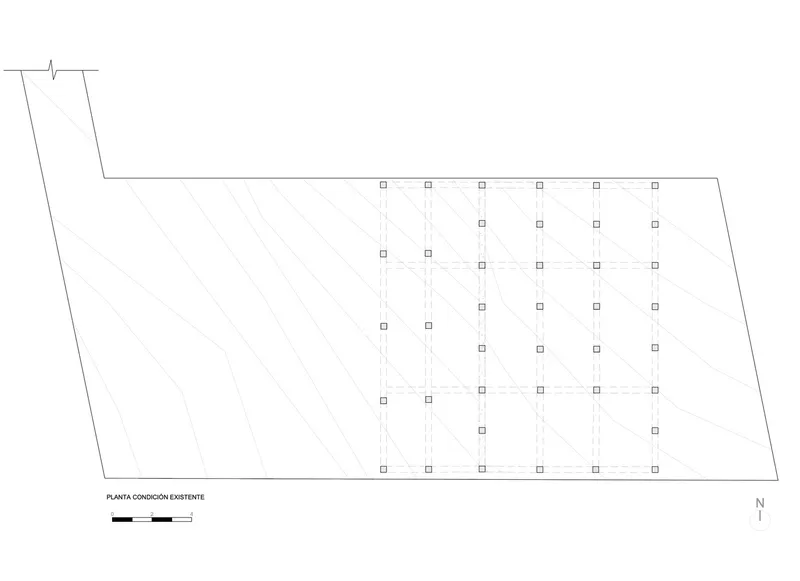
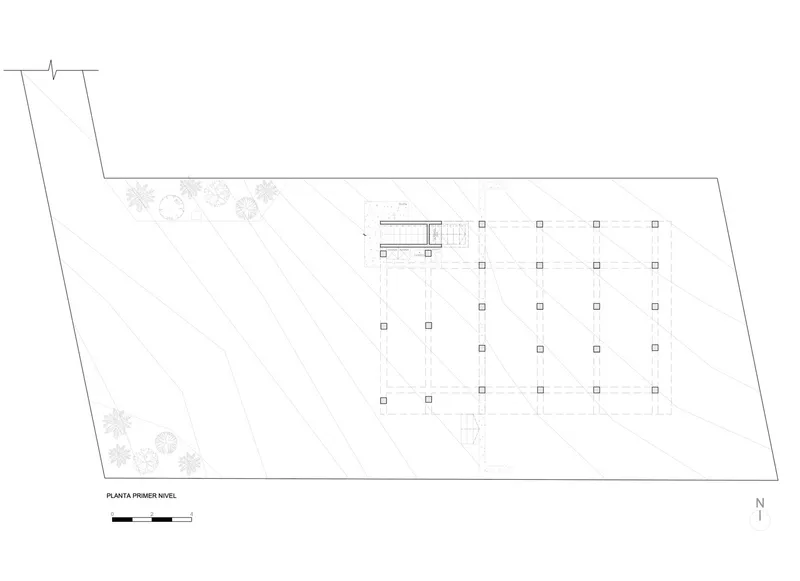
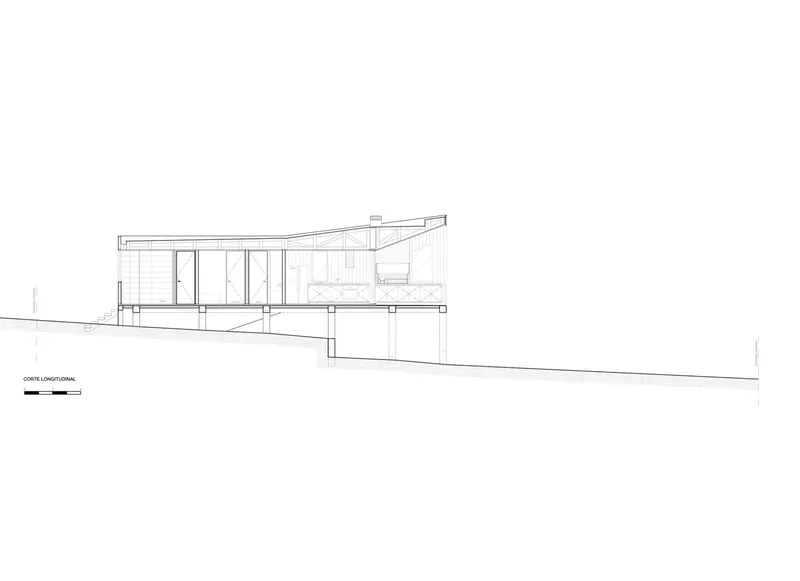
Casa Quilla is built upon pre-existing concrete pillars and beams, which were present when the land was purchased. These structural elements defined the dimensions and layout of the house, shaping its unique design. By embracing the existing foundation, the architects not only minimized the environmental impact but also ensured the home utilized the best vantage points to view the breathtaking Cahuil Lagoon and the Pacific Ocean.
The Role of Natural Materials in Sustainable Design
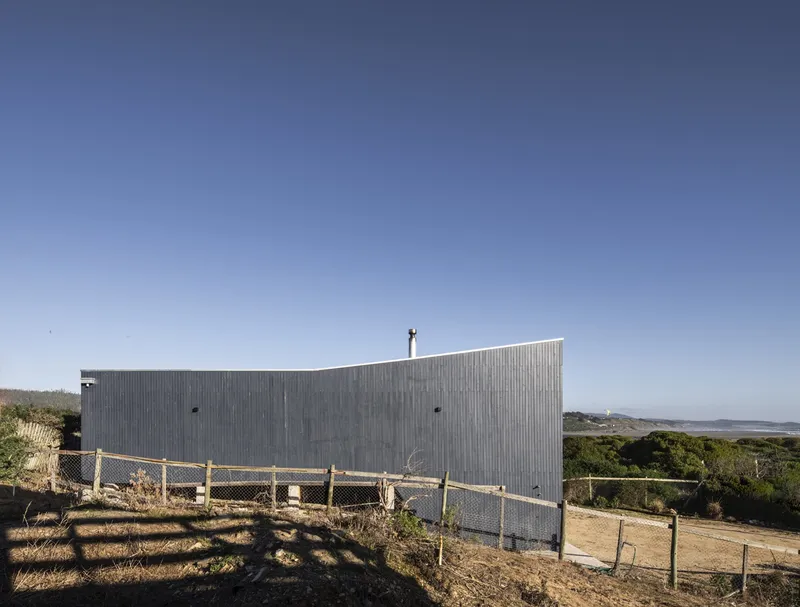
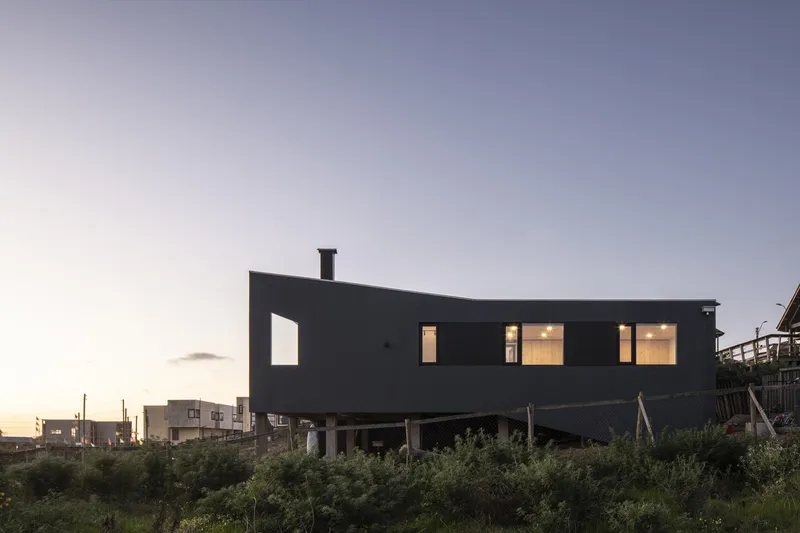
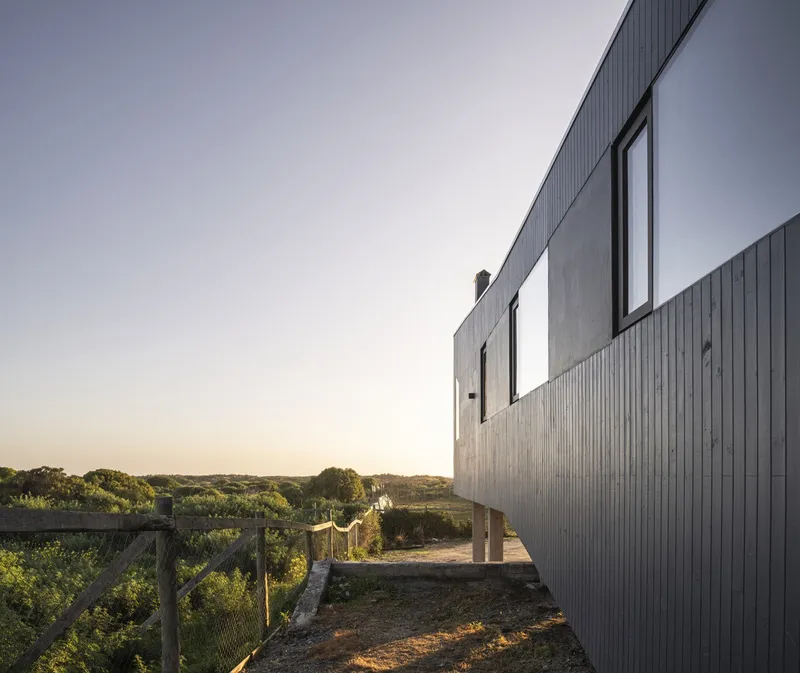
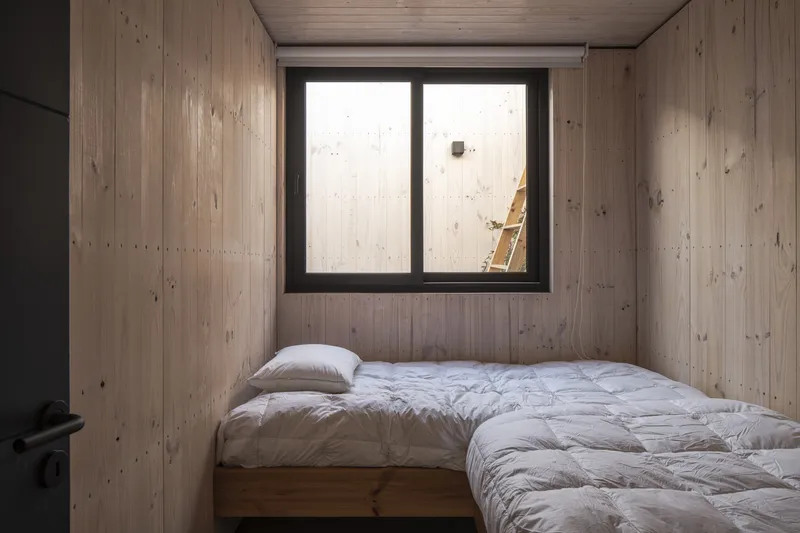
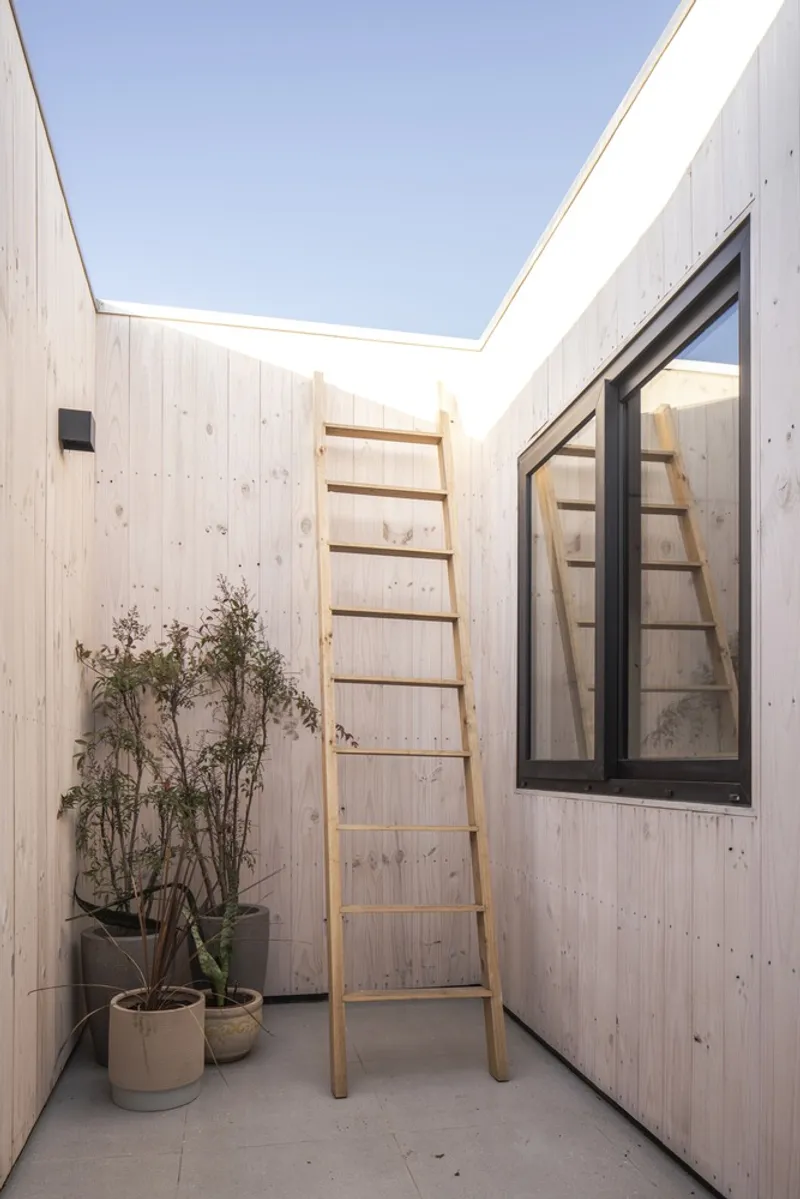
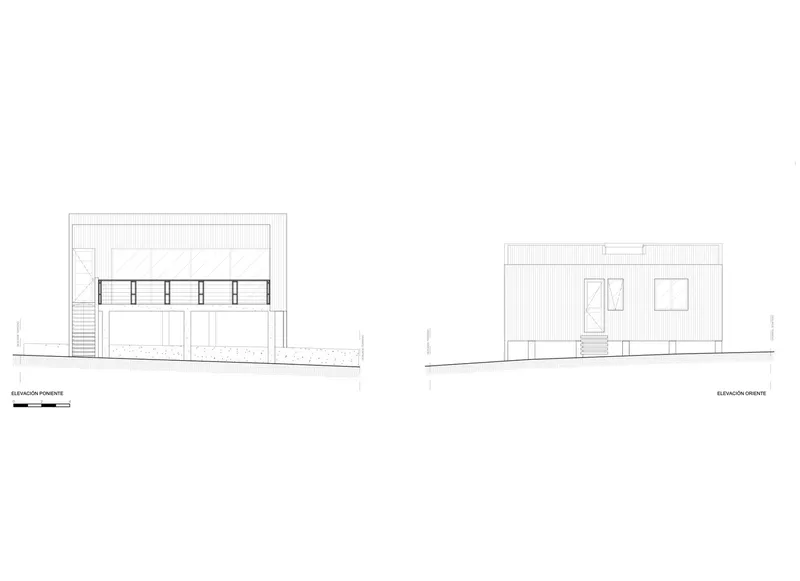
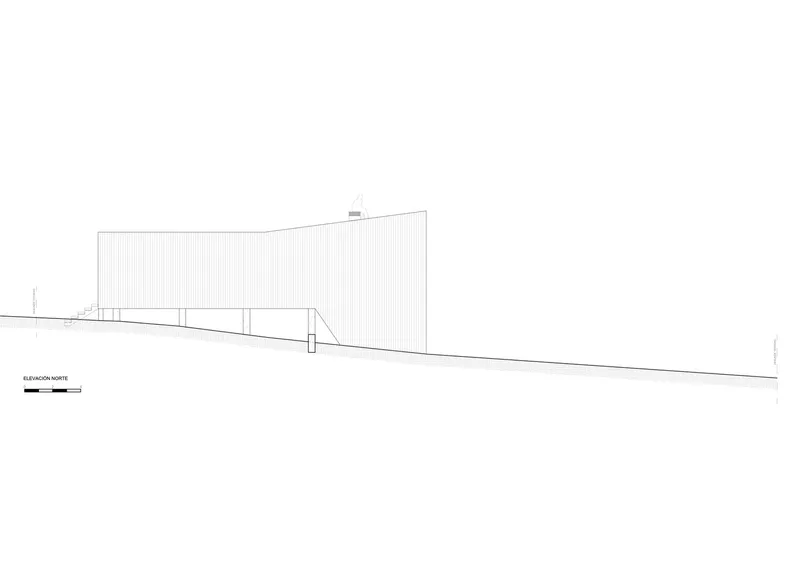
The house features structural insulated panels (SIP), clad in brushed pine wood. This material was chosen for its ability to evoke warmth and its textural connection to the coastal surroundings. By using locally sourced wood, the project fosters a seamless dialogue between architecture and nature. The pine wood exterior not only enhances the visual appeal but also reinforces the sustainable ethos of the project, ensuring the home complements the environment without overshadowing it.
Maximizing the Relationship with the Environment
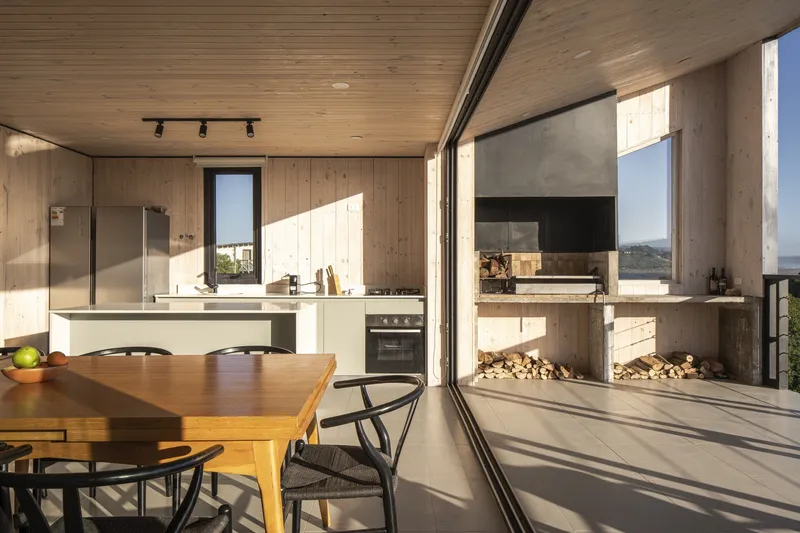
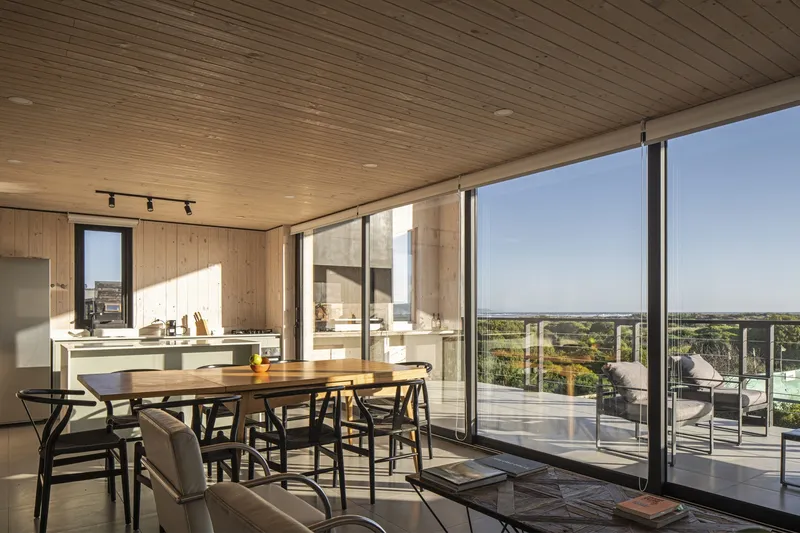
Casa Quilla's design revolves around the concept of maximizing the interaction between its inhabitants and the natural surroundings. The house strategically frames views of the sea and the lagoon while capitalizing on the climatic conditions unique to its location. The sea breeze flows through the spaces, creating a dynamic living experience where nature is an integral part of daily life.
The Unique Feature: A Habitable Roof
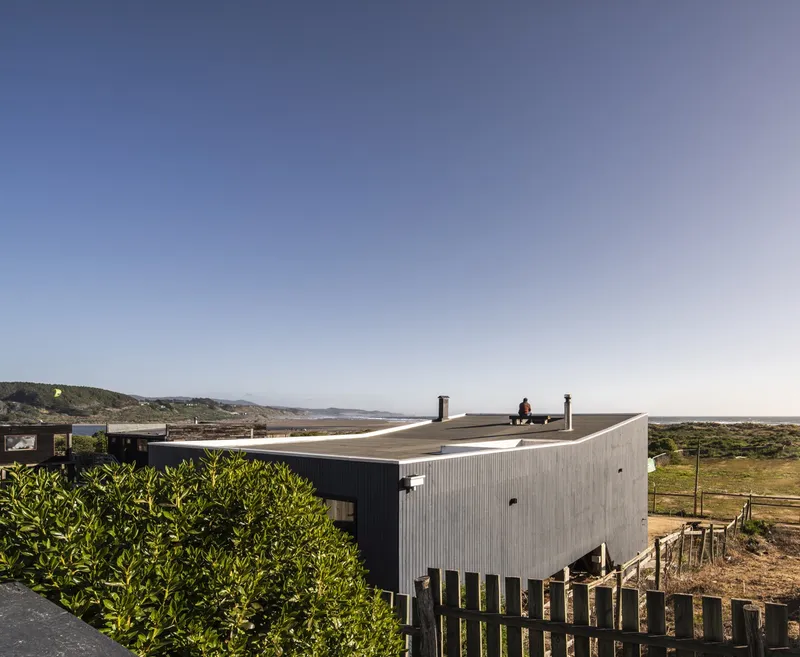
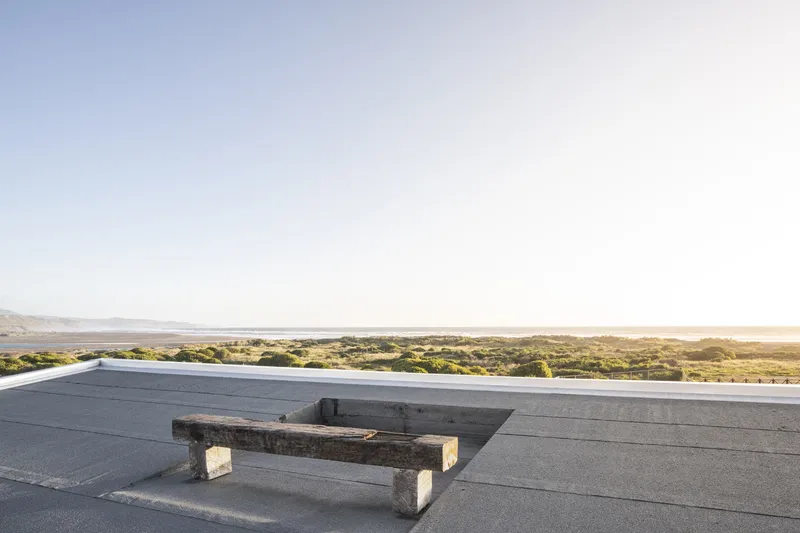
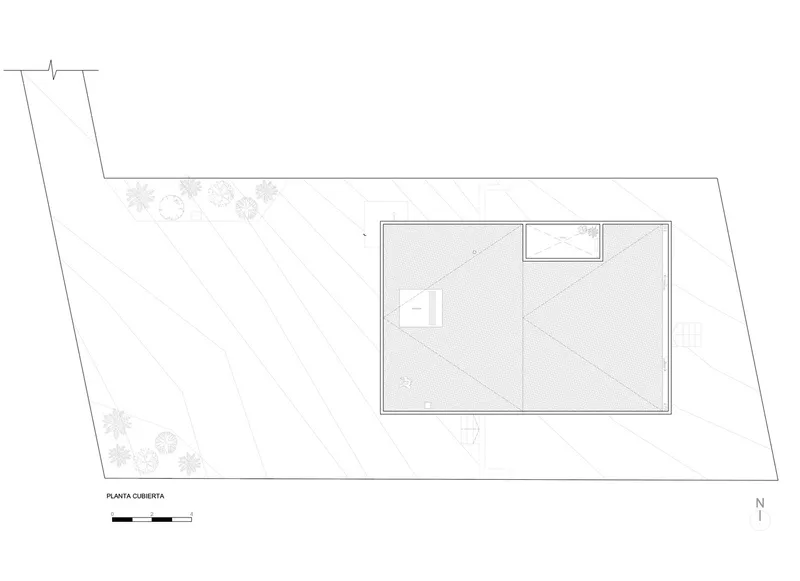
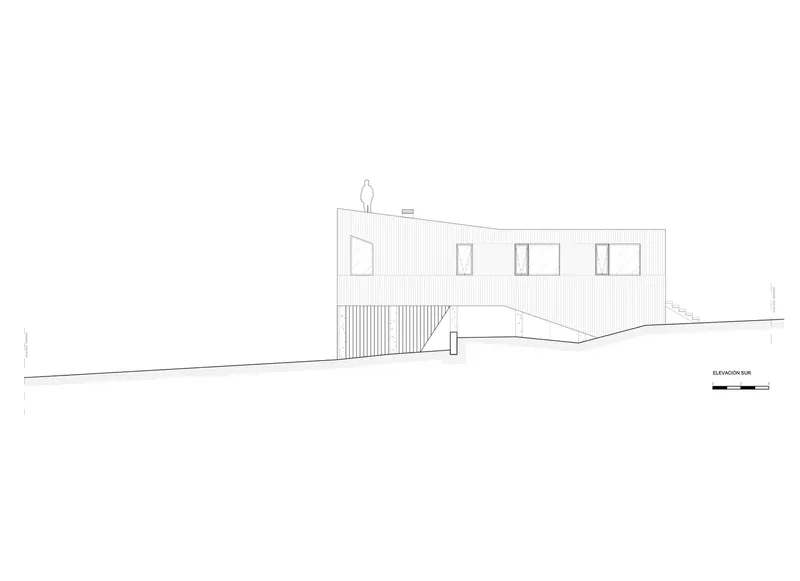
One of the most striking elements of Casa Quilla is its habitable roof, a space that transforms the home into a multifaceted experience. Equipped with a simple bench constructed from railroad ties, this roof serves as a viewing platform, offering a 360-degree perspective of the coastal landscape. Beyond its aesthetic function, the rooftop enhances the home's usability, providing a serene space for relaxation and connection with nature.
Integration and Functionality: A Perfect Balance
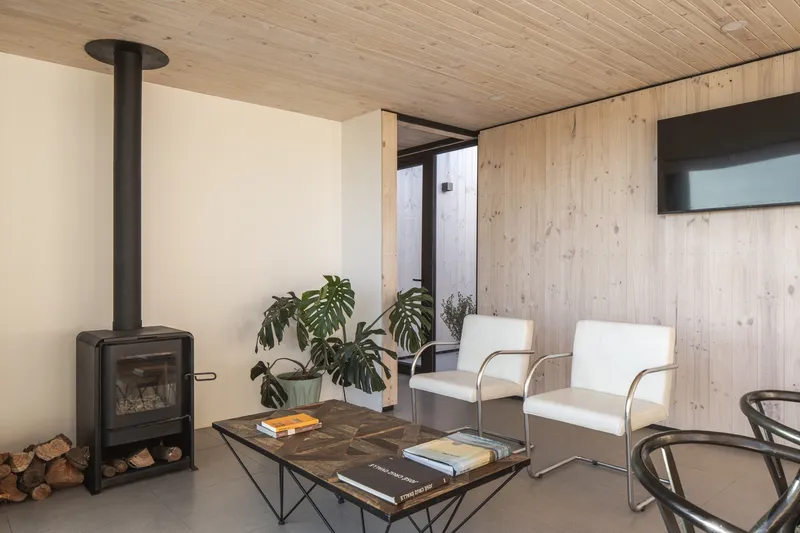
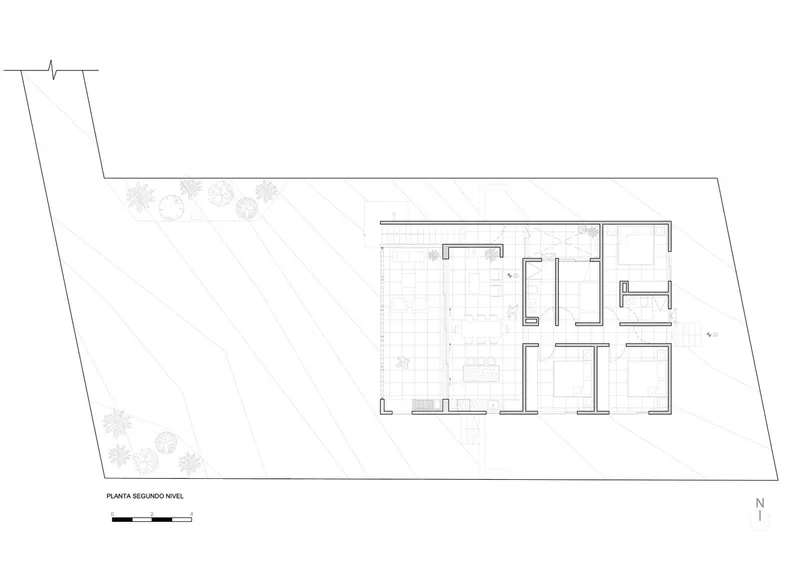
The architects skillfully balanced aesthetics and practicality in Casa Quilla. The home’s layout is designed to foster seamless indoor-outdoor transitions, further blurring the boundaries between the built environment and nature. Each space within the house is curated to capture the essence of its surroundings, ensuring that residents experience a profound connection with the land, sea, and sky.
A Sustainable Haven by the Coast
Casa Quilla by RLL Estudio Arquitectura is more than a residence; it is a sanctuary that redefines sustainable coastal architecture. Through the thoughtful use of materials, clever adaptation to pre-existing conditions, and a commitment to maximizing the natural experience, this house stands as a model for environmentally conscious design. It invites inhabitants to not only live but thrive in harmony with the coastal landscape.
All Photographs are work of Nico Saieh


Popular Articles
Popular articles from the community


David Macias Steps a Doorless Stone and Plaster House Down a Tropical Colombian Hillside
In the humid hills of Colombia, Threshold House replaces the front door with an open void and terraces its 850 m² down the slope instead of fighting it.

U.GA Architects Wraps an Oval Rooftop Pool in Curved Board-Formed Concrete on Busan's Jeollidan-gil
In Busan's Jeonpo-dong, a 454 m² mixed-use block stacks a neighborhood facility, guest rooms and an oval rooftop pool inside spiraling concrete walls.

Cube Design Draws an Ecological Corridor Between Two Shenzhen Hills with the Nankai Building
Beside Shenzhen's container docks, the Nankai Building pairs stacked balconies with a climbing green screen to connect two hillsides across its height.

Juan García Correa, John González and Claudia Rueda Sink a Circular Amphitheater into a Manizales Engineering Building
On the La Nubia campus in Manizales, Colombia, the S1 Building folds labs and offices into a hillside of ramped lawns that double as a campus route.

Similar Reads
You might also enjoy these articles


Bamboo Housing Challenge 2026: Design Affordable, Sustainable Homes Using Bamboo
An international design competition by Bamboo U and IBUKU inviting architects and designers to reimagine affordable housing using bamboo — with the winning design built full-scale in Bali.

Computational Design & Education: Beegraphy Design Awards Introduces 7th Category (Featuring Jiyun's Innovative Approach)
Dive into Beegraphy’s 7th Design Awards category, where computational design meets education to create immersive, interactive learning tools, inspired by Jiyun’s work.

From Parametric Lighting to Urban Furniture: Join the 2nd Workshop in Beegraphy’s Computational Design Series
Dive into Cutting-Edge Design Techniques and Practical Applications with Industry Experts

Last Call: Unleash Your Architectural Genius in SHAK's Kindergarten Design Competition
Urgent call for architects to join SHAK's kindergarten design competition before the looming deadline

Explore Architecture Competitions
Discover active competitions in this discipline

Challenge to reimagine the Iron Throne

Photograph architecture without architects

Illustrate the lost glory of Angkor Wat - Render Challenge

Design challenge to reuse E-waste
Comments (0)
Please login or sign up to add comments
No comments yet. Be the first to comment!