
Sustainable Contemporary Museum Architecture: Diriyah Art Futures by Schiattarella Associati
A deep dive into the Diriyah Art Futures, showcasing its sustainable and innovative architecture blending tradition with modernity.


In the heart of Diriyah, Saudi Arabia, the Diriyah Art Futures Contemporary Art Hub is a pioneering architectural marvel that merges innovation with heritage. Designed by the renowned Italian firm Schiattarella Associati, the 12,000-square-meter structure redefines contemporary museum architecture, blending sustainability, cultural preservation, and technological advancements. This groundbreaking project is a key component of Saudi Arabia’s Vision 2030, an ambitious initiative aimed at transforming the nation's cultural and economic landscapes.
A Vision for the Future of Art and Architecture
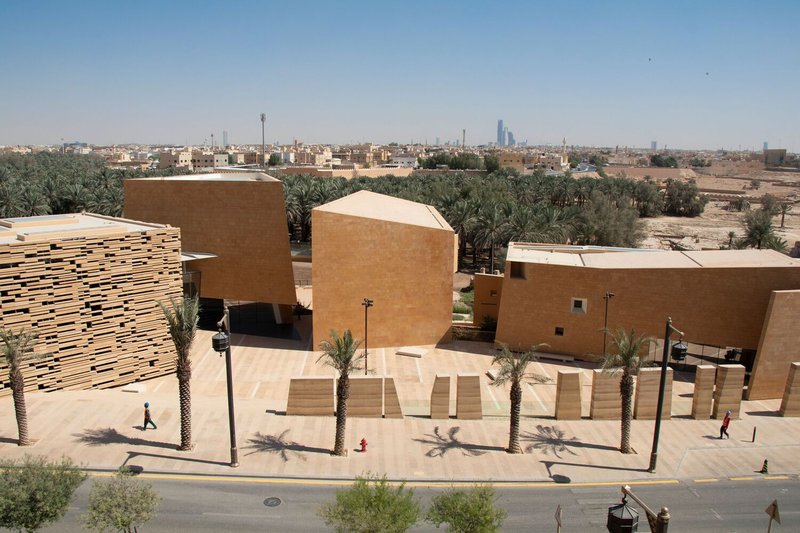
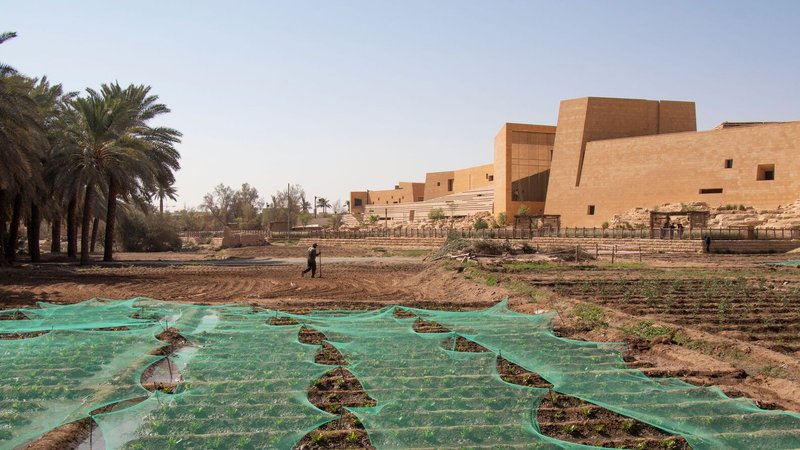


The Diriyah Art Futures is the first museum in the Gulf dedicated exclusively to digital art. The project aims to establish Saudi Arabia as a global cultural hub while respecting the region's rich heritage. Situated along the Wadi Hanifa ridge, the museum's location bridges the urban and agricultural zones of Diriyah, fostering a dialogue between tradition and modernity.

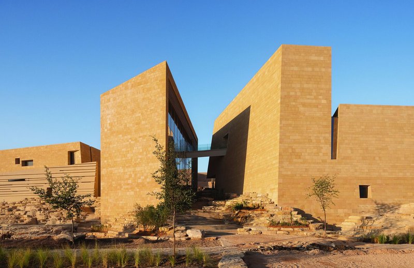
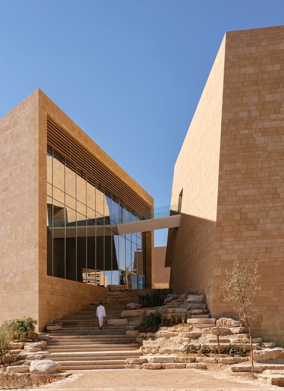
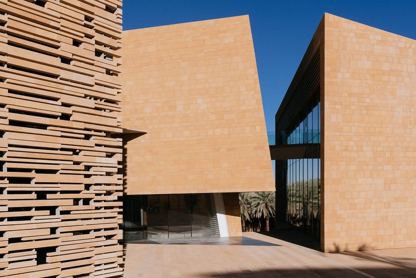
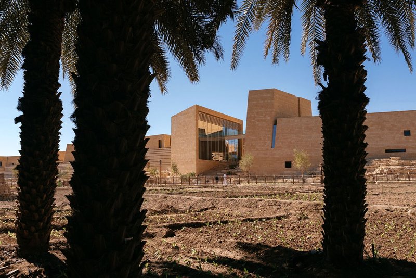
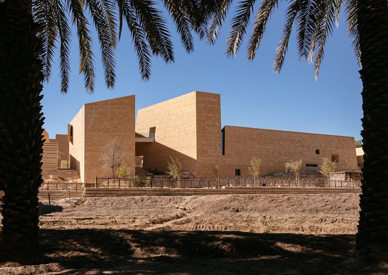
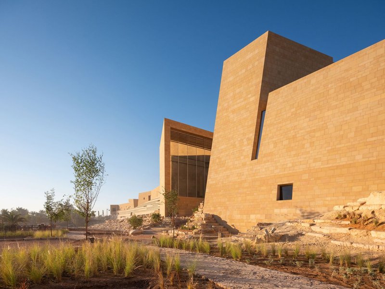
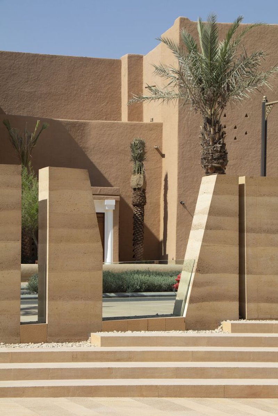
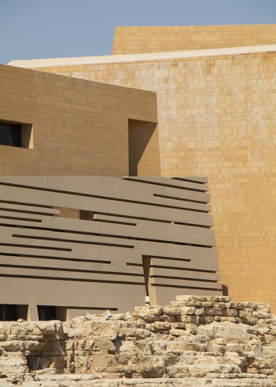
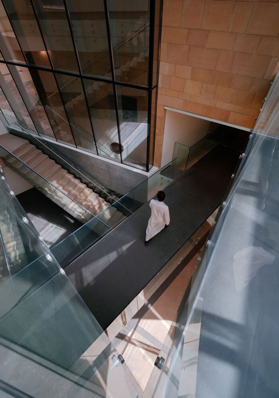
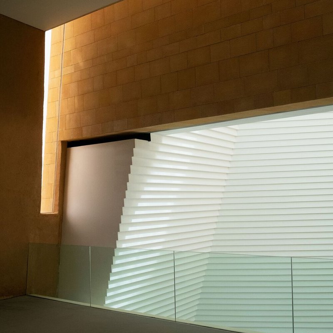

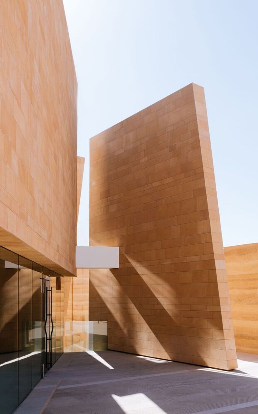
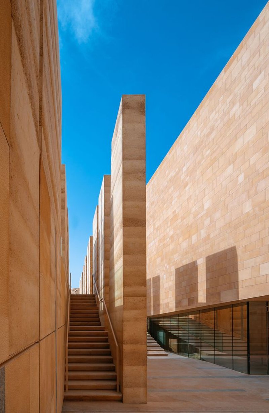
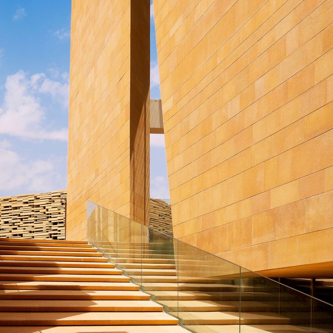
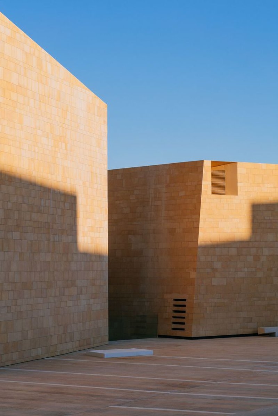
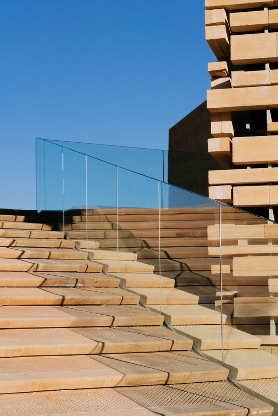
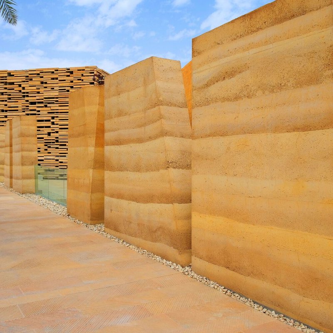
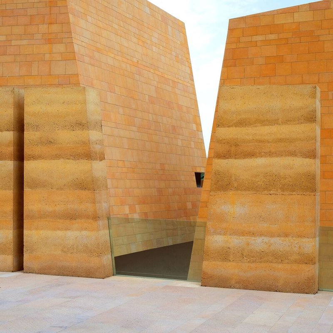
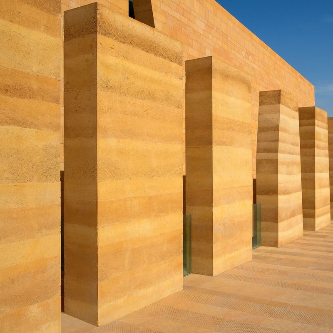
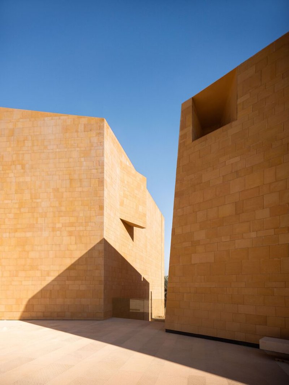
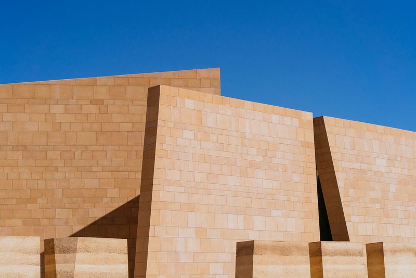
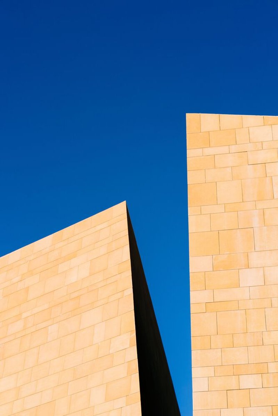
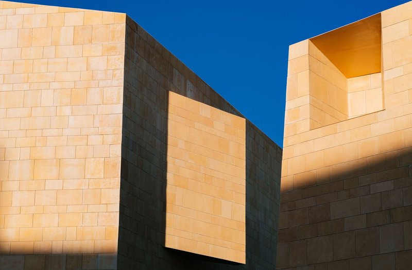
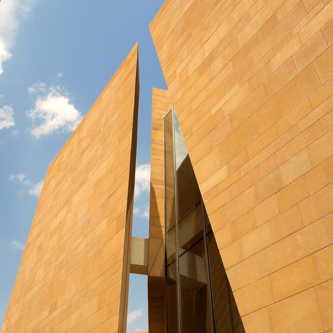
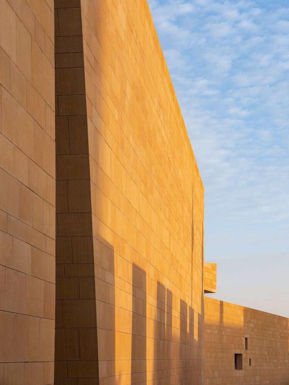
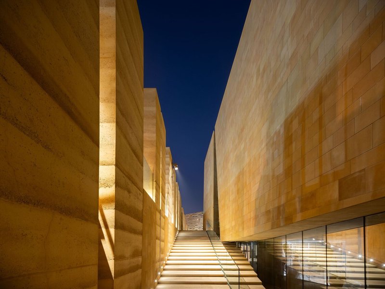
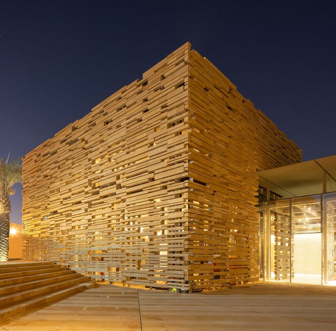
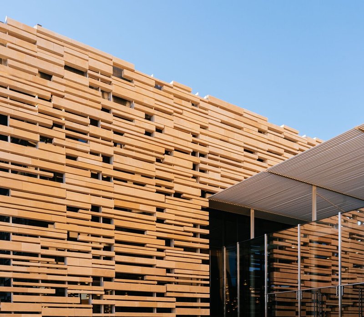
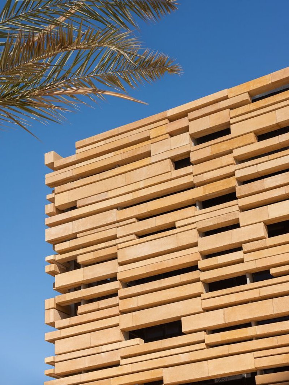

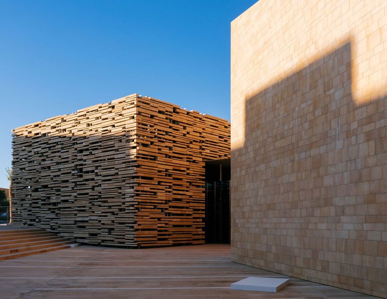

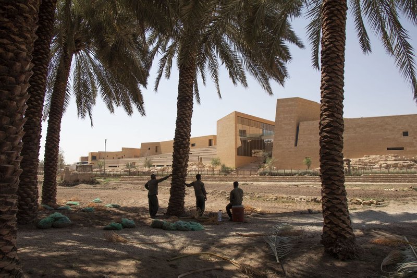
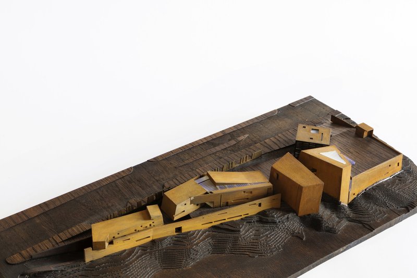
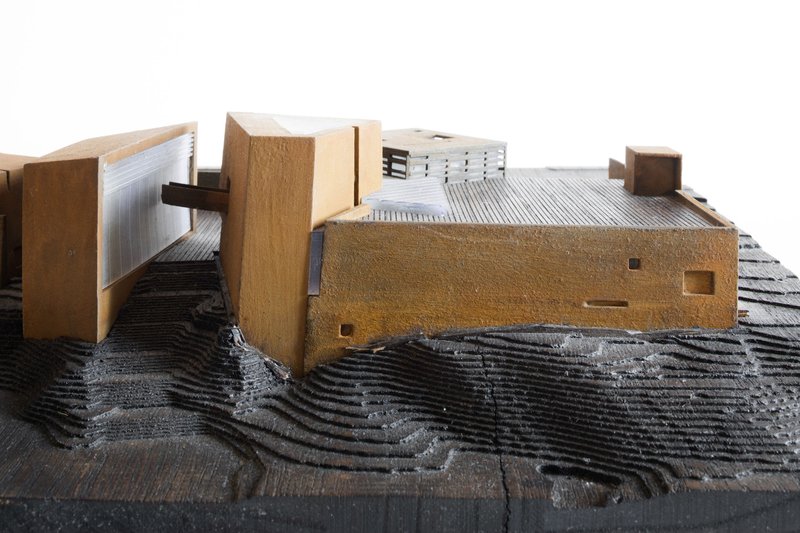
The architectural vision is rooted in the philosophy of creating structures that appear to emerge naturally from their surroundings. This approach celebrates the Najd region’s architectural traditions, characterized by the use of raw earth, mud plaster, and Riyadh stone. The building not only reflects the natural environment but also resonates with the historic significance of the UNESCO site of At-Turaif nearby.
Architectural Design and Sustainability
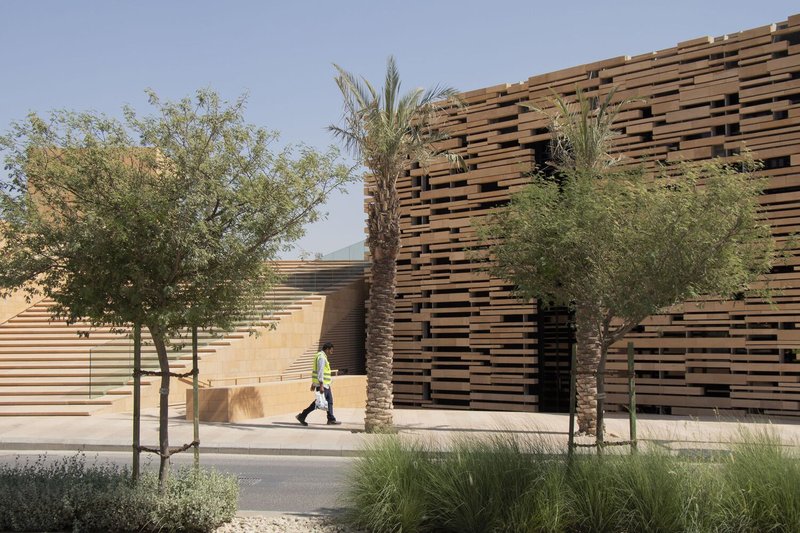

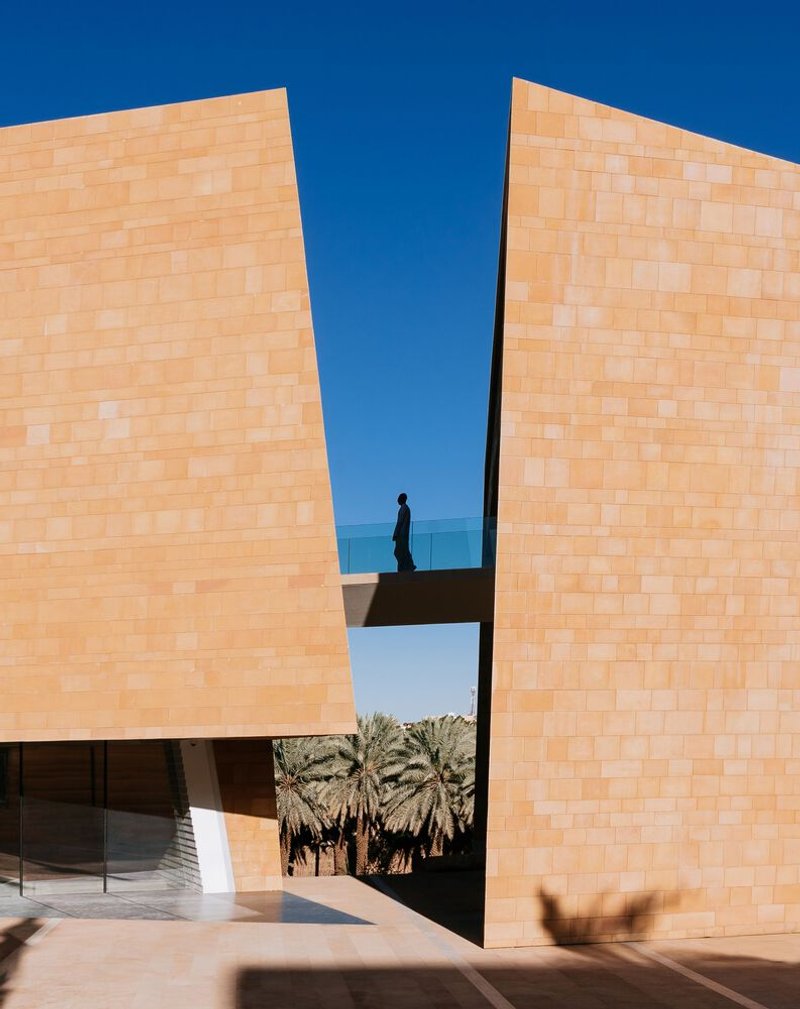
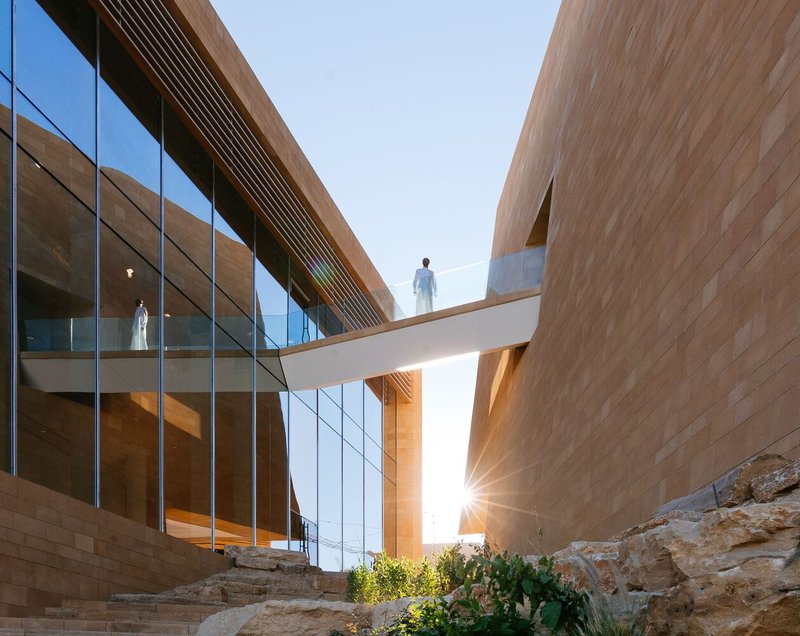
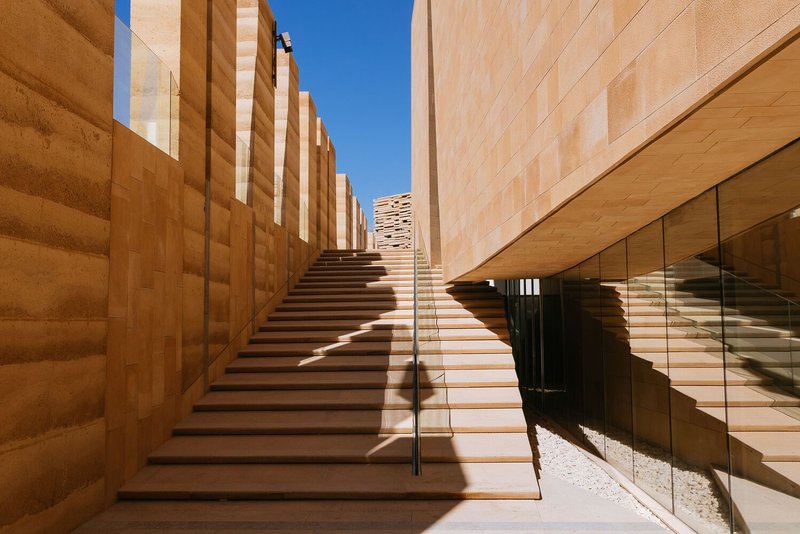
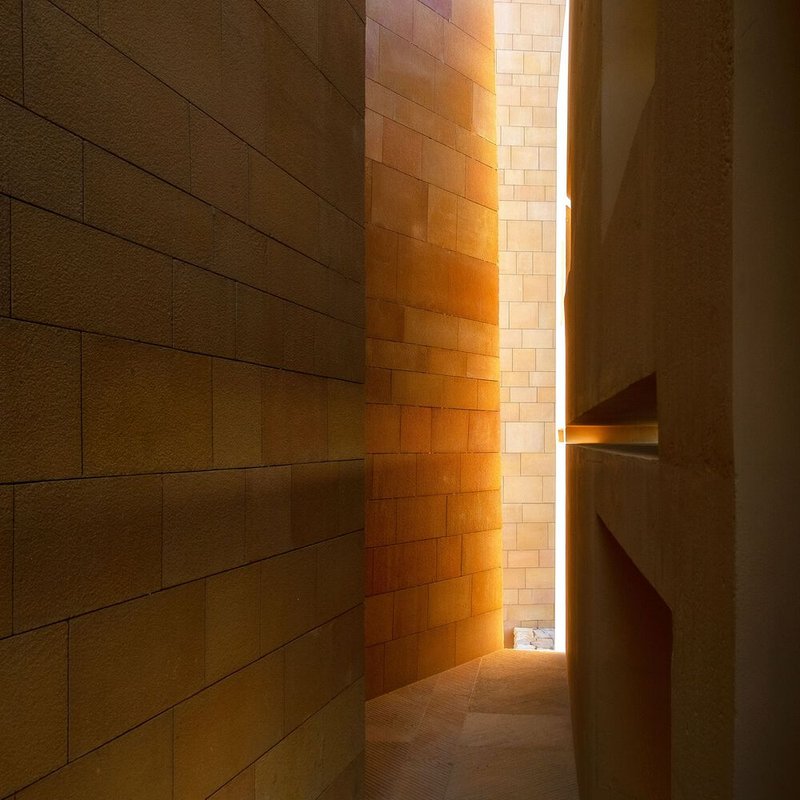
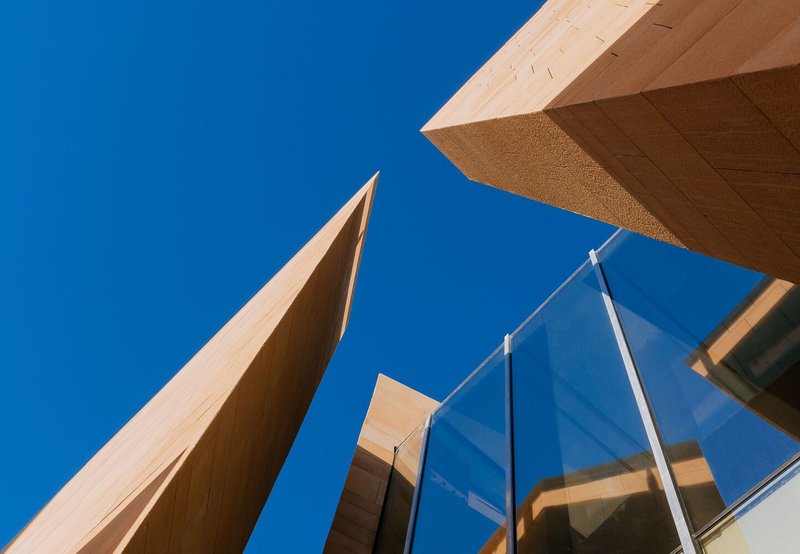



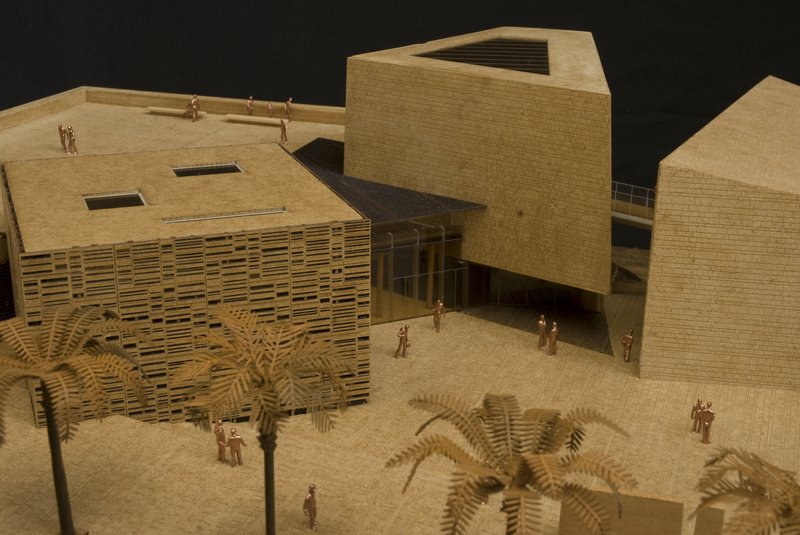
The design of Diriyah Art Futures is a series of lean, horizontally extended volumes that mimic the traditional narrow streets and small squares of Najd settlements. This spatial distribution creates shaded, cool zones that reduce temperatures and enhance pedestrian comfort. The interplay of open and enclosed spaces is both functional and symbolic, reconnecting the urban and agricultural zones of the Wadi.

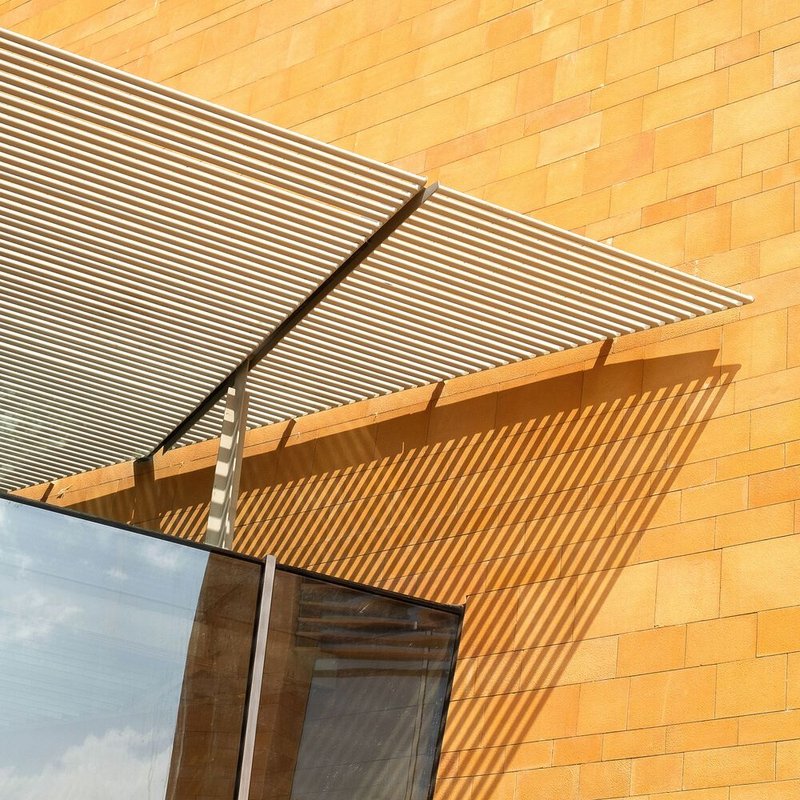
The museum is constructed with sustainability at its core. Utilizing materials sourced directly from the site, such as stone and mud, the structure maintains a seamless material continuity with its surroundings. Ventilation channels oriented toward the more humid wadi facilitate natural cooling, while geothermal systems and rainwater harvesting technologies ensure energy efficiency. Solar exposure optimization further underscores the building's commitment to sustainable design.
Interior Innovation
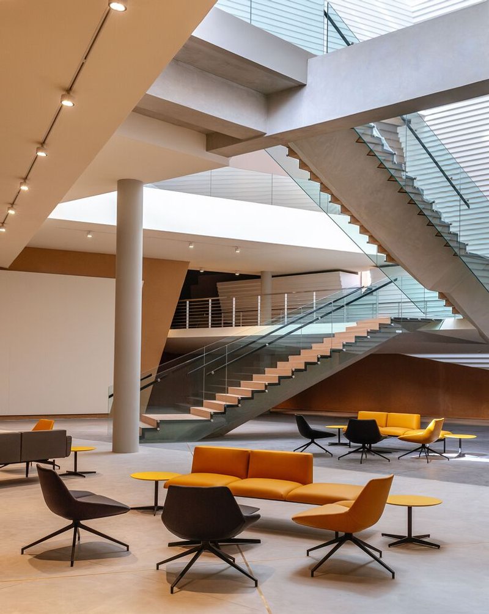
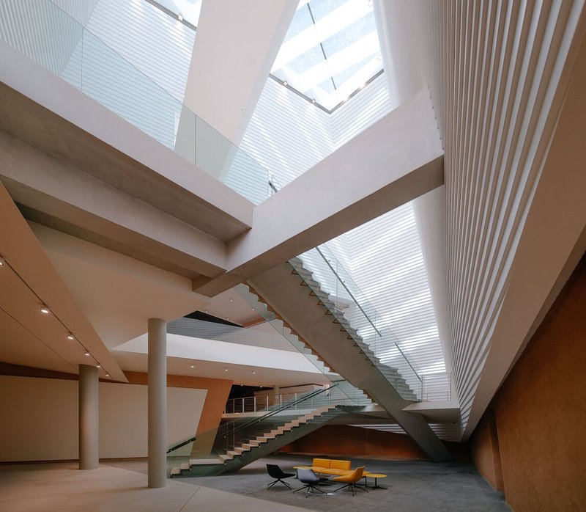
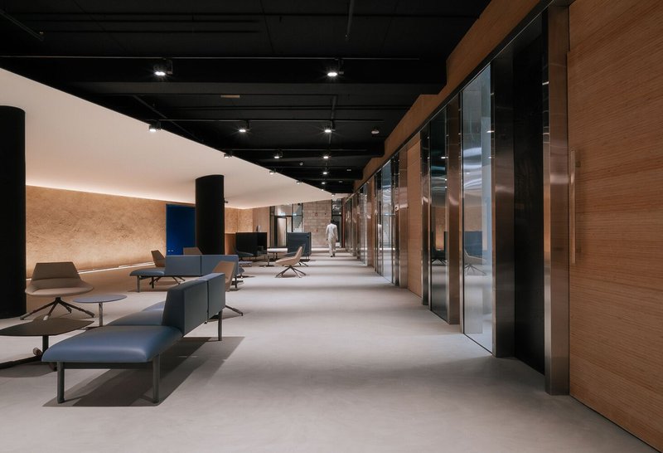
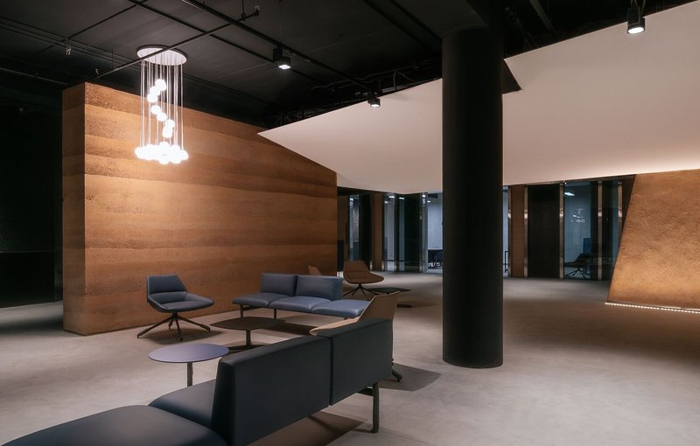
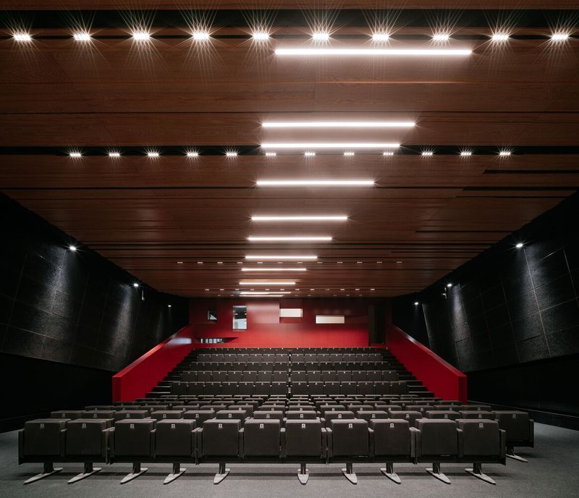
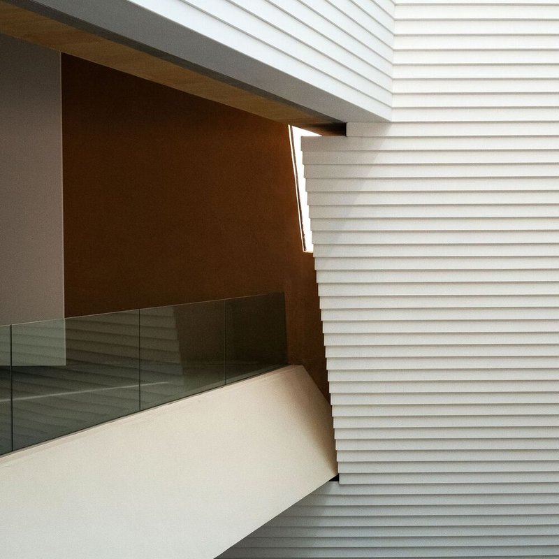
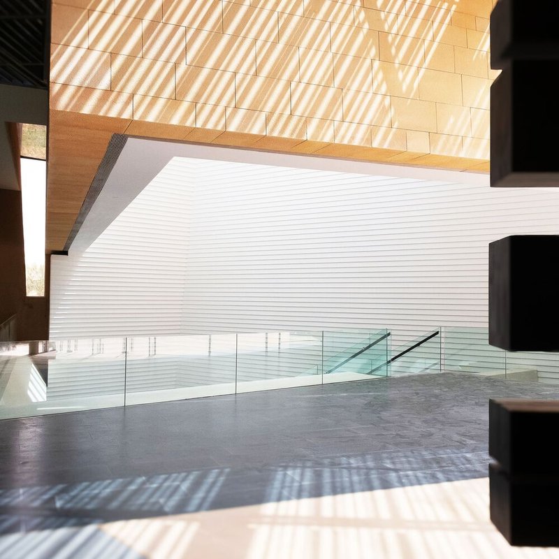
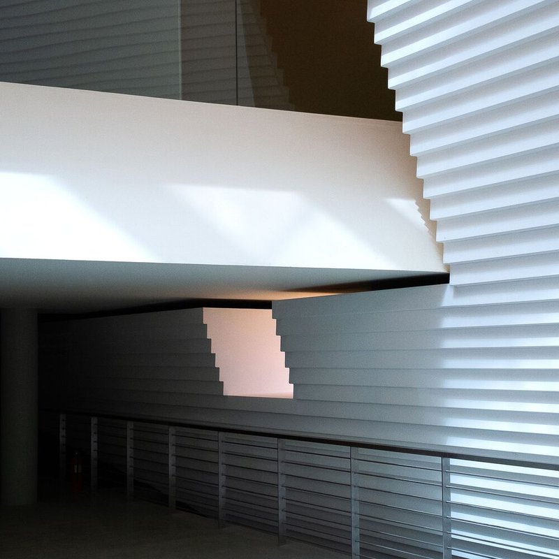
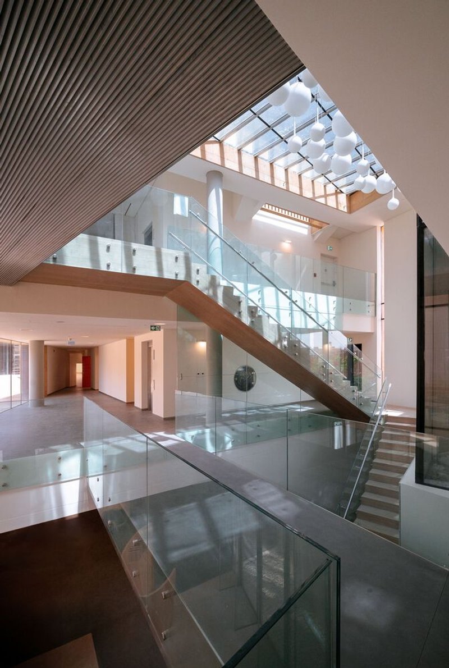
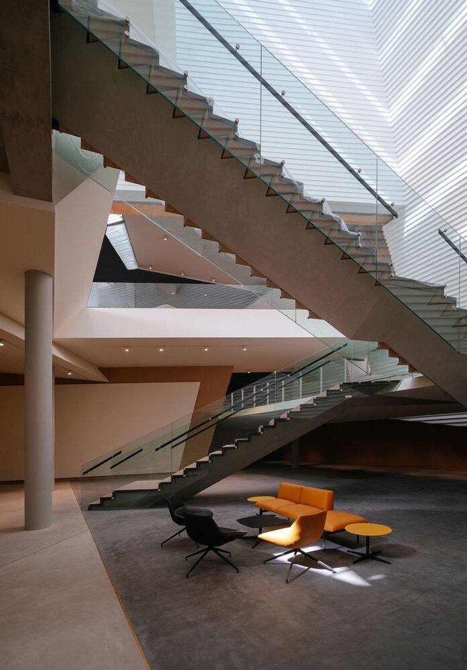
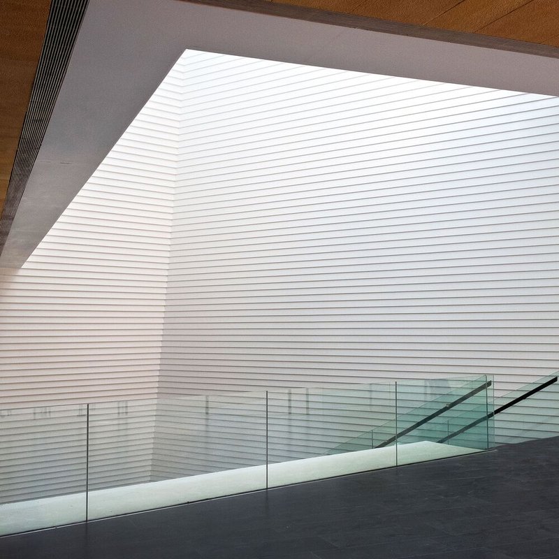
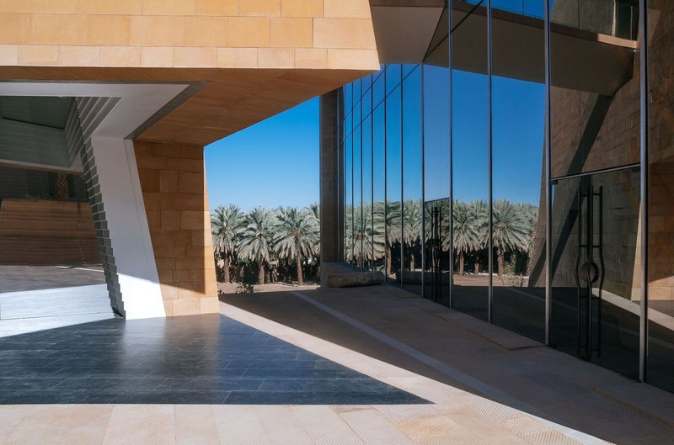
The interior spaces, curated by Paola Schiattarella, celebrate a harmonious blend of tradition and modernity. The use of local materials, including mud plaster and Riyadh stone, creates a tactile connection to the environment. These elements are juxtaposed with contemporary materials like steel, glass, and cement in the underground levels, where digital art labs and studios are located.
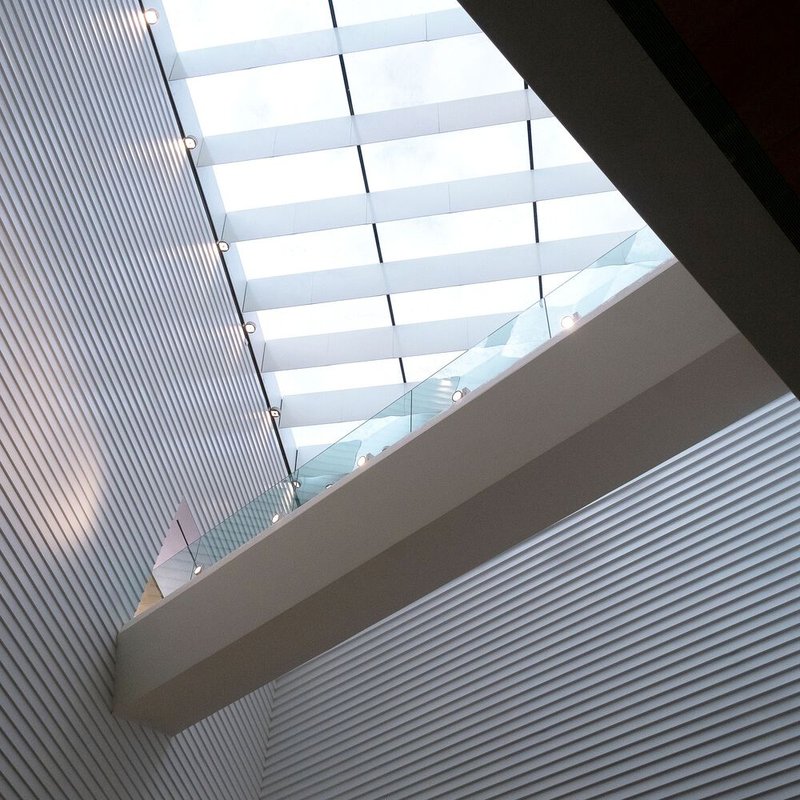
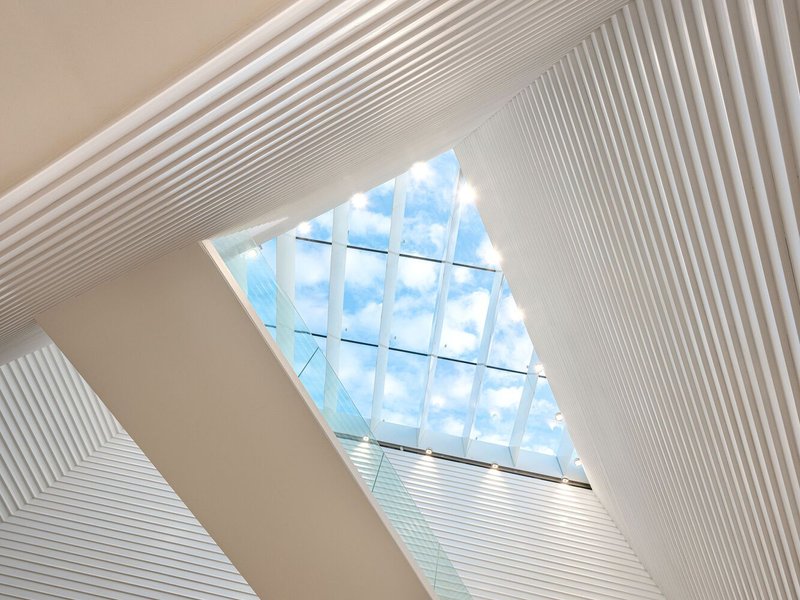
The underground core of the museum is a sanctuary for creativity, featuring a central open space illuminated by a massive light bell that channels sunlight deep into the structure. This interplay of natural and artificial light enhances the functionality and aesthetic appeal of the interior.
Blending Tradition and Modernity
Schiattarella Associati’s design philosophy emphasizes a balance between nature, humanity, and cultural heritage. The architects have skillfully combined the geometric rigor of contemporary design with the organic randomness of the desert landscape. The result is an architectural language that is both dynamic and deeply rooted in the region’s identity.
The museum’s design also reflects a commitment to cultural diversity and architectural “biodiversity.” It resists the homogenization often associated with globalized architecture, instead celebrating the unique characteristics of Diriyah’s heritage. This approach ensures that the structure remains a testament to the region’s cultural identity while serving as a beacon of innovation.
Diriyah Art Futures: A Landmark for a New Era
Diriyah Art Futures represents a significant milestone in contemporary museum architecture. It embodies a forward-thinking approach to cultural spaces, where sustainability, heritage, and modernity coexist seamlessly. As the first museum in the Gulf dedicated to digital art, it sets a precedent for future cultural projects in the region and beyond.
This architectural masterpiece not only enriches the cultural fabric of Saudi Arabia but also serves as a global model for sustainable and innovative design.
All Photographs are work of Mohamed Somji, Antoine Horenbeek, Hassan Al Shatti, Guido Petruccioli


