
Sustainable House Renovation in Denmark: Houses Within the House by Jesper Kusk Arkitekter
A sustainable renovation in Denmark transforms a 1967 home into a modern, eco-friendly haven, emphasizing daylight and biogenic materials.


A New Approach to Renovation
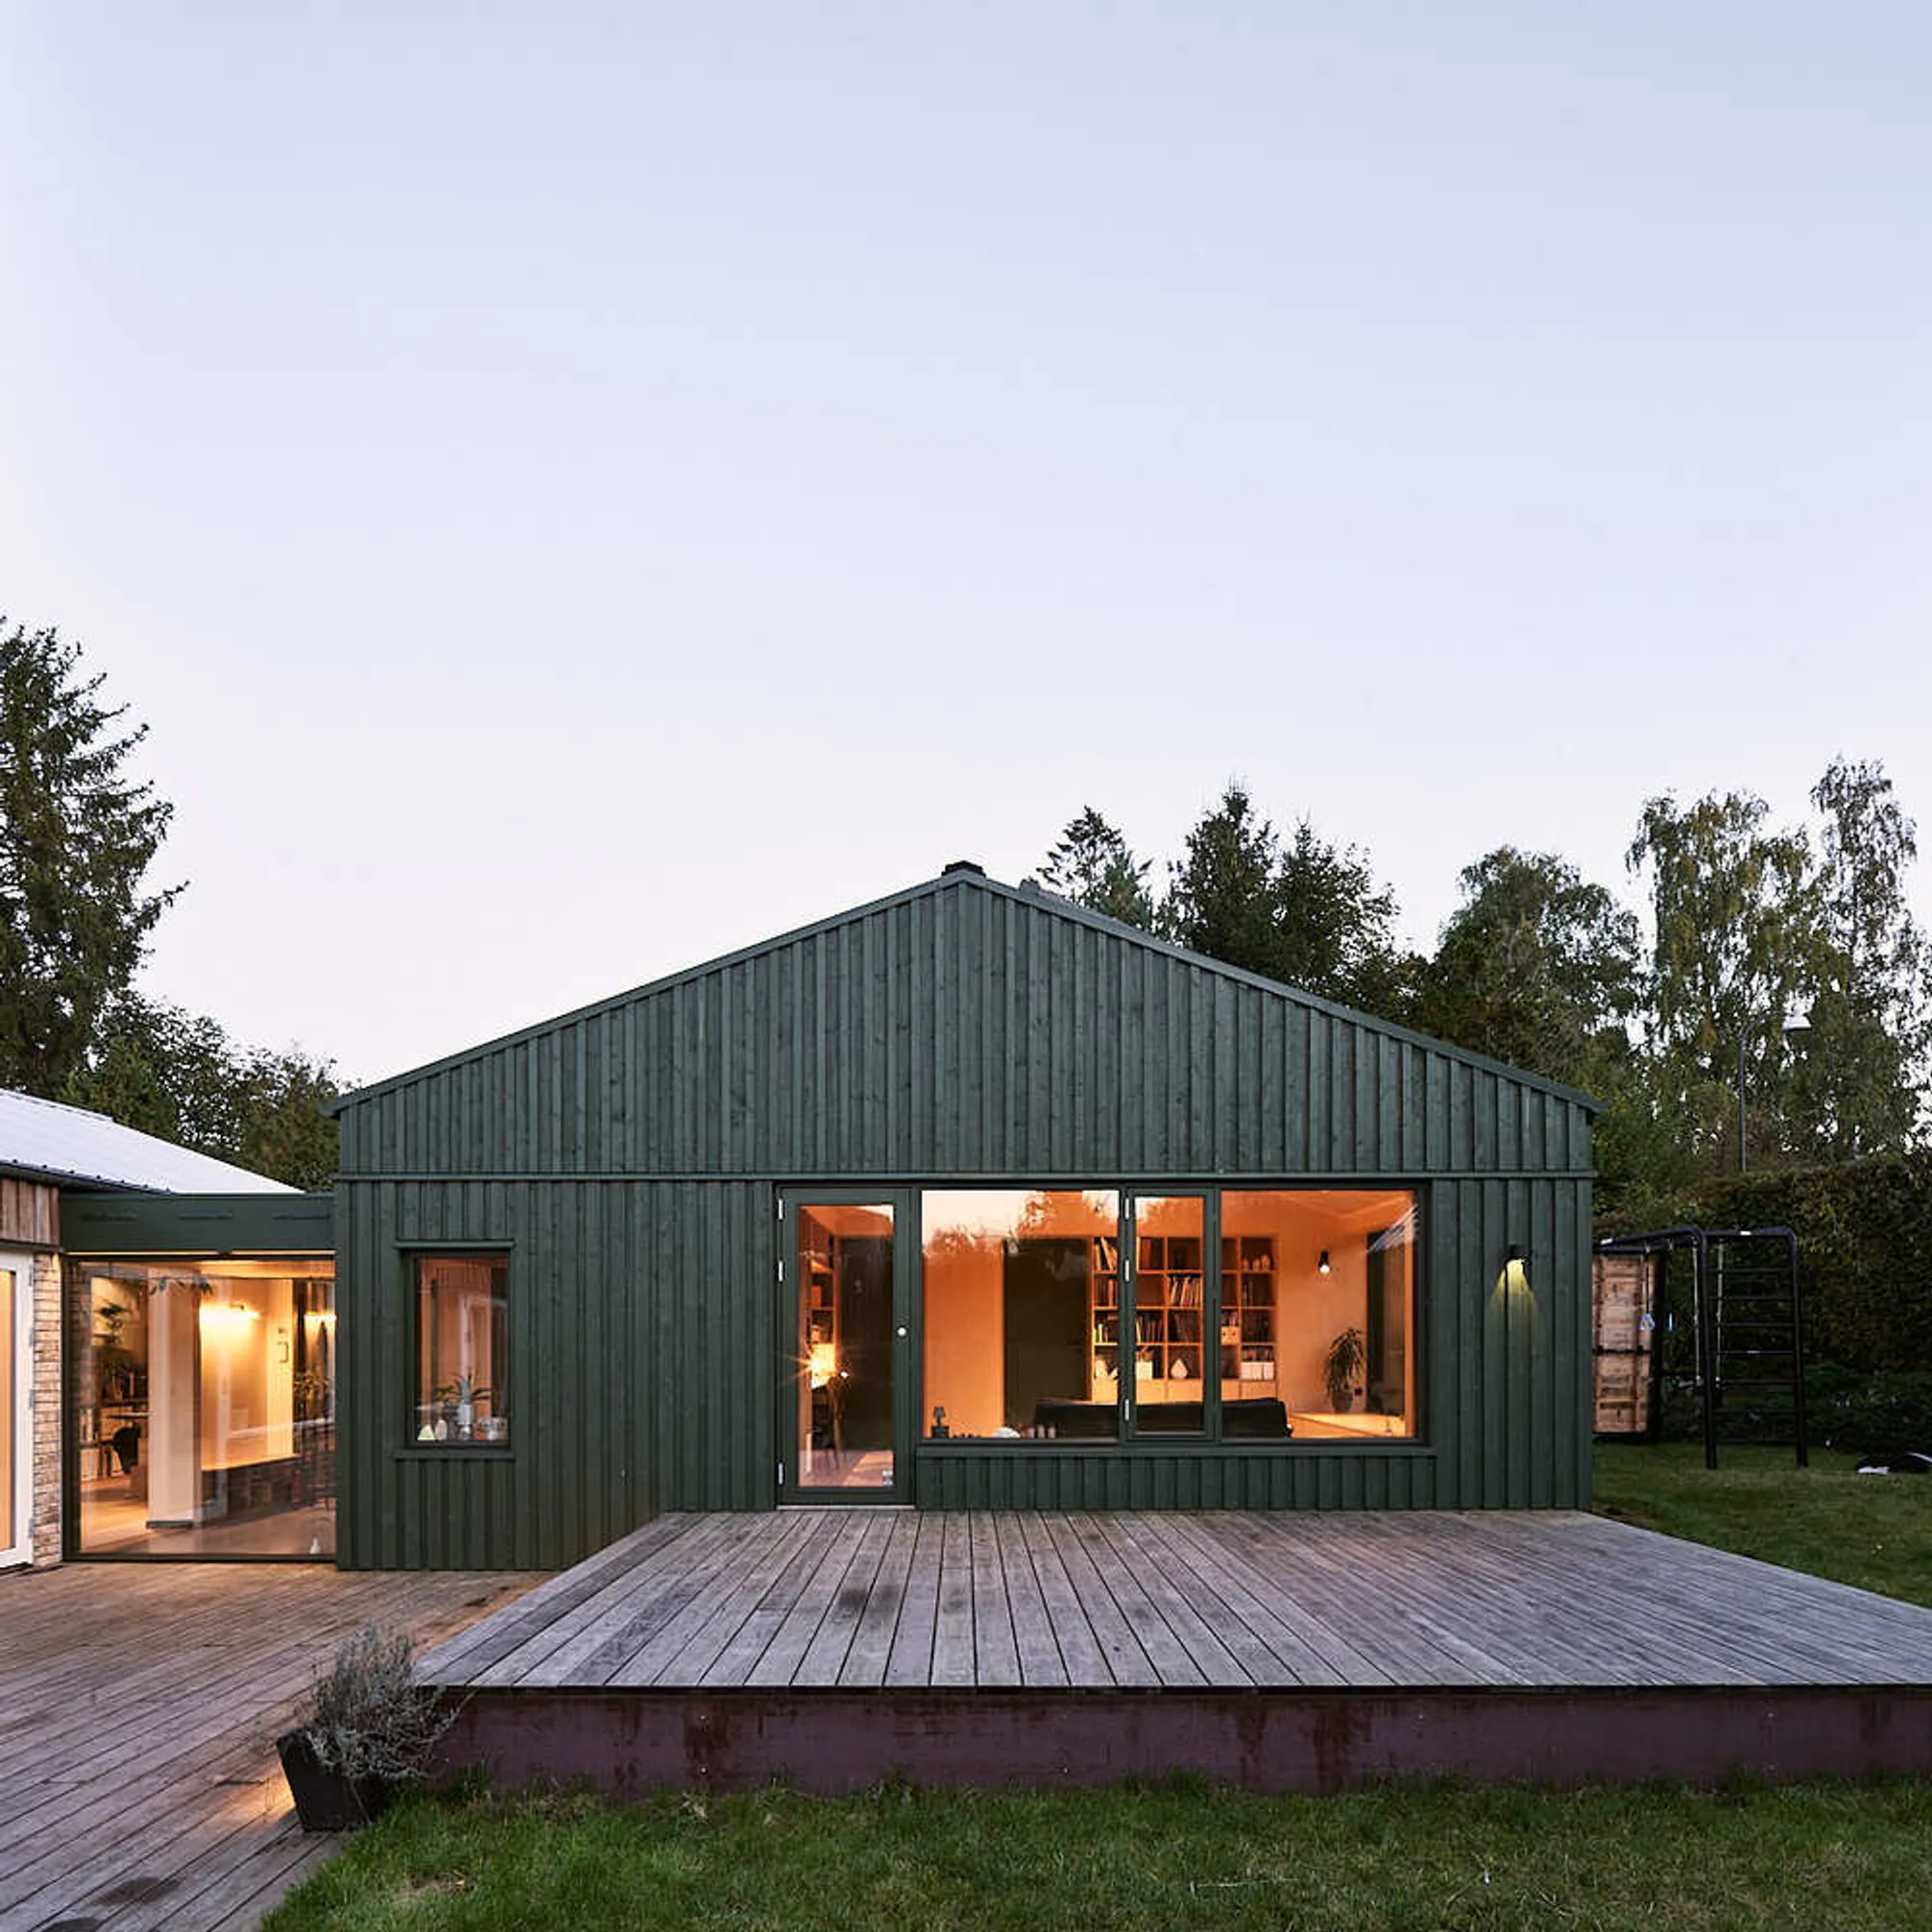
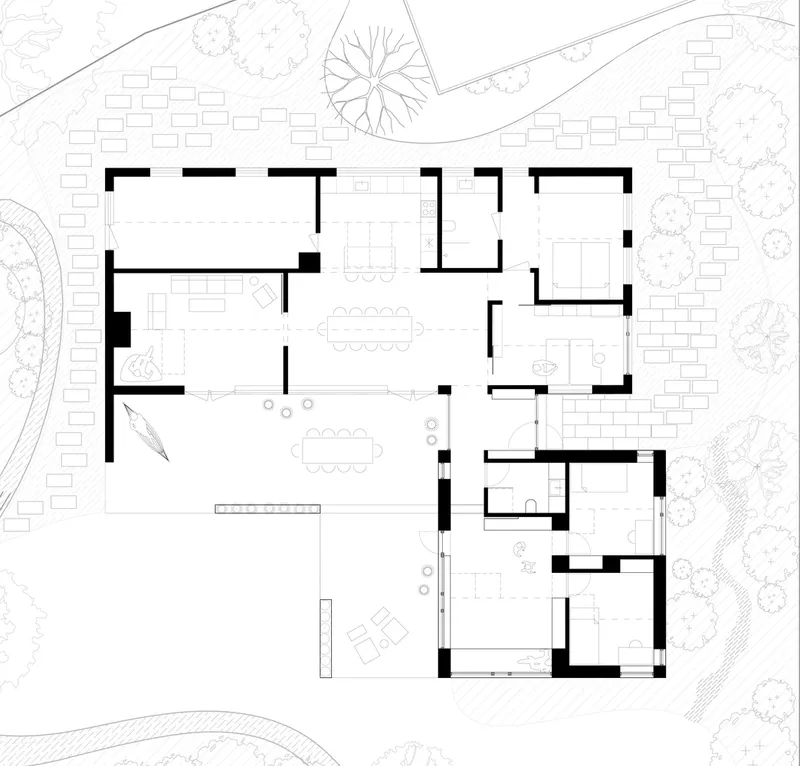
Every year, Denmark sees the demolition of around 1,100 single-family homes, often replaced with modern constructions. However, Jesper Kusk Arkitekter’s Houses Within the House project redefines the narrative by showcasing sustainable renovation as a practical and eco-conscious alternative. Located in Birkerød, Denmark, this 220 m² project revitalizes a 1967 home by architect Steffen Hougaard, blending sustainability, modern design, and functionality.
Why Renovate Instead of Demolish?
1. Environmental Impact of Demolition
Demolishing homes is rarely a sustainable choice. The construction industry contributes significantly to global carbon emissions. By repurposing and upgrading existing structures, we can reduce waste and preserve architectural heritage.
2. Rethinking Housing Dreams
This project demonstrates how thoughtful renovations can fulfill modern housing needs while preserving the original essence of a home, ensuring sustainability without compromising on comfort or aesthetics.

Design Concept: Houses Within a House
1. Original Qualities with a Modern Touch
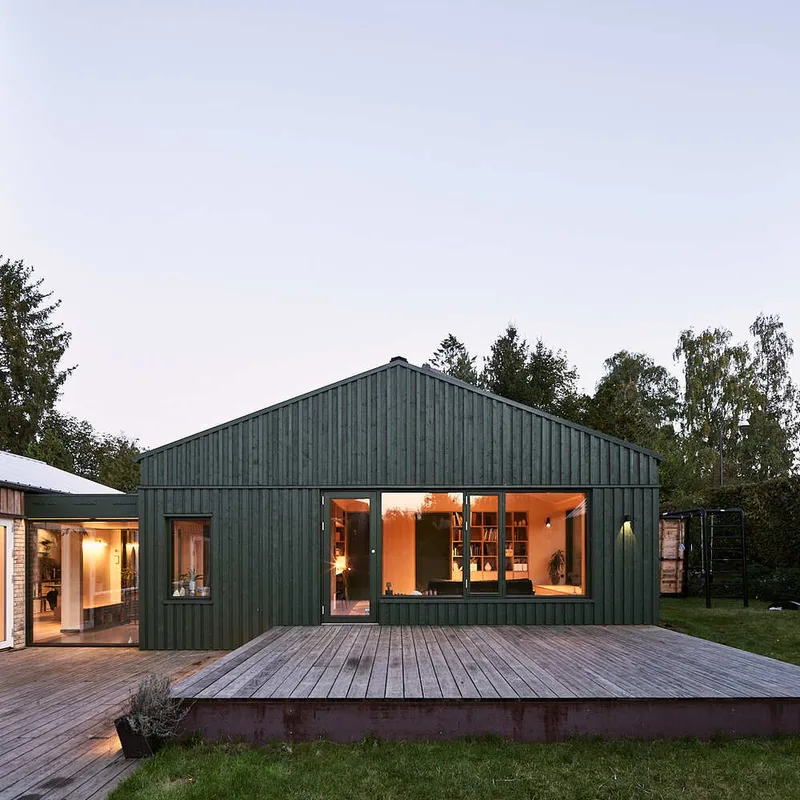
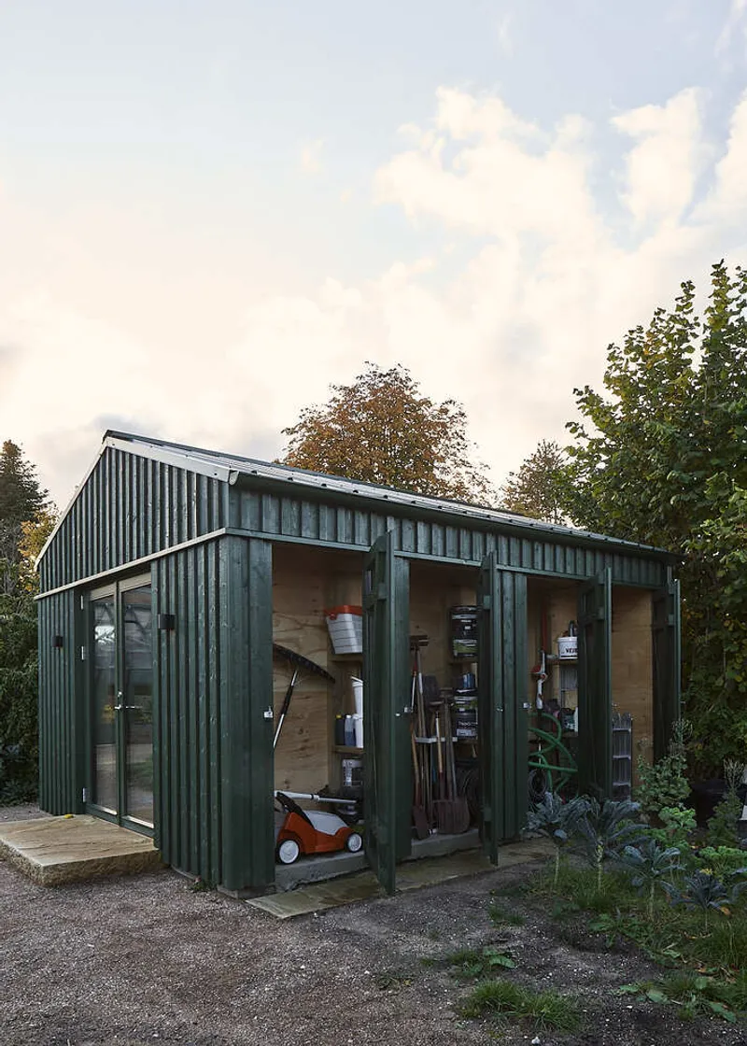
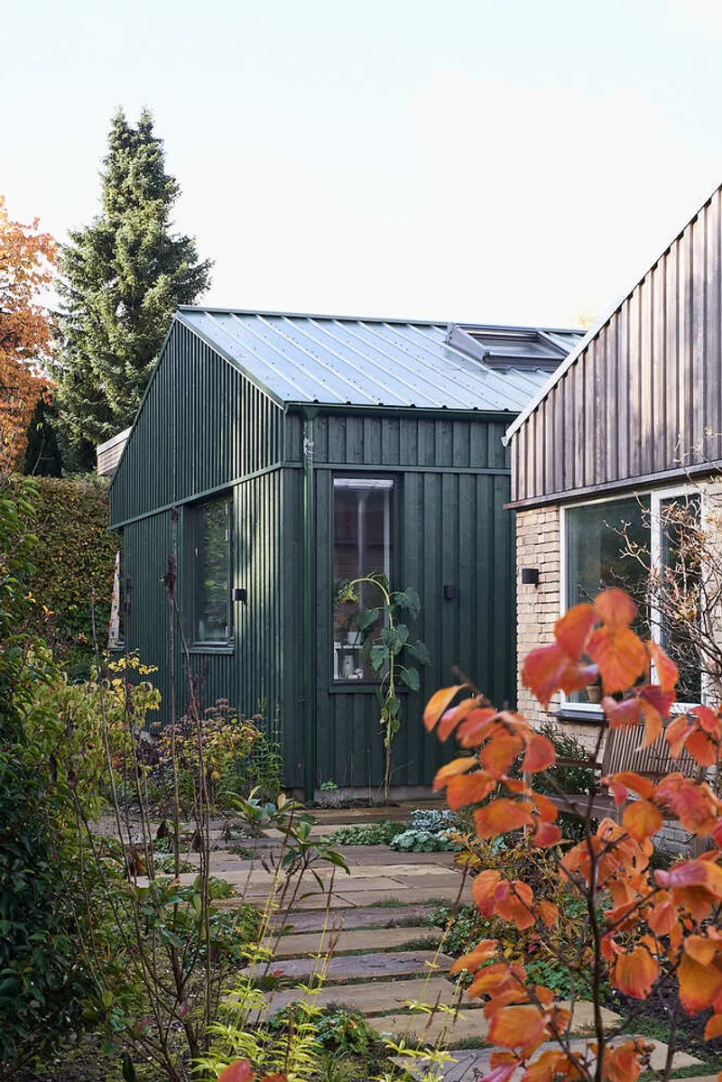
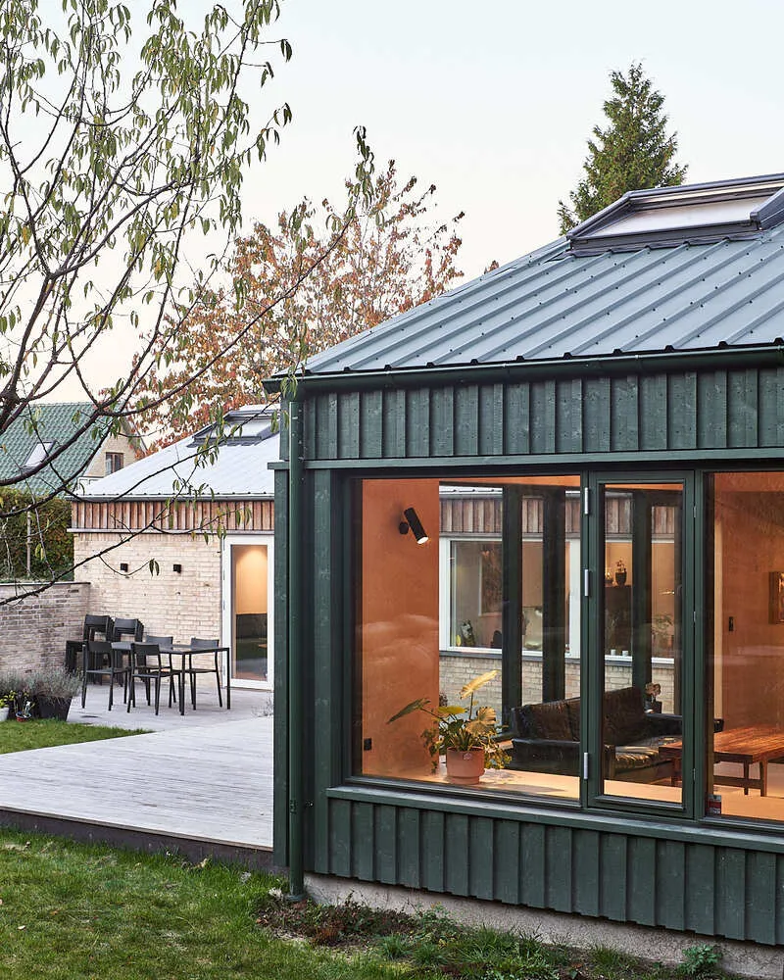
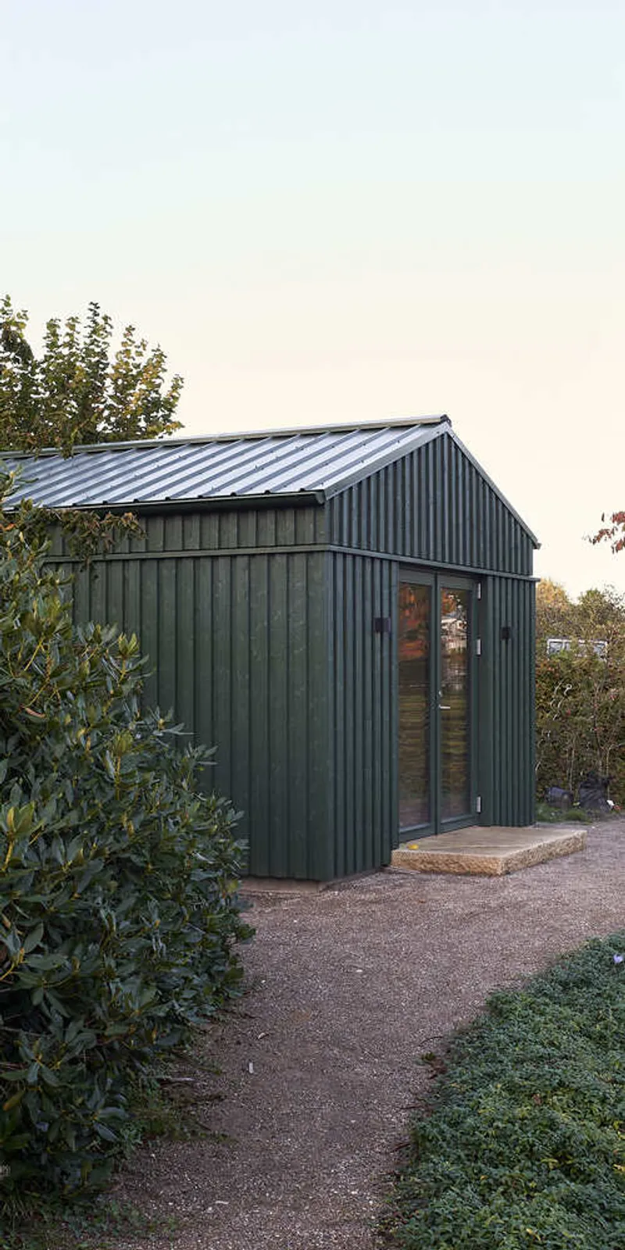
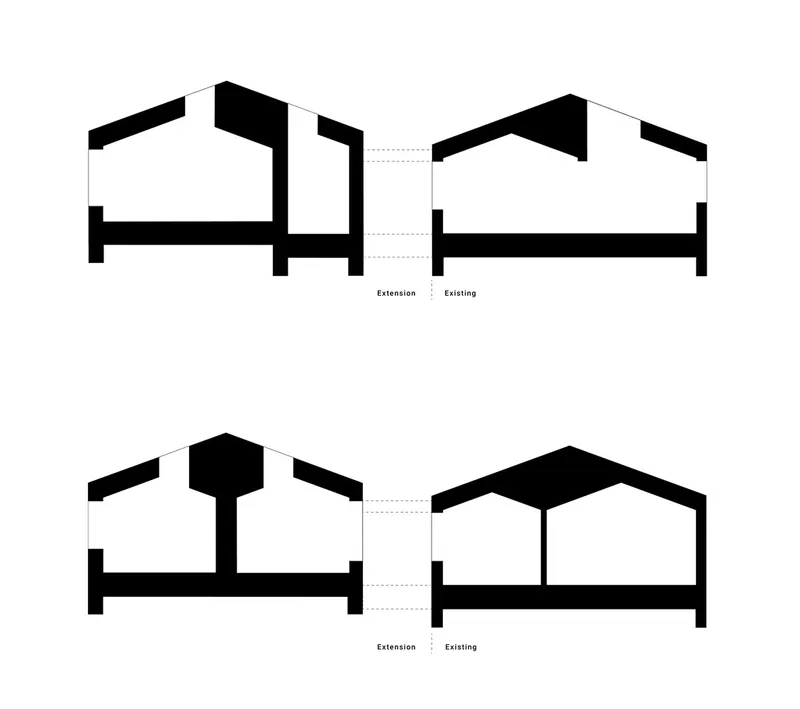
The renovation retains the home’s original geometry while introducing a green-painted wooden extension that blends harmoniously with the existing structure. This addition preserves the mid-century charm while adding a unique modern character.


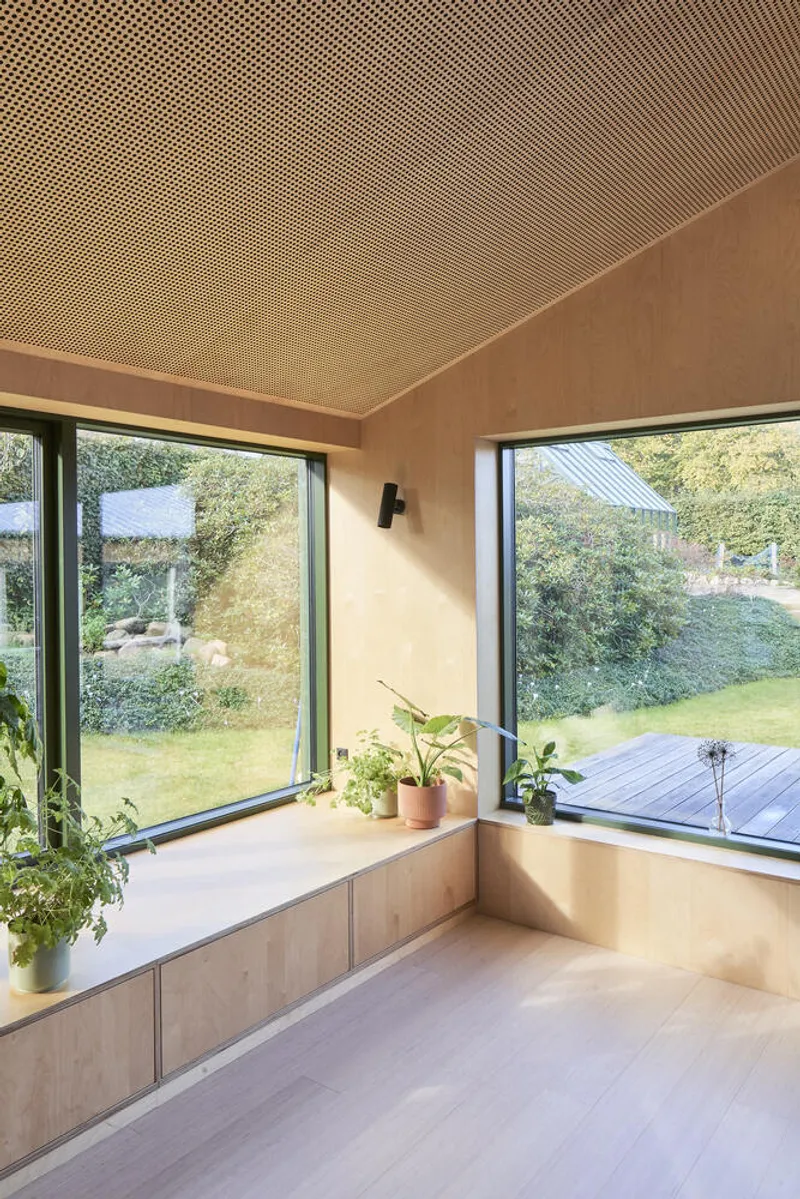
2. Emphasizing Daylight and Nature
Daylight and garden views are central to the design:
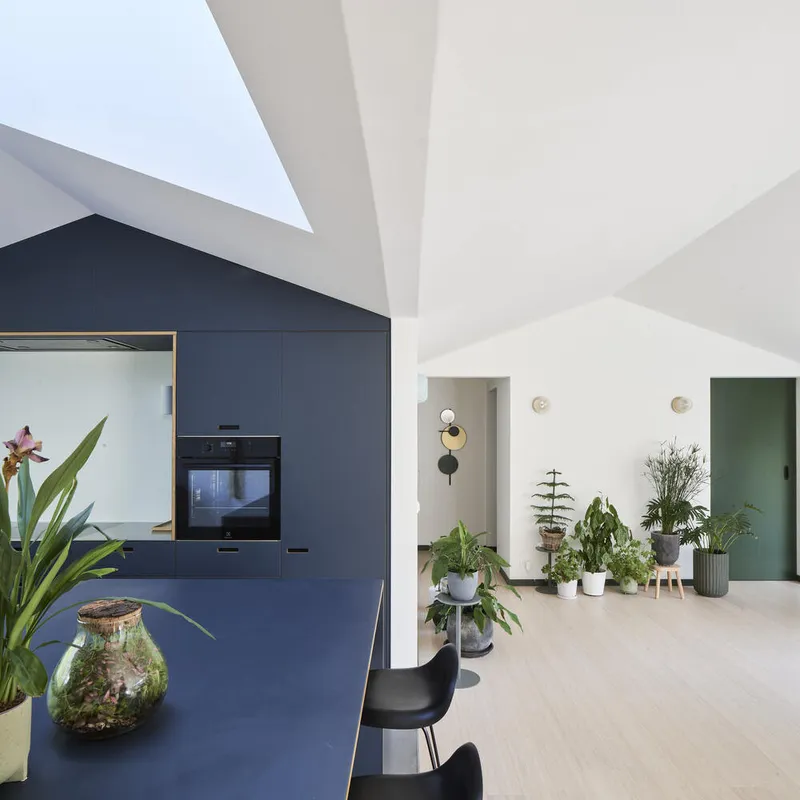
- Skylights: Introduced to maximize natural light and ventilation.
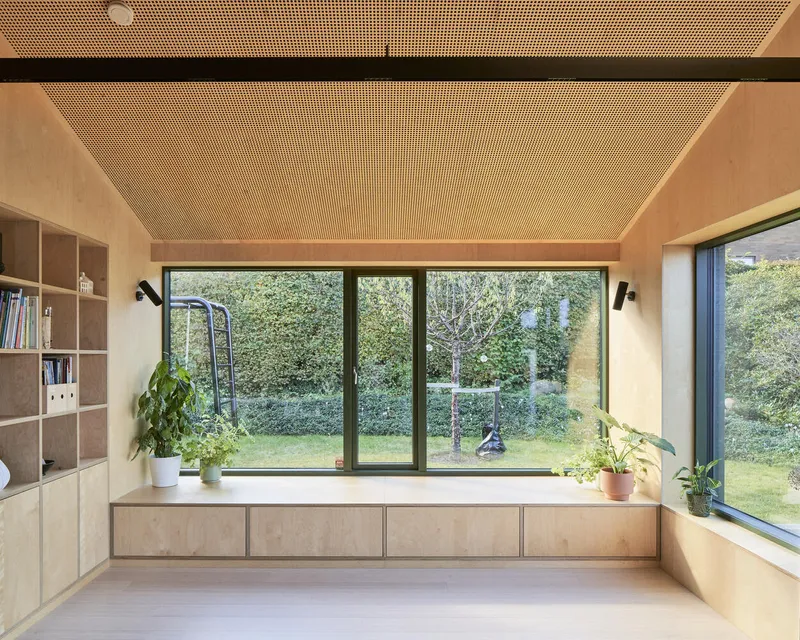
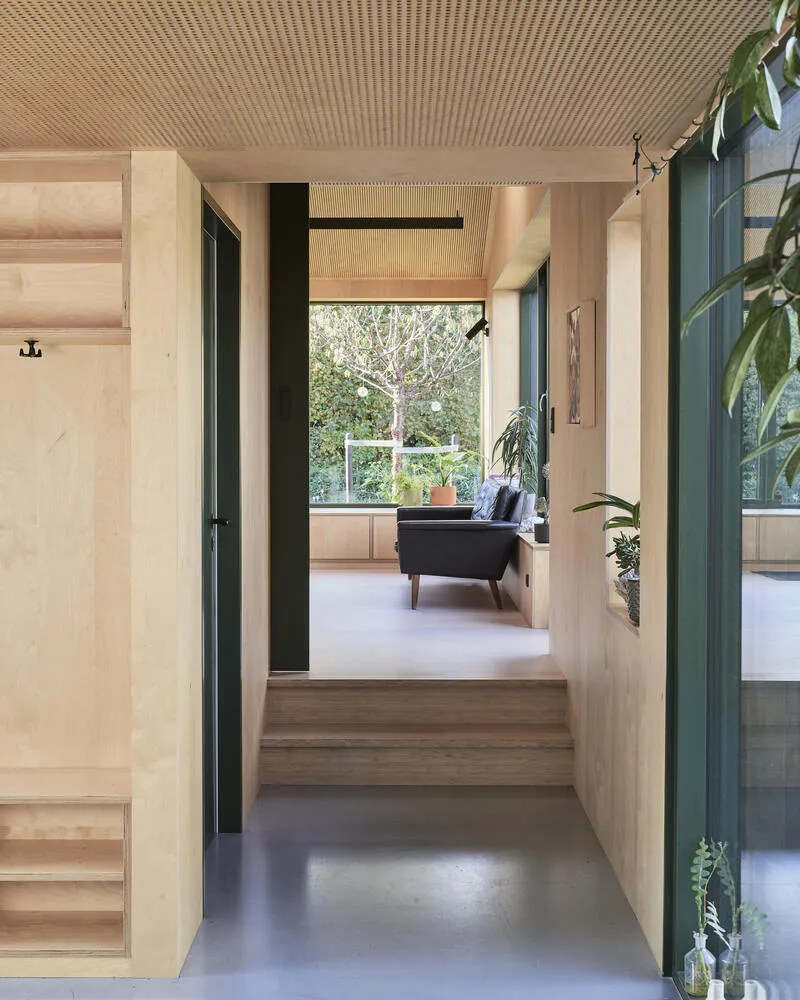
- Garden Connection: Large windows with built-in benches create a seamless transition between indoors and outdoors.
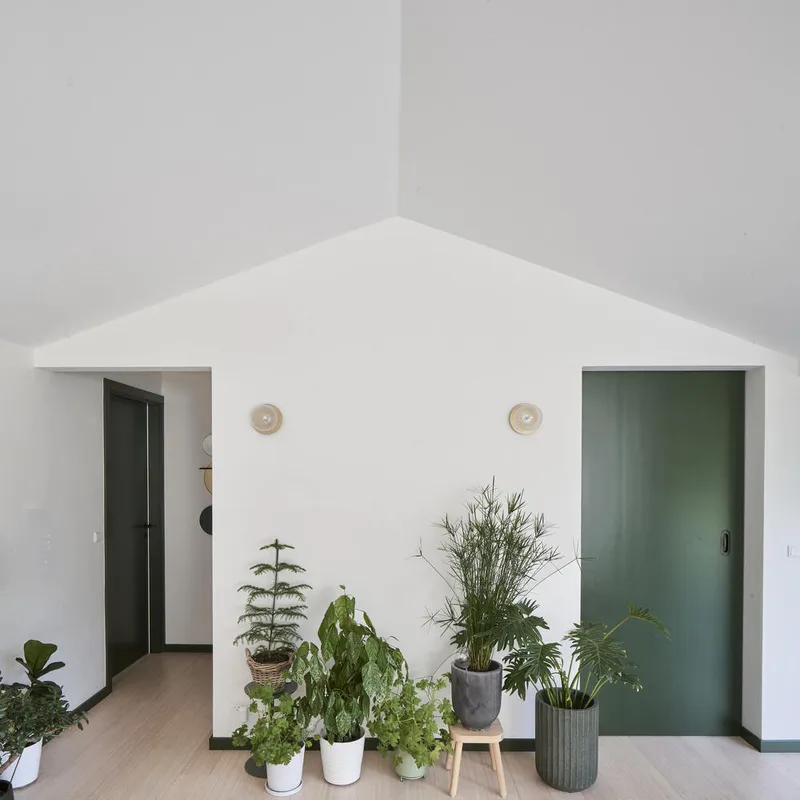
- Pitched Ceilings: Mimic individual “houses within the house,” enhancing spatial diversity and openness.

Sustainability at the Core
1. Biogenic Materials
Wood is the primary material used, reducing the project’s CO2 footprint:
- Bamboo Flooring: Durable and eco-friendly.
- Birch Plywood Walls: Provide a warm, natural interior finish.
2. Energy and Water Efficiency
- Insulation: Upgraded to improve energy efficiency.
- Rainwater Harvesting: A buried water tank collects rainwater for toilet flushing, reducing water consumption.


Functional Design for Modern Living
1. Built-In Furniture
The renovation includes custom furniture to optimize the use of space, ensuring functionality while maintaining aesthetics.
2. Healthy Indoor Climate
Natural ventilation through skylights creates a comfortable living environment, while the use of non-toxic materials promotes health and sustainability.


Collaborative Design Efforts
Architectural Collaboration
The project was executed by Jesper Kusk Arkitekter with input from THKR and Regnestuen. Landscape design by LoBe Landskab and lighting by Iben Winther Orton enhance the home’s harmony with its surroundings.


A Blueprint for Sustainable Living
Houses Within the House is a testament to the potential of sustainable renovation. By rethinking the way we approach outdated homes, this project highlights the possibilities of combining heritage preservation with modern design and eco-conscious practices. Jesper Kusk Arkitekter’s work sets a benchmark for sustainable housing in Denmark, offering an inspiring model for future projects.


All photographs are work of Lars Rolfsted Mortensen




Popular Articles
Popular articles from the community


EW PARK: Sustainable Architecture Reimagines the Future of Urban Parking
EW PARK reimagines city parking as a modular wooden tower combining automation, solar energy, electric mobility, and adaptable urban design.

Conexión: Biophilic Design Reimagines High-Rise Living in Hong Kong
Conexión reimagines high-rise living in Hong Kong through biophilic design, green facades, shared spaces, daylight, water and nature within.

Hill & Cross Opera: Sculptural Opera House Architecture Shaped by Tallinn’s Landscape and Identity
Hill & Cross Opera reimagines opera house architecture in Tallinn through its sculptural hill, civic plaza, glass wave and a luminous cross.

AL-JANNAH: Sustainable Architecture and Permaculture for Afghan Widows
AL-JANNAH uses sustainable architecture and permaculture to create resilient oasis of housing, learning, work and renewal for Afghan widows.


Similar Reads
You might also enjoy these articles


Hodi-Mandai Geram
Project Function: Preservation and revitalization of the Intangible heritage and socio-spatial identity of the Hodi by Housing, Cultural Memory Center, Sacred Grove, landscape, local tourism economy


Olio Towers: A Mid-Rise for Performers That Fuses Housing, Rehearsal, and Stage
Located blocks from Houston's Theater District, this modular tower stacks living units around a central performance atrium.

Oasis: Modular Green Housing Carved into Dhaka's Urban Fabric
A shortlisted Plugin Housing entry reclaims unauthorized settlements in Dhaka with stepped concrete volumes, green roofs, and ventilation-driven design.

Black Hole: A Floating Megastructure for the Post-Physical Era
Emiliano Mazzarotto envisions a spherical, self-scaling arena where e-sports, digital hotels, and holographic stadiums replace traditional public space.


Explore Renovation Competitions
Discover active competitions in this discipline



Challenge to reimagine the Iron Throne


Photograph architecture without architects


Illustrate the lost glory of Angkor Wat - Render Challenge


Design challenge to reuse E-waste
Comments (0)
Please login or sign up to add comments
No comments yet. Be the first to comment!