

Sustainable Luxury Homes: A Deep Dive into Golden Vale House by J Mammone Architecture
Explore Golden Vale House by J Mammone Architecture, a masterpiece of sustainable luxury homes nestled in Megalong Valley, Australia.


In the breathtaking landscapes of Megalong Valley, Australia, the Golden Vale House stands as a paragon of sustainable luxury homes. Designed by J Mammone Architecture, this residence merges environmental consciousness with sophisticated design, setting a benchmark in sustainable luxury.


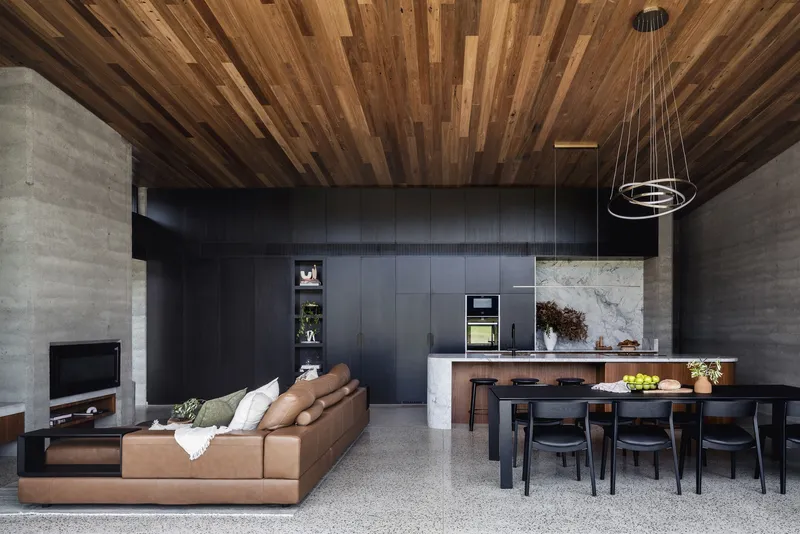

Architectural Vision of Golden Vale House
Integrating with the Natural Environment
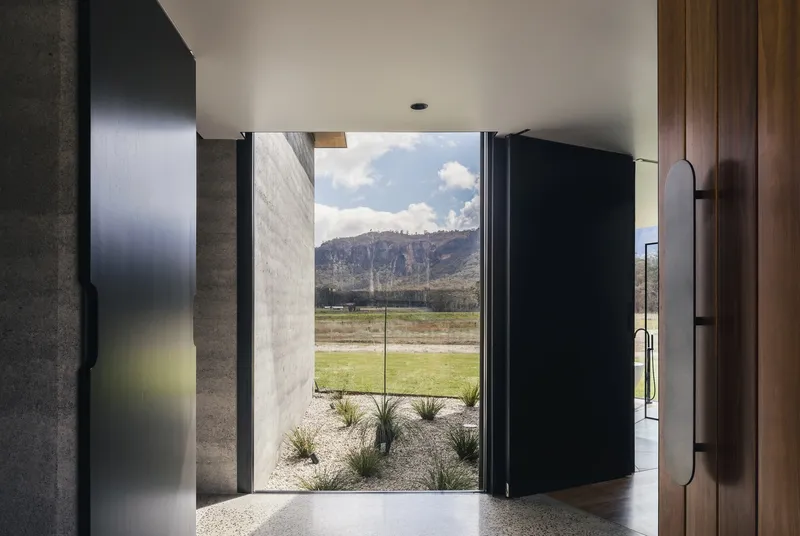
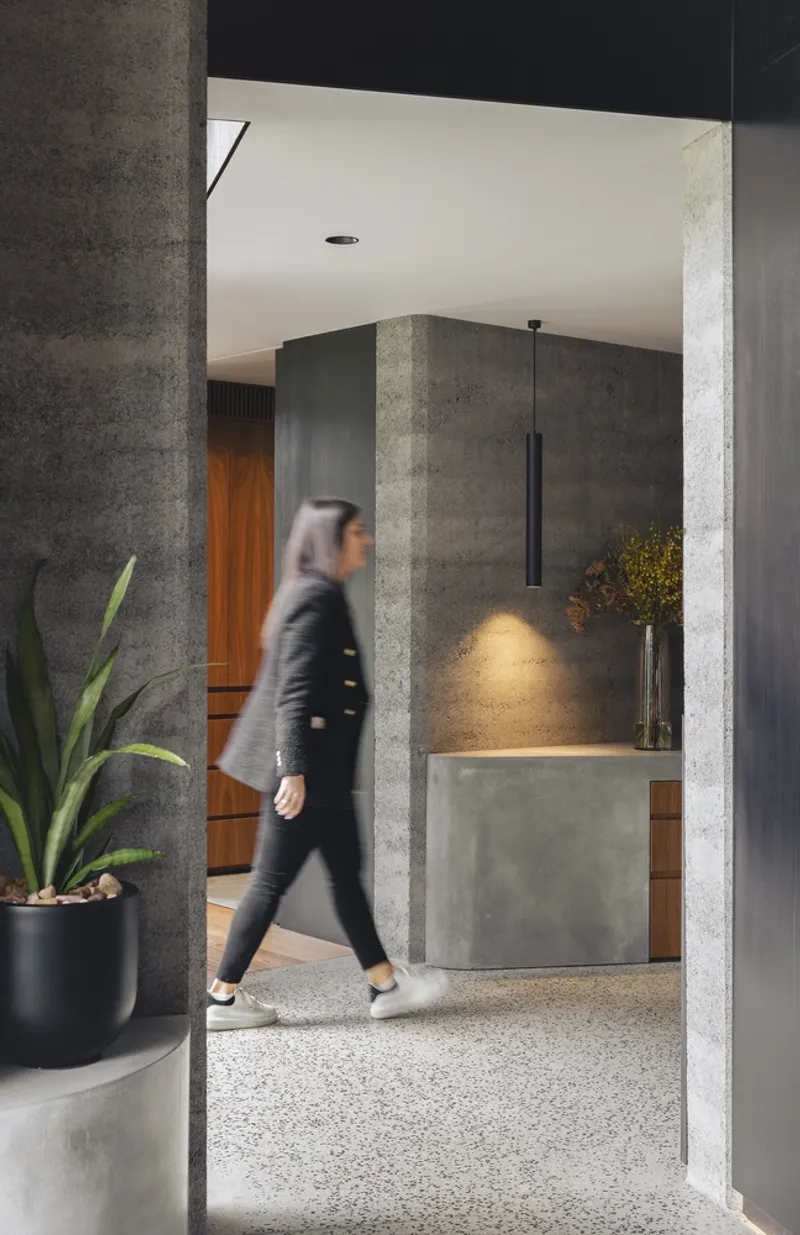
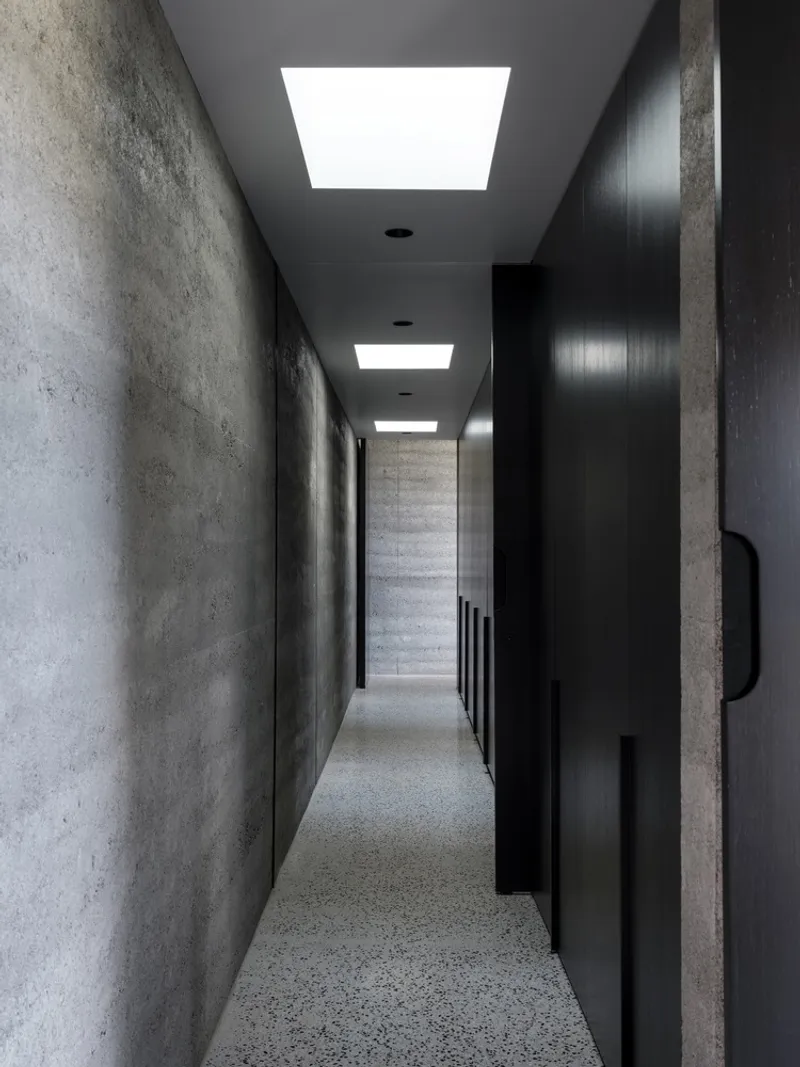
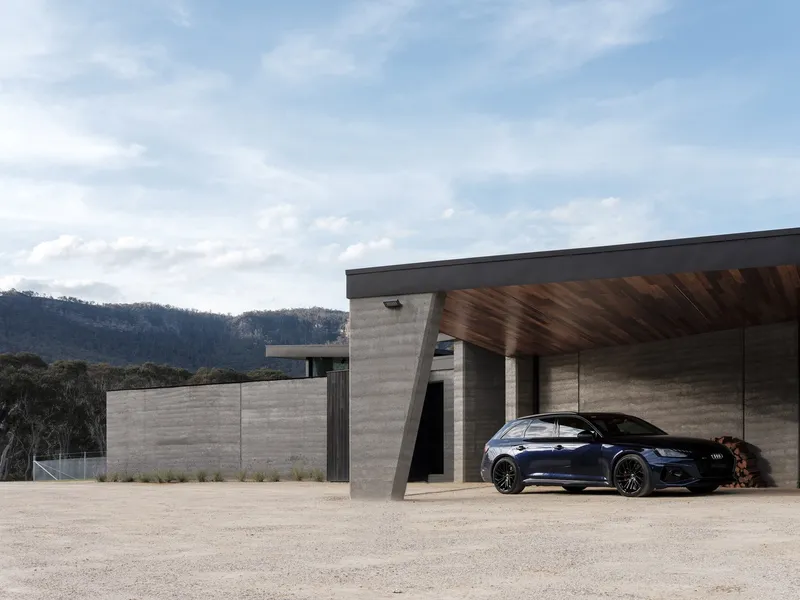
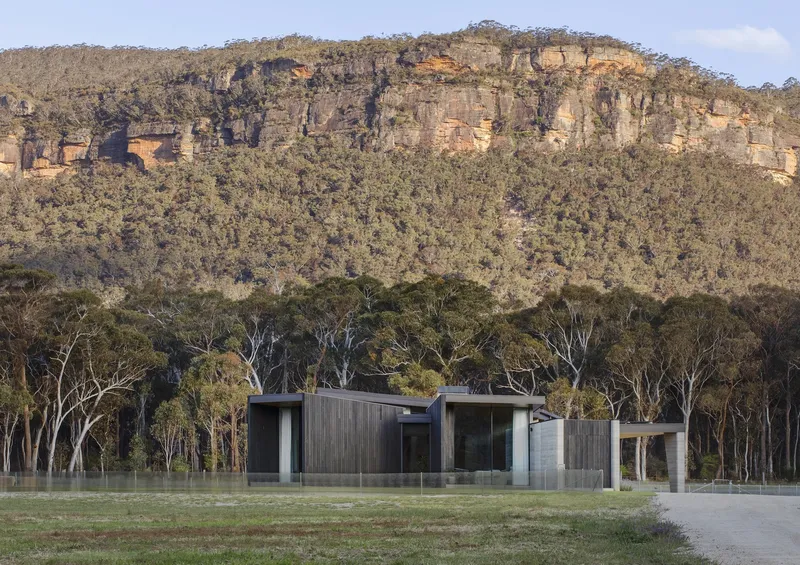
Nestled among the vast escarpments and sandstone bluffs, the Golden Vale House was conceived to harmonize with its surroundings. The use of materials like rammed earth and charred timber not only enhances the structure's durability and sustainability but also allows it to blend seamlessly with the natural landscape.


Maximizing Natural Light
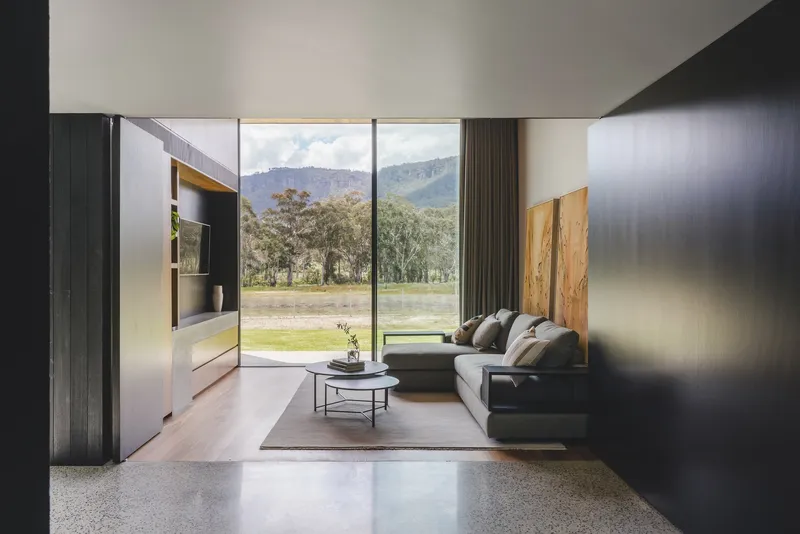
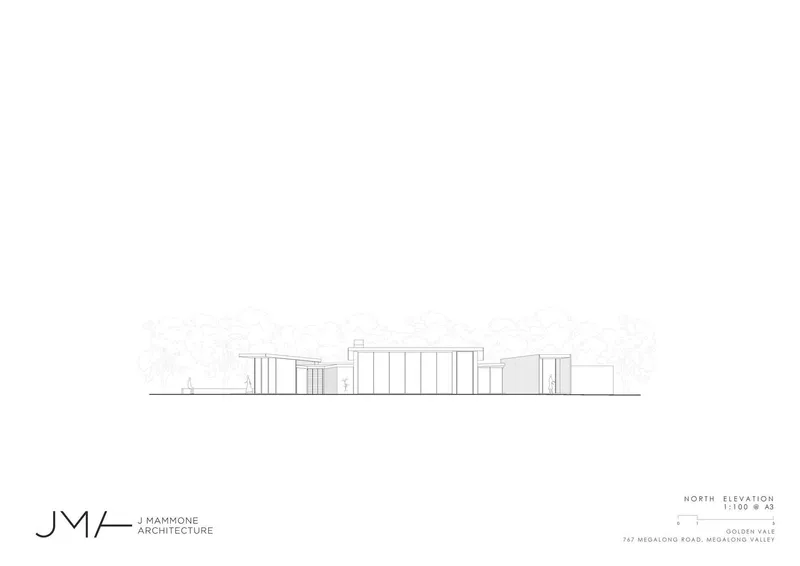
The architectural design prominently features large glass openings that filter the golden sunlight into the interiors, creating a warm, inviting atmosphere. These elements are critical in sustainable architecture, reducing the need for artificial lighting and heating.



Key Features of Golden Vale House
Use of Sustainable Materials
Golden Vale House's construction emphasizes sustainable materials:
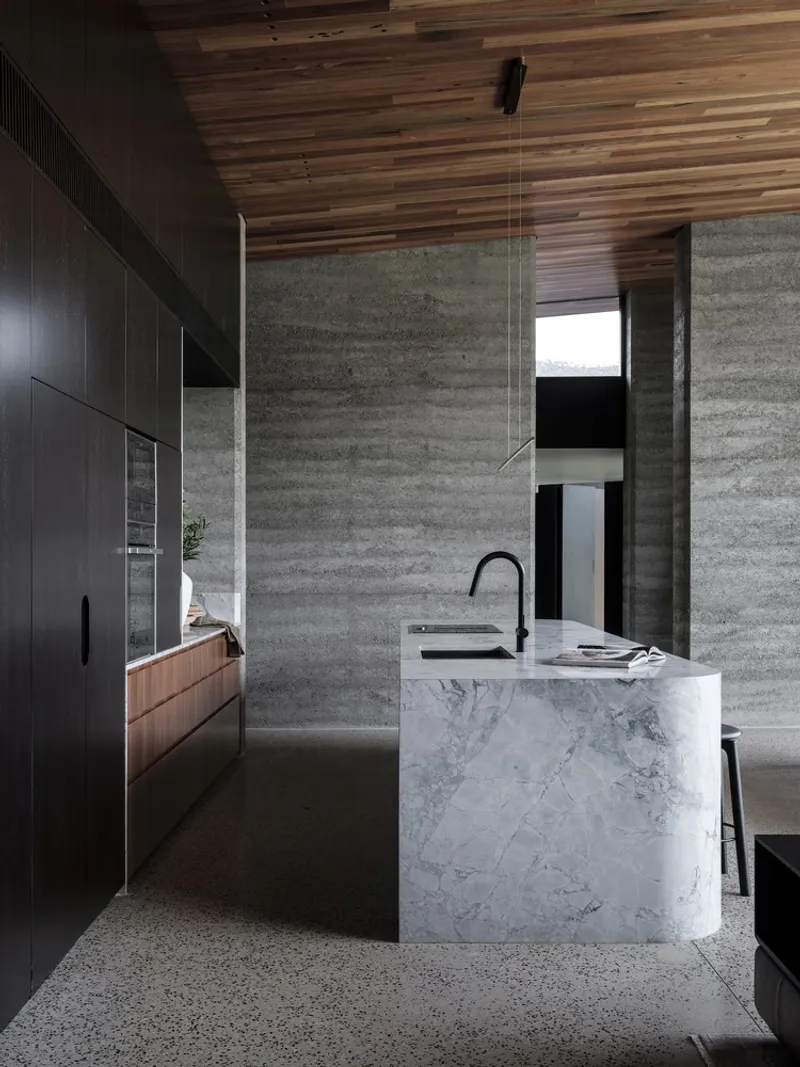
- Rammed Earth: Provides excellent thermal mass, reducing temperature fluctuations.
- Charred Timber: Offers natural weather resistance without chemical treatments.
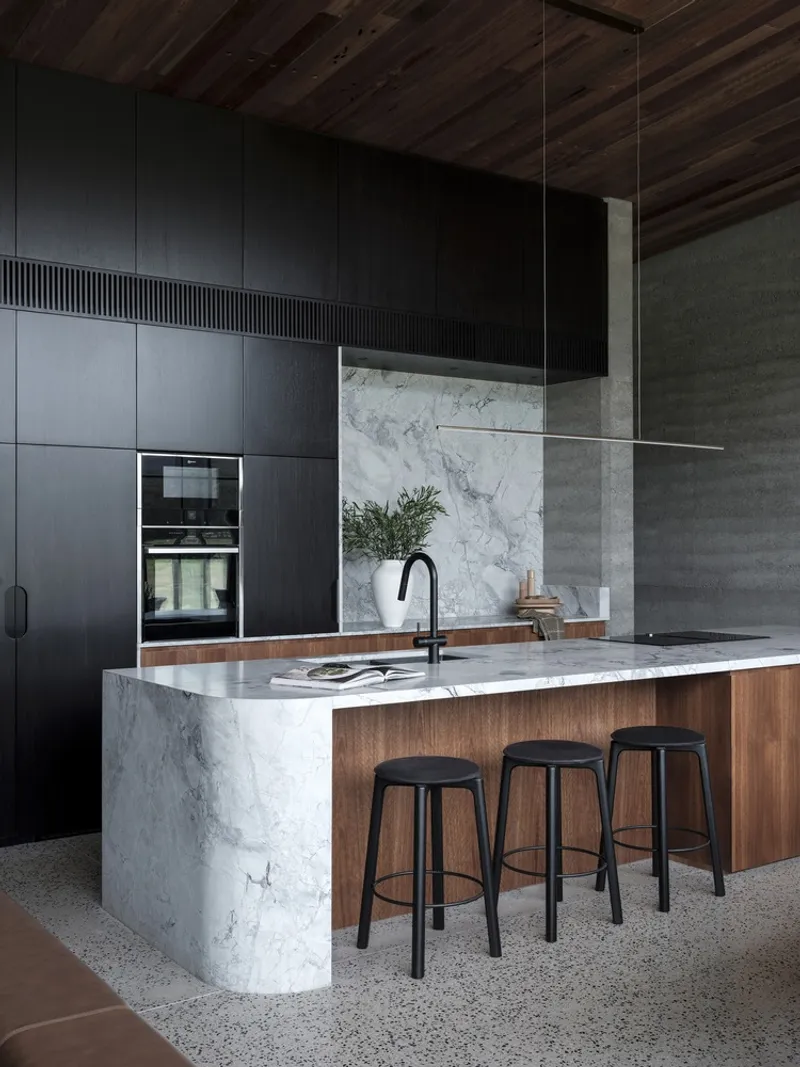
- Concrete and Glass: Used judiciously to complement the thermal performance and aesthetic appeal of the house.


Energy Efficiency and Comfort
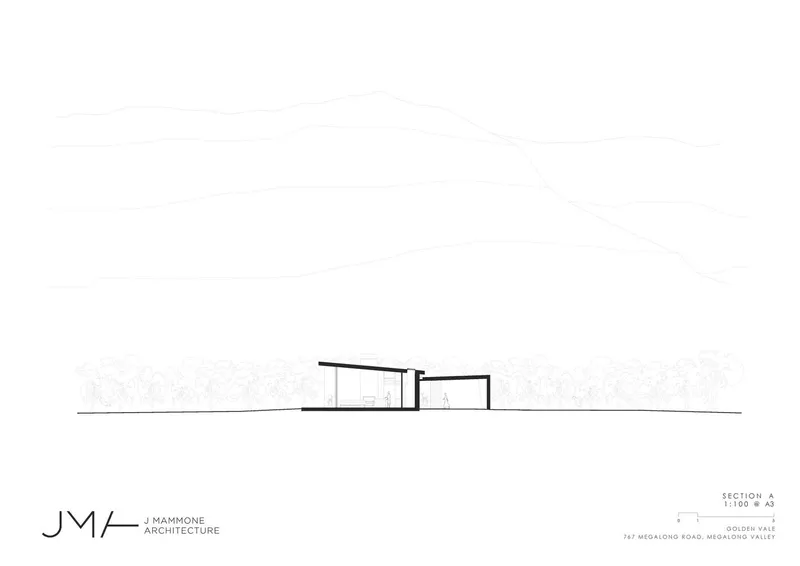
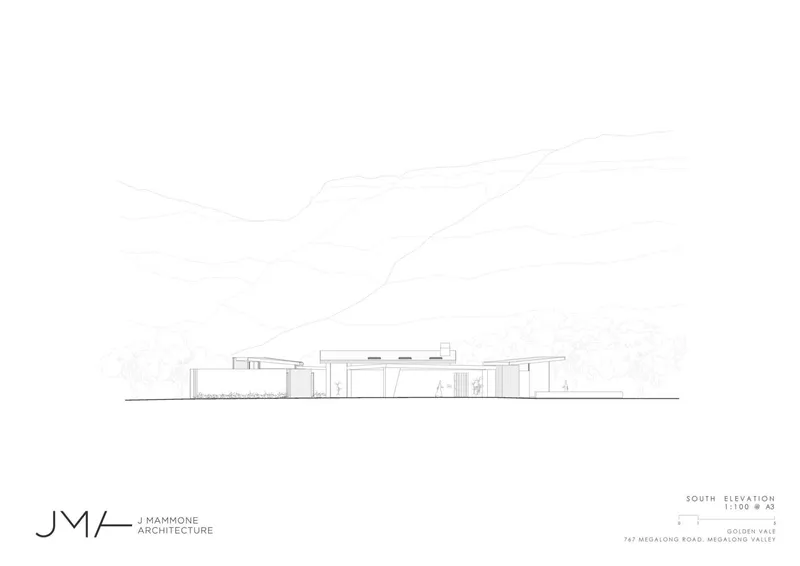
The strategic orientation of the house and its design elements, like overhangs and shaded areas, maximize energy efficiency. This approach ensures that the house remains comfortable throughout the year, with minimal environmental impact.

Impact on Community and Architecture
Setting a Precedent for Sustainable Development
Golden Vale House is not just a private residence; it's a transformative project that influences the local architectural landscape. It serves as a model for future developments in sustainable luxury, proving that high-end homes can be both beautiful and environmentally responsible.

Enhancing the Local Community
The house has become a point of reference in the Megalong Valley, inspiring local and international visitors. Its integration into the local environment enhances the area's natural beauty, promoting a greater appreciation for sustainable architectural practices.



The Future of Luxury Homes
Golden Vale House by J Mammone Architecture exemplifies the future of sustainable luxury homes. With its thoughtful design and environmental integration, it offers a blueprint for future developments that seek to marry luxury with sustainability. As the world moves towards more eco-conscious living, projects like Golden Vale House lead the way in showing how luxury and sustainability can coexist harmoniously.


All the photographs are work of Katherine Lu, Tom Ferguson


Popular Articles
Popular articles from the community


LT2A and OPEN Architectes Thread a Brick and Glass High School Through a Wooded Belgian Campus
In Braine-l'Alleud, a 3,000 m² wing for Collège Cardinal Mercier pairs pale brick with a glazed colonnade, deferring to a small chapel and a dense wood.

David Macias Steps a Doorless Stone and Plaster House Down a Tropical Colombian Hillside
In the humid hills of Colombia, Threshold House replaces the front door with an open void and terraces its 850 m² down the slope instead of fighting it.

GROUP A Strips a 1969 Rotterdam Harbor Headquarters to Its Frame and Wraps It in Timber Louvers
In Rotterdam's M4H harbor district, Ferro Offices reuses a 1969 frame, adds one timber storey and reaches BREEAM-NL Outstanding.

Architekt Andreas Gruber Scatters 23 Dark Timber Chalets Across a South Tyrolean Forest Edge
In Molini di Tures, Amonti Chalets breaks a resort into a hamlet of gabled timber houses, with parking, storage and services pushed into the slope.

Similar Reads
You might also enjoy these articles


Hodi-Mandai Geram
Project Function: Preservation and revitalization of the Intangible heritage and socio-spatial identity of the Hodi by Housing, Cultural Memory Center, Sacred Grove, landscape, local tourism economy


Olio Towers: A Mid-Rise for Performers That Fuses Housing, Rehearsal, and Stage
Located blocks from Houston's Theater District, this modular tower stacks living units around a central performance atrium.

Oasis: Modular Green Housing Carved into Dhaka's Urban Fabric
A shortlisted Plugin Housing entry reclaims unauthorized settlements in Dhaka with stepped concrete volumes, green roofs, and ventilation-driven design.

Black Hole: A Floating Megastructure for the Post-Physical Era
Emiliano Mazzarotto envisions a spherical, self-scaling arena where e-sports, digital hotels, and holographic stadiums replace traditional public space.

Explore Architecture Competitions
Discover active competitions in this discipline

Challenge to reimagine the Iron Throne

Photograph architecture without architects

Illustrate the lost glory of Angkor Wat - Render Challenge

Design challenge to reuse E-waste
Comments (0)
Please login or sign up to add comments
No comments yet. Be the first to comment!