
Wilkinson King Architects Builds One of the UK's First Structural Stone and Timber Homes in West Sussex
Field House pairs post-tensioned limestone columns with CLT and cedar cladding to achieve minus 85 kg CO₂/m² on a South Downs meadow site.


Most houses that claim to be sustainable rely on off-the-shelf insulation upgrades and a heat pump. Field House, completed in 2022 by Wilkinson King Architects, goes considerably further: it is one of the first contemporary homes in the United Kingdom to use structural stone and timber in composite construction, achieving an embodied carbon figure of minus 85 kg CO₂/m². The building sits on a 2.6-hectare agricultural plot just outside the South Downs National Park, replacing a small, poorly built dwelling and several derelict barns. What stands in their place is a 375-square-metre, four-bedroom family home that treats its primary materials, solid Valanges limestone, Douglas fir, spruce CLT, and untreated Western Red Cedar, as both structure and finish.
What makes Field House genuinely interesting is not just its carbon arithmetic but the architectural consequences of its structural logic. A series of rectangular limestone columns, each carved from a single block up to 2,600 mm tall, supports a continuous stone beam that zig-zags along the southern elevation. Above, a CLT box clad in cedar acts as a stabilizing cap, pushing down on the stone and timber frame below. Every structural element is left exposed: the fir joists establish a strong rhythm across ceilings, the CLT is the bedroom wall, the cedar is the rain screen. Nothing is covered up, and nothing is superfluous. The result is a house whose warmth and richness come directly from the materials doing the work.
Limestone as Load Bearer, Not Cladding
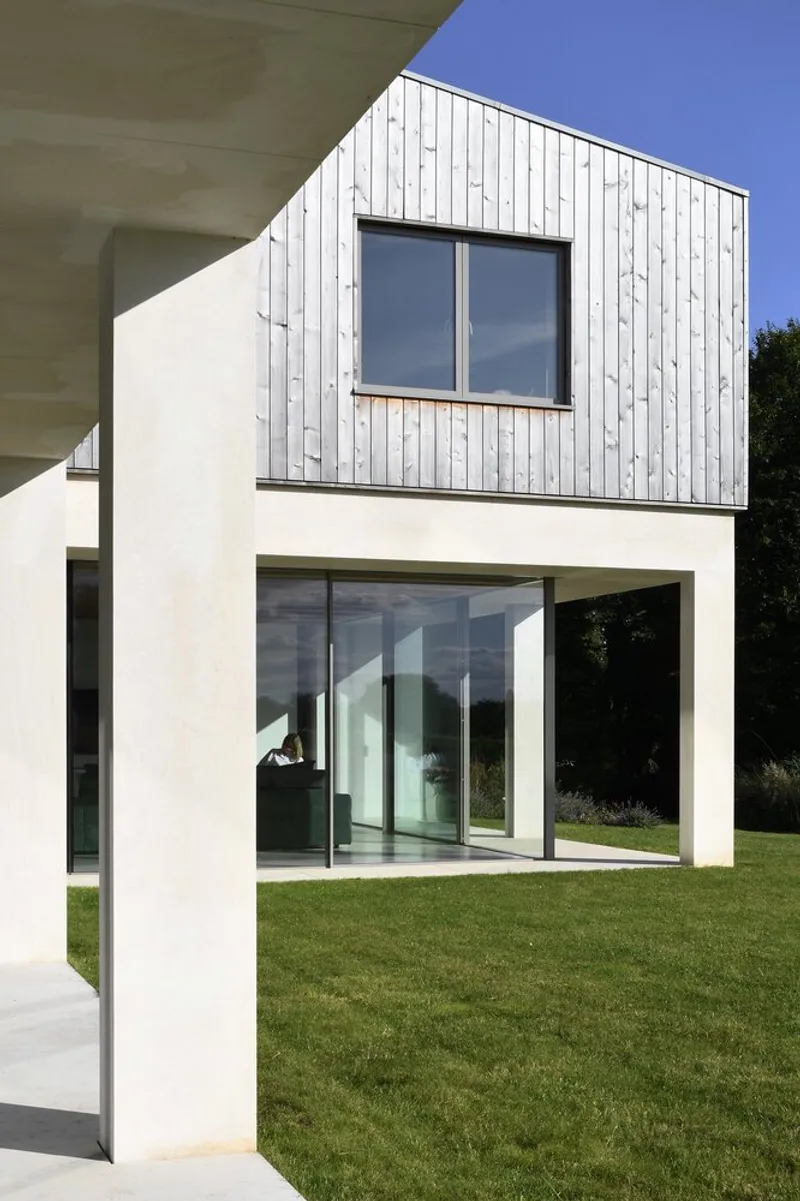
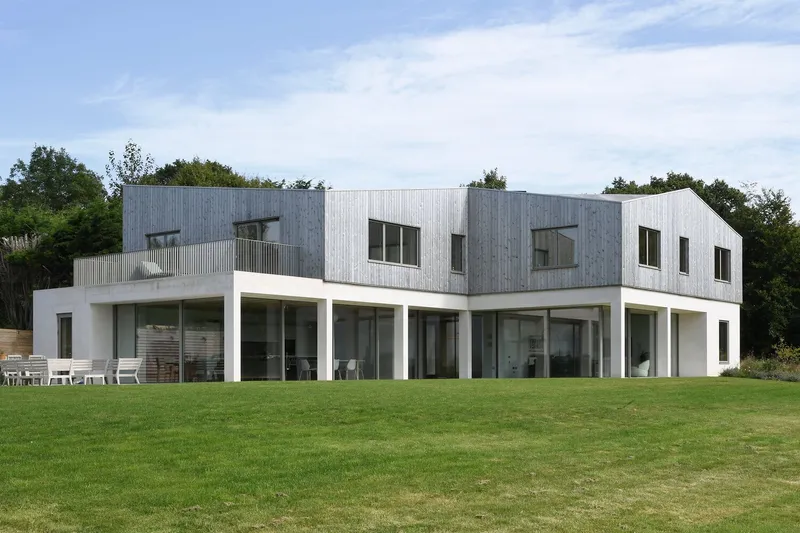
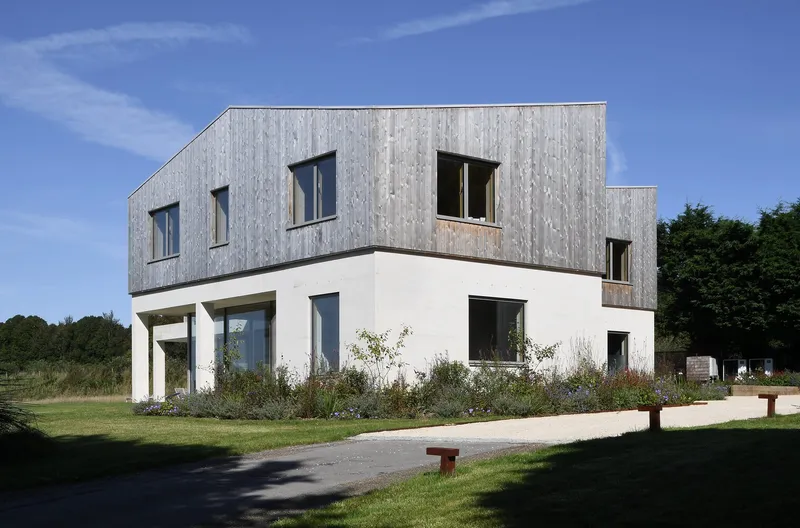
The defining move of the project is the decision to treat stone as a primary structural material rather than a veneer. The largest limestone columns measure 1,200 by 2,600 by 400 mm, quarried and precision-cut in Valanges, France, then shipped and assembled on site. These post-tensioned columns sit below a zig-zagging stone beam on the south facade, creating a colonnade that reads simultaneously as an agricultural reference and a piece of contemporary engineering. The white rendered ground floor walls provide a neutral foil, letting the limestone do the talking.
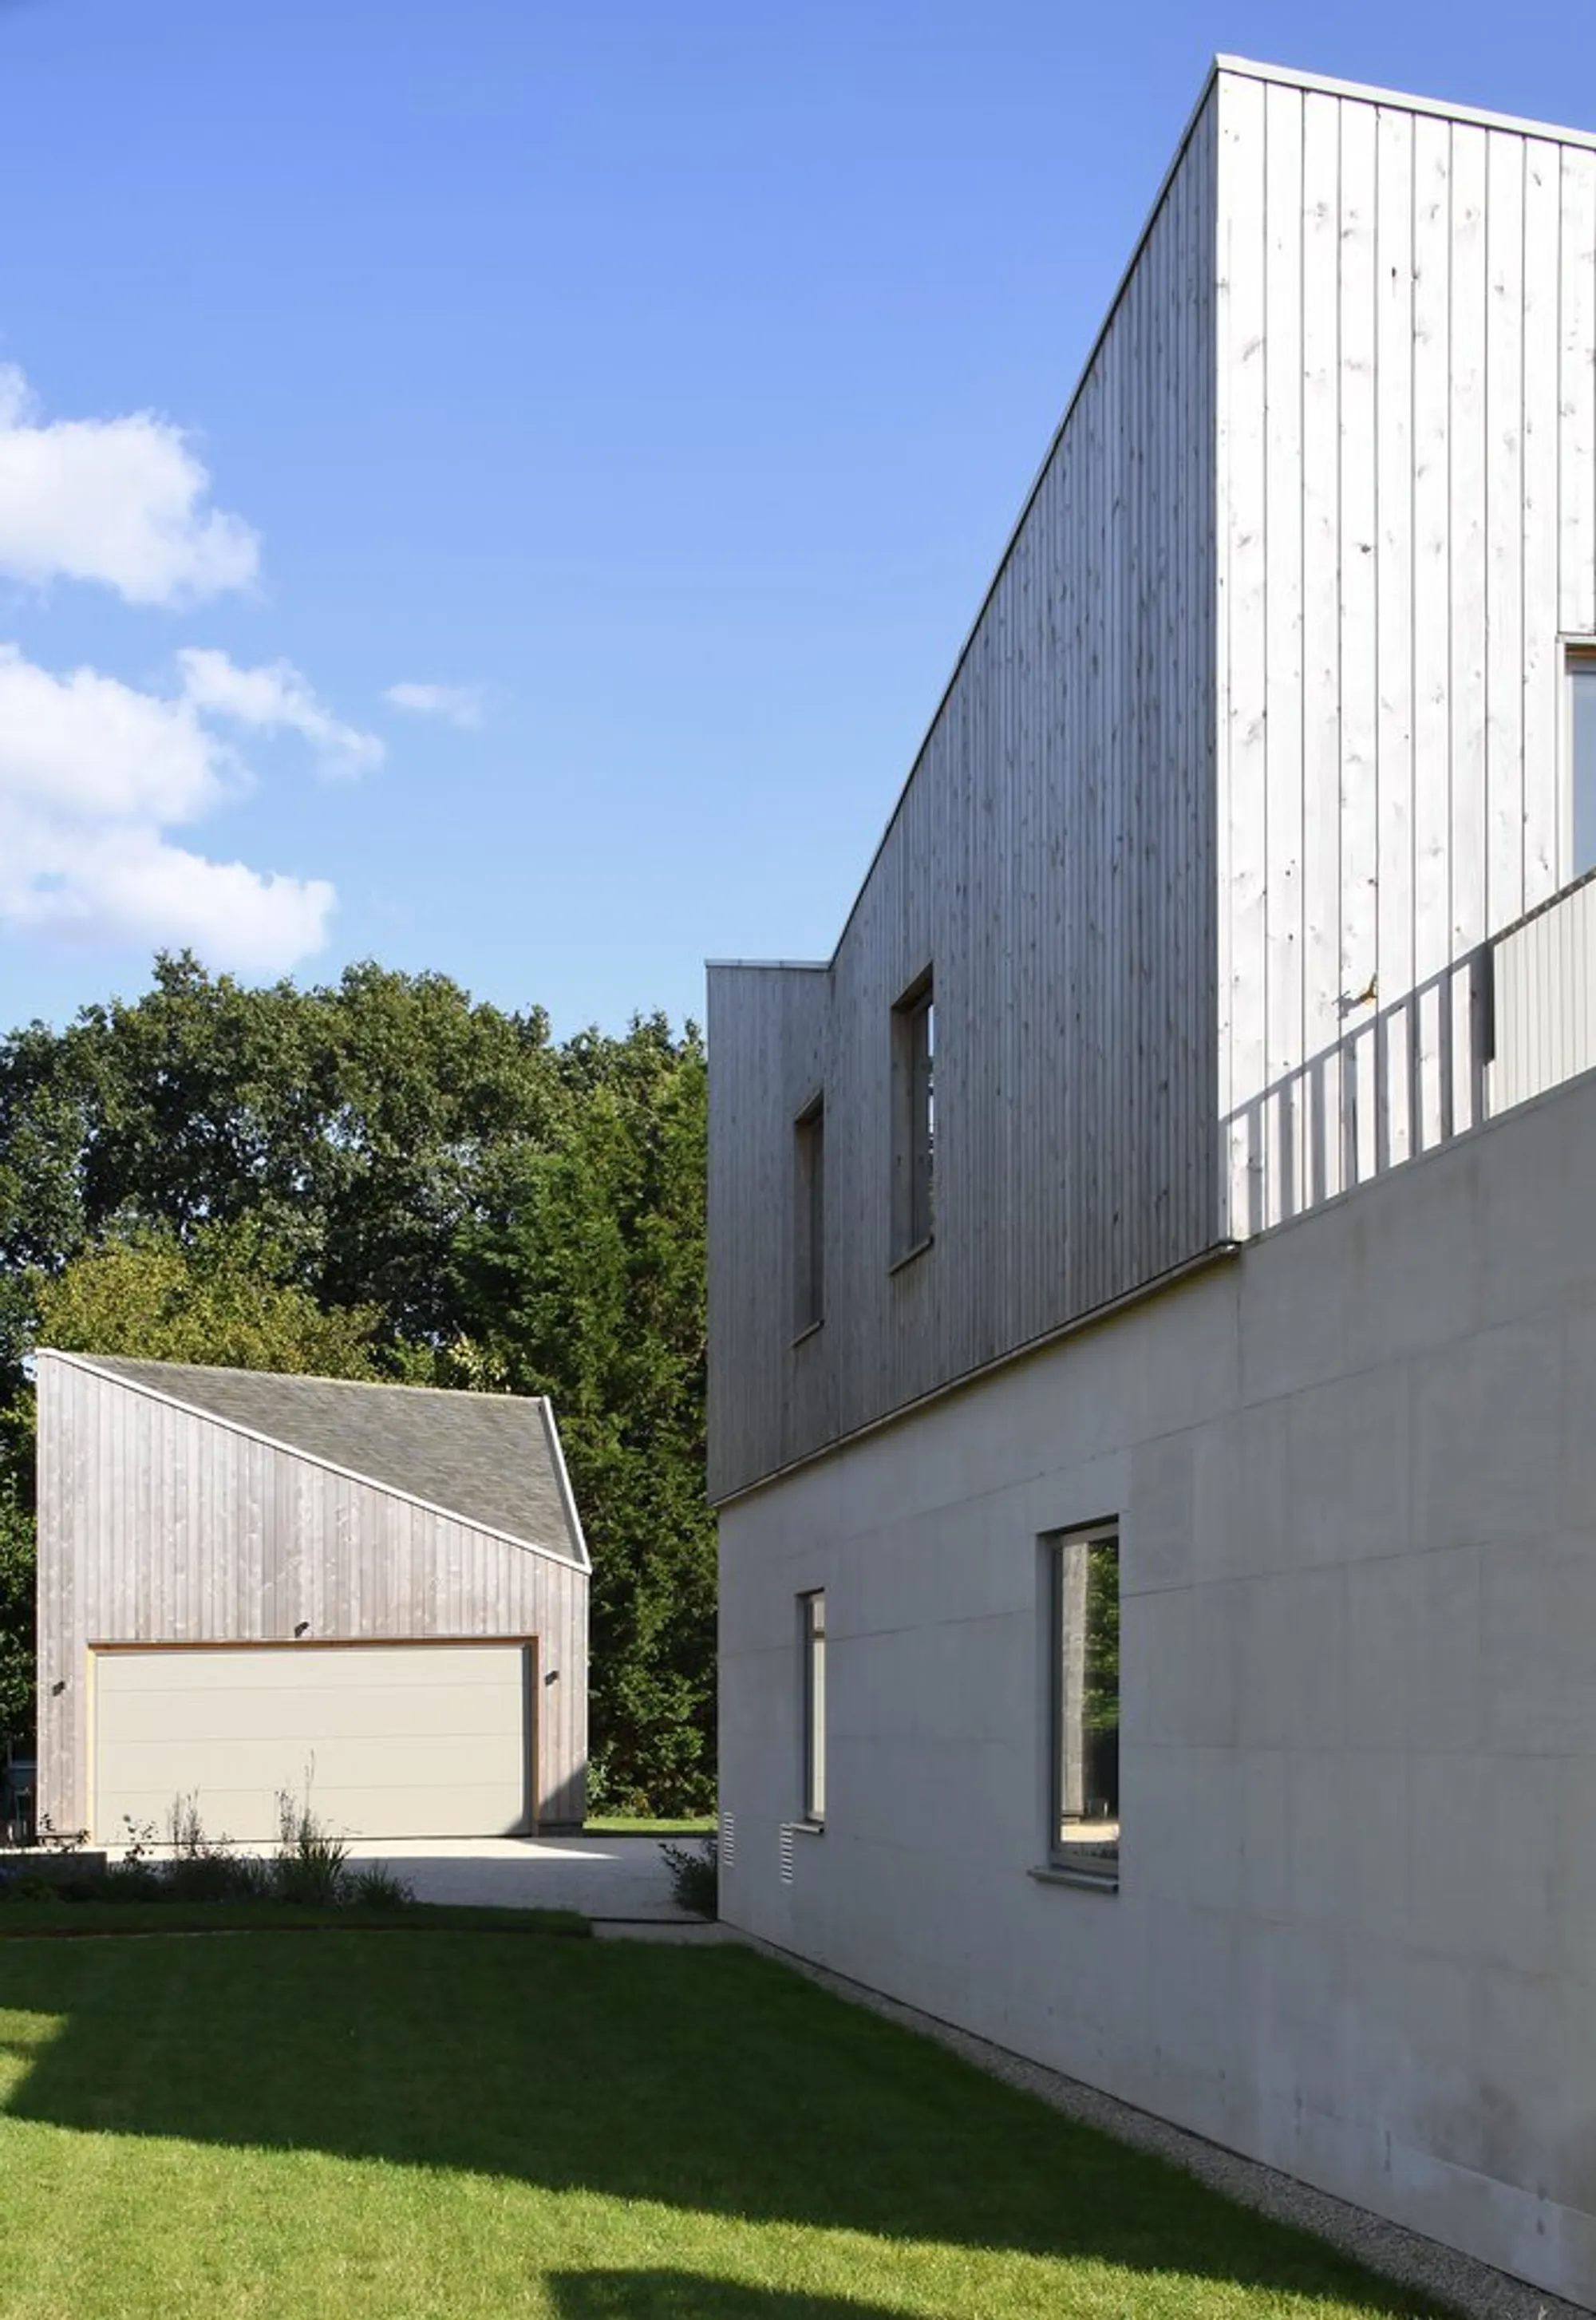
Above this stone base, the upper storey is clad in vertical Western Red Cedar boarding left untreated. Over time this cedar will silver, pulling the house closer to the muted tones of its South Downs context. The proportional relationship between the solid masonry plinth and the lighter timber box above gives the building a grounded quality without heaviness, recalling the agricultural barns that once occupied the site.
A Colonnade That Shades and Frames
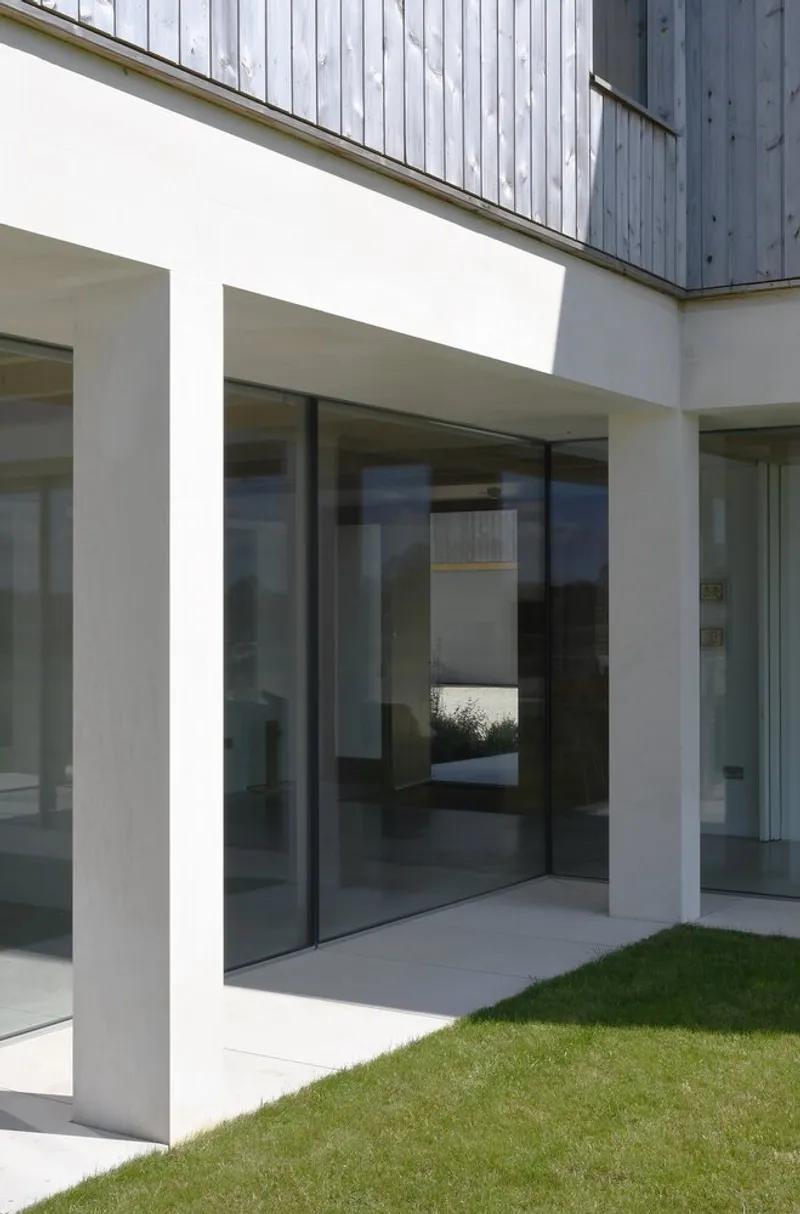
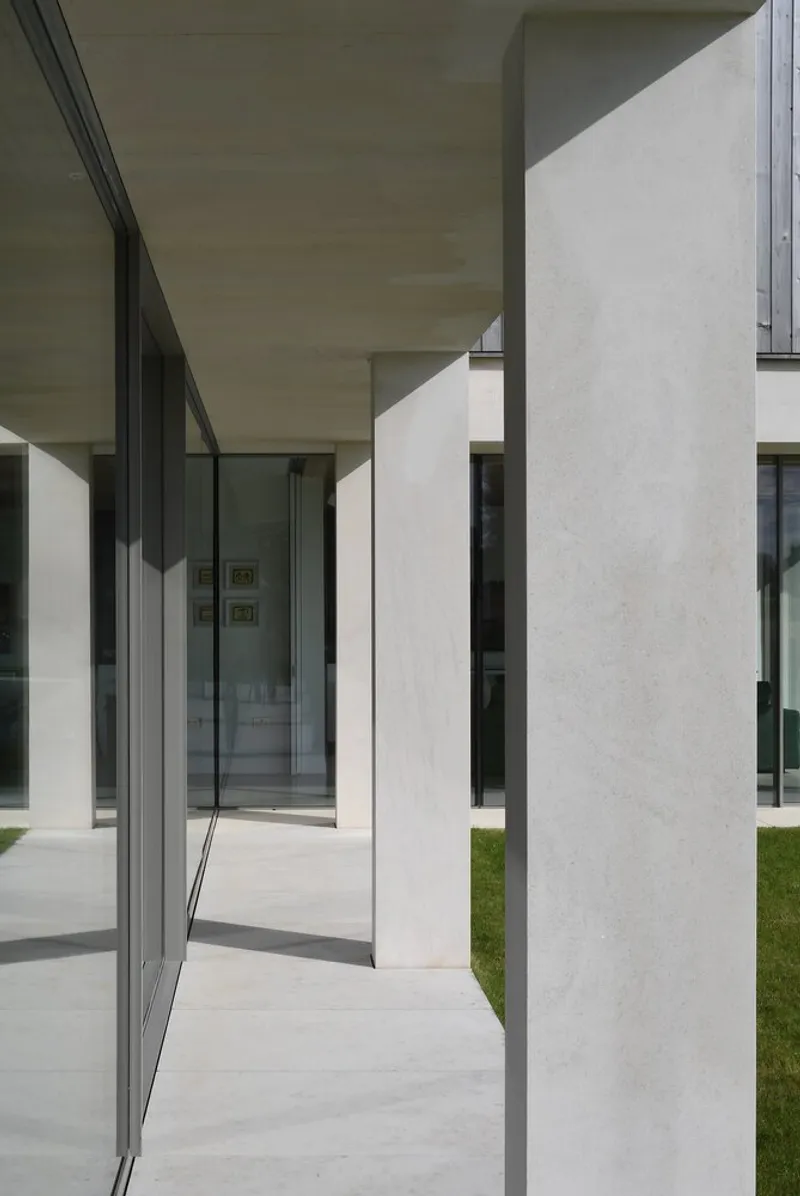
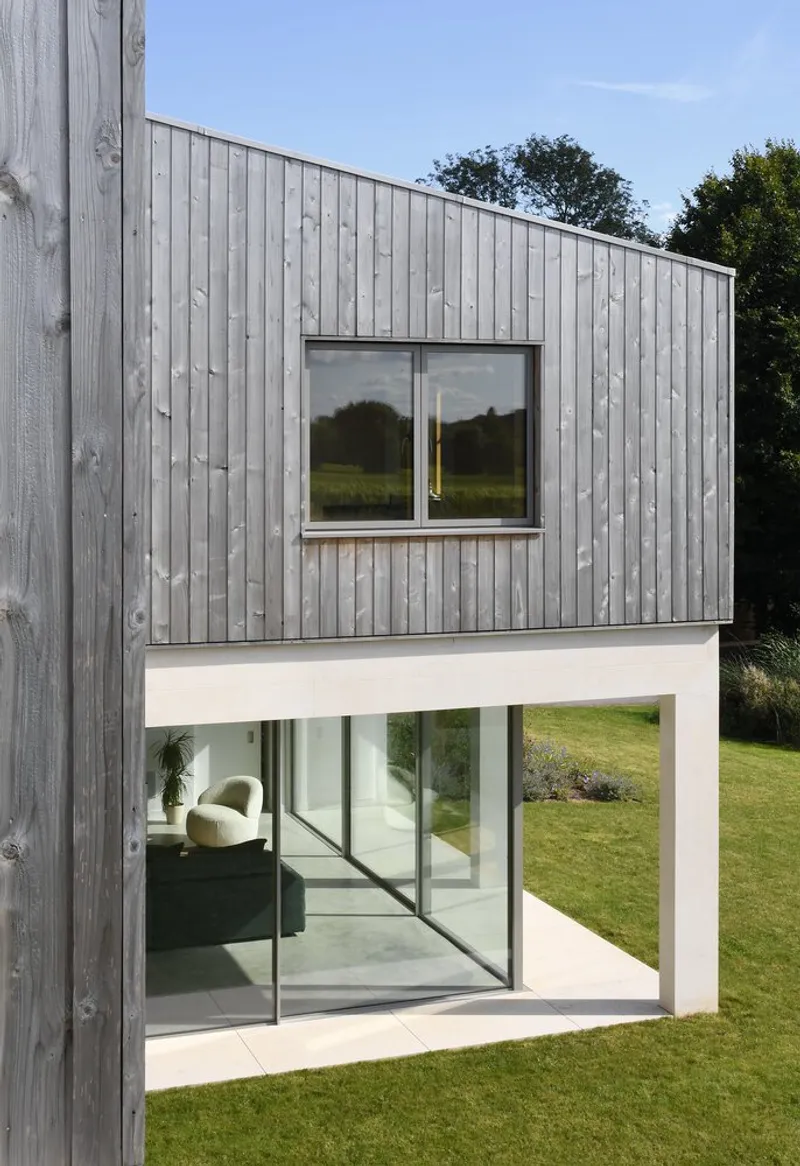
The overhanging first floor, supported by the limestone column grid, creates a sheltered loggia along the south and west elevations. Practically, this deep overhang performs the simplest and most effective passive strategy available: it blocks high summer sun while admitting low winter light through full-height glazing. The covered walkway framed by white plaster columns and timber soffits casts hard, rhythmic shadows that change through the day, turning structure into ornament.
Sliding glass doors at the corners dissolve the boundary between inside and out. The loggia becomes an extension of the living spaces in warm weather and a framed viewing platform for the rolling landscape year-round. It is a strategy borrowed from barn typology, where deep eaves protect walls and goods, reinterpreted here for thermal performance and domestic pleasure.
Landscape Brought to the Threshold
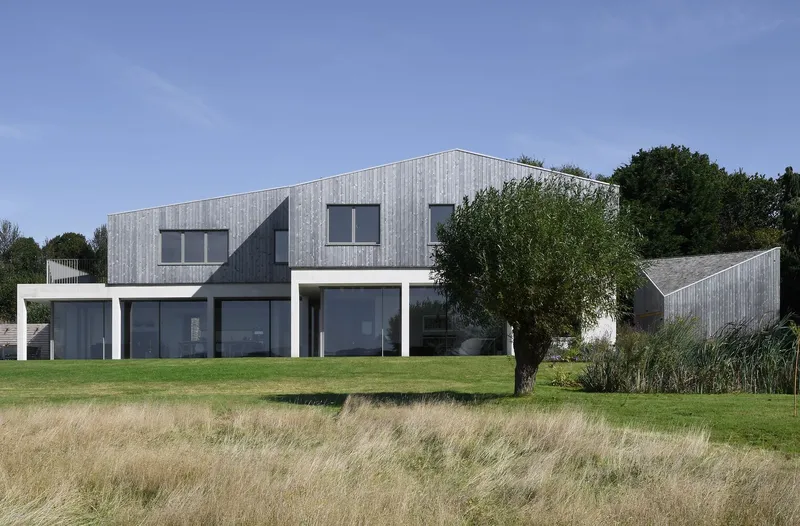
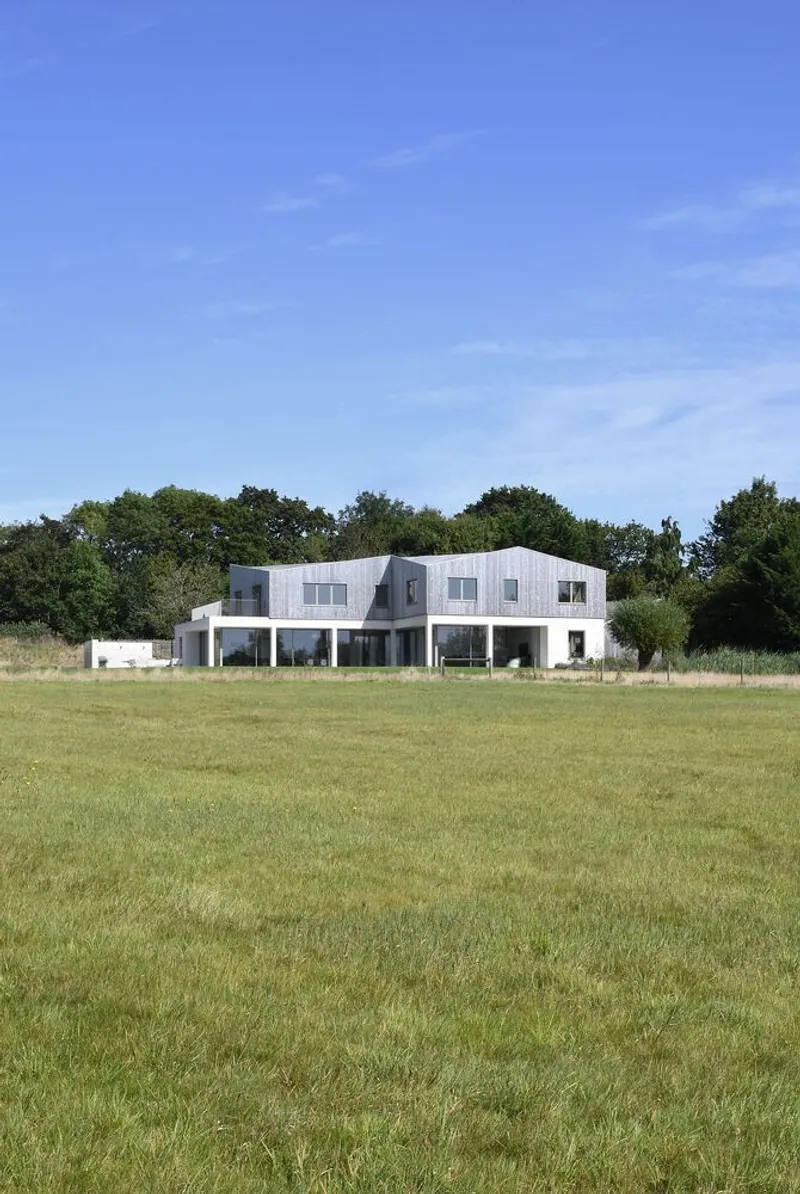
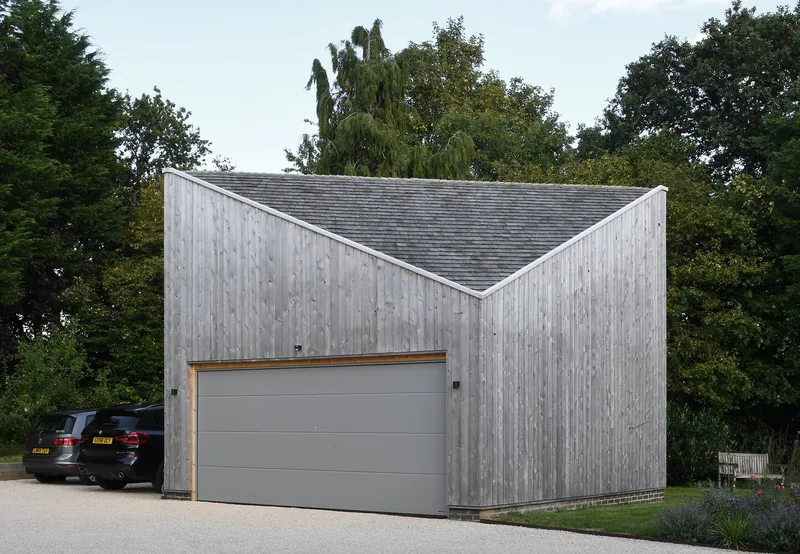
The site strategy is as deliberate as the building itself. Wildflower meadows are planted right up to the house, blurring the line between cultivated garden and agricultural field. Reed beds and a large swale manage surface water, while the detached garage on the eastern boundary incorporates bespoke bat roosts designed to accommodate three species that previously inhabited the old barns. The domestic curtilage was negotiated westward to optimize views toward the South Downs National Park, an act of positioning that subordinates the house to its setting.
The garage block itself, with its inverted V-shaped roof clad in weathered vertical timber, reads as a quiet companion to the main house. Its material palette matches but its scale defers, reinforcing the agrarian character of the ensemble without mimicking a barn.
Glass Corners and the View as Program
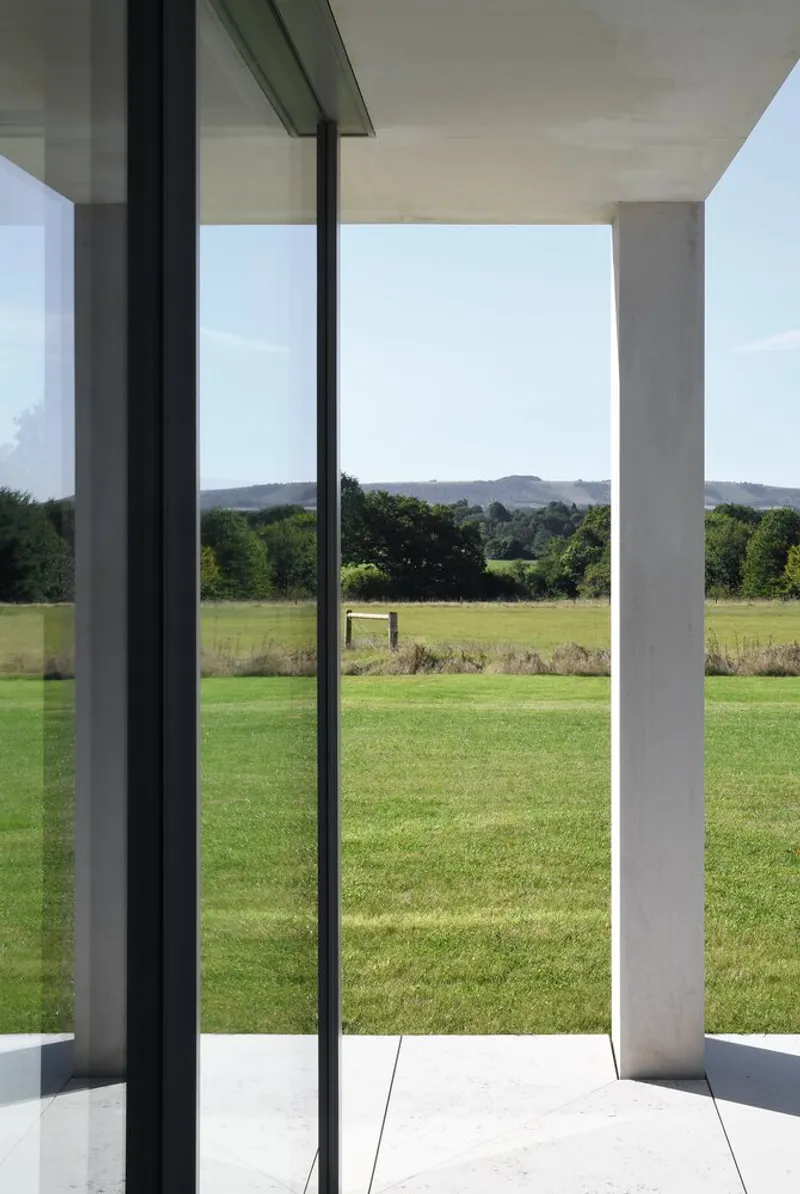
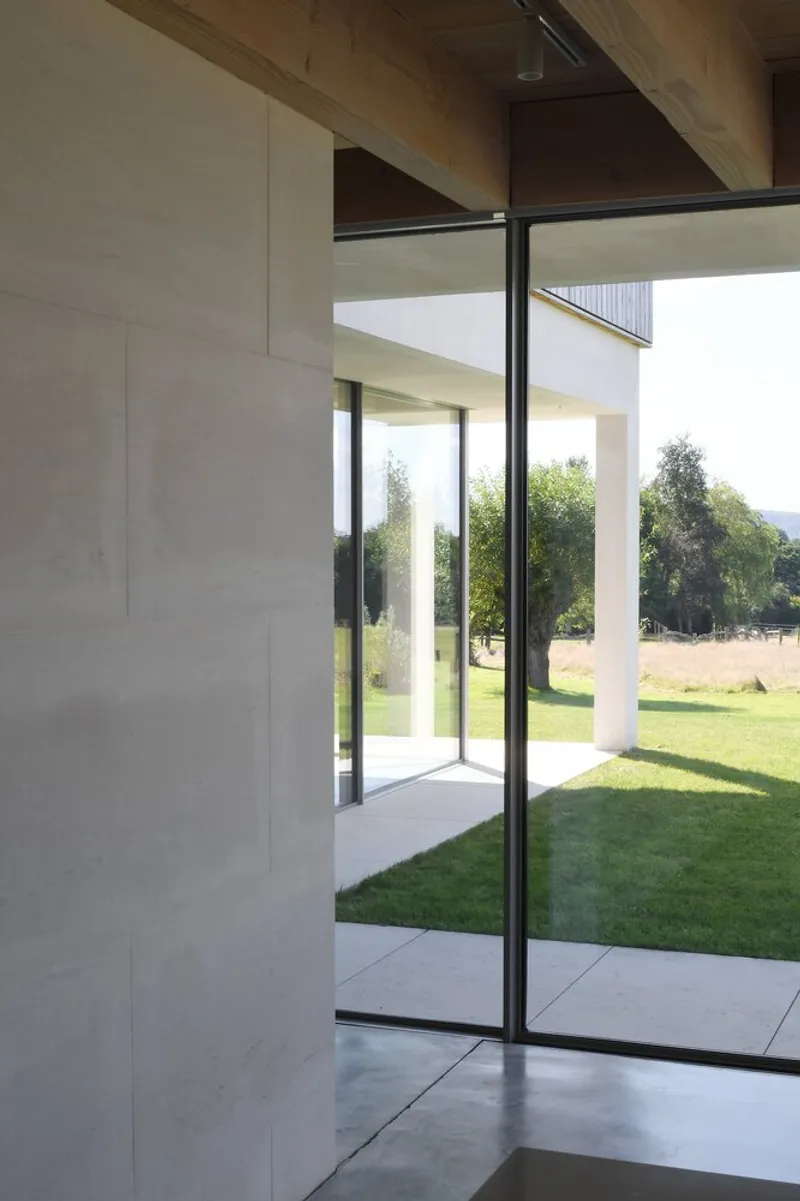
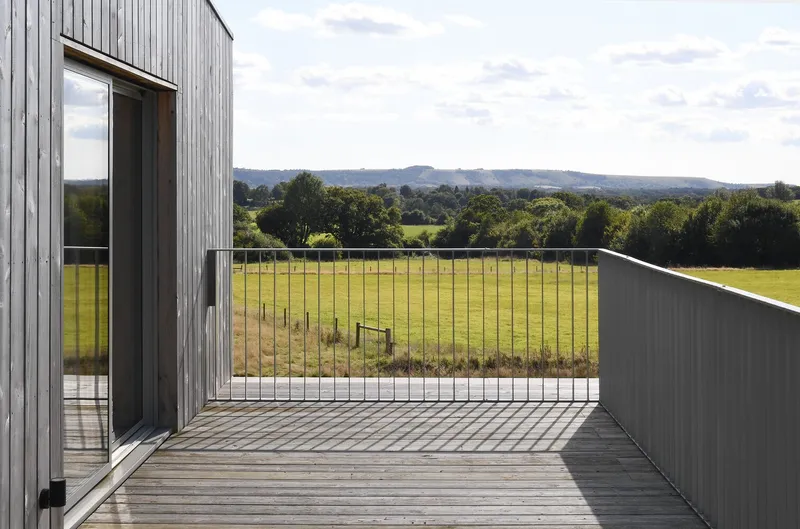
Full-height glazing wraps the south and west elevations, and at key corners the glass meets without a mullion, creating frameless views of the lawn and distant hills. A pivot door at one such corner swings open to eliminate the wall entirely. Upstairs, a timber deck with a glass and metal balustrade extends the master suite toward the rolling countryside. Every principal room is dual-aspect, a decision that costs more in framing but pays dividends in cross-ventilation and the quality of light.
The fenestration is not arbitrary. Each window opening is sized to the dimensions of the cedar planks, a detail that ties the facade rhythm to the cladding module and reduces waste. It is a small discipline, but it typifies the project's economy: every element works hard, and nothing is cosmetic.
Exposed Structure as Interior Finish
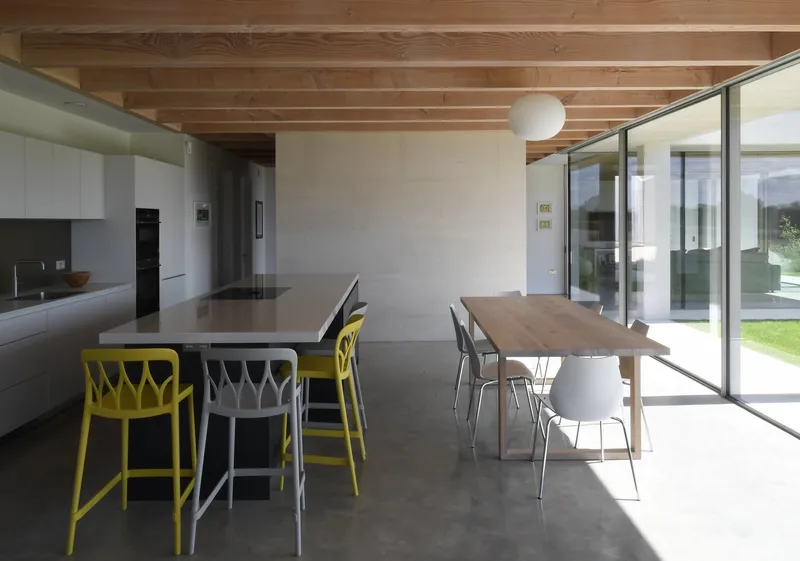
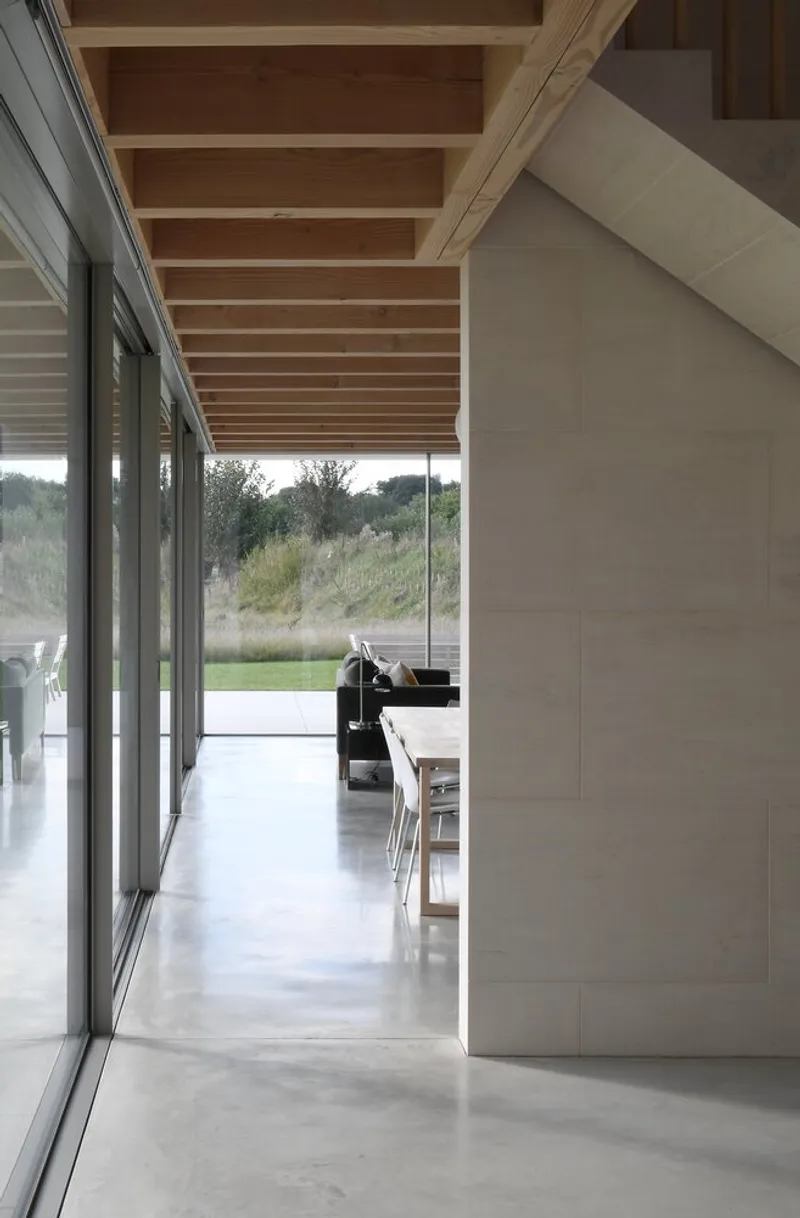
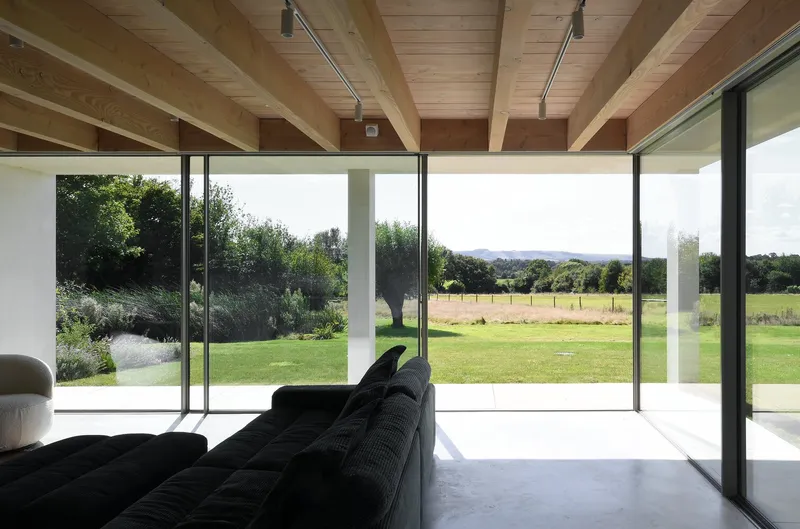
Inside, the open-plan kitchen, dining, and living space occupies the ground floor's south side. A polished concrete slab, the only concrete element in the building, serves as both foundation and finished floor. Above, deep Douglas fir joists run exposed across the ceiling, establishing a warm, rhythmic datum that unifies the long room. White handleless kitchen cabinets sit beneath this timber canopy without competing with it. The space is generous but not grand, scaled to family life rather than spectacle.
The material honesty continues upstairs, where CLT is left exposed as ceiling and wall surface in bedrooms and the galleried landing. Light pine paneling and flooring create a continuous envelope of pale wood, punctuated by rooflights that wash the corridors with overhead daylight. There is no plasterboard, no false ceiling. What you touch is what holds the house up.
The Stone Staircase as Structural Spine

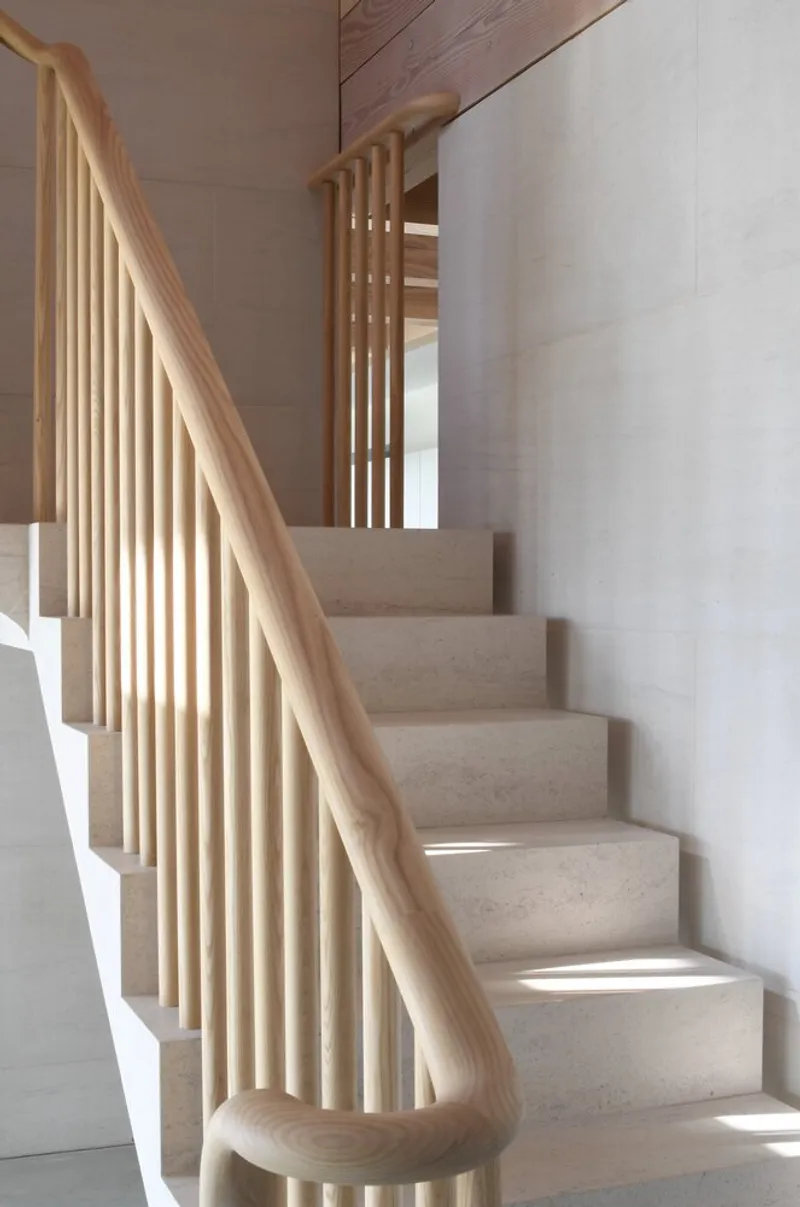

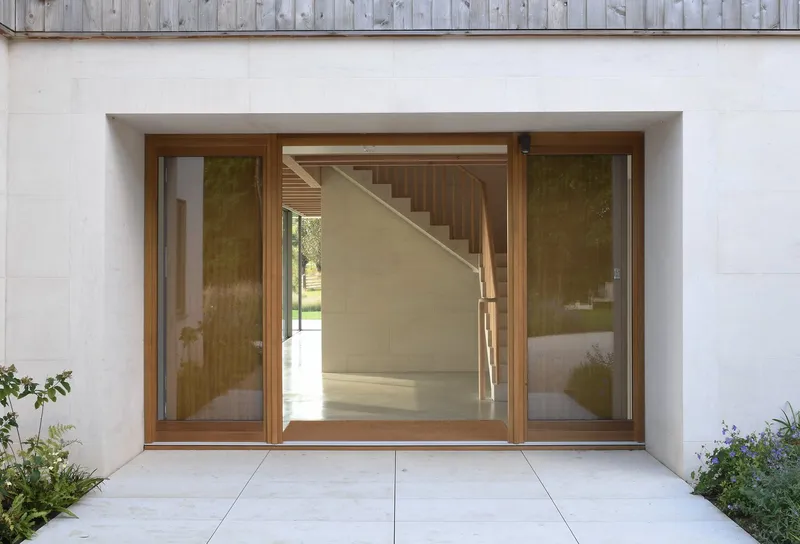
The quarter-turn staircase sits at the center of the plan, functioning as both circulation core and structural spine. Pale stone treads rise alongside white plaster walls, their mass anchoring the lightweight timber volumes around them. A vertical slat balustrade in timber filters light without blocking it, and a triangular rooflight cut directly into the CLT roof floods the stairwell from above. The geometry of that skylight, a sharp diagonal slash in the plywood-paneled ceiling, is one of the building's few overtly expressive gestures.
The terrazzo stair detail, with its folded nosing meeting the timber handrail, shows a level of craft that goes beyond standard residential construction. Each step spans as a single beam, cantilevered from the wall, so the staircase reads as a stack of floating planes rather than a monolithic block. It is a moment where the project's structural ambitions and its domestic warmth meet most visibly.
Upper Rooms and Rooflight Details

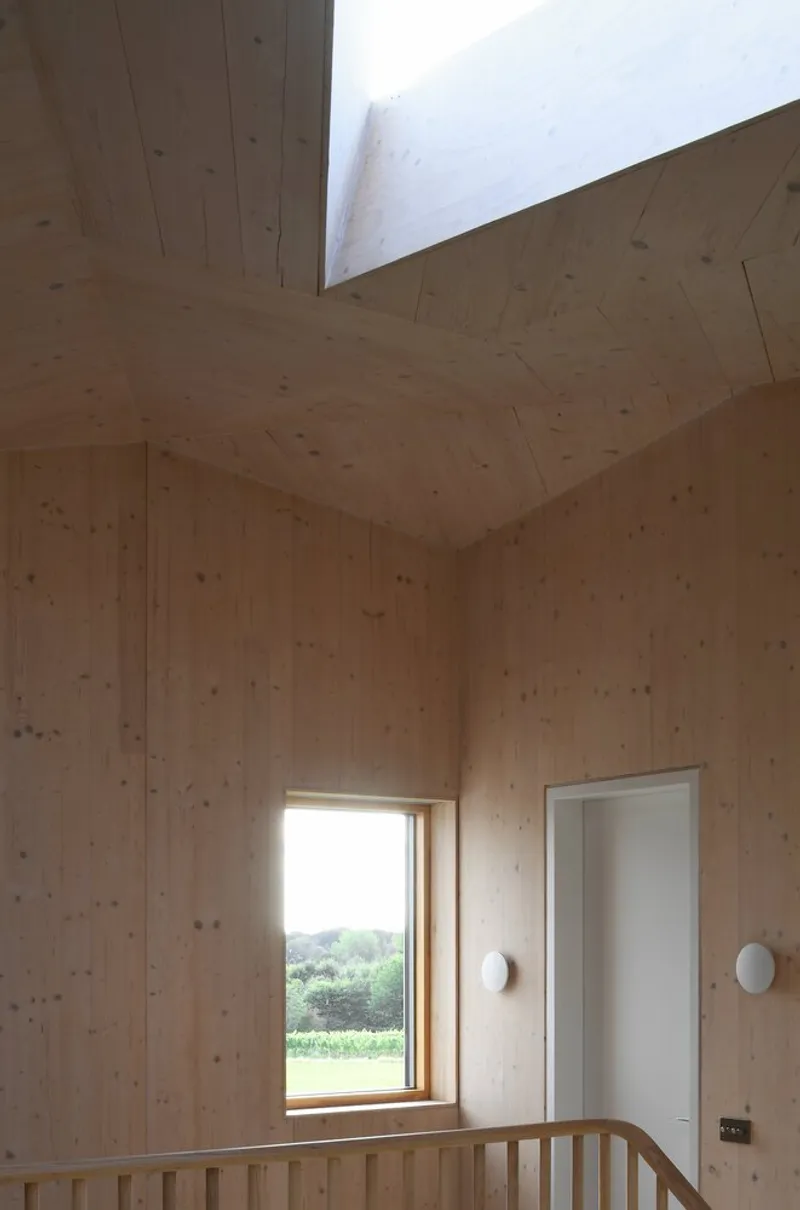

All four bedrooms occupy the first floor, each dual-aspect with views to the meadow or the South Downs. Children's rooms include en-suite bathrooms lit by rooflights, a decision that avoids dormers and keeps the roof profile clean. The CLT structure is left visible throughout, its laminated grain providing a warm, tactile surface that needs no paint. A narrow window in the corner of one timber-lined room frames a slice of distant fields, turning the wall thickness into a deliberate frame.
The master suite occupies the west end of the upper floor, with a walk-in wardrobe and the west-facing terrace that catches evening light. The galleried landing that connects the bedrooms overlooks the double-height entrance hall below, reinforcing the vertical connection between the building's two principal levels.
Plans and Drawings
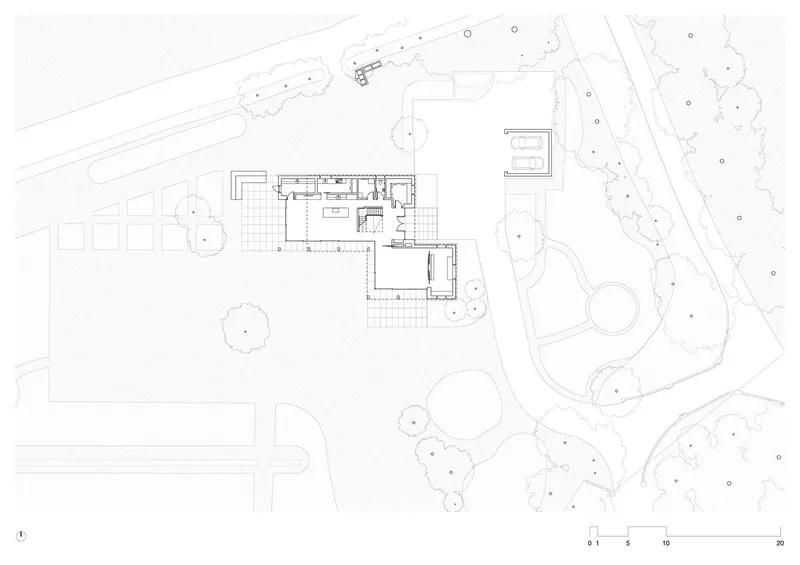
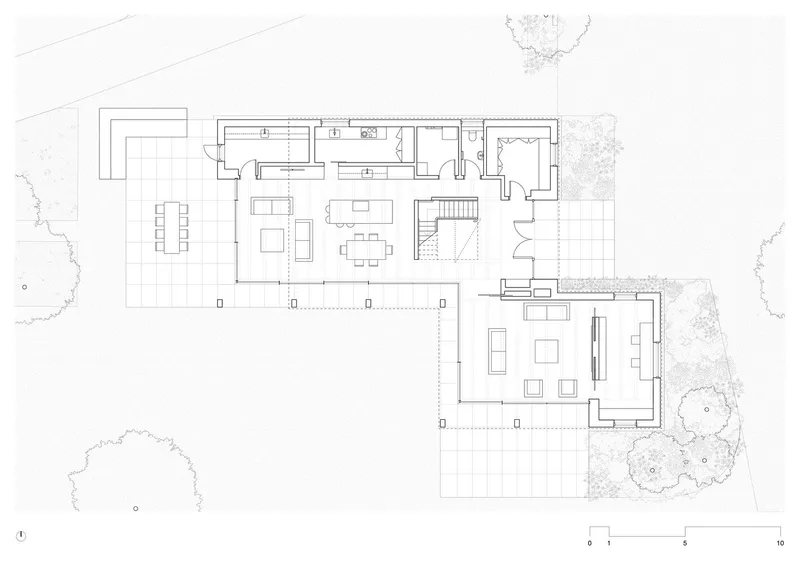
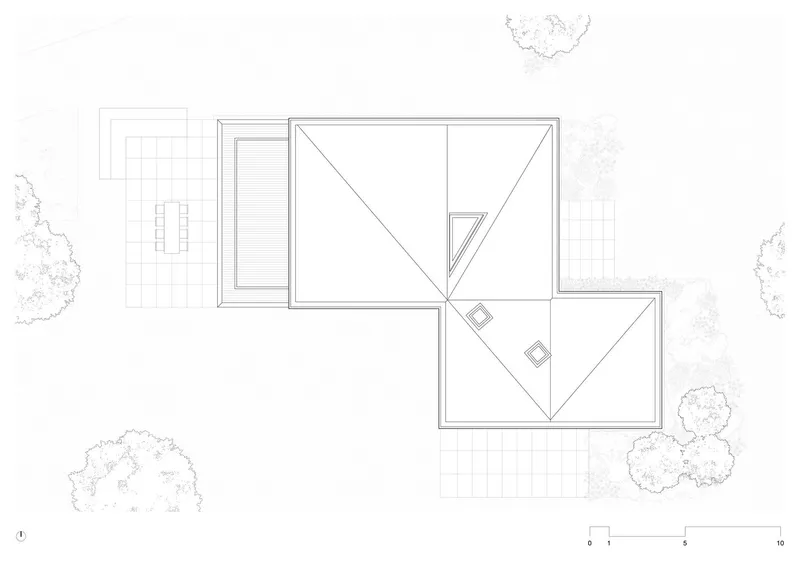

The site plan reveals the careful positioning of house and garage among existing trees, with the main volume oriented to capture south and west light while the garage sits on the eastern boundary. The floor plan shows a clear organizational logic: a generous double-height entrance hall at the center of the plan, with the living spaces stacked along the south side and ancillary rooms along the north. The roof plan exposes the angular pitched forms and the triangular stairwell skylight. The elevation drawing confirms the proportional relationship between the stone-and-render base and the cedar-clad upper volume, a composition that reads as grounded and calm from every approach.
Why This Project Matters
Field House matters because it demonstrates that low-carbon construction does not require a sacrifice in architectural quality or domestic comfort. The project achieves operational emissions of just 15 kg CO₂/m²/year with a negative embodied carbon figure, and it does so not through a catalogue of green technologies but through the intelligent selection and honest expression of natural materials. Concrete appears only in the foundation slab. Everything above that slab is stone, timber, and glass, assembled with a precision that lets each material speak.
More broadly, the project challenges the assumption that structural stone belongs to a pre-industrial past. The post-tensioned limestone columns and composite stone-timber system point toward a construction method that could be replicated and refined across the UK's housing sector. When the most sustainable choice also produces the most materially rich and spatially generous result, the argument for change becomes very difficult to refuse.
Field House by Wilkinson King Architects. West Sussex, United Kingdom. 375 m² (house) + 30 m² (garage). Completed 2022. Photography by David Grandorge.
About the Studio
Share Your Own Work on uni.xyz
If projects like this are the kind of work you want to make, uni.xyz is a place to publish your own, find collaborators, and enter design competitions.




Popular Articles
Popular articles from the community


EW PARK: Sustainable Architecture Reimagines the Future of Urban Parking
EW PARK reimagines city parking as a modular wooden tower combining automation, solar energy, electric mobility, and adaptable urban design.

Co-Life: Senior Housing Design That Reconnects Older Adults With the City
Co-Life reimagines senior housing design through healing gardens, shared streets, workshops, and a sustainable community across generations.

Riyadh For All: Intergenerational Urban Design for Active Aging in Rabat
Riyadh For All reimagines urban design in Rabat with intergenerational co-living, adaptive courtyards, and Moroccan cultural exchange today.

Co-life: Sustainable Architecture for Age-Friendly Community Living
Co-life reimagines sustainable architecture for seniors through courtyards, rammed earth, shared gardens, and spaces designed for belonging.


Similar Reads
You might also enjoy these articles


Hodi-Mandai Geram
Project Function: Preservation and revitalization of the Intangible heritage and socio-spatial identity of the Hodi by Housing, Cultural Memory Center, Sacred Grove, landscape, local tourism economy


Olio Towers: A Mid-Rise for Performers That Fuses Housing, Rehearsal, and Stage
Located blocks from Houston's Theater District, this modular tower stacks living units around a central performance atrium.

Oasis: Modular Green Housing Carved into Dhaka's Urban Fabric
A shortlisted Plugin Housing entry reclaims unauthorized settlements in Dhaka with stepped concrete volumes, green roofs, and ventilation-driven design.

Black Hole: A Floating Megastructure for the Post-Physical Era
Emiliano Mazzarotto envisions a spherical, self-scaling arena where e-sports, digital hotels, and holographic stadiums replace traditional public space.


Explore Architecture Competitions
Discover active competitions in this discipline



Challenge to reimagine the Iron Throne


Photograph architecture without architects


Illustrate the lost glory of Angkor Wat - Render Challenge


Design challenge to reuse E-waste
Comments (0)
Please login or sign up to add comments
No comments yet. Be the first to comment!