

Sata Na Architect Wraps a Bangkok Park Corridor in Bubble Wrap to Protest Air Pollution
A temporary installation at Benjakitti Park turns disposable packaging into a breathing, light-filtering public artwork for the WOW Festival.


Bangkok's PM2.5 crisis is not an abstraction. It is a daily, bodily reality for millions of residents who check air quality indexes the way other cities check the weather. The Wonder Live Corridor, designed by Sata Na Architect for the 2025 WOW Festival at Benjakitti Park, takes that crisis and makes it tangible through architecture. The primary material is bubble wrap: the same air-filled plastic sheet you pop absent-mindedly when unpacking a new laptop. Stretched across columns and overhead frames, these translucent panels create a semi-permeable corridor where visitors walk through filtered light and circulating air, a literal breathing pathway inserted into a park built on former Tobacco Authority land.
What makes the project genuinely interesting is not the environmental message alone, which can easily tip into platitude, but the material proposition. Bubble wrap is cheap, ubiquitous, and almost always single-use. Sata Na Architect treats it as a legitimate architectural surface: light-diffusing, semi-transparent, and capable of producing spatial depth through layering. After the festival ends, every panel is earmarked for reuse as protective packaging in community logistics. The installation therefore has no waste stream. It borrows a material, deploys it as architecture, and returns it to its original function. That circularity is more convincing than most sustainability statements stamped on project briefs.
A Corridor That Breathes
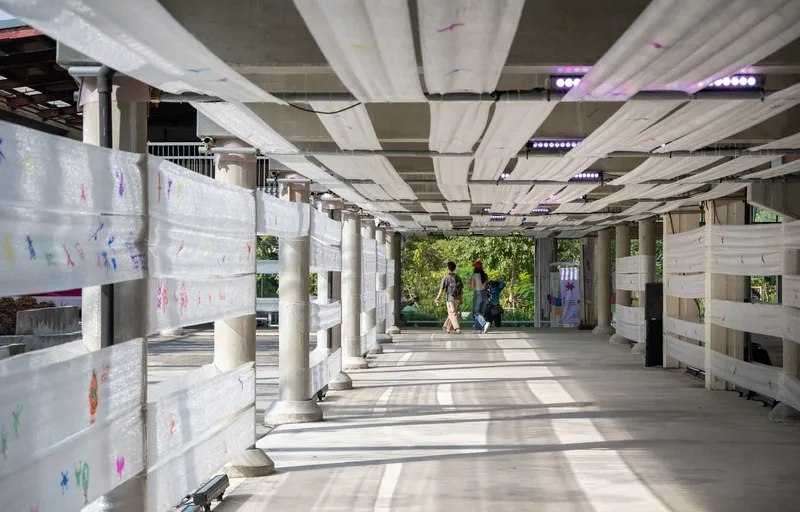
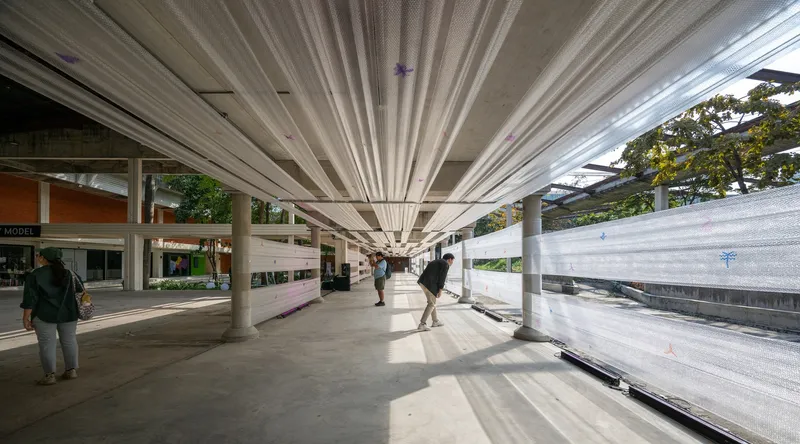
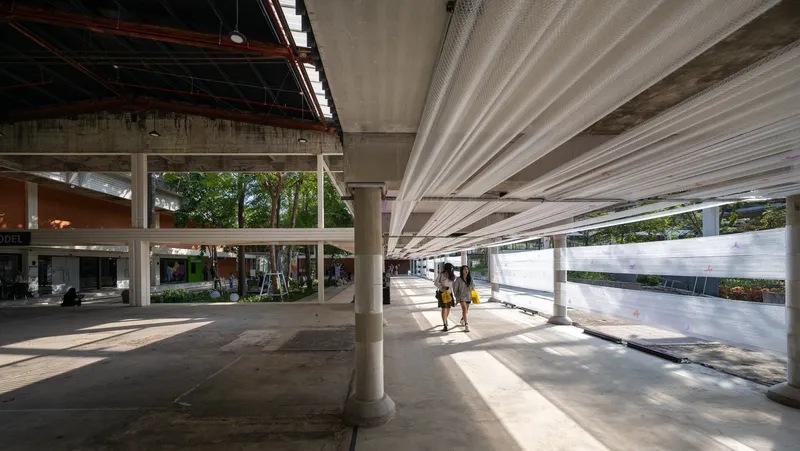
The installation occupies an existing covered walkway within Benjakitti Park, threading itself beneath a steel truss canopy supported by cylindrical concrete columns. Rather than creating an enclosed pavilion, Sata Na Architect keeps the corridor open on both sides, with intentional gaps between bubble wrap panels that allow air to pass through. The result is a space that feels more like a sheltered garden path than a sealed interior, and that porosity is the whole point. In a city where outdoor air quality can be hazardous, the corridor stages the simple act of breathing as something worth paying attention to.
The pleated, radiating panels overhead amplify the sense of movement and direction. From certain angles the ceiling reads as a series of converging folds that pull you toward a vanishing point, giving the walkway a strong axial energy. Pedestrians drift through in soft focus, their motion blurred against the static geometry of columns and panels. The architecture does not ask you to stop and contemplate. It asks you to keep walking, to feel the air on your skin, and to notice whether the act of passing through a translucent membrane changes your awareness of the atmosphere around you.
Material as Message
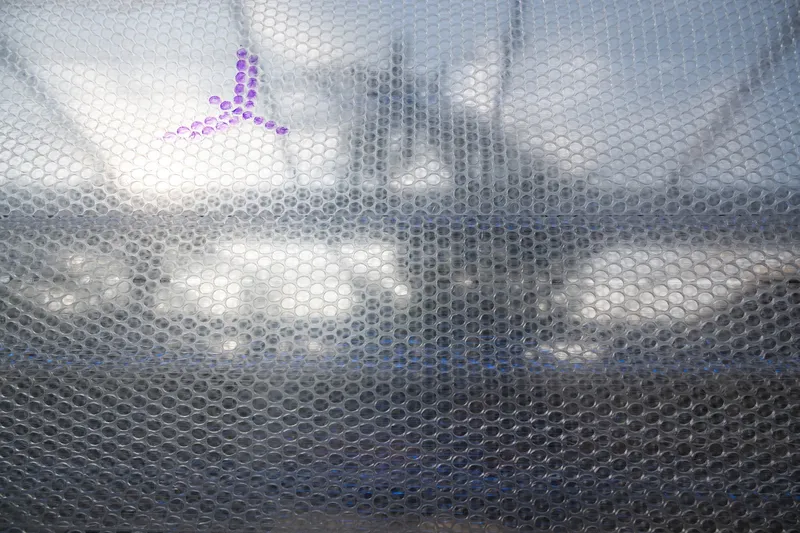
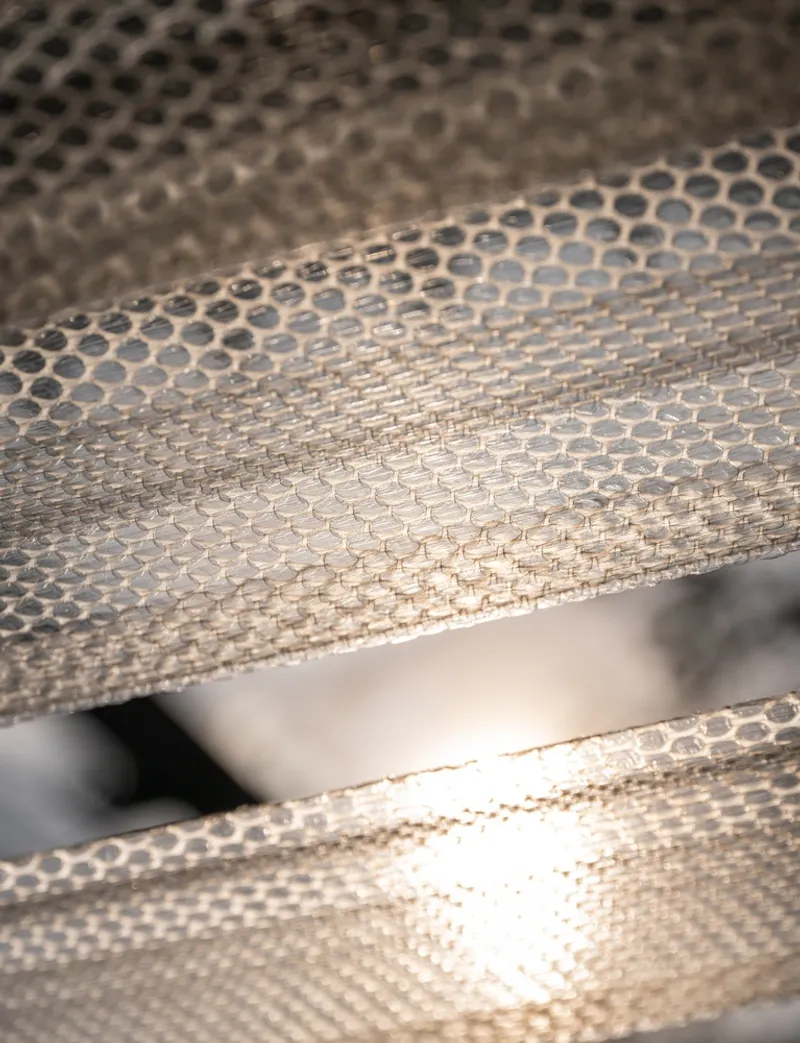
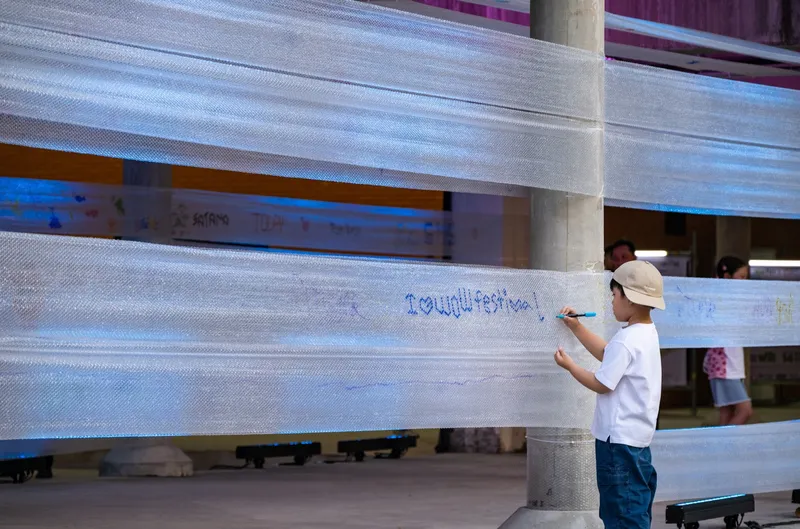
Close up, the bubble wrap reveals its hexagonal cell structure, each pocket of trapped air catching and scattering light in a way that no engineered cladding material would replicate at this cost. The perforations and overlaps between layers produce moiré patterns that shift as you move, turning a disposable commodity into something optically rich. Sata Na Architect clearly understands that the power of the gesture depends on the material remaining recognizable. If you dressed the corridor in frosted glass panels you would get a similar light quality, but the conceptual tension would vanish. It has to be bubble wrap, with all its connotations of waste and disposability, for the reuse argument to land.
Visitors, especially children, are invited to draw directly on the translucent screening. Plants, animals, insects: the drawings accumulate over the festival's run, turning the corridor into a collectively authored surface. It is a smart participatory move because it reinforces the installation's temporality. The artwork will travel with the material into its next life as packaging, carrying traces of human interaction into cardboard boxes and shipping containers. That image, a child's drawing of a fern wrapped around someone's new blender, is more poetic than anything the architects could have rendered in 3D.
Daylight as Design Partner
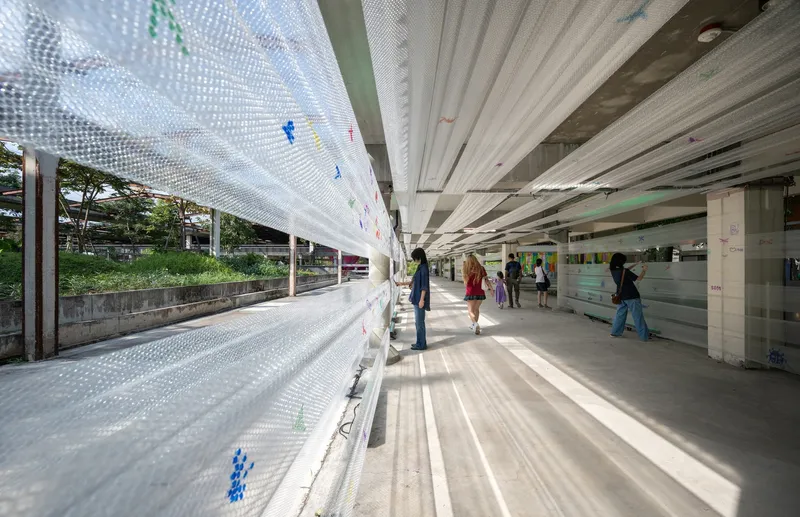
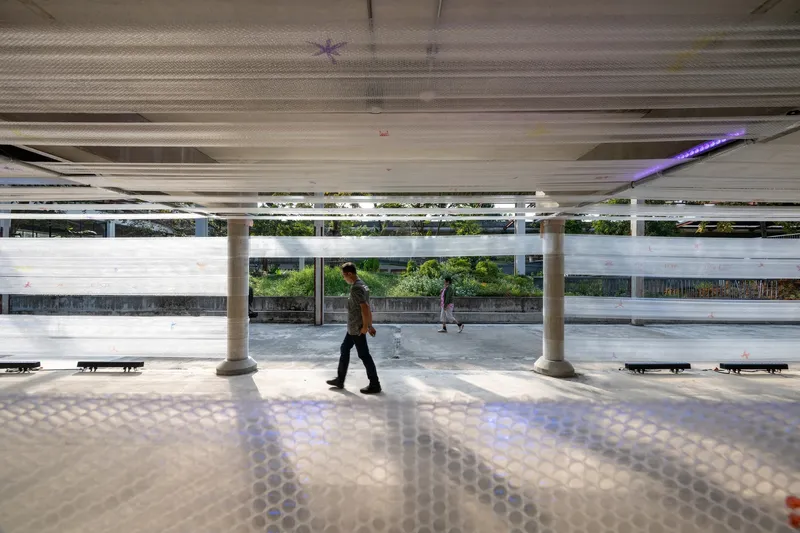
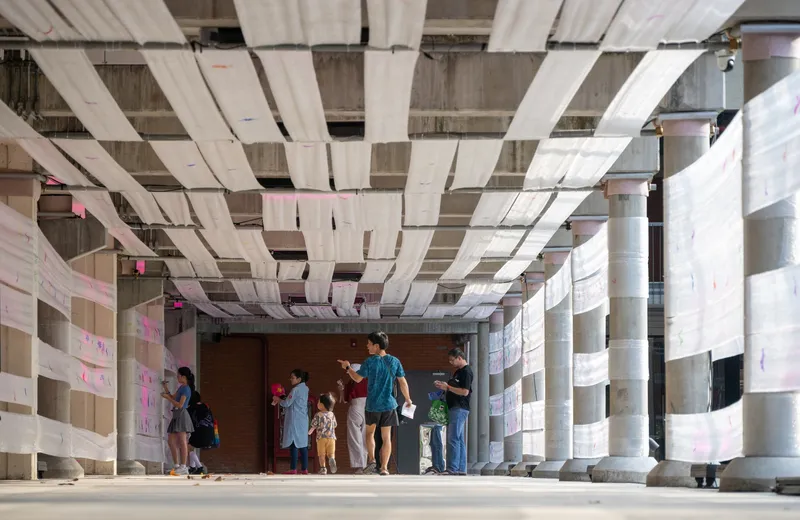
Bangkok's tropical sun is relentless, and the corridor uses that intensity rather than fighting it. Daylight filters through perforated and translucent panels overhead, casting dappled shadows across the concrete floor that recall the light beneath a forest canopy. The comparison is deliberate. Benjakitti Park is already a significant green island within the Khlong Toei district, and the installation amplifies the park's existing relationship between shade, foliage, and relief from heat. Patterned floor reflections shift throughout the day as the sun tracks across the sky, giving the space a clock-like quality: you could return at different hours and experience a fundamentally different environment.
The layered ceiling panels create depth without mass. Sunlight passes through multiple translucent membranes before reaching the floor, losing intensity at each layer and arriving as a soft, diffuse glow rather than a harsh beam. For visitors gathering in groups or pausing to rest, the quality of light is noticeably gentler than the open park beyond. It is a simple passive strategy, but in a climate as aggressive as Bangkok's, gentle light is a genuine amenity.
After Dark: A Different Corridor
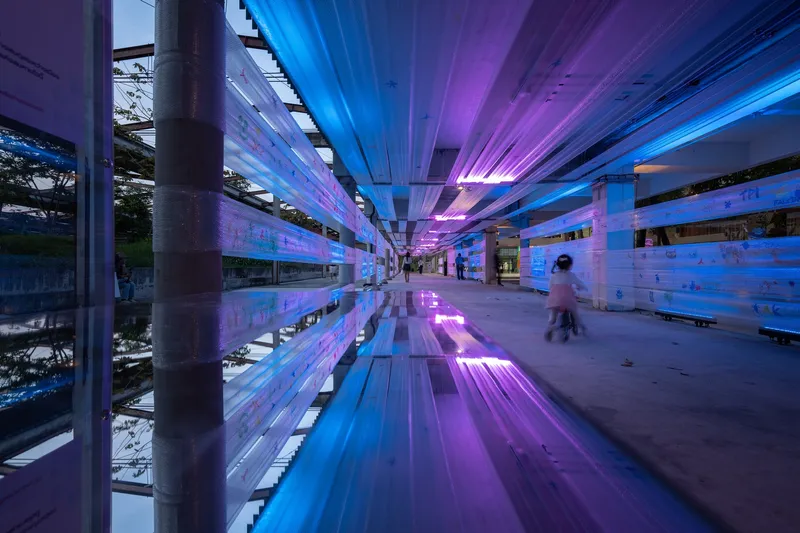
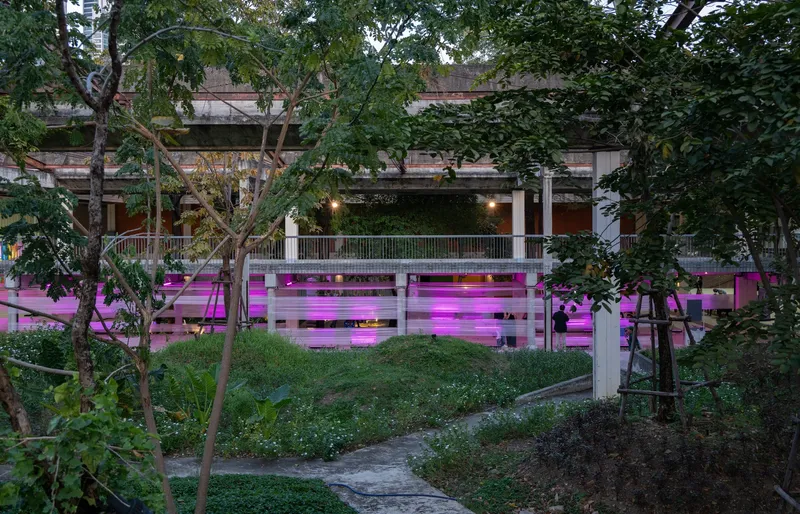
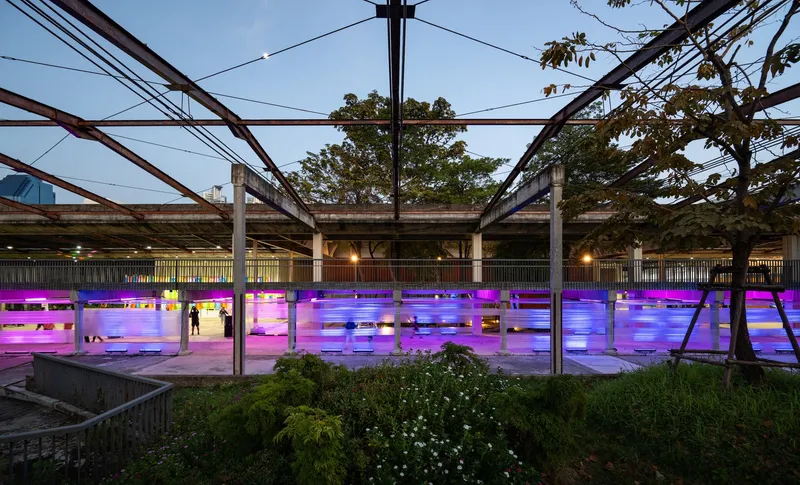
At dusk the installation undergoes a complete transformation. Magenta and purple LED strips replace sunlight, saturating the bubble wrap panels with color and turning the corridor into something closer to a nightclub entrance than a park pathway. The reflective concrete floor doubles the effect, creating a symmetrical glow that extends below the walking surface. The shift is dramatic and unsubtle, and that seems intentional. If the daytime experience is meditative and ecological, the nighttime version is urban and spectral, a reminder that this corridor sits within one of Southeast Asia's most frenetic cities.
The contrast between these two modes highlights the versatility of the material. Bubble wrap is a near-perfect rear-projection surface: it diffuses color evenly, avoids hot spots, and glows from within rather than reflecting light off its surface. Under artificial illumination the hexagonal cells become individually legible, each one a tiny lantern. The effect is genuinely architectural rather than decorative, because the light transforms the spatial reading of the corridor, compressing its apparent width and deepening its length.
Park Integration and Landscape
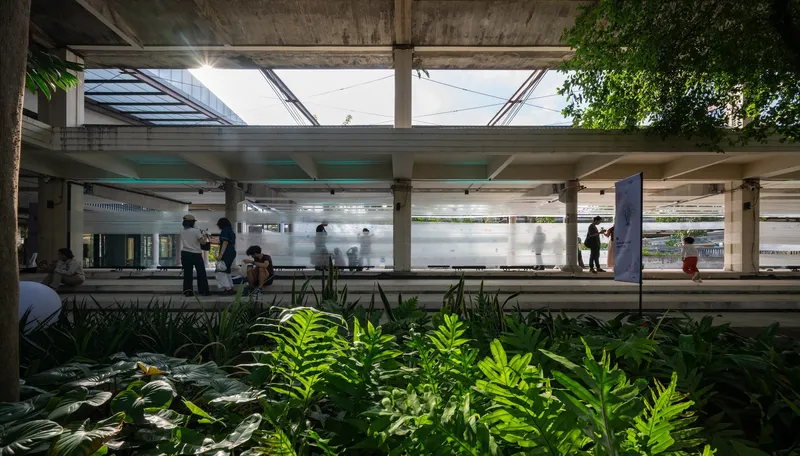
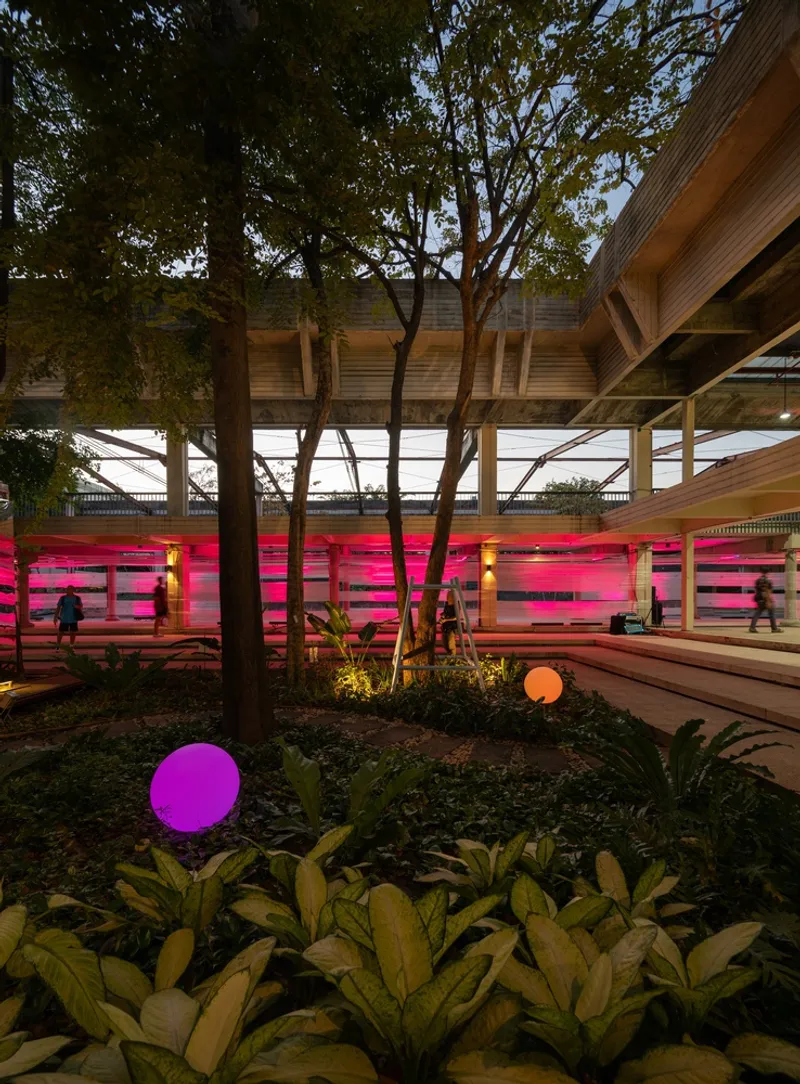
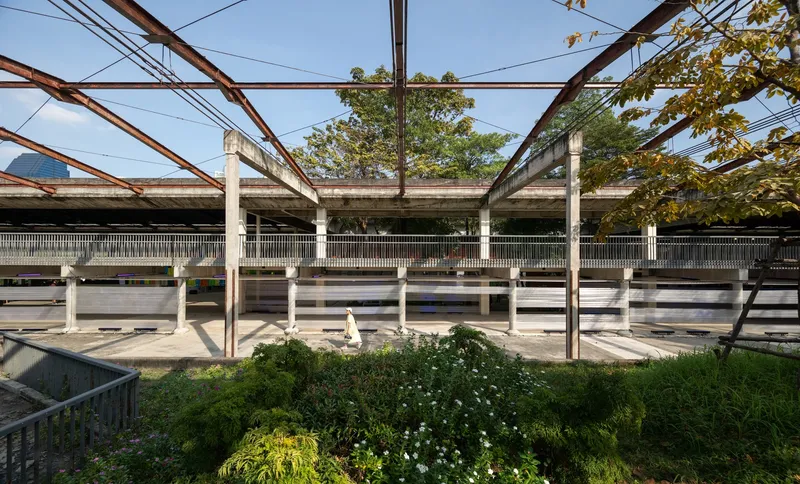
Benjakitti Park, built on the former grounds of the Tobacco Authority of Thailand, has become one of Bangkok's most important urban green spaces. The Wonder Live Corridor respects that status by working within the park's existing infrastructure rather than importing a freestanding pavilion. Planted beds with ferns and foliage run alongside the corridor, and mature trees punctuate the space between structural bays. The installation reads as an overlay on the landscape, not an intrusion into it. Illuminated spheres nestled among the plantings at twilight create small moments of discovery that reward slow movement through the park.
The seamless integration matters because temporary festival architecture often treats its host site as a blank canvas, ignoring context in favor of spectacle. Here, the corridor borrows its columns, its canopy, and its relationship to the ground from structures already present. The bubble wrap is the only truly imported element, and its lightness ensures that it can be removed without leaving a trace. The park will look exactly the same the day after the festival closes, which is perhaps the most sustainable outcome of all.
Evening Approaches and Public Engagement
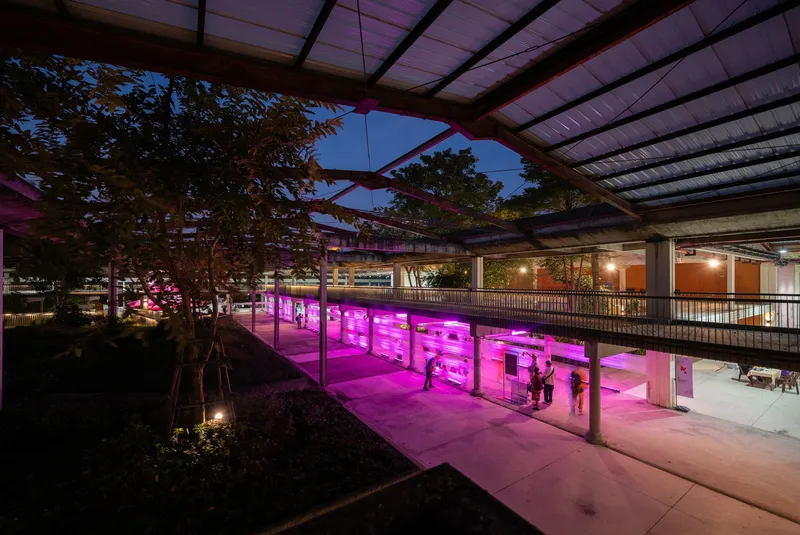
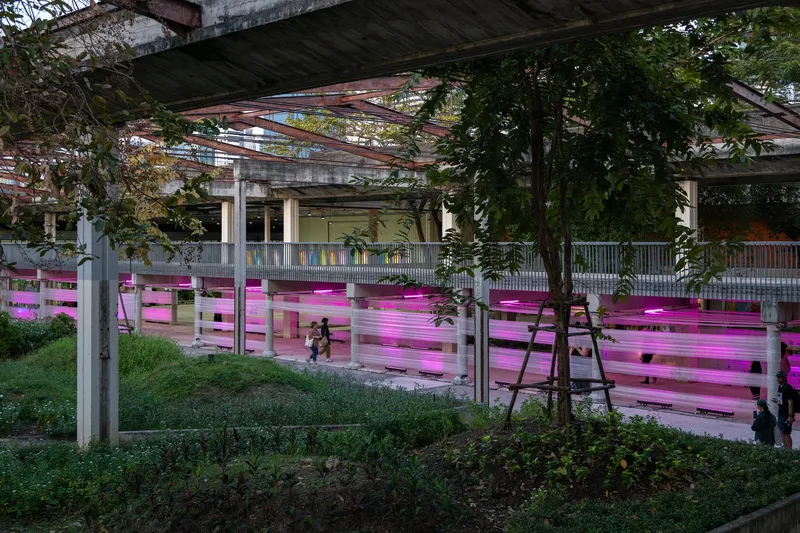
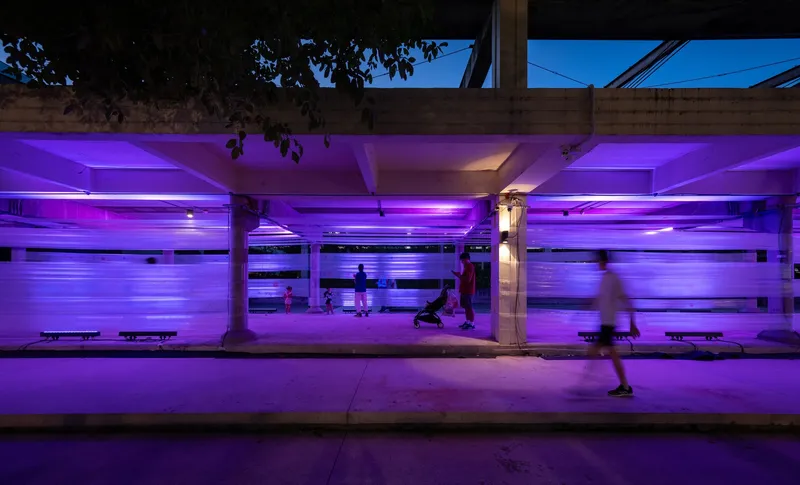
The transition between day and night is when the corridor is most alive with visitors. Pedestrians move through in both directions, their silhouettes framed against the colored glow of the screening panels. The scale is generous enough to handle crowd flow without bottlenecks, and the open sides prevent any sense of confinement. Children draw on the panels while adults photograph the shifting light conditions, and the installation accommodates both activities without conflict. Public art succeeds or fails based on whether people actually spend time with it, and the photographic evidence here suggests that the Wonder Live Corridor passes that test convincingly.
Nightscape and Facade
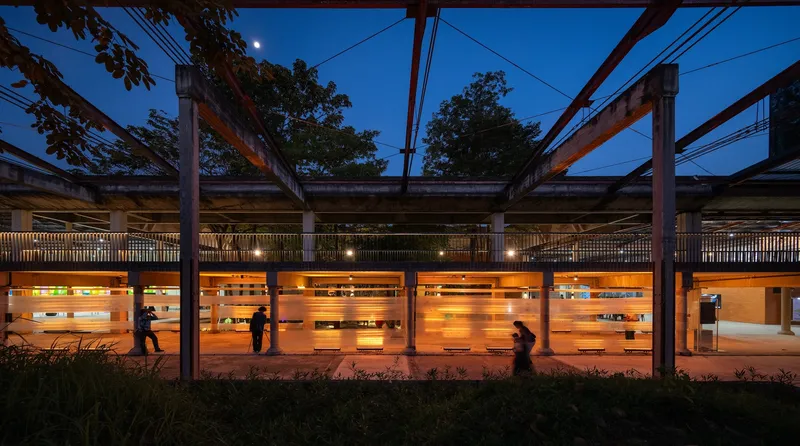
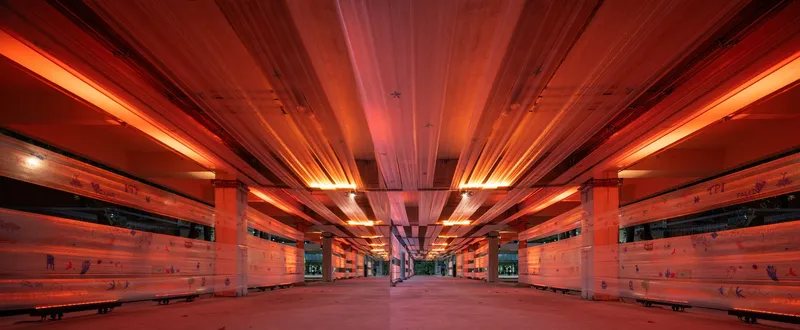
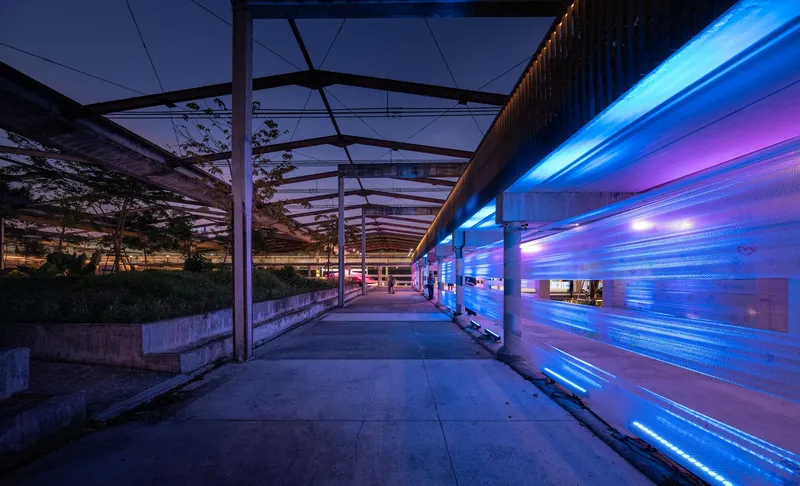
From outside the corridor at blue hour, the installation reads as a glowing linear volume set against the darkening sky. Timber slat walls and illuminated facade panels define the edges of the walkway, creating a lantern effect that draws visitors from across the park. The red and amber strip lighting along certain sections introduces a warmer palette that contrasts with the dominant magenta, suggesting that the designers calibrated color temperature zone by zone rather than applying a single wash. The result is a gradient experience: you move from cool to warm and back again as you traverse the full length of the corridor.
The blue facade wall visible at the far end of the walkway acts as a terminus, a pixelated LED screen that gives the corridor a destination rather than letting it fade into darkness. It is a theatrical gesture, but effective. Temporary architecture benefits from legibility at a distance, and this glowing endpoint ensures that the corridor registers as a coherent form even from the park's perimeter paths.
Peripheral Details
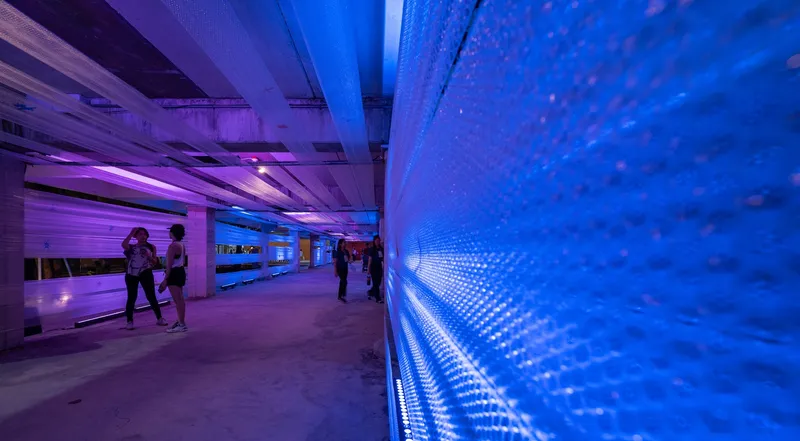
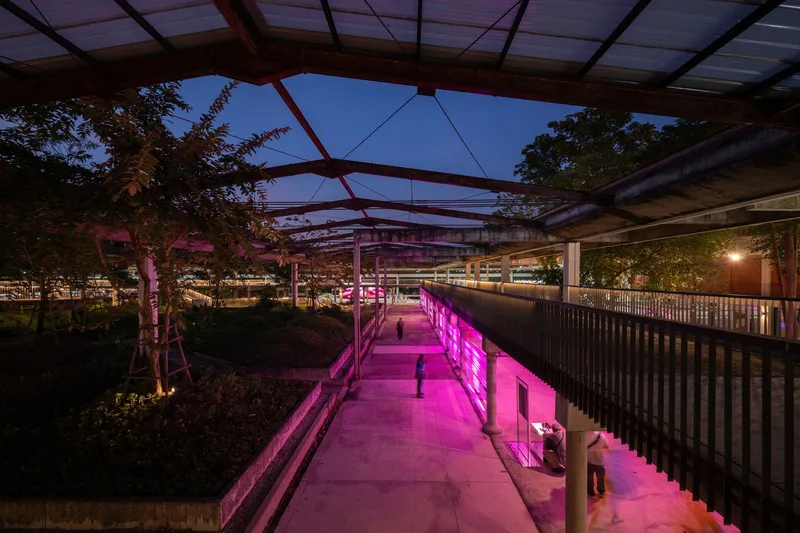
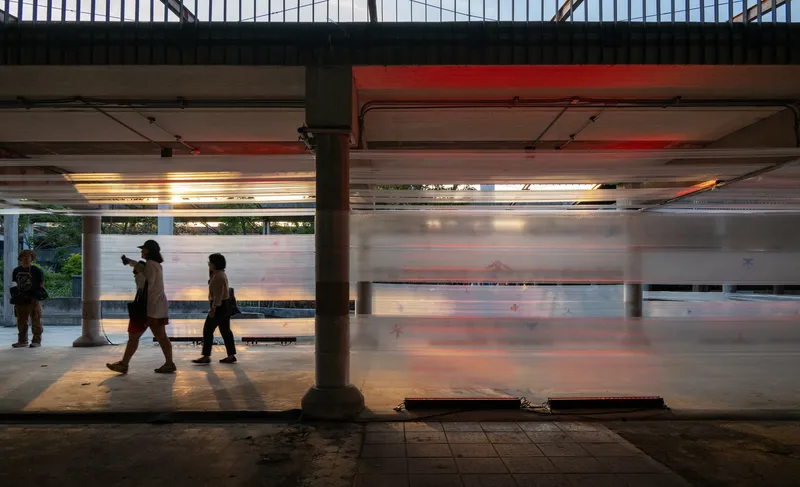
The edges of the installation reward close attention. Backlit wall panels create soft veils of color beside planted landscape beds, and the glazed canopy sections allow glimpses of the sky overhead. Pink LED-lit walls at the platform edge give way to dark foliage, and the contrast between artificial color and natural green is striking without being jarring. These peripheral conditions matter because they define how the corridor meets the park. A harsh boundary would undermine the project's environmental message; instead, the transition is gradual, almost atmospheric, as if the colored light were leaking out into the landscape.
Detail and Rendering
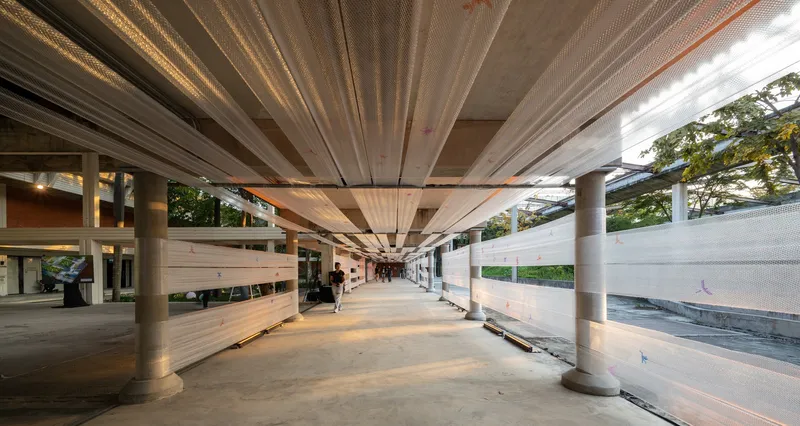
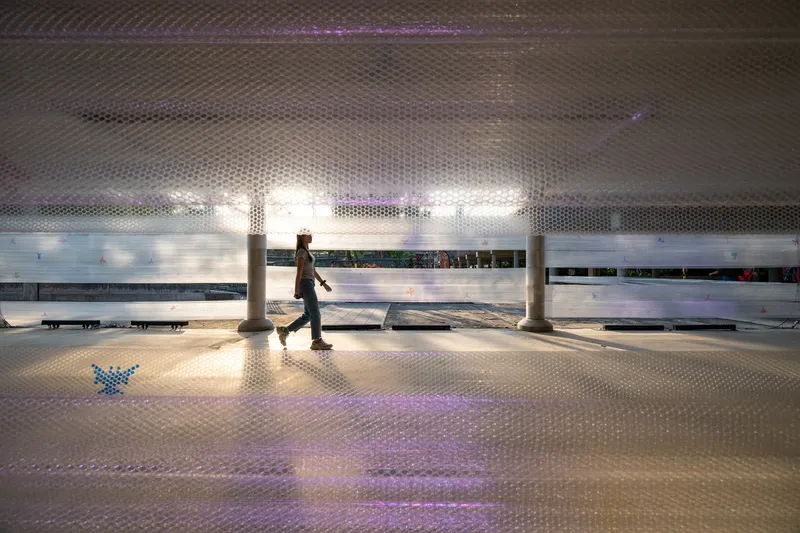
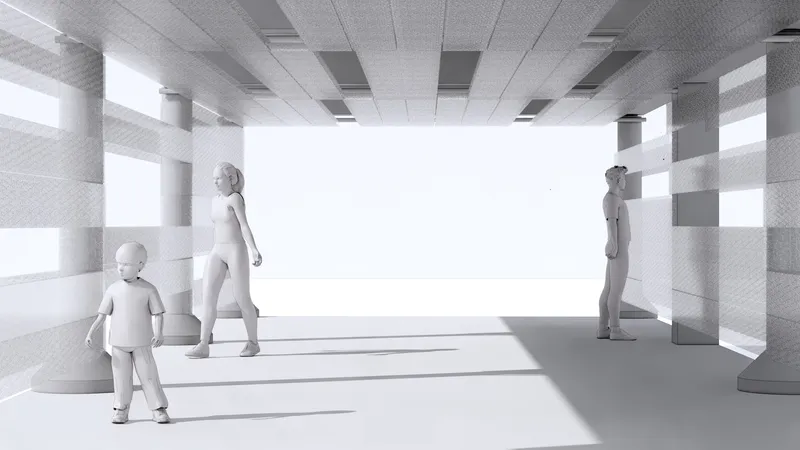
Interior views reveal the precision behind the apparently casual material choices. The perforated metal ceiling panels are carefully spaced to control light density, and the colored floor projections in certain zones introduce a graphic layer that maps information onto the walking surface. A rendering of the fully realized interior, with white perforated walls and ceiling panels bathed in bright sunlight, shows the architects' original intention: a space defined entirely by the modulation of light through porous surfaces. The built version stays remarkably faithful to that vision, which speaks to a design process that understood its material constraints from the start.
Plans and Drawings
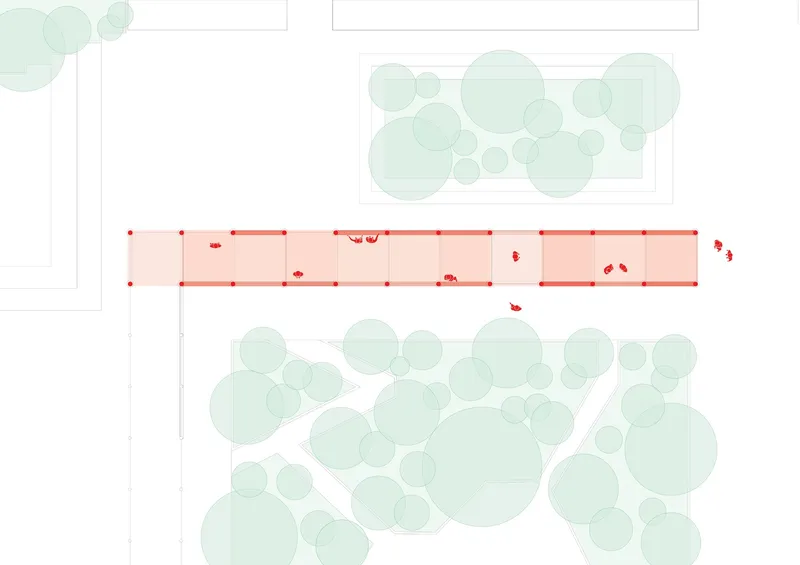
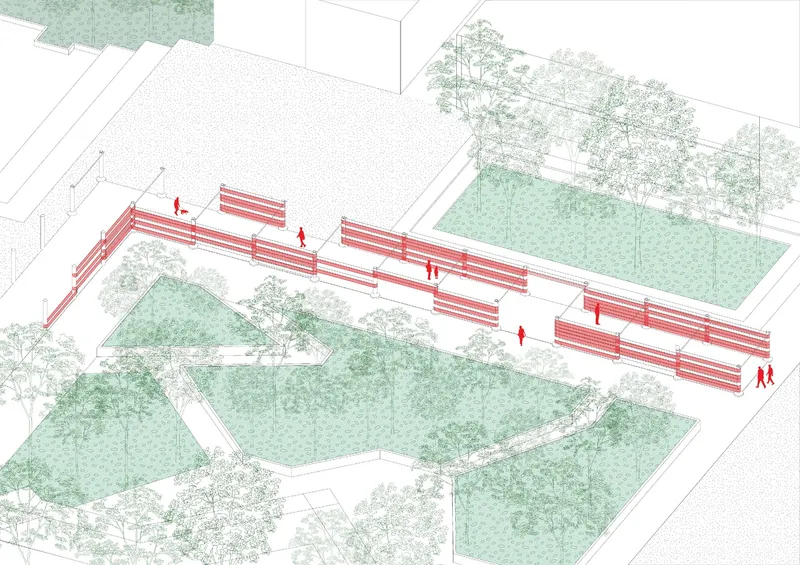
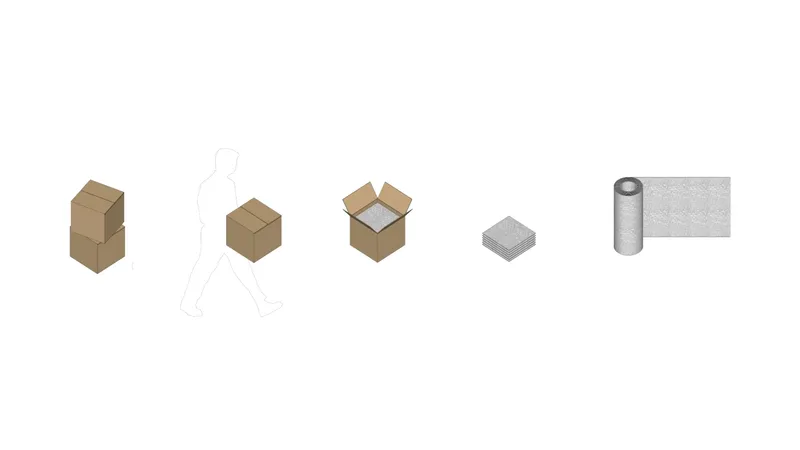
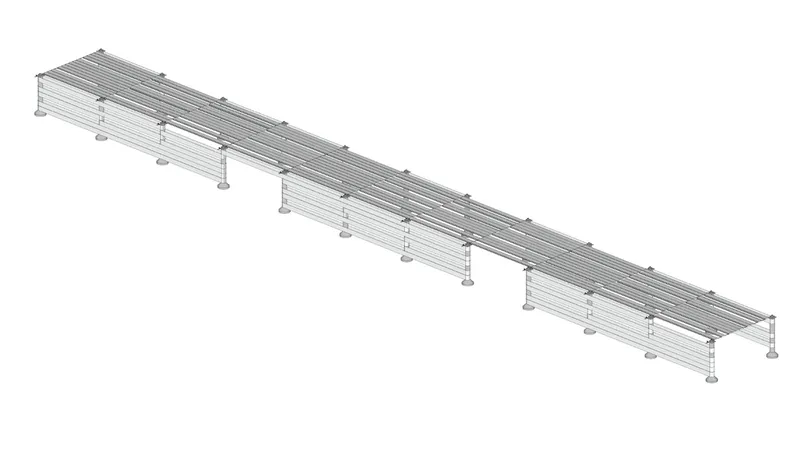
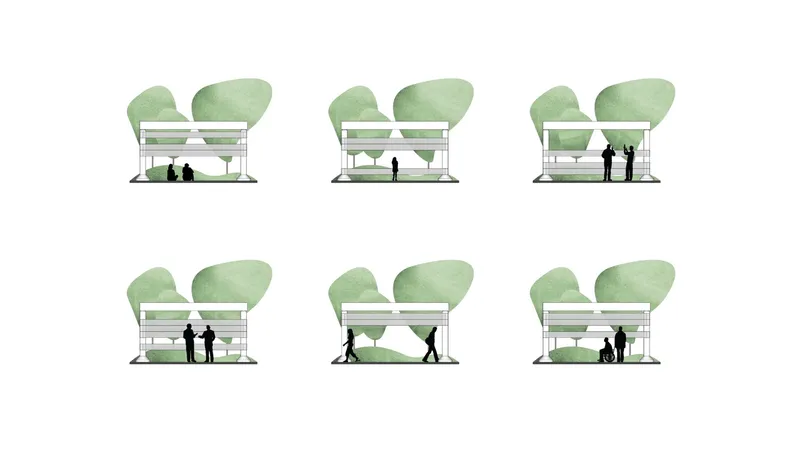
The plan drawing confirms the installation's linear logic: a long, narrow footprint inserted beneath an existing canopy, with circular tree canopy representations indicating how tightly the corridor is woven into the park's landscape. The axonometric drawings are particularly revealing. One shows the elevated walkway threading through a terrain of ponds and trees, emphasizing the landscape-first approach. Another depicts the material lifecycle: modular cardboard boxes transforming into structural components and rolled material sheets, a clear diagram of the project's circular economy ambitions.
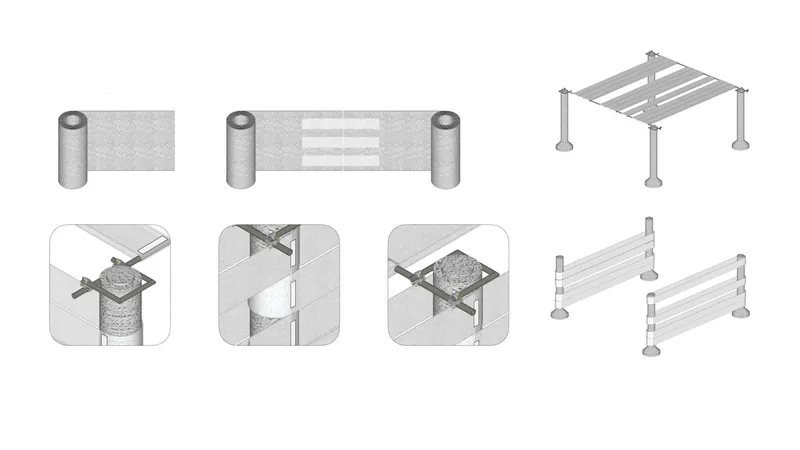
The assembly diagram illustrating rolled panels unfolding into a column-supported canopy is perhaps the most instructive drawing in the set. It shows that the entire structure can be erected and dismantled with minimal tools and no permanent fixings, a critical requirement for festival architecture. The six section variations demonstrate how the pavilion's profile changes along its length, accommodating different tree heights and landscape conditions. These are not flashy drawings, but they communicate the project's intelligence clearly: every design decision traces back to the twin priorities of material reuse and site sensitivity.
Why This Project Matters
Temporary festival architecture is a crowded field, and most of it disappears without consequence. The Wonder Live Corridor earns attention because it solves a genuine problem with its own logic. The material is the message: bubble wrap is air trapped in plastic, and the installation makes you hyper-aware of air as a substance, as a resource, as something worth designing for. In a city where breathing outdoors can be a health risk, that awareness has real urgency. The fact that the material will be reused rather than landfilled is not a footnote; it is the structural premise of the entire project.
Sata Na Architect demonstrates that sustainability in temporary architecture does not require expensive engineered materials or complex certification systems. It requires a clear idea about material lifecycle, executed with spatial intelligence and a willingness to let a humble material do extraordinary work. The Wonder Live Corridor is a public art installation that functions as architecture, an environmental statement that functions as a sensory experience, and a disposable material that refuses to be disposed of. That layered ambition, delivered within the constraints of a park festival, is worth studying closely.
Wonder Live Corridor by Sata Na Architect. Benjakitti Park, Khlong Toei, Bangkok, Thailand. Completed 2025. Part of the WOW Festival. Photography by Rungkit Charoenwat.
About the Studio
Share Your Own Work on uni.xyz
If projects like this are the kind of work you want to make, uni.xyz is a place to publish your own, find collaborators, and enter design competitions.




Popular Articles
Popular articles from the community


Riyadh For All: Intergenerational Urban Design for Active Aging in Rabat
Riyadh For All reimagines urban design in Rabat with intergenerational co-living, adaptive courtyards, and Moroccan cultural exchange today.

The Musturak Paradise: Senior Living Architecture for a Connected Future in Temara, Morocco
The Musturak Paradise reimagines senior living architecture in Temara via private homes, social spaces, culture, community, and shared care.

Co-Life: Senior Housing Design That Reconnects Older Adults With the City
Co-Life reimagines senior housing design through healing gardens, shared streets, workshops, and a sustainable community across generations.

The Earth Pod: 3D Printed Homes for Resilient Refugee Communities
The Earth Pod reimagines refugee housing through 3D printed homes made from clay, combining resilience, self-sufficiency, and rapid shelter.


Similar Reads
You might also enjoy these articles


Hodi-Mandai Geram
Project Function: Preservation and revitalization of the Intangible heritage and socio-spatial identity of the Hodi by Housing, Cultural Memory Center, Sacred Grove, landscape, local tourism economy


Olio Towers: A Mid-Rise for Performers That Fuses Housing, Rehearsal, and Stage
Located blocks from Houston's Theater District, this modular tower stacks living units around a central performance atrium.

Oasis: Modular Green Housing Carved into Dhaka's Urban Fabric
A shortlisted Plugin Housing entry reclaims unauthorized settlements in Dhaka with stepped concrete volumes, green roofs, and ventilation-driven design.

Black Hole: A Floating Megastructure for the Post-Physical Era
Emiliano Mazzarotto envisions a spherical, self-scaling arena where e-sports, digital hotels, and holographic stadiums replace traditional public space.


Explore Public Art Competitions
Discover active competitions in this discipline



Challenge to reimagine the Iron Throne


Photograph architecture without architects


Illustrate the lost glory of Angkor Wat - Render Challenge


Design challenge to reuse E-waste
Comments (0)
Please login or sign up to add comments
No comments yet. Be the first to comment!