

Sustainable Therapeutic Architecture in Ecuador: Ágape Productive Housing by Rama Estudio
This article explores Ágape Productive Housing in Ecuador, showcasing its blend of sustainable practices and therapeutic architectural design by Rama Estudio.


Ecuador is increasingly embracing sustainable architectural practices, reflecting a broader global shift towards eco-friendly and health-oriented design. Ágape Productive Housing by Rama Estudio in Tumbaco stands out as a prime example of how architecture can harmonize environmental sustainability with therapeutic benefits.
Unveiling Ágape Productive Housing
Project Overview
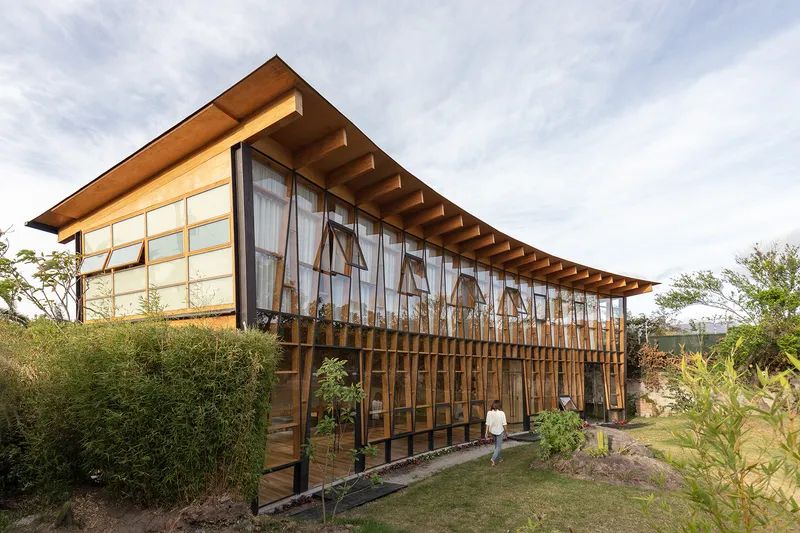
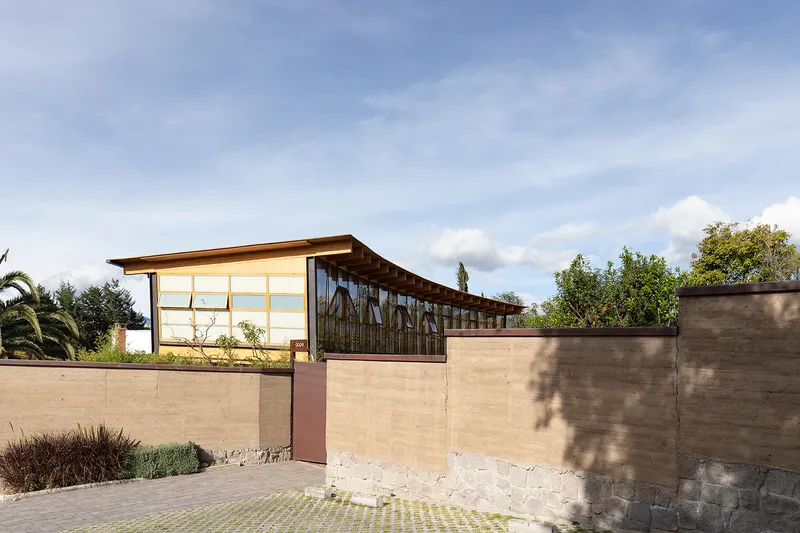
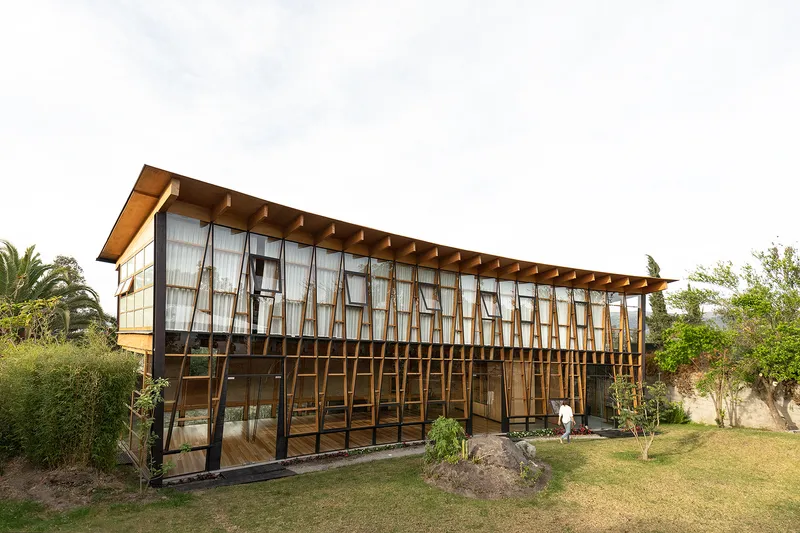
Developed by Rama Estudio and located in the serene settings of Tumbaco, Ágape Productive Housing serves as both a residence and a therapeutic center. This unique space was designed to expand the workplace of its founder, a psychologist specializing in yoga and therapeutic theater, thereby integrating personal living spaces with professional therapeutic environments.

Design Philosophy
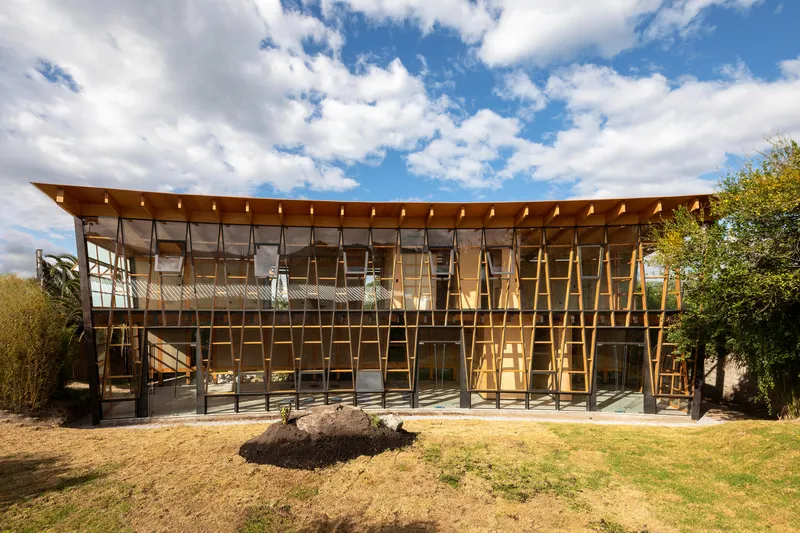
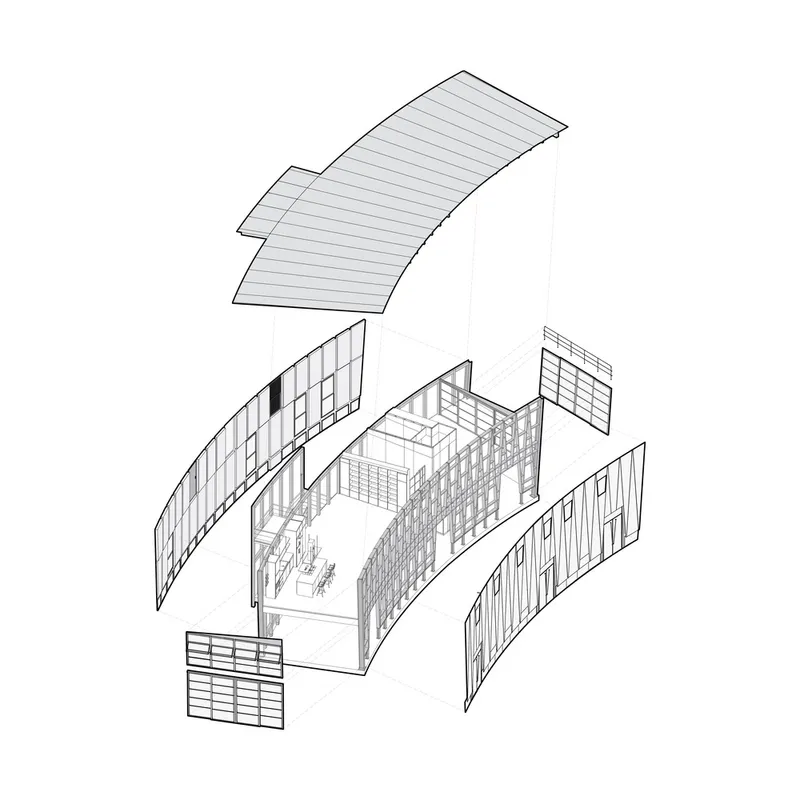
The architectural approach of Ágape Productive Housing embodies a commitment to sustainable living and therapeutic functionality. The design seamlessly integrates modern techniques with traditional materials, creating a space that is both innovative and reflective of local practices.

Key Architectural Features
Sustainable Building Materials and Techniques
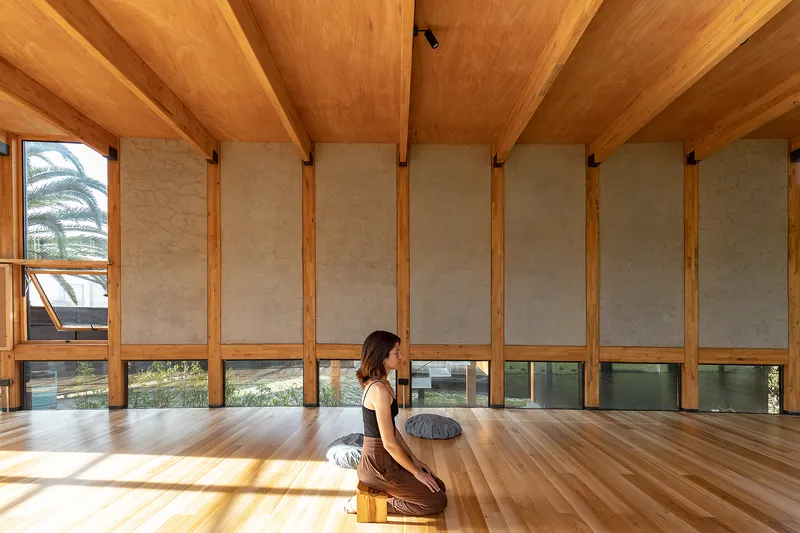
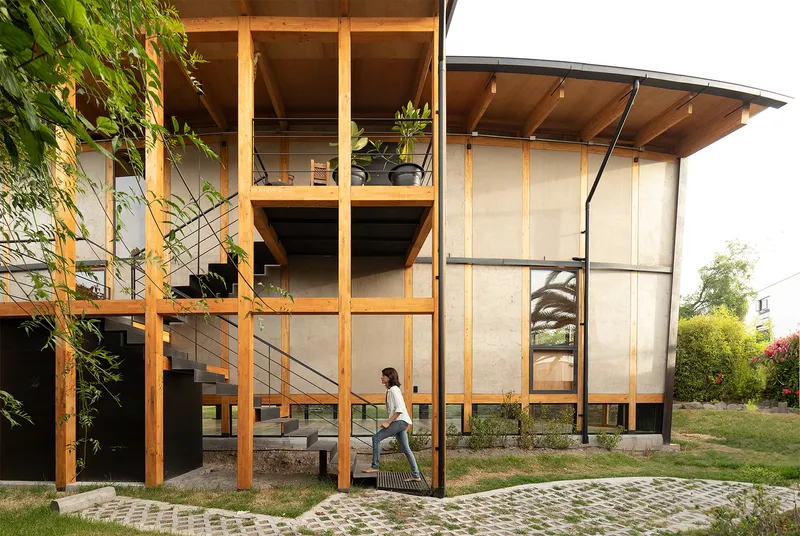
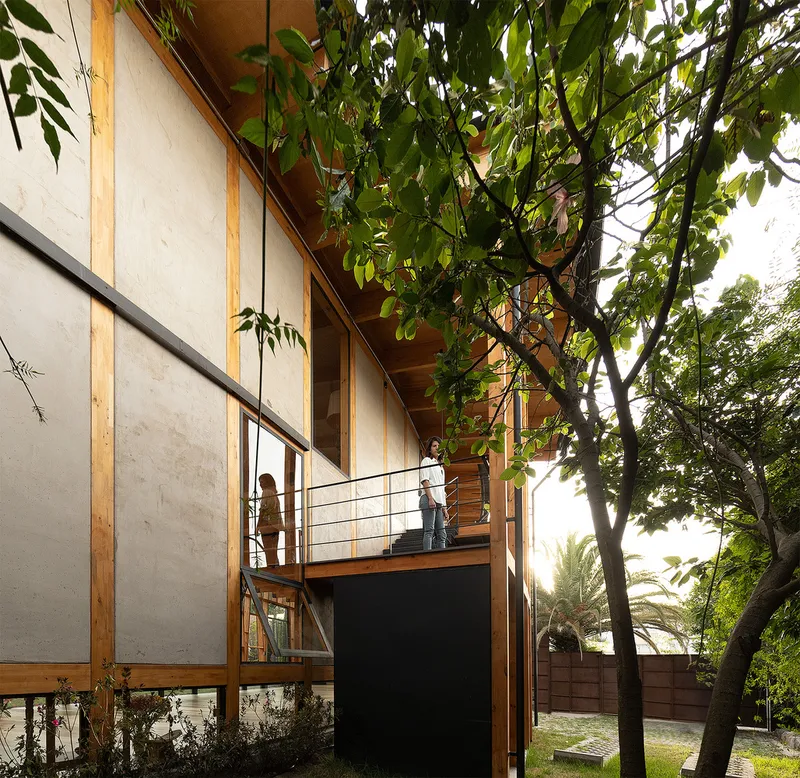
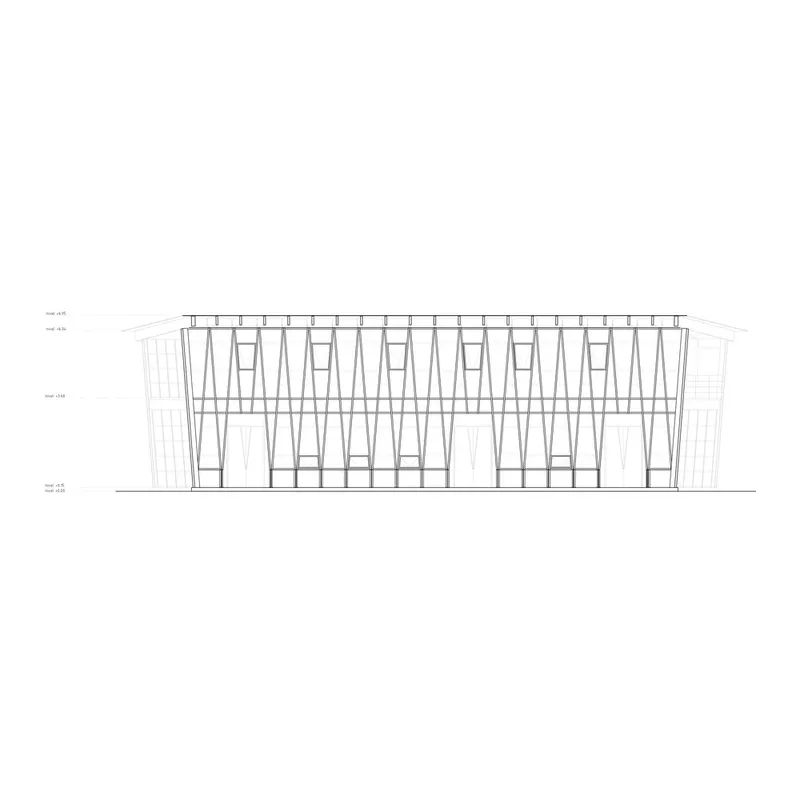
The use of rammed earth and timber emphasizes the project’s dedication to ecological construction methods. Rama Estudio modernized traditional bahareque construction by employing mortar projection guns, which allowed for quicker and more efficient application while maintaining the artisanal quality of the finishes.


The Role of Natural Landscaping
Ágape’s design includes a central courtyard forested with native trees, underlining the building's connection to its natural surroundings. The landscaping is not just aesthetic but functional, providing shade and privacy while supporting local biodiversity.


Therapeutic and Functional Design
Multipurpose Rooms for Wellness Activities
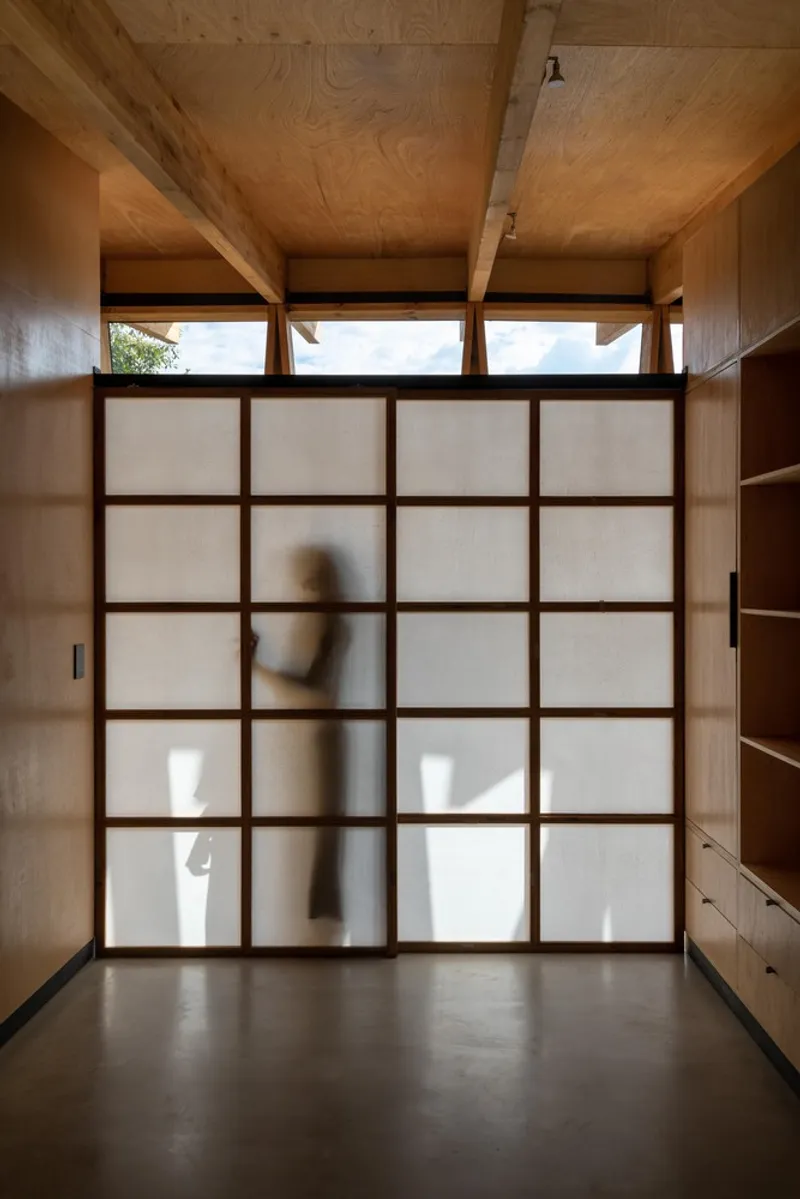
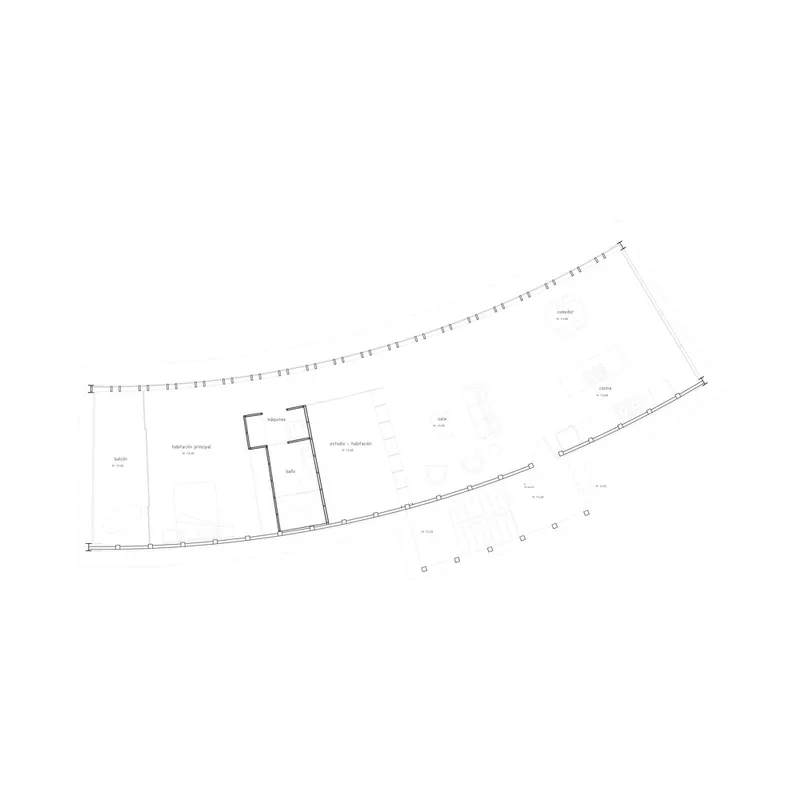
On the ground floor, Ágape houses a multipurpose room designed for activities like yoga, theater, and concerts, which are central to the therapeutic practices offered. The space is adaptable, catering to various uses that support the psychological and physical well-being of its users.


Integration of Living and Therapeutic Spaces
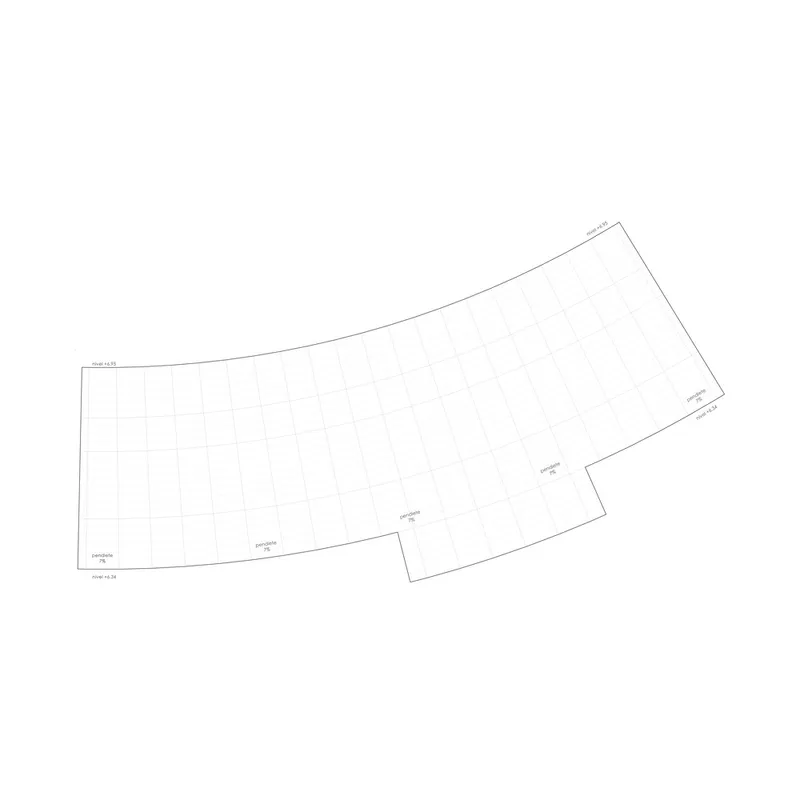
The upper floor contains a full apartment with a studio and balcony, demonstrating the integration of living and therapeutic spaces. This design choice facilitates a balance between personal and professional life, essential for the founder's therapeutic practices.


Sustainable Systems and Environmental Integration
Water Recycling and Reuse
Ágape Productive Housing incorporates systems for collecting rainwater and recycling gray water from showers and sinks, which is then used for irrigating the gardens. This system exemplifies the project's sustainable approach to resource management.


Natural Ventilation and Lighting
The design makes extensive use of natural ventilation and lighting, reducing the need for artificial temperature control and lighting systems. This not only conserves energy but also enhances the therapeutic qualities of the space by creating a more comfortable and healthier living environment.


The Future of Architecture in Ecuador
Ágape Productive Housing represents a significant advancement in sustainable therapeutic architecture in Ecuador. By blending ecological building practices with therapeutic design, Rama Estudio sets a precedent for future projects that wish to combine these elements effectively.



All photographs are work of Jag Estudio, Andres Villota


Popular Articles
Popular articles from the community


David Ortega Stacks a Two-Story Mexico City Penthouse Around a Steel Stair and a Pergola-Shaded Roof Terrace
In Colonia Roma, a 300 m² penthouse uses oak joinery, a planted steel stair and a slatted roof pergola to make a new-build apartment feel like a house.

LT2A and OPEN Architectes Thread a Brick and Glass High School Through a Wooded Belgian Campus
In Braine-l'Alleud, a 3,000 m² wing for Collège Cardinal Mercier pairs pale brick with a glazed colonnade, deferring to a small chapel and a dense wood.

Cube Design Draws an Ecological Corridor Between Two Shenzhen Hills with the Nankai Building
Beside Shenzhen's container docks, the Nankai Building pairs stacked balconies with a climbing green screen to connect two hillsides across its height.

Juan García Correa, John González and Claudia Rueda Sink a Circular Amphitheater into a Manizales Engineering Building
On the La Nubia campus in Manizales, Colombia, the S1 Building folds labs and offices into a hillside of ramped lawns that double as a campus route.

Similar Reads
You might also enjoy these articles


Hodi-Mandai Geram
Project Function: Preservation and revitalization of the Intangible heritage and socio-spatial identity of the Hodi by Housing, Cultural Memory Center, Sacred Grove, landscape, local tourism economy


Olio Towers: A Mid-Rise for Performers That Fuses Housing, Rehearsal, and Stage
Located blocks from Houston's Theater District, this modular tower stacks living units around a central performance atrium.

Oasis: Modular Green Housing Carved into Dhaka's Urban Fabric
A shortlisted Plugin Housing entry reclaims unauthorized settlements in Dhaka with stepped concrete volumes, green roofs, and ventilation-driven design.

Black Hole: A Floating Megastructure for the Post-Physical Era
Emiliano Mazzarotto envisions a spherical, self-scaling arena where e-sports, digital hotels, and holographic stadiums replace traditional public space.

Explore Architecture Competitions
Discover active competitions in this discipline

Challenge to reimagine the Iron Throne

Photograph architecture without architects

Illustrate the lost glory of Angkor Wat - Render Challenge

Design challenge to reuse E-waste
Comments (0)
Please login or sign up to add comments
No comments yet. Be the first to comment!