
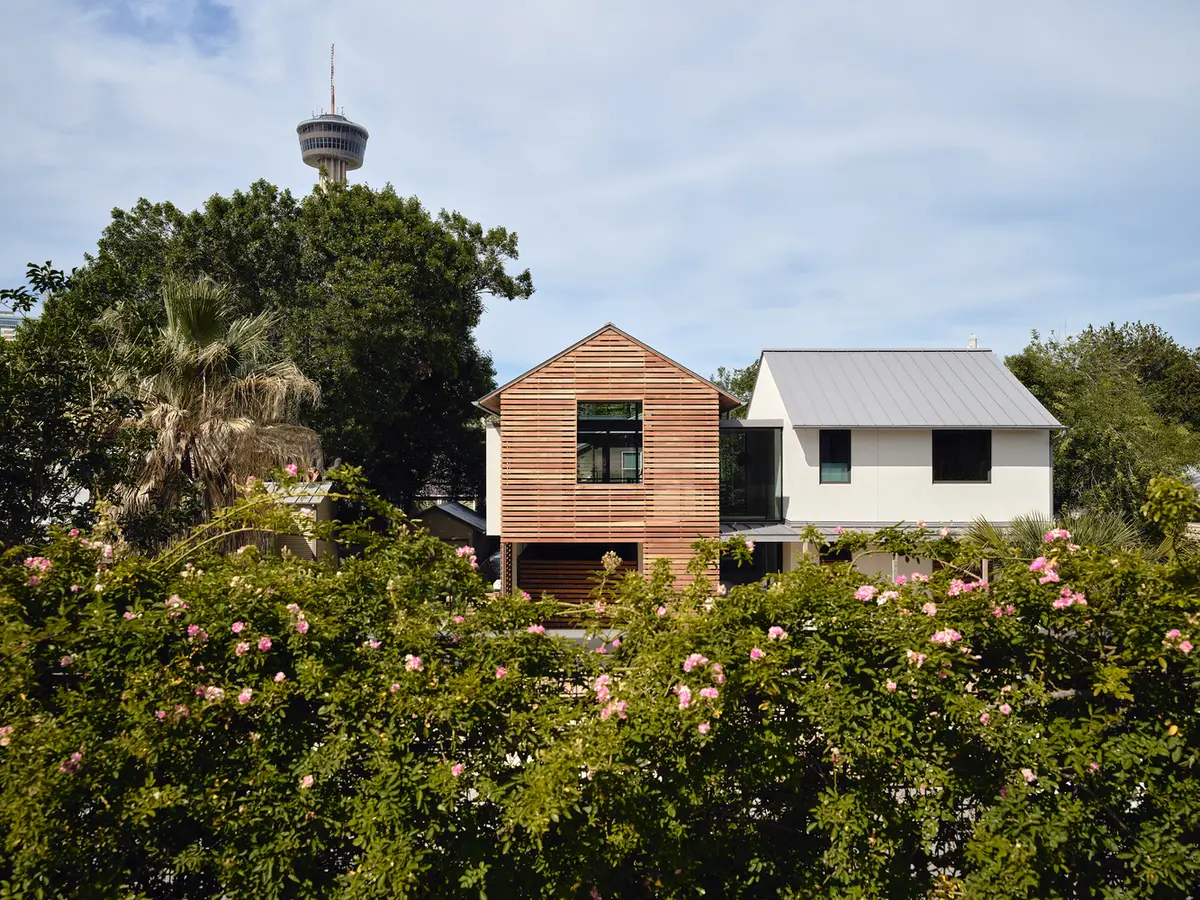
Sustainable Urban Architecture: A Case Study of Barrera House by Cotton Estes Architect
Explore the Barrera House, a sustainable urban architecture masterpiece in San Antonio, designed for modern living by Cotton Estes Architect.


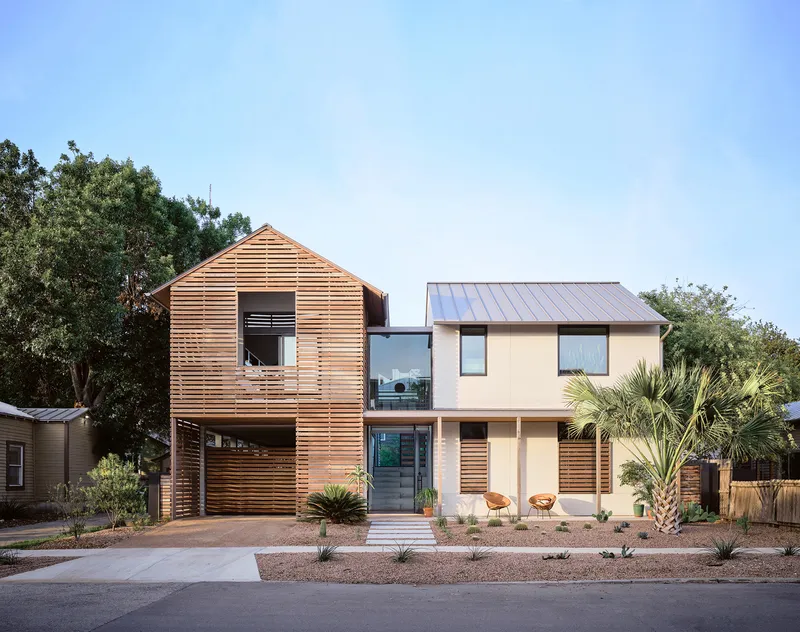
Nestled in a historical district of San Antonio, the Barrera House stands as a prime example of sustainable urban architecture. Designed by the renowned firm Cotton Estes Architect, this modern residence combines environmental consciousness with innovative living solutions, all within a small, downtown property.
Context and Location
The Heart of San Antonio
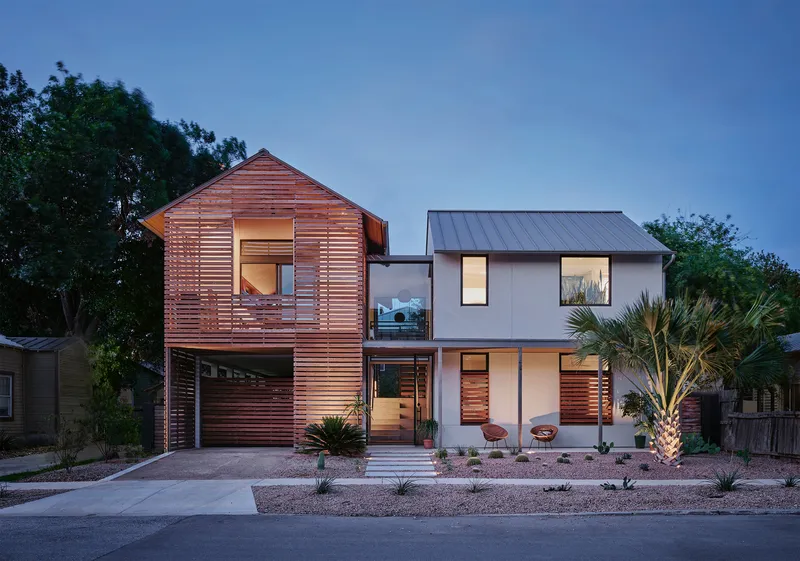
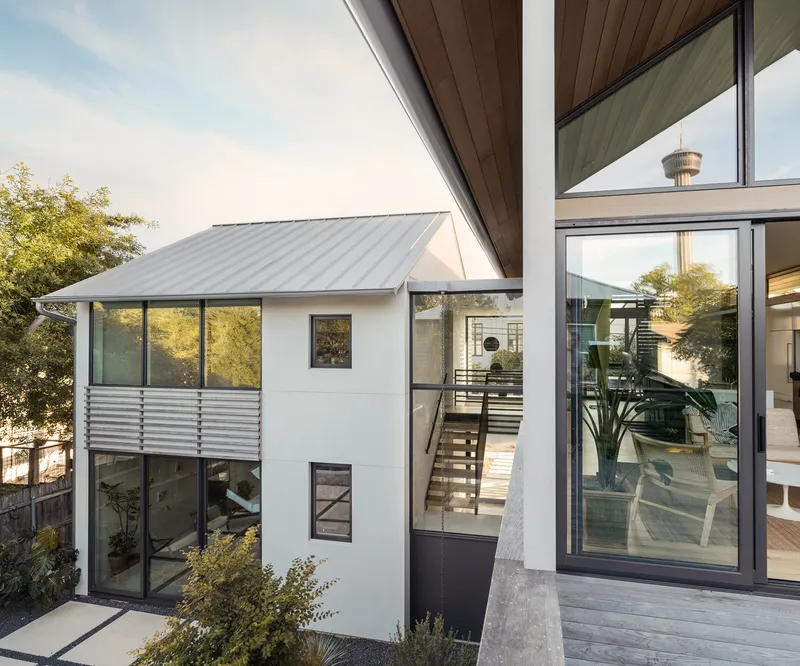
Located just steps away from the iconic Tower of the Americas, the Barrera House is deeply influenced by its urban context. The design of the house reflects a meticulous understanding of the historical and cultural milieu, blending seamlessly with the city's architectural heritage.
Design and Sustainability
Innovative Use of Space
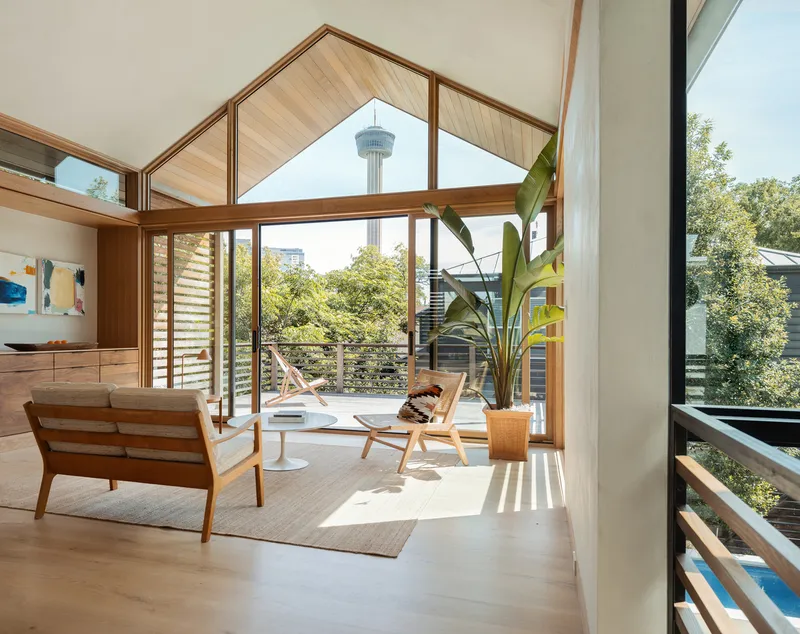
The Barrera House is characterized by its efficient use of space on a compact 370 sq.m. site. The architects opted to elevate the primary living areas to the upper floors, enhancing privacy, quiet, and views of the downtown skyline. This strategic elevation allows for significant functionalities such as concealed parking and extensive rainwater collection systems on the ground level.
Sustainable Features and Materials
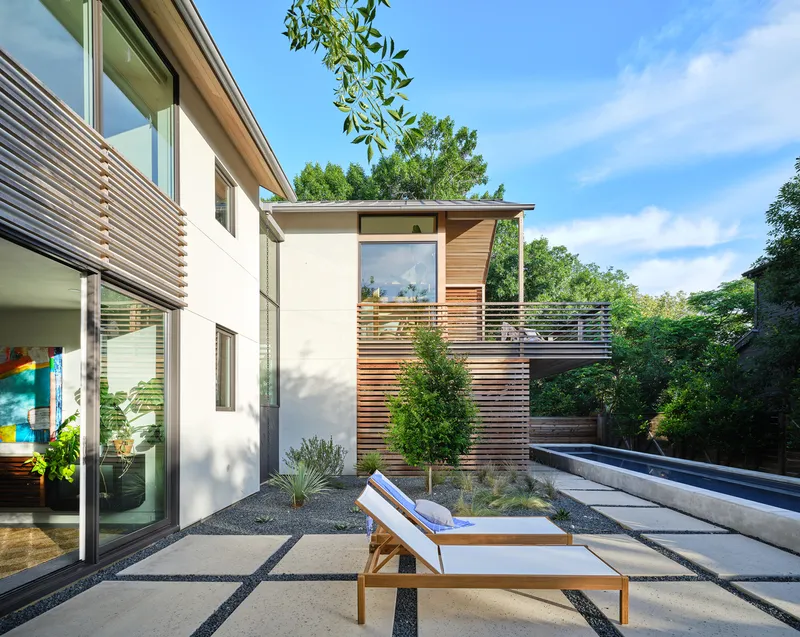
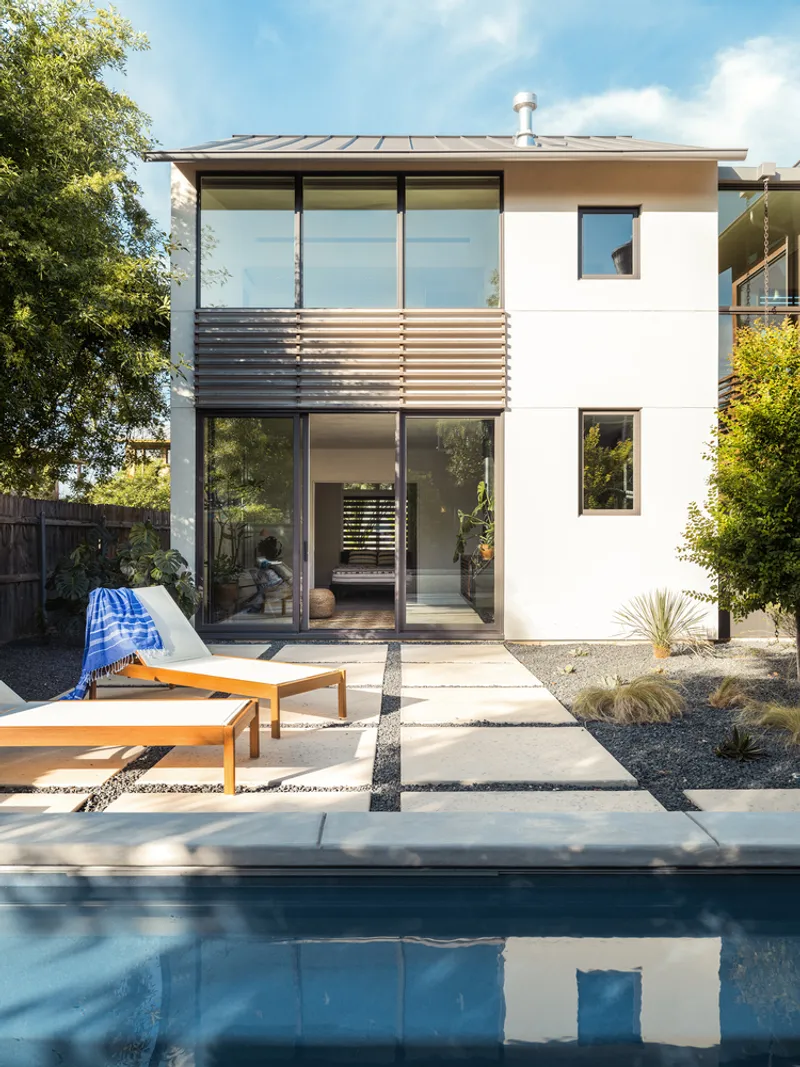
Focusing on sustainability, the house incorporates several eco-friendly features. It houses a 5,000-gallon system for rainwater harvesting to irrigate the landscaped front yard, private patio, and lap pool. Energy needs are met through an 11kW solar array located remotely, which offsets 100% of the house’s electricity consumption.
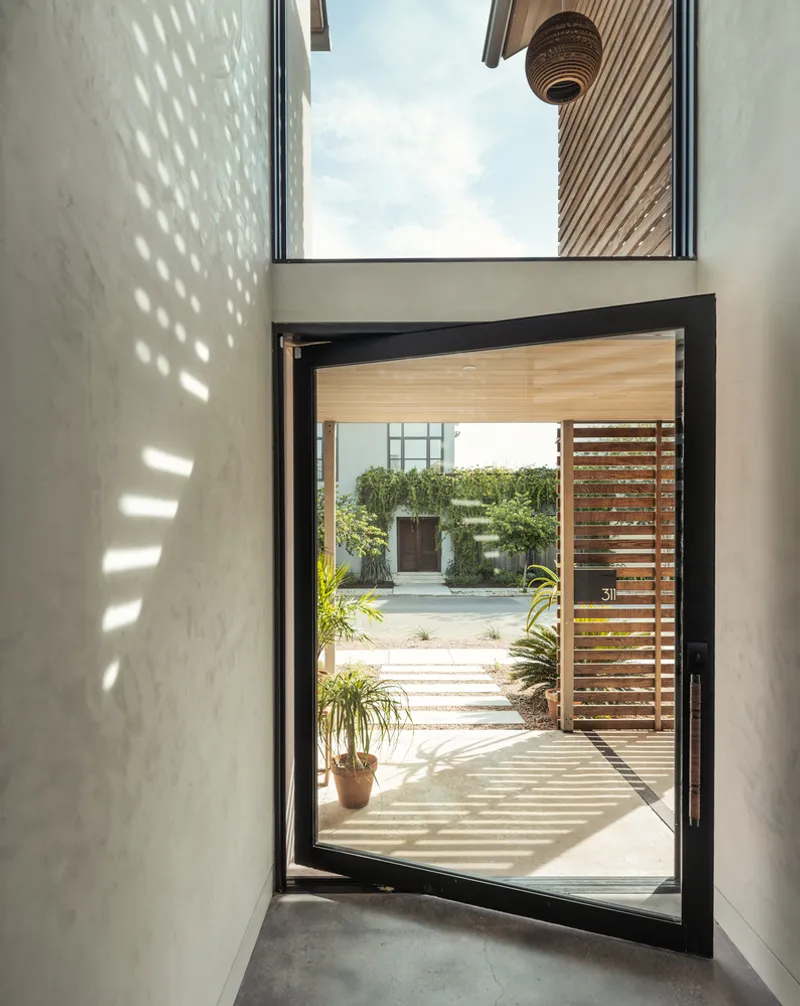
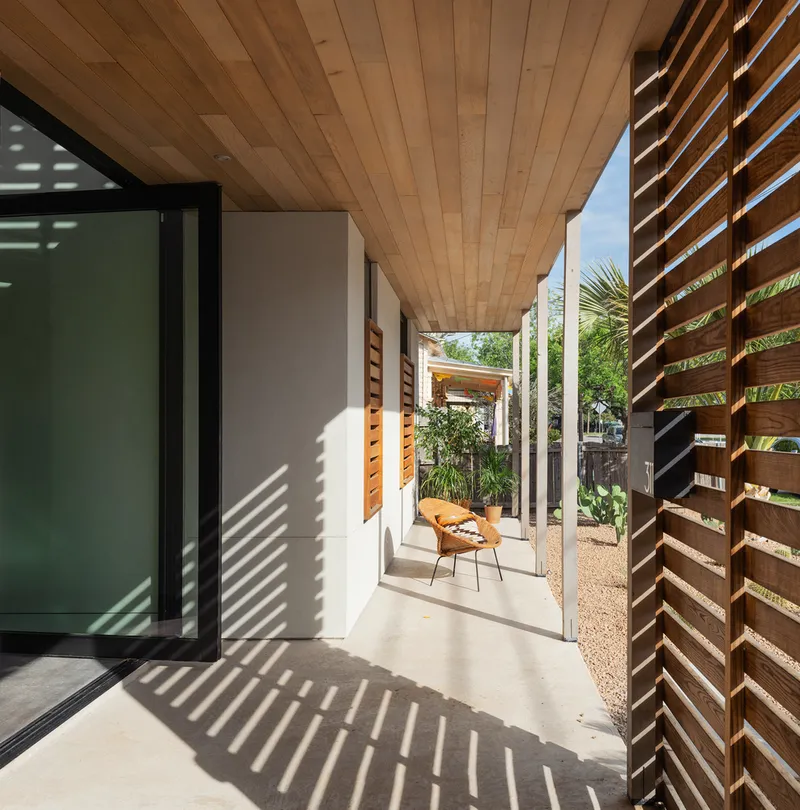
The choice of materials further reflects the commitment to sustainability. The exterior siding is crafted from thermally treated Ash by Thermory, and the walls are coated with a hydraulic lime-based plaster, selected for their durability and minimal maintenance needs.
Architectural Details and Interior Design
Maximizing Light and Space
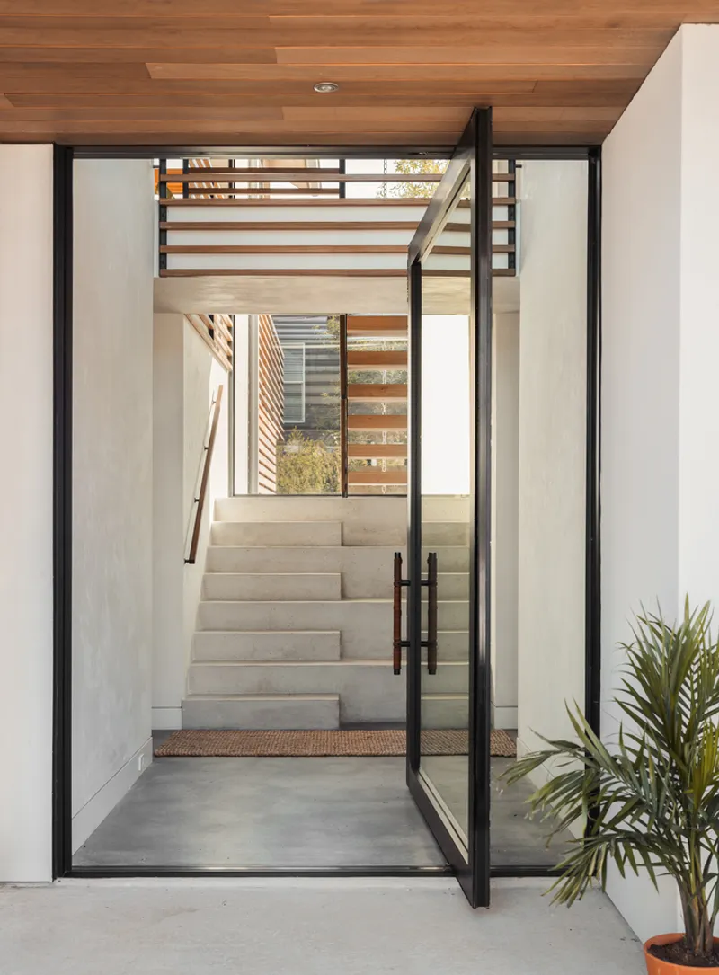
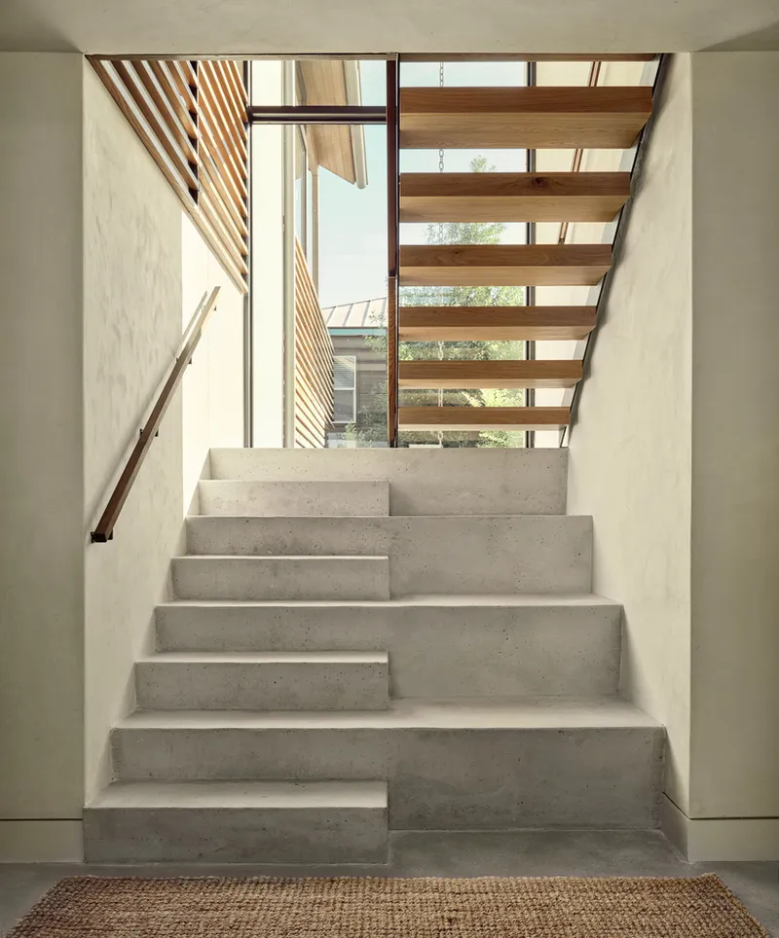
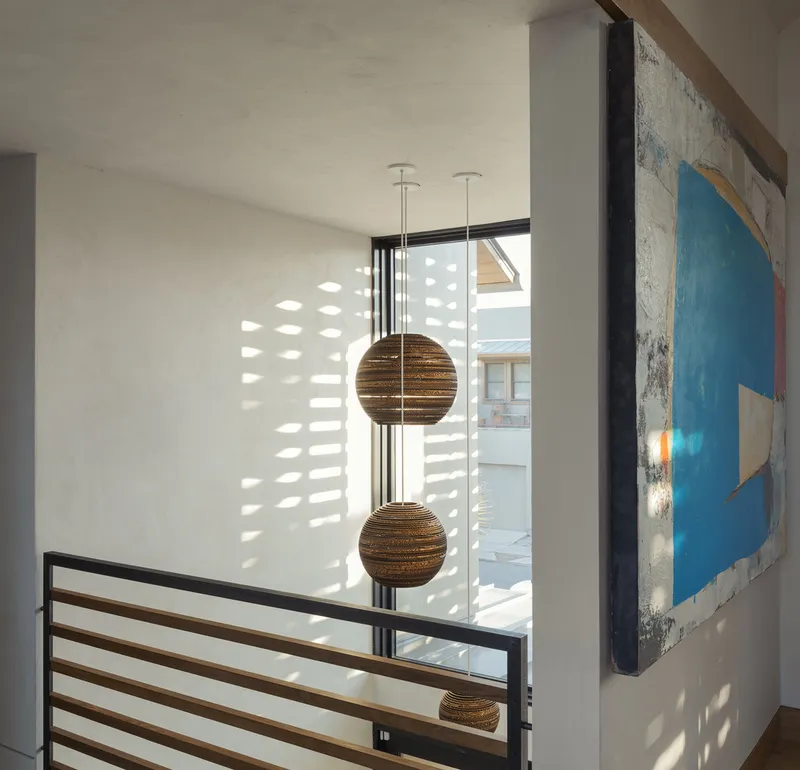
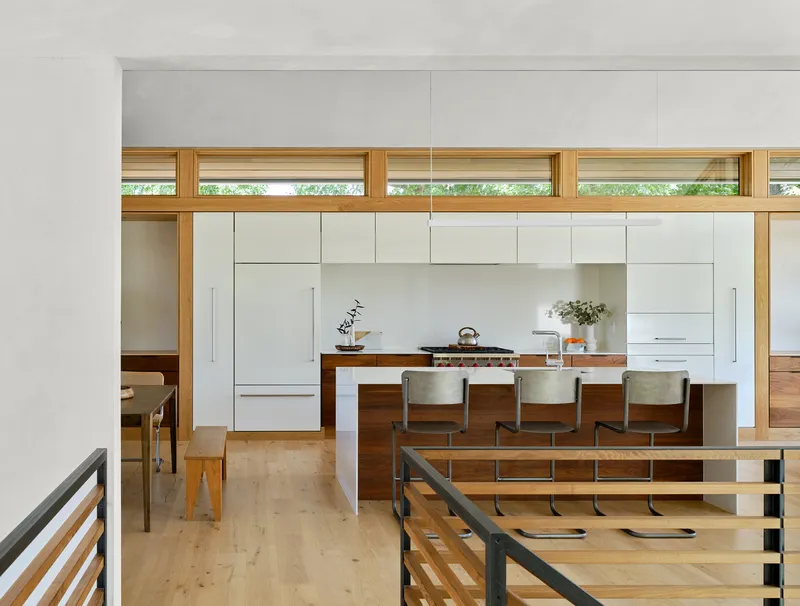
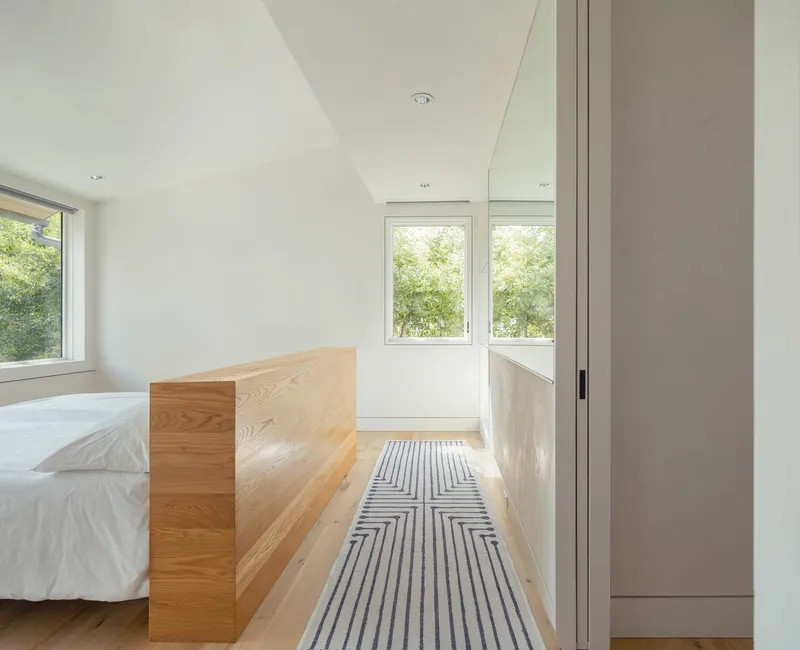
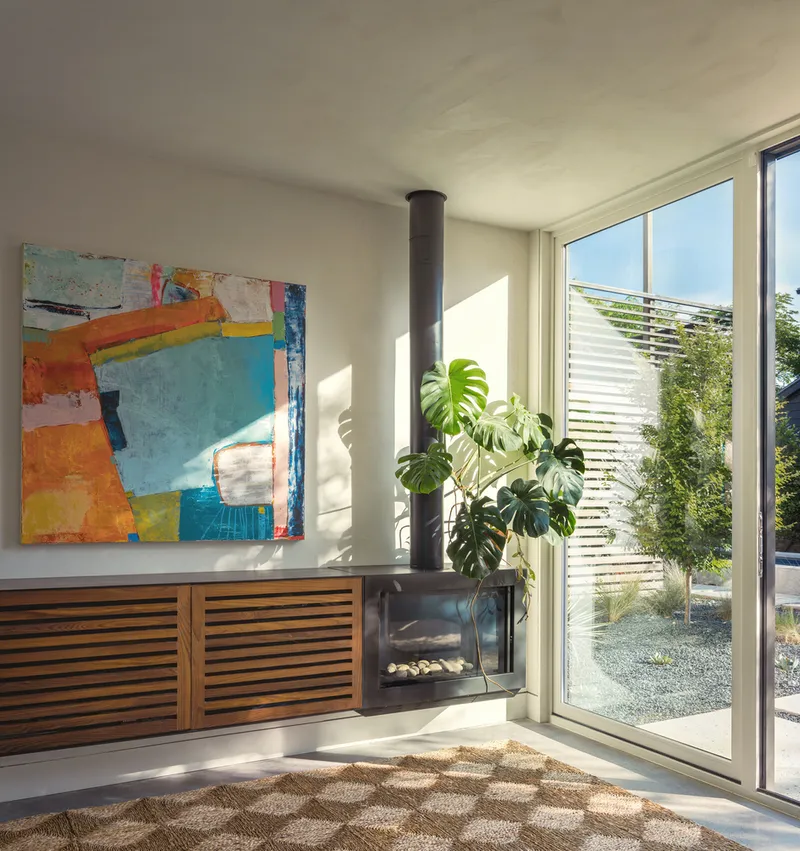
The interior of Barrera House is a testament to modern architectural design that maximizes light and space. Vaulted ceilings and large windows ensure ample natural light while offering stunning views of the surroundings. The central staircase, a key feature in the home’s design, not only facilitates efficient circulation but also acts as a focal point that visually connects the different levels of the home.
Privacy and Community Engagement
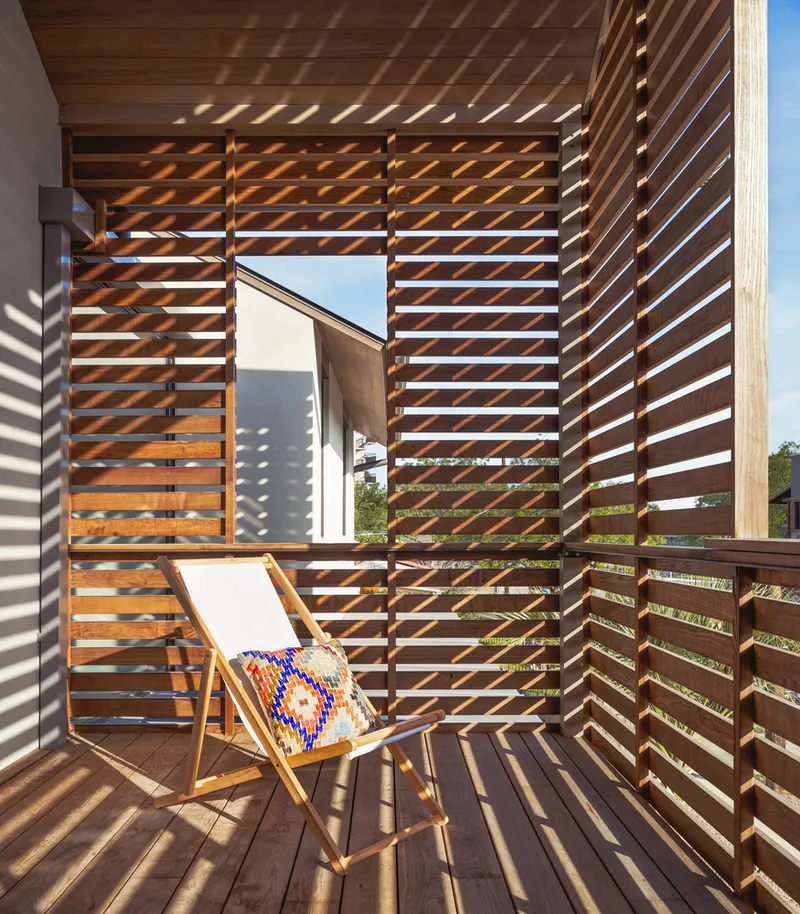
Despite its urban location, the Barrera House maintains a sense of privacy and tranquility. Porches on both levels provide serene outdoor spaces that also align with the architectural styles of adjacent homes, fostering community ties and enhancing the urban fabric.
The Barrera House by Cotton Estes Architect exemplifies how sustainable urban architecture can provide practical yet innovative solutions to living in dense city environments. Through thoughtful design and the integration of green technologies, this residence not only serves the needs of its occupants but also contributes positively to the broader community, setting a benchmark for future projects in sustainable urban living.
All photographs are work of Dror Baldinger


Popular Articles
Popular articles from the community


Conexión: Biophilic Design Reimagines High-Rise Living in Hong Kong
Conexión reimagines high-rise living in Hong Kong through biophilic design, green facades, shared spaces, daylight, water and nature within.

Co-Life: Senior Housing Design That Reconnects Older Adults With the City
Co-Life reimagines senior housing design through healing gardens, shared streets, workshops, and a sustainable community across generations.

Lunar Spiral: Space Architecture Shaped by the Mathematics of the Universe
Lunar Spiral reimagines space architecture through Fibonacci geometry, lunar regolith, levitating habitats, and self-sustaining Moon living.

ALGAL REALM: A Bio-Integrated Lunar Habitat Design for Life Beyond Earth
ALGAL REALM reimagines lunar habitat design with algae-powered life support, 3D-printed regolith, and vertical living for a lunar future.

Similar Reads
You might also enjoy these articles


Hodi-Mandai Geram
Project Function: Preservation and revitalization of the Intangible heritage and socio-spatial identity of the Hodi by Housing, Cultural Memory Center, Sacred Grove, landscape, local tourism economy


Olio Towers: A Mid-Rise for Performers That Fuses Housing, Rehearsal, and Stage
Located blocks from Houston's Theater District, this modular tower stacks living units around a central performance atrium.

Oasis: Modular Green Housing Carved into Dhaka's Urban Fabric
A shortlisted Plugin Housing entry reclaims unauthorized settlements in Dhaka with stepped concrete volumes, green roofs, and ventilation-driven design.

Black Hole: A Floating Megastructure for the Post-Physical Era
Emiliano Mazzarotto envisions a spherical, self-scaling arena where e-sports, digital hotels, and holographic stadiums replace traditional public space.

Explore Housing Competitions
Discover active competitions in this discipline

Challenge to reimagine the Iron Throne

Photograph architecture without architects

Illustrate the lost glory of Angkor Wat - Render Challenge

Design challenge to reuse E-waste
Comments (0)
Please login or sign up to add comments
No comments yet. Be the first to comment!