
Sustainable Urban Funfair: Turning Food Production Into a Civic Playground
A shortlisted proposal for the Urban Meal Mine competition reimagines the New Convent Market as a hydroponic funfair wrapped in pink steel and ruins.


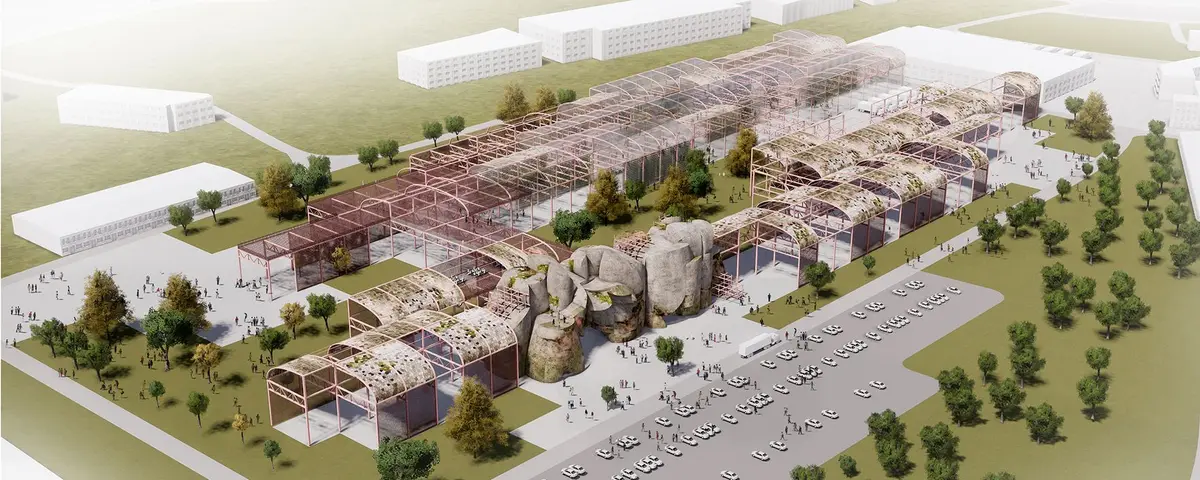
What if a food market felt less like a grocery run and more like a carnival? The Sustainable Urban Funfair takes the sober mechanics of urban agriculture and repackages them as spectacle: hydroponic walls glow beneath pink steel trusses, tropical stairways dissolve into mist, and weathered concrete ruins sprout vegetation across multiple levels. The result is an architecture that treats ecological responsibility not as a burden but as the engine of delight.
Designed by Tian Li and 祎 陆, the project was shortlisted in the Urban Meal Mine competition. The brief asked entrants to rethink sustainable farming within dense urban fabric. Li and 陆 responded by grafting a layered food-production landscape onto the existing structure of the New Convent Market, converting a conventional market hall into an interactive funfair where visitors grow, nourish, and harvest their own food across maze-like grids and expansive community gardens.
Ruins as Infrastructure: Layered Sections and Planted Concrete


The sectional elevation drawings reveal the project's structural logic: weathered concrete shells, read almost as archaeological fragments, serve as scaffolding for dense planted terraces across multiple levels. Vegetation colonizes ledges, voids, and cantilevered platforms, turning what might appear as decay into a productive landscape. The strategy is a direct expression of circular economy principles: existing market structures are retained, adapted, and literally grown into rather than demolished and rebuilt.
Above the open courtyard, a pink steel mesh canopy stretches outward, filtering light and framing views of the ruins beyond. Small figures populate the space, giving a sense of generous civic scale. The canopy is not decorative; it signals a deliberate material palette choice that distinguishes new intervention from old fabric and creates a shaded microclimate for the courtyard below.
Hydroponic Walls Under Pink Trusses
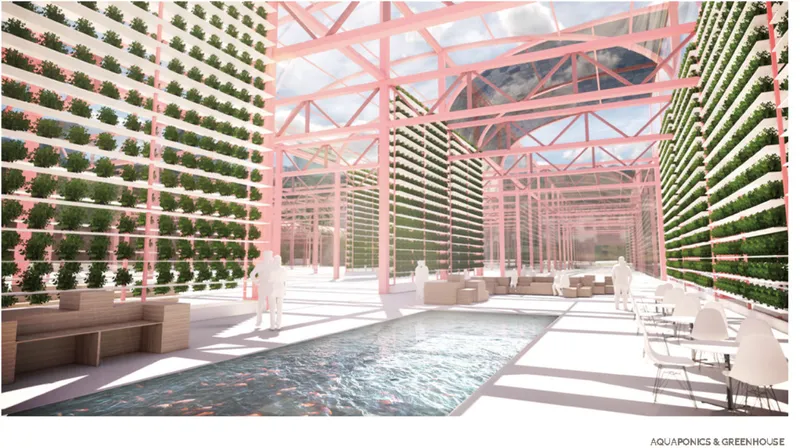

The interior greenhouse is where technology and atmosphere merge most convincingly. Vertical hydroponic walls line the space beneath a glazed roof supported by exposed pink steel trusses, and the effect is part laboratory, part cathedral. Embedding hydroponic farming systems and aquaponics directly within the built environment means food production is not hidden in a basement or relegated to a rooftop; it is the architecture's primary spatial experience. Operable shingles and breathable building envelopes regulate humidity and ventilation, mitigating mold and pests while boosting crop yield.
A parallel moment occurs in the stairway sequence, where visitors ascend through dense tropical plantings framed by the same pink steel structure. Misty green light softens every surface, collapsing the boundary between corridor and garden. The spatial frameworks here are designed for multifunctional use: the same passage that moves people vertically also functions as a growing zone, an educational display, and a sensory event.
Dining Among the Canopy: Food as Social Ritual
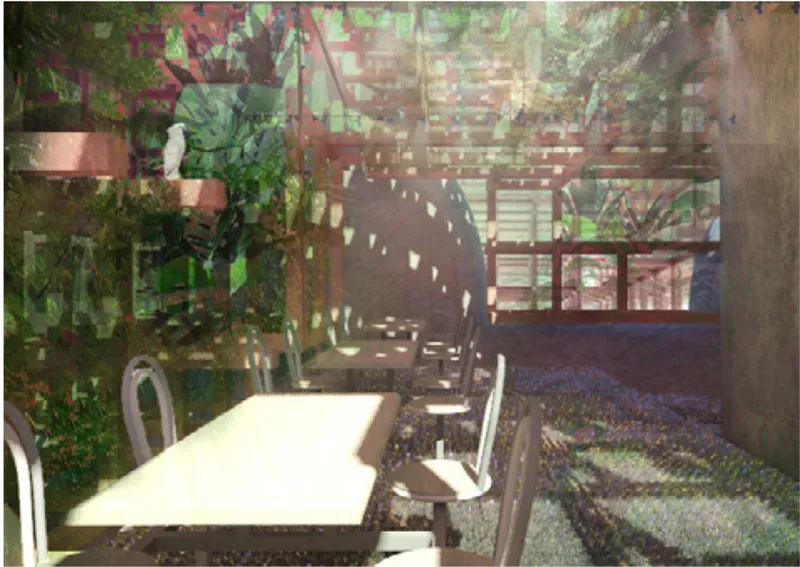
The dining area captures the project's social ambition in a single image. White tables and chairs sit beneath dappled sunlight filtered through overhead vegetation, creating conditions closer to a forest clearing than a conventional food court. Seasonal markets, cooking experiences, interactive workshops, and cultural events are woven into the architectural layout so that eating becomes inseparable from the processes of growing and gathering. The design positions the complex as a civic landmark where food security and communal pleasure occupy the same square meter.
Site Strategy: Landscape Buffers and Systems Thinking
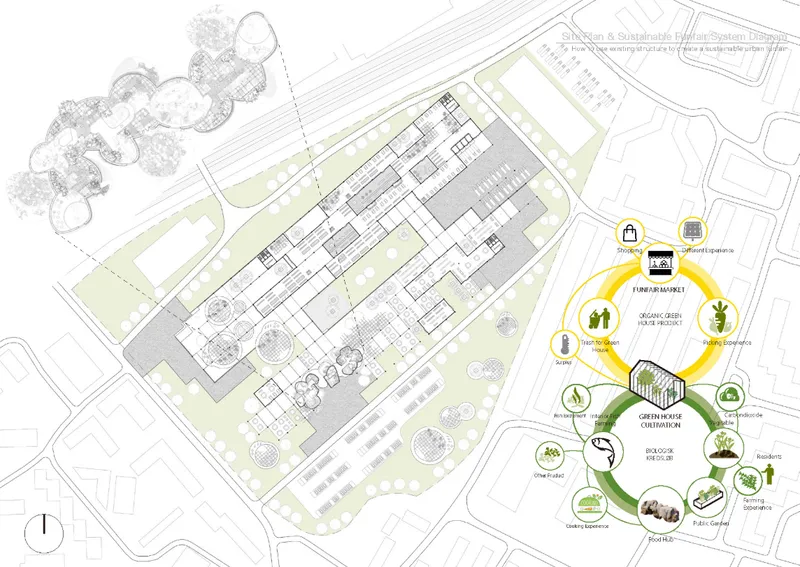
The site plan pulls back to show how the funfair sits within its urban context. Building footprints are ringed by landscape buffer zones, and a sustainability systems diagram overlays the drawing, mapping water cycles, energy flows, and nutrient loops that connect the various programmatic zones. This is where the adaptive reuse argument becomes legible at the scale of the neighborhood: the existing New Convent Market structure anchors the plan, and new insertions fill gaps without erasing the site's memory.
Why This Project Matters
Most urban agriculture proposals default to efficiency diagrams and yield statistics. Li and 陆 flip the script by asking what happens when a food system is designed to be joyful first. The funfair metaphor is not a gimmick; it is a design framework that organizes hydroponic greenhouses, aquaponic loops, community gardens, and dining halls into a sequence of experiences that make people want to return. That emotional pull is the ingredient most sustainability projects lack.
As a shortlisted entry in the Urban Meal Mine competition, the Sustainable Urban Funfair offers a pointed provocation: ecological architecture does not have to look or feel austere. By layering productive landscapes onto existing ruins, wrapping them in a vivid pink steel identity, and programming every surface for both crops and culture, the project argues that the future city should cultivate nourishment and happiness in equal measure.
View the Full Project
About the Designers
Enter a Design Competition on uni.xyz
uni.xyz runs architecture and design competitions year-round that reward proposals with spatial conviction and real site intelligence.
Project credits: Sustainable Urban Funfair by Tian Li, 祎 陆 Urban Meal Mine (uni.xyz).


Popular Articles
Popular articles from the community


Co-Life: Senior Housing Design That Reconnects Older Adults With the City
Co-Life reimagines senior housing design through healing gardens, shared streets, workshops, and a sustainable community across generations.

Co-life: Sustainable Architecture for Age-Friendly Community Living
Co-life reimagines sustainable architecture for seniors through courtyards, rammed earth, shared gardens, and spaces designed for belonging.

Conexión: Biophilic Design Reimagines High-Rise Living in Hong Kong
Conexión reimagines high-rise living in Hong Kong through biophilic design, green facades, shared spaces, daylight, water and nature within.

The Ocean Hive: Sustainable Architecture for a Self-Sufficient Civilization at Sea
The Ocean Hive imagines sustainable architecture at sea, where modular habitats, algae, wave power and ocean waste sustain a growing colony.

Similar Reads
You might also enjoy these articles

ALGAL REALM: A Bio-Integrated Lunar Habitat Design for Life Beyond Earth
ALGAL REALM reimagines lunar habitat design with algae-powered life support, 3D-printed regolith, and vertical living for a lunar future.

Cinema Futurismo: Futuristic Architecture Reimagining the Future of Cinema
Cinema Futurismo merges futuristic architecture, holographic projection, intimate seating, and landscape into a new social cinema.

Little Red Riding Hood: Architectural Design as a Journey Through Fear, Light, and Storytelling
Little Red Riding Hood reimagines the fairy tale through architectural design shaped by fear, light, scale, memory, uncertainty, and choice.
Playducation: Modular Architecture That Turns Play Into a Space for Learning
Playducation transforms modular architecture into a flexible world of play, learning, and healing for children in refugee settlements.


Comments (0)
Please login or sign up to add comments
No comments yet. Be the first to comment!