
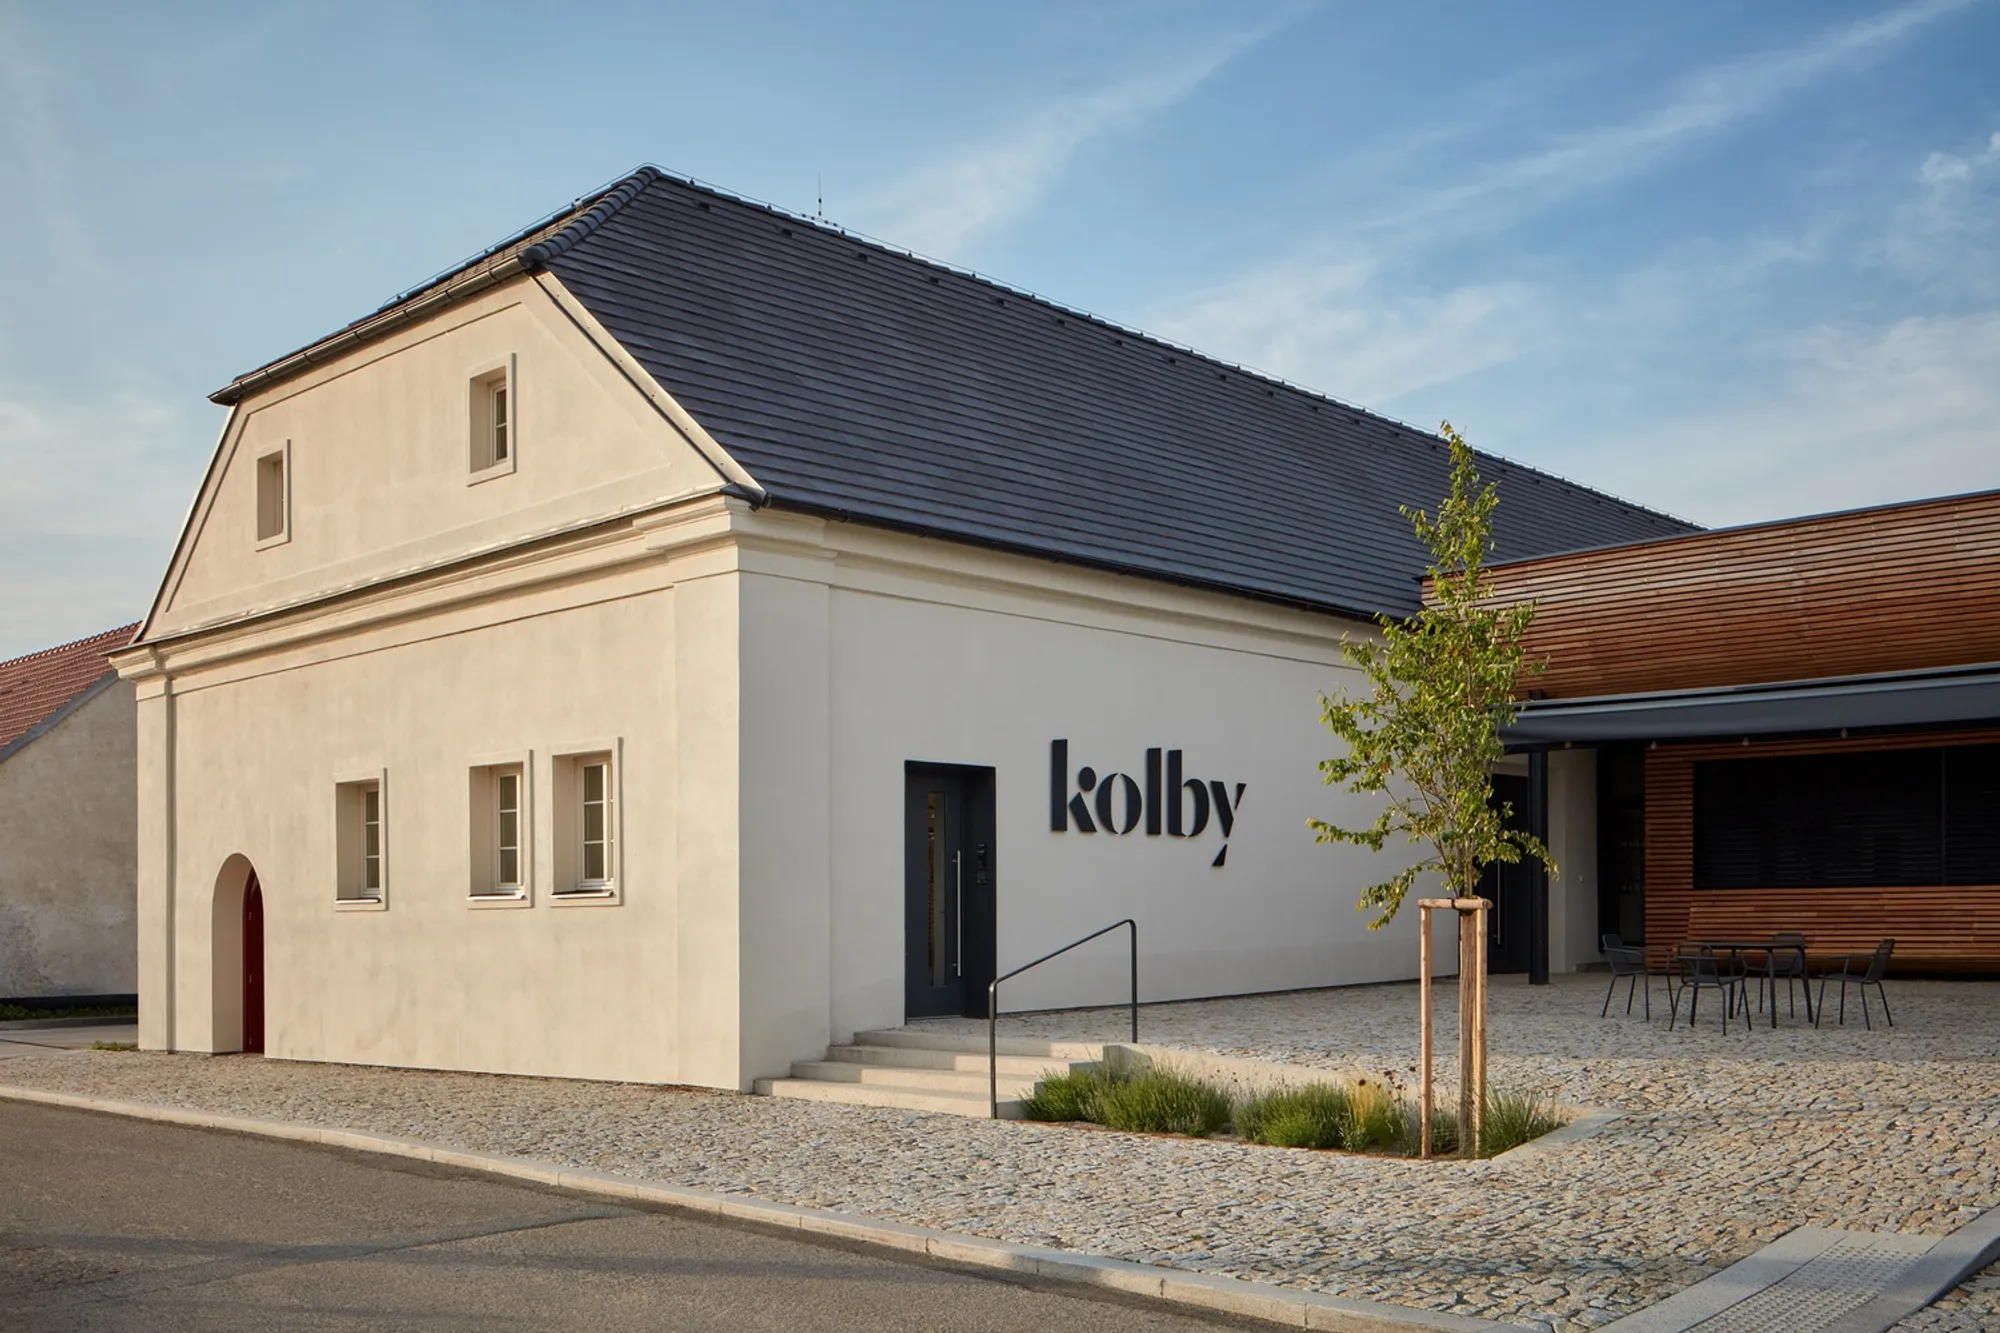
Sustainable Winery Design: Unifying Tradition and Modernity at Kolby Winery / ORA
Explore how Kolby Winery in Czech Republic blends historical architecture with modern sustainable practices in its recent redesign by ORA.


Discover how the Kolby Winery in Pouzdřany, Czech Republic, blends historical architecture with modern sustainable practices, setting a new standard in sustainable winery design. This comprehensive transformation was curated by architects at ORA, with a focus on respecting the natural landscape while enhancing the winery's functionality and aesthetic appeal.
Historical and Modern Fusion
The Architectural Challenge
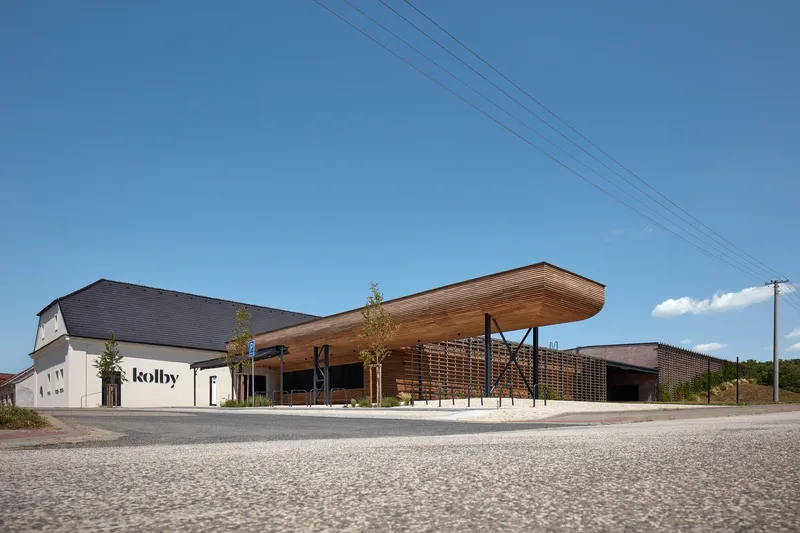
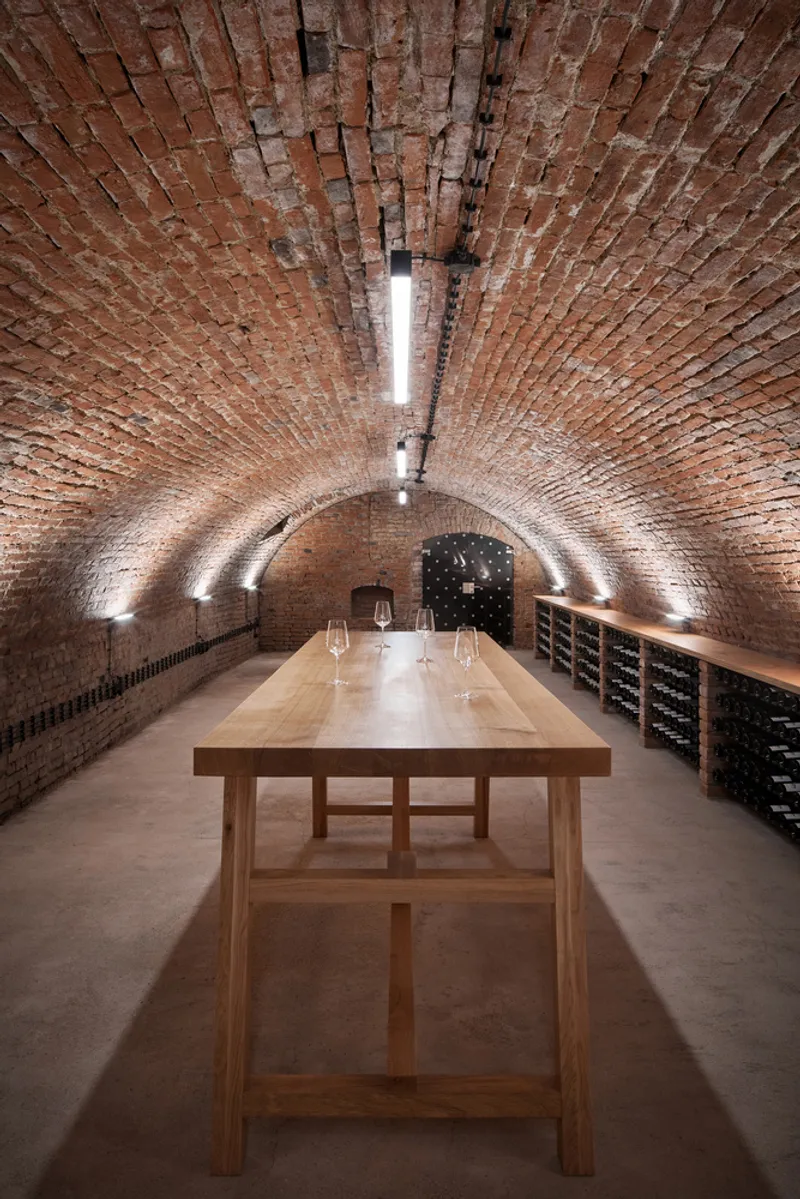
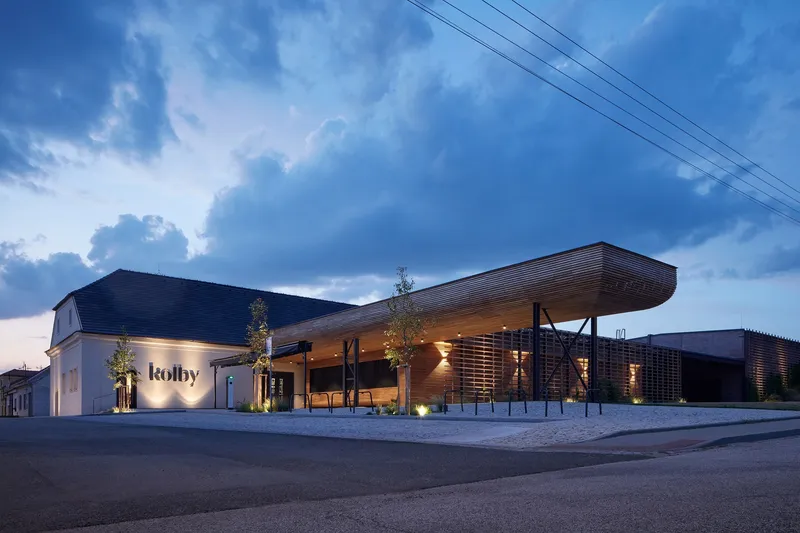
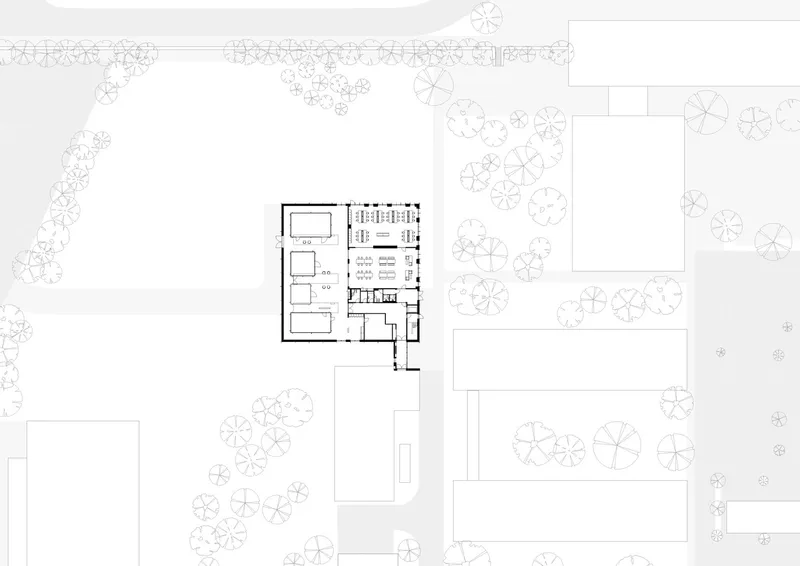
Initially, Kolby Winery consisted of a historic building with deep-rooted cellars complemented by a modern extension from 2016. The primary architectural challenge was to integrate these elements into a cohesive entity that reflects the winery's updated philosophy under new ownership—focusing on natural processes and landscape respect.
Architectural Solutions
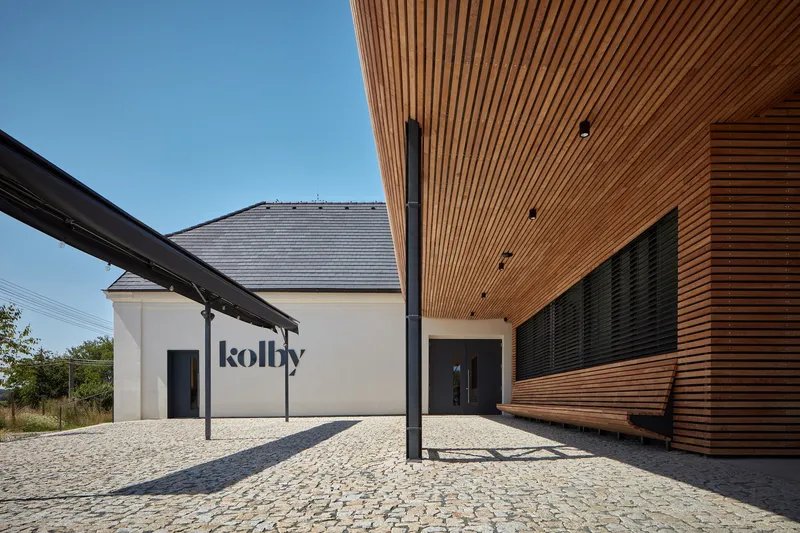
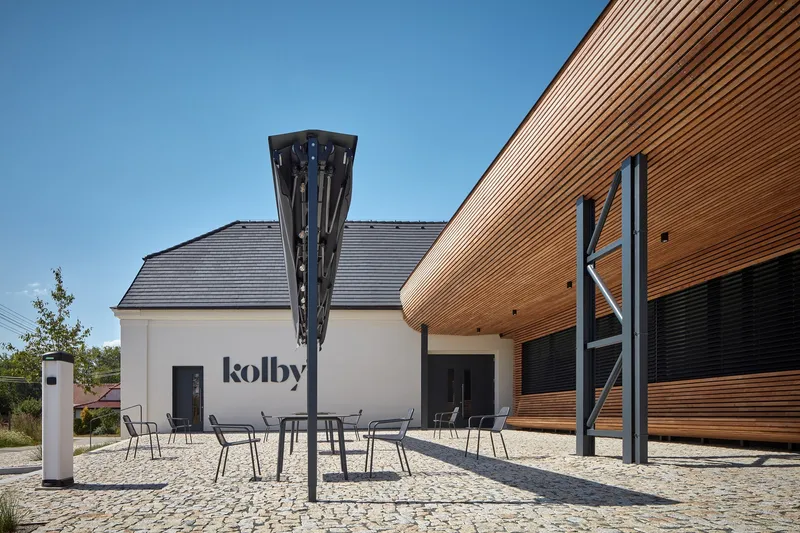
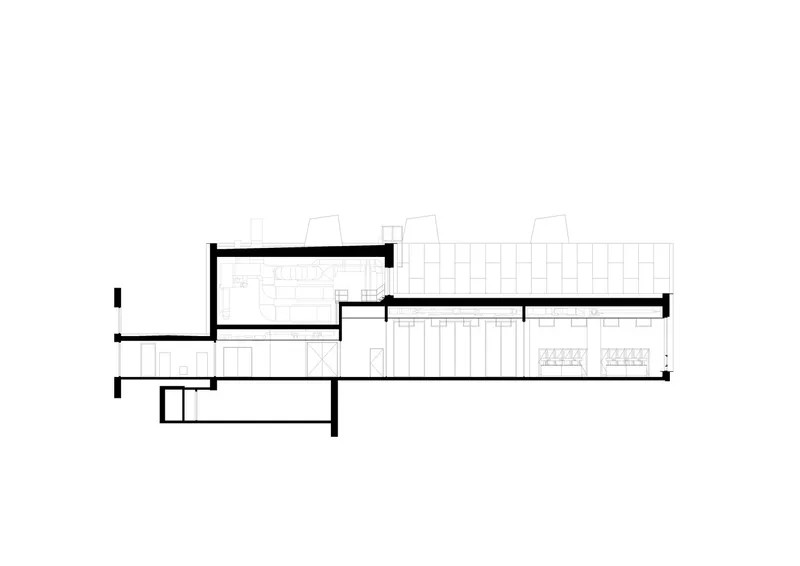
The integration strategy included the addition of a wine bottle warehouse and a visitor wine bar, ensuring minimal disruption to the existing structures. The design tactfully includes a layering approach, enveloping new and old sections with innovative structures that respect both heritage and contemporary needs.
Embracing Sustainability in Design
Innovative Use of Materials
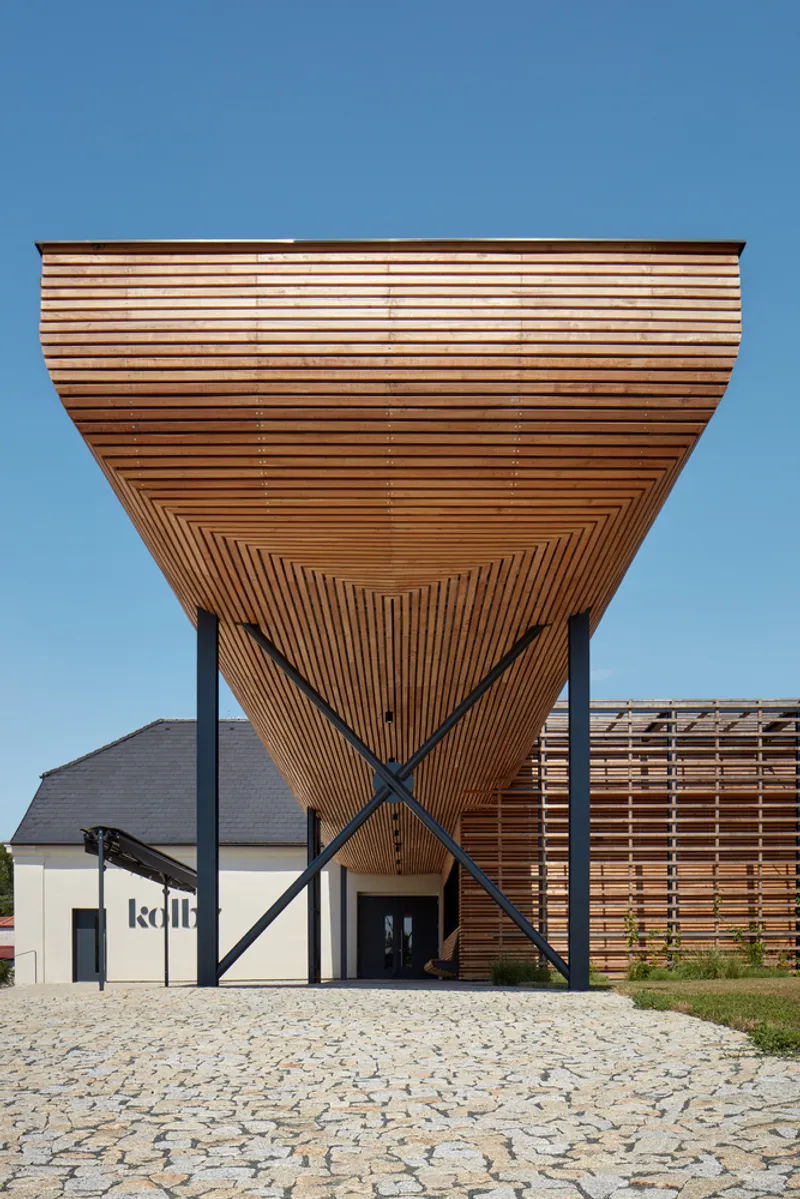
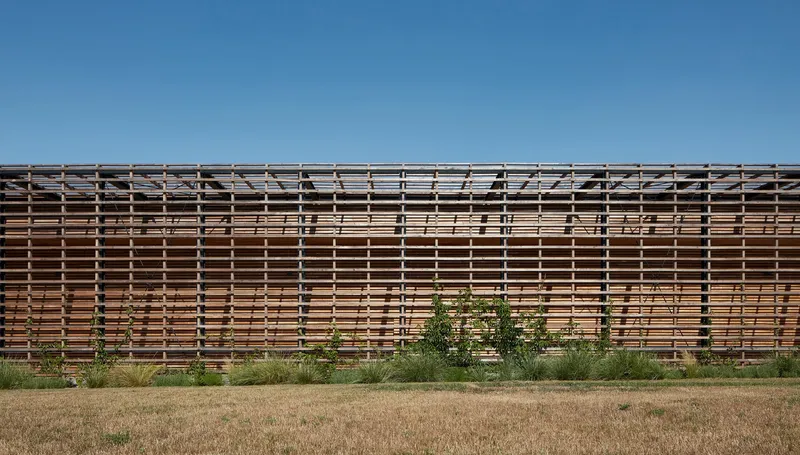
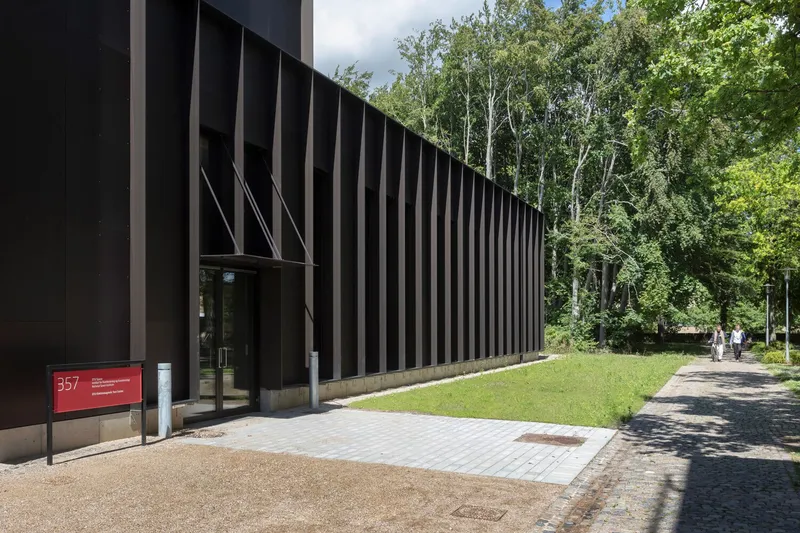
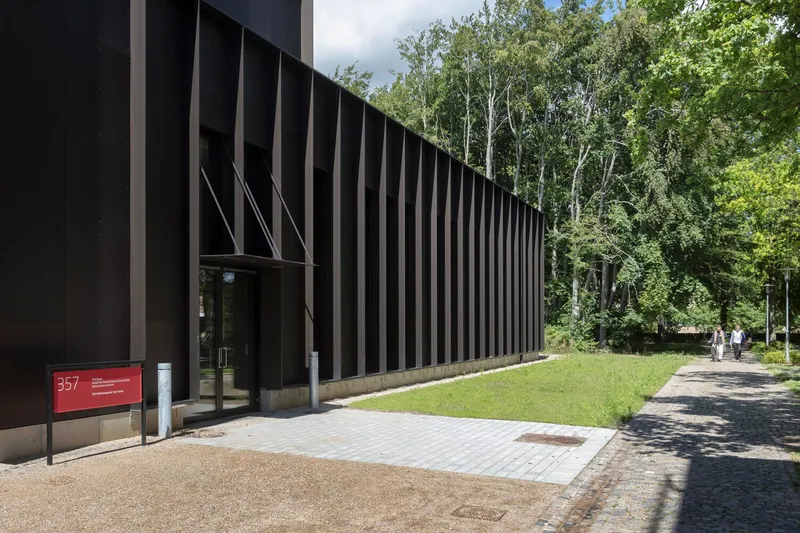
The winery’s façade is particularly notable for its dual-layered construction featuring acacia slats. This choice not only provides a durable solution but also supports climbing plants, integrating the building with its natural surroundings. This façade system offers both aesthetic beauty and practical benefits like shade and reduced thermal load.
Energy Efficiency
The new wine bottle warehouse is partially buried, leveraging the earth's natural insulation. This structure is complemented by a vegetated double-skin façade and photovoltaic panels, highlighting the winery’s commitment to sustainable energy use.
Interior Design and Functionality
The Wine Bar Experience
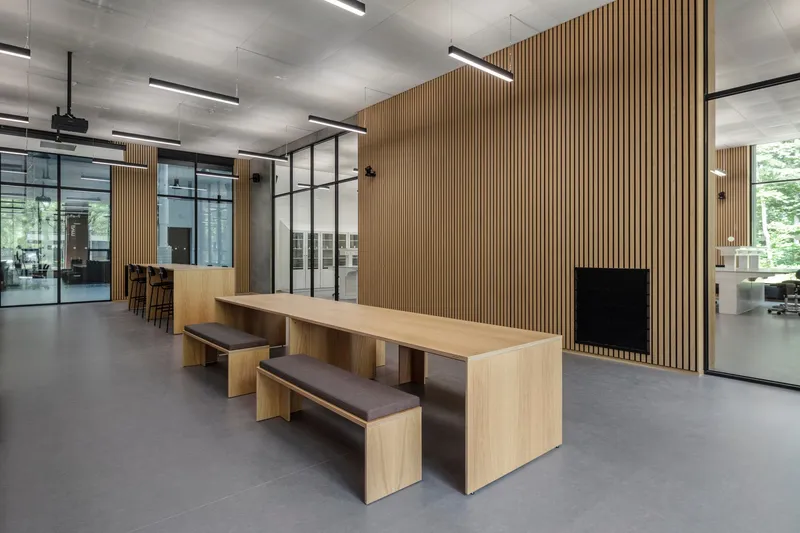
At the heart of the winery’s public space is a uniquely designed wine bar housed within the historic building. This space features a large central tasting table encouraging social interaction and community. The design is completed with custom burgundy-colored cement tiles that add a vibrant yet sophisticated touch to the interior.
Adaptation and Accessibility
The internal layout modifications prioritize accessibility and operational efficiency, accommodating both everyday visitors and large groups during public events. These changes reflect a thoughtful balance between functional design and aesthetic integrity.
A Model for Future Wineries
Kolby Winery’s renovation is a prime example of sustainable winery design, where the respect for history and the push towards sustainability converge. This project not only enhances the visitor experience but also sets a benchmark in the design of eco-friendly wineries.
Final Thoughts
Kolby Winery / ORA serves as a testament to the potential of architecture to bridge the gap between the past and the future through sustainable practices. It stands as a model for others in the industry, proving that functional, sustainable, and aesthetic design can coexist harmoniously.
All photographs are work of BoysPlayNice




Popular Articles
Popular articles from the community


The Ocean Hive: Sustainable Architecture for a Self-Sufficient Civilization at Sea
The Ocean Hive imagines sustainable architecture at sea, where modular habitats, algae, wave power and ocean waste sustain a growing colony.

Play: Fragments of Their World
Familiar architecture becomes modular playground design, creating safe spaces where displaced children can learn, connect, imagine and play.

The Musturak Paradise: Senior Living Architecture for a Connected Future in Temara, Morocco
The Musturak Paradise reimagines senior living architecture in Temara via private homes, social spaces, culture, community, and shared care.

Hill & Cross Opera: Sculptural Opera House Architecture Shaped by Tallinn’s Landscape and Identity
Hill & Cross Opera reimagines opera house architecture in Tallinn through its sculptural hill, civic plaza, glass wave and a luminous cross.


Similar Reads
You might also enjoy these articles


Hodi-Mandai Geram
Project Function: Preservation and revitalization of the Intangible heritage and socio-spatial identity of the Hodi by Housing, Cultural Memory Center, Sacred Grove, landscape, local tourism economy


Olio Towers: A Mid-Rise for Performers That Fuses Housing, Rehearsal, and Stage
Located blocks from Houston's Theater District, this modular tower stacks living units around a central performance atrium.

Oasis: Modular Green Housing Carved into Dhaka's Urban Fabric
A shortlisted Plugin Housing entry reclaims unauthorized settlements in Dhaka with stepped concrete volumes, green roofs, and ventilation-driven design.

Black Hole: A Floating Megastructure for the Post-Physical Era
Emiliano Mazzarotto envisions a spherical, self-scaling arena where e-sports, digital hotels, and holographic stadiums replace traditional public space.


Explore Wineyard Competitions
Discover active competitions in this discipline



Challenge to reimagine the Iron Throne


Photograph architecture without architects


Illustrate the lost glory of Angkor Wat - Render Challenge


Design challenge to reuse E-waste
Comments (0)
Please login or sign up to add comments
No comments yet. Be the first to comment!