

Svendborg Architects and Wohlert Arkitekter Give Ishøj a Timber Theater That Bows to the Forest
A 1,300 square meter children's theater in Tranegilde, Denmark, wraps its timber facade in theatrical arches and curtain-like openings.


The original Ishøj Theater was founded in 1969 and built three years later. More than half a century on, Svendborg Architects and Wohlert Arkitekter have replaced the aging children's theater with a 1,300 square meter timber-clad volume that sits at the edge of a forest in Tranegilde, looking out over open fields. Funded by Ishøj Municipality and the A.P. Møller Foundation at a total cost of 68.7 million kroner, the new building opened in September 2025 after two years of construction. It is, in the plainest terms, a serious piece of civic infrastructure dressed in the language of play.
What makes the project worth studying is its refusal to treat a children's theater as a minor building. The architects gave it a material and formal vocabulary drawn directly from the performing arts: arched openings that recall comedy and tragedy masks, a triangular facade opening that reads as a parted curtain, and a red linoleum floor that runs through the interior like a stage set bleeding into the corridors. The building does not illustrate theater; it performs it, quietly, on the edge of a well-preserved cultural landscape rich with wildlife.
A Facade That Performs
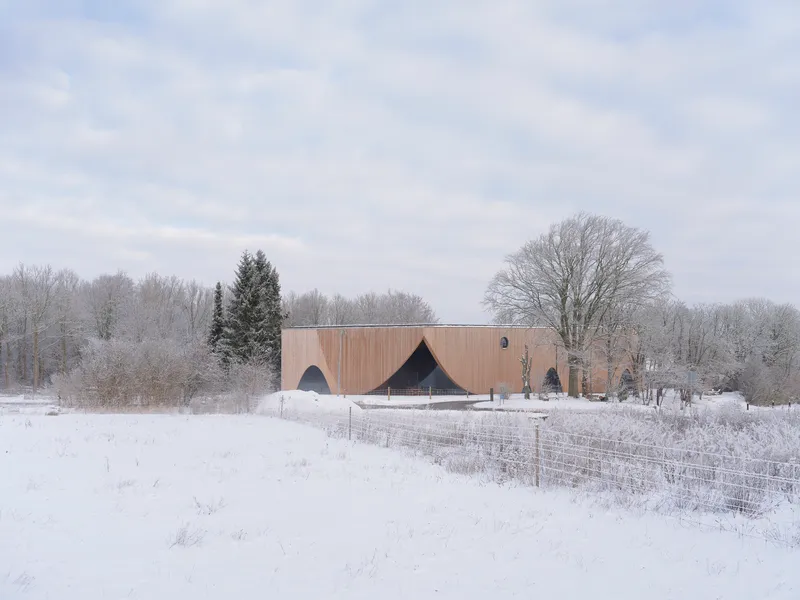
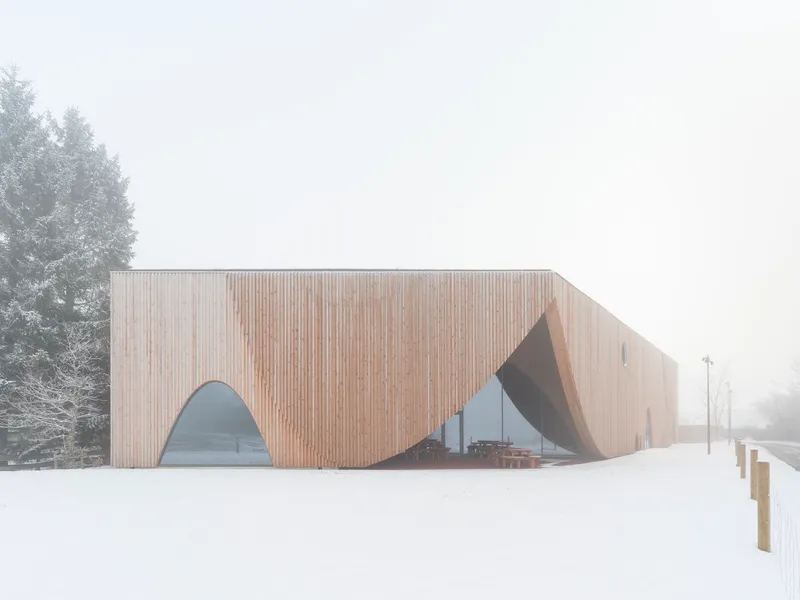
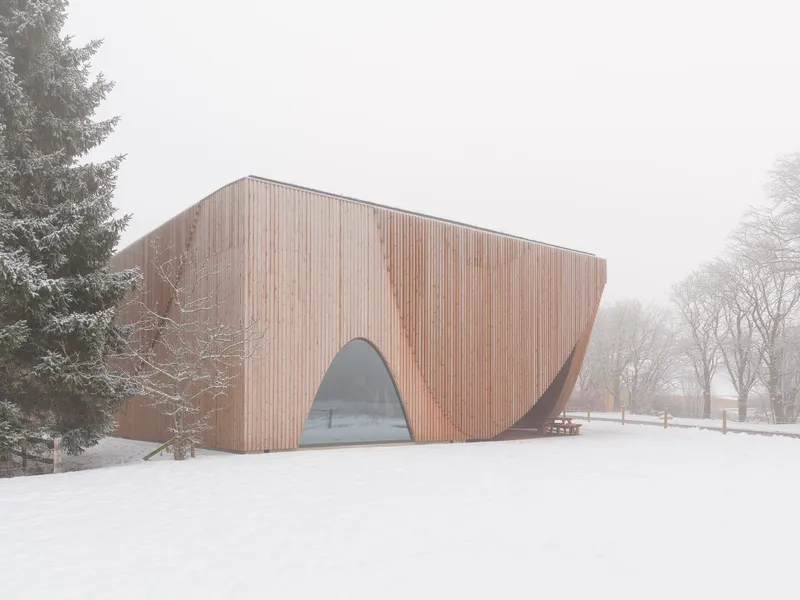
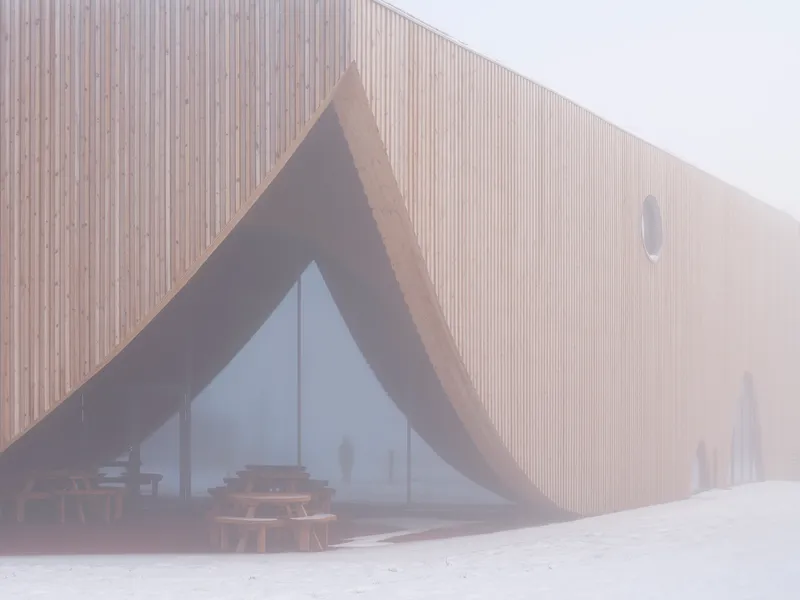
The exterior is defined by vertical timber slats that wrap the entire volume in a warm, rhythmic skin. Arched cutouts punctuate this surface at irregular intervals, their rounded profiles a deliberate nod to the masks of comedy and tragedy. The effect is less literal than it sounds. Seen across a snowfield in fog, the arches read as generous, almost ecclesiastical openings. Up close, they frame views into the glazed foyer and out toward the forest, collapsing the boundary between inside and landscape.
The timber cassette system used for both roof and facades gives the building a monolithic quality. There is no visible structure competing with the cladding; the slats simply wrap and turn, curving where the form demands it. A circular window on one elevation adds a single punctuation mark, like an eye watching the approach.
The Curtain Opens
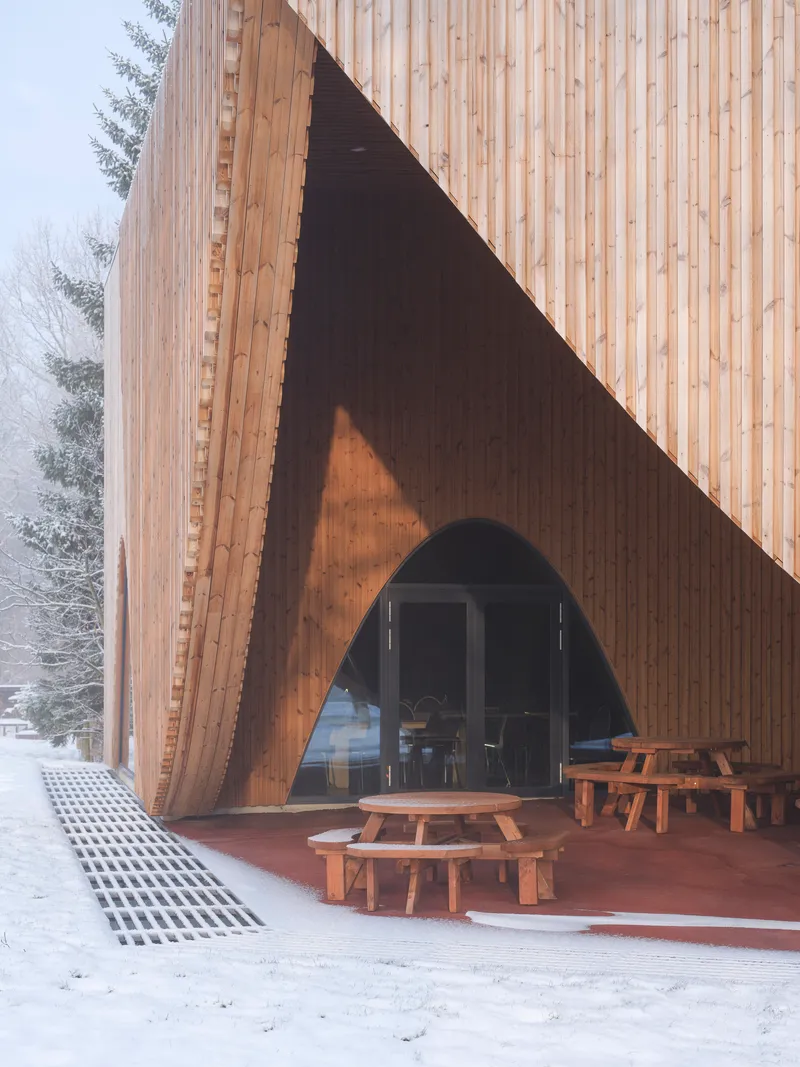
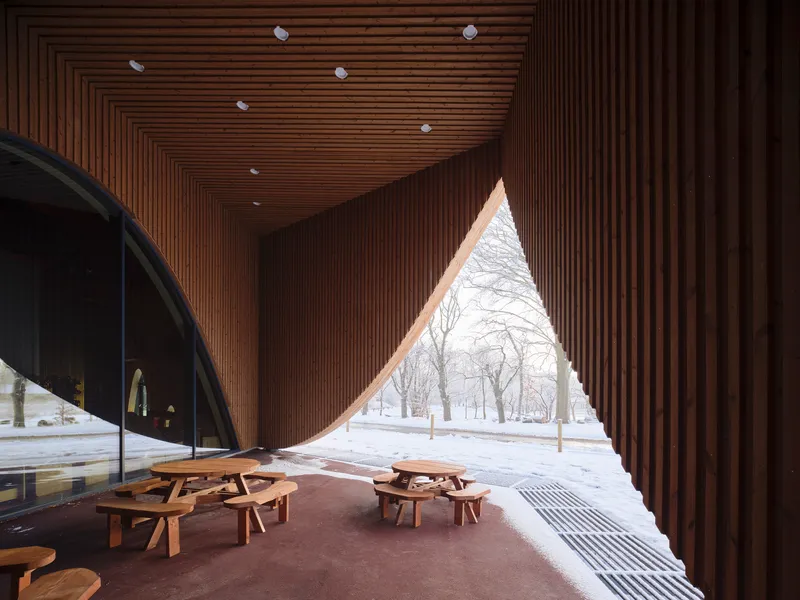
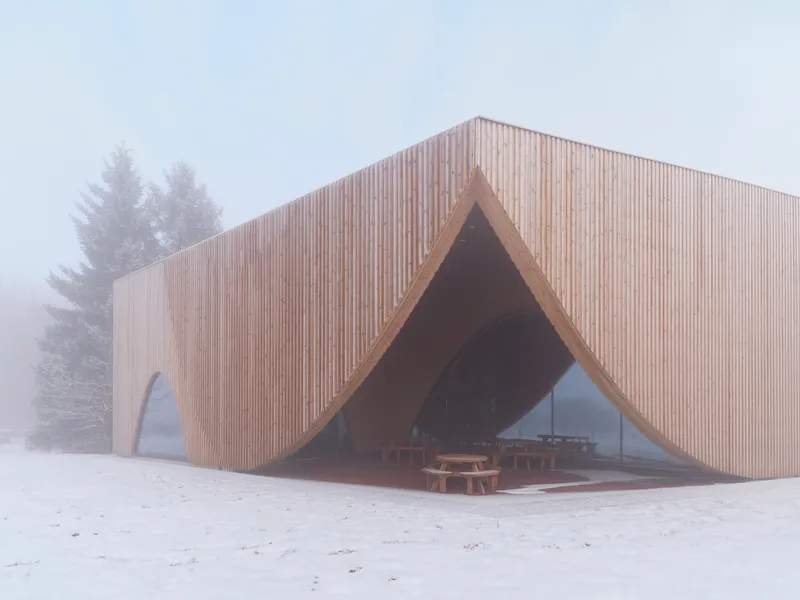
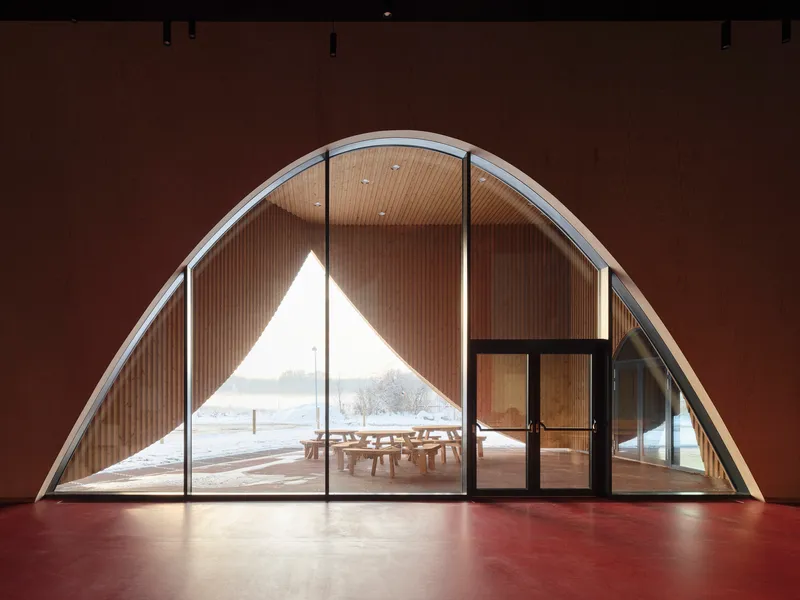
The most theatrical gesture is the triangular opening in the timber facade that shelters an outdoor terrace. The timber slats peel apart like a stage curtain being drawn, revealing picnic tables and a covered porch beneath a peaked canopy. It is an entrance sequence that announces what the building is before you step inside. Children arriving for a performance are already in the theater the moment they see the building.
This sheltered zone mediates between the snowy park and the interior foyer, offering a transitional space that is neither fully outside nor enclosed. The landscape around the building, designed by BaRaland Landskab, replaced the former asphalt plaza with green surroundings, reinforcing the theater's relationship with Tranegilde's rural setting.
Timber Texture and Detail
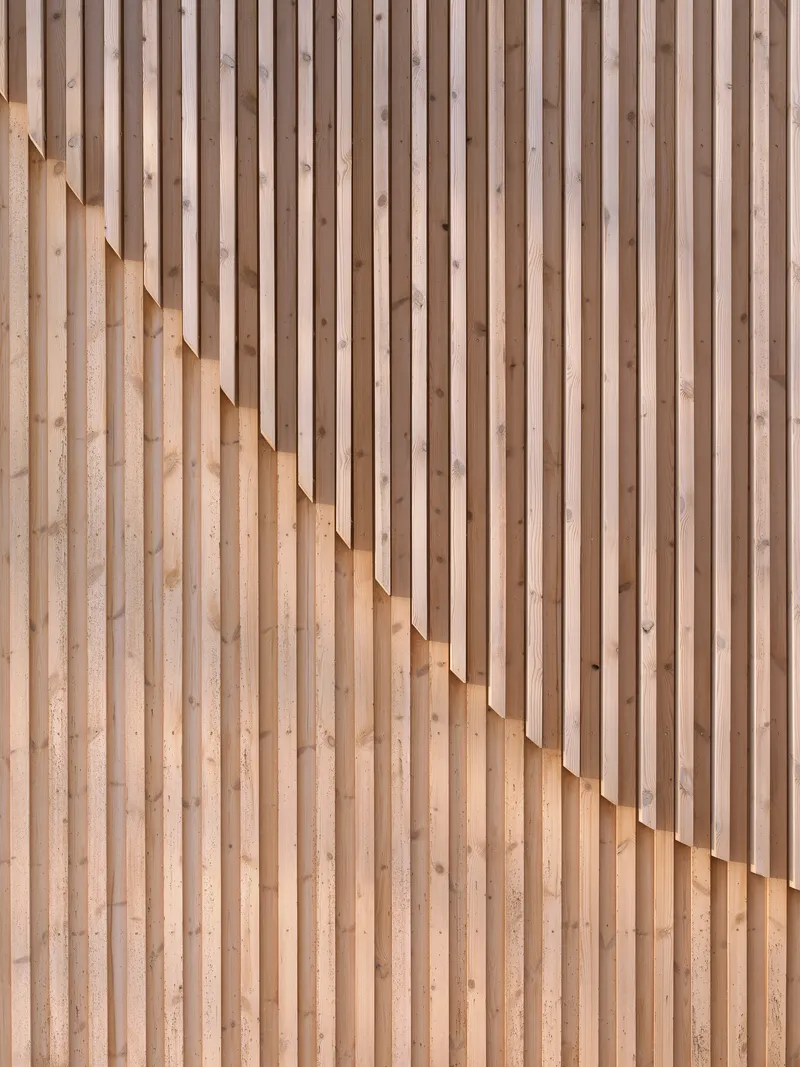
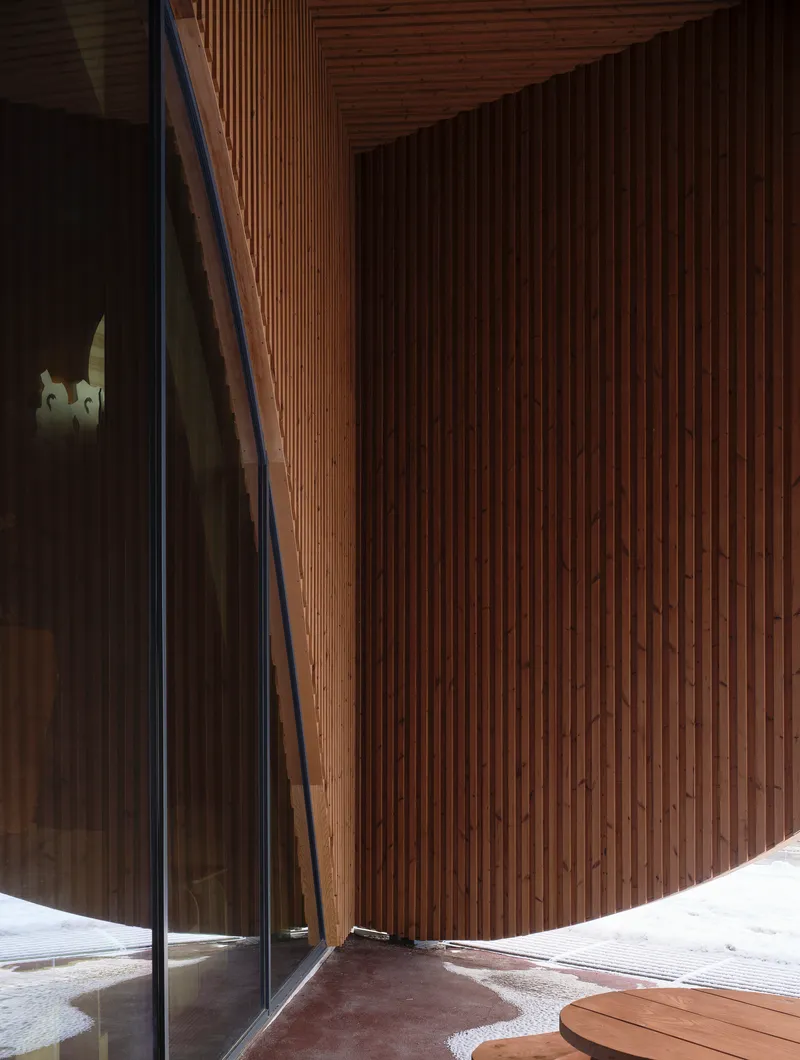
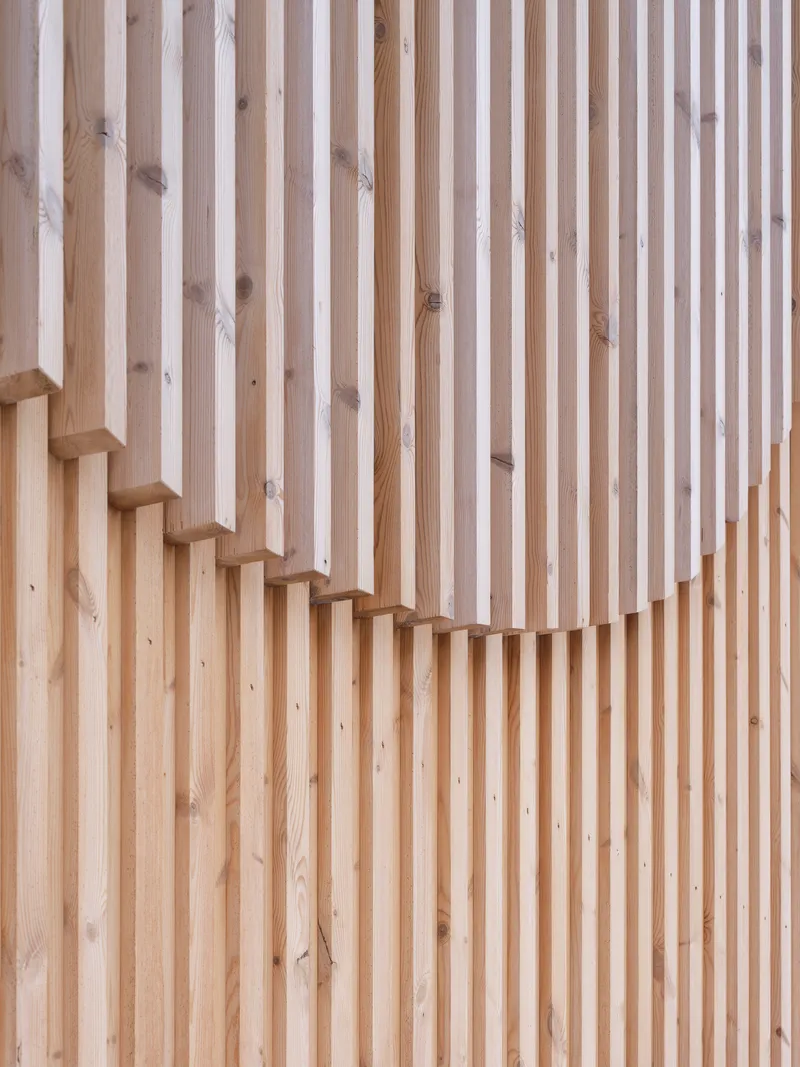
The staggered timber slats create a constantly shifting pattern of light and shadow as you move around the building. Where the facade curves at the entrance threshold, the slats meet a frameless glass corner with surprising precision. This is not rustic carpentry; it is highly controlled timber detailing that achieves warmth without sacrificing crispness.
A cantilevered wooden staircase climbs diagonally across one timber wall, its treads projecting from the slat surface as though the facade itself generated them. The detail reinforces the architects' commitment to treating every surface as an opportunity for spatial drama.
Roof as Landscape
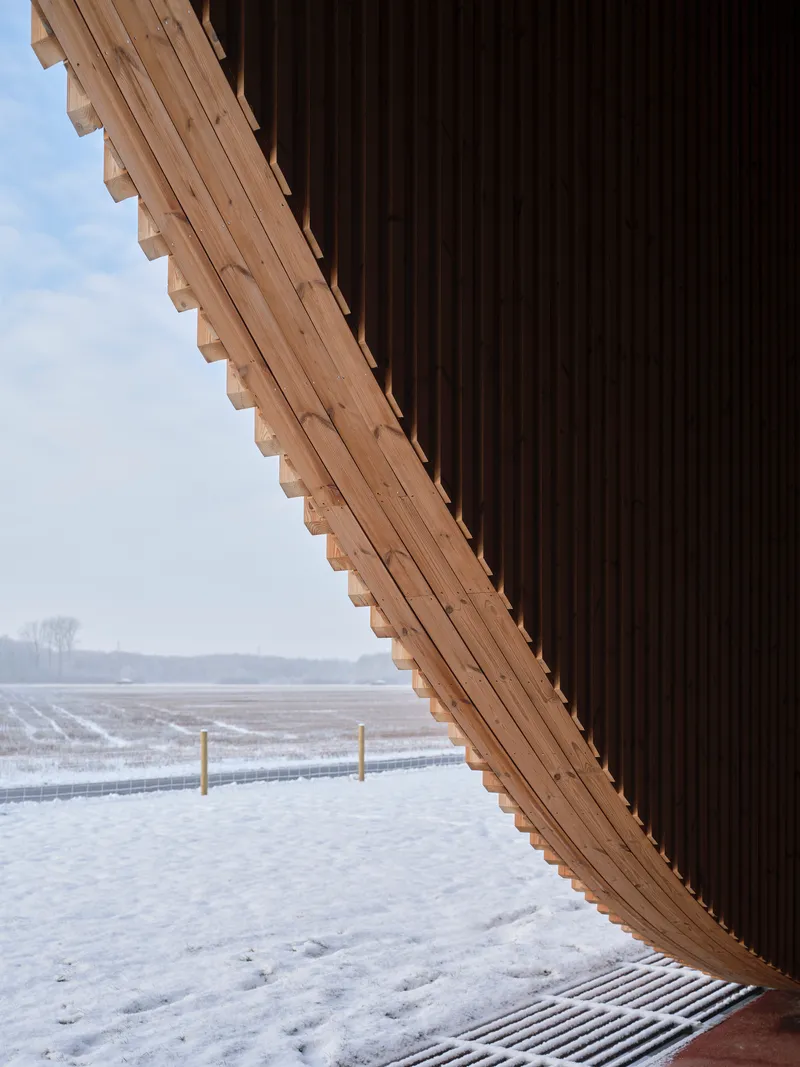
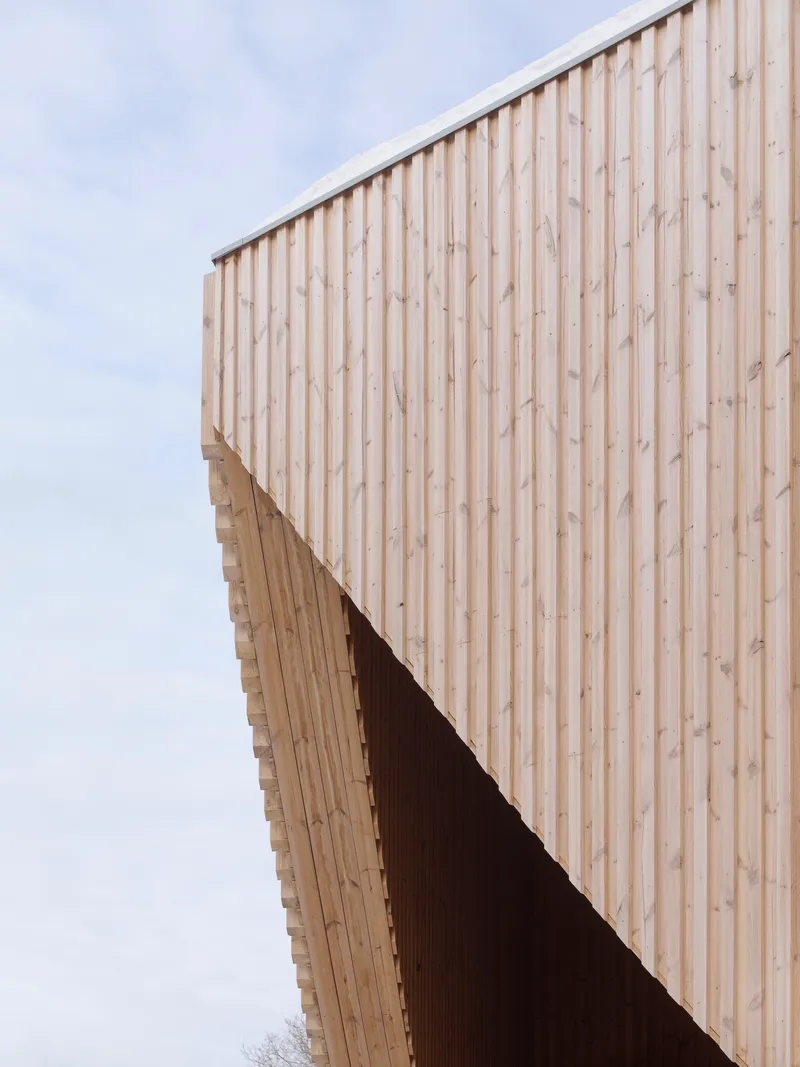
The roofline deserves its own reading. A cantilevered timber soffit with a scalloped edge extends over the surrounding landscape, casting deep shadow on the snow below. The profile is angular and assertive, rising and falling to accommodate the double-height performance space within. From a distance, the building reads as a single-storey volume, but the roof's geometry hints at the spatial complexity hidden inside, where two inserted technical floors serve the stage machinery.
The timber cladding wraps continuously from wall to soffit, reinforcing the monolithic reading. Against an overcast Danish winter sky, the building almost disappears into the tree line, a quality that speaks to the architects' respect for Tranegilde's preserved cultural landscape.
Red Corridors and Skylit Passages
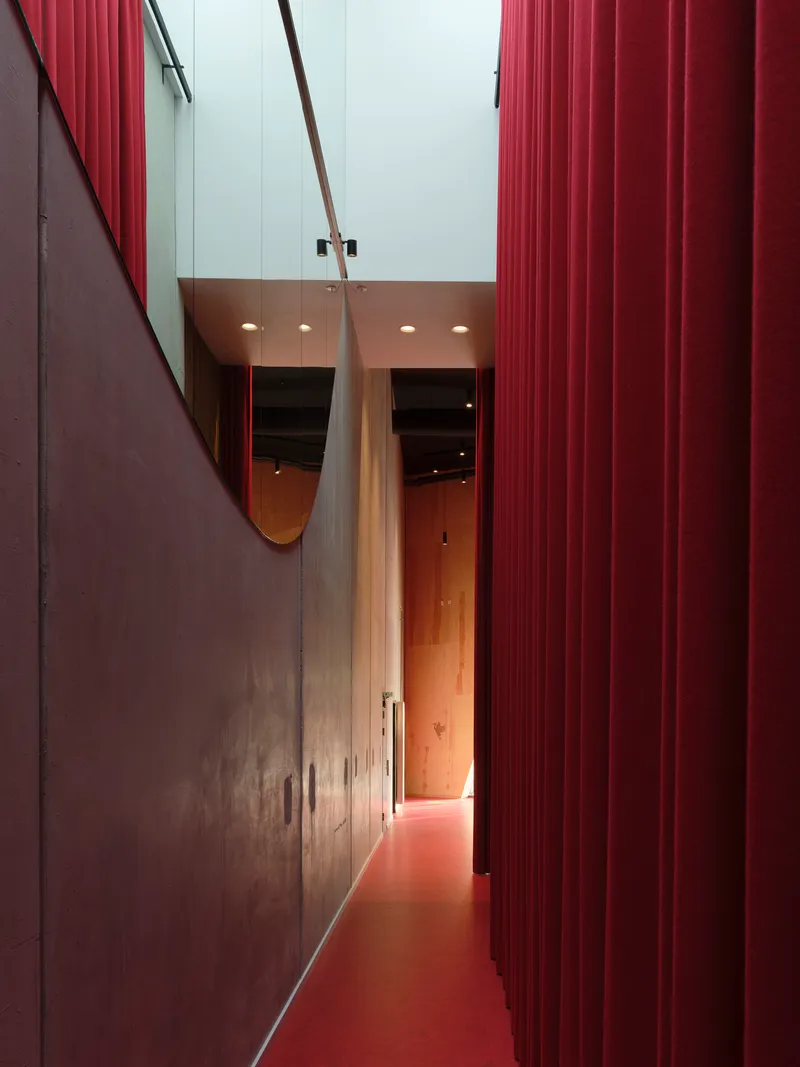
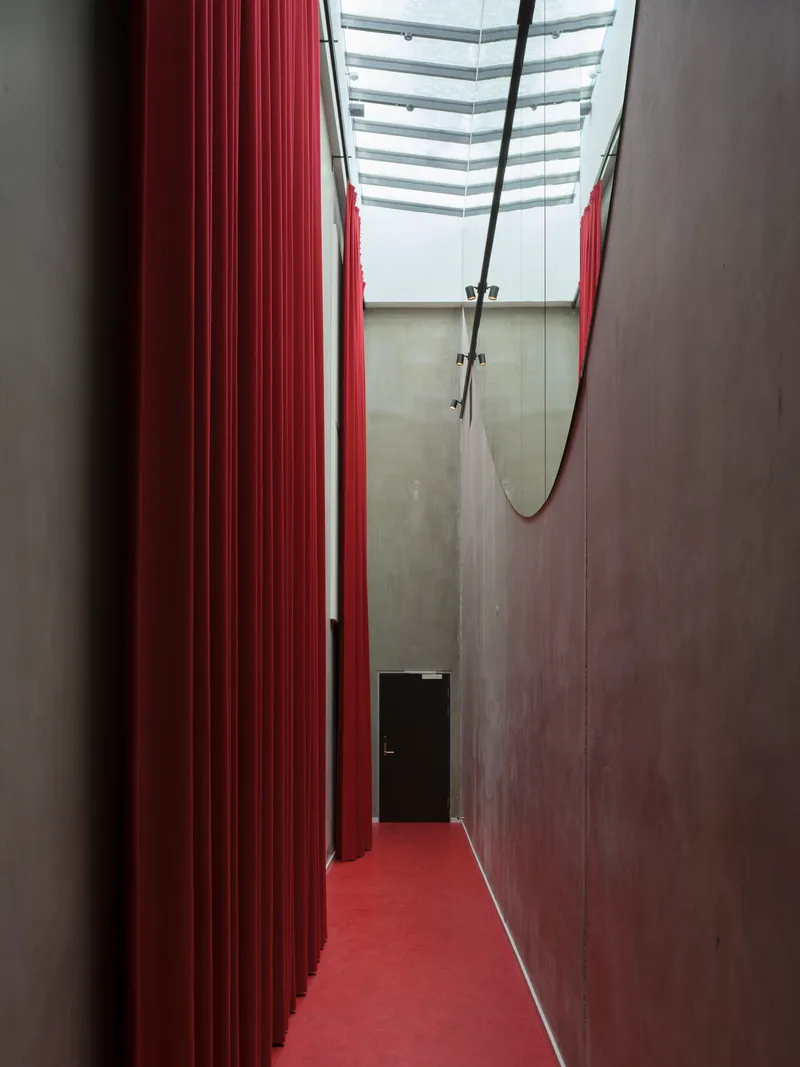
Step inside and the palette shifts decisively. Red linoleum covers the floors, and in at least one corridor the walls are clad in corrugated red panels that amplify the color to a near-hallucinatory intensity. A mirrored archway at one end doubles the perspective, and a skylit corridor to the east pulls natural light deep into the plan. A suspended trapeze hangs in one passage, a casual reminder that this is a place where performance might erupt at any point.
The interior organization is deliberately legible. The main auditorium sits at the center of a rectilinear plan, with back-of-house spaces arranged in an L-shape to the northeast and large open foyers to the west. The concrete internal walls serve double duty: they carry loads and provide the mass needed for acoustic separation between the two stages.
The Black Box and Its Machinery
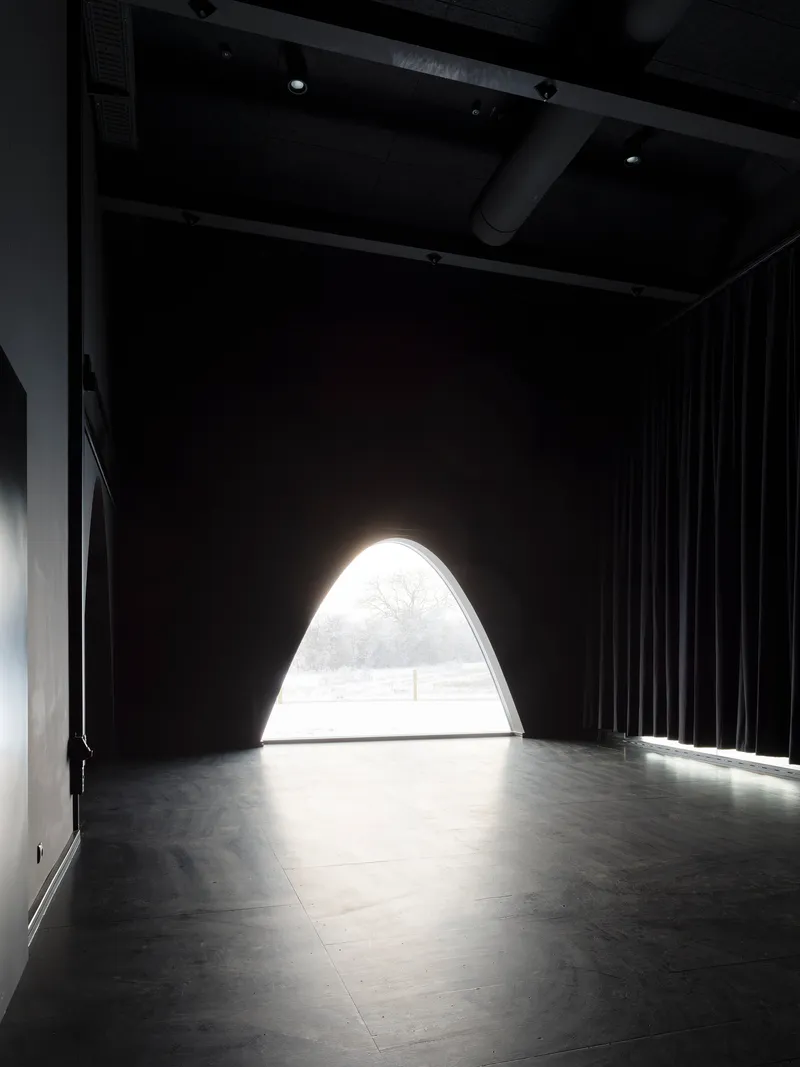
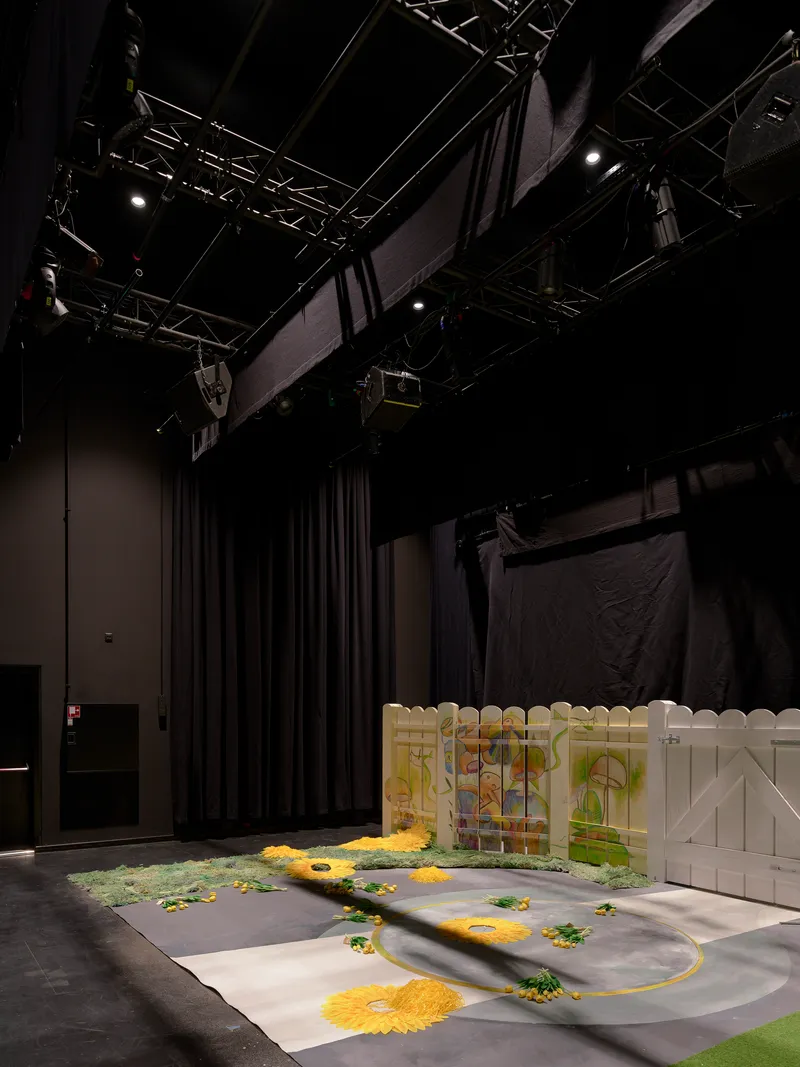
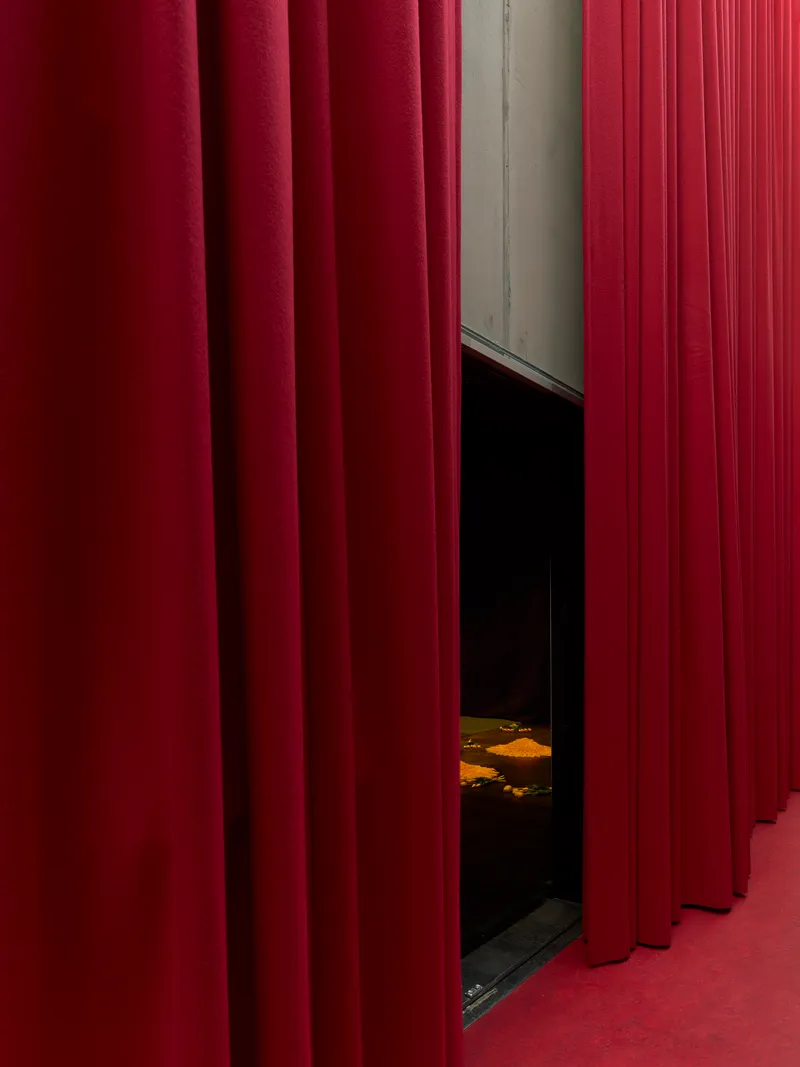
The performance spaces themselves are pure working theater. An arched opening floods one stage with daylight, a feature that allows the rooms to toggle between rehearsal and blackout conditions. The main black box space has exposed truss rigging overhead and a stage floor painted with yellow and green patterns, evidence of the building already being put to work. Deep red fabric curtains part to reveal the painted floor, linking the interior color world back to the crimson corridors.
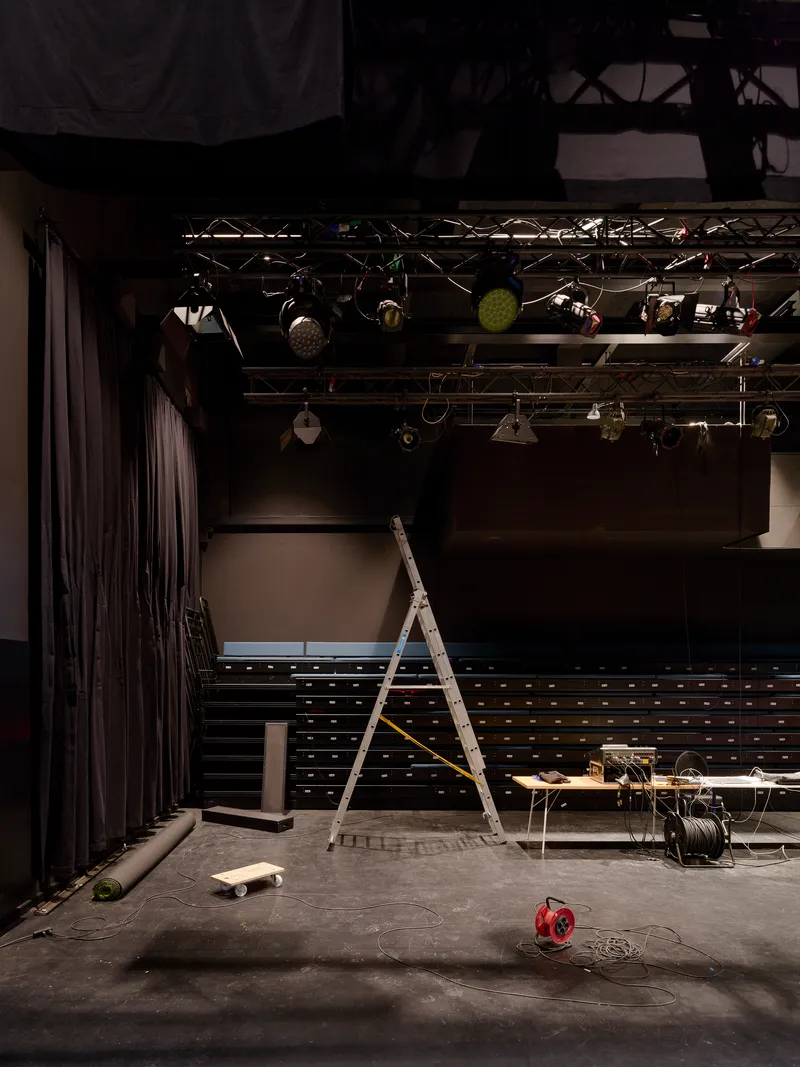
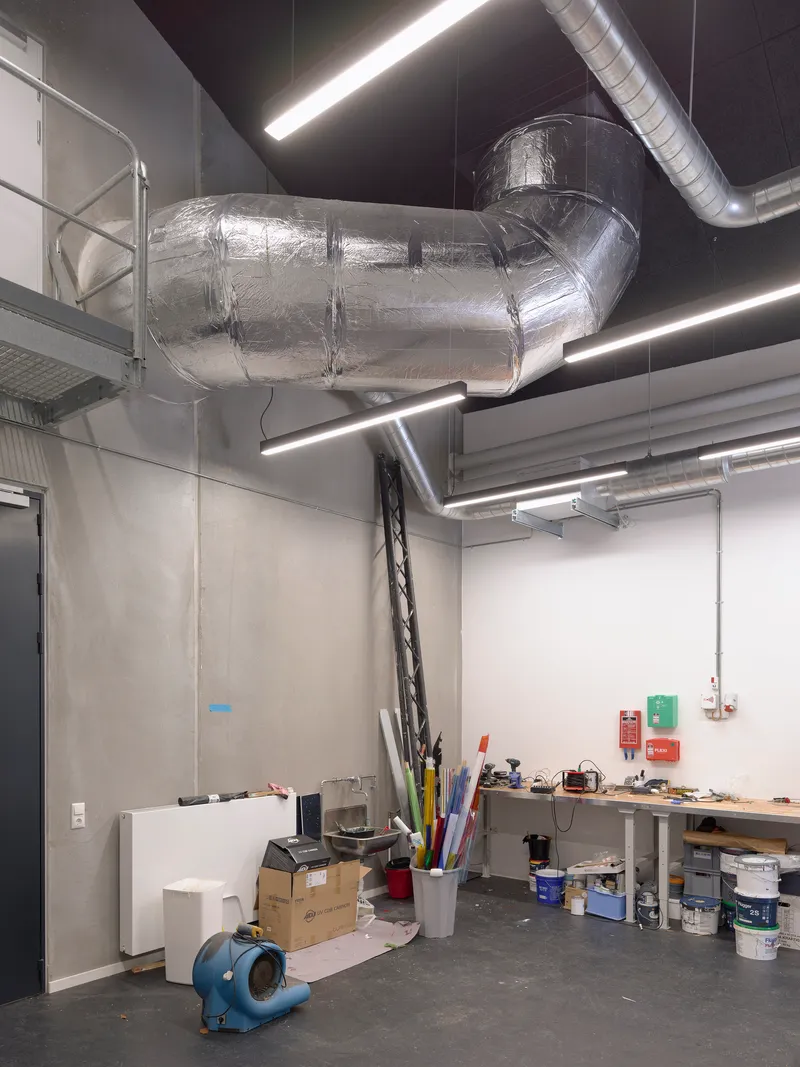
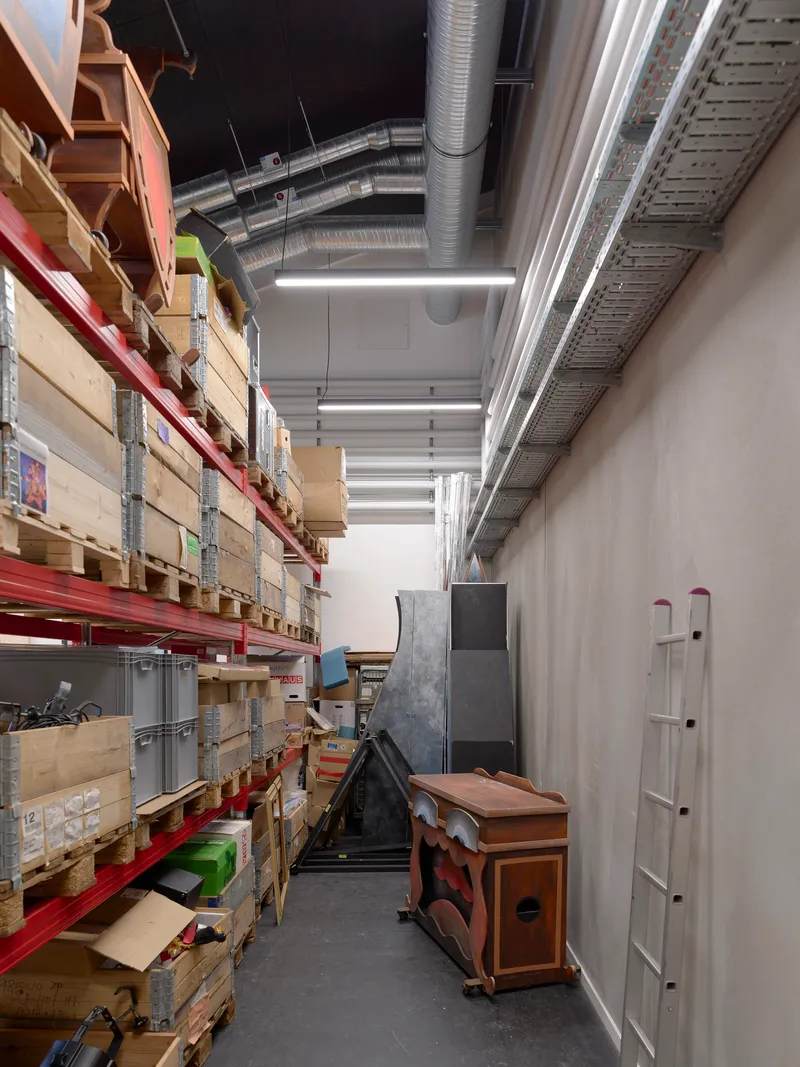
Behind the scenes, the building is equally honest. A mechanical room exposes insulated spiral ductwork above concrete walls, and a storage corridor lined with red metal shelving and wooden crates reads as a kind of backstage still life. The architects made no effort to hide these utilitarian spaces; they are simply the other side of the curtain, as much a part of the theater as the stage itself.
Settling into the Landscape
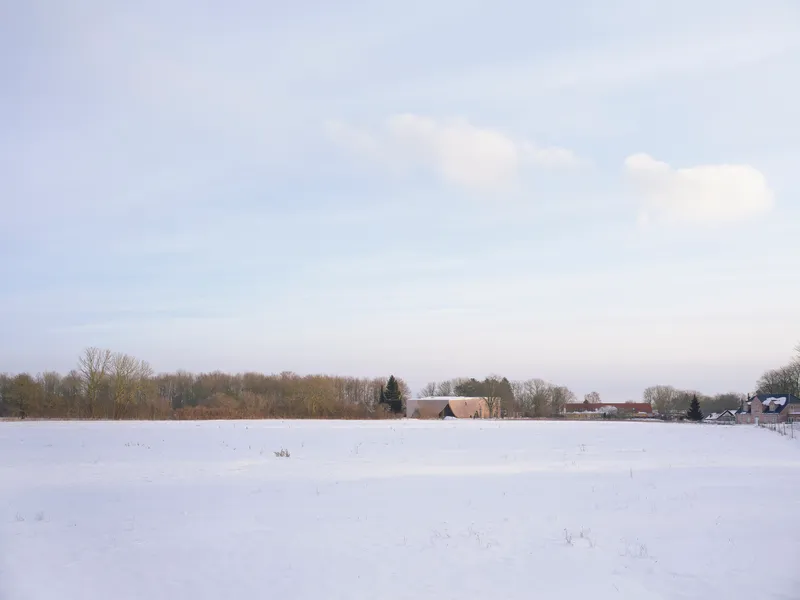
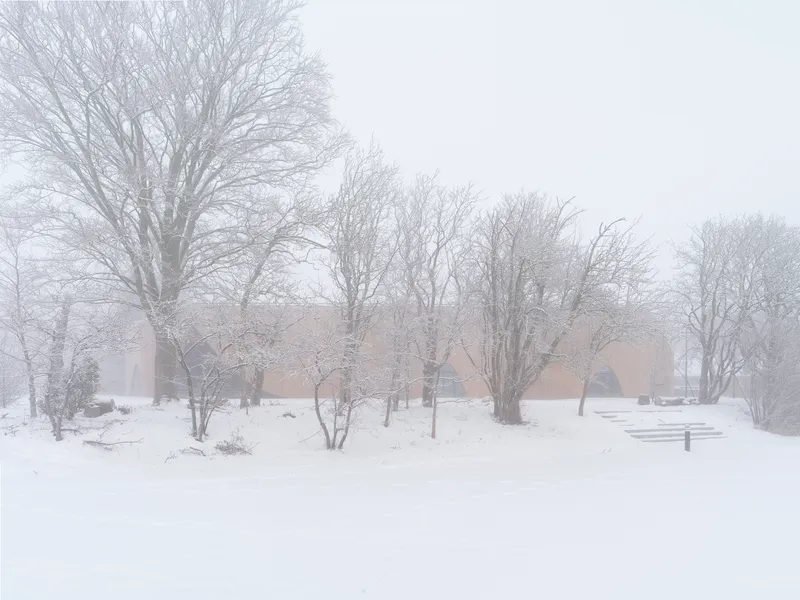
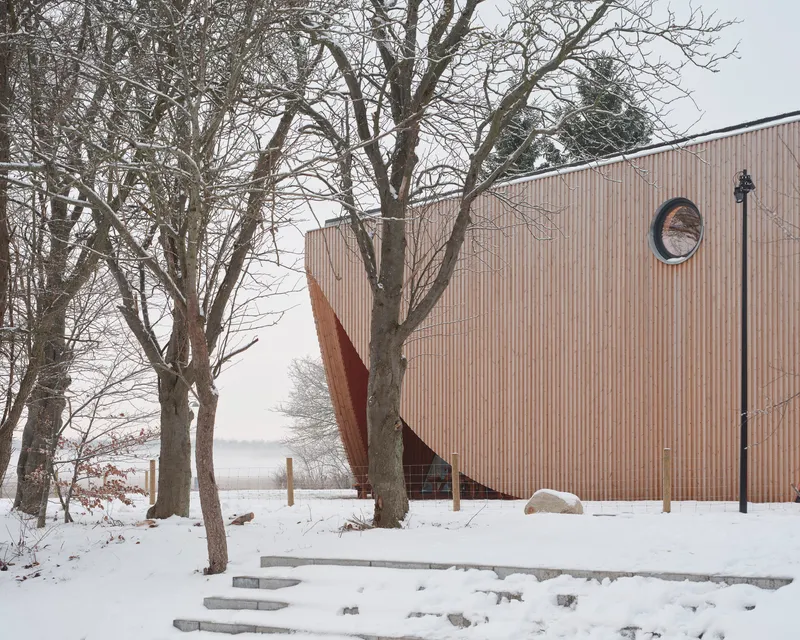
Seen from across the open fields, the theater is a low-slung presence at the forest edge. The building barely rises above the tree line, a deliberate choice in a landscape characterized by flat agricultural fields and rich biodiversity. The replacement of the former asphalt plaza with green surroundings means the theater now reads as part of the terrain rather than as an object imposed upon it.
The distant views reveal just how modest the building's footprint is. At 1,300 square meters, it packs two stages, foyers, back-of-house, and technical floors into a compact volume. The efficiency is structural as much as spatial: design-optimized concrete element walls reduce both concrete and reinforcement quantities, and a lower CO2-impact concrete was specified for the foundations and ground floor slab, bringing the project into compliance with Denmark's new building regulations for sustainability and life cycle assessment.
Plans and Drawings
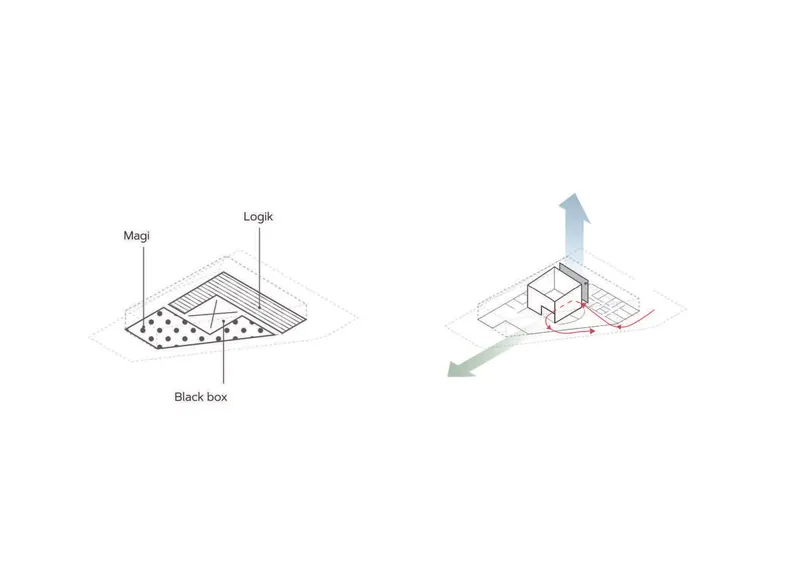
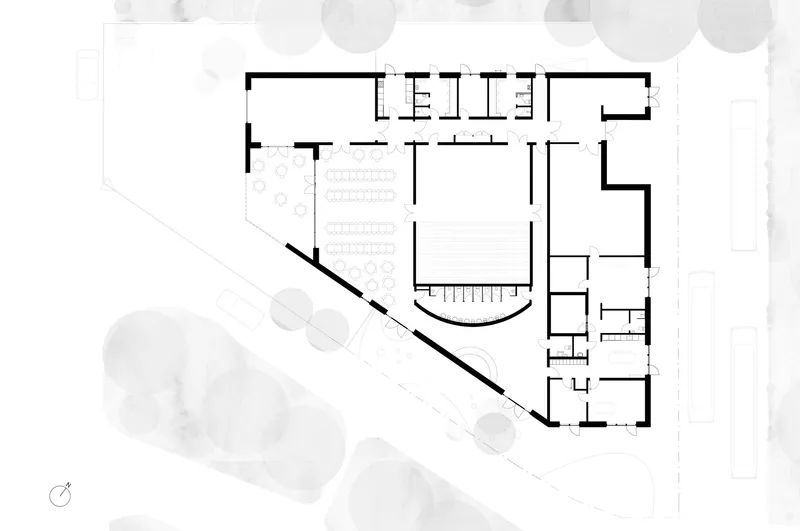
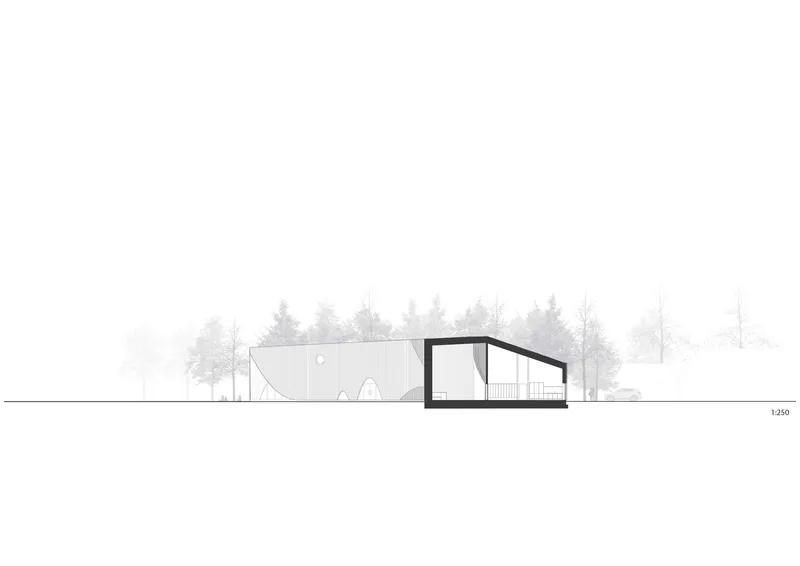
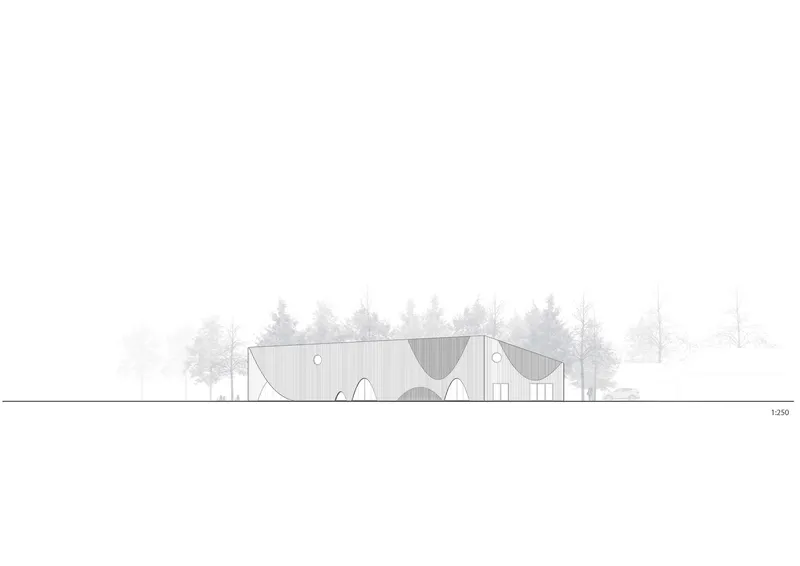
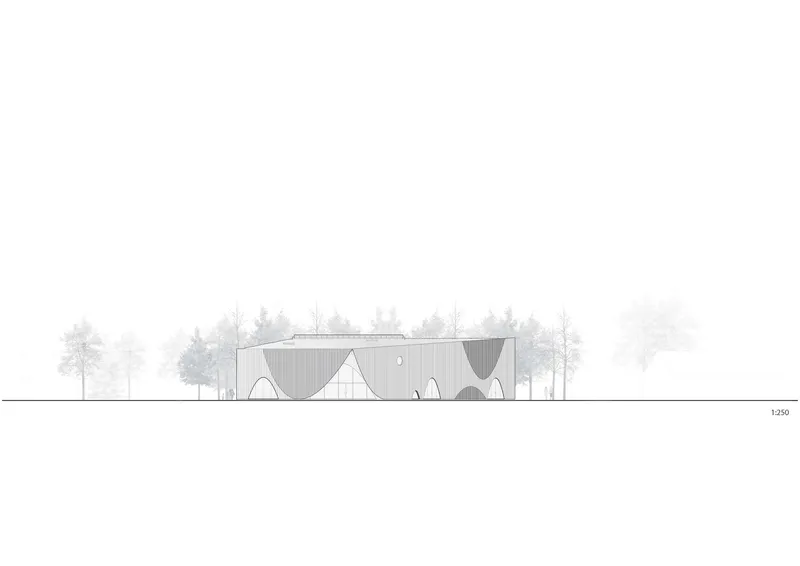
The axonometric diagrams make the conceptual organization explicit: the angular roof shelters a central performance volume flanked by service and circulation spaces, with ventilation strategies diagrammed through directional arrows. The floor plan confirms the rectilinear discipline, showing the main hall anchored at the center with a semicircular stair tucked into one corner. The section drawing reveals the sloped roof profile and the double-height void of the auditorium, while the elevations document every arched cutout and the circular window, proving that the facade's rhythm is composed rather than improvised.
Why This Project Matters
Children's theaters rarely receive this level of architectural attention. The default mode is to build a shed, paint it bright colors, and call it playful. Svendborg Architects and Wohlert Arkitekter took the opposite approach: they designed a building whose playfulness is embedded in its form and material logic, not applied as decoration. The arched openings, the curtain-like entrance, the red corridors are all architectural moves, not graphic ones. They will age with the timber and gain character over decades.
The project also demonstrates that sustainability compliance and architectural ambition are not in tension. The optimized concrete walls, the lower-impact foundation mix, and the timber cassette construction all reduce the building's environmental footprint without compromising its spatial generosity or tectonic clarity. In a moment when many cultural buildings chase spectacle at the expense of substance, Ishøj Theater does the harder thing: it builds a civic institution that is modest in scale, rigorous in construction, and genuinely moving in its relationship to its landscape.
Ishøj Theater by Svendborg Architects and Wohlert Arkitekter. Tranegilde, Denmark. 1,300 m². Completed 2025. Photography by Hampus Berndtson.
About the Studio
Share Your Own Work on uni.xyz
If projects like this are the kind of work you want to make, uni.xyz is a place to publish your own, find collaborators, and enter design competitions.


Popular Articles
Popular articles from the community


LT2A and OPEN Architectes Thread a Brick and Glass High School Through a Wooded Belgian Campus
In Braine-l'Alleud, a 3,000 m² wing for Collège Cardinal Mercier pairs pale brick with a glazed colonnade, deferring to a small chapel and a dense wood.

David Macias Steps a Doorless Stone and Plaster House Down a Tropical Colombian Hillside
In the humid hills of Colombia, Threshold House replaces the front door with an open void and terraces its 850 m² down the slope instead of fighting it.

longwave studio Reorganizes a 112 m² Tainan Apartment Around the Daily Routines of a Family and Two Cats
In Tainan, Taiwan, birch plywood, rust-red furniture and a freestanding plaster wall link arrival, storage, work and family life in one apartment.

Jaramillo Van Sluys Arquitectura and Urbanismo Turn a Demolished Registry Lot in Quito into an Orchard Plaza
In Quito's Centro Histórico, a 2,800 m² plaza exposes the San Agustín convent wall and redraws its lost Augustinian orchard in volcanic stone.

Similar Reads
You might also enjoy these articles


LAVA Architecten Gives Vocational Education a Sawtooth-Roofed Face on a Mechelen School Campus
In Mechelen, Belgium, a 2,053 m² STEM school on a 6×6 m grid turns workshops and classrooms into rooms that can be rearranged as teaching changes.

KEMA Studio Turns a Derelict Marvila Attic into a 60 m² Lighthouse Apartment Above Lisbon
In Lisbon's Marvila district, a rebuilt roof, four skylights and two plywood volumes turn an unlivable attic into a bright home facing the Tagus.

Pixel Gardens: One Repeated Module Stacked Into a Terraced Social Housing Tower for Famagusta
Salem Bader's shortlisted housing tower builds a vertical neighbourhood from one repeated module, offsetting units to carve terraces, light and air.

Bao Huynh Watercolor Atelier: A Serene Art Retreat in Hội An
Bao Huynh Watercolor Atelier in Hội An blends multifunctional art spaces, sustainable design, local materials, and family-friendly living in a serene environment.

Explore Playhouse Competitions
Discover active competitions in this discipline

Challenge to reimagine the Iron Throne

Photograph architecture without architects

Illustrate the lost glory of Angkor Wat - Render Challenge

Bring back Drive In's
Comments (0)
Please login or sign up to add comments
No comments yet. Be the first to comment!