

Tai-Silk Courtyard: A Contemporary Cultural Hub Revitalizing Historic Jiangnan Architecture
Tai-Silk Courtyard transforms a historic Jiangnan residence into a contemporary cultural hub, blending heritage architecture with modern exhibitions, materials, and craftsmanship.


H1 – Transforming a Heritage Courtyard into a Modern Cultural Landmark
Tai-Silk Courtyard by Deep Origin Lab and CO-MILEU is a sophisticated adaptive reuse project located in Taizhou, China. Set within the historic Zhou Residence along Jiazhi Street District, the renovation reimagines a traditional Jiangnan courtyard compound into a vibrant center for Taizhou embroidery, fashion exhibitions, and cultural events. Blending heritage preservation with contemporary spatial strategy, the 1,054 m² project redefines how historic dwellings can evolve into public cultural assets.


H2 – Preserving Jiangnan Architectural Heritage
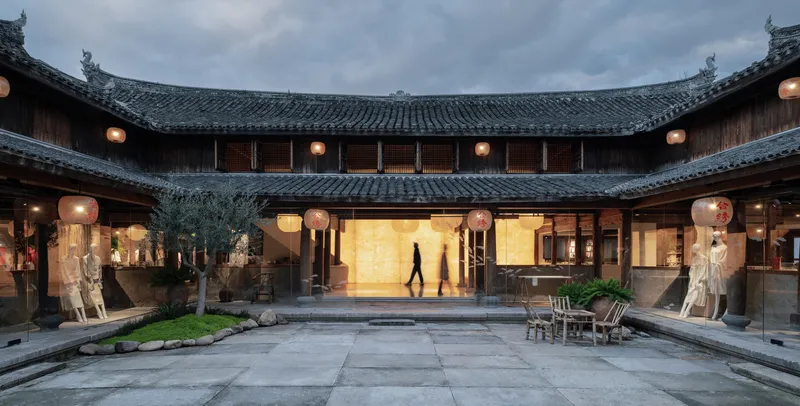
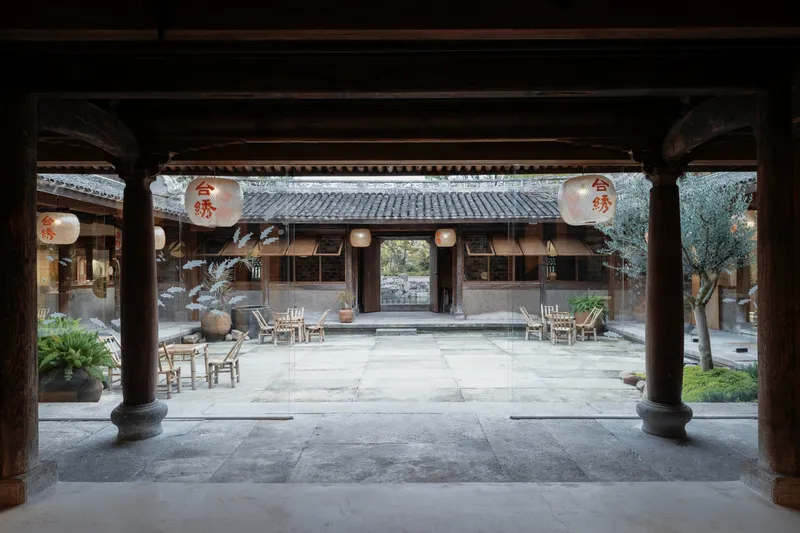
The Zhou Residence exemplifies classic Wu-region courtyard architecture with its three-bay main hall, flanking wing rooms, and a modest single-story gatehouse surrounding a central stone-paved courtyard. Its timber beams, hip-and-gable roofs, and carved stone thresholds reflect centuries of traditional craftsmanship. Originally serving as a private residence with upstairs storage and ceremonial spaces, the complex provided a robust framework for public transformation.
The design team approached the renovation with a respect-first methodology—retaining the original timber structure, preserving carved stone details, and stabilizing aged masonry. These elements form the cultural backbone of the project, allowing new architectural layers to emerge with clarity and authenticity.
H2 – An Adaptive Reuse Strategy for Public Engagement
To transform the once-enclosed residence into a dynamic cultural venue, the architects introduced a new public circulation axis: waterfront → courtyard → atrium → staircase → gallery.
This spatial reorganization converts the heritage dwelling into a multifunctional venue for fashion showcases, textile heritage exhibitions, handcrafted embroidery, and community events. The updated layout encourages a fluid visitor experience, guiding guests through a narrative that bridges past and present.
The project now serves as Jiazhi Street District’s cultural anchor, reinforcing Taizhou’s identity as a historic center of embroidery craftsmanship.


H2 – Facade Enhancements Rooted in Authenticity
H3 – South Facade: Minimal Intervention on the Waterfront
The southern elevation, facing the historic waterway, was preserved with minimal intervention. The team refurbished the original wooden gate and introduced elegant brass signage, allowing the carved stone gateframe and aged brick walls to express their raw character. When the gate opens, it frames a dramatic view of the illuminated courtyard feature wall.
H3 – East Facade: Strengthened Street Presence
Facing the main street, select timber doors were replaced with glass entrances to improve public accessibility without undermining the building’s historic essence.
H3 – West Facade: Commercial Display Windows
New display windows were inserted to reveal embroidered garments, seamlessly blending cultural heritage with contemporary retail functions.
H2 – Spatial Reconfiguration: Expanding Light, Circulation, and Program
The renovation reinterprets the courtyard typology with strategic interventions:
H3 – Gatehouse as Tearoom
The gatehouse transforms into an intimate tearoom, creating a soft transition between the public street and the inner courtyard.
H3 – Revitalized Courtyard
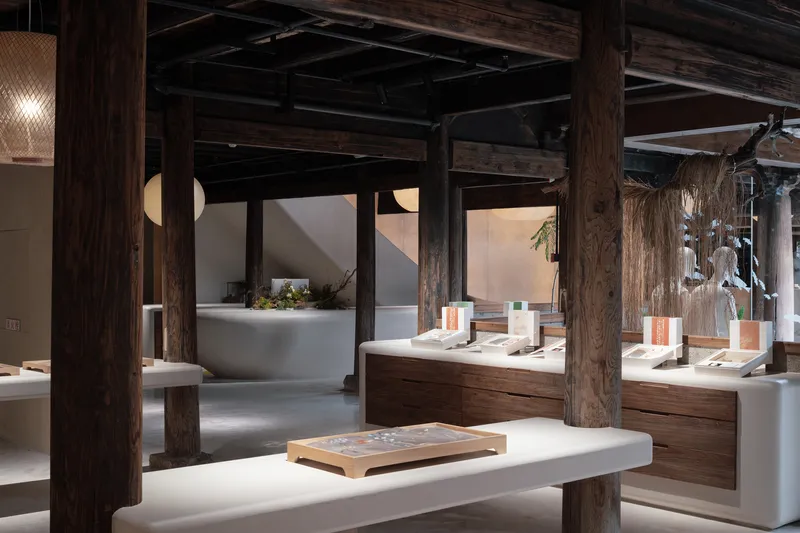
Original wooden doors were removed to expose the stone walls, while glass curtain walls now enclose the corridors, expanding exhibition areas and preserving visibility across the courtyard.
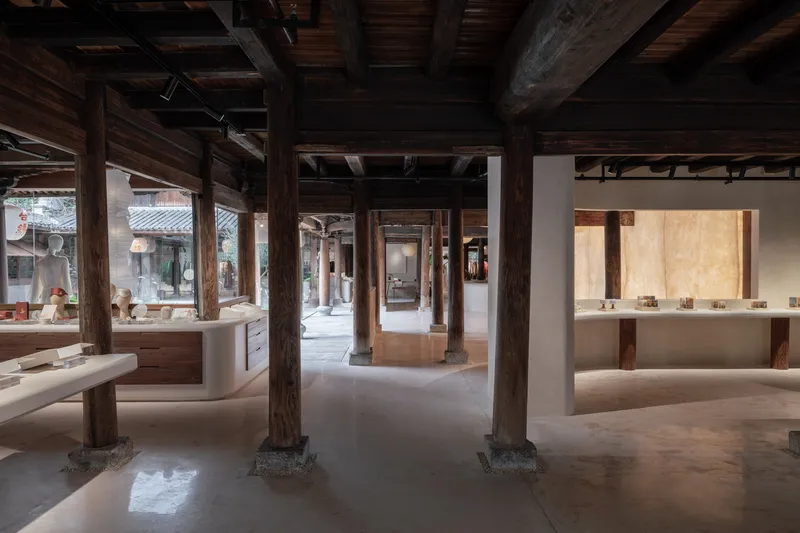
The stone-paved ground was unified with fine-grained beige terrazzo, integrating salvaged stones to maintain historical continuity.

H3 – Central Atrium Transformation
The three-bay central hall is opened into a double-height atrium, honoring traditional spatial hierarchy. A sculptural pleated GRP wall, inspired by draped silk, defines the space with a soft translucency.
Suspended, amorphous lighting fixtures evoke textile craftsmanship, while a slender main staircase leads visitors to the elevated gallery.

H2 – Material Palette: Harmonizing Old and New
The material strategy balances warm-white terrazzo, rich timber textures, and custom wired-glass installations. Layered transparency allows glimpses of historic brick and stone behind contemporary display surfaces, giving the interiors a refined, museum-like quality.
Functional details—like adjustable exhibition backdrops, textile-inspired textures, and custom clothing racks—enhance both brand visibility and curatorial flexibility.

H2 – Second-Floor Gallery: A Journey Through Taizhou Embroidery
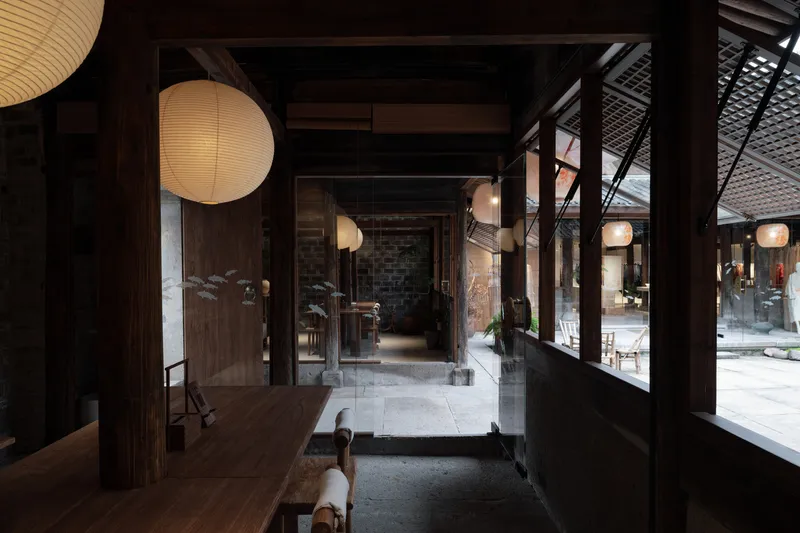
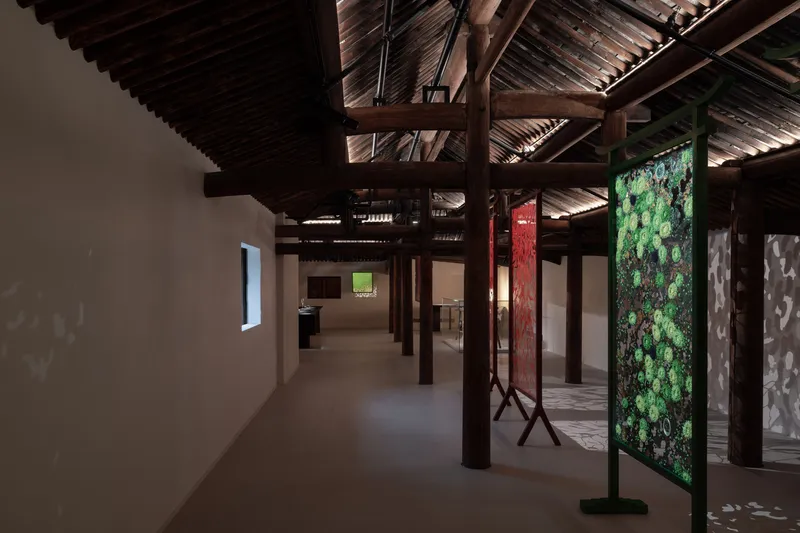
The gallery is split into east and west wings, interconnected via a grille-filtered atrium. This creates a spatial “historical passage” dedicated to Master Lin Xia’s lifelong work in Taizhou embroidery.
Precision lighting turns shadows into part of the exhibition narrative, while carefully framed views to the courtyard reconnect visitors to the architecture’s vernacular origins.
Structural limitations of the historic building were addressed with sloped transitions, acoustic underlayers, and reinforced flooring, ensuring comfort and safety without disrupting heritage fabric.


H2 – A Holistic Design Approach Inspired by Craft
Taizhou’s embroidery techniques—pulling, carving, twisting, inlaying, perforating, wrapping—inspired the design strategy at every scale.
The team adopted a highly craft-driven, inward-focused process, tailoring custom elements such as:
- linen-textured translucent wall panels
- free-form display racks
- custom lighting fixtures
- bespoke joinery
- repurposed demolition materials
This improvisational yet rigorous approach ensured a cohesive identity rooted in both tradition and innovation.
H2 – Conclusion: A Delicate Balance of Heritage and Contemporary Culture
Tai-Silk Courtyard embodies four core principles: new–old collage, subtle integration, craft-as-construction, and organic morphology.
By preserving historical traces while introducing contemporary design, the project achieves a harmonious balance between cultural storytelling and modern functionality. It stands as a model for the future of heritage revitalization, adaptive reuse, and craft-centered architectural practice.


All photographs are works of Hao Chen


Popular Articles
Popular articles from the community


Aquadapt: An Underwater Habitat That Rewrites Its Rooms by the Hour
Curved modules ring the seabed while one shell shifts from breakfast room to cinema, farm and football pitch as residents' needs change.

Manzana Morphosis: Stretching Barcelona's Grid into a Living Landscape for 2050
A radical reworking of the Eixample manzana turns density into a tool for generous public space, vertical ecology, and environmental performance.


Cube Design Draws an Ecological Corridor Between Two Shenzhen Hills with the Nankai Building
Beside Shenzhen's container docks, the Nankai Building pairs stacked balconies with a climbing green screen to connect two hillsides across its height.

Opera on the Sea: Driftwood Logic Shapes a Timber Opera House on Estonia's Coast
Trevor Orgill's opera house translates the entangled drift of floating timber into a civic building where wood, water, and music converge.

Similar Reads
You might also enjoy these articles


Hodi-Mandai Geram
Project Function: Preservation and revitalization of the Intangible heritage and socio-spatial identity of the Hodi by Housing, Cultural Memory Center, Sacred Grove, landscape, local tourism economy


Olio Towers: A Mid-Rise for Performers That Fuses Housing, Rehearsal, and Stage
Located blocks from Houston's Theater District, this modular tower stacks living units around a central performance atrium.

Oasis: Modular Green Housing Carved into Dhaka's Urban Fabric
A shortlisted Plugin Housing entry reclaims unauthorized settlements in Dhaka with stepped concrete volumes, green roofs, and ventilation-driven design.

Black Hole: A Floating Megastructure for the Post-Physical Era
Emiliano Mazzarotto envisions a spherical, self-scaling arena where e-sports, digital hotels, and holographic stadiums replace traditional public space.

Explore Cultural Architecture Competitions
Discover active competitions in this discipline

Challenge to reimagine the Iron Throne

Photograph architecture without architects

Illustrate the lost glory of Angkor Wat - Render Challenge

Bring back Drive In's
Comments (0)
Please login or sign up to add comments
No comments yet. Be the first to comment!