

Tamotsu Teshima Tucks a 28-Square-Meter Timber Atelier into a Japanese Hillside Forest
A pentagonal workplace for a lumber company owner in Iyo, Japan, frames distant mountain views through a canopy of deciduous trees.


At just 28 square meters, Miaki Atelier by Tamotsu Teshima Architect & Associates is barely larger than a generous living room. But wedged into a wooded hillside in Iyo, Ehime Prefecture, it does something that buildings ten times its size rarely manage: it makes the act of sitting still feel like an event. Completed in 2022 as a private workplace for the owner of a nearby lumber company, the atelier sits on a small plateau of level ground bracketed by a steep slope rising behind it and a valley dropping away in front, offering long views toward the mountains of Shikoku.
The most compelling decision here is the plan shape. Rather than a simple rectangle, Teshima drew a symmetrical pentagon that pushes the building's glazed prow outward toward the view, like a ship nosing through a forest canopy. That geometry is not decorative. It responds to the scant buildable area on the slope, and it directs every interior sightline toward the distant peaks the client had long admired from this spot. Stone walls, timber ceilings, and carefully placed window slits complete an architecture that is simultaneously a shelter and a viewing instrument.
A Roof in the Canopy
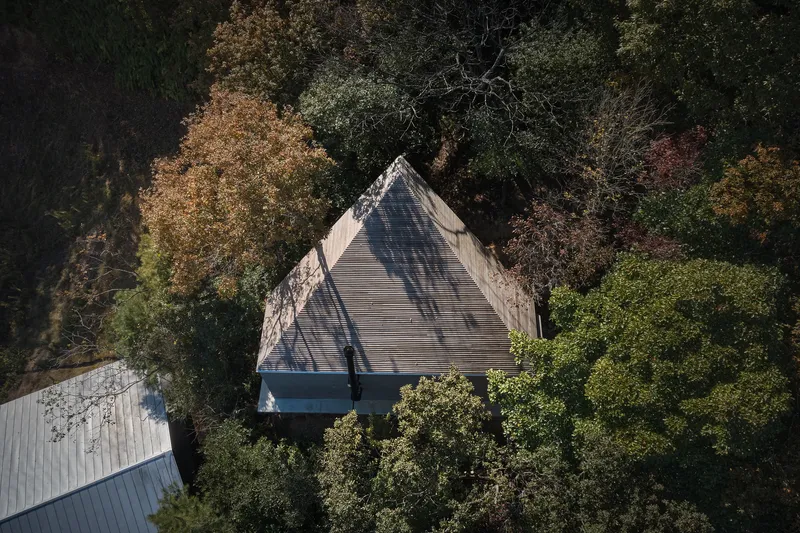
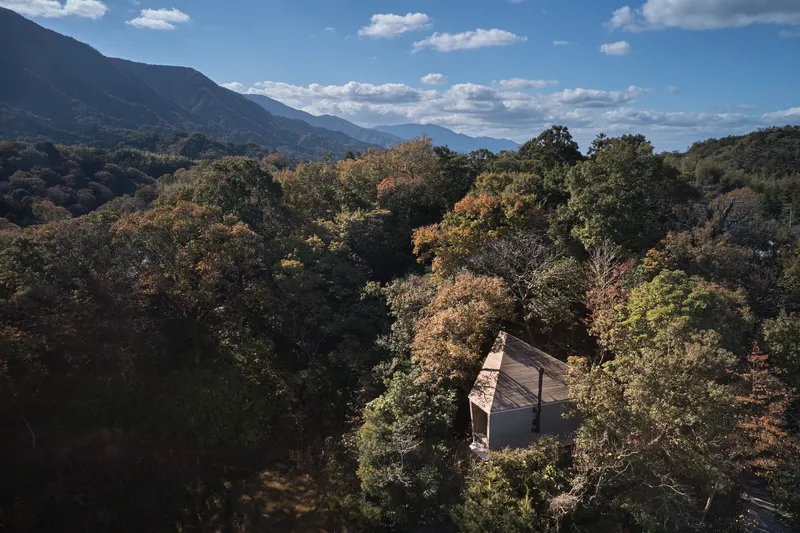
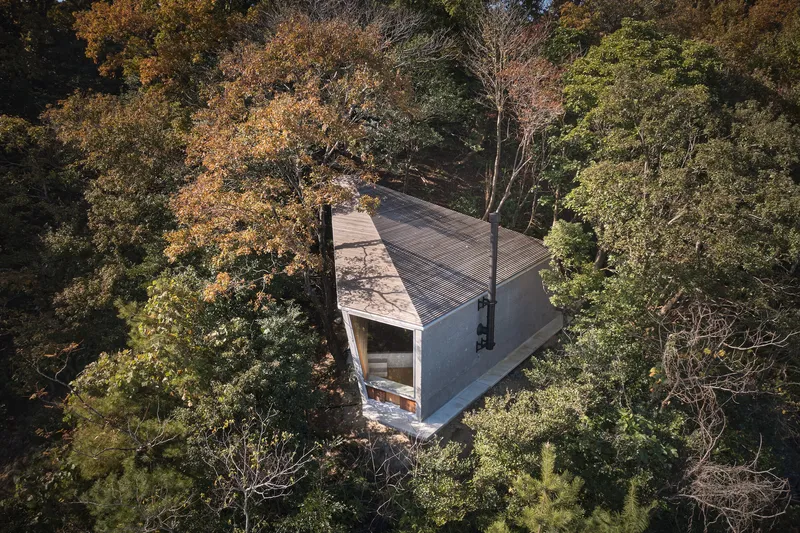
Seen from above, the atelier almost disappears. Its steeply pitched metal roof reads as one more facet of the hillside, tucked beneath a canopy of deciduous trees that in autumn wrap it in amber and ochre. The aerial views reveal how modest the footprint truly is: a single gabled volume, barely wider than a car, surrounded on every side by tree trunks and leaf litter. It stands on a small hill beside Miaki Hall, a showroom and meeting space for the same timber company, making the two buildings a loosely paired campus embedded in the forest.
The steep pitch of the roof is not arbitrary. It allows the ridge to clear the surrounding tree branches, and it creates a dramatic interior volume that the pentagonal plan would otherwise lack. From a distance, on a fall afternoon, the whole thing looks less like a building and more like an origami form someone left on the forest floor.
Approaching Through the Trees
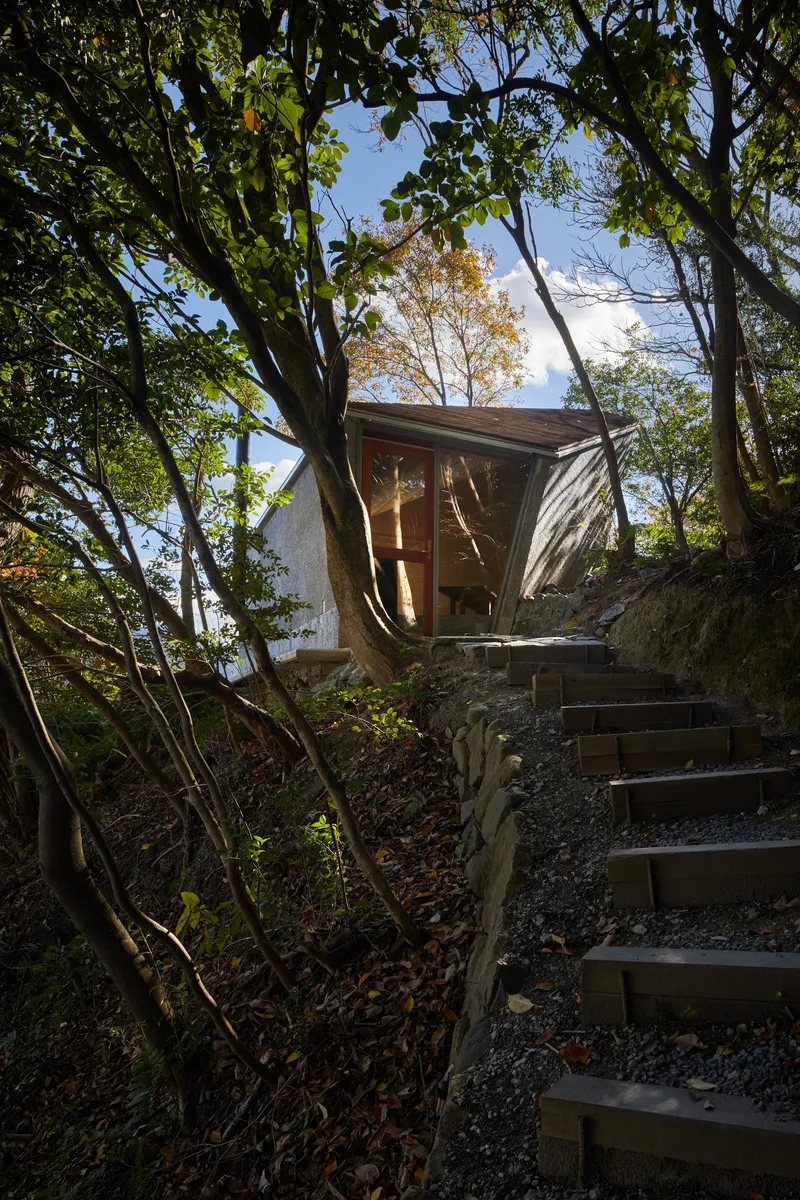
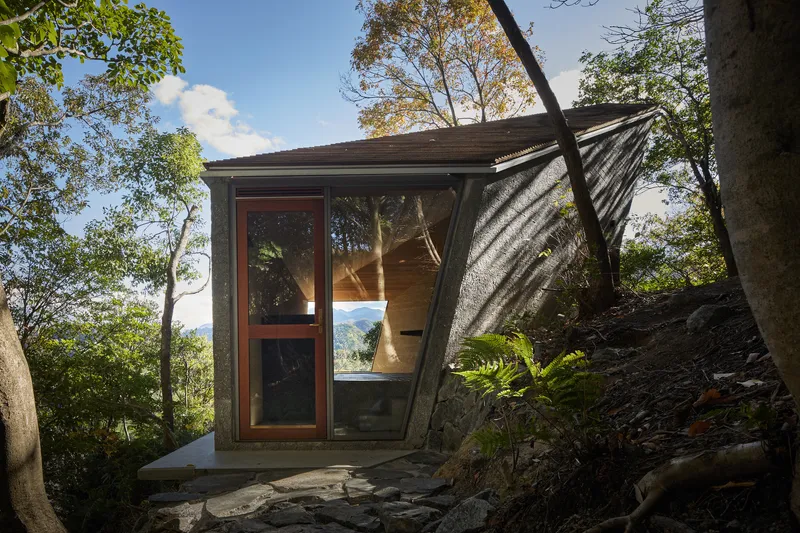
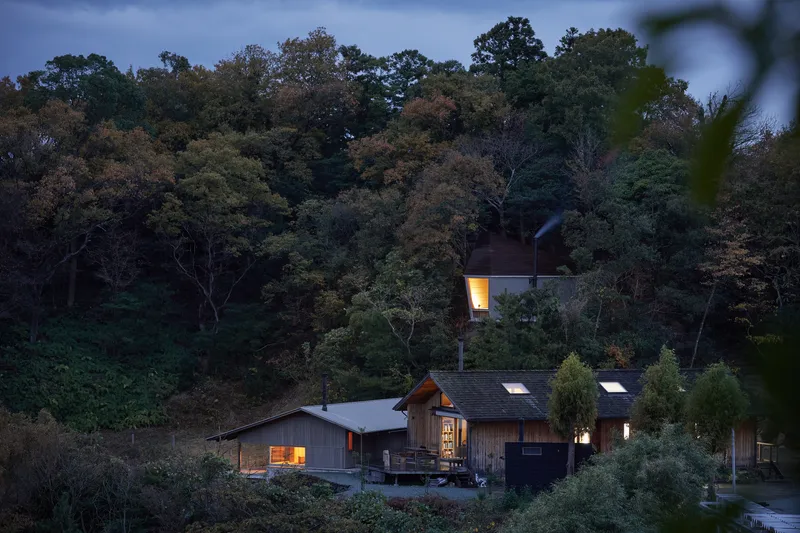
Arrival is processional. A timber stairway ascends the wooded slope through overhanging branches, the building revealing itself gradually rather than in a single frontispiece moment. At the entrance, board-formed concrete walls anchor the structure to the hillside, their rough texture pairing naturally with the bark and stone of the surrounding terrain. The angled glass doors at the entrance are set deep into the facade, creating a threshold that is sheltered but open, a kind of airlock between forest and interior.
At dusk, the building glows from within, its few glazed surfaces casting warm light into the trees. The effect, visible in the image of the broader hillside, is of a lantern set into the landscape. The neighboring timber structures below reinforce the sense that this is a working campus, not a vacation retreat, and that the atelier's remoteness is earned through function rather than fantasy.
The Prow and the View
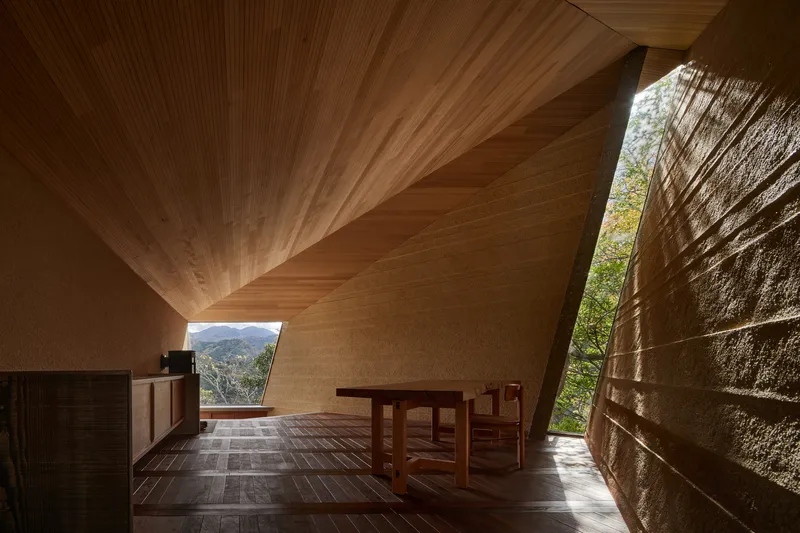
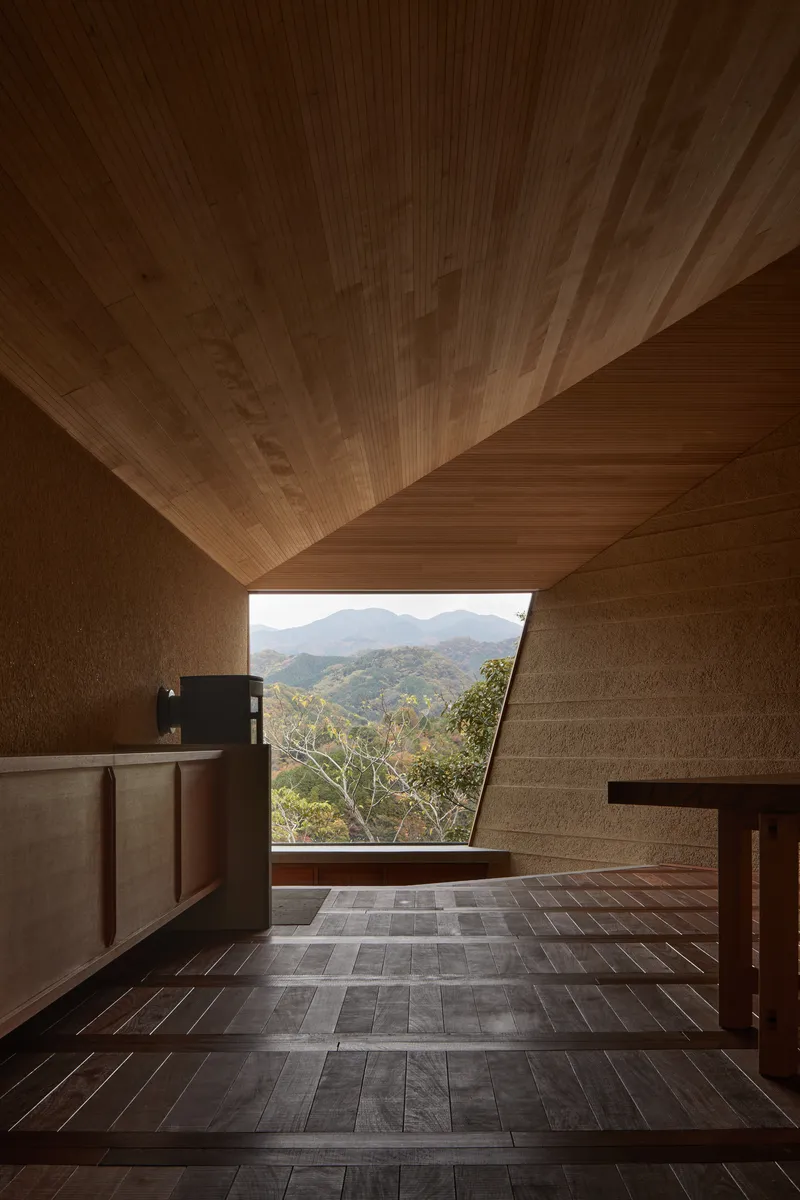
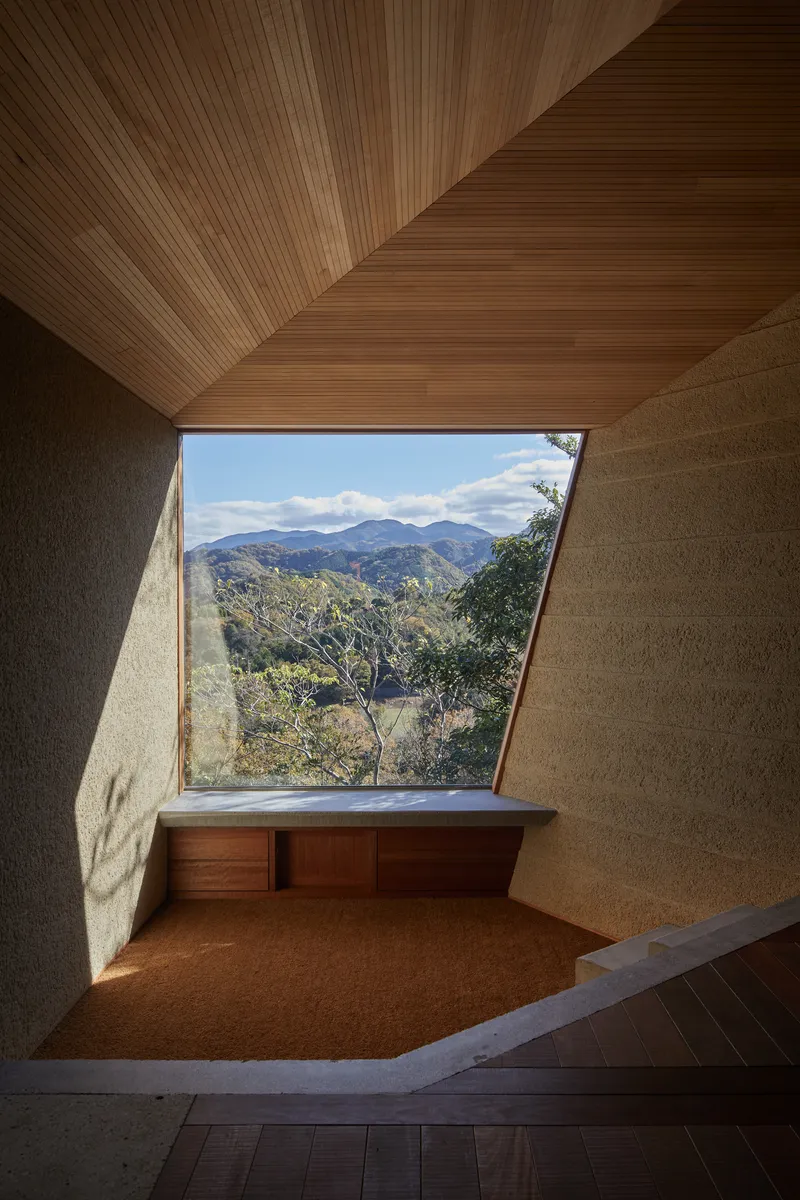
The pentagonal plan's payoff is most legible from the interior, where ribbed timber ceiling planes converge overhead and direct the eye toward the glazed end wall. The framed mountain view is not a panorama. It is a tightly edited composition of sky, ridge, and treetop, its boundaries defined by the angled geometry of the roof and the textured stone walls below. A built-in timber bench runs beneath the window, inviting the occupant to stop working and simply look.
What makes this framing effective is the contrast between the heavy, rough interior surfaces and the delicate landscape beyond. The stone walls are massive and tactile; the mountains are soft and distant. The timber ceiling, with its rhythmic ribs, provides a visual tempo that draws the gaze forward. In a building this small, every surface is doing double duty as structure and scenery.
Stone, Timber, and the Space Between
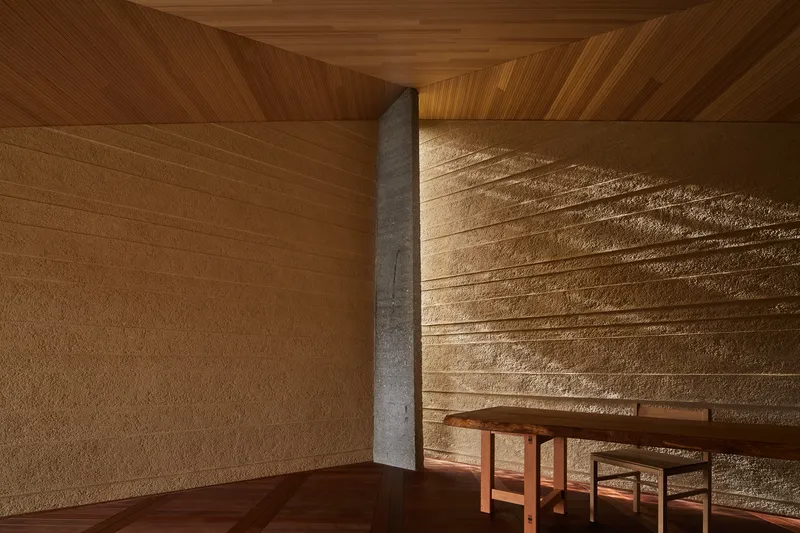
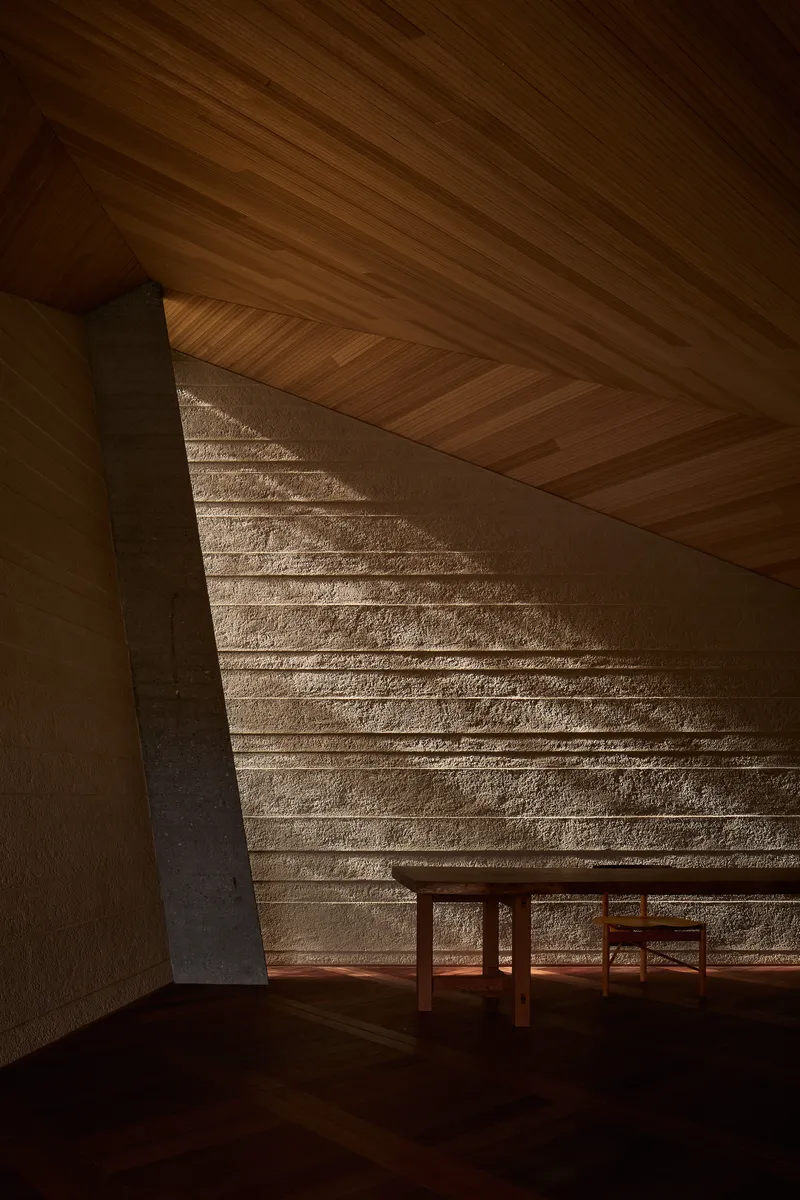
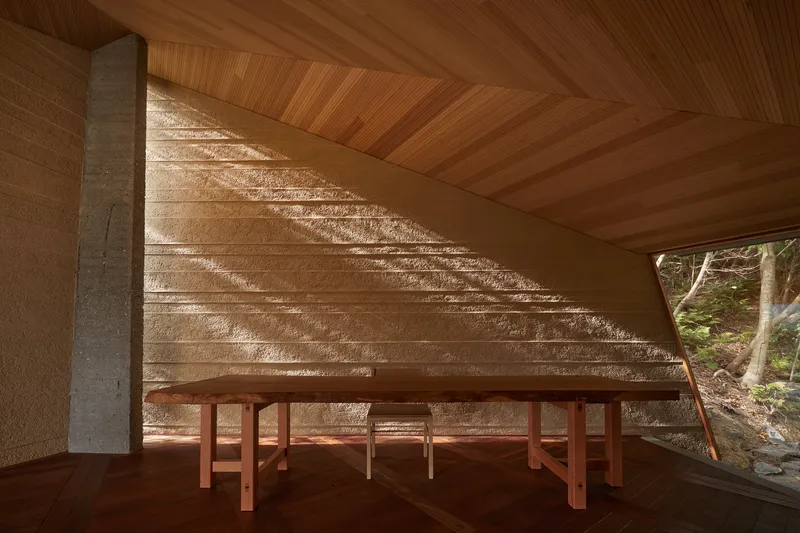
The interior material palette is disciplined: horizontally grooved stone block walls, timber plank ceilings, and concrete columns that mediate between the two. The stone surfaces, whether rammed earth or textured masonry, carry a horizontal grain that subtly stretches the perceived width of the narrow space. Diagonal afternoon light rakes across these textures, animating what might otherwise feel static. There is no paint, no plaster, no drywall. Every surface is honestly what it appears to be.
For a client who runs a lumber company, the choice to make stone the dominant interior material rather than timber is a quiet provocation. Wood appears overhead and underfoot, framing the experience, but the walls belong to the earth. The result is a space that feels ancient in its weight and contemporary in its precision.
Light Through Slits and Corners
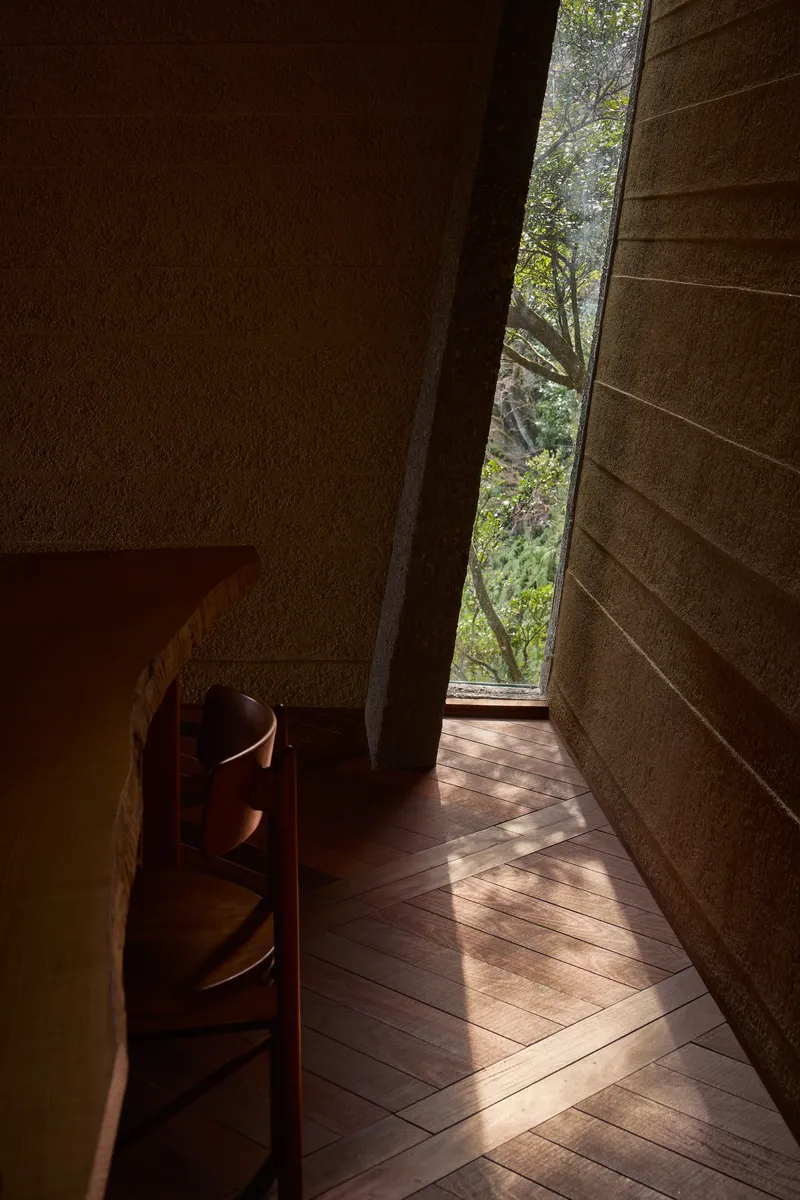
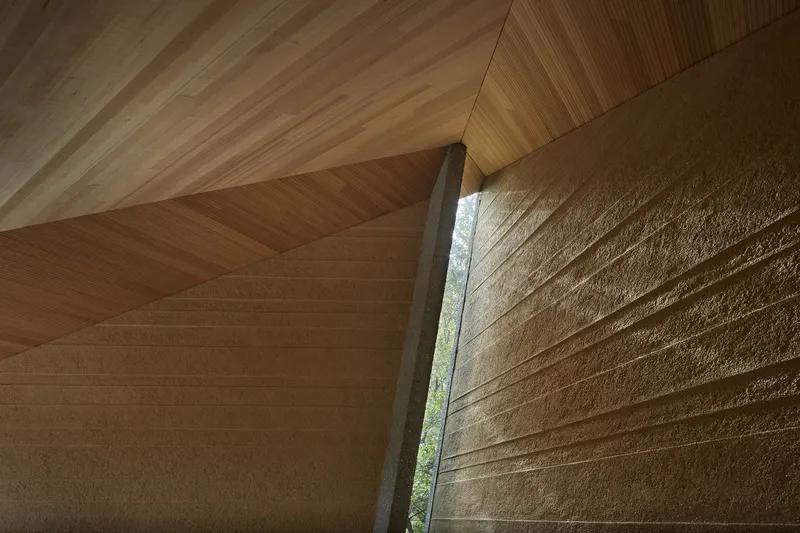
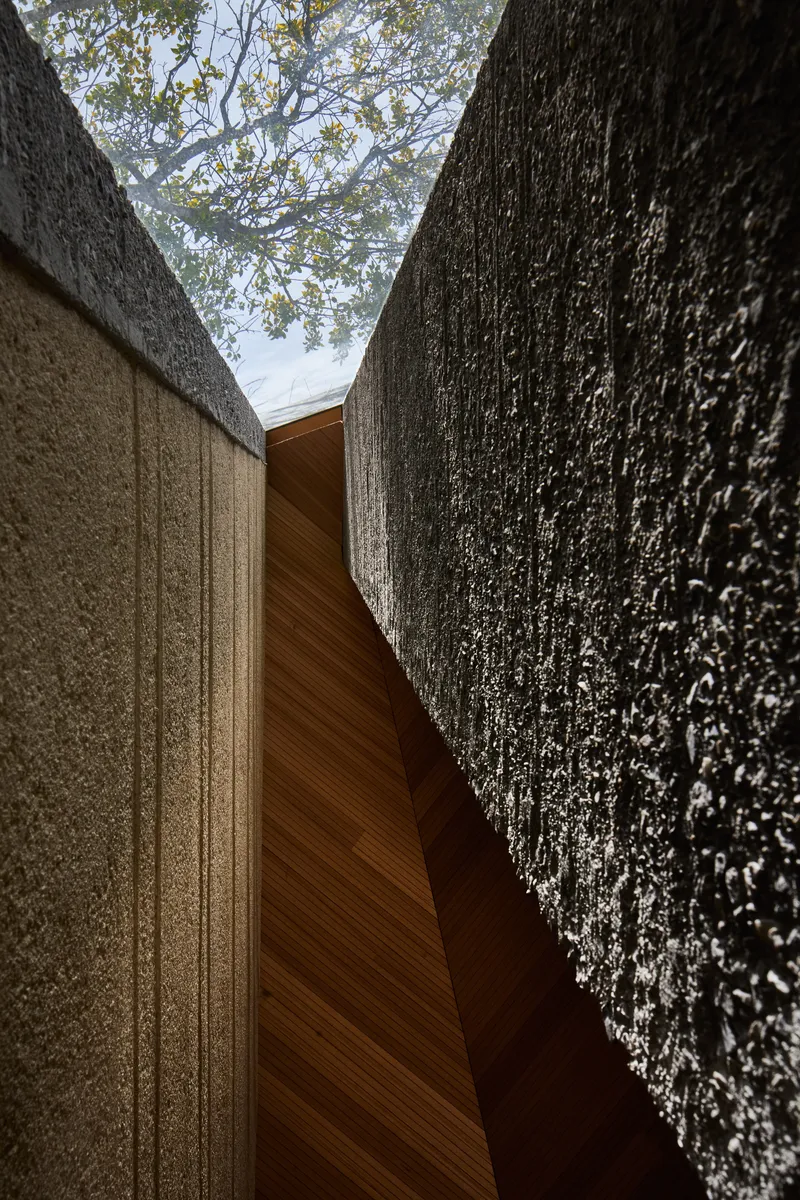
Beyond the main view window, Teshima perforates the enclosure with narrow vertical slits that frame individual trees or patches of foliage. These openings function less as windows and more as calibrated instruments for admitting specific qualities of light. One slit between converging stone walls catches a vertical column of green; another reveals only sky and soffit. The effect is cinematic: the forest is never experienced as a single image but as a sequence of fragments.
Looking upward between the stone walls, where timber soffits meet the tree canopy overhead, the boundary between inside and outside dissolves. The building becomes a kind of structured clearing, its roof a second canopy layered beneath the first.
Living and Working at the Edge
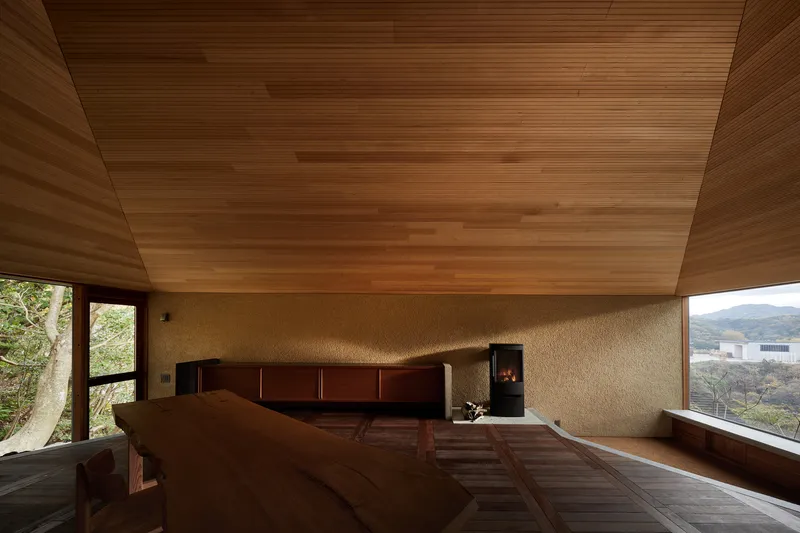
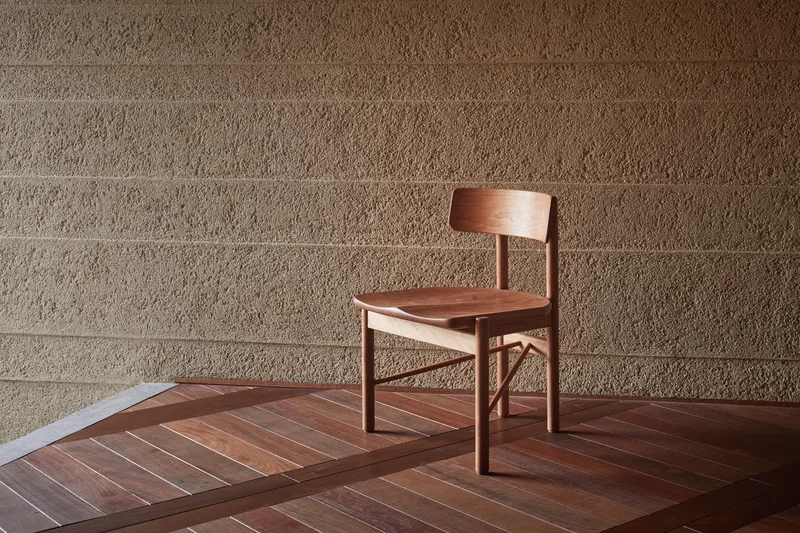
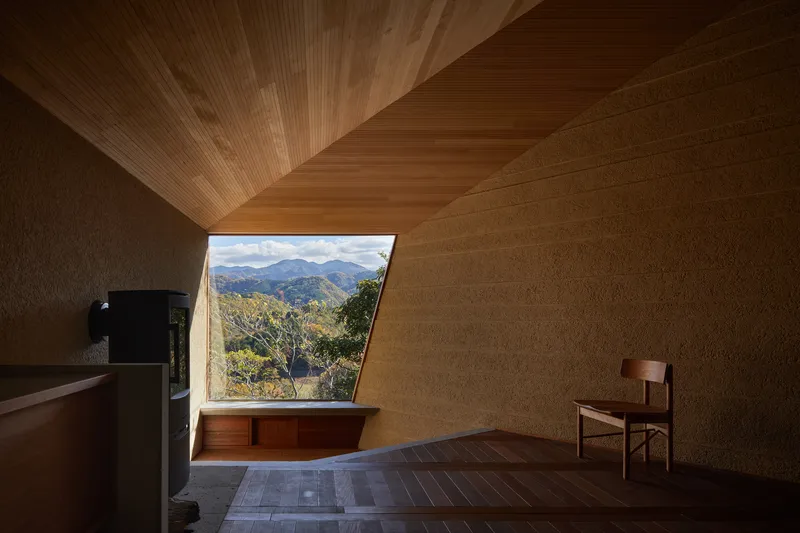
The atelier includes what appears to be a small sleeping area, with a timber plank ceiling and stone walls opening onto the forested hillside through corner windows. This is not a house, but it accommodates overnight stays, reinforcing the idea that the building is a retreat within a working landscape. The furniture is spare: a timber chair, a geometric wood floor, a bench. Nothing competes with the views.
The corner window in the sleeping space deserves attention. Rather than meeting two walls in glass as a flush detail, Teshima offsets the opening so that the stone wall thickness is visible at the edge, reminding you of the enclosure's mass even as it opens to the valley. It is a small move, but in a 28-square-meter building, small moves are the entire architecture.
Skin and Surface
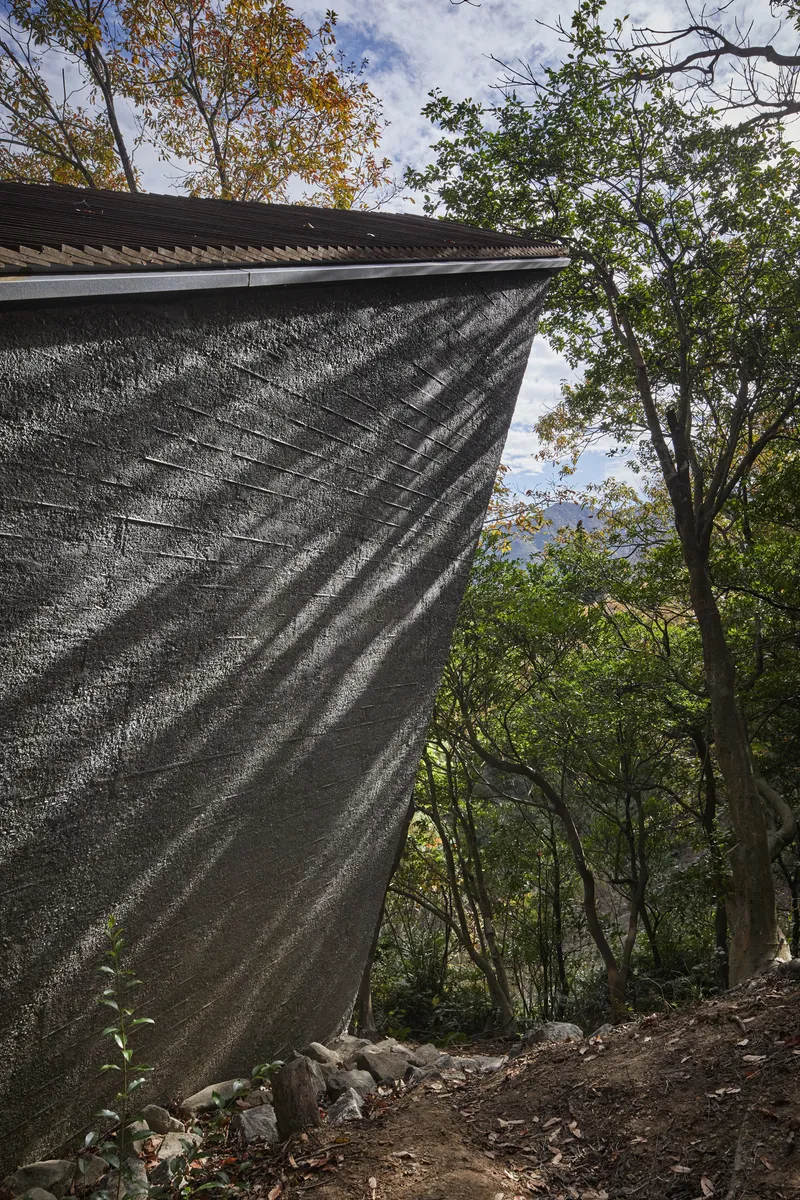
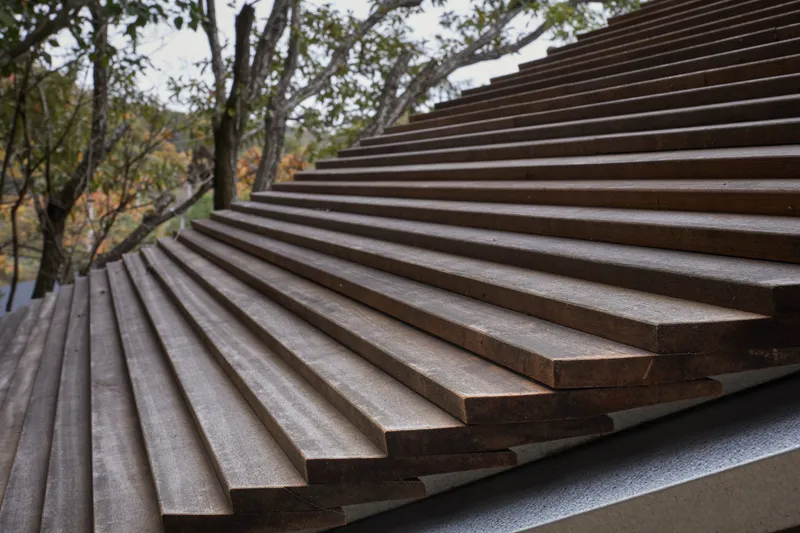
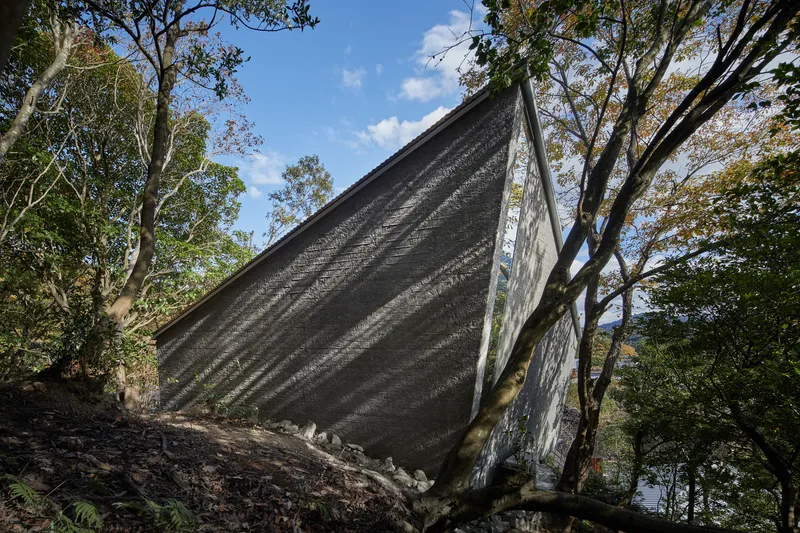
The exterior cladding includes what appears to be charred timber (yakisugi) at the roof edge, its deep black ridges contrasting with the lighter autumn canopy beyond. Horizontal timber slats wrap other portions of the facade, their rhythm echoing the horizontal grain of the interior stone. The metal roof, seen in profile, rises sharply above the sloped terrain, its pitch exaggerated by the hillside angle.
These surface choices are not only aesthetic. Charred timber is a traditional Japanese technique for weatherproofing, and in a forest setting where moisture and organic debris are constant, it is a pragmatic selection. The building is designed to age alongside the trees that surround it, darkening and weathering in tandem with its landscape.
Plans and Drawings
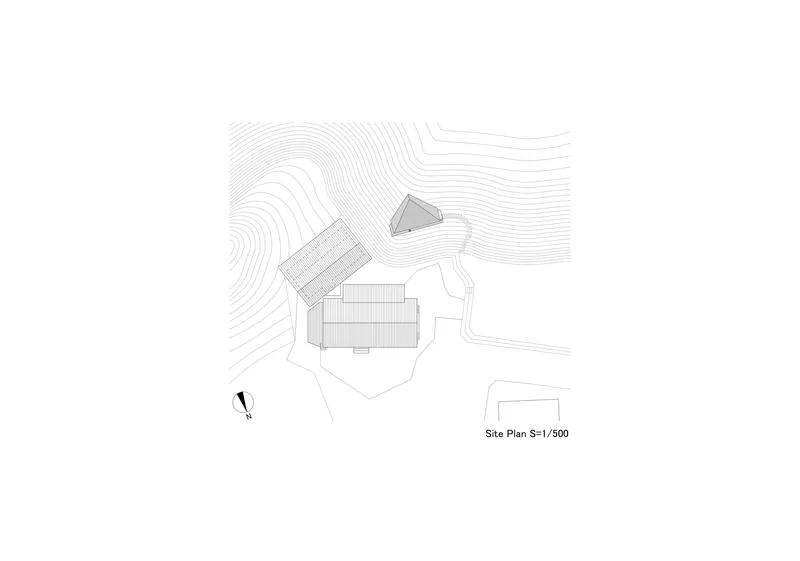
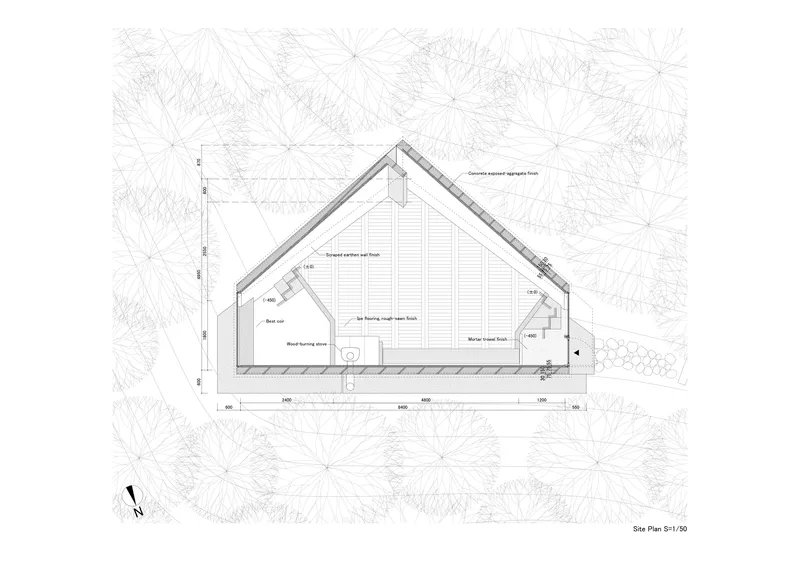
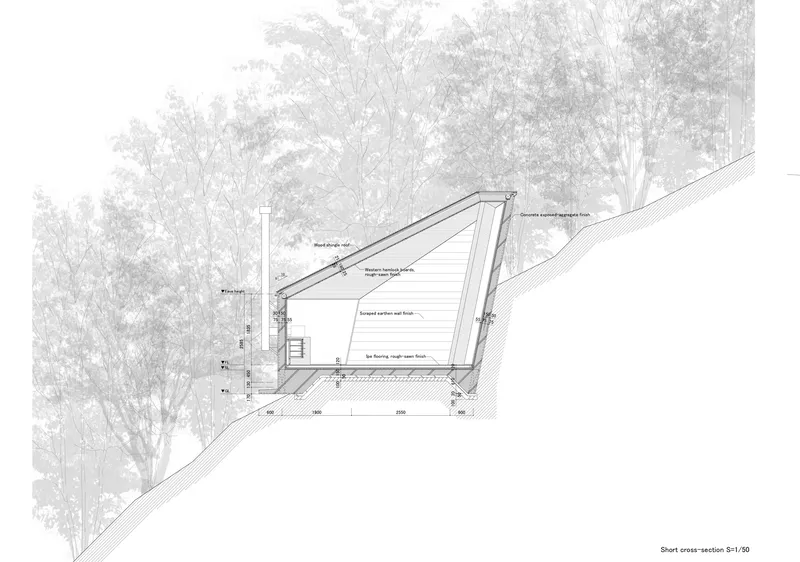
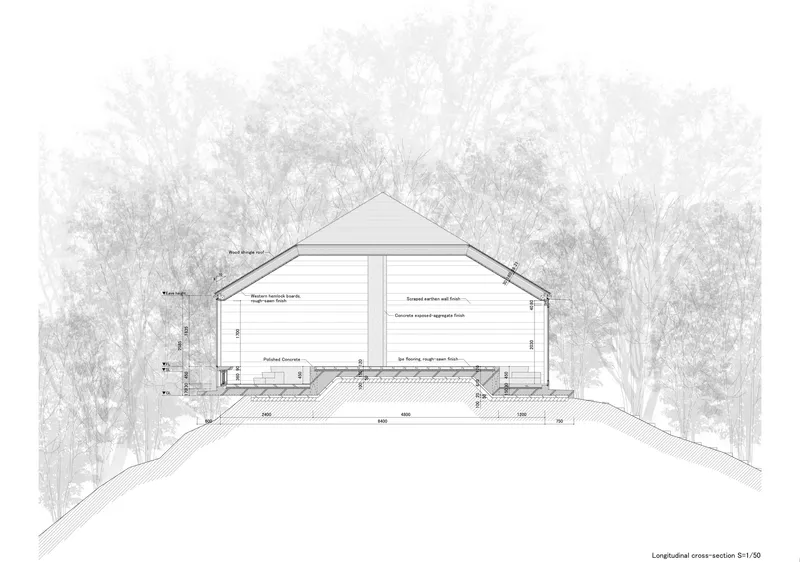
The site plan confirms what the aerial photographs suggest: the atelier occupies a slender pocket of buildable ground within a densely contoured hillside, its pentagon pushing outward from the slope toward the open valley. The floor plan reveals how tightly Teshima organized the interior, with every square meter accounted for and no corridor or wasted circulation. The cross-section shows the foundation stepping down the slope, embedding the building into the hill so that the rear wall is nearly buried while the front facade stands free above the canopy. The longitudinal section makes the dramatic interior height legible, with the ridge soaring above a compact ground-level footprint.
Why This Project Matters
Miaki Atelier belongs to a lineage of Japanese micro-architecture that takes smallness not as a limitation but as a discipline. At 28 square meters, the building is forced into a kind of radical honesty: there is nowhere for a bad detail to hide, no room for a superfluous gesture. Every window slit, every timber rib, every stone course carries weight because there are so few of them. Teshima treats the constraint as a creative engine, producing an interior that feels generous precisely because it is so carefully edited.
More broadly, the project is an argument for architecture that begins with a specific view and works backward to a plan. The pentagonal geometry, the steep roof pitch, the stairway approach through the trees: all of these decisions serve a single ambition, which is to frame the distant mountains from a hillside in Iyo. In an era when workplace design tends to default to open plans and flexible layouts, Miaki Atelier reminds us that sometimes the most productive workspace is a room with one good window and nothing to distract you from the work of looking.
Miaki Atelier by Tamotsu Teshima Architect & Associates. Iyo, Ehime Prefecture, Japan. 28 m². Completed 2022. Photography by Tomoyuki Kusunose.
About the Studio
Share Your Own Work on uni.xyz
If projects like this are the kind of work you want to make, uni.xyz is a place to publish your own, find collaborators, and enter design competitions.


Popular Articles
Popular articles from the community


Singing Woman: An Opera House That Performs Before the Curtain Rises
Ovidiu Cristian Pavel's conceptual opera house translates Estonia's choral identity into a sculpted waterfront landmark facing the Baltic Sea.

Extended Shell: Retrofitting Kolkata's Balconies as Living Urban Thresholds
A modular retrofit system recovers the social and environmental intelligence of Kolkata's historic verandas for contemporary Park Street residents.

The Amber Palace Opera: A Geological Fiction Surfaces on Tallinn's Baltic Waterfront
Pierre Brillard reimagines a Baltic legend as a public landscape, opera house, and waterfront promenade rooted in Tallinn's coastal identity.

Tsunami Convergenics: Turning Catastrophic Ocean Forces into Underwater Housing Infrastructure
A speculative underwater settlement off the coast of Onagawa, Japan, treats tsunamis and typhoons as energy sources rather than threats.

Similar Reads
You might also enjoy these articles

Pixel Gardens: One Repeated Module Stacked Into a Terraced Social Housing Tower for Famagusta
Salem Bader's shortlisted housing tower builds a vertical neighbourhood from one repeated module, offsetting units to carve terraces, light and air.

Bao Huynh Watercolor Atelier: A Serene Art Retreat in Hội An
Bao Huynh Watercolor Atelier in Hội An blends multifunctional art spaces, sustainable design, local materials, and family-friendly living in a serene environment.

Atelier Macri Concept Store Interior Design by CASE-REAL
Atelier Macri store features a "ko" counter, walnut wood details, cork displays, blending retail, gallery, and seamless customer experiences.

Manuel Vargas Izquierdo Stadium and High-Performance Sports Center: Architectural Excellence in Jalpa de Méndez
The Manuel Vargas Izquierdo Stadium blends sustainable design, inclusive sports facilities, and cultural-inspired architecture, revitalizing Jalpa de Méndez’s public spaces.

Explore Atelier Competitions
Discover active competitions in this discipline

Challenge to reimagine the Iron Throne

Photograph architecture without architects

Illustrate the lost glory of Angkor Wat - Render Challenge

Design challenge to reuse E-waste
Comments (0)
Please login or sign up to add comments
No comments yet. Be the first to comment!