

Tamrin Space by Cando Archineering Group: Revitalizing Tehran’s Cultural Architecture
Tamrin Space in Tehran is a restored historic house transformed into a multifunctional artistic hub for music, theater, and creative collaboration.


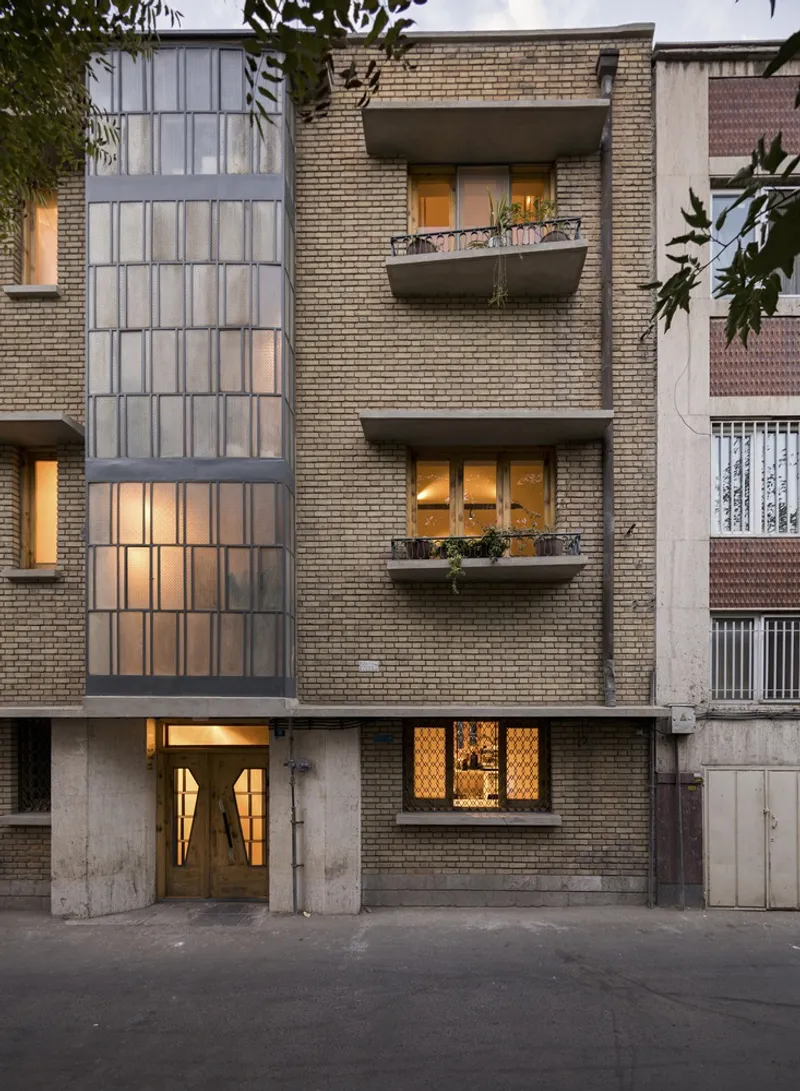
Tamrin Space, designed by Cando Archineering Group, is a remarkable cultural renovation project located in the heart of Tehran’s historic cultural district. Originally an aged two-story house with over 80 years of history, the building was in poor condition when acquired. The client, a collective of music and theater artists, envisioned an independent, multifunctional house tailored for artistic activities. They sought a space where creativity, collaboration, and inspiration could thrive in harmony with authentic architectural expression.
Through close collaboration between the architects and the client, the ideal site was selected, preserving the building’s historical essence while transforming it into a functional, modern cultural hub.
Preserving Authenticity Through Thoughtful Design
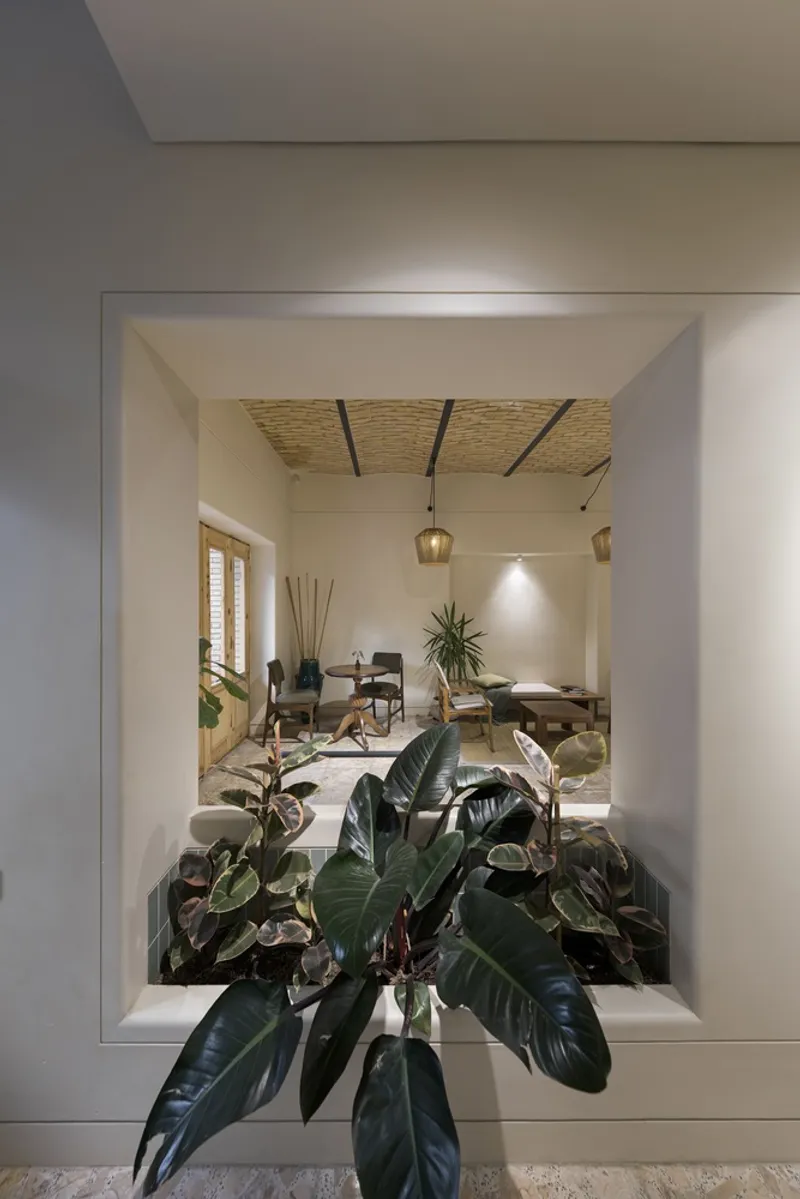
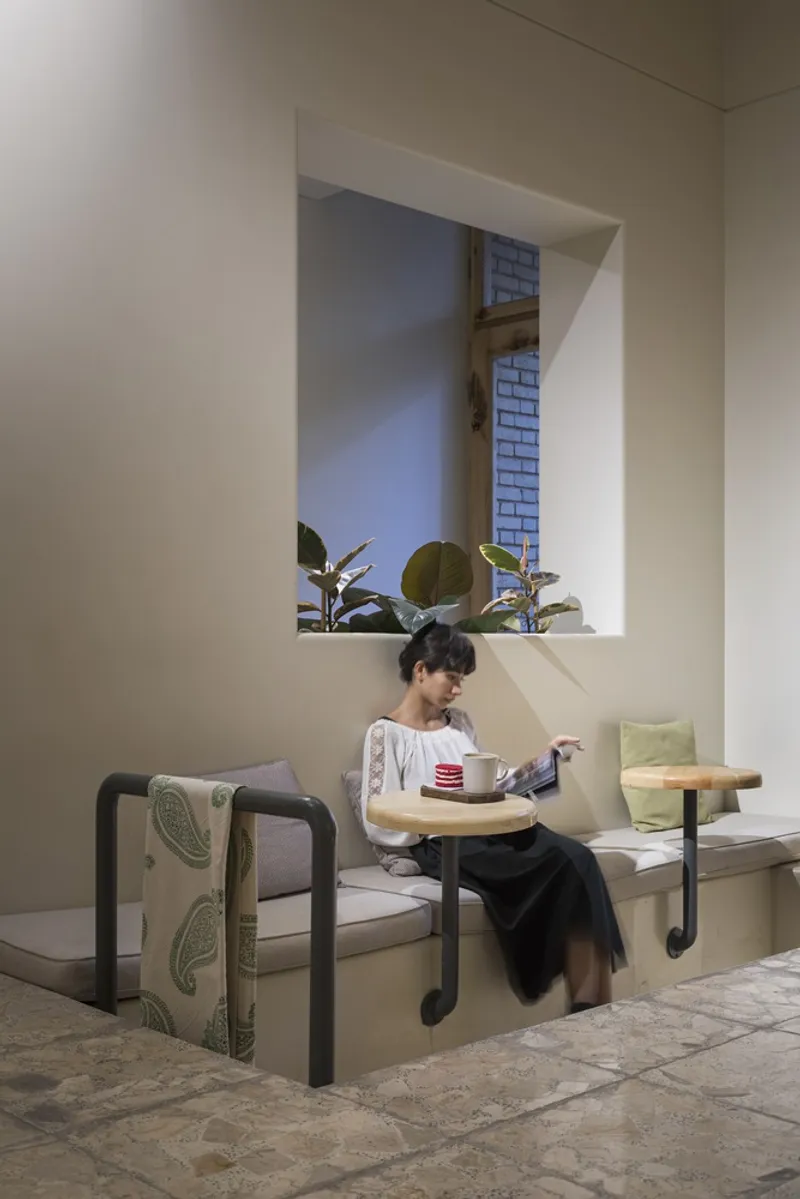
The architectural concept behind Tamrin Space emphasizes value, authenticity, and subtle elegance. The design acknowledges that nothing lasts forever and nothing is ever truly complete, celebrating the beauty of imperfection and the authenticity of existing elements. Every detail, from structural components to finishes, was carefully considered to create a space that feels both timeless and alive.
Significant interventions include:
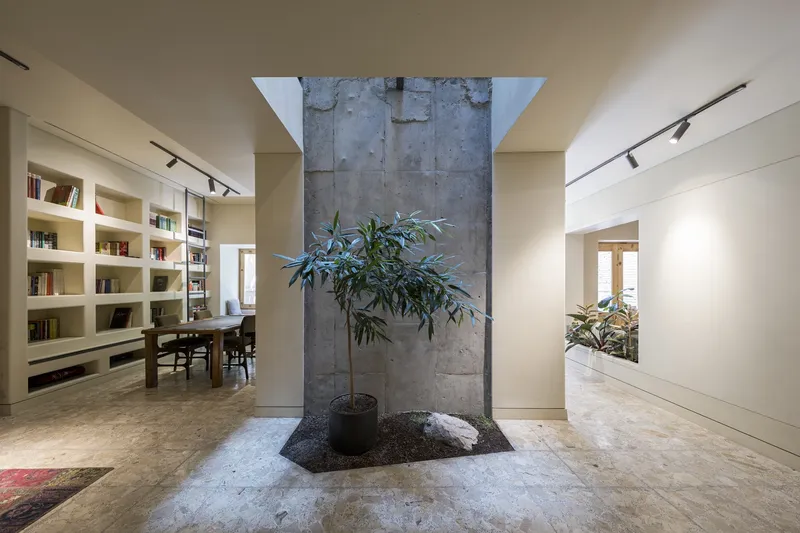
- Introduction of natural light to the building’s core through a roof skylight.
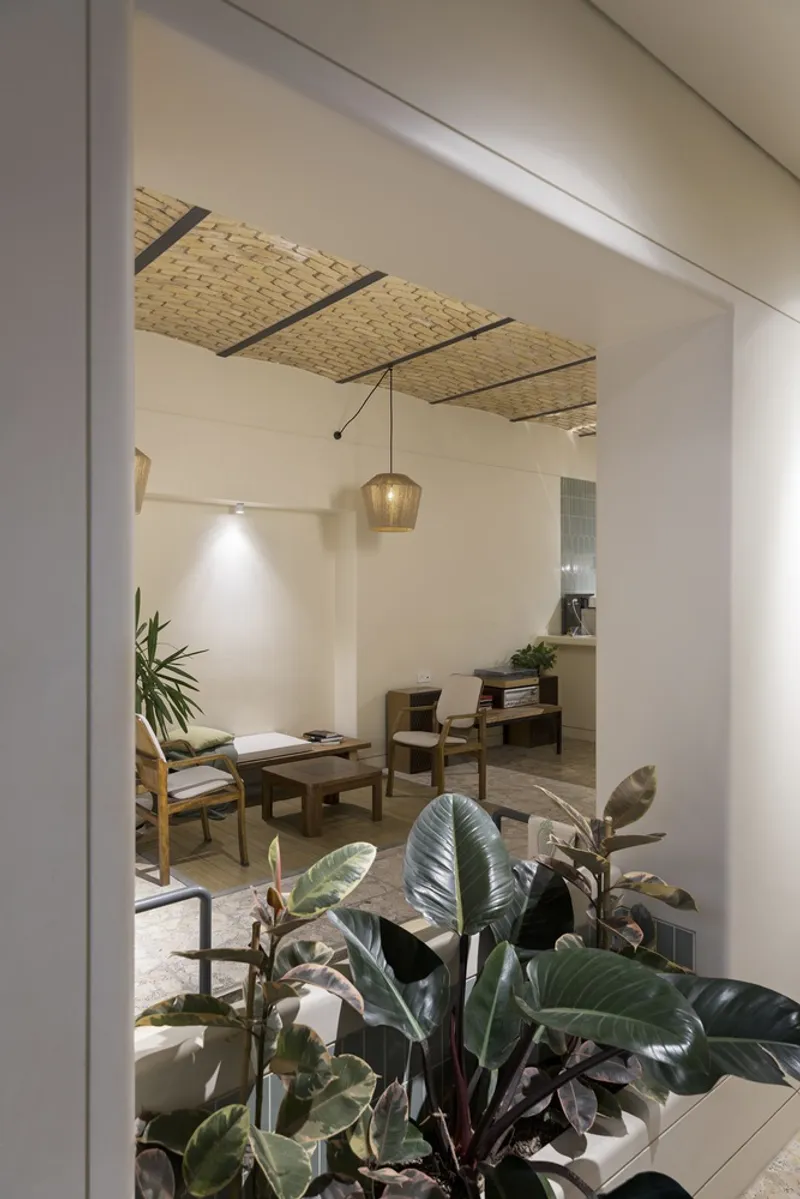
- Creation of a full-height void connecting the roof to the ground floor, allowing light to reach a central garden.
- Use of glass flooring and railings to visually connect multiple levels and enhance spatial transparency.
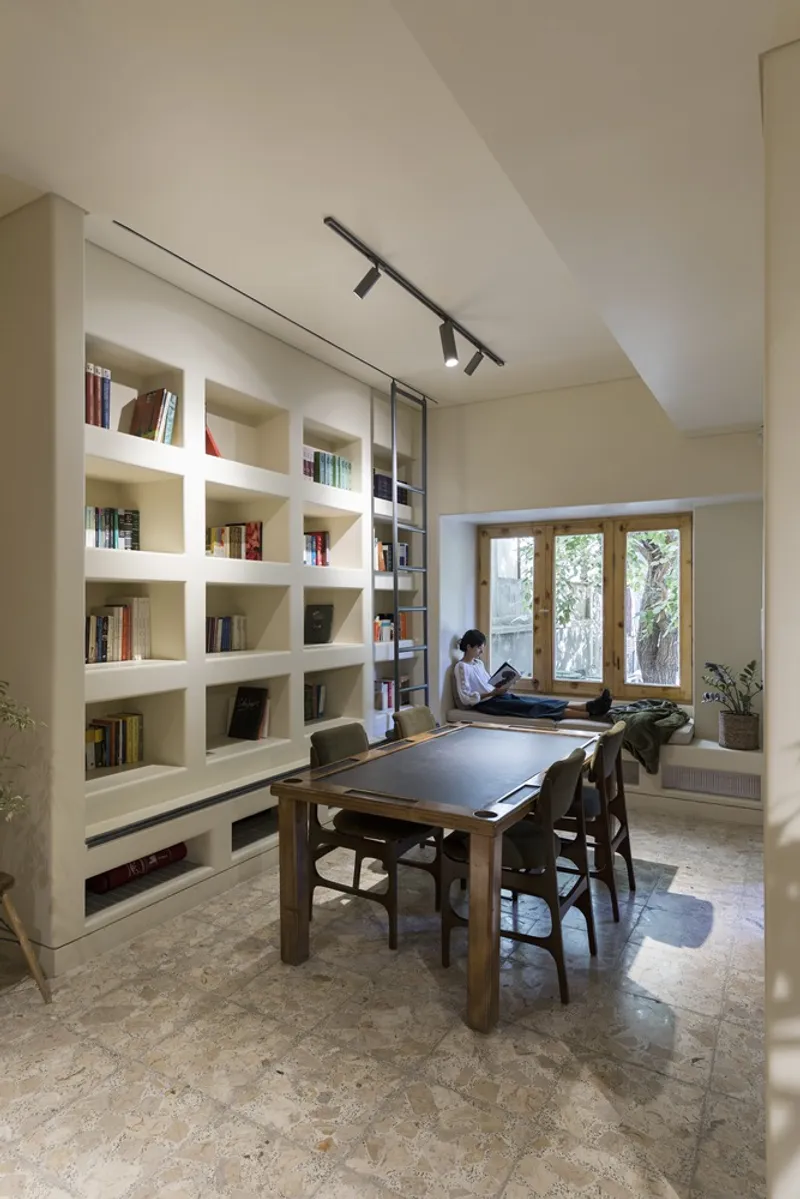
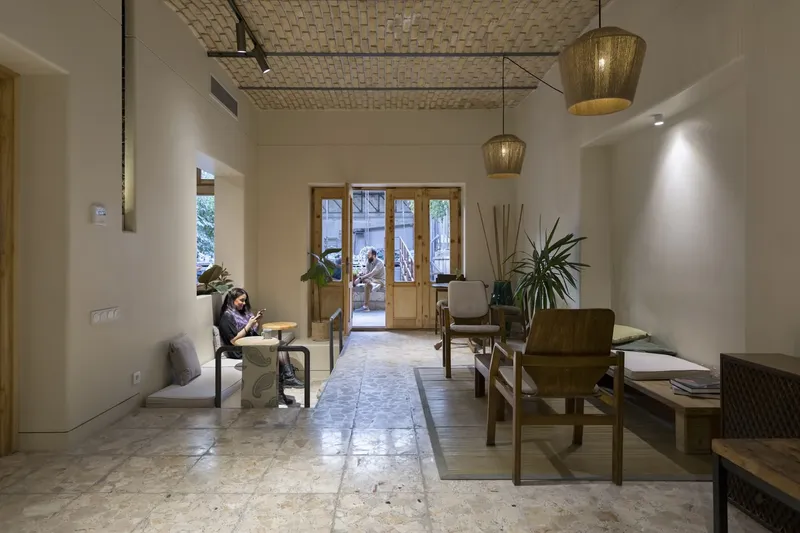
New volumes, such as the café counters, reception desks, and library furniture, were meticulously crafted from plaster to appear as though emerging organically from the walls. This restrained approach to materiality, coupled with careful restoration of original elements, ensures the building retains its character and historical integrity.
Functional and Multifunctional Spatial Planning
Tamrin Space is organized to support a wide range of activities while maintaining seamless circulation and accessibility:
Ground Floor:
- Entrance pause area
- Café and seating areas
- Library for artistic research
- Public restrooms
First Floor:
- Administrative section
- Practice rooms for music and theater
- Management office and service areas
Second Floor (Residential Unit):
- Entrance hall
- Living and dining spaces
- Bedroom and balcony
- Service areas
Views, ventilation, and natural light were key design considerations, ensuring each space feels open and connected while respecting privacy and functionality. Accessibility for all users, including those with disabilities, was fully integrated into the planning.

A Cultural Landmark Revived
Through the combination of architectural renovation, material authenticity, and a thoughtful understanding of the client’s vision, Tamrin Space now serves as a dynamic, multifunctional hub for creative activities. The project not only revitalizes a historic house in Tehran but also sets a benchmark for cultural architecture renovation in the city, seamlessly blending tradition, authenticity, and contemporary functionality.


All photographs are works of Mohammad Hassan Ettefagh




Popular Articles
Popular articles from the community


Co-life: Sustainable Architecture for Age-Friendly Community Living
Co-life reimagines sustainable architecture for seniors through courtyards, rammed earth, shared gardens, and spaces designed for belonging.

Co-Life: Senior Housing Design That Reconnects Older Adults With the City
Co-Life reimagines senior housing design through healing gardens, shared streets, workshops, and a sustainable community across generations.

EW PARK: Sustainable Architecture Reimagines the Future of Urban Parking
EW PARK reimagines city parking as a modular wooden tower combining automation, solar energy, electric mobility, and adaptable urban design.

Riyadh For All: Intergenerational Urban Design for Active Aging in Rabat
Riyadh For All reimagines urban design in Rabat with intergenerational co-living, adaptive courtyards, and Moroccan cultural exchange today.


Similar Reads
You might also enjoy these articles


Hodi-Mandai Geram
Project Function: Preservation and revitalization of the Intangible heritage and socio-spatial identity of the Hodi by Housing, Cultural Memory Center, Sacred Grove, landscape, local tourism economy


Olio Towers: A Mid-Rise for Performers That Fuses Housing, Rehearsal, and Stage
Located blocks from Houston's Theater District, this modular tower stacks living units around a central performance atrium.

Oasis: Modular Green Housing Carved into Dhaka's Urban Fabric
A shortlisted Plugin Housing entry reclaims unauthorized settlements in Dhaka with stepped concrete volumes, green roofs, and ventilation-driven design.

Black Hole: A Floating Megastructure for the Post-Physical Era
Emiliano Mazzarotto envisions a spherical, self-scaling arena where e-sports, digital hotels, and holographic stadiums replace traditional public space.


Explore Cultural Architecture Competitions
Discover active competitions in this discipline



Challenge to reimagine the Iron Throne


Photograph architecture without architects


Illustrate the lost glory of Angkor Wat - Render Challenge


Bring back Drive In's
Comments (0)
Please login or sign up to add comments
No comments yet. Be the first to comment!