
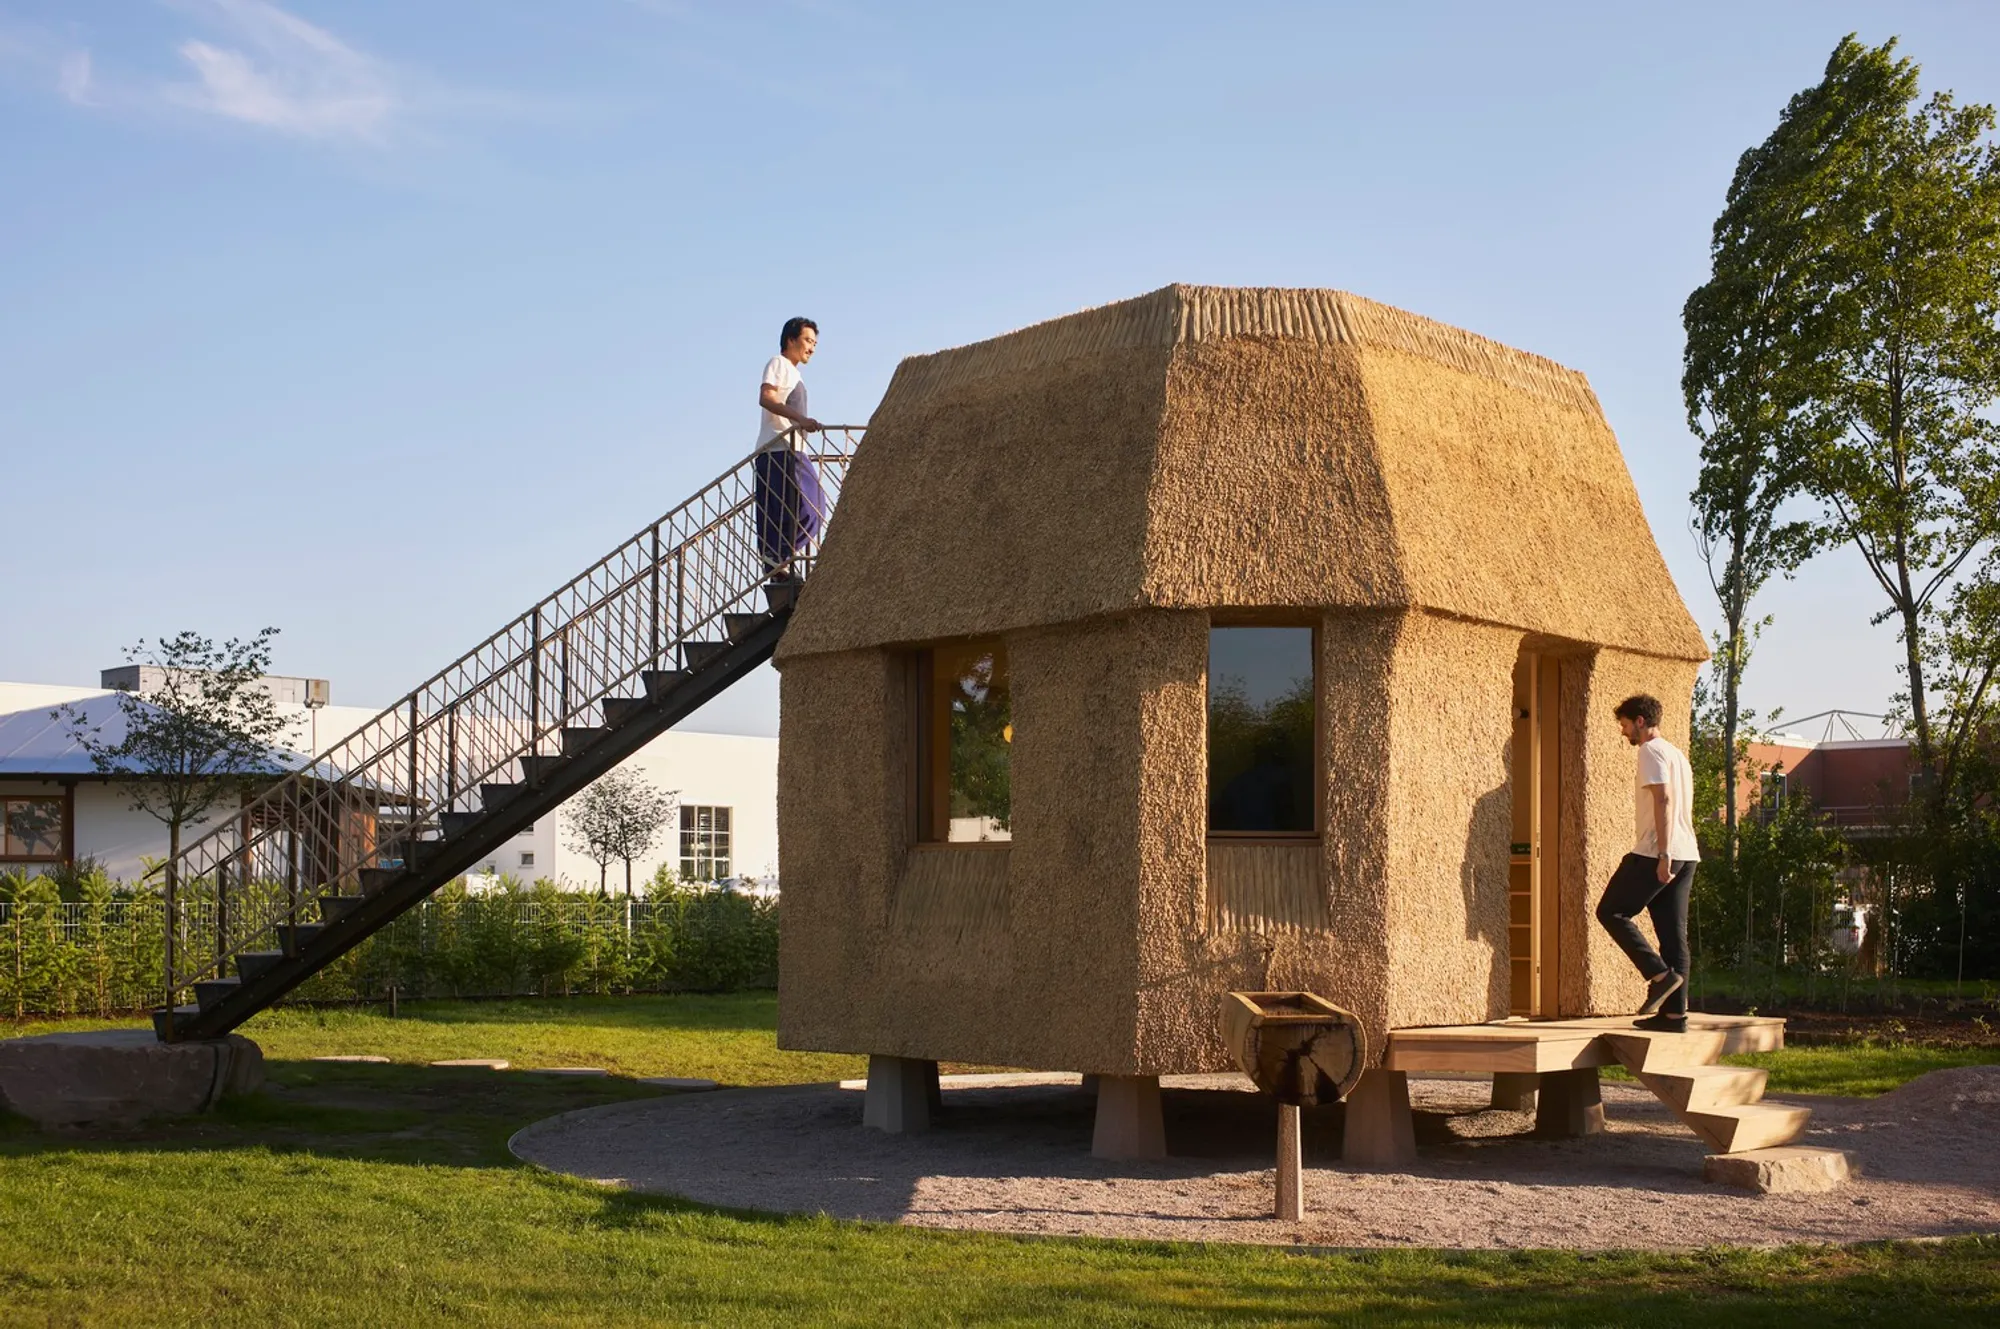
Tane Garden House: A Sustainable Architectural Gem at Vitra Campus
Tane Garden House blends tradition, sustainability, and memory into a compact, nature-inspired pavilion at Vitra Campus, designed by ATTA.


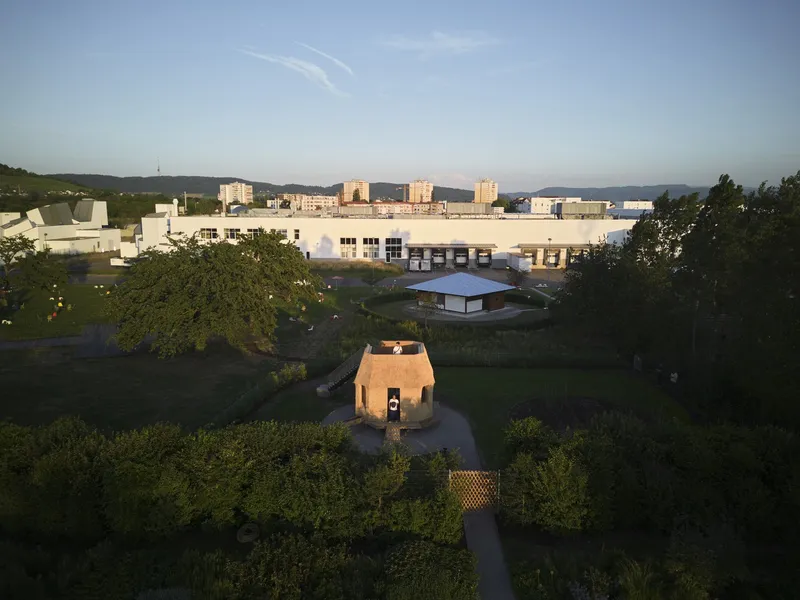
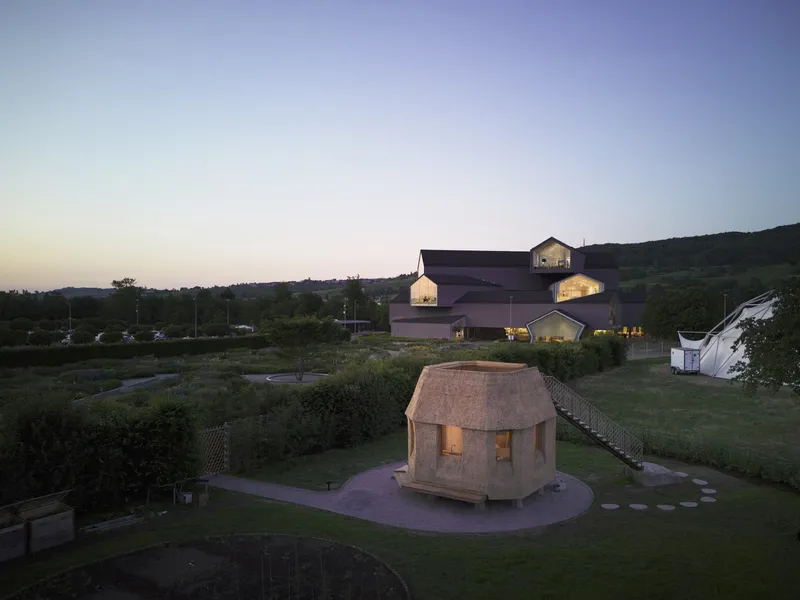
The Tane Garden House, designed by Atelier Tsuyoshi Tane Architects (ATTA), stands as a testament to sustainable architecture and a deep respect for history and place. Located within the Vitra Campus in Weil am Rhein, Germany, this 15-square-meter pavilion was inaugurated during Art Basel 2023 and serves as both a functional space and a symbol of architectural philosophy.
Conceptual Foundation: “Archaeology of the Future”
Tsuyoshi Tane's design philosophy, encapsulated in his "Archaeology of the Future" manifesto, emphasizes that architecture should emerge from the memories embedded in the land. This approach involves uncovering and honoring the historical and cultural narratives of a site, allowing these stories to inform and shape the built environment. The Tane Garden House embodies this philosophy by integrating the site's past into its present form, creating a dialogue between history and modernity.
Materiality and Construction: Embracing Local Resources
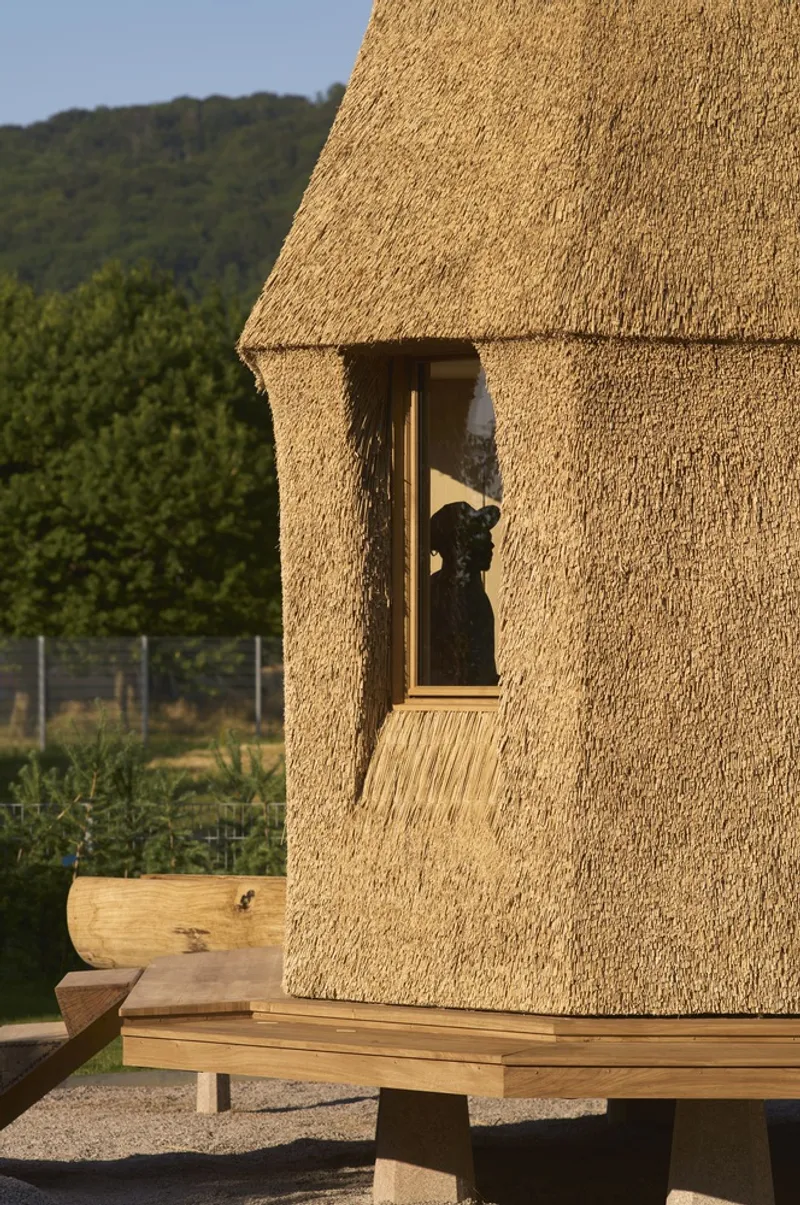
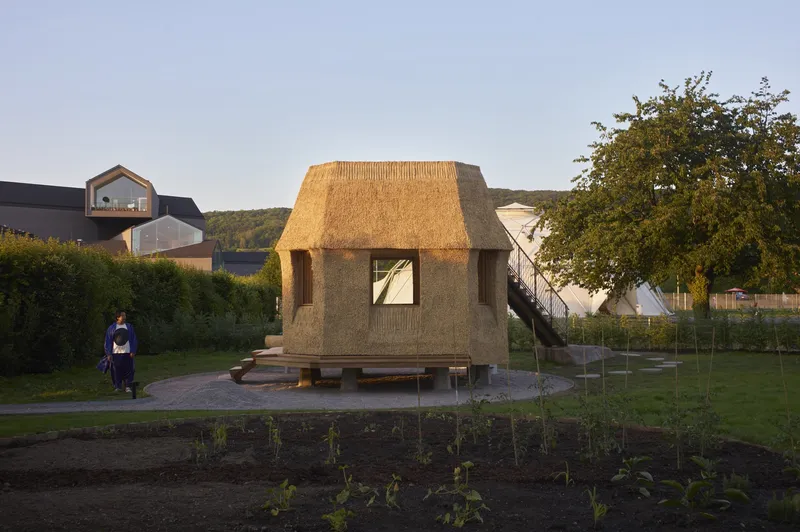
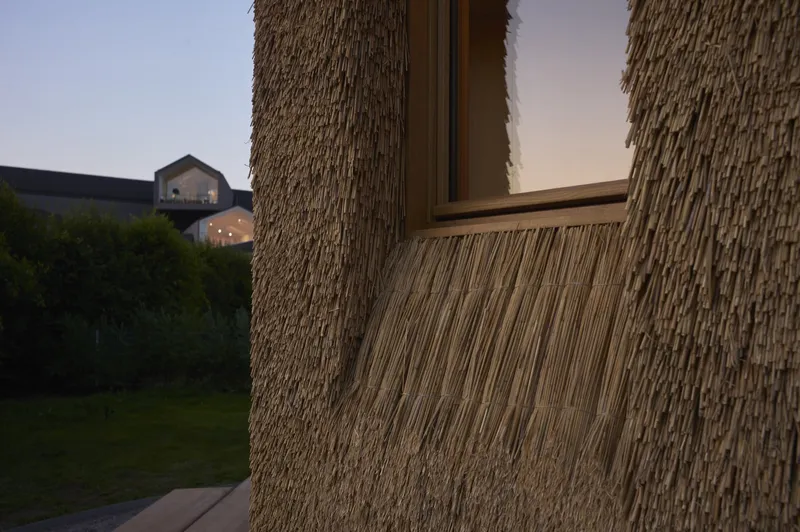
In alignment with sustainable practices, the Tane Garden House utilizes "overground" materials—those that are naturally occurring and minimally processed. The structure is constructed from locally sourced granite, timber from the Black Forest, and thatch, all materials chosen for their environmental compatibility and aesthetic harmony with the surrounding landscape. The granite was sourced from a quarry 28 kilometers away, while the timber traveled 50 kilometers, ensuring a minimal carbon footprint. This choice reflects a commitment to sustainability and a deep connection to the local environment.
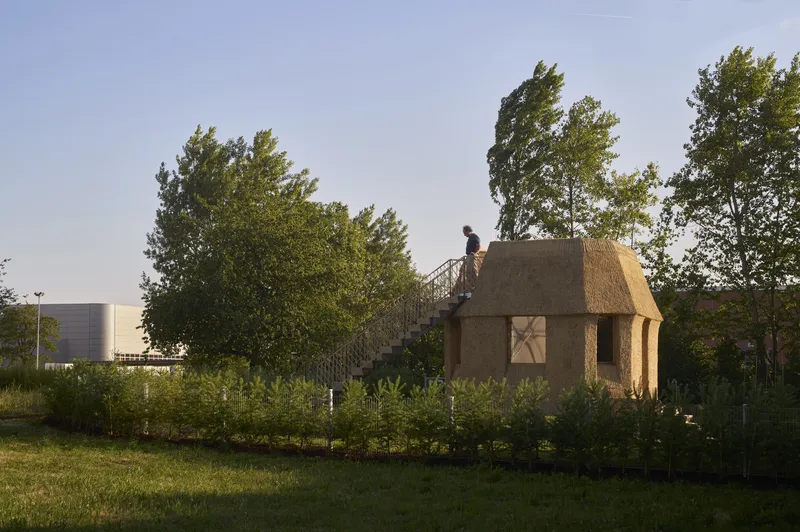
The construction process also emphasized craftsmanship, with local artisans contributing to the building's assembly. This collaborative effort not only supports the local economy but also ensures that traditional building techniques are preserved and passed down through generations.
Functionality and Design: A Multifaceted Space
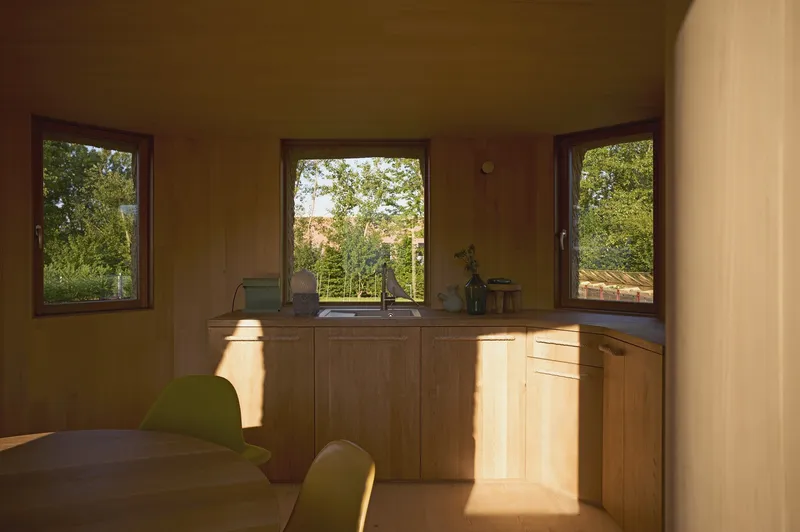
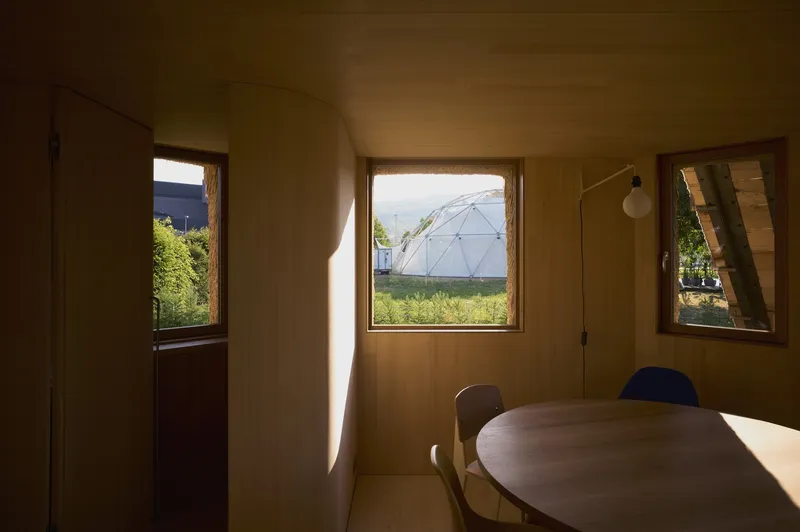
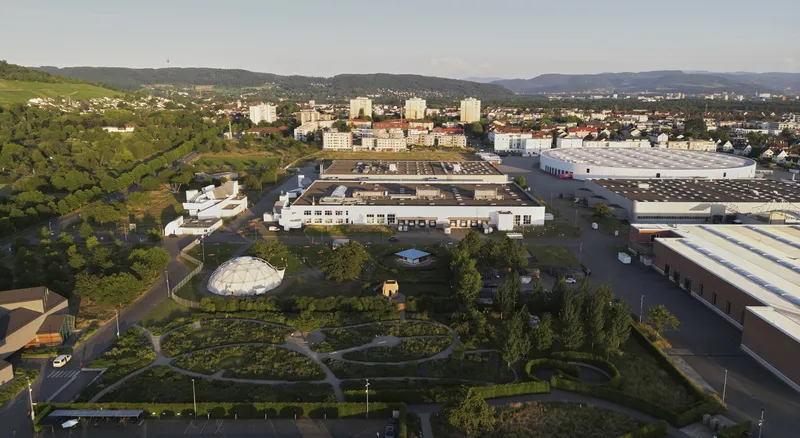
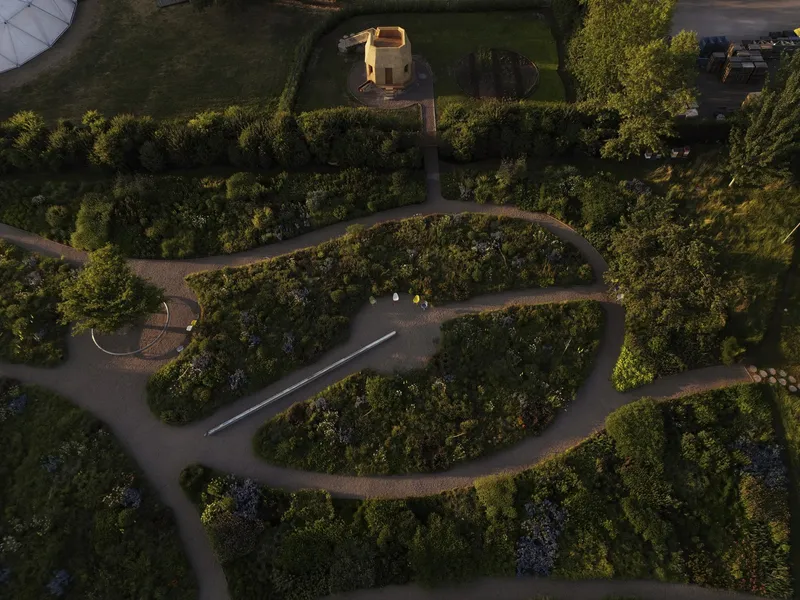
Despite its modest size, the Tane Garden House is a versatile space. It serves as a storage area for gardening tools used in the adjacent Oudolf Garten, a communal space for Vitra employees, and a venue for workshops and meetings related to gardening and sustainability. The interior includes a small coffee corner, a toilet with a sink, and seating arrangements, fostering a welcoming environment for collaboration and reflection.
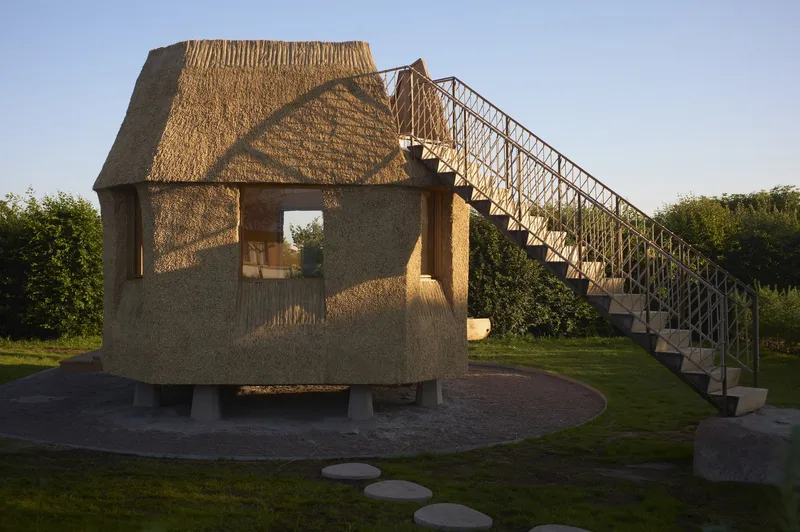
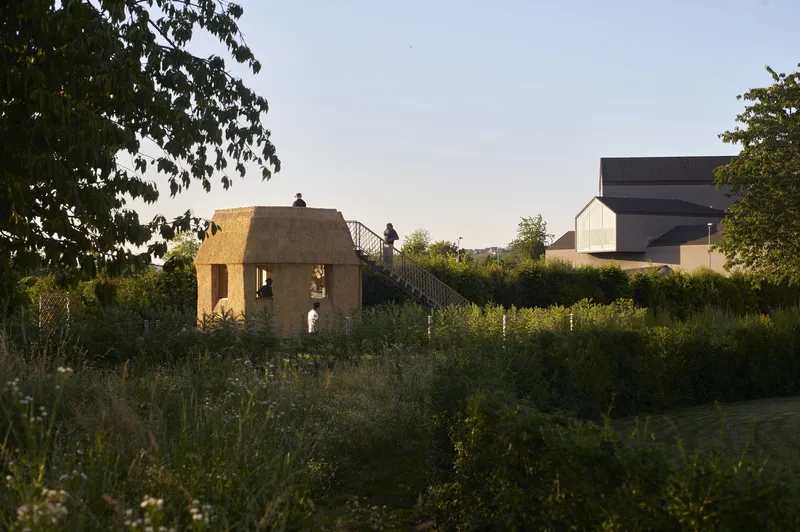
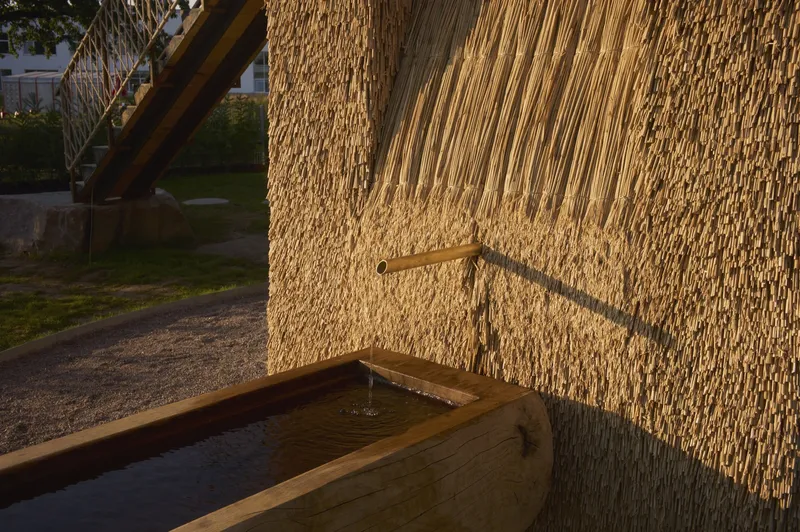
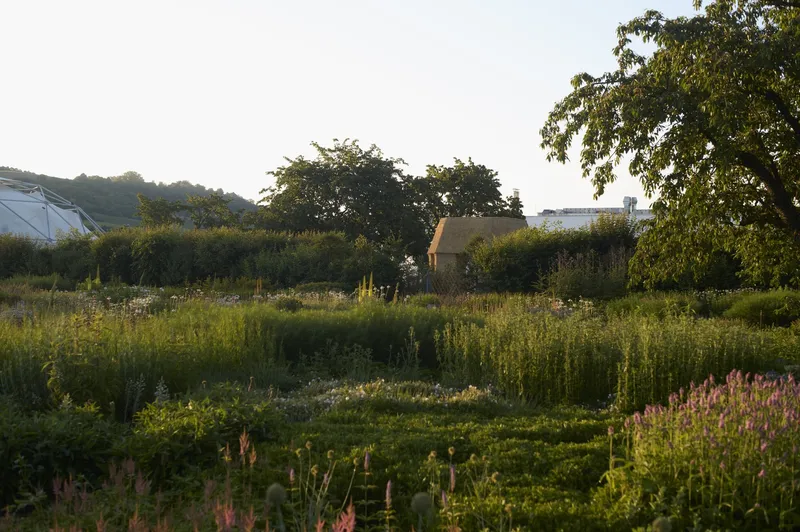
Externally, the pavilion features a small fountain for cleaning tools and a wooden bench for relaxation. A staircase leads to a rooftop viewing platform, offering panoramic views of the Oudolf Garten, the Umbrella House, and the broader Vitra Campus. This vantage point encourages visitors to engage with the landscape and appreciate the interconnectedness of architecture and nature.
Cultural Significance: A Tribute to Memory and Place
The Tane Garden House is not merely a structure; it is a narrative woven into the fabric of the Vitra Campus. The inspiration for the project stemmed from conversations between Tsuyoshi Tane and Rolf Fehlbaum, Chairman Emeritus of Vitra, who shared his childhood memories of the fields that now constitute the campus. This dialogue sparked the idea of creating a building that honors the site's history while providing a space for future generations to connect with nature and each other.
This project also continues the legacy of Japanese architects at the Vitra Campus, following the works of Kazuo Shinohara, Tadao Ando, and SANAA. Each of these architects has contributed to the campus's rich tapestry, bringing unique perspectives and cultural narratives that enhance the collective architectural dialogue.
A Living Legacy
The Tane Garden House stands as a living testament to the principles of sustainable architecture and the importance of place-based design. It invites visitors to reflect on the past, engage with the present, and consider the future of our built environment. Through its thoughtful integration of materials, craftsmanship, and cultural narratives, the pavilion embodies a harmonious relationship between architecture and nature, offering a space where memory and innovation coexist.
For more insights into Tsuyoshi Tane's work and the Tane Garden House, a special exhibition was held at the Vitra Design Museum Gallery in autumn 2023, providing a deeper exploration of the project's conceptual underpinnings and design process.
All the photographs are works of Julien Lanoo




Popular Articles
Popular articles from the community


Lunar Spiral: Space Architecture Shaped by the Mathematics of the Universe
Lunar Spiral reimagines space architecture through Fibonacci geometry, lunar regolith, levitating habitats, and self-sustaining Moon living.

Co-Life: Senior Housing Design That Reconnects Older Adults With the City
Co-Life reimagines senior housing design through healing gardens, shared streets, workshops, and a sustainable community across generations.

Hill & Cross Opera: Sculptural Opera House Architecture Shaped by Tallinn’s Landscape and Identity
Hill & Cross Opera reimagines opera house architecture in Tallinn through its sculptural hill, civic plaza, glass wave and a luminous cross.

The Ocean Hive: Sustainable Architecture for a Self-Sufficient Civilization at Sea
The Ocean Hive imagines sustainable architecture at sea, where modular habitats, algae, wave power and ocean waste sustain a growing colony.


Similar Reads
You might also enjoy these articles


Hodi-Mandai Geram
Project Function: Preservation and revitalization of the Intangible heritage and socio-spatial identity of the Hodi by Housing, Cultural Memory Center, Sacred Grove, landscape, local tourism economy


Olio Towers: A Mid-Rise for Performers That Fuses Housing, Rehearsal, and Stage
Located blocks from Houston's Theater District, this modular tower stacks living units around a central performance atrium.

Oasis: Modular Green Housing Carved into Dhaka's Urban Fabric
A shortlisted Plugin Housing entry reclaims unauthorized settlements in Dhaka with stepped concrete volumes, green roofs, and ventilation-driven design.

Black Hole: A Floating Megastructure for the Post-Physical Era
Emiliano Mazzarotto envisions a spherical, self-scaling arena where e-sports, digital hotels, and holographic stadiums replace traditional public space.


Explore Timeless Architecture Competitions
Discover active competitions in this discipline



Challenge to design a portable theatre


Challenge to design a portable music platform


Challenge to design an open learning module for the elderly


Challenge to reimagine the Iron Throne
Comments (0)
Please login or sign up to add comments
No comments yet. Be the first to comment!