

TASTEWAY: Stacking Village Alleys into a Vertical Culinary District
A mixed-use complex in Queens reimagines the traditional food street as a layered network of courtyards, terraces, and alleyways.


What happens when you take the winding alleys of a traditional food village and stack them into a multi-story building? TASTEWAY answers that question with a structure that treats vertical circulation not as a concession to density but as the primary spatial experience. Every floor becomes a new street, every corridor a sightline into kitchens, gardens, and terraces. The building doesn't contain a food market; it is one, stretched upward so that the act of climbing a stair or crossing a bridge carries the same anticipation as turning a corner in an unfamiliar town.
Designed by Jingjing Sing and Yeonwoo Kim for The Chef's Palette competition, TASTEWAY is sited in Edgemere, Queens, New York. The neighbourhood sits at the edge of the Rockaway Peninsula, a place where urban density meets open sky and water. Sing and Kim seized that condition, proposing a stairwise complex of interconnected volumes that rise from ground-level courtyards to white rooftop terraces. The programme weaves together market stalls, restaurants, cooking lecture spaces, lounges, and gardens into what the designers call a "vertical village."
Alleyways as Structure: Reading the Axonometric

The axonometric drawing reveals the project's generative move clearly. The site is first divided into a network of alleyways at ground level. Those alleys are then extruded upward, producing stacked walkways that connect clusters of warm-toned volumes beneath a series of white rooftop platforms. Pedestrian figures populate every level, illustrating the designers' intent: no dead floors, no back-of-house corridors hidden from public life. The stairwise configuration means that from almost any point, visitors can look across and down into multiple levels simultaneously, collapsing the distance between a rooftop lounge and a ground-floor market stall into a single glance.
Timber, Slats, and Planted Courts at the Heart of the Complex


At the interior, TASTEWAY trades the white rooftop palette for warmth. Timber-clad pavilions sit among vertical slatted screens that filter light and frame views without sealing spaces off. The courtyard rendering shows planted green pockets threaded between these pavilions, creating microclimates of shade and calm within the larger complex. It is a deliberate contrast: the outer shell maintains translucent layers that hint at activity inside, while the inner courts offer a more tactile, grounded atmosphere.
Vertical metal railings and brick paving at ground level reinforce the pedestrian scale. The second image captures a view framed tightly by those railings, pulling the eye across a courtyard with planted beds. The material logic is consistent: metals for structure and guardrails, timber for enclosure and intimacy, greenery wherever a surface isn't actively walked on. The result reads less like a commercial food hall and more like a neighbourhood that grew organically around the act of cooking and eating.
The Central Atrium: Stacked Balconies and Layered Sight Lines

The central atrium is the spatial engine of TASTEWAY. Stacked balconies rise around a void, their vertical louvers creating a rhythmic screen that modulates views between levels. Below, timber pavilions house market stalls and small restaurants. Above, walkways and bridges connect the village clusters. The corridor space between these clusters offers sweeping views that orient visitors within the larger system. Light, texture, and sound from kitchens below travel upward through the atrium, so the sensory experience of food is never confined to a single floor. Chefs working at different levels can see and be seen, fostering the kind of spontaneous visual connection that disappears in conventional multi-storey retail.
Ground Level: Where Density Meets Green Pause

At street level, cantilevered upper volumes create generous shaded zones where benches, plantings, and pedestrian paths converge. Vertical sun screens temper the light without blocking airflow. The ground-level courtyard is designed as a decompression space, a place where the energy of the upper markets dissipates into something calmer. Visitors arriving from the surrounding Edgemere streetscape encounter this layer first, and its openness signals that the building is porous, not fortress-like. For emerging chefs operating small alley-style stalls, this threshold condition is critical: it draws foot traffic inward without the formality of a lobby or entrance hall.
Up Top: The Rooftop Terrace and Open Sky

The white rooftop terrace completes the vertical journey. Metal railings frame panoramic views, and the clean, minimal surfaces stand in deliberate contrast to the timber and brick textures below. Figures walk beneath open sky and clouds, a reminder that the Rockaway Peninsula location affords long sight lines toward the ocean. The designers envision this level for serene lounges and lecture spaces: the programme quiets as visitors ascend, moving from the bustle of markets to the stillness of elevated platforms. It is a smart inversion of the typical rooftop bar formula, prioritizing reflection and culinary education over spectacle.
Why This Project Matters
TASTEWAY makes a compelling argument that the architecture of food should be more than a container with kitchens. By treating alleys, courtyards, and terraces as the primary building blocks of a multi-storey programme, Sing and Kim produce a structure where movement is inseparable from the dining experience. The stairwise section, the central atrium, the translucent outer shell: each decision serves the goal of making culinary activity visible, social, and spatially rich. The project gives chefs flexible environments that range from intimate stalls to full restaurants, all connected by a shared atmosphere of openness.
For a site in Edgemere, a neighbourhood often overlooked in conversations about New York's food culture, the proposal is also a statement about urban potential. TASTEWAY suggests that a culinary district does not need a heritage neighbourhood or a waterfront boardwalk to justify itself. It can be generated from scratch through architectural intelligence: layering, transparency, and a genuine respect for the informal energy of food streets. That ambition, grounded in specific material and spatial choices rather than abstract rhetoric, is what makes the project stand out.
View the Full Project
About the Designers
Designers: Jingjing Sing, Yeonwoo Kim
Enter a Design Competition on uni.xyz
uni.xyz runs architecture and design competitions year-round that reward proposals with spatial conviction and real site intelligence.
Project credits: TASTEWAY by Jingjing Sing, Yeonwoo Kim The Chef’s Palette (uni.xyz).


Popular Articles
Popular articles from the community


David Macias Steps a Doorless Stone and Plaster House Down a Tropical Colombian Hillside
In the humid hills of Colombia, Threshold House replaces the front door with an open void and terraces its 850 m² down the slope instead of fighting it.

LT2A and OPEN Architectes Thread a Brick and Glass High School Through a Wooded Belgian Campus
In Braine-l'Alleud, a 3,000 m² wing for Collège Cardinal Mercier pairs pale brick with a glazed colonnade, deferring to a small chapel and a dense wood.

David Ortega Stacks a Two-Story Mexico City Penthouse Around a Steel Stair and a Pergola-Shaded Roof Terrace
In Colonia Roma, a 300 m² penthouse uses oak joinery, a planted steel stair and a slatted roof pergola to make a new-build apartment feel like a house.

Cube Design Draws an Ecological Corridor Between Two Shenzhen Hills with the Nankai Building
Beside Shenzhen's container docks, the Nankai Building pairs stacked balconies with a climbing green screen to connect two hillsides across its height.

Similar Reads
You might also enjoy these articles


Aquadapt: An Underwater Habitat That Rewrites Its Rooms by the Hour
Curved modules ring the seabed while one shell shifts from breakfast room to cinema, farm and football pitch as residents' needs change.

Play: Fragments of Their World: Remembered Architecture Rebuilt as a Modular Playground for Refugee Camps
Tom Gardner abstracts domes, arches and towers from the homelands of displaced families into a kit of child-scaled play parts for camp settlements.
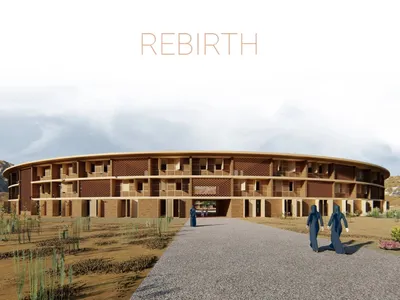
REBIRTH: A Circular Settlement Where Afghan Widows and Their Children Rebuild Life Together
A shortlisted Resile entry turns the circle into a protective ring of timber and brick, gathering homes, classrooms and gardens around a shared landscape.

The Main Dream: A Recycled Plastic Kit That Lets Refugee Children Build Their Own Playground
Thirty-centimetre interlocking cubes that connect on three axes turn play into construction, letting children author the spaces they occupy.

Explore Architecture Competitions
Discover active competitions in this discipline

Challenge to reimagine the Iron Throne

Photograph architecture without architects

Illustrate the lost glory of Angkor Wat - Render Challenge

Design challenge to reuse E-waste
Comments (0)
Please login or sign up to add comments
No comments yet. Be the first to comment!