
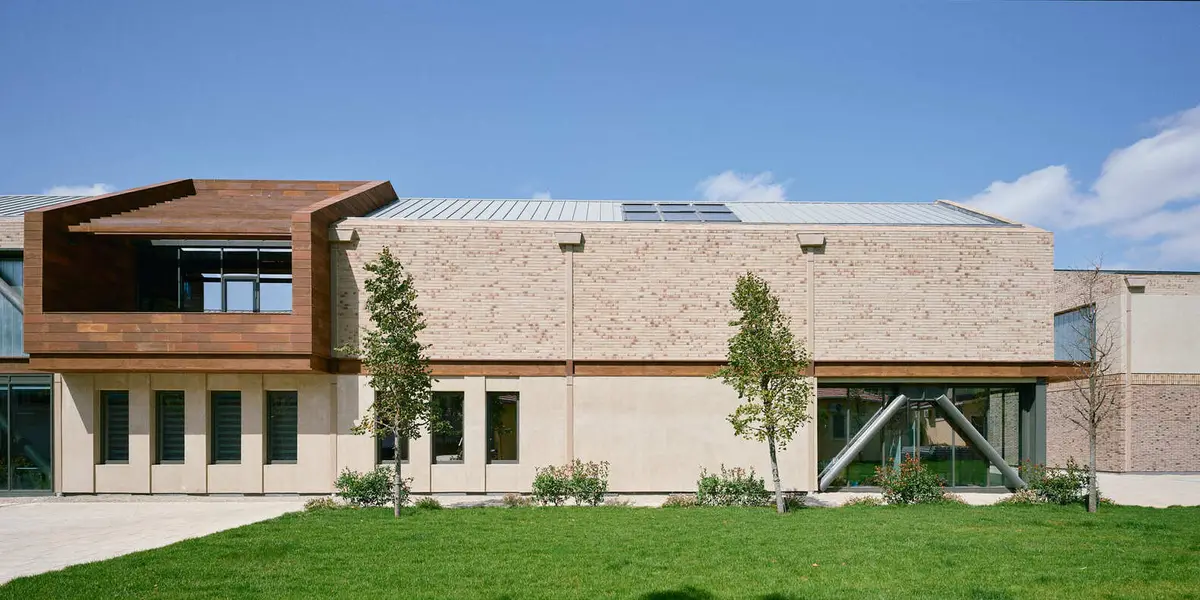
TCDD Temporary Offices and Art Galleries: Adaptive Urban Renewal at Haydarpaşa Station
Contemporary steel-framed campus at Haydarpaşa Station, blending heritage traces with flexible offices and future art galleries, linking Kadıköy’s creative urban fabric.


A New Cultural Layer in Istanbul’s Historic Rail District
The TCDD Temporary Offices & Art Galleries, designed by Erhan Vural Architecture + Urban Design, reimagines the future of the historic Haydarpaşa Train Station precinct in Istanbul. Completed in 2025, this 6,104 m² cultural and office complex responds to an area steeped in archaeological and industrial significance, transforming a former logistics zone into a flexible, community-oriented urban campus.
Positioned at the edge of one of Türkiye’s most important archaeological sites, the project overlays the traces of ancient civilizations once thriving along the Kalkhedon Stream and historic port. Today, these new structures continue this legacy, offering a contemporary cultural interface between Haydarpaşa and the vibrant neighborhood of Yeldeğirmeni in Kadıköy—a growing hub for creative industries, gastronomy, and public art.
Designing for Transformation: From Temporary Offices to Public Art Galleries
Originally intended as temporary workspaces for TCDD, the buildings are designed to seamlessly transition into public art galleries as part of the larger Haydarpaşa Station Culture and Arts Initiative.
The architectural team initially aimed to refurbish existing buildings on-site, but years of structural deterioration—corrosion, settlement, and temporary industrial framing—necessitated a complete redevelopment. The new solution preserves the footprints and memory traces of the original structures while embracing flexibility and future-proofing.
Key adaptive design strategies include:
- Steel structural frames for durability and fast assembly
- Lightweight, demountable interior partitions to enable future gallery use
- Open-plan layouts supporting co-working today and exhibitions tomorrow
- Integrated mechanical and electrical systems sized for cultural programming
- Color-coded service cores acting as functional anchors and visual identity markers
Architectural Language: Material Memory, Modularity, and Urban Dialogue
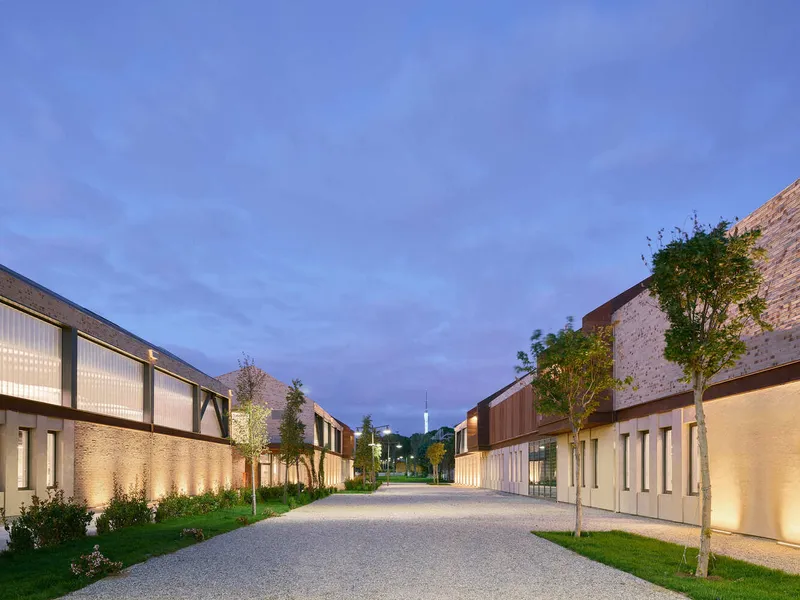
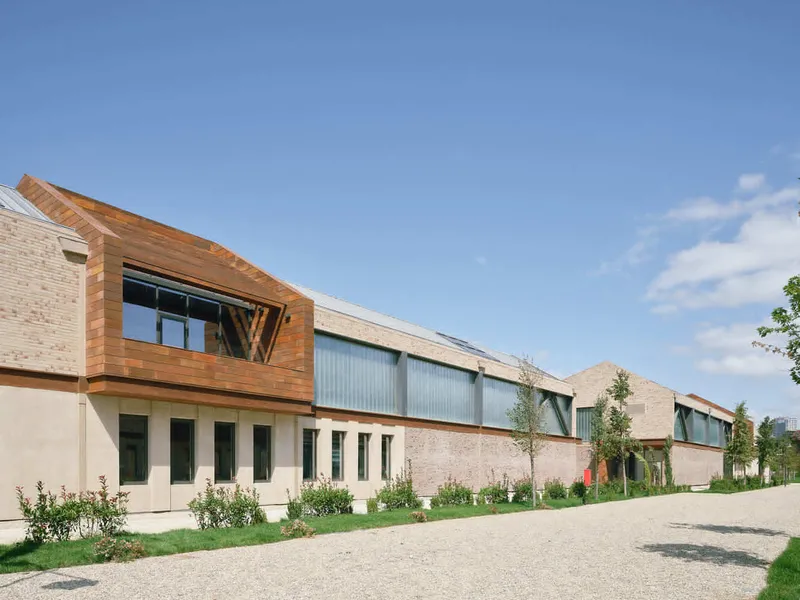
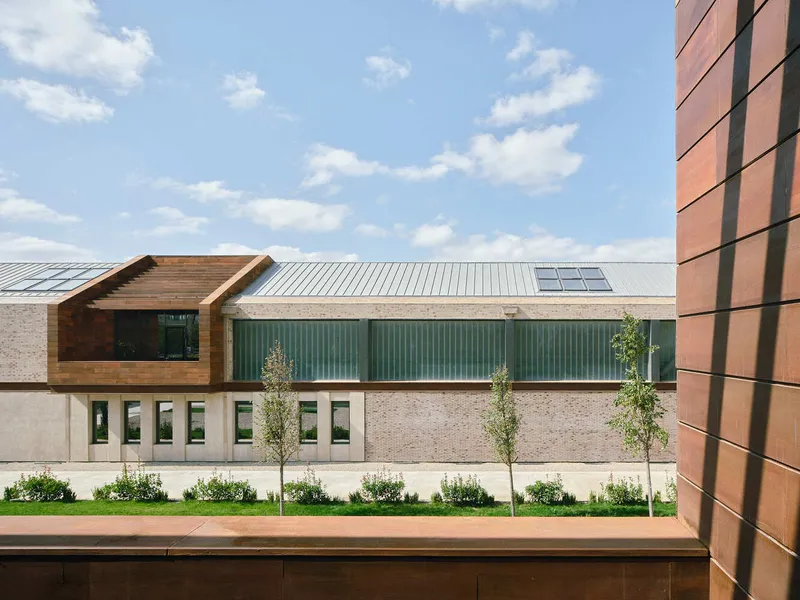
The project comprises five modular buildings, unified by a cohesive yet varied architectural language. Their differing lengths reflect structural rhythm and spatial needs, while the compositions respond sensitively to context and daylight.
Façade Strategy and Materials
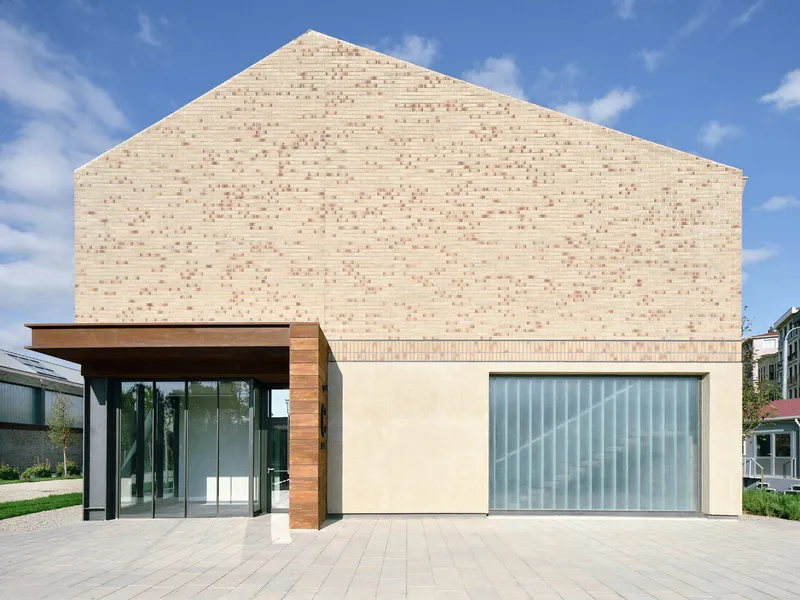
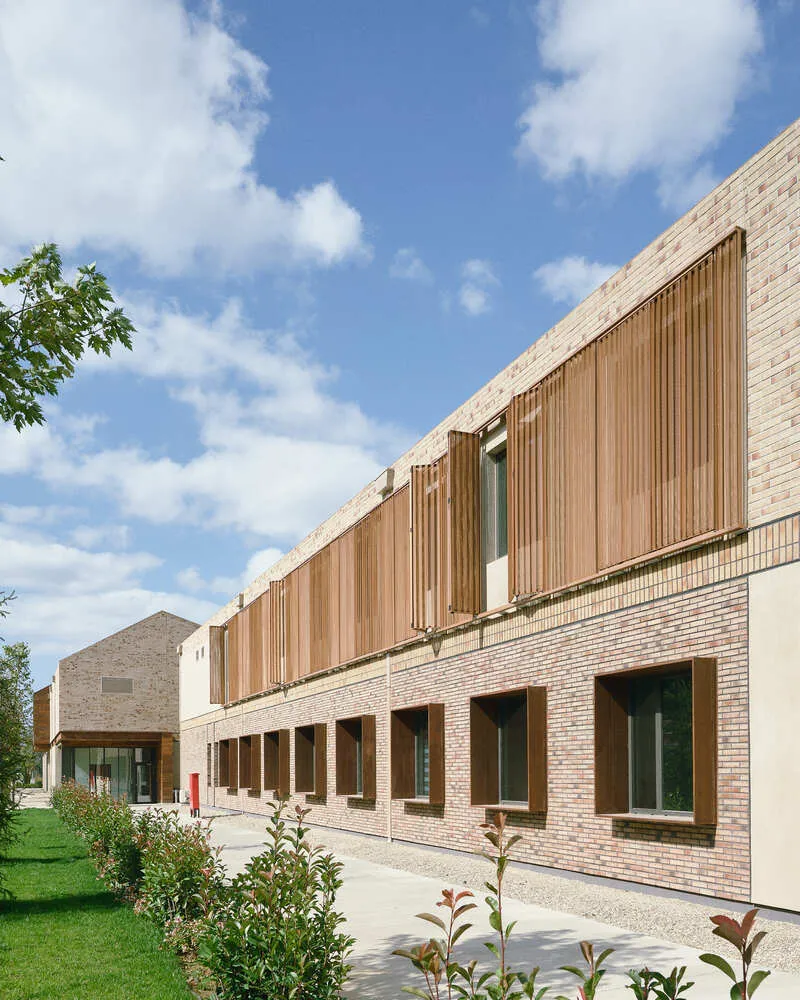
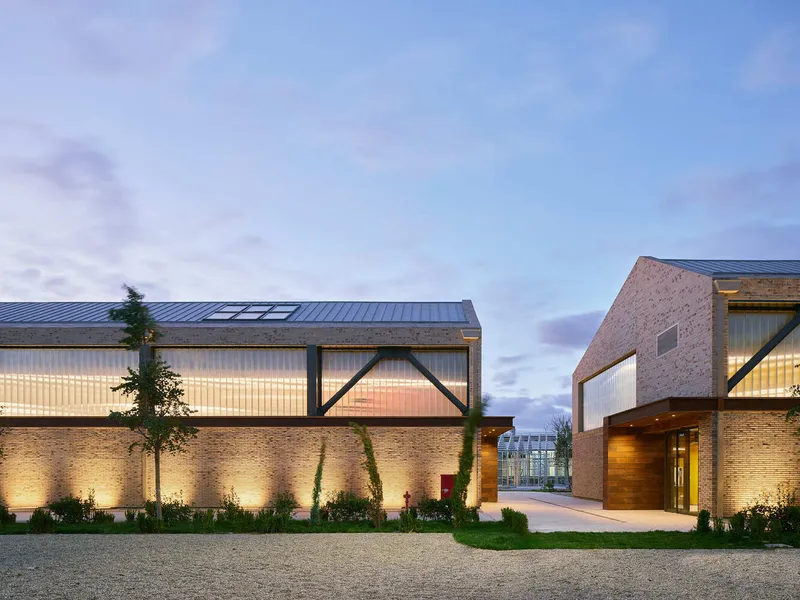
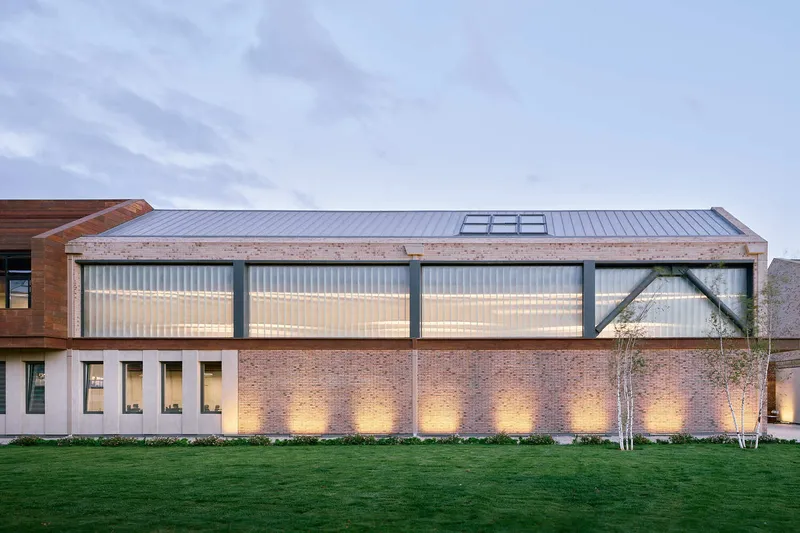
Drawing inspiration from the material memory of Haydarpaşa, the façades combine:
- Brick and textured plaster
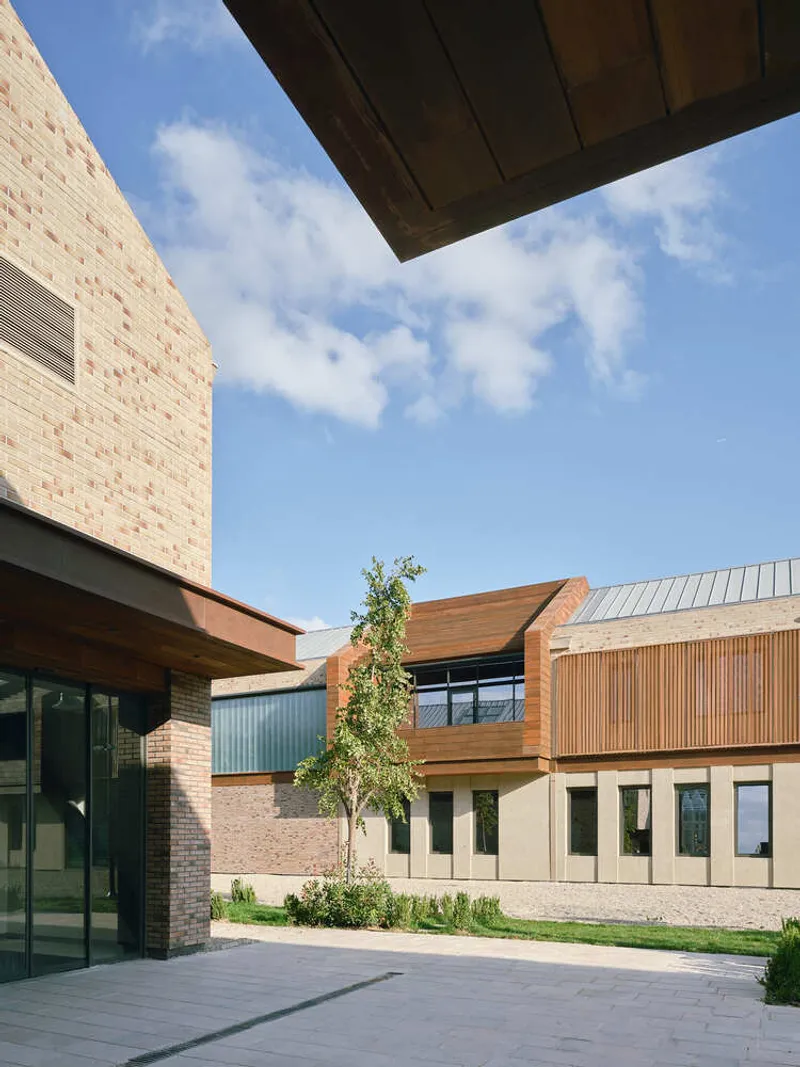
- Corten steel canopies and reveals
- Profilit (U-glass) vertical panels
- Titanium-zinc cladding
- Expanded metal mesh sun-shading screens
A continuous corten canopy forms a horizontal visual datum, linking volumes and reinforcing campus cohesion. Vertical joints mark the layered character of the site, creating a tactile contemporary interpretation of industrial heritage.
Structural Expression
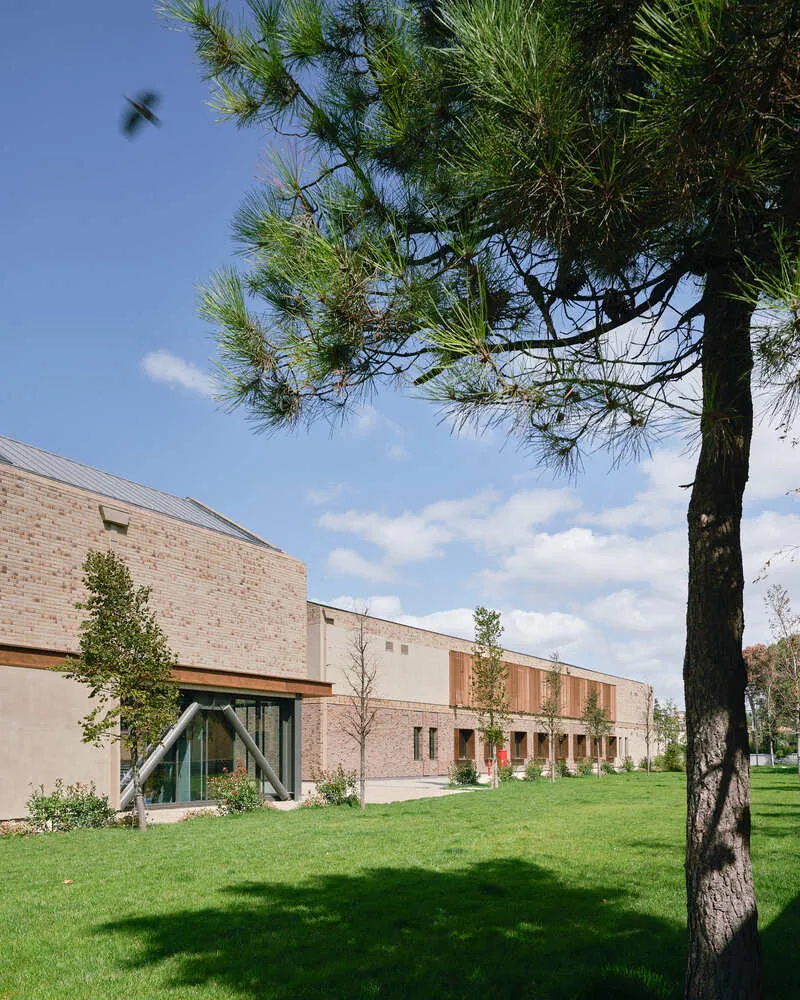
Exposed steel cross-bracing punctuates the façades, transforming structural necessity into architectural expression. On one side, cantilevered balconies, slender windows, and U-glass elements create an urban dialogue with the neighborhood. Opposite façades showcase operable mesh screens and rhythmic square windows framed in corten.
Public Realm and Cultural Activation
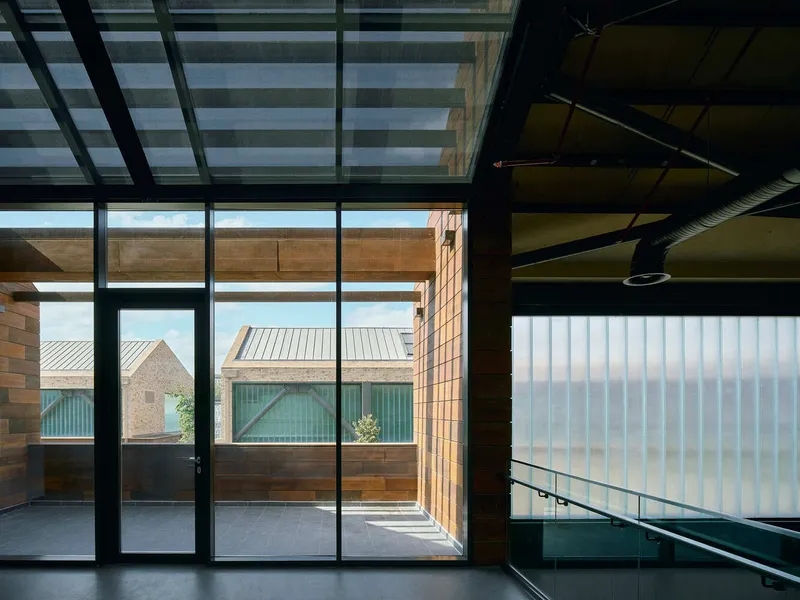
Functioning as both an office hub and future arts campus, the project prioritizes public interaction and cultural staging. Semi-open balconies serve as shared social terraces, enhancing cross-building engagement and framing views toward the rail yard and archaeological grounds.
The landscape incorporates sculptural installations and preserves historic suburban train cars, which will be restored and exhibited on-site—bridging past and future narratives of mobility, memory, and culture.
Interior Spatial Logic
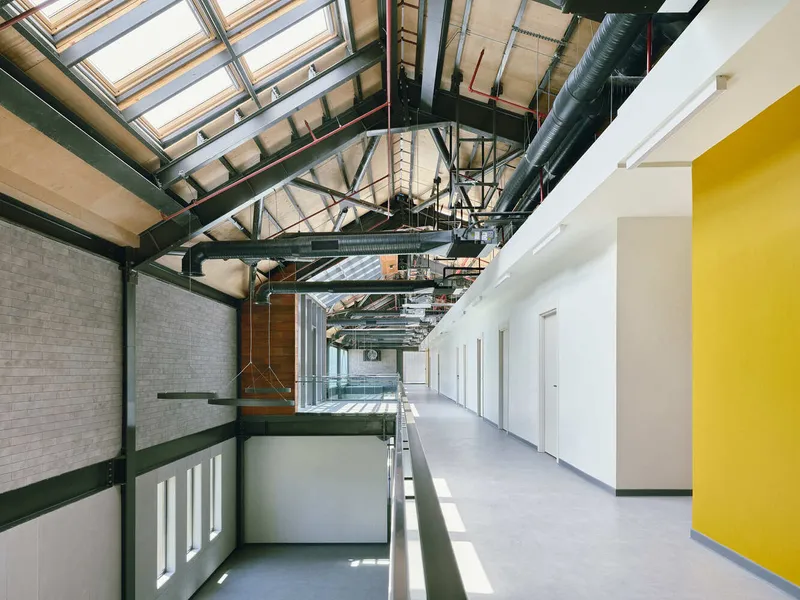
Inside, layouts balance enclosed workrooms with open collaborative areas, occasionally punctuated with gallery-like spatial moments. As the complex transitions to cultural use, partitions may be removed, restoring raw spatial continuity suited to contemporary exhibitions and community programming.
Color-coded “service boxes” differentiate each building, supporting way-finding and creating identity within the architectural ensemble.
A Sensitive Urban Intervention Rooted in History and Evolving toward Culture
The TCDD Temporary Offices & Art Galleries project embodies adaptive reuse principles, urban regeneration, and material storytelling. It anchors a new cultural corridor for Istanbul, bridging industrial heritage with contemporary public life and anticipating future shifts in urban program and community needs.
By aligning architectural clarity, contextual sensitivity, and transformative flexibility, the complex becomes a vital prototype for sustainable cultural infrastructure in rapidly evolving cities.
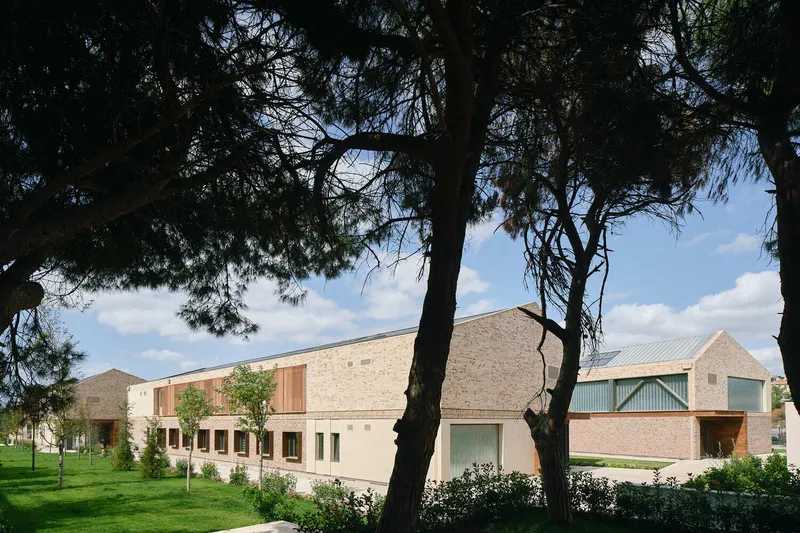
All photographs are works of Egemen Karakaya


Popular Articles
Popular articles from the community


David Macias Steps a Doorless Stone and Plaster House Down a Tropical Colombian Hillside
In the humid hills of Colombia, Threshold House replaces the front door with an open void and terraces its 850 m² down the slope instead of fighting it.

Cube Design Draws an Ecological Corridor Between Two Shenzhen Hills with the Nankai Building
Beside Shenzhen's container docks, the Nankai Building pairs stacked balconies with a climbing green screen to connect two hillsides across its height.

U.GA Architects Wraps an Oval Rooftop Pool in Curved Board-Formed Concrete on Busan's Jeollidan-gil
In Busan's Jeonpo-dong, a 454 m² mixed-use block stacks a neighborhood facility, guest rooms and an oval rooftop pool inside spiraling concrete walls.

David Ortega Stacks a Two-Story Mexico City Penthouse Around a Steel Stair and a Pergola-Shaded Roof Terrace
In Colonia Roma, a 300 m² penthouse uses oak joinery, a planted steel stair and a slatted roof pergola to make a new-build apartment feel like a house.

Similar Reads
You might also enjoy these articles


Hodi-Mandai Geram
Project Function: Preservation and revitalization of the Intangible heritage and socio-spatial identity of the Hodi by Housing, Cultural Memory Center, Sacred Grove, landscape, local tourism economy


Olio Towers: A Mid-Rise for Performers That Fuses Housing, Rehearsal, and Stage
Located blocks from Houston's Theater District, this modular tower stacks living units around a central performance atrium.

Oasis: Modular Green Housing Carved into Dhaka's Urban Fabric
A shortlisted Plugin Housing entry reclaims unauthorized settlements in Dhaka with stepped concrete volumes, green roofs, and ventilation-driven design.

Black Hole: A Floating Megastructure for the Post-Physical Era
Emiliano Mazzarotto envisions a spherical, self-scaling arena where e-sports, digital hotels, and holographic stadiums replace traditional public space.

Explore Cultural Architecture Competitions
Discover active competitions in this discipline

Challenge to reimagine the Iron Throne

Photograph architecture without architects

Illustrate the lost glory of Angkor Wat - Render Challenge

Bring back Drive In's
Comments (0)
Please login or sign up to add comments
No comments yet. Be the first to comment!