

Tea House Pavilion by Grau Architects – A Minimalist Japanese-Inspired Retreat in Nature
Tea House Pavilion by Grau Architects blends Japanese tradition and modern minimalism, offering an intimate retreat for tea ceremonies and nature connection.


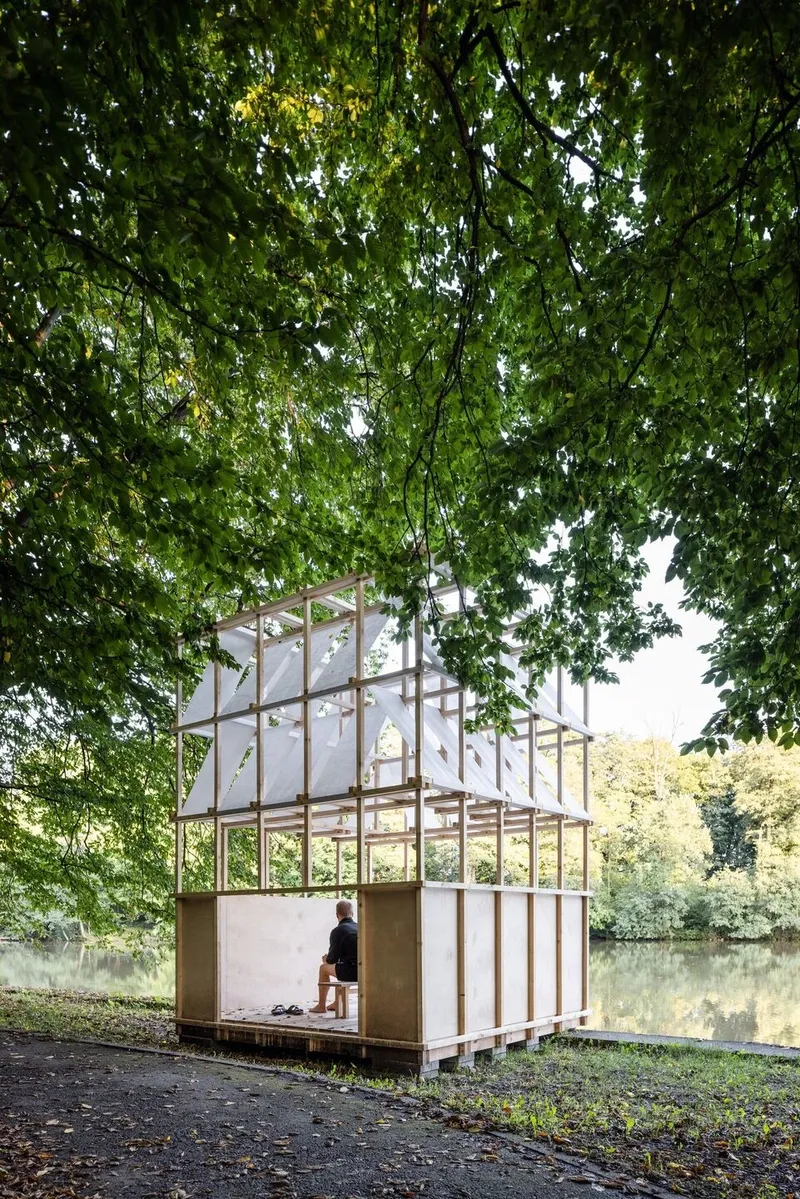
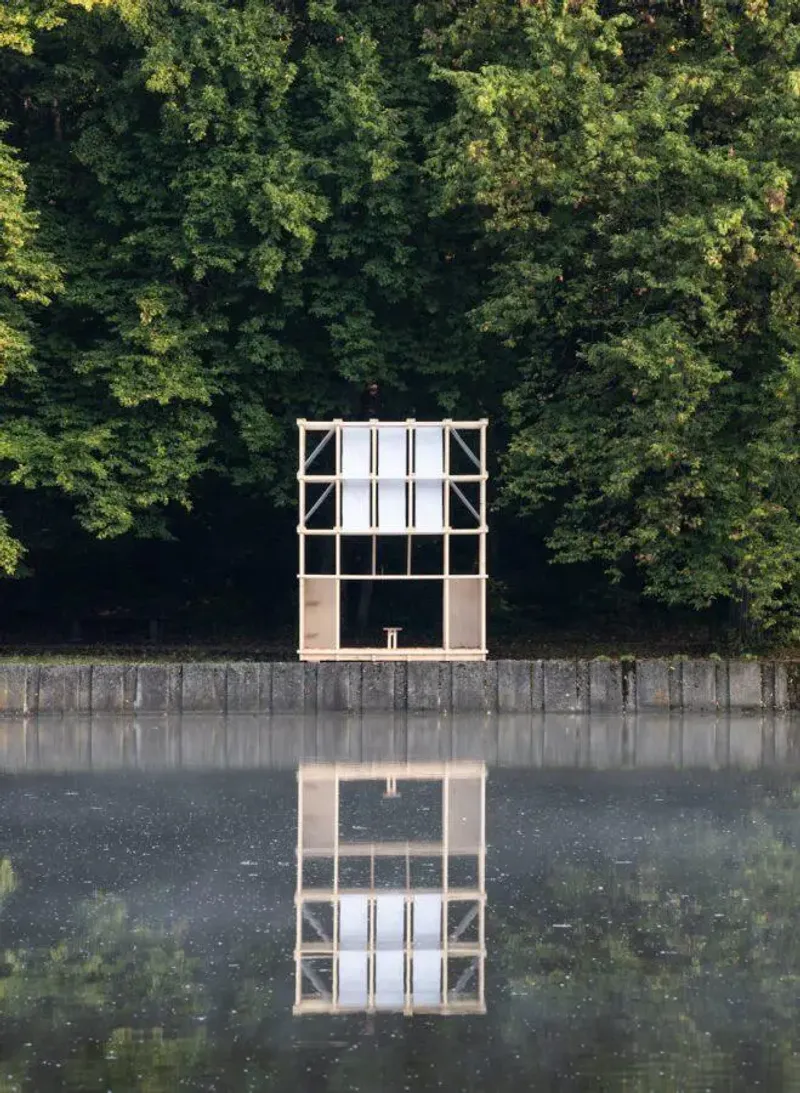
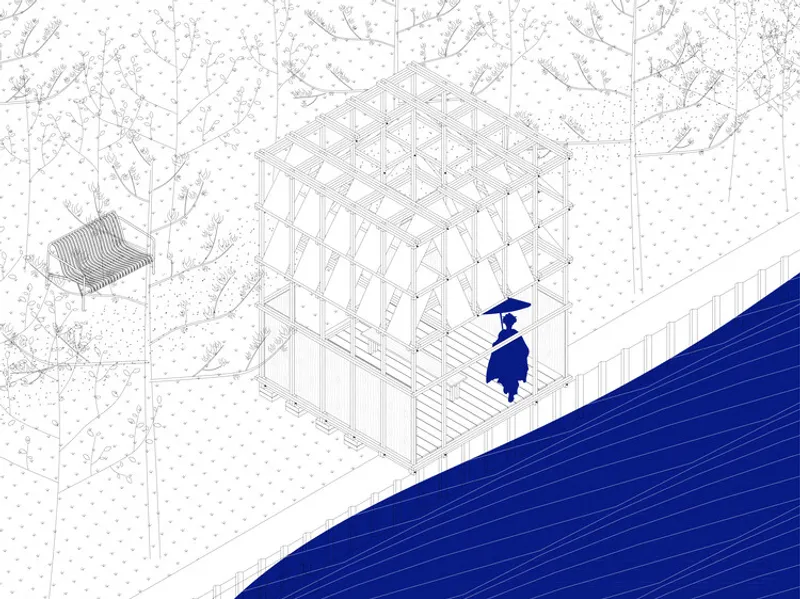
The Tea House Pavilion by Grau Architects is a delicate architectural intervention designed to immerse visitors in nature while celebrating the art of the traditional Japanese tea ceremony. Nestled beside a serene water reservoir in Český Těšín, Czechia, this minimalist wooden structure redefines the connection between architecture, ritual, and landscape.
A Space for Stillness and Reflection
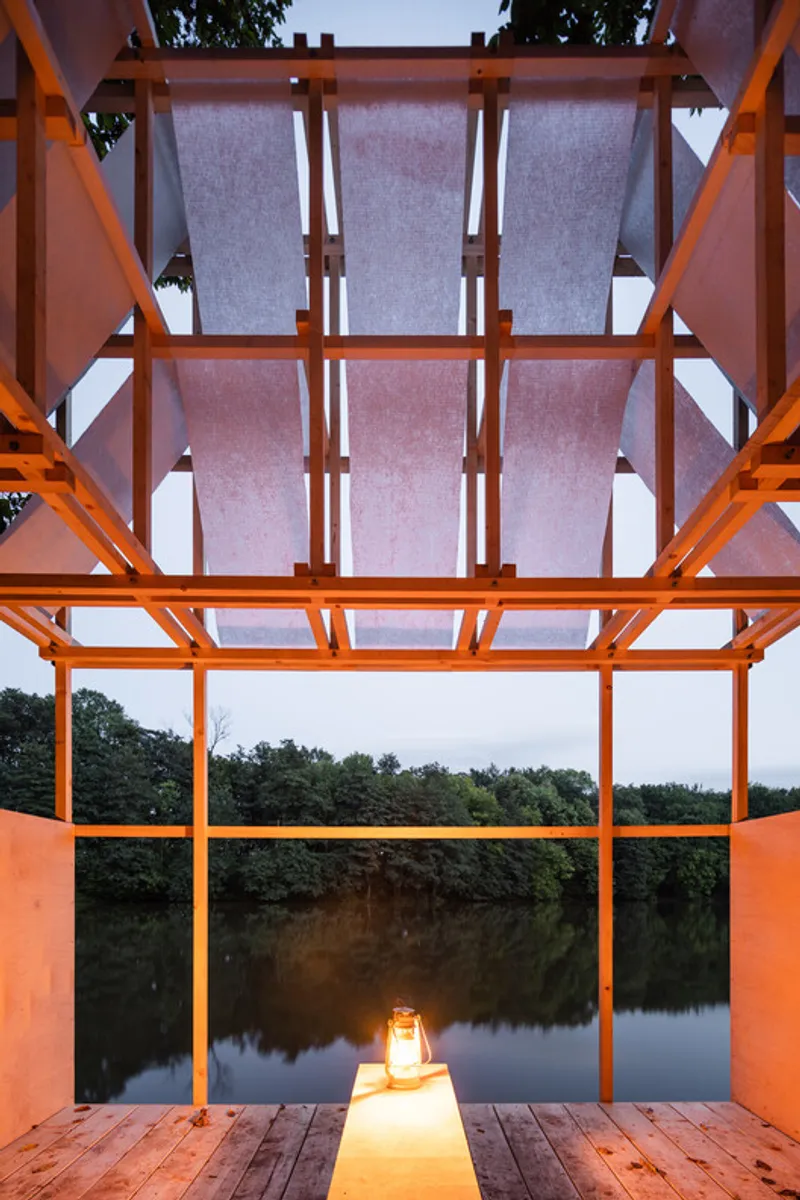
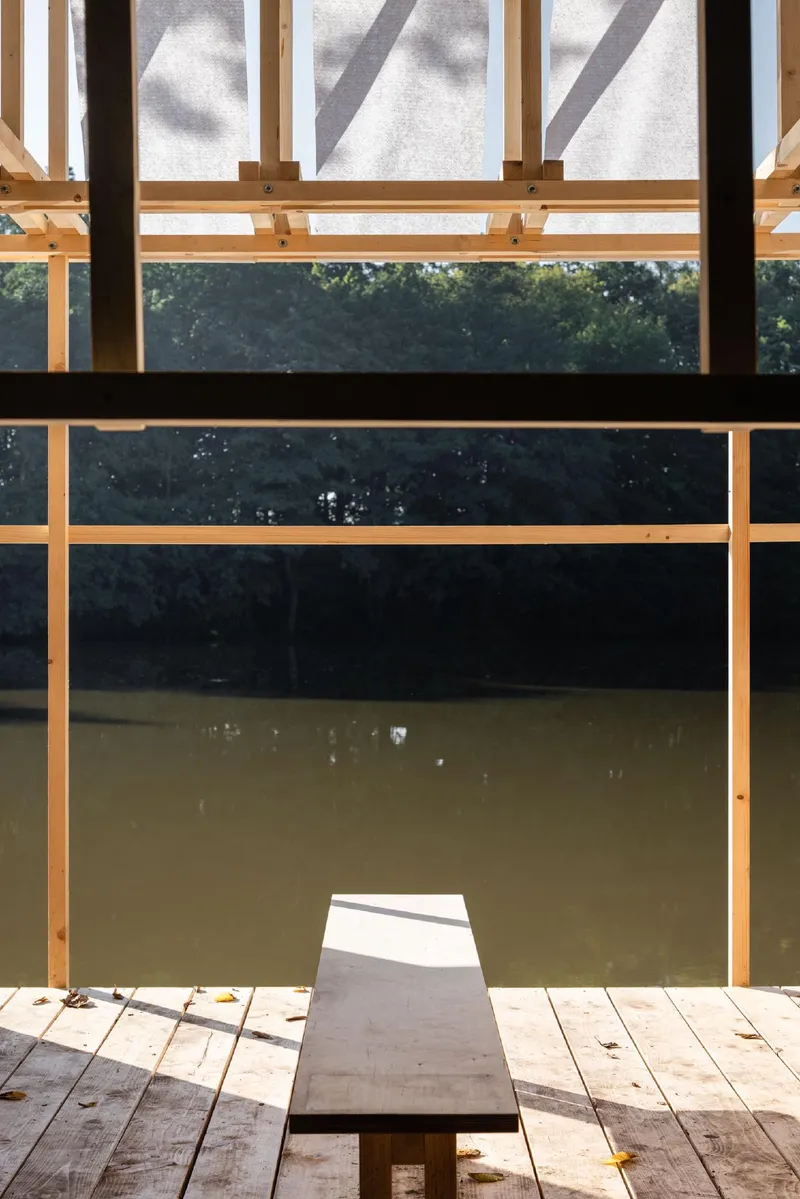
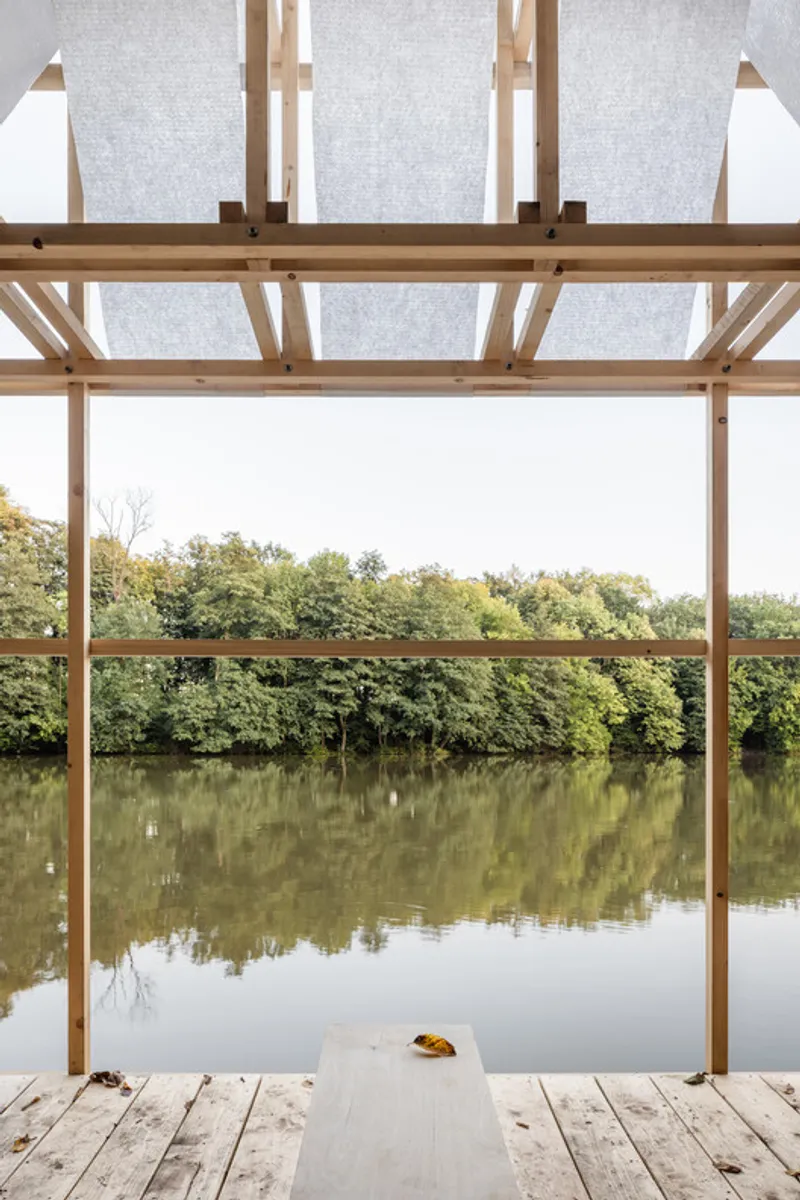
The pavilion was conceived as a retreat from the noise of everyday life, encouraging guests to pause, slow down, and reconnect with nature. From inside, framed views of the water surface, treetops, and shifting natural light create an atmosphere of calm and contemplation. The pavilion’s design allows both the sounds and sights of the reservoir to become part of the ceremony, enhancing the sensory experience.
Intimacy of the Tea Ceremony
The 9 m² interior accommodates six people, seated face-to-face around a central table. This intimate spatial arrangement reflects the traditions of the Japanese tea ceremony while adapting it to a modern context. The design incorporates symbolic gestures: visitors must bow when entering under the lowest horizontal beam, echoing the niriji-guchi door that represents humility and equality among participants.
Traditional Inspiration with a Modern Twist
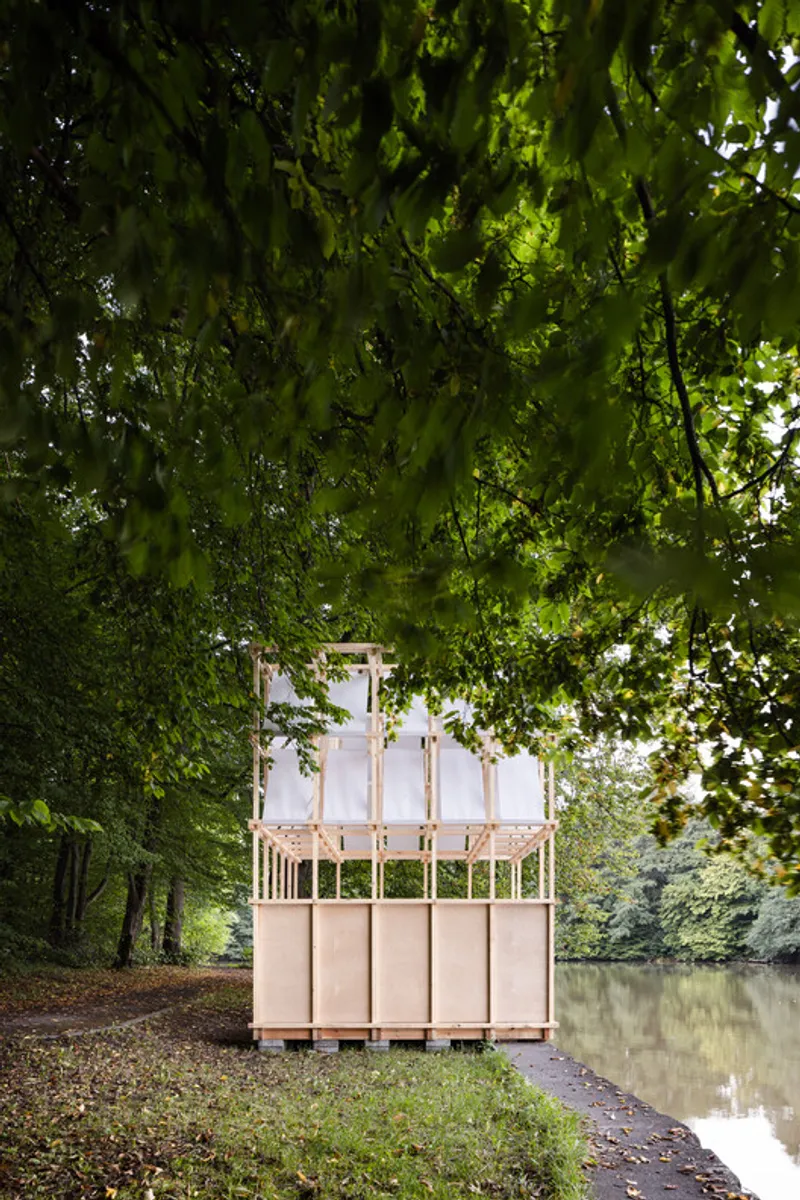
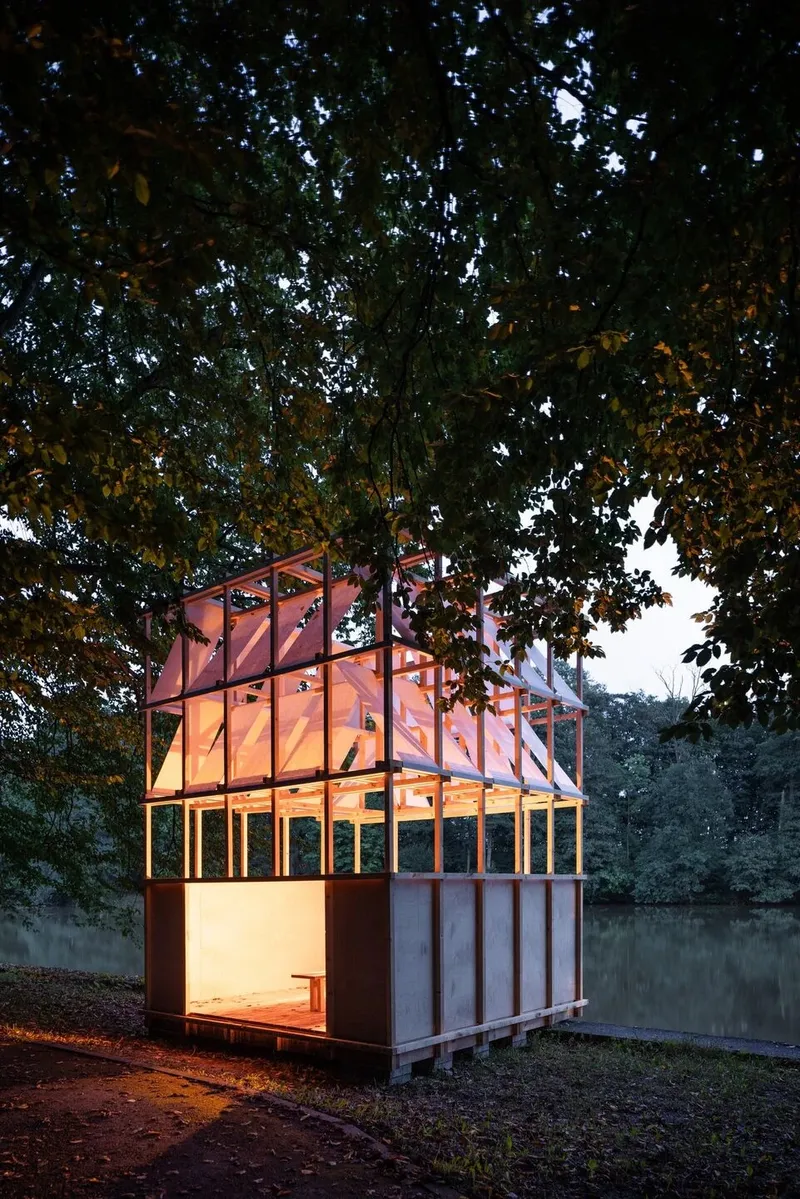
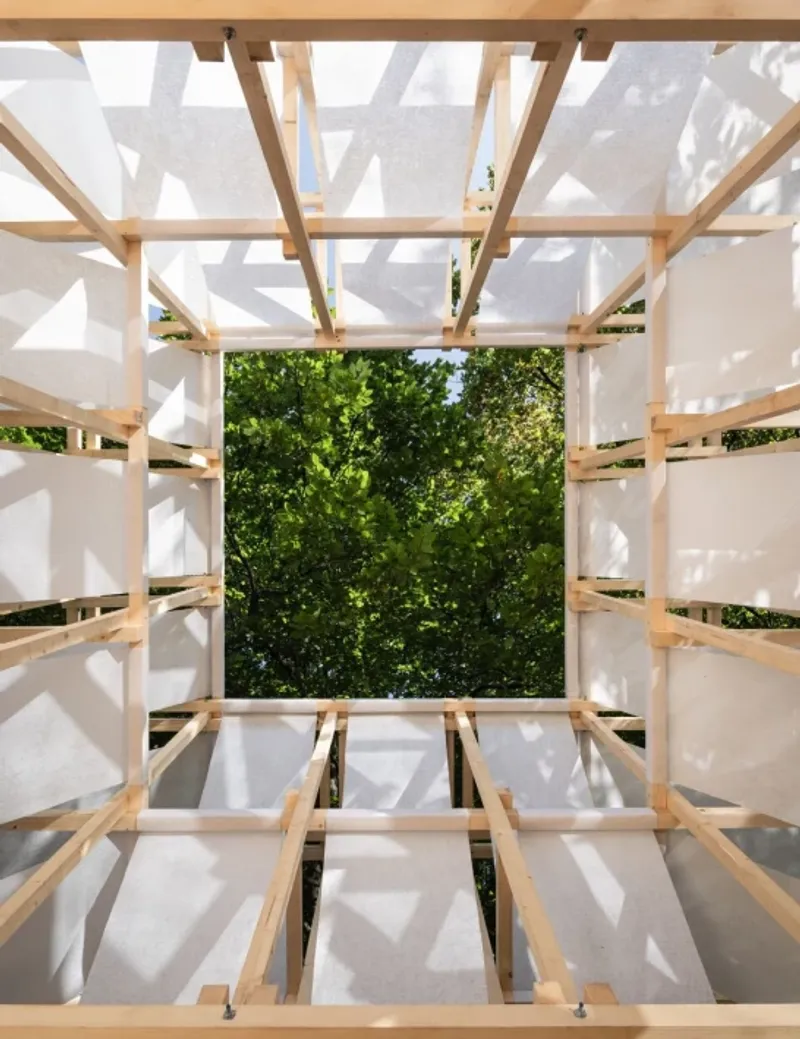
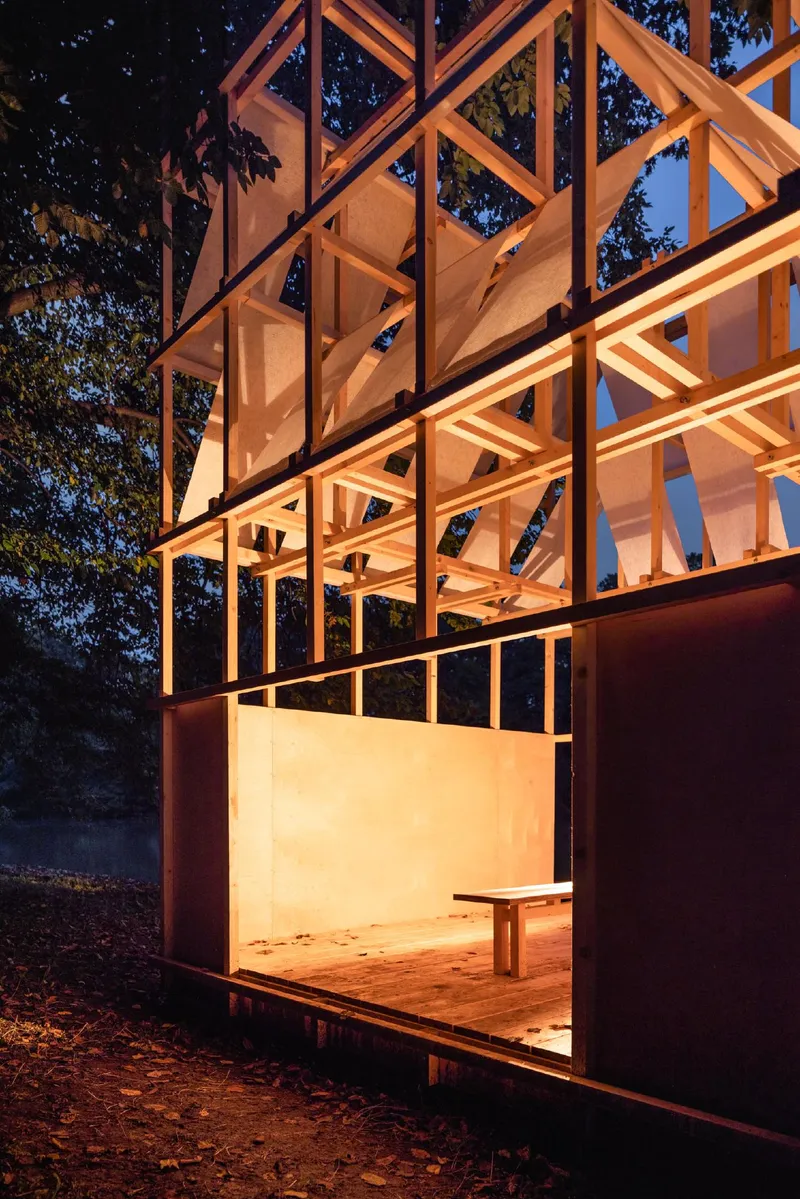
Drawing inspiration from Japanese architecture, the pavilion blends openness with a sense of privacy. Light wooden spruce prisms, birch plywood panels, and soft fabrics create a minimalist yet warm interior. The square-shaped plan, measuring 3 x 3 meters, reinforces simplicity, while the 4-meter structural height gives the space a vertical lightness.
Inside, the low table doubles as both a place for kneeling during ceremonies and as a bench for quiet reflection, making the pavilion versatile for tea gatherings, meditation, or simply enjoying the landscape. The combination of spruce wood, birch plywood, fabric, and geotextiles ensures sustainability while maintaining a refined aesthetic.
Multifunctional Pavilion in Nature
While the tea ceremony is at the heart of its concept, the pavilion also functions as a summer retreat. Open walls and a fabric roof structure provide shade, airflow, and subtle protection against rain, without detaching visitors from the surrounding environment. From the outside, its airy framework and layered textiles evoke the lightness and harmony of traditional Japanese pavilions.
Symbolism and Harmony
The Tea House Pavilion’s design symbolizes the harmony of man and matter, rooted in Japanese minimalism and spiritual simplicity. It creates an experience where every gesture—sitting, bowing, sharing tea—becomes part of a larger ritual of respect for nature and for each other.
All the photographs are works of Matej Hakár


Popular Articles
Popular articles from the community


Extended Shell: Retrofitting Kolkata's Balconies as Living Urban Thresholds
A modular retrofit system recovers the social and environmental intelligence of Kolkata's historic verandas for contemporary Park Street residents.

Manzana Morphosis: Stretching Barcelona's Grid into a Living Landscape for 2050
A radical reworking of the Eixample manzana turns density into a tool for generous public space, vertical ecology, and environmental performance.

Opera by the Sea Estonia: Three Shells Dissolving Architecture into Tallinn's Coastline
A winning opera house proposal replaces monumental form with interconnected shells that blur the boundary between building, park and Baltic Sea.

The Amber Palace Opera: A Geological Fiction Surfaces on Tallinn's Baltic Waterfront
Pierre Brillard reimagines a Baltic legend as a public landscape, opera house, and waterfront promenade rooted in Tallinn's coastal identity.

Similar Reads
You might also enjoy these articles


Hodi-Mandai Geram
Project Function: Preservation and revitalization of the Intangible heritage and socio-spatial identity of the Hodi by Housing, Cultural Memory Center, Sacred Grove, landscape, local tourism economy


Olio Towers: A Mid-Rise for Performers That Fuses Housing, Rehearsal, and Stage
Located blocks from Houston's Theater District, this modular tower stacks living units around a central performance atrium.

Oasis: Modular Green Housing Carved into Dhaka's Urban Fabric
A shortlisted Plugin Housing entry reclaims unauthorized settlements in Dhaka with stepped concrete volumes, green roofs, and ventilation-driven design.

Black Hole: A Floating Megastructure for the Post-Physical Era
Emiliano Mazzarotto envisions a spherical, self-scaling arena where e-sports, digital hotels, and holographic stadiums replace traditional public space.

Explore Remembrance Pavilion Competitions
Discover active competitions in this discipline

Challenge to design a portable theatre

Challenge to design a portable music platform

Challenge to design an open learning module for the elderly

Challenge to reimagine the Iron Throne
Comments (0)
Please login or sign up to add comments
No comments yet. Be the first to comment!