
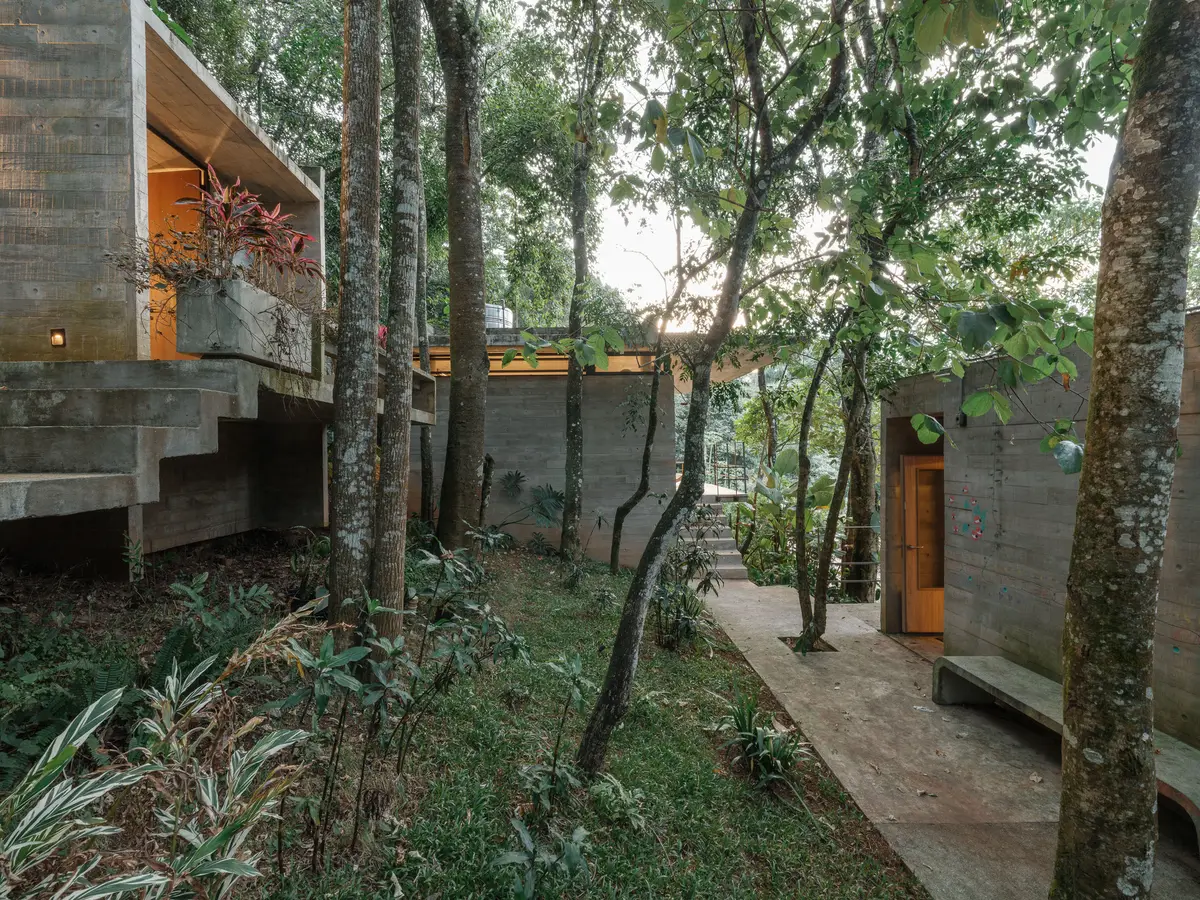
Terra e Tuma Scatters Four Concrete Pavilions Through the Atlantic Forest in Mairiporã
A fragmented compound of music studio, art studio, chapel, and living quarters preserves every tree on a steep forested hillside near São Paulo.


The obvious move on a steep, densely wooded site near São Paulo would be to clear a platform and build a single house. Terra e Tuma Arquitetos Associados did the opposite. For the Cantareira Modules, the firm broke the program into four independent volumes of board-formed concrete, threading them between existing trees on the slope of the Serra da Cantareira. Not a single trunk was felled. The result is less a house than a small settlement: a music studio, an art studio, a chapel, and an auxiliary building containing a suite, kitchen, pantry, and a small room for aging wine and cheese. Circulation between them is entirely outdoors, along concrete walkways and stairs that follow the original topography.
The clients are a couple whose professional lives require radically different kinds of space, and the fragmented plan lets each activity have its own acoustic and spatial envelope. But the strategy is driven as much by the land as by the brief. Distributing the volumes across the slope lets every module face north, capturing daylight throughout the day. And because the buildings are narrow, the forest canopy is never interrupted for long. You move through the compound the way you would move through a trail, with light filtering, humidity shifting, and the sound of the city receding at every turn.
A Village, Not a Villa
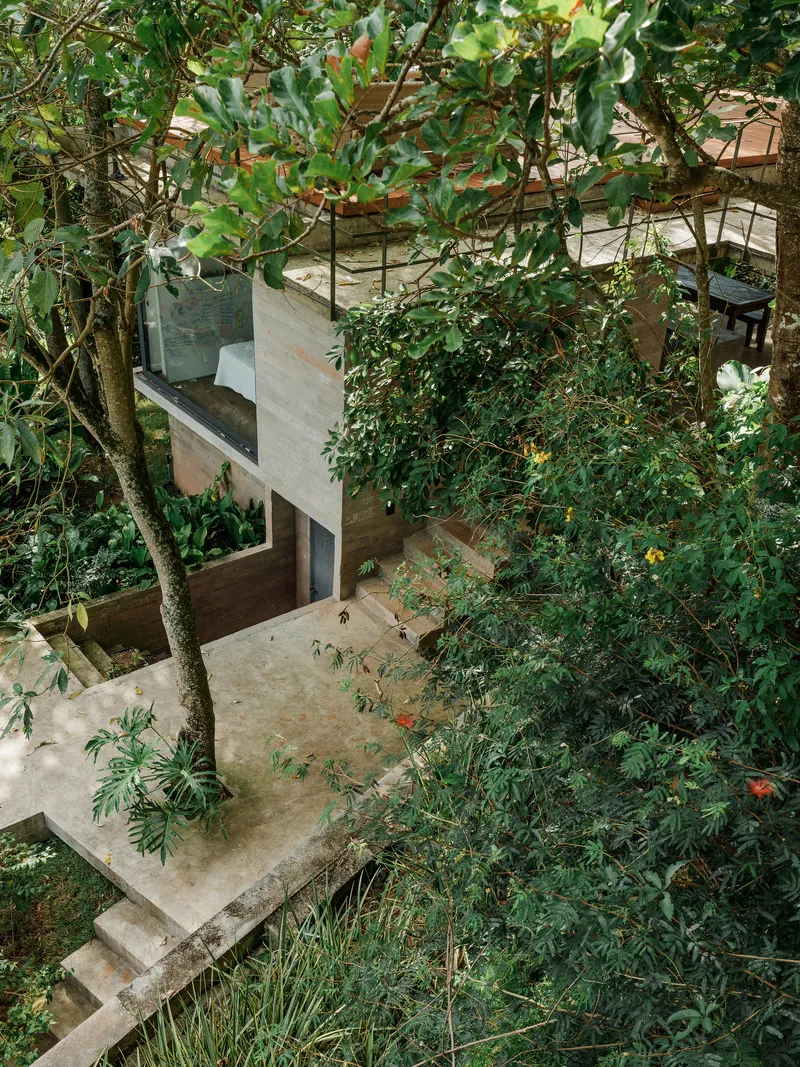
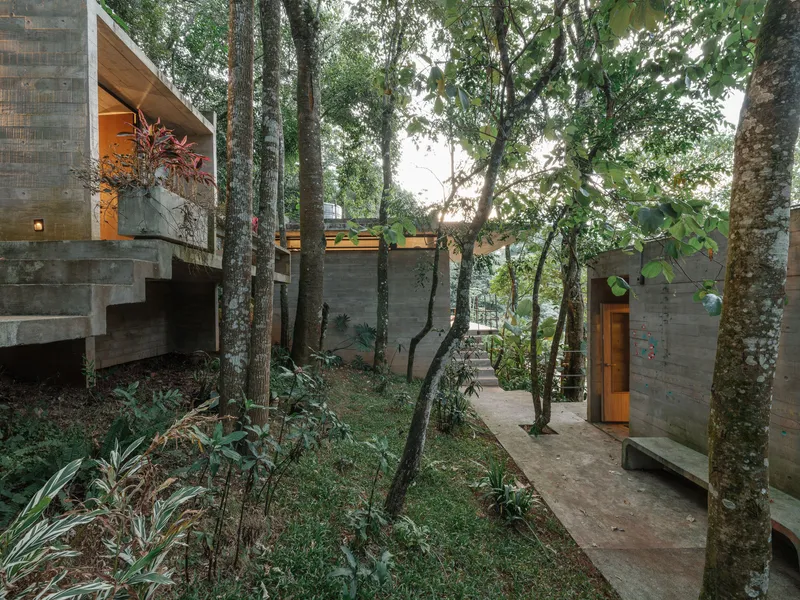
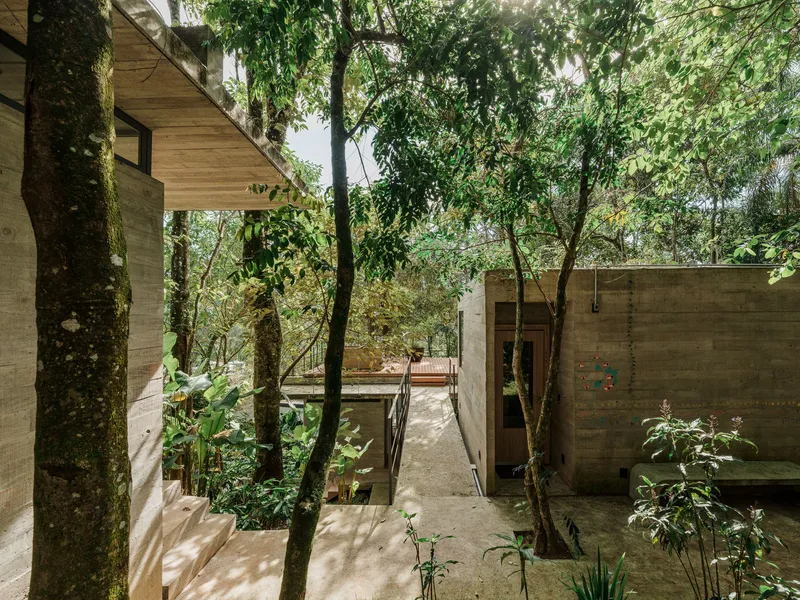
Seen from above, the Cantareira Modules read as a cluster of rectangular footprints dropped into a clearing that isn't really a clearing at all. Trees grow between the volumes, over the walkways, and in some cases through cutouts in the concrete overhangs themselves. The aerial view makes the design logic immediately legible: four compact blocks, staggered down the hill, each rotated slightly to dodge a trunk or catch a sightline. The gaps between buildings are as important as the buildings themselves, functioning as corridors, courtyards, and planted buffers that absorb sound and humidity.
At dusk the compound reveals a different character. Warm light leaks from the glazed openings, and the concrete walls, which read as heavy and sculptural by day, become silhouettes against the forest. The outdoor paths glow faintly, turning the act of walking from one room to another into a deliberate experience. You don't just pass through a hallway here; you cross a landscape.
Board-Formed Concrete as Forest Material
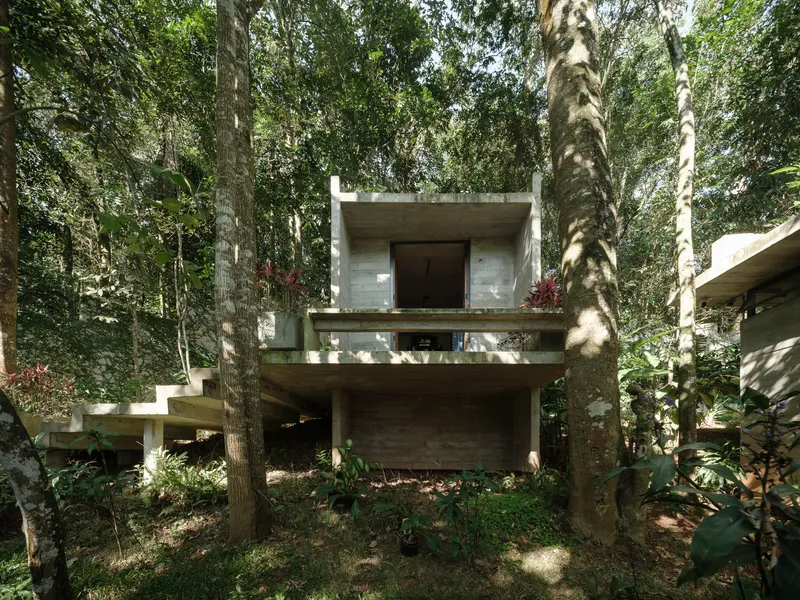

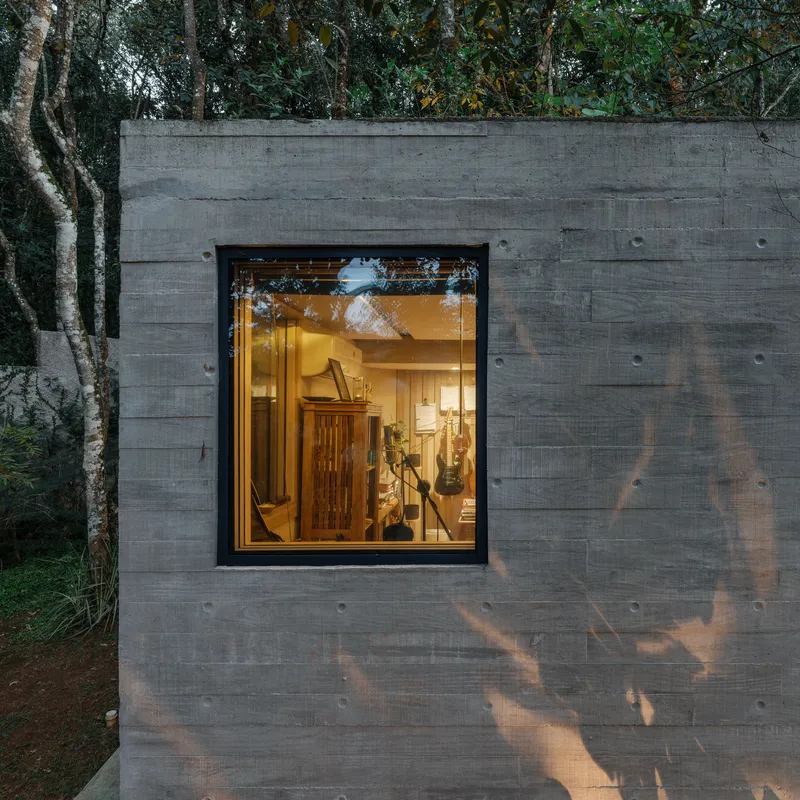
Terra e Tuma chose exposed board-formed concrete as the sole structural and cladding material, and the decision pays off in unexpected ways. The rough timber grain imprinted on every wall and soffit creates a texture that absorbs dappled forest light rather than bouncing it. The effect is that the buildings seem to age into their setting instantly, picking up the green of moss and the dark stain of humidity the way a boulder does. There is nothing polished about these surfaces, and that is precisely the point.
The cantilevered volumes and stacked terraces demonstrate a structural confidence that keeps the heaviness from becoming oppressive. Concrete walls step out over the slope, supported on slender columns, so the ground below remains permeable. At the single window cut into one wall, illuminated at twilight, you see how sparingly the architects used openings in the solid facades. Light enters where it is needed; privacy and acoustic isolation are maintained everywhere else.
Where the Forest Enters the Building


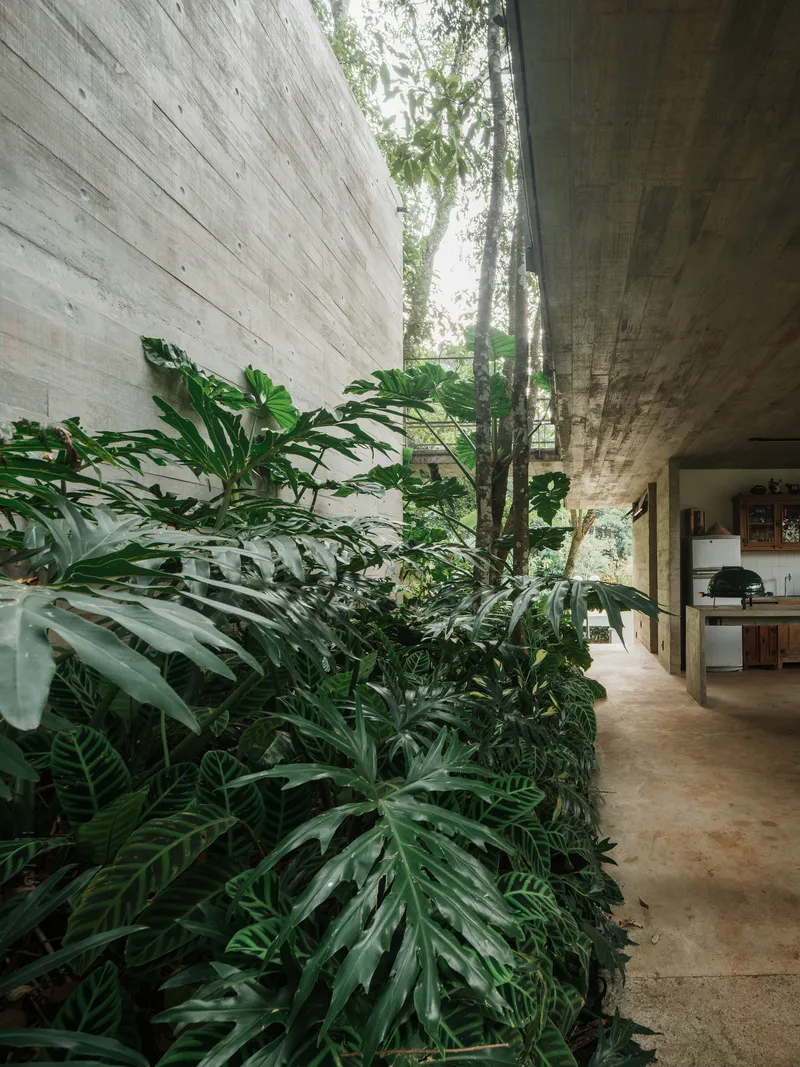
The most striking detail across the compound is the planted beds that appear inside and underneath the concrete structures. Monstera, ferns, and banana plants grow in pockets where the floor slab has been pulled back or where the building meets the hillside. In some corridors, dense tropical foliage occupies a full strip between two concrete walls, producing interior conditions that feel more like a greenhouse than a house. Shadows cast by the board-formed ceilings shift across the planting throughout the day, so the interior landscape is constantly recomposed.
Landscape architects Gabriella Ornaghi and Bianca Vasone deserve credit here. The planting is not decoration applied after the fact; it is integrated into the structural logic. Where a tree trunk pierces a concrete overhang, the surrounding bed is designed to manage drainage and root growth. The line between architecture and landscape dissolves at exactly the scale where it matters most: the threshold.
Living on the Slope

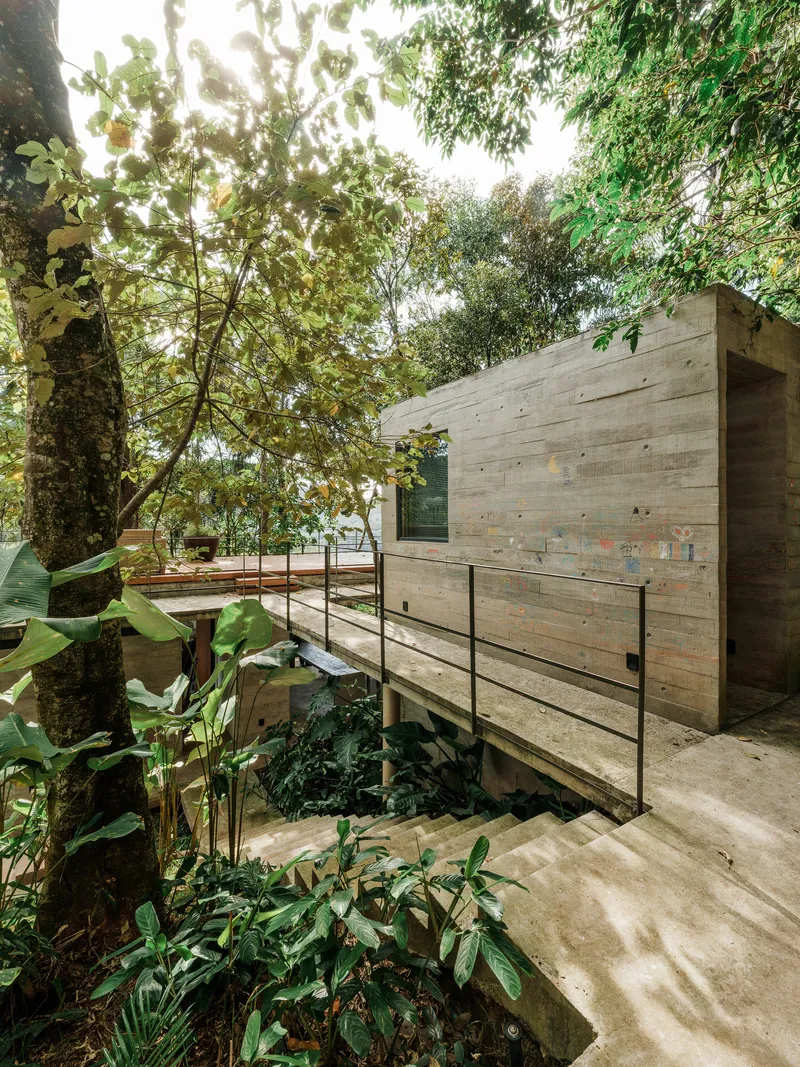

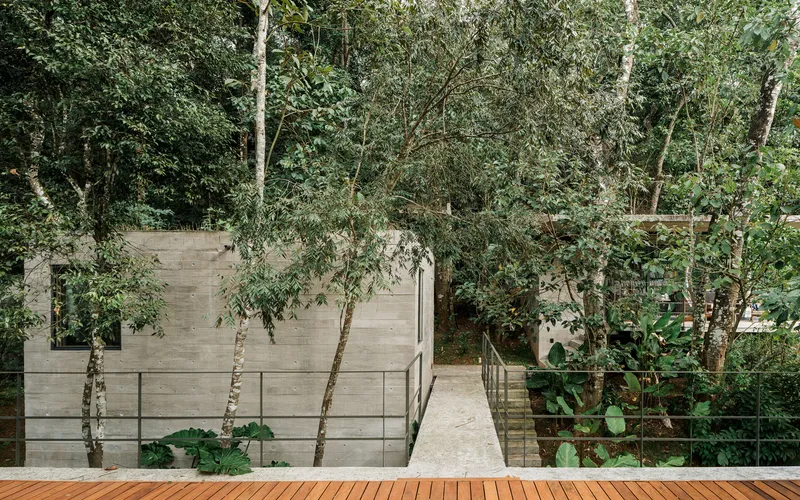
The project's section is its most revealing dimension. The modules cascade down the hillside in a series of staggered terraces connected by exterior stairs and walkways with steel railings. Each step down corresponds to a change in program: from studio to living space, from chapel to kitchen. The architects never flatten the terrain; instead, they let the topography dictate floor levels, so each module sits at its own elevation. The result is that vertical circulation between buildings becomes a kind of promenade, a daily negotiation with the landscape.
The stairs themselves are worth noting. Concrete treads, metal handrails, dappled sunlight. They wind between mature trunks with the confidence of paths that have been walked for years, though the buildings opened only in 2024. The engineering, handled by HBStudio, keeps foundations narrow and columns minimal so that root zones remain undisturbed.
Interiors Open to the Canopy
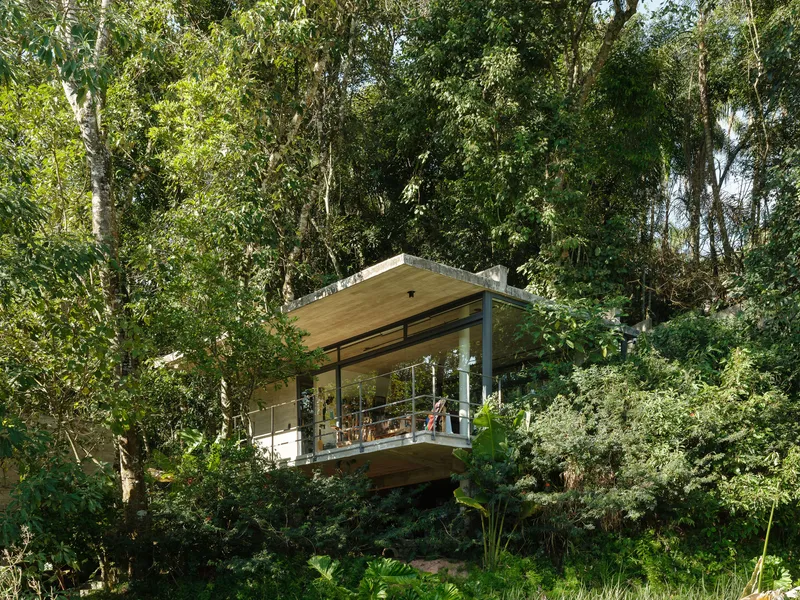
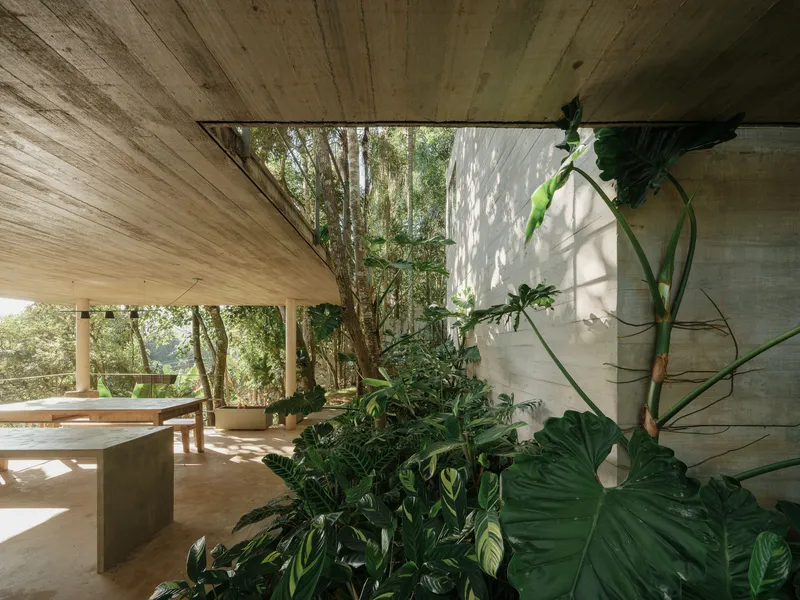
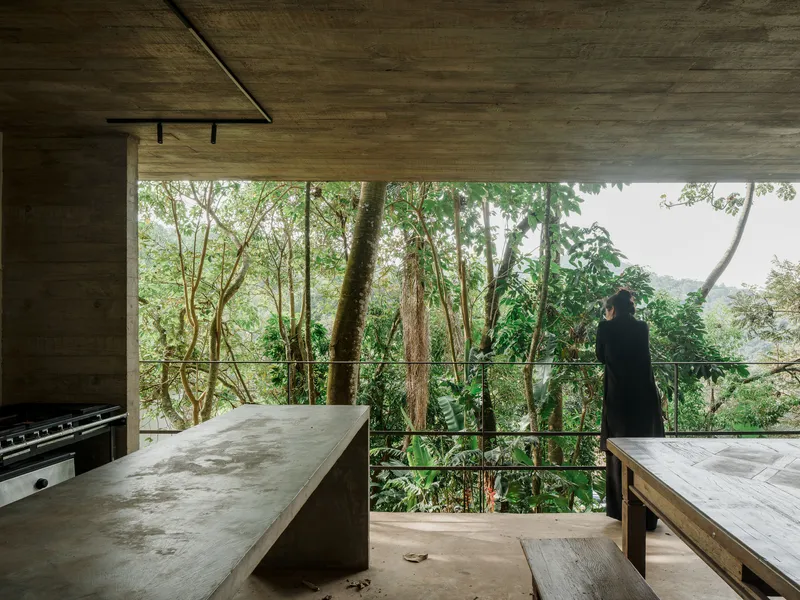
Inside, the modules are generous despite their compact footprints. The elevated glass-walled pavilion, with its warm timber ceiling and deck, operates as a living room suspended in the canopy. Eucalyptus trunks frame the view in every direction, and the floor-to-ceiling glazing eliminates any sense of enclosure. The open kitchen, with concrete counters and a timber ceiling, looks out through glass railings to the forested hillside, collapsing the distinction between cooking and being outdoors.
Terra e Tuma keeps interior finishes deliberately raw: concrete walls, timber ceilings, steel framing. The palette matches the forest, and the restraint means that natural light and vegetation do most of the compositional work. Concrete benches double as seating and planters. There is no moment in these spaces where you forget that you are on a hillside in the Mata Atlântica.
Facade and Street Presence
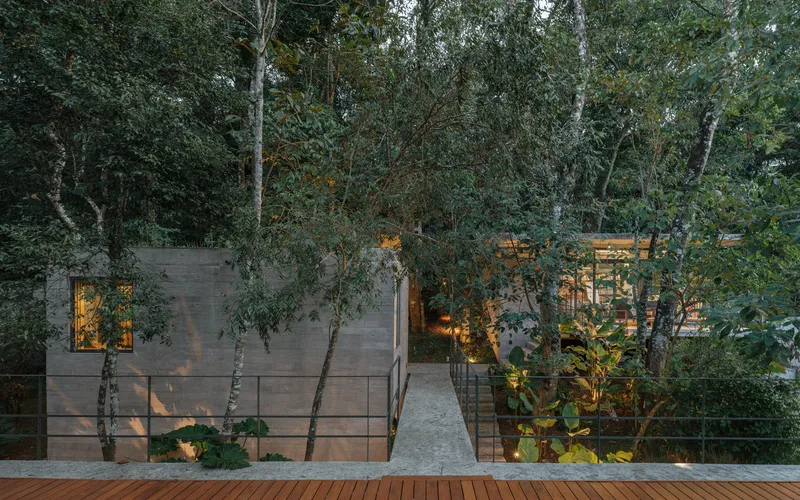
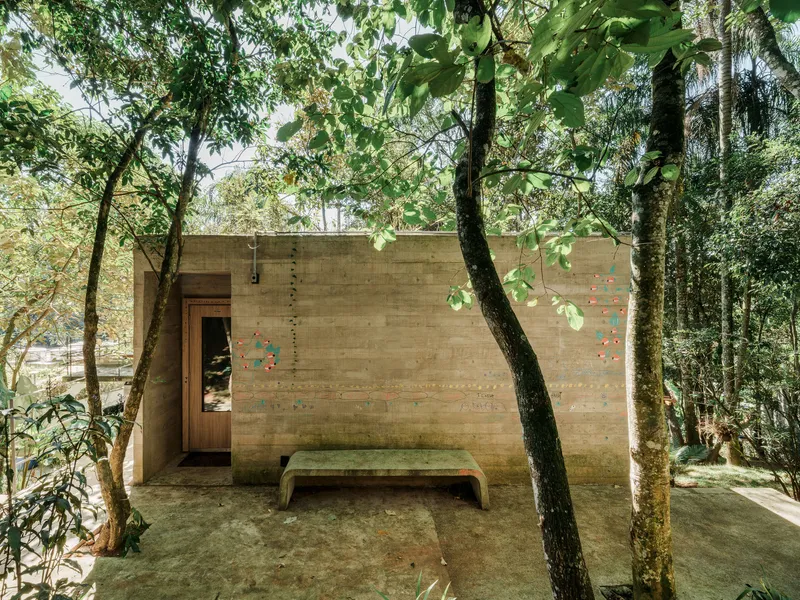
From the street, the compound is nearly invisible. A single board-formed concrete facade, nestled among trees, gives little away. A timber door, a bench, an overhanging branch. The architects resist any temptation to announce the building. The street elevation could be a retaining wall, a garden structure, or the back of something larger. Only when you enter and begin descending do the four volumes and their interconnecting paths reveal themselves.
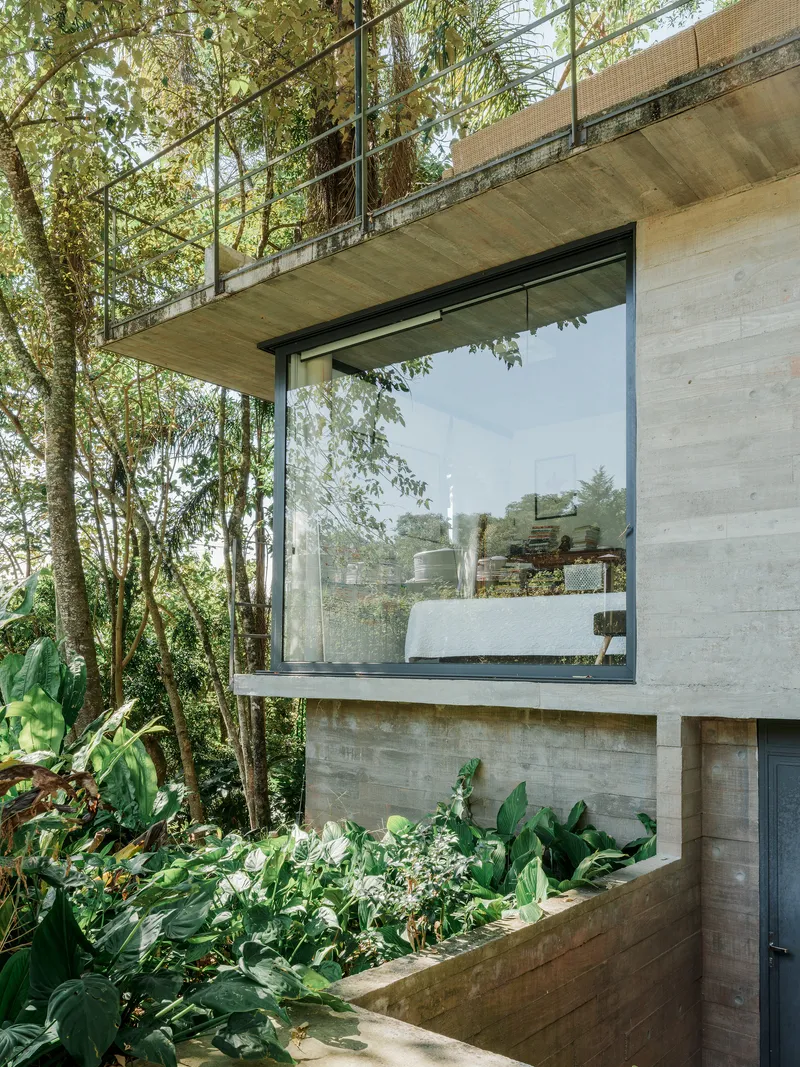
This reticence is an ethical position as much as an aesthetic one. In a region where development pressure threatens the remaining fragments of Atlantic Forest, choosing to hide a building inside the canopy rather than clear the canopy for a building is a statement. The large glazed opening in one facade, framed by dense vegetation, shows that transparency and privacy can coexist when the landscape itself provides the screen.
Covered Terraces and Thresholds

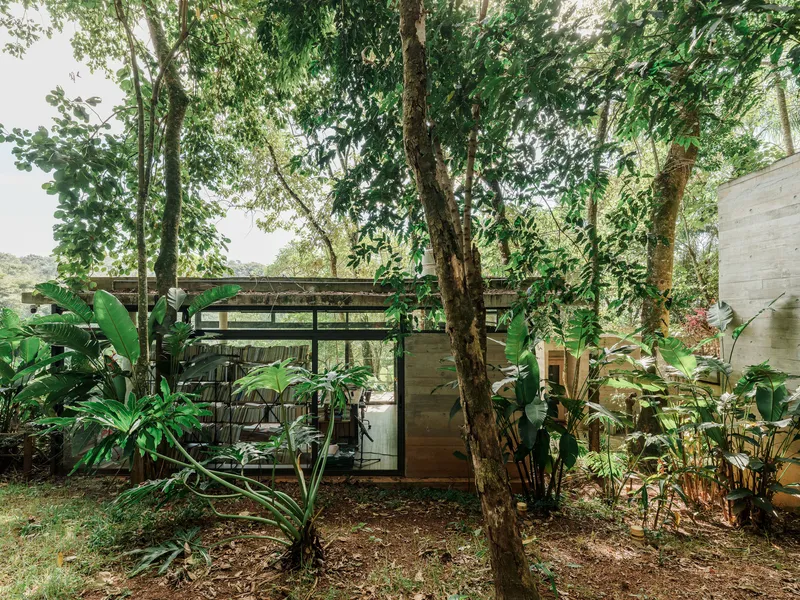
Between inside and outside, Terra e Tuma creates a rich layer of covered terraces and decks that serve as the compound's real living rooms. A terrace with a board-formed concrete soffit and glass railing overlooks the sloped site, offering a sheltered vantage point during rain. A timber deck connects back to the concrete volumes below. A glass-enclosed lower volume with exposed steel framing sits among banana plants and tree trunks, blurring the boundary between pavilion and greenhouse.
These in-between spaces are where the project comes alive. In tropical climates, the covered outdoor room is not a luxury; it is the primary living space. Terra e Tuma understands this, and the terraces are designed with the same care as any interior: proportioned ceilings, deliberate framing, and materials that weather gracefully.
Plans and Drawings
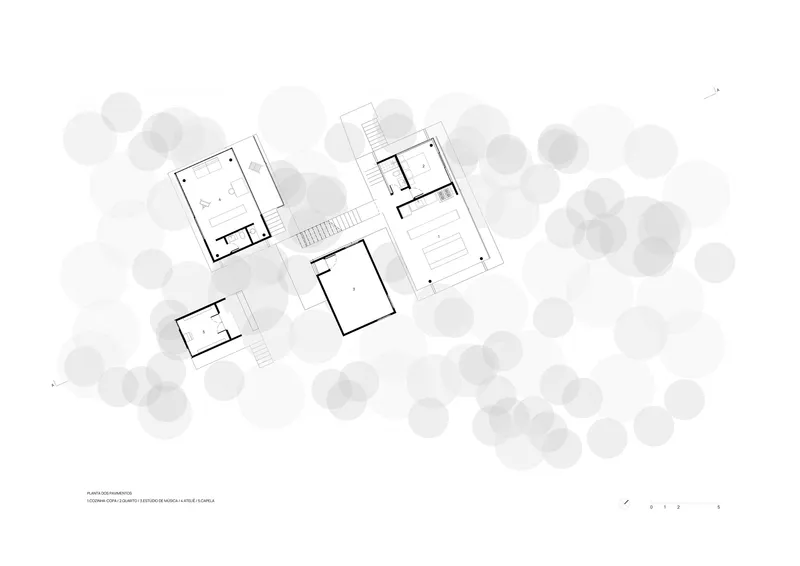
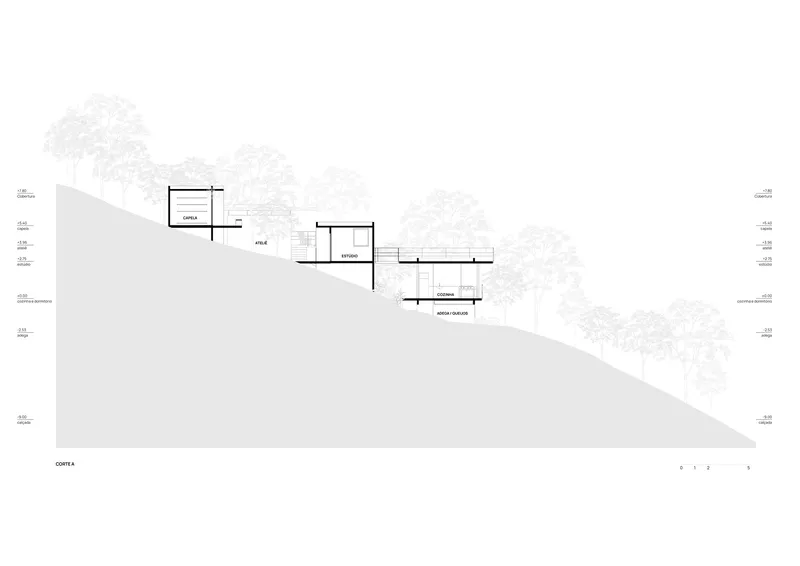
The floor plan confirms what the photographs suggest: four rectangular volumes arranged around a central open area, with every existing tree plotted and preserved. The geometry is simple, almost diagrammatic, but the relationships between buildings are carefully calibrated. Gaps widen where large trees stand; paths tighten where the slope steepens. The section drawing makes the cascading strategy explicit, showing the modules stepping down the hillside at intervals that correspond to natural grade changes. Together, plan and section demonstrate that the project's apparent informality is the result of precise negotiation with a difficult site.
Why This Project Matters
Cantareira Modules is a quiet argument against consolidation. In an era when residential architecture tends toward ever-larger single volumes, Terra e Tuma shows that fragmenting a program into small, autonomous buildings can produce a richer spatial experience while doing less damage to the land. The 129 square meters of built area is modest, but the compound feels expansive because every walk between modules passes through the forest. The outdoors is not a backdrop; it is the connective tissue.
The project also makes a case for exposed concrete in the tropics that goes beyond Brutalist nostalgia. Board-formed walls absorb humidity, darken with moss, and eventually become indistinguishable from the rock outcrops they sit among. The architects have designed for decay, and in doing so have produced something more durable than any polished facade. In Mairiporã, on the edge of one of the most biodiverse forests in Brazil, building lightly is not optional. Terra e Tuma treats that constraint as a creative engine, and the result is one of the most convincing forest houses we have seen in years.
Cantareira Modules by Terra e Tuma Arquitetos Associados (Danilo Terra, Fernanda Sakano, Juliana Terra, Pedro Tuma). Mairiporã, Brazil. 129 m². 2024. Photography by Pedro Kok.
About the Studio
Share Your Own Work on uni.xyz
If projects like this are the kind of work you want to make, uni.xyz is a place to publish your own, find collaborators, and enter design competitions.


Popular Articles
Popular articles from the community


ETEH Reworks the Shared Spaces of São Domingos School in Brazil Around Timber, Color and Hanging Plants
At São Domingos School in Brazil, 436 m² of hall, refectory and library are recast with timber joinery, a yellow and blue code and trailing greenery.


Aquadapt: An Underwater Habitat That Rewrites Its Rooms by the Hour
Curved modules ring the seabed while one shell shifts from breakfast room to cinema, farm and football pitch as residents' needs change.

FCC Arquitectura Expands a Portuguese Granite House with a Board-Marked Concrete Wing
In Portugal, JV House pairs a cleaned-up whitewashed and granite dwelling with a timber-shuttered concrete extension, courtyards and a garden pool.

The Amber Palace Opera: A Geological Fiction Surfaces on Tallinn's Baltic Waterfront
Pierre Brillard reimagines a Baltic legend as a public landscape, opera house, and waterfront promenade rooted in Tallinn's coastal identity.

Similar Reads
You might also enjoy these articles

LAVA Architecten Gives Vocational Education a Sawtooth-Roofed Face on a Mechelen School Campus
In Mechelen, Belgium, a 2,053 m² STEM school on a 6×6 m grid turns workshops and classrooms into rooms that can be rearranged as teaching changes.

KEMA Studio Turns a Derelict Marvila Attic into a 60 m² Lighthouse Apartment Above Lisbon
In Lisbon's Marvila district, a rebuilt roof, four skylights and two plywood volumes turn an unlivable attic into a bright home facing the Tagus.

Pixel Gardens: One Repeated Module Stacked Into a Terraced Social Housing Tower for Famagusta
Salem Bader's shortlisted housing tower builds a vertical neighbourhood from one repeated module, offsetting units to carve terraces, light and air.

Bao Huynh Watercolor Atelier: A Serene Art Retreat in Hội An
Bao Huynh Watercolor Atelier in Hội An blends multifunctional art spaces, sustainable design, local materials, and family-friendly living in a serene environment.

Explore Growing Module Competitions
Discover active competitions in this discipline

Challenge to design a portable theatre

Challenge to design a portable music platform

Challenge to design an open learning module for the elderly

Challenge to reimagine the Iron Throne
Comments (0)
Please login or sign up to add comments
No comments yet. Be the first to comment!