
Terraced Courtyard by TEAM_BLDG: A Harmonious Co-Living and Co-Working Space in Hangzhou
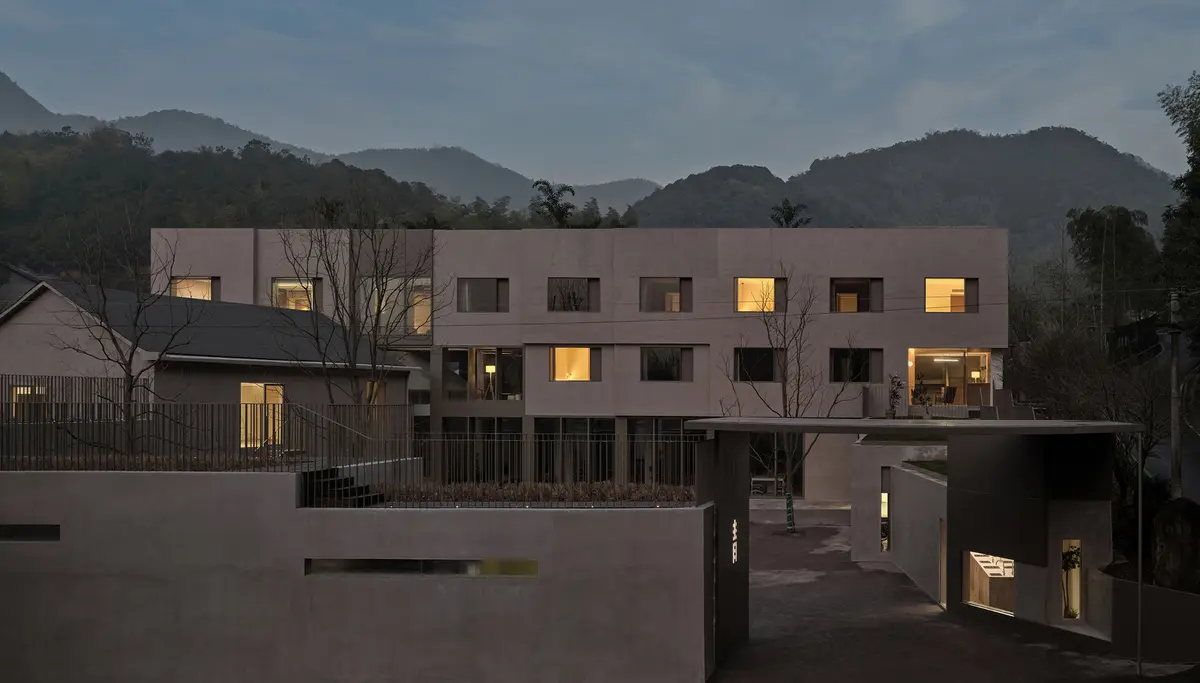
A beautifully adaptive reuse project, the Terraced Courtyard transforms an abandoned water plant into a sustainable, community-driven co-living and co-working space.


Transforming a Historic Water Plant into a Dynamic Community Hub
In the summer of 2021, Qingshan Village in Hangzhou commissioned TEAM_BLDG to revitalize the long-abandoned Longwu Spring Water Plant into Qingshan Co-Space. This ambitious project aimed to create a multi-functional architectural space that seamlessly integrates residential, office, exhibition, and commercial areas. Designed to foster a sense of community, the project embodies the concept of Co-Living & Co-Working, providing a space where start-up businesses and short-term vacationers can thrive while strengthening connections between old and new residents of the village.
Embracing the Landscape and Village Culture
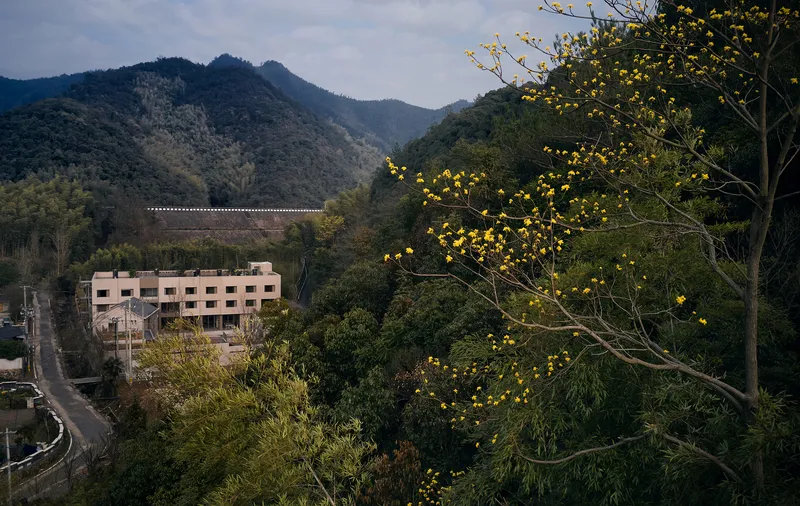
Located in Yuhang District, Qingshan Village is characterized by its strong rural economy and natural topography. While most traditional houses have been replaced by modern self-built villas, the organic texture of the village—formed around water bodies—remains intact. The site sits near Longwu Reservoir, a key water source, nestled between bamboo forests, narrow pathways, and agricultural plots. One striking observation by the architects was that visitors instinctively paused before reaching the site due to the steep and narrow road leading up to it. This notion of "stopping" became a key design inspiration, positioning the Co-Space as a tranquil retreat—a place for contemplation and connection, much like a private study or bedroom within a larger home.

Architectural Strategy: Blending with Nature and Human Behavior
The original structure consisted of a three-story half-frame building, a double-sloped roof chamber, and several single-story podiums. The enclosed factory layout was initially designed to facilitate water processing and transportation, following the area's natural topography. The site is framed by a meandering creek to the north and a biodiversity-rich mountain to the south.
TEAM_BLDG's challenge was twofold:
- Harmonizing the building with its natural surroundings.
- Creating an authentic, functional space rooted in the daily behaviors of its users.
Rather than a superficial aesthetic transformation, the design team focused on functional integration, questioning how a building can naturally evolve from its inhabitants' usage patterns.
Terraced Courtyards: Fostering Interaction and Sustainability
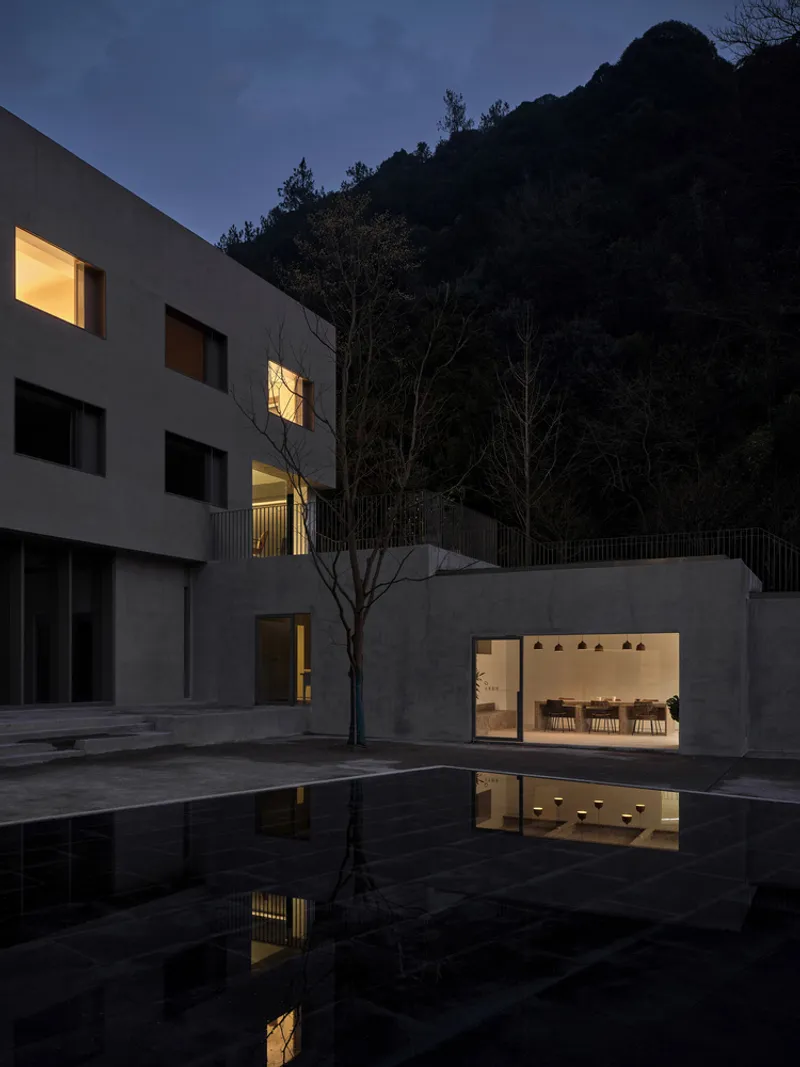
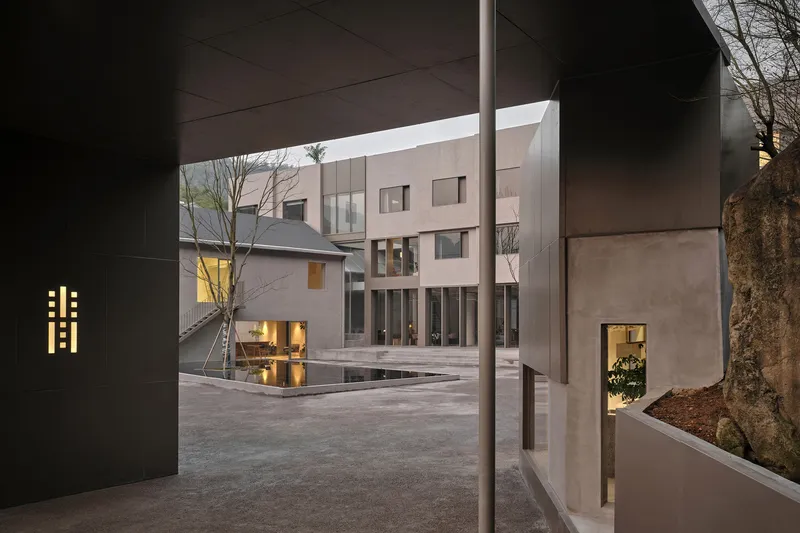
Inspired by the site's history of agriculture and water processing, the design reinterprets traditional village terraces. The factory's interconnected units were expanded, creating seven stepped podium spaces with a 0.75-meter height difference, forming a "回" (hui) shape. This terraced layout not only enhances accessibility and circulation but also introduces urban farming spaces:
- Rooftop vegetable and herb gardens allow long-term residents to cultivate their own produce.
- 60+ modular plant racks create versatile leisure spaces.
- Staggered roof levels reflect the organic layering of the landscape.
This concept strengthens the site's connection to circular and sustainable living practices, reinforcing the bond between architecture and the natural environment.
The Greenhouse: A Living Exhibition of Light and Water
A key feature of the design is a 7-meter-high greenhouse, inserted into the main building’s core. Inspired by the project's water-related theme, this structure metaphorically represents "growth" and "fluidity". Constructed with polycarbonate sheets, the greenhouse allows sunlight to refract and disperse throughout the day, creating a dynamic interplay of light, shadow, and temperature.
The western facade is deconstructed into 11 cascading units, visually extending the greenhouse outward. This concept mirrors the overall terraced form of the building, reinforcing the project’s commitment to integrating nature and architecture.

Interior Spatial Dynamics: A Balance Between Privacy and Interaction
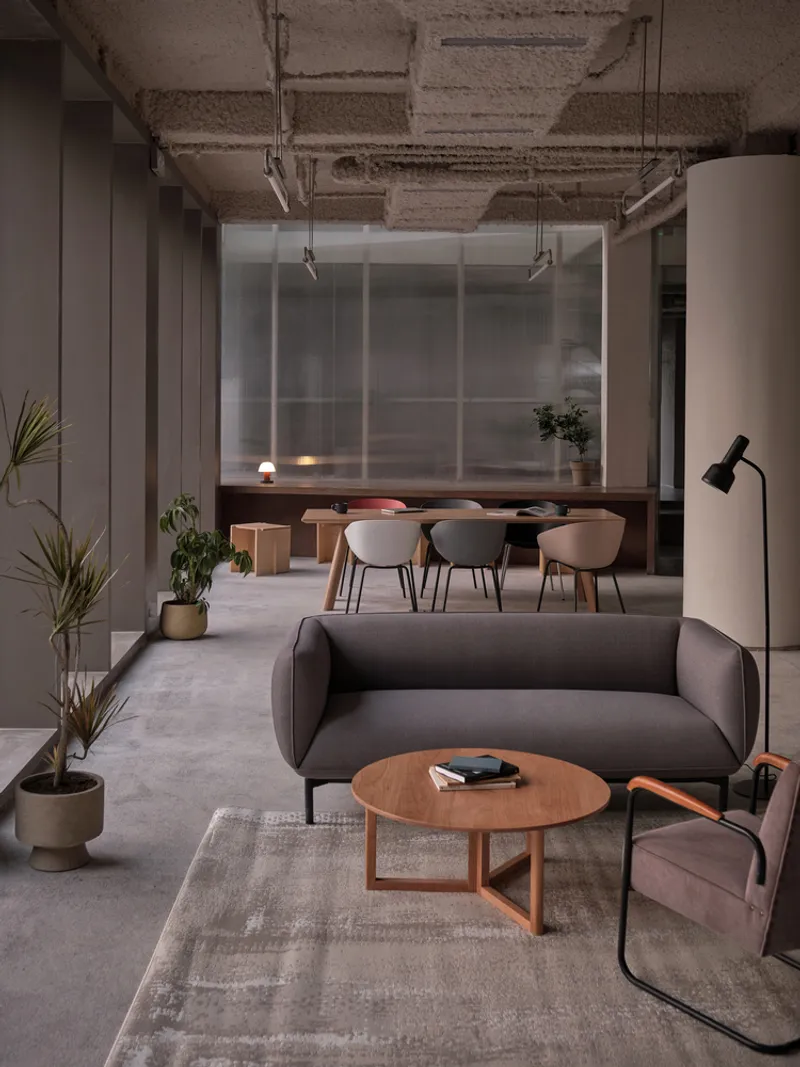
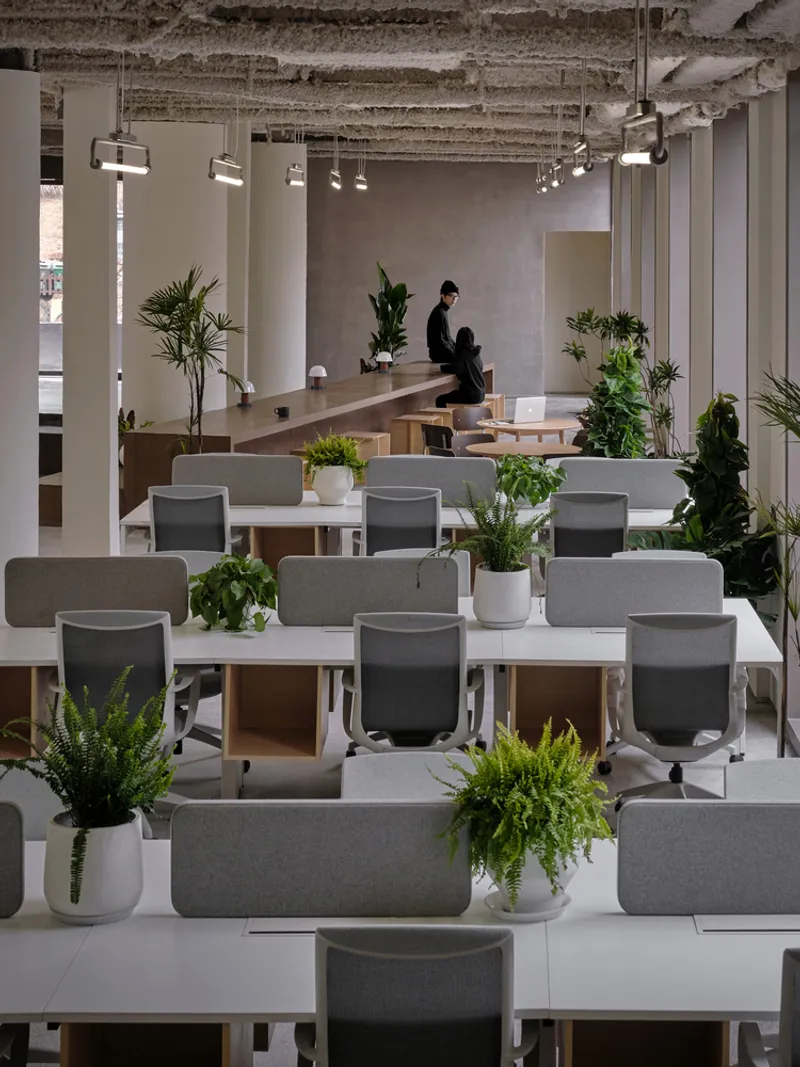
Spanning 2,033 square meters, the Co-Space accommodates diverse functions including offices, dining areas, guest accommodations, workshops, and exhibition halls. Rather than rigidly segregating these functions, the architects adopted a fluid spatial approach, allowing for flexibility and shared experiences.
- First Floor: A public exhibition space and reading area merge seamlessly with an open-plan co-working zone. Floor-to-ceiling glass curtain walls enhance natural light and ventilation.
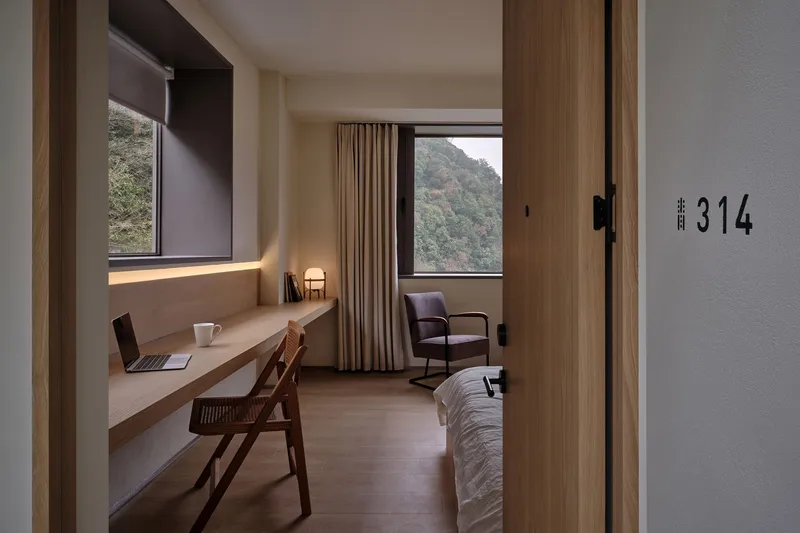
- Second & Third Floors: 23 guest rooms are positioned with semi-open lounges overlooking nature.
- Dynamic Workspaces: Station-style semi-enclosed areas provide pockets of privacy within the open environment.
This user-driven layout ensures that visitors can personalize their experience while maintaining the project's overarching theme of community-driven space.

The Courtyard: A Gathering Space Rooted in Tradition
Rather than imposing artificial landscaping, the architects preserved the site's original trees and ponds, allowing nature to define the space. Inspired by local wisdom, they planted three large sapium trees, known for their lush canopies that provide natural gathering spots. From May to July, these trees bloom, symbolizing seasonal transformation and communal connection.
The central pool, positioned as an extension of the double-sloped greenhouse, adds a fluid, reflective element to the courtyard. The result is a space that naturally attracts people—whether for casual encounters, performances, or quiet moments of reflection.
Low-Tech, High-Impact Construction: A Commitment to Local Craftsmanship
Building in a rural setting differs vastly from urban construction. With limited access to high-tech materials and specialized labor, the architects opted for low-cost, locally sourced methods. Over 80 material mock-ups were tested on-site, revealing a decline in traditional rural craftsmanship.
One notable challenge was the exterior treatment. While washed stone facades were once common in the 1970s and 80s, finding skilled workers proved difficult. The final solution was a textured paint finish, carefully developed to match the region’s earthy red soil, maintaining a raw, handcrafted aesthetic.
Other sustainability-focused decisions included:
- Minimizing industrialized, mass-produced elements.
- Repurposing vintage factory chandeliers from the original building.
- Custom-designed plywood furniture, crafted specifically for this project.

Conclusion: A Model for Adaptive, Community-Driven Design
The Terraced Courtyard by TEAM_BLDG exemplifies how architecture can breathe new life into abandoned spaces while preserving a site's cultural and ecological identity. By embracing natural topography, behavioral patterns, and sustainable practices, this project sets a precedent for future adaptive reuse developments.


Popular Articles
Popular articles from the community


U.GA Architects Wraps an Oval Rooftop Pool in Curved Board-Formed Concrete on Busan's Jeollidan-gil
In Busan's Jeonpo-dong, a 454 m² mixed-use block stacks a neighborhood facility, guest rooms and an oval rooftop pool inside spiraling concrete walls.

Openfabric, caarpa and FM Ingegneria Recast the Grounds of the Reggia di Rivalta as a 25-Hectare Public Park
At the Reggia di Rivalta in Italy, a radiating plan of lawns, basins and steel pergolas turns historic palace grounds into an ecological commons.

Jaramillo Van Sluys Arquitectura and Urbanismo Turn a Demolished Registry Lot in Quito into an Orchard Plaza
In Quito's Centro Histórico, a 2,800 m² plaza exposes the San Agustín convent wall and redraws its lost Augustinian orchard in volcanic stone.

GROUP A Strips a 1969 Rotterdam Harbor Headquarters to Its Frame and Wraps It in Timber Louvers
In Rotterdam's M4H harbor district, Ferro Offices reuses a 1969 frame, adds one timber storey and reaches BREEAM-NL Outstanding.

Similar Reads
You might also enjoy these articles


Hodi-Mandai Geram
Project Function: Preservation and revitalization of the Intangible heritage and socio-spatial identity of the Hodi by Housing, Cultural Memory Center, Sacred Grove, landscape, local tourism economy


Olio Towers: A Mid-Rise for Performers That Fuses Housing, Rehearsal, and Stage
Located blocks from Houston's Theater District, this modular tower stacks living units around a central performance atrium.

Oasis: Modular Green Housing Carved into Dhaka's Urban Fabric
A shortlisted Plugin Housing entry reclaims unauthorized settlements in Dhaka with stepped concrete volumes, green roofs, and ventilation-driven design.

Black Hole: A Floating Megastructure for the Post-Physical Era
Emiliano Mazzarotto envisions a spherical, self-scaling arena where e-sports, digital hotels, and holographic stadiums replace traditional public space.

Explore Sunken Courtyard Competitions
Discover active competitions in this discipline

Challenge to design mud housing for contemporary communities

Challenge to reimagine the Iron Throne

Photograph architecture without architects

Illustrate the lost glory of Angkor Wat - Render Challenge
Comments (0)
Please login or sign up to add comments
No comments yet. Be the first to comment!