

TerraTimber: A Digital Upcycling System for Circular Timber Construction
TerraTimber transforms waste wood using digital upcycling, AR-guided fabrication, and wood-earth hybrids to create sustainable, circular, metal-free structural systems.


Professorship for Digital Design & Fabrication (DDF) + Design of Structures (dos) + Karlsruhe Institute of Technology (KIT), Germany
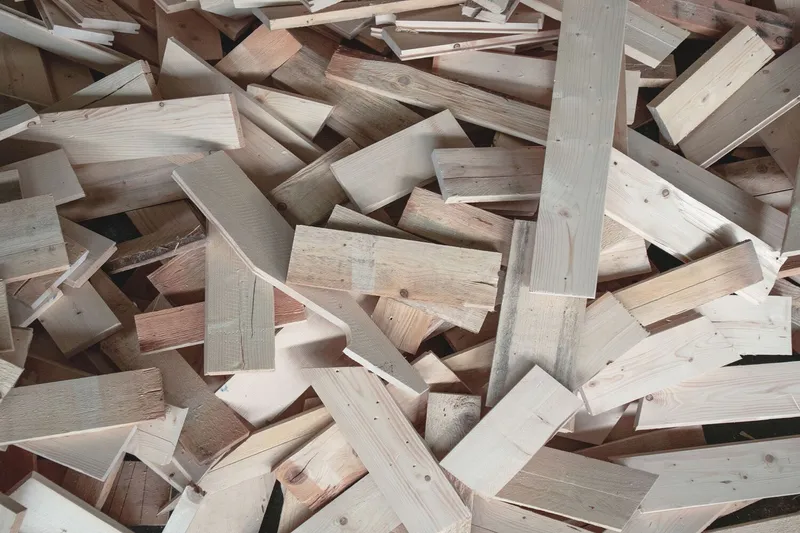
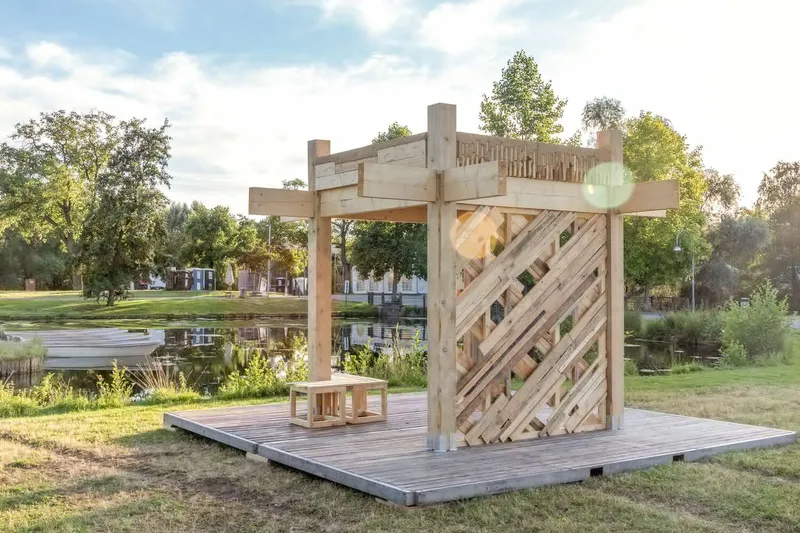
TerraTimber is an innovative research project developed by the Professorship for Digital Design & Fabrication (DDF), the Professorship for Design of Structures (dos), and the Karlsruhe Institute of Technology (KIT). Designed as a forward-thinking installation, the 6 m² demonstrator showcases a new architectural method for digitally upcycling waste wood into structurally efficient, low-impact building elements. The project reflects Germany’s growing emphasis on circular construction, material reuse, and environmentally responsible design.
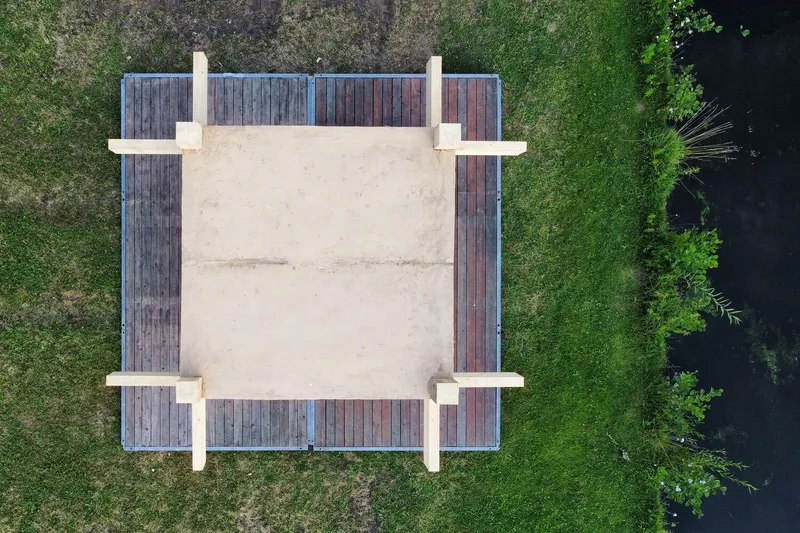
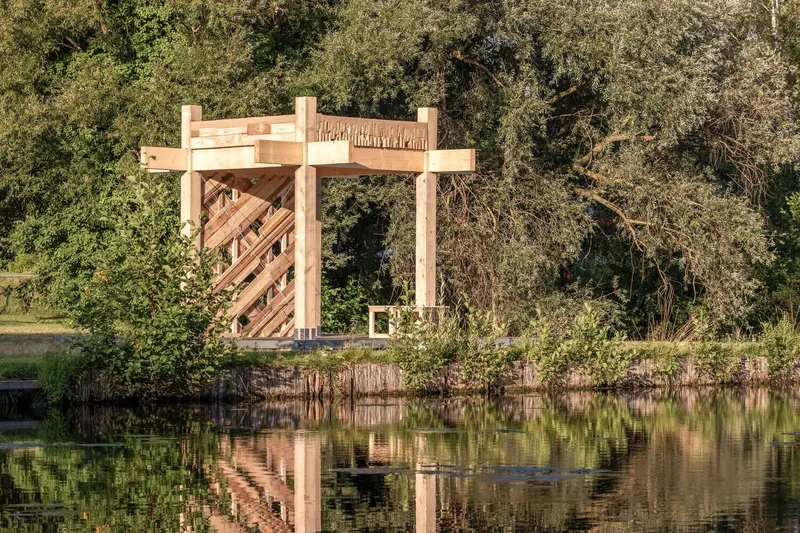
A New Model for Circular Construction
At the core of TerraTimber is a pioneering workflow that transforms discarded, non-standard wood into high-performance structural components. Using digital tools, computational design, and augmented reality (AR), guided fabrication, the project demonstrates how irregular reclaimed wood can become a scalable material resource, pushing the industry from a linear model of extraction and disposal toward a regenerative circular economy.
The process begins with the creation of a detailed digital inventory of leftover wood pieces through image-based material scanning. These elements are then computationally analyzed and assembled into optimized structural formations. Once digitally configured, the construction is physically realized using wooden nails and AR-assisted assembly, ensuring precision while maintaining a low-carbon, metal-free approach.
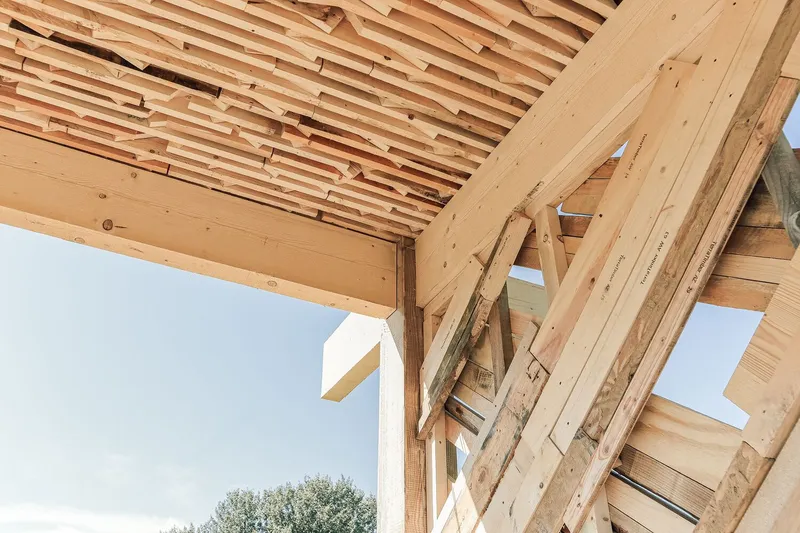
Design for Disassembly and Metal-Free Joinery
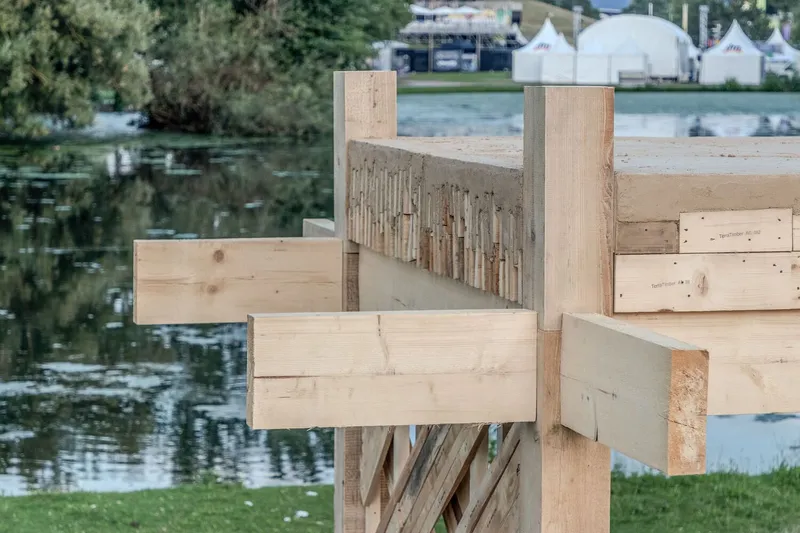
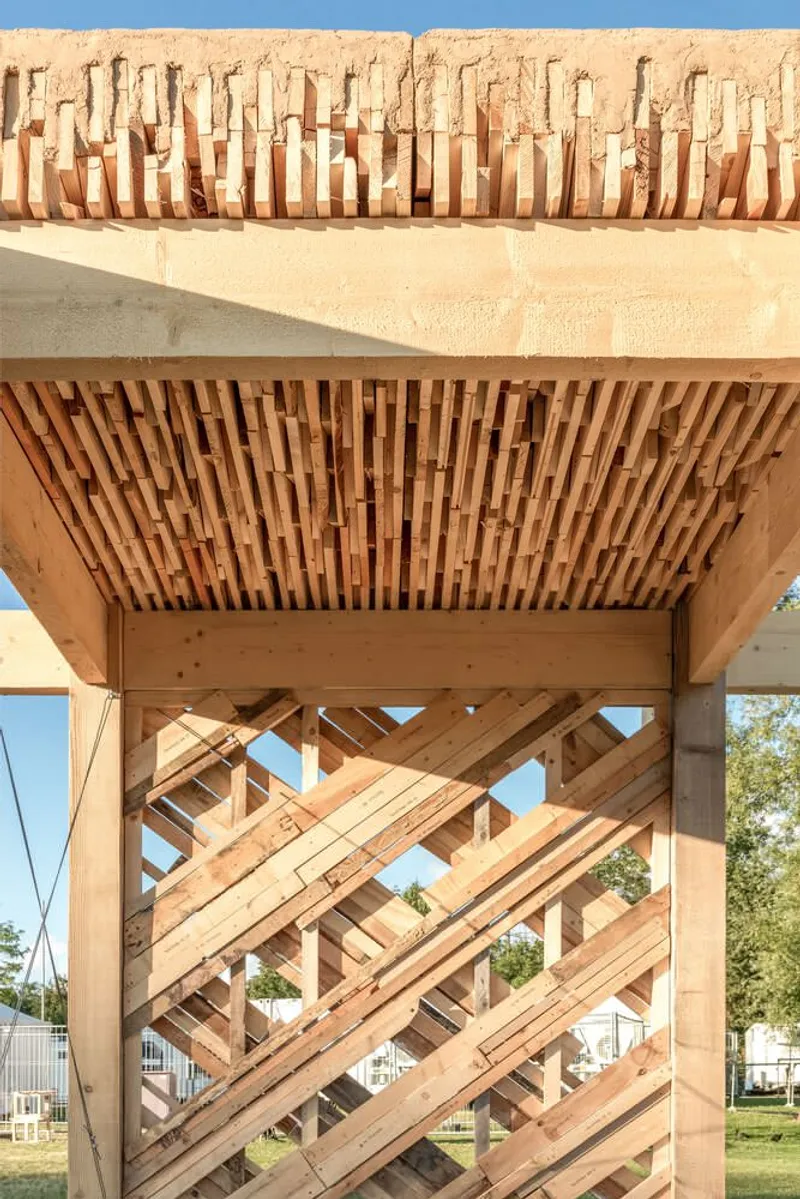
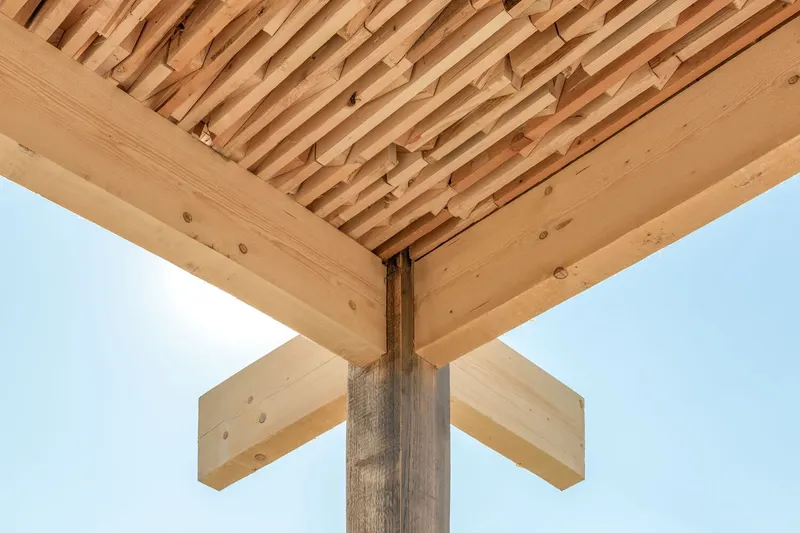
The TerraTimber structure represents a fragment of a multi-story framework based on Design for Disassembly (DfD) principles. Its interlocking post-and-beam timber system eliminates metal connectors, enabling full material recovery at the end of its lifecycle. This strategy not only reduces embodied carbon but also positions each wood component as a reusable asset.
By incorporating waste from building demolitions and industrial offcuts, the project redefines material value. What was once considered disposable becomes a critical building block, highlighting how circular thinking can reshape industrial construction practices.
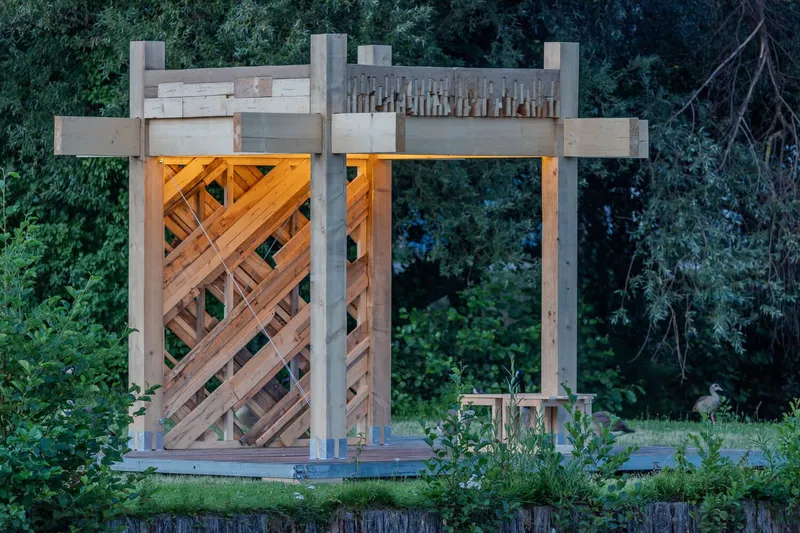
Wood-Earth Hybrid Floor Slab System
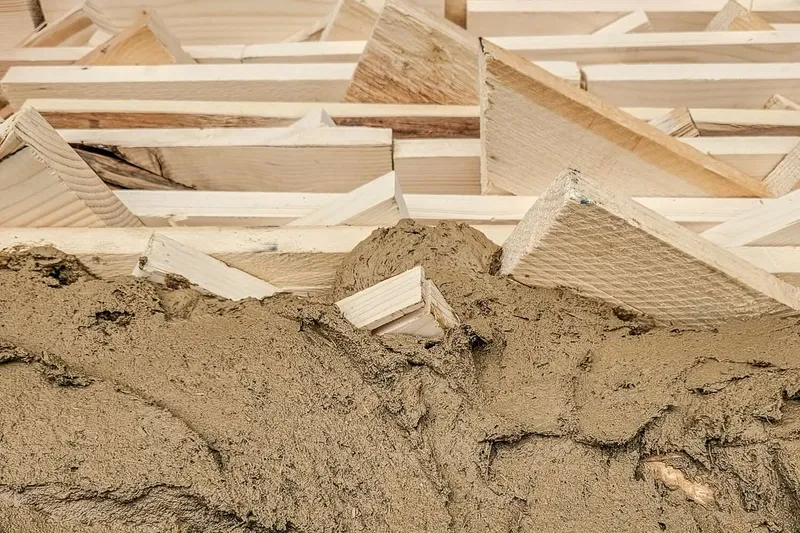
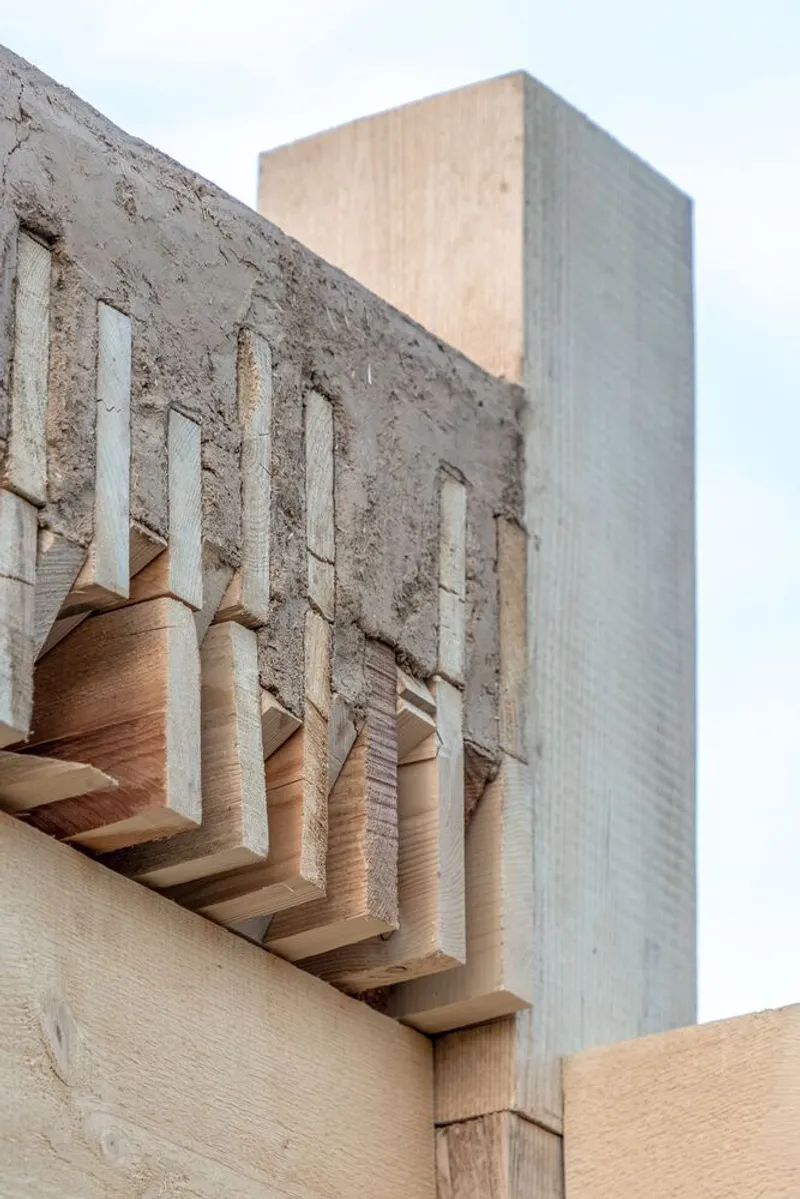
A central innovation of TerraTimber lies in its wood-earth hybrid slab, a sustainable alternative to conventional reinforced concrete. Irregular waste wood pieces are arranged to form a textured base layer. The voids within this surface are filled with compacted earth, creating a robust shear interface without metal reinforcement.
The earthen layer enhances several performance aspects:
- Load-bearing capacity through natural compression
- Thermal mass that stabilizes indoor temperatures
- Improved acoustic behavior
- Inherent fire resistance
- Full recyclability, as both materials are separable and natural
This hybrid approach positions earth as an ecological, low-carbon substitute for concrete, aligning with global efforts toward greener structural systems.
Digital Upcycling: From Data to Fabrication
TerraTimber exemplifies a comprehensive digital upcycling methodology, where computational tools guide the transformation of small, inconsistent wood fragments into large, functional architectural components. The workflow includes:
- Material Digitization Scanning, photographing, and categorizing reclaimed wood to generate a precise digital inventory.
- Iterative Computational Design Algorithms optimize how each piece fits into the structural aggregate, maximizing performance while minimizing waste.
- Structural Design Integration Engineering parameters inform the orientation and positioning of each fragment, ensuring stability and load efficiency.
- Digital-to-Physical Translation Augmented reality overlays guide builders through exact placement and assembly, bridging computation and craftsmanship.
This bottom-up design strategy allows available waste resources, not preconceived shapes, to dictate architectural form.
Why TerraTimber Matters
As cities worldwide seek sustainable building solutions, TerraTimber provides a replicable model for future construction:
- Transforms waste into structural material
- Reduces carbon emissions and extraction of new resources
- Enables modular, reversible, and circular building systems
- Bridges digital fabrication with ecological materiality
- Showcases the power of AR and computation in sustainable architecture
All photographs are works of _DDF_dos_KIT


Popular Articles
Popular articles from the community


Opera by the Sea Estonia: Three Shells Dissolving Architecture into Tallinn's Coastline
A winning opera house proposal replaces monumental form with interconnected shells that blur the boundary between building, park and Baltic Sea.

Opera on the Sea: Driftwood Logic Shapes a Timber Opera House on Estonia's Coast
Trevor Orgill's opera house translates the entangled drift of floating timber into a civic building where wood, water, and music converge.

Singing Woman: Contemporary Architecture Inspired by Estonia’s Voice and the Sea
Singing Woman turns Estonia’s song culture into flowing opera house architecture, blending public life, landscape, sea, and national memory.

Manzana Morphosis: Stretching Barcelona's Grid into a Living Landscape for 2050
A radical reworking of the Eixample manzana turns density into a tool for generous public space, vertical ecology, and environmental performance.

Similar Reads
You might also enjoy these articles


Hodi-Mandai Geram
Project Function: Preservation and revitalization of the Intangible heritage and socio-spatial identity of the Hodi by Housing, Cultural Memory Center, Sacred Grove, landscape, local tourism economy


Olio Towers: A Mid-Rise for Performers That Fuses Housing, Rehearsal, and Stage
Located blocks from Houston's Theater District, this modular tower stacks living units around a central performance atrium.

Oasis: Modular Green Housing Carved into Dhaka's Urban Fabric
A shortlisted Plugin Housing entry reclaims unauthorized settlements in Dhaka with stepped concrete volumes, green roofs, and ventilation-driven design.

Black Hole: A Floating Megastructure for the Post-Physical Era
Emiliano Mazzarotto envisions a spherical, self-scaling arena where e-sports, digital hotels, and holographic stadiums replace traditional public space.

Explore Reclaimed Timber Competitions
Discover active competitions in this discipline

Challenge to reimagine the Iron Throne

Photograph architecture without architects

Illustrate the lost glory of Angkor Wat - Render Challenge

Design challenge to reuse E-waste
Comments (0)
Please login or sign up to add comments
No comments yet. Be the first to comment!