
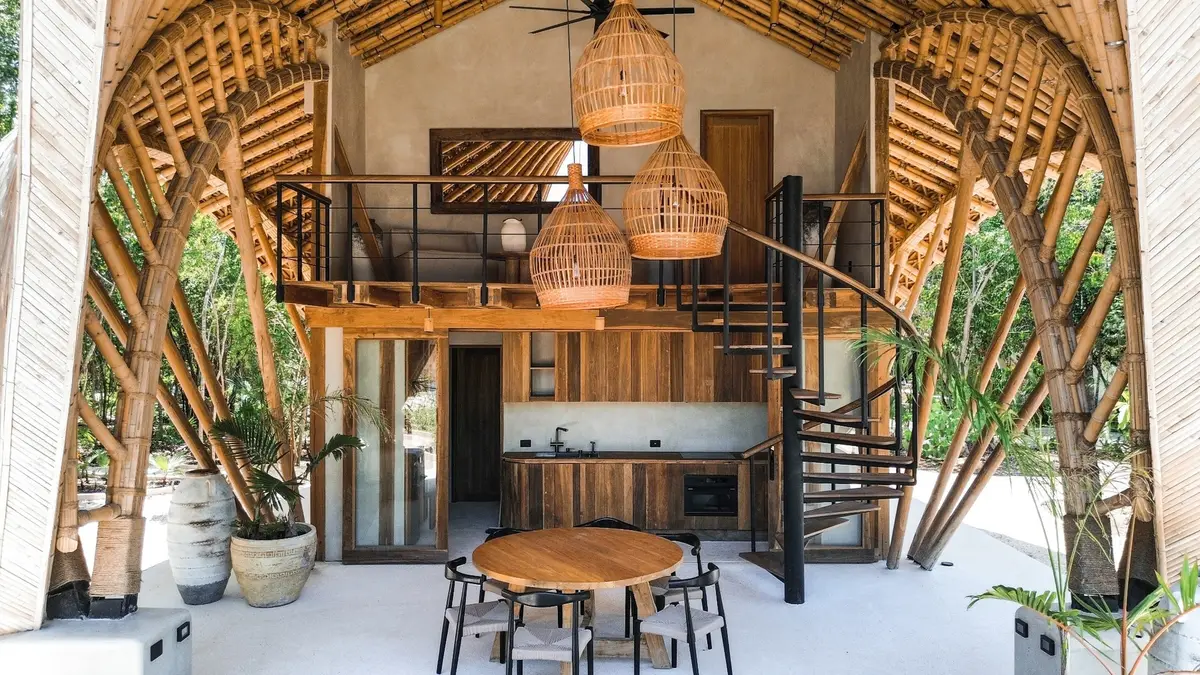
terrAurea Studio Shelters a Tulum Villa Beneath a Continuous Bamboo Roof Canopy
Villa CORA adapts to its jungle clearing in Tulum, using bamboo structure and passive strategies to merge domestic life with the Maya forest.


Most residential projects in Tulum lean on the region's aesthetic cachet: exposed concrete, thatched palapa roofs, Instagram-ready plunge pools. Villa CORA, designed by terrAurea studio, takes a fundamentally different position. Rather than importing an architectural language onto the site, the 158-square-meter house begins with the landscape itself, settling into a natural clearing in the jungle and letting a sweeping bamboo roof do almost all of the architectural work. The result is a dwelling that feels less built than grown.
What makes the project genuinely interesting is the ambition of the bamboo structure. The continuous roof is not decorative; it is the organizing principle for every room, every threshold, every relationship between inside and out. Social spaces open entirely to the forest, private rooms are shaded beneath deep overhangs, and the house breathes through cross ventilation rather than mechanical cooling. It is an argument that low-impact construction need not be tentative or small in scope.
A Roof That Is the Building
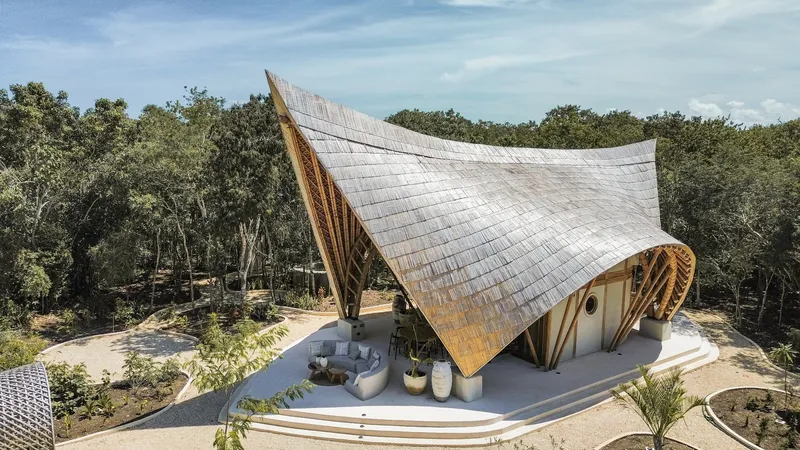
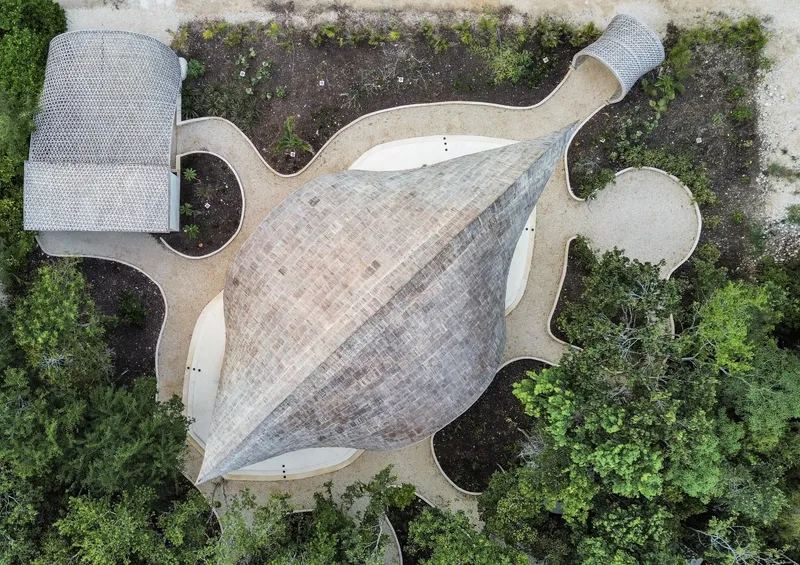

Seen from above, Villa CORA barely registers as a house. The lobed, shingled roof reads more like a topographic feature than a piece of construction, its folded planes radiating outward from a central peak. The aerial views reveal how the roof extends well beyond the interior walls, creating a wide band of habitable shade that mediates between the conditioned rooms and the jungle canopy. Planted beds and vegetation crowd the edges, blurring the boundary between structure and landscape.
The roof's geometry is not arbitrary. Its steep pitch sheds tropical rain quickly, while the deep overhangs keep direct sun off the glazed openings below. It is a climate strategy disguised as form, and it works precisely because the structure does not fight the weather but channels it.
Bamboo as Structure, Not Ornament


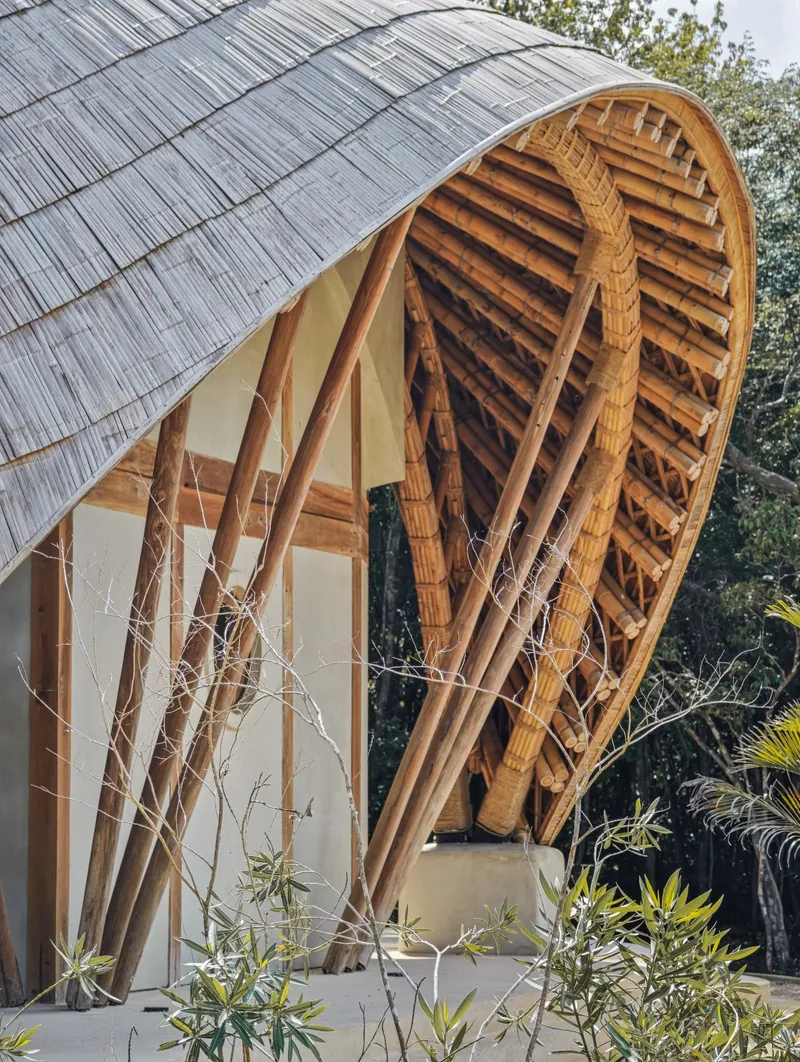
The close-up details of Villa CORA's construction are where the project earns its credibility. Bundled bamboo columns rise from the ground, their members lashed together with rope at key connection points. Diagonal lattice bracing fans outward from these columns to support the shingled roof surface, creating a structural web that distributes loads without heavy steel or concrete framing. The detailing is rigorous: each joint is considered individually, and the rope lashing is both functional and legible.
Bamboo construction at this scale is not common in Tulum's residential market, where concrete dominates. terrAurea studio's decision to rely on a renewable material for the primary structure, rather than relegating it to finishes or furniture, signals a genuine commitment to reducing environmental impact. The material choice has formal consequences too: the lattice ceiling pattern changes with the angle of view, and the roof edge curves softly where rigid materials would terminate in a hard line.
The Triangular Facade and the Forest Edge
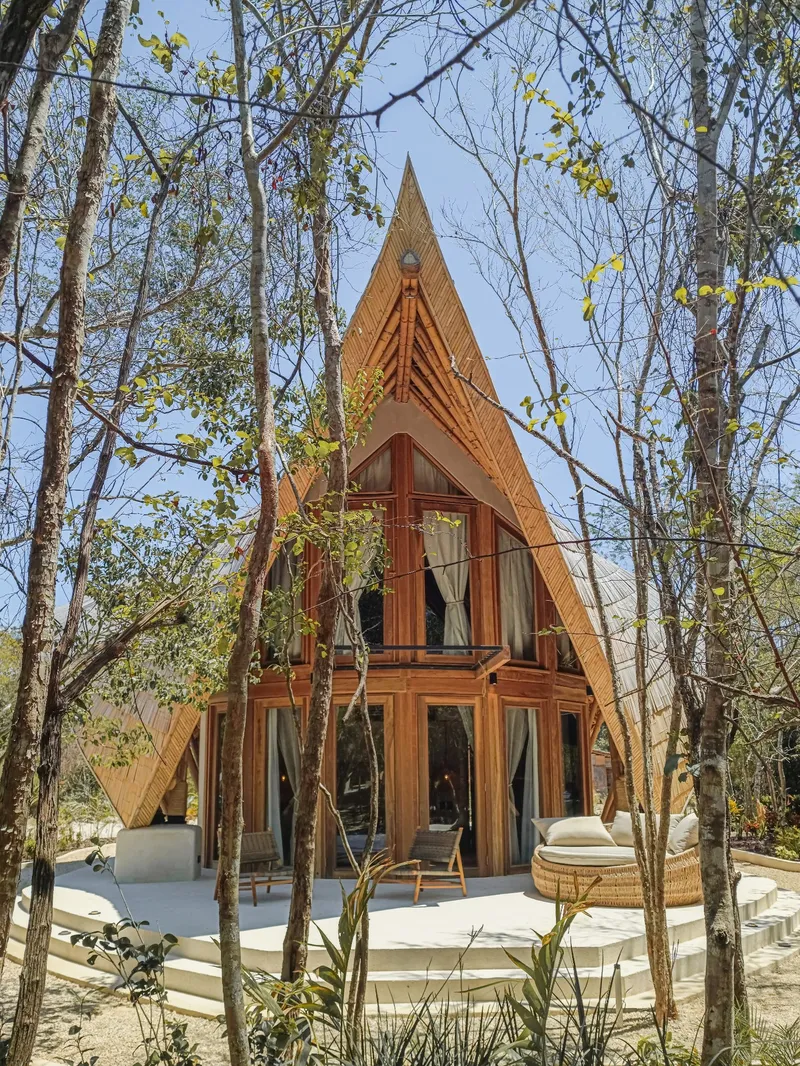
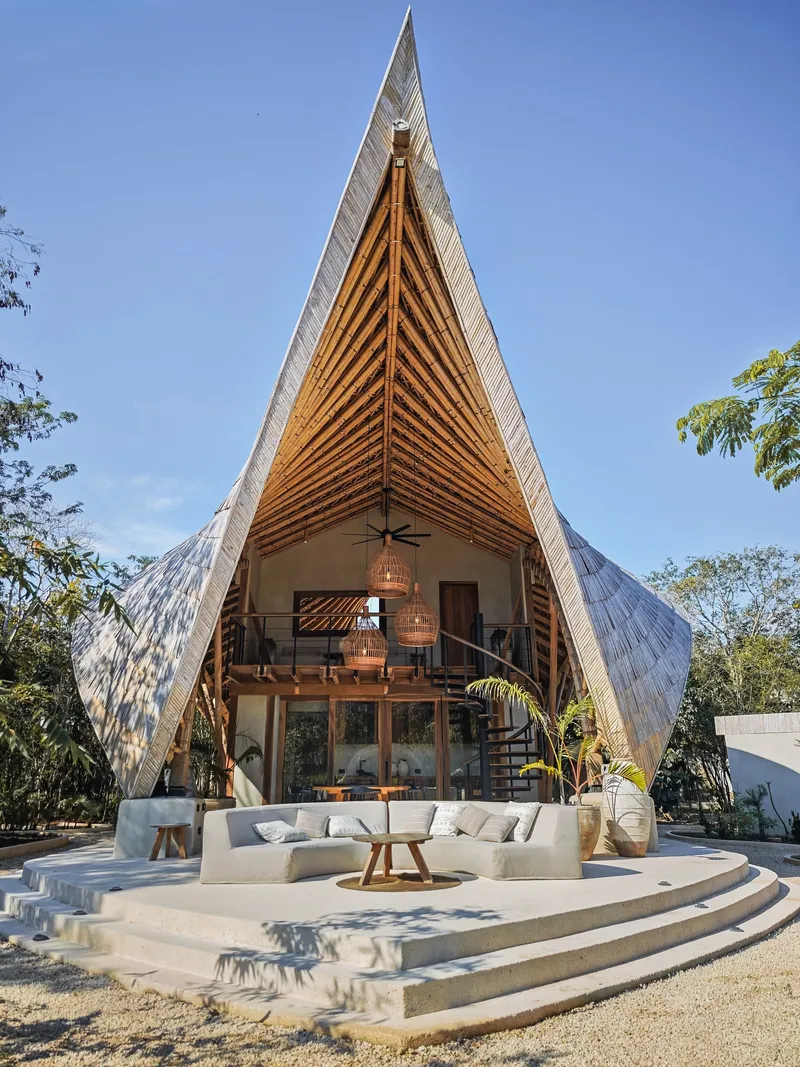
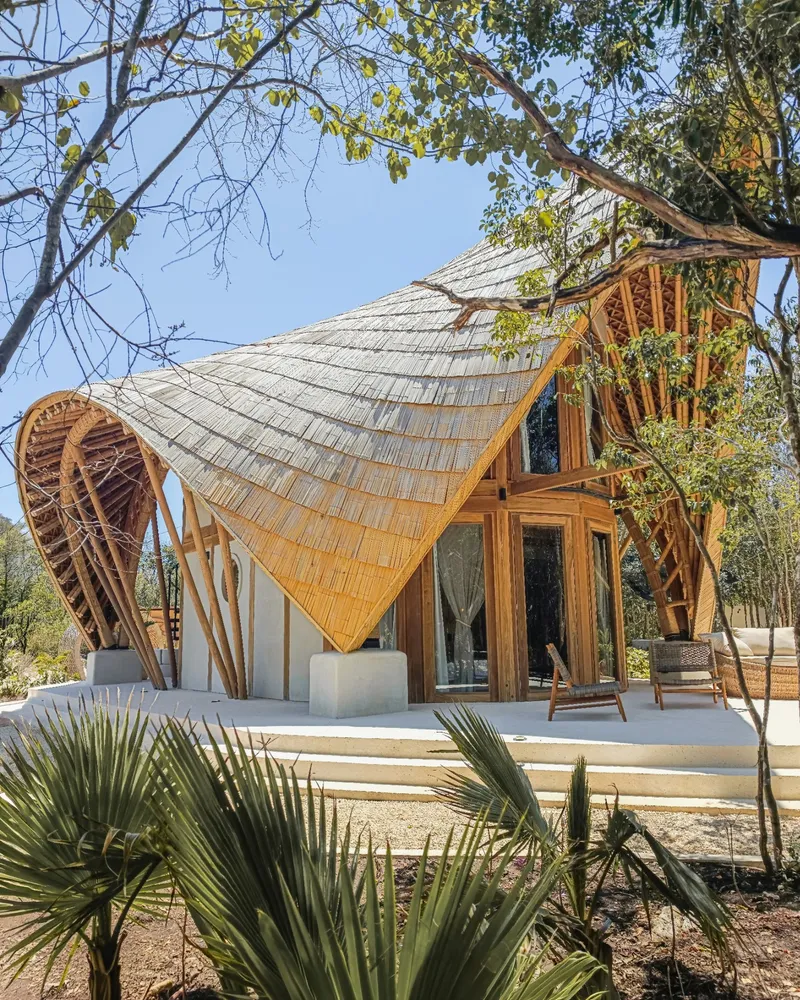
From the ground, Villa CORA presents itself as a steep triangular gable framed by young forest growth. The facade composition is direct: exposed timber ribs structure the upper portion, while timber louvers filter light into the interior. Below, stepped concrete terraces anchor the building to the site and provide outdoor living surfaces that feel connected to the jungle floor rather than elevated above it.
The side elevation reveals the full extent of the roof's cantilever, with radiating structural beams visible beneath the shingle surface. Exposed timber columns carry the load at the perimeter, and the lattice structure behind them gives the facade a depth that shifts as you move around the building. Palm trees push up close, and the house accepts their proximity without defensiveness.
Living Under the Lattice


Inside, the bamboo roof structure is the dominant presence. The double-height social space, with its spiral stair and mezzanine kitchen, looks upward into a dense lattice of bamboo members that converge toward the ridge. Woven pendant lights hang at varying heights, their texture rhyming with the bamboo above. White walls stay deliberately quiet, serving as a neutral backdrop that lets the structure speak.
A black ceiling fan mounted to the lattice is the only mechanical element visible overhead, a reminder that the house relies primarily on passive strategies for comfort. Cross ventilation does most of the work, and the high ceiling allows warm air to rise and escape through the upper openings. The space feels generous despite the modest 158-square-meter footprint, largely because the roof volume extends perception beyond the actual floor area.
Private Rooms, Calibrated Openings

The bedroom pulls the bamboo ceiling down to a more intimate scale. Draped curtains hang from timber-framed openings, softening the threshold between inside and out while still allowing air to move freely. Dark timber plank flooring grounds the room, and the exposed lattice overhead provides visual warmth without the weight of a conventional ceiling.
The approach to enclosure throughout the villa is consistent: no room is fully sealed. Every space maintains at least one operable opening to the forest, and the distinction between "indoor" and "outdoor" is treated as a gradient rather than a binary. For a climate where temperatures rarely drop below comfort, this is not a compromise but a design advantage.
Plans and Drawings

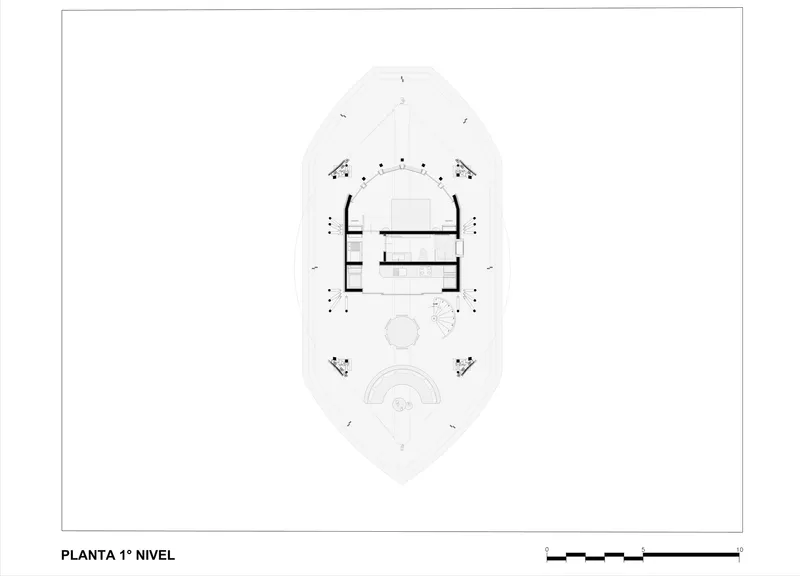

The site plan confirms what the aerial photographs suggest: the pentagonal building footprint sits within a clearing, surrounded by tree clusters and landscaped beds that feather the building into its jungle context. The first-level floor plan reveals a relatively compact arrangement of partition walls within the pentagonal perimeter, with a circular stair connecting to the mezzanine above. At the second level, the diamond-shaped roof outline extends dramatically beyond the interior walls, quantifying the scale of the habitable shade zone.
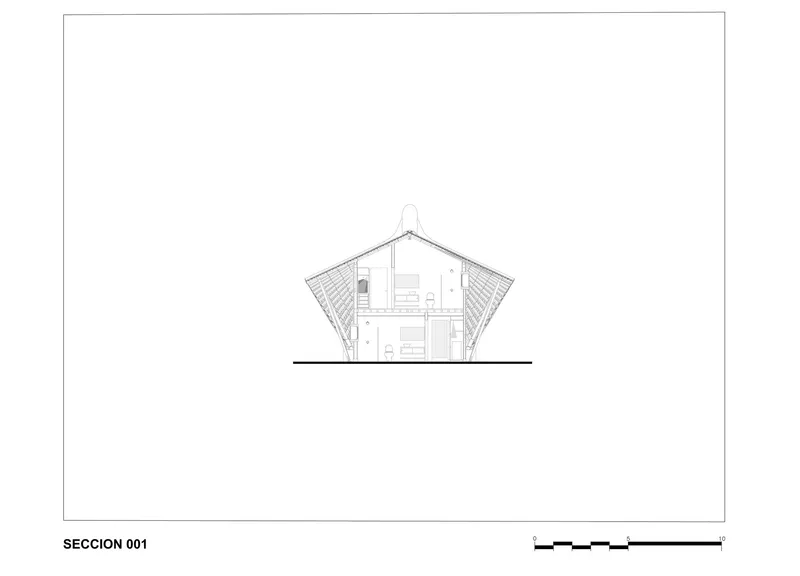
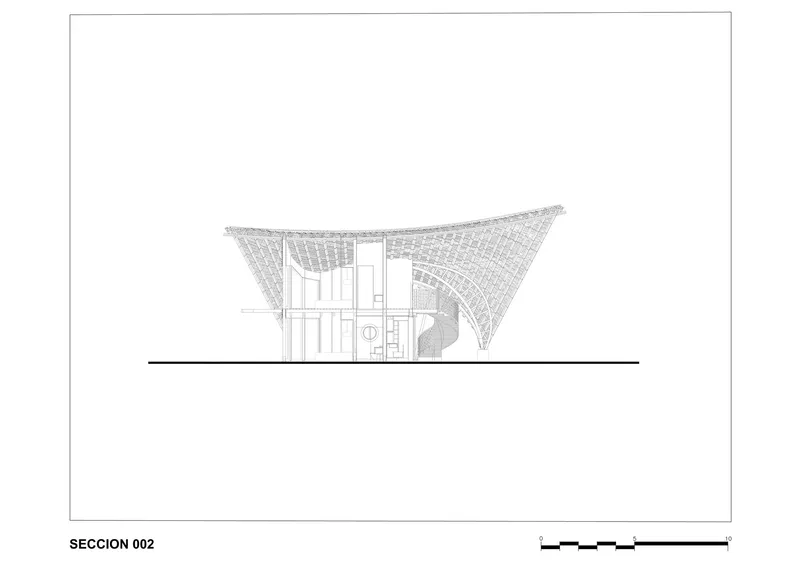
The sections are the most revealing drawings. One depicts the two-story interior with its symmetrical sloping roof extending to lateral wings, showing how the house achieves its generous interior volume. The other illustrates the lattice roof structure cantilevering over the recessed interior volumes, with the curved stair acting as a vertical connector between the open ground floor and the more enclosed upper level.

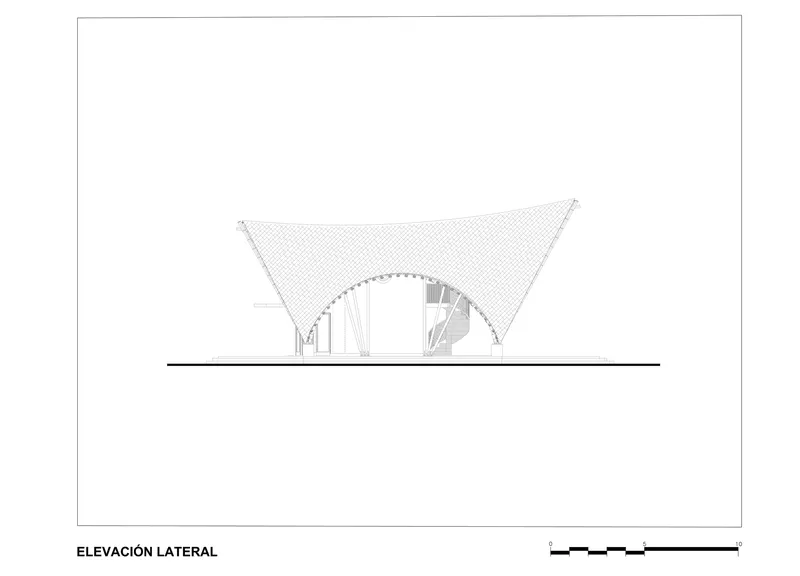
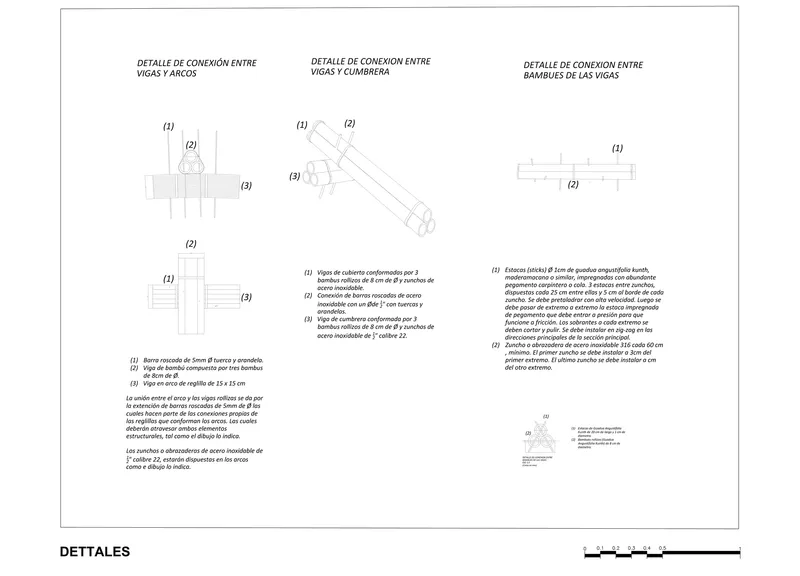
The elevation drawings capture the villa's distinctive silhouette: a pointed roof with symmetrical sloping planes and a tensile canopy quality that reads closer to a tent than a conventional house. The construction detail drawings are particularly valuable, annotating the connections between beams, arches, and bamboo roof elements. These details make visible the engineering intelligence that supports what might otherwise look purely artisanal.
Why This Project Matters
Villa CORA matters because it demonstrates that bamboo construction can operate at a level of structural ambition typically reserved for steel and concrete. terrAurea studio has not produced a rustic cabin or a wellness retreat pavilion; they have built a fully resolved house with a complex geometry, a clear climate strategy, and detailing that withstands scrutiny. In a region where rapid tourism development has flattened much of the landscape into a monotone of concrete boxes, this project argues for a different model: one that adapts to the existing site rather than flattening it.
The broader lesson is about what "sustainable" actually looks like when it moves beyond marketing language. Villa CORA reduces its environmental impact not through gadgets or certifications but through material choice, passive ventilation, and a willingness to leave the jungle intact. The bamboo roof is beautiful, yes, but its real value is that it works: it sheds rain, creates shade, organizes space, and reduces the need for heavy construction. That convergence of performance and craft is rare, and it makes this small house in a clearing feel like a significant proposition.
Villa CORA – Bamboo House in Tulum by terrAurea studio. Located in Tulum, Mexico. 158 m². Completed in 2025. Photography by Giovanni Presti.
About the Studio
Share Your Own Work on uni.xyz
If projects like this are the kind of work you want to make, uni.xyz is a place to publish your own, find collaborators, and enter design competitions.


Popular Articles
Popular articles from the community


Tsunami Convergenics: Turning Catastrophic Ocean Forces into Underwater Housing Infrastructure
A speculative underwater settlement off the coast of Onagawa, Japan, treats tsunamis and typhoons as energy sources rather than threats.

Manzana Morphosis: Stretching Barcelona's Grid into a Living Landscape for 2050
A radical reworking of the Eixample manzana turns density into a tool for generous public space, vertical ecology, and environmental performance.

Faces of the Soviet Avant-Garde: Turning Moscow's Street Names into an Open-Air Museum
A network of sculptural installations across a Moscow residential district transforms forgotten architect names into spatial encounters with cultural memor

Temporary Home for Dogs: A Reversed Zoo Rethinks Animal Shelter Architecture
In Bucharest, a sinuous corridor and freed landscape flip the logic of containment, designing a shelter that works to make itself unnecessary.

Similar Reads
You might also enjoy these articles

Pixel Gardens: One Repeated Module Stacked Into a Terraced Social Housing Tower for Famagusta
Salem Bader's shortlisted housing tower builds a vertical neighbourhood from one repeated module, offsetting units to carve terraces, light and air.

Bao Huynh Watercolor Atelier: A Serene Art Retreat in Hội An
Bao Huynh Watercolor Atelier in Hội An blends multifunctional art spaces, sustainable design, local materials, and family-friendly living in a serene environment.

Atelier Macri Concept Store Interior Design by CASE-REAL
Atelier Macri store features a "ko" counter, walnut wood details, cork displays, blending retail, gallery, and seamless customer experiences.

Manuel Vargas Izquierdo Stadium and High-Performance Sports Center: Architectural Excellence in Jalpa de Méndez
The Manuel Vargas Izquierdo Stadium blends sustainable design, inclusive sports facilities, and cultural-inspired architecture, revitalizing Jalpa de Méndez’s public spaces.

Explore Bamboo Construction Competitions
Discover active competitions in this discipline

Challenge to design mud housing for contemporary communities

Challenge to reimagine the Iron Throne

Photograph architecture without architects

Illustrate the lost glory of Angkor Wat - Render Challenge
Comments (0)
Please login or sign up to add comments
No comments yet. Be the first to comment!