
The Apple Tree Pediatrician’s Office by Studiomateriality: A Playful and Colorful Healing Space
A vibrant pediatric clinic in Athens by Studiomateriality, blending bold colors, playful elements, and interactive design for a stress-free experience.


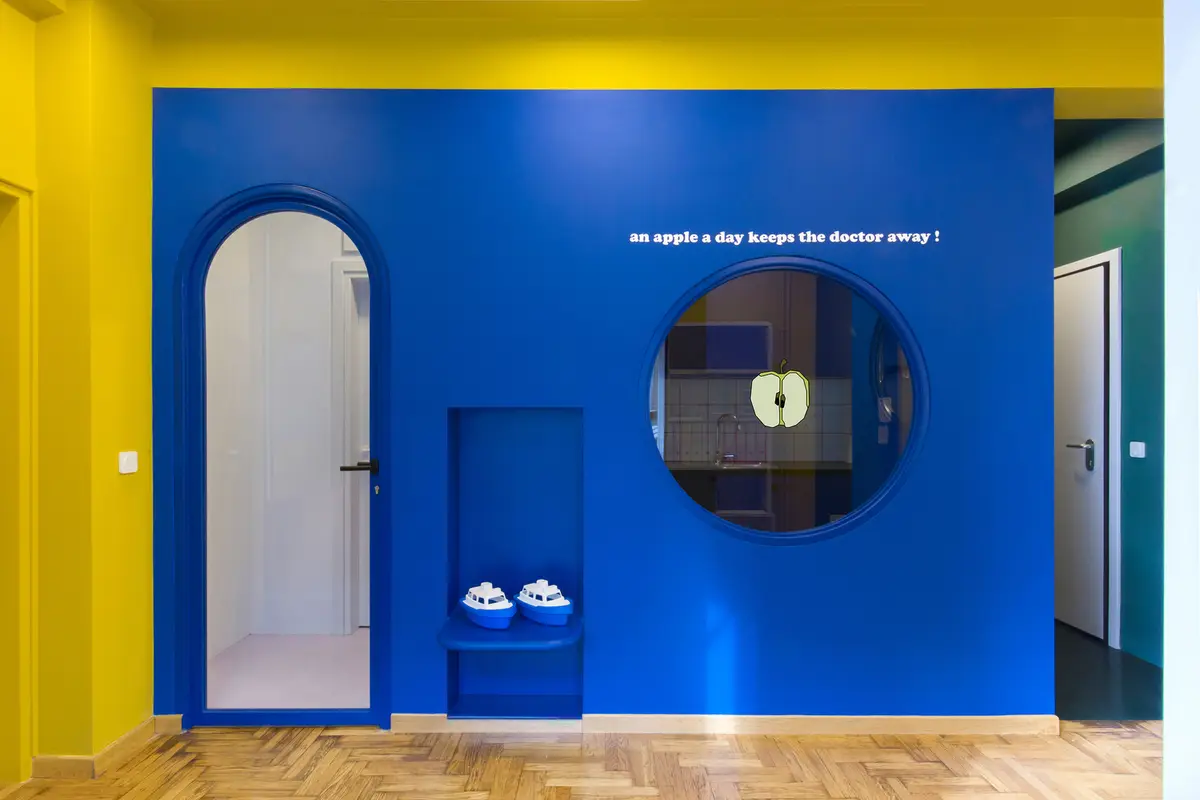
Located in Athens, Greece, The Apple Tree Pediatrician’s Office by Studiomateriality redefines healthcare design with an imaginative and playful approach. Spanning 64 m², this vibrant clinic transforms a conventional pediatrician’s office into an interactive space where color, shape, and light work together to create a welcoming atmosphere for children and parents alike.
A Pediatric Clinic Inspired by Playfulness
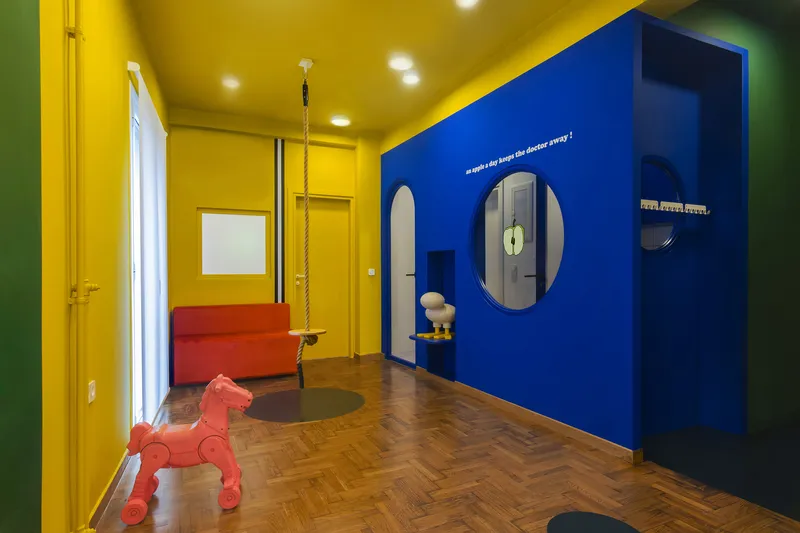
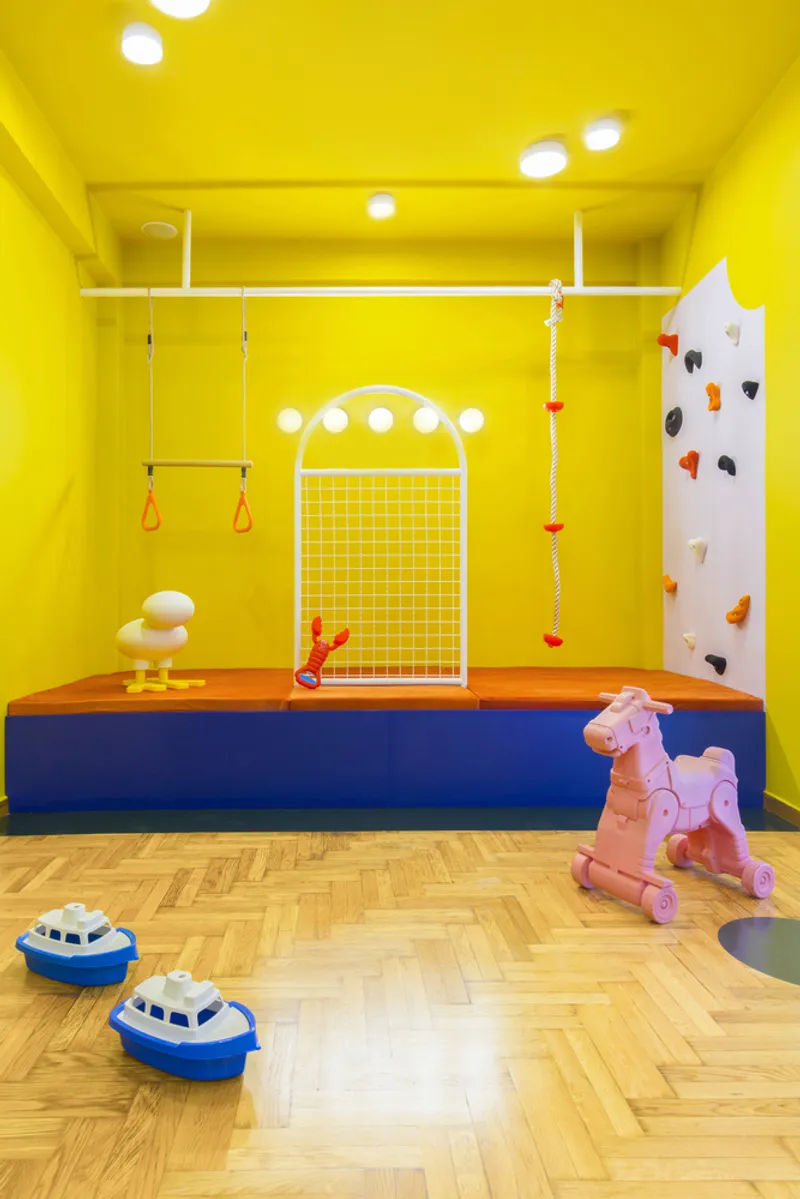
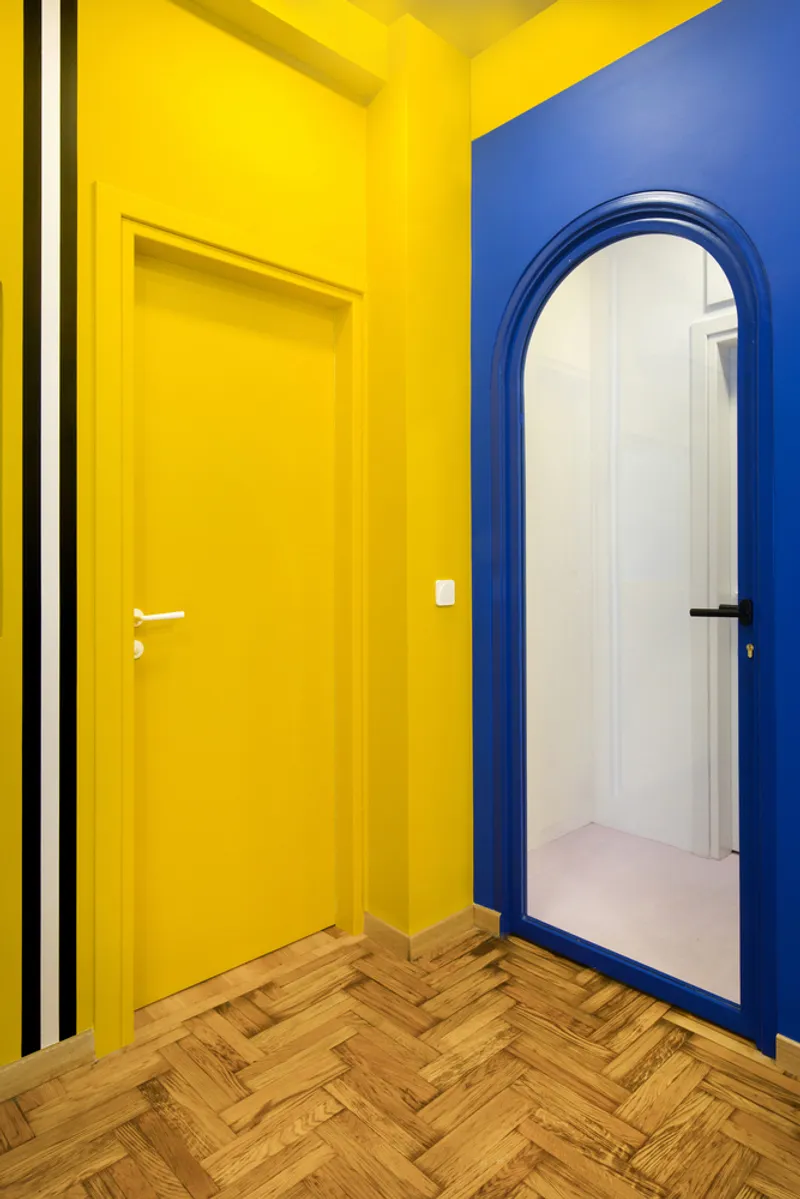
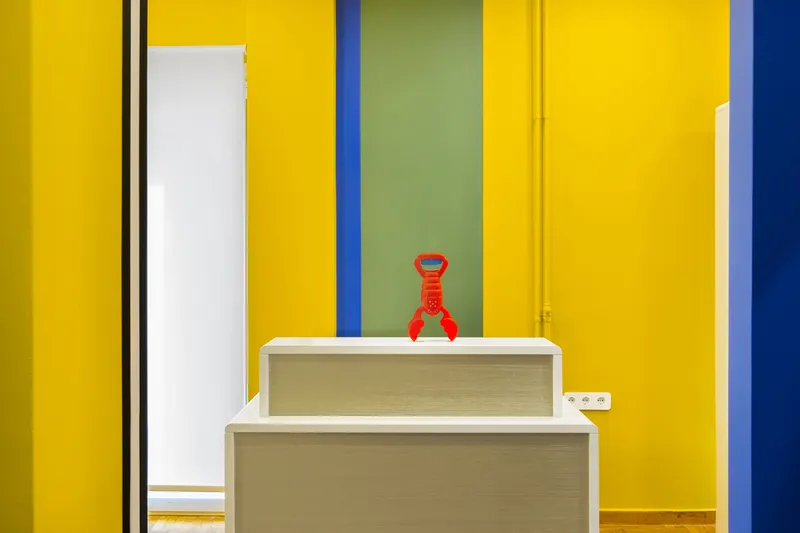
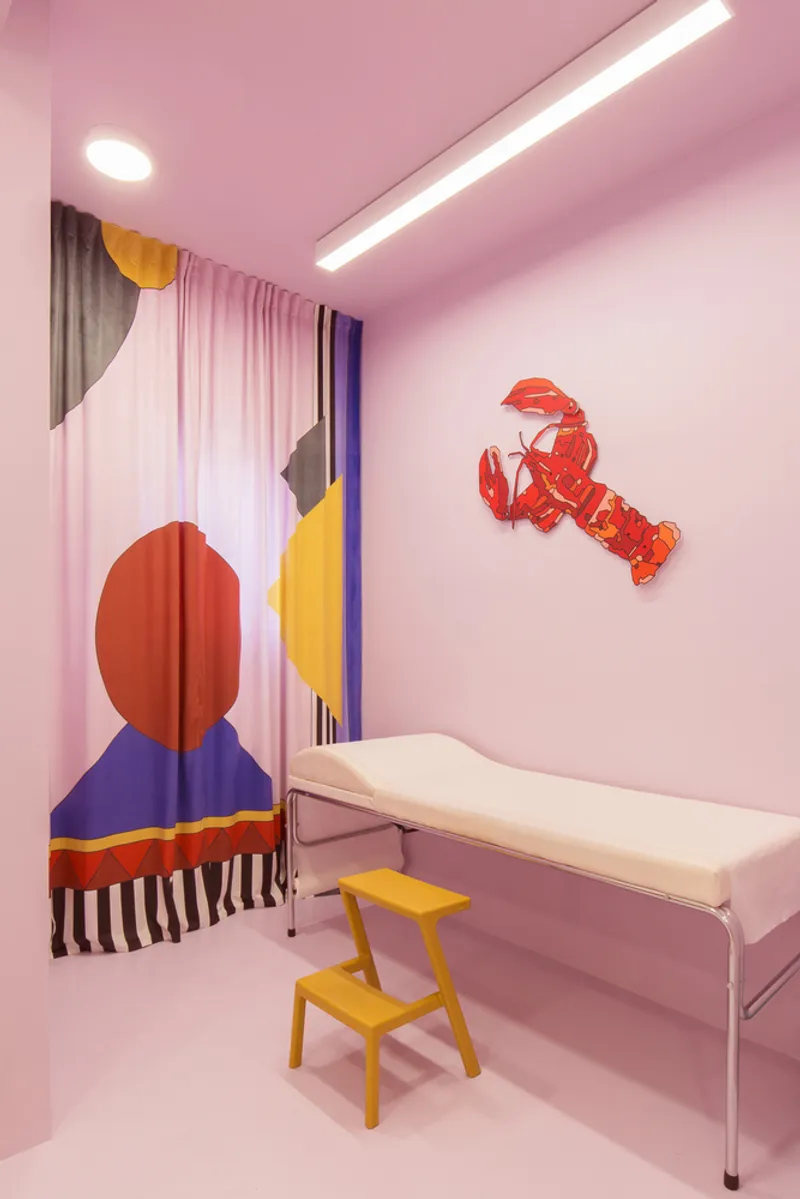
The design draws inspiration from the Memphis movement, incorporating bold colors and unexpected shapes to break away from traditional clinical environments. Studiomateriality uses vivid hues and unique architectural elements to create distinct spaces, making the experience of visiting the doctor less intimidating and more engaging.
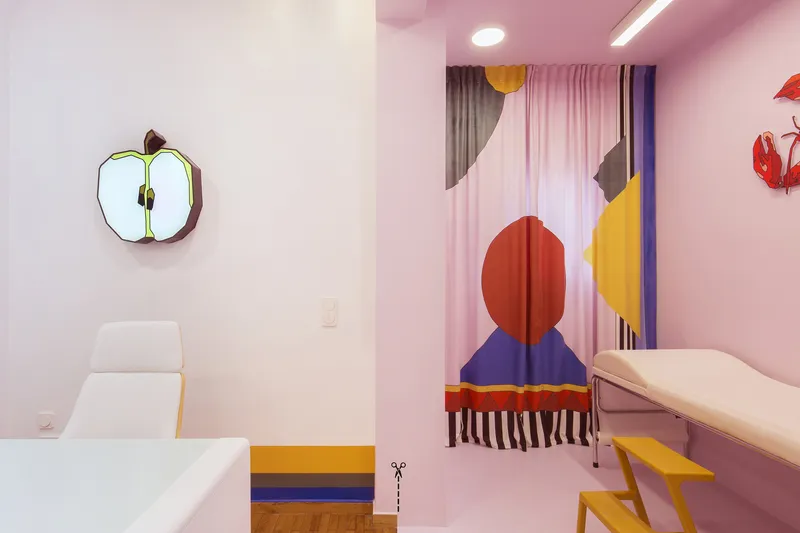
Dynamic Spatial Elements and Playful Interactions
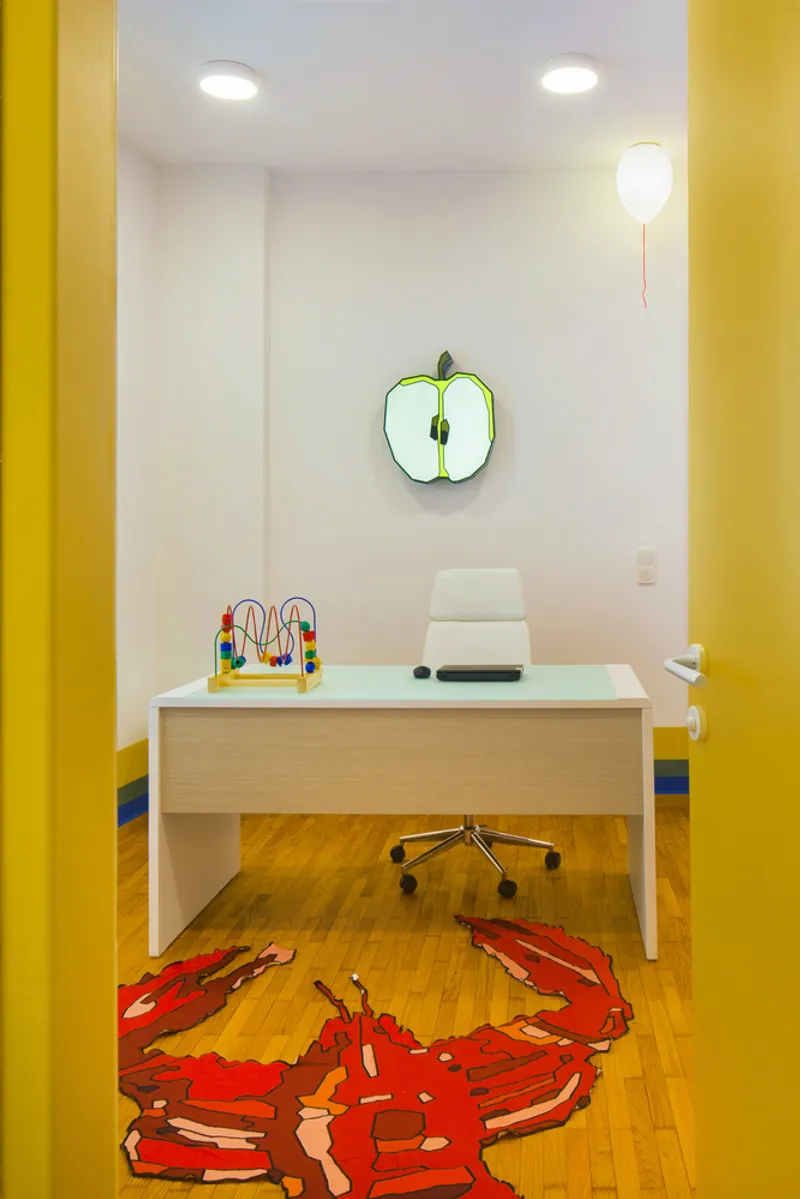
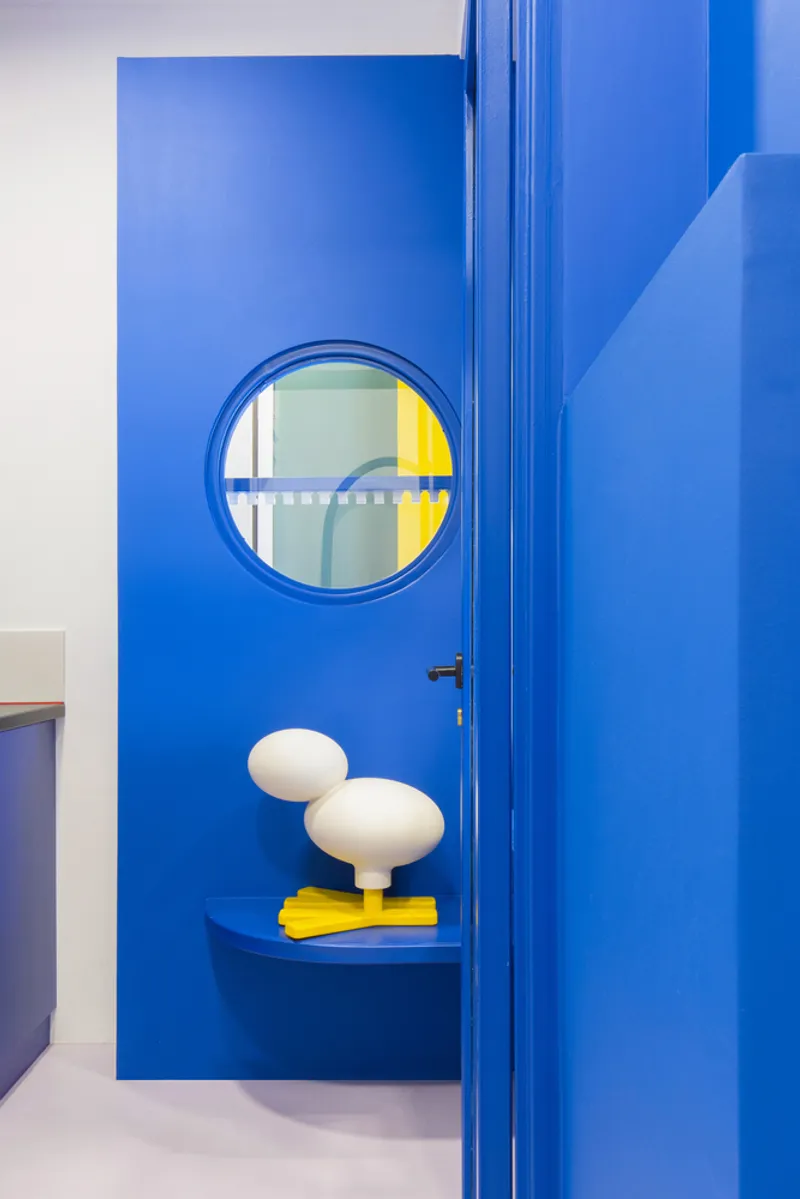
Curved doors and round windows introduce a soft contrast to the rigid, square floor plan, enhancing the spatial flow. Each room is defined by a striking color palette and playful volumetric elements that encourage interaction. From climbing walls and flashing apples to moving lobsters, every corner of the clinic is designed to spark curiosity and excitement.
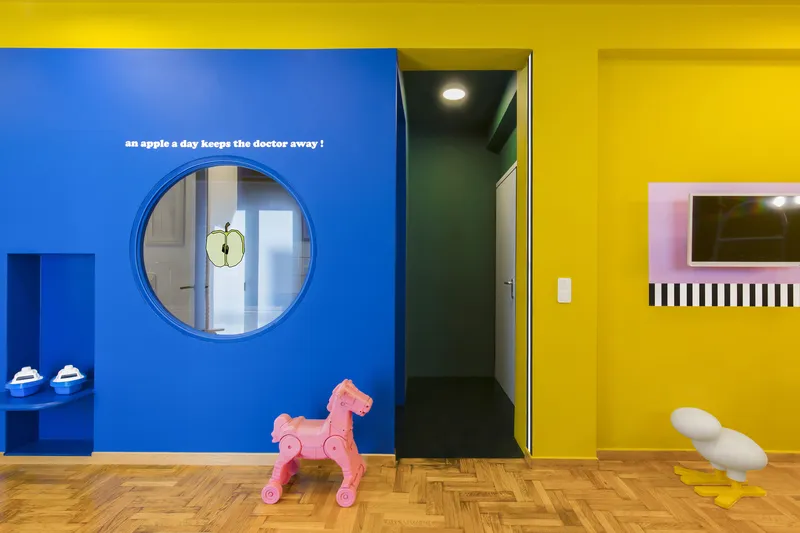
An Inviting and Stress-Free Environment
The “Apple Tree” concept fosters a joyful, stress-free atmosphere, helping young patients feel at ease. Whether swinging, playing, or exploring vibrant spaces, children are encouraged to engage with the design actively. The clinic also incorporates the well-known saying, “An apple a day keeps the doctor away,” reinforcing a positive connection between health and happiness.
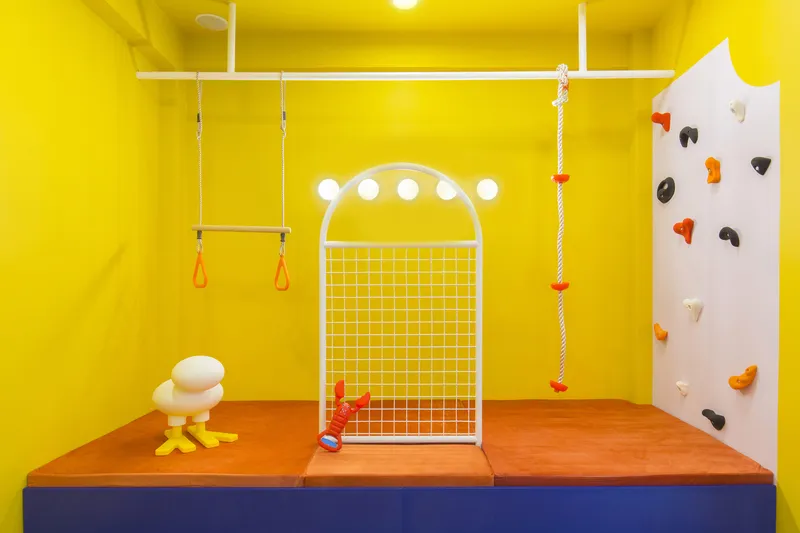
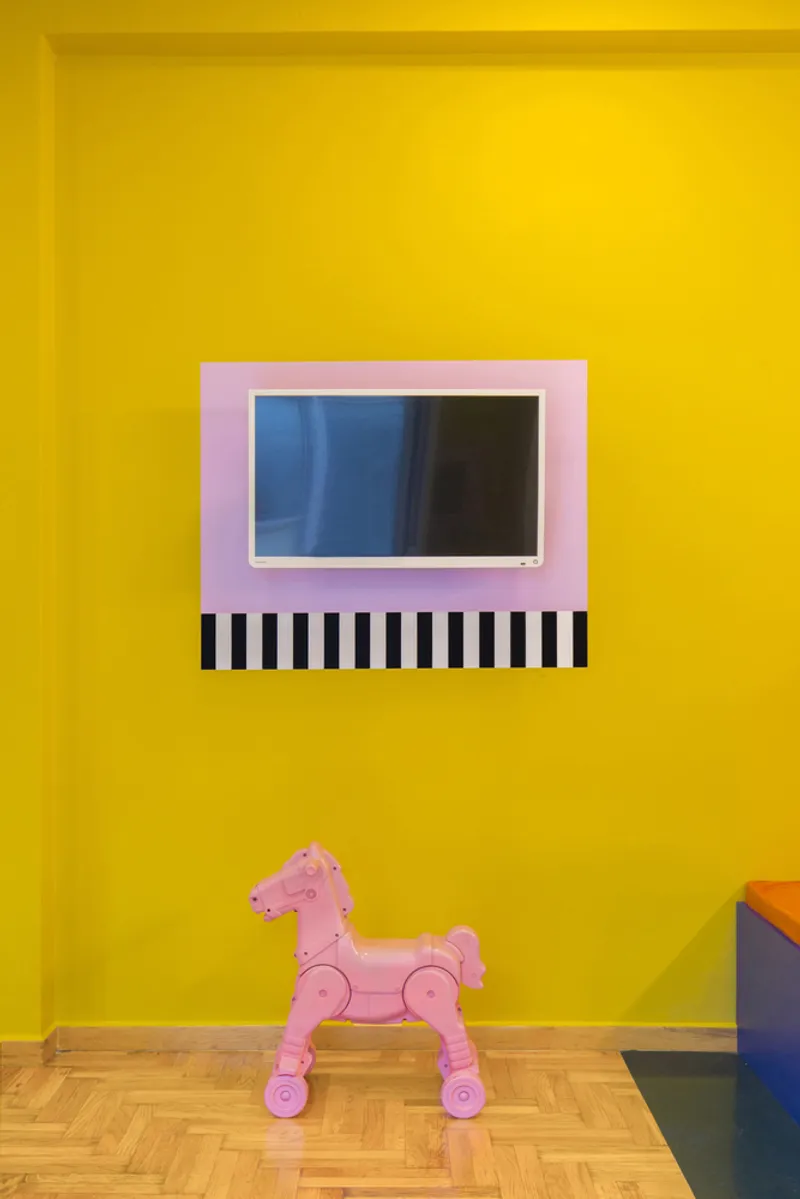
Lighting and Materiality
The project features lighting solutions by Bright Special Lighting SA and material contributions from Solo Athens, enhancing the overall ambiance with carefully curated textures and illumination. The thoughtful selection of materials and playful typographic details bring Studiomateriality’s vision to life.
A Bold Approach to Healthcare Design
By blending architecture, color psychology, and interactive design, The Apple Tree Pediatrician’s Office stands as a model for modern healthcare interiors. Studiomateriality successfully turns a medical space into a dynamic, kid-friendly environment, proving that healthcare design can be both functional and fun.
All Photographs are works of
Alina Lefa


Popular Articles
Popular articles from the community


Cube Design Draws an Ecological Corridor Between Two Shenzhen Hills with the Nankai Building
Beside Shenzhen's container docks, the Nankai Building pairs stacked balconies with a climbing green screen to connect two hillsides across its height.

Architekt Andreas Gruber Scatters 23 Dark Timber Chalets Across a South Tyrolean Forest Edge
In Molini di Tures, Amonti Chalets breaks a resort into a hamlet of gabled timber houses, with parking, storage and services pushed into the slope.

longwave studio Reorganizes a 112 m² Tainan Apartment Around the Daily Routines of a Family and Two Cats
In Tainan, Taiwan, birch plywood, rust-red furniture and a freestanding plaster wall link arrival, storage, work and family life in one apartment.

U.GA Architects Wraps an Oval Rooftop Pool in Curved Board-Formed Concrete on Busan's Jeollidan-gil
In Busan's Jeonpo-dong, a 454 m² mixed-use block stacks a neighborhood facility, guest rooms and an oval rooftop pool inside spiraling concrete walls.

Similar Reads
You might also enjoy these articles


Hodi-Mandai Geram
Project Function: Preservation and revitalization of the Intangible heritage and socio-spatial identity of the Hodi by Housing, Cultural Memory Center, Sacred Grove, landscape, local tourism economy


Olio Towers: A Mid-Rise for Performers That Fuses Housing, Rehearsal, and Stage
Located blocks from Houston's Theater District, this modular tower stacks living units around a central performance atrium.

Oasis: Modular Green Housing Carved into Dhaka's Urban Fabric
A shortlisted Plugin Housing entry reclaims unauthorized settlements in Dhaka with stepped concrete volumes, green roofs, and ventilation-driven design.

Black Hole: A Floating Megastructure for the Post-Physical Era
Emiliano Mazzarotto envisions a spherical, self-scaling arena where e-sports, digital hotels, and holographic stadiums replace traditional public space.

Explore Children Design Competitions
Discover active competitions in this discipline

Challenge to reimagine the Iron Throne

Photograph architecture without architects

Illustrate the lost glory of Angkor Wat - Render Challenge

Design challenge to reuse E-waste
Comments (0)
Please login or sign up to add comments
No comments yet. Be the first to comment!