
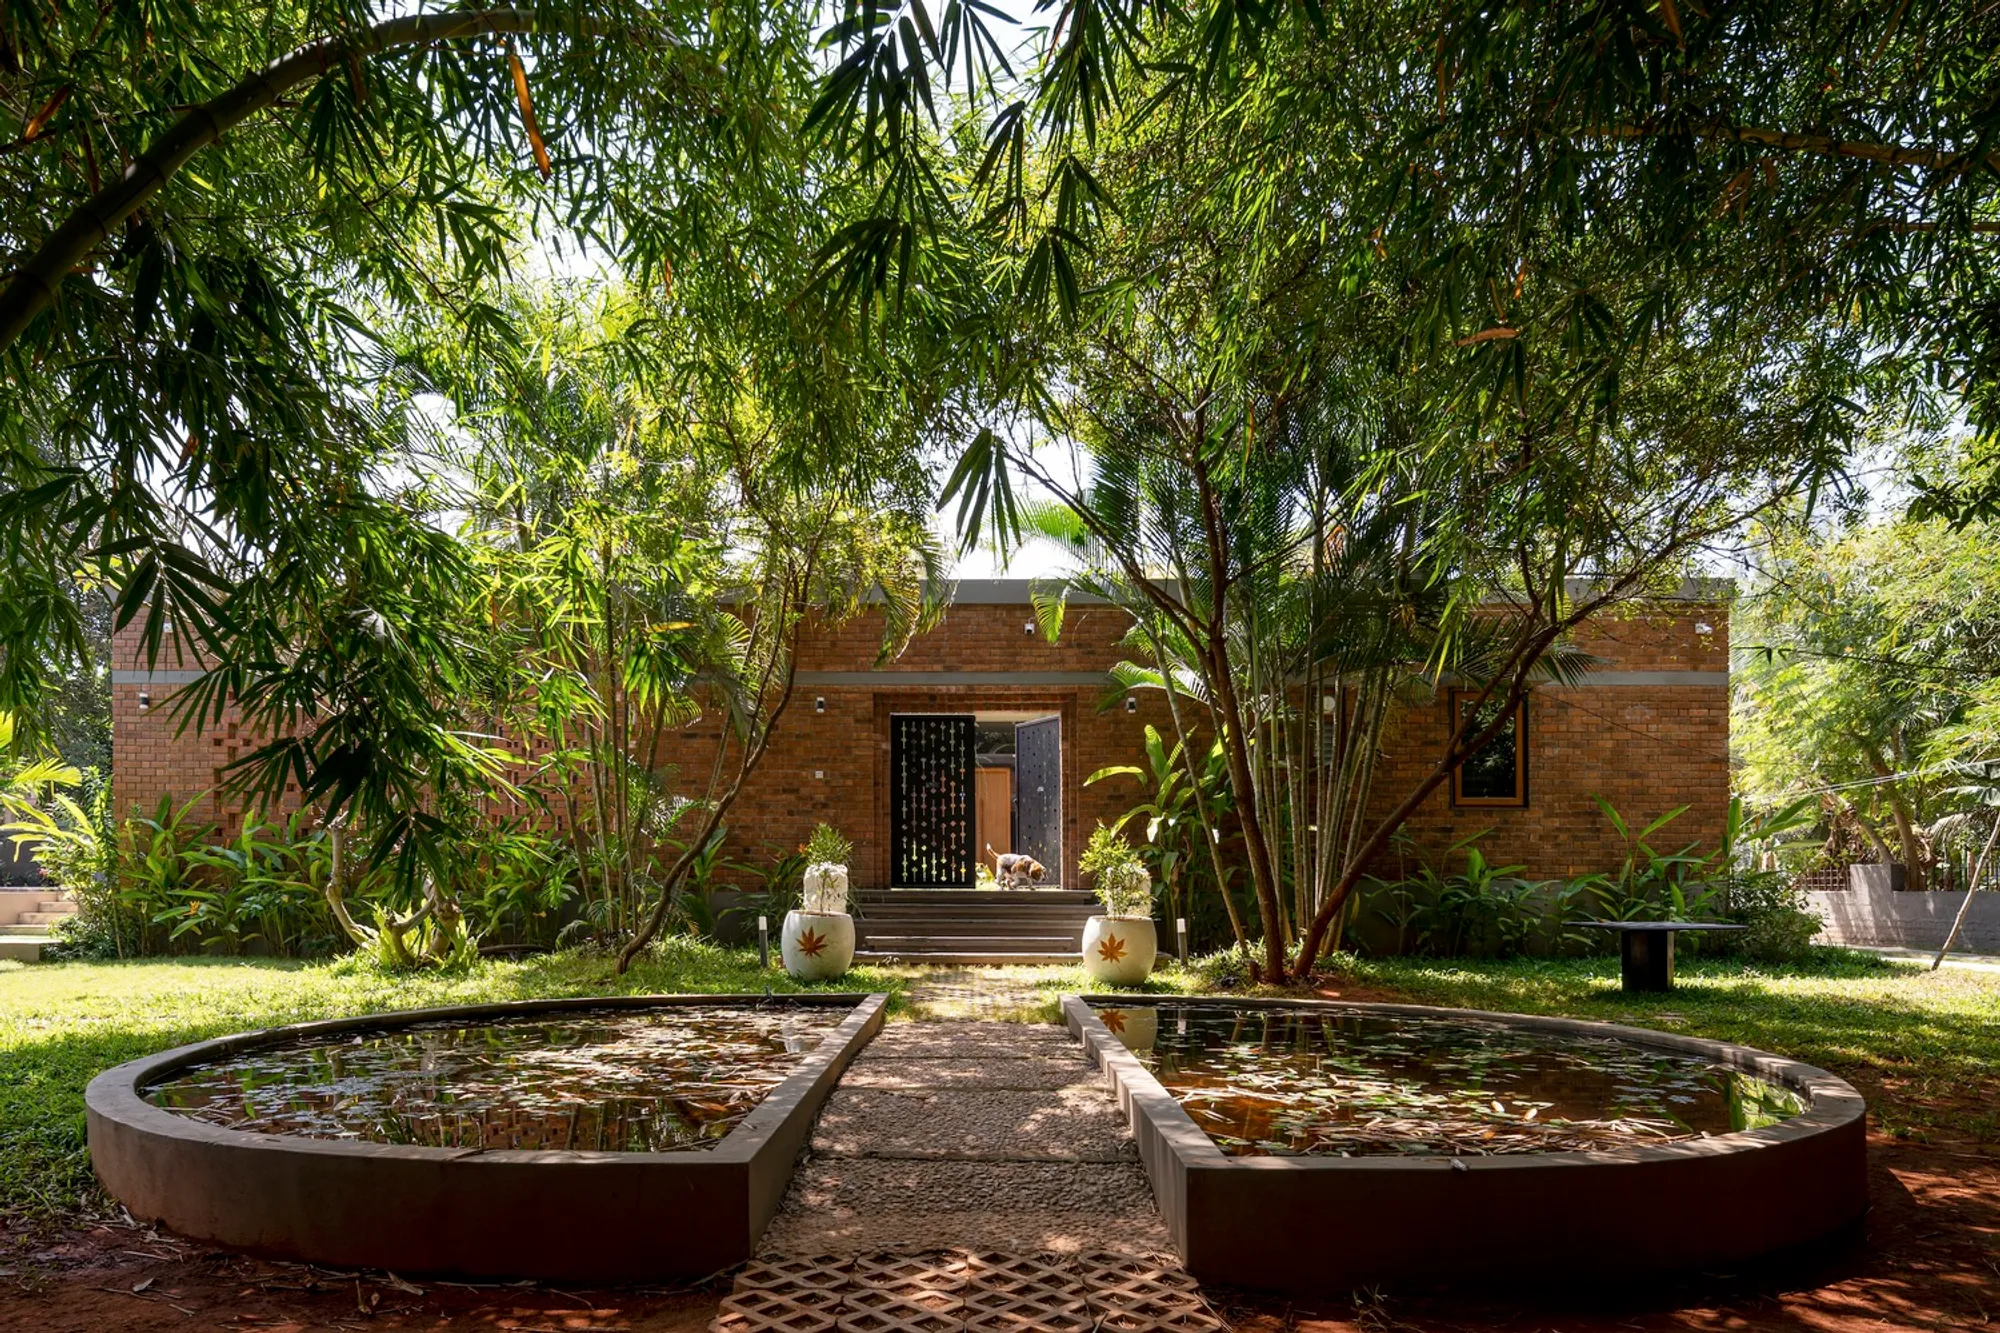
The Brick Abode by Architecture_Interspace – A Contemporary Courtyard House in Poothurai
The Brick Abode blends Indo-French courtyard design, red earth bricks, and climate-responsive architecture into a serene weekend retreat near Auroville.


A Tranquil Weekend Retreat Near Auroville
Located just ten minutes from the Auroville International Township, The Brick Abode by Architecture_Interspace is a serene weekend house that blends Indo-French architectural traditions with modern living. Designed for a client from the United Kingdom, this 3,750 ft² residence serves as a sophisticated yet earthy retreat from the bustle of Pondicherry and Auroville.
Context and Design Inspiration
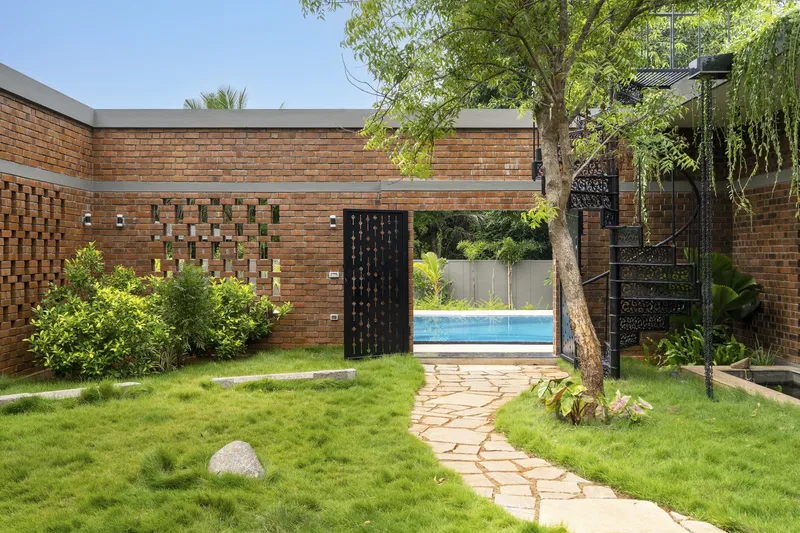
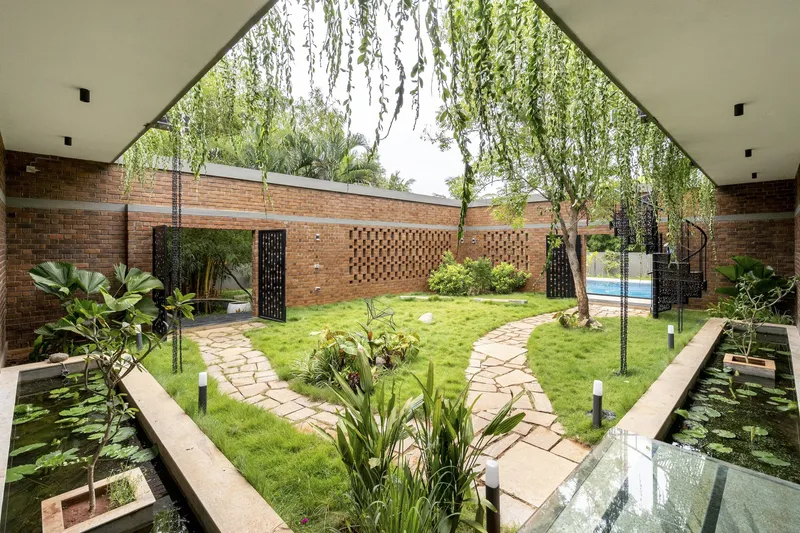
The design of The Brick Abode is deeply rooted in context and climate. The site sits on fertile red earth soil, a defining feature of the region that nourishes agriculture and horticulture. Since external views were limited, the architects designed inward-facing spaces where the landscape and courtyard become the central focus.
To address the region’s hot and humid climate, the architects drew inspiration from traditional Indo-French courtyard houses in nearby Pondicherry. This approach enhances natural ventilation, reduces heat, and creates shaded outdoor living areas, making the house feel more expansive than its footprint.
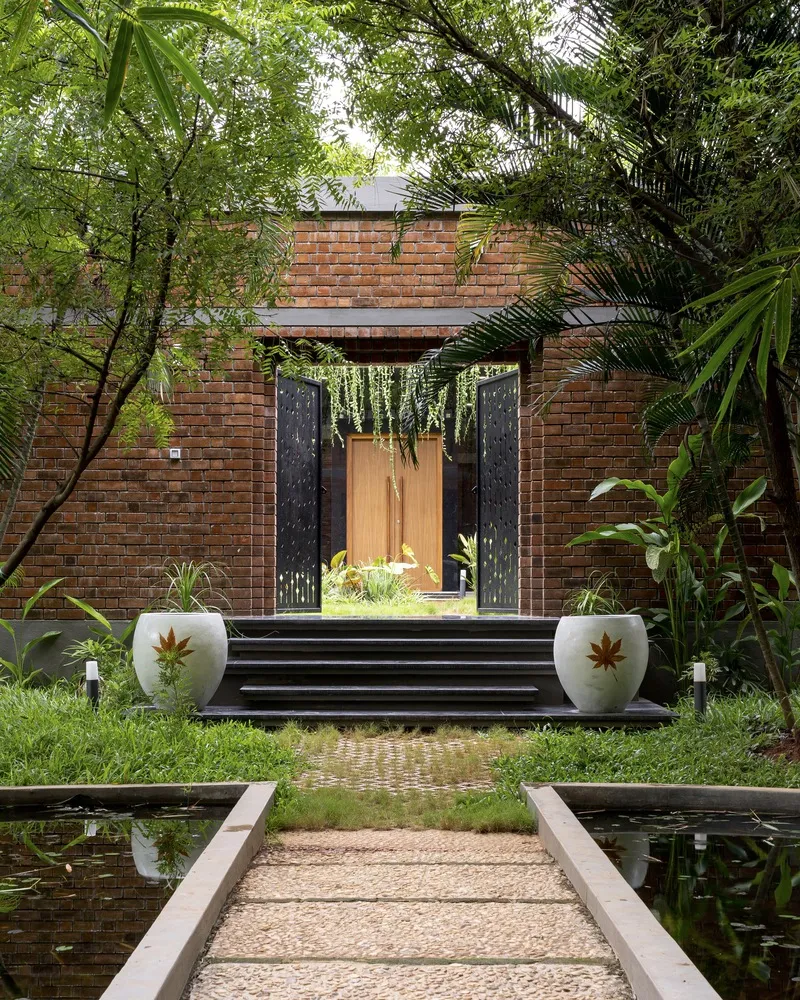
Courtyard-Centered Living
The house follows an L-shaped layout wrapped around a central rectangular courtyard. All rooms open toward this green space, ensuring natural light and a seamless connection between indoors and outdoors.
- Jaali walls filter harsh sunlight and channel breezes, keeping interiors cool.
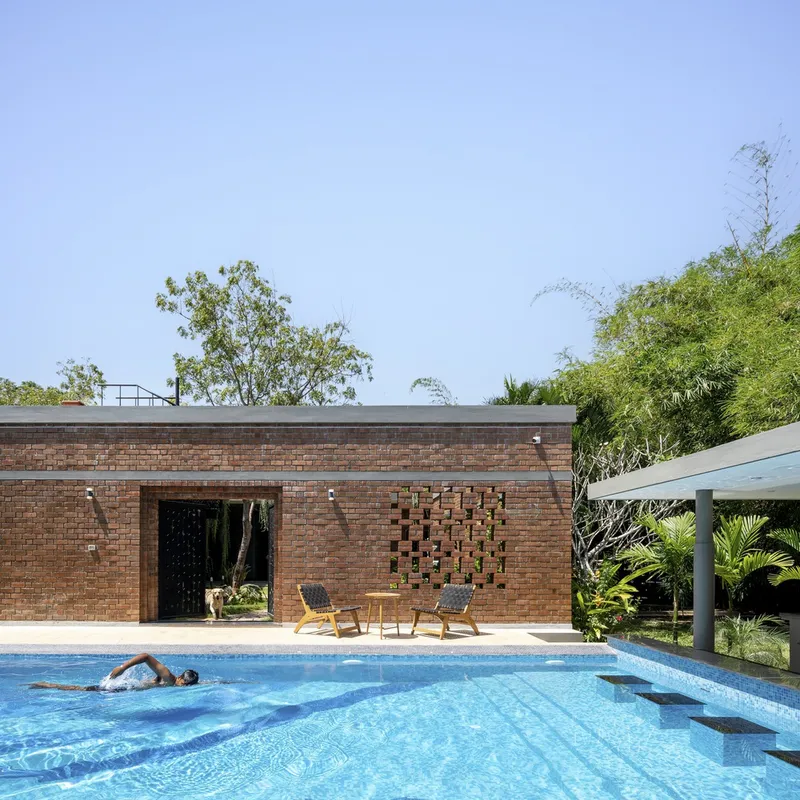
- A side entrance leads directly to the pool and party lawn, offering flexible access for gatherings.
- The courtyard supports intimate family events, while the pool and lawn are designed for larger celebrations.

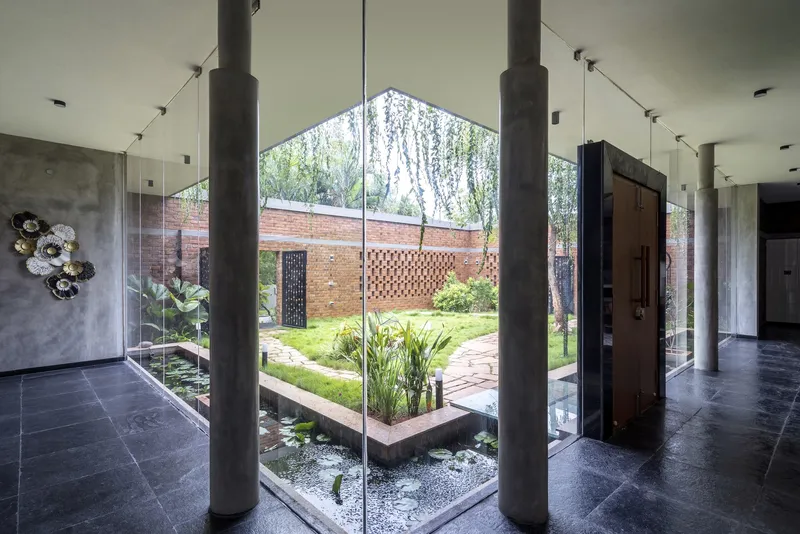
Interiors Designed for Connection
Inside, the spaces foster interaction and leisure. A granite-clad breakfast counter with a chandelier doubles as a casual bar counter, encouraging conversation. The private pool features a swim-up bar, creating a luxurious yet playful party feature.
Muted ceilings and flooring were intentionally designed to highlight the living spaces, human interaction, and surrounding nature. The brick-checkered entry path draws attention away from the built form, directing focus to the courtyard’s greenery and open-air experience.
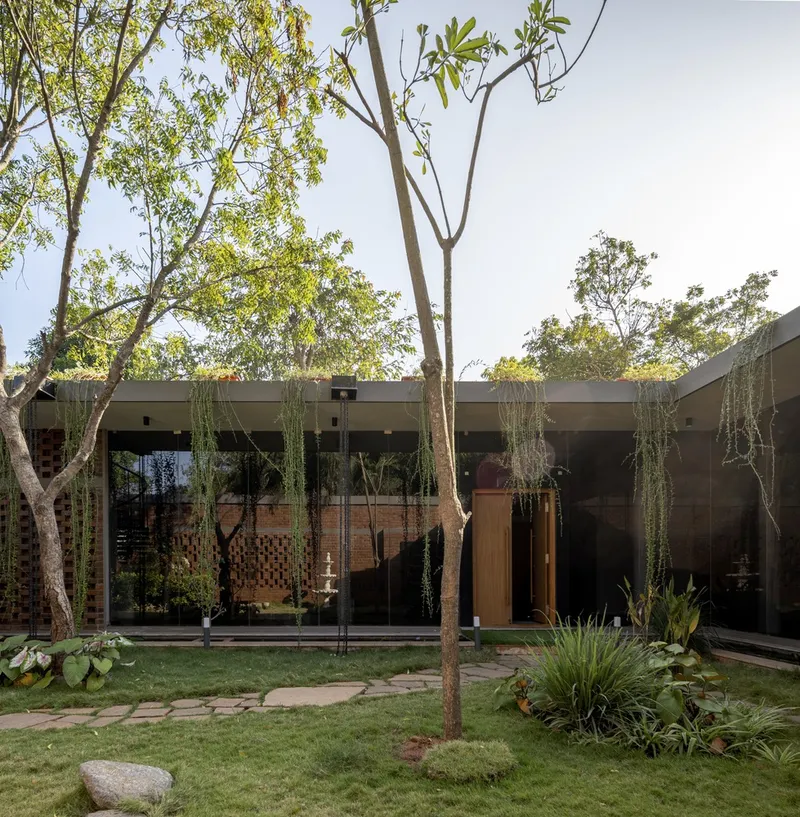
Materiality and Local Craftsmanship
The architecture celebrates local materials and craftsmanship. The exposed red earth bricks reflect the region’s natural soil, while waxed Cuddapah stone flooring adds durability and texture. Locally sourced materials not only root the house in its context but also reduce environmental impact.

A Lasting Impression
The Brick Abode is both restrained and monumental, offering a timeless retreat that balances privacy with openness. With its climate-responsive design, strong landscape integration, and celebration of local identity, the house leaves a lasting impression on visitors long after they depart.

All Photographs are works of Yash Jain




Popular Articles
Popular articles from the community


EW PARK: Sustainable Architecture Reimagines the Future of Urban Parking
EW PARK reimagines city parking as a modular wooden tower combining automation, solar energy, electric mobility, and adaptable urban design.

The Earth Pod: 3D Printed Homes for Resilient Refugee Communities
The Earth Pod reimagines refugee housing through 3D printed homes made from clay, combining resilience, self-sufficiency, and rapid shelter.

The Musturak Paradise: Senior Living Architecture for a Connected Future in Temara, Morocco
The Musturak Paradise reimagines senior living architecture in Temara via private homes, social spaces, culture, community, and shared care.

The Ocean Hive: Sustainable Architecture for a Self-Sufficient Civilization at Sea
The Ocean Hive imagines sustainable architecture at sea, where modular habitats, algae, wave power and ocean waste sustain a growing colony.


Similar Reads
You might also enjoy these articles


Hodi-Mandai Geram
Project Function: Preservation and revitalization of the Intangible heritage and socio-spatial identity of the Hodi by Housing, Cultural Memory Center, Sacred Grove, landscape, local tourism economy


Olio Towers: A Mid-Rise for Performers That Fuses Housing, Rehearsal, and Stage
Located blocks from Houston's Theater District, this modular tower stacks living units around a central performance atrium.

Oasis: Modular Green Housing Carved into Dhaka's Urban Fabric
A shortlisted Plugin Housing entry reclaims unauthorized settlements in Dhaka with stepped concrete volumes, green roofs, and ventilation-driven design.

Black Hole: A Floating Megastructure for the Post-Physical Era
Emiliano Mazzarotto envisions a spherical, self-scaling arena where e-sports, digital hotels, and holographic stadiums replace traditional public space.


Explore Exposed Brick Competitions
Discover active competitions in this discipline



Challenge to reimagine the Iron Throne


Photograph architecture without architects


Illustrate the lost glory of Angkor Wat - Render Challenge


Design challenge to reuse E-waste
Comments (0)
Please login or sign up to add comments
No comments yet. Be the first to comment!