

Link Tree Bridge: A Cycling Bridge That Opens Like a Canopy
Branching steel supports and rotating platforms turn a pedestrian crossing into a kinetic public space above the water.


What if a bridge didn't just get you across the river but gave you a reason to stay? The Link Tree Bridge refuses the conventional logic of crossing as transit. Instead, it proposes a linear public realm suspended above water: a structure whose branching steel supports rotate up to 90 degrees, transforming from pathway to spectacle whenever a boat needs to pass. The bridge is infrastructure, park, café terrace, and civic stage rolled into one continuous gesture.
Designed by Фаиль Гильманов as a shortlisted entry in The City Link competition, the project challenges the norms of cycling bridge architecture by layering social programs onto a kinetic structural system. Juror Silvia Rizzo of LD+SR architetti praised the proposal's "clear and sufficiently developed ideas" while noting that its scale raises questions about contextual fit, a tension that makes the project a valuable provocation about how ambitious bridge design can and should be.
A Biomimetic Structure Rooted in the City
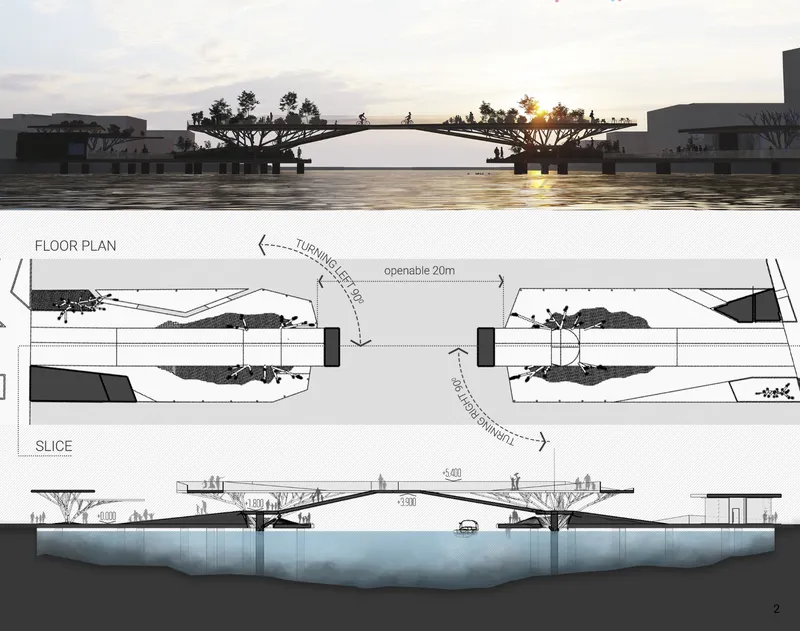
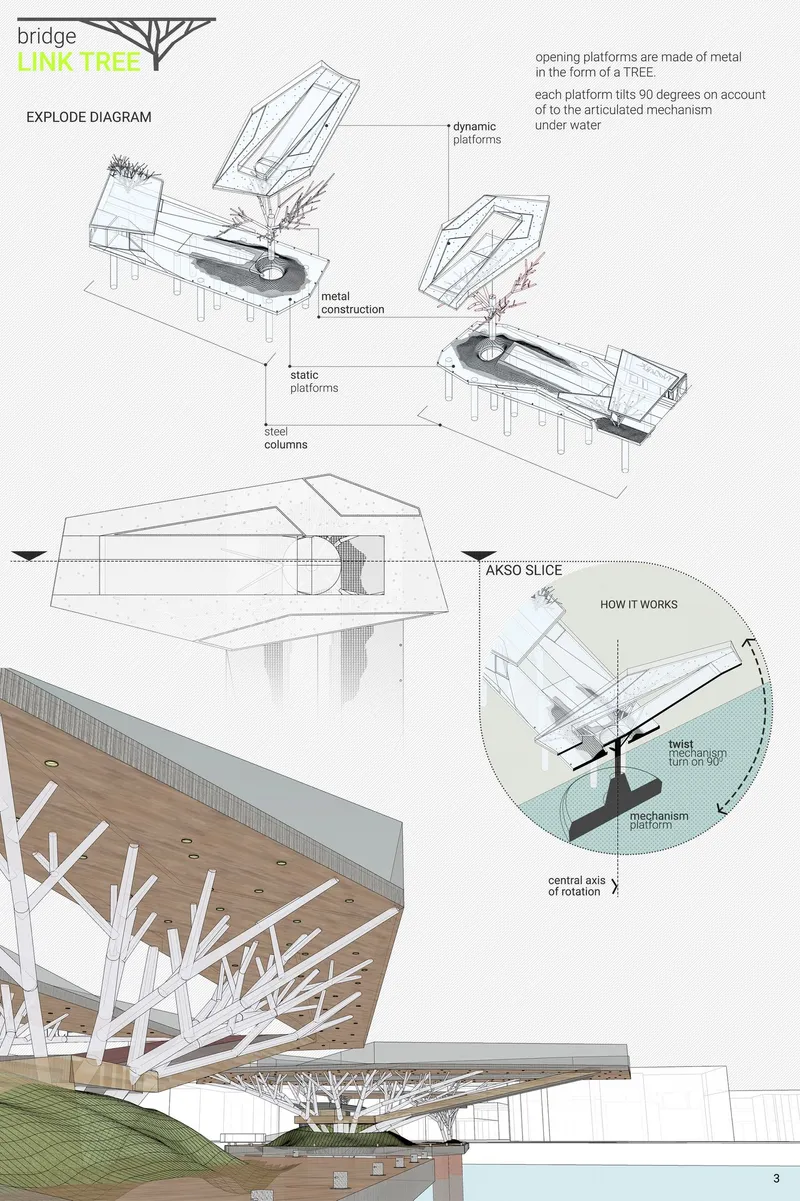
The composite drawing and exploded axonometric reveal the project's core structural conceit: a tree. Branching metal supports distribute loads outward and upward, mimicking the growth patterns of a canopy while carrying a sequence of elevated platforms. These aren't decorative flourishes. The branching geometry is load-bearing logic made visible, each fork directing forces down to foundations that touch the water surface lightly to minimize ecological disruption. The exploded diagrams show how the rotating metal platforms, shaped like abstracted tree canopies, articulate around a central axis. When closed, the bridge reads as a continuous deck. When open, its silhouette fractures into a sculptural array of tilted planes, clearing the channel for river traffic.
Structurally, the biomimetic metaphor does real work. It organizes the relationship between compression members and the platforms they support, creating naturally varied spans that accommodate different programs: wider zones for gathering, narrower ones for movement. The Link Tree concept turns what could be a repetitive span into a spatially diverse sequence.
Floating Gardens and the River as Neighbor
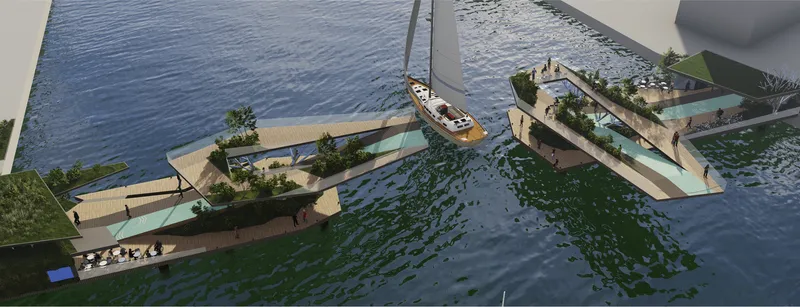
The aerial view shows something unexpected for a cycling bridge: planted beds floating alongside the structure, a sailboat moored casually at its edge. The bridge doesn't hover above the water as a sealed corridor. It reaches down to it, extending platforms that bring users close to the river's surface. Green elements integrated into these platforms soften the metal construction and reinforce the natural metaphor at the project's heart. The result is a waterfront intervention where architecture, landscape, and infrastructure merge rather than compete.
This relationship with the river is not just visual. The elevated platforms offer uninterrupted views in every direction, and the structural supports are designed to minimize visual clutter at water level. The bridge maintains a dialogue with its aquatic context rather than imposing a barrier across it.
Seating, Shade, and the Act of Staying
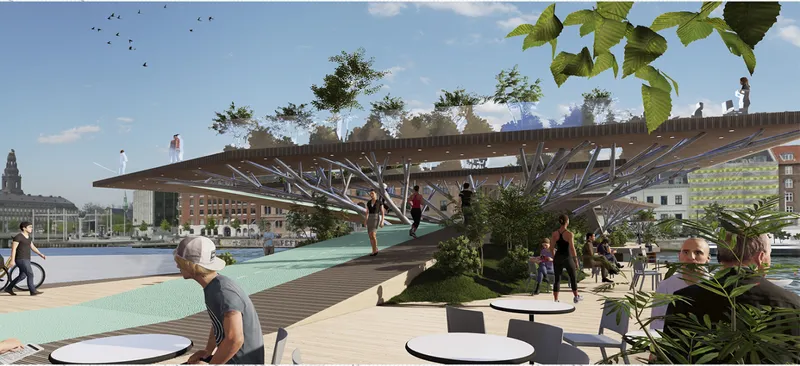
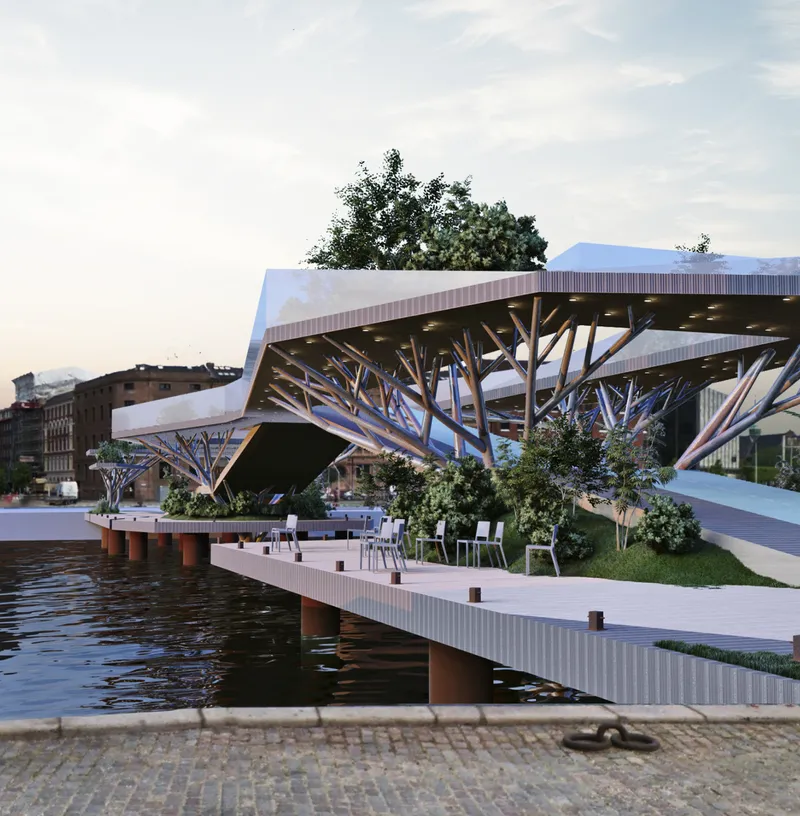
Two perspective views make the programmatic ambition tangible. One shows an elevated deck furnished with seating and shaded by a timber canopy held aloft on branching white steel columns. The other reveals a cantilevered platform with rooftop planting beds and the same tree-like structural language extending overhead. These are not renders of a highway overpass with benches bolted on. They depict spaces designed for occupation: lounges, viewpoints, bike parking areas, and zones that could host small retail or café programs. Dedicated bike paths and pedestrian sidewalks run parallel throughout, ensuring that movement and rest coexist without conflict.
The spatial strategy is time-sensitive by design. In the morning, the bridge functions as a commuter cycling route. By afternoon, the platforms fill as a social promenade. In the evening, the waterfront character takes over, offering a contemplative space above the river. By stacking circulation and inhabitation across the same structure, the project demonstrates that a cycling bridge can contribute to urban public life well beyond rush hour.
Kinetics as Civic Performance
The rotating mechanism is the project's signature move, and it deserves scrutiny beyond its visual drama. When a vessel approaches, the abstracted canopy platforms tilt up to 90 degrees around their central axes, clearing the navigation channel. This is a direct response to an infrastructural requirement: river traffic must pass. But the design treats this necessity as an event rather than an interruption. The bridge's silhouette shifts, the spatial enclosure changes, and anyone on or near the structure witnesses a mechanical choreography that reinforces the idea of architecture as something alive and responsive.
The risk, as Rizzo's critique implies, is that the ambition of the kinetic system and the overall scale may outpace what a specific site context can absorb. The dimensions of the branching supports and rotating platforms suggest a monumental presence. Whether that monumentality enriches or overwhelms its surroundings depends on the particular waterfront it inhabits, a question the designers would need to resolve in further development.
Why This Project Matters
The Link Tree Bridge matters because it refuses to accept the premise that a cycling bridge is a thin line drawn between two banks. It argues, convincingly, that the act of crossing water is an experience worth designing for: one that can include shade, planting, social space, and even spectacle. The biomimetic structural logic gives the proposal coherence, tying program, form, and engineering into a single legible idea.
The juror's note about dimensional inconsistency with context is not a dismissal but an invitation. It points to the productive tension between visionary thinking and site specificity that defines the best competition entries. Гильманов has produced a proposal rich enough to sustain that debate, and that alone places it among the more provocative contributions to contemporary cycling bridge discourse.
View the Full Project
About the Designers
Designer: Фаиль Гильманов
Enter a Design Competition on uni.xyz
uni.xyz runs architecture and design competitions year-round that reward proposals with spatial conviction and real site intelligence.
Project credits: The City Link by Фаиль Гильманов The City Link (uni.xyz).


Popular Articles
Popular articles from the community


The Amber Palace Opera: A Geological Fiction Surfaces on Tallinn's Baltic Waterfront
Pierre Brillard reimagines a Baltic legend as a public landscape, opera house, and waterfront promenade rooted in Tallinn's coastal identity.

Extended Shell: Retrofitting Kolkata's Balconies as Living Urban Thresholds
A modular retrofit system recovers the social and environmental intelligence of Kolkata's historic verandas for contemporary Park Street residents.

Singing Woman: Contemporary Architecture Inspired by Estonia’s Voice and the Sea
Singing Woman turns Estonia’s song culture into flowing opera house architecture, blending public life, landscape, sea, and national memory.

Faces of the Soviet Avant-Garde: Turning Moscow's Street Names into an Open-Air Museum
A network of sculptural installations across a Moscow residential district transforms forgotten architect names into spatial encounters with cultural memor

Similar Reads
You might also enjoy these articles

Sustainable Architecture Design: Embracing Nature and Modernity at Villa Solsidan
The article explores Villa Solsidan by AndrénFogelström, showcasing its sustainable architecture design and integration with the natural surroundings in Saltsjöbaden, Sweden.

Scientific and Educational Monitoring Center of the Yenisei, Krasnoyarsk
Architecture as an instrument for ecological research, education, and environmental awareness along Russia’s largest river.

Development of Andretta Artist’s Village, Palampur, Himachal Pradesh, India
Reimagining Andretta as a living cultural landscape where art, architecture, and community converge to shape a global creative village.

Street Children Rehabilitation Center: A Model of Social Architecture for Community Rehabilitation
An inclusive social architecture project that transforms streets into nurturing environments, restoring dignity, identity, and opportunity for vulnerable children.
Explore Cycling Bridge Competitions
Discover active competitions in this discipline

Challenge to design locus for the upliftment of human rights

Design challenge to reuse E-waste
Comments (0)
Please login or sign up to add comments
No comments yet. Be the first to comment!