
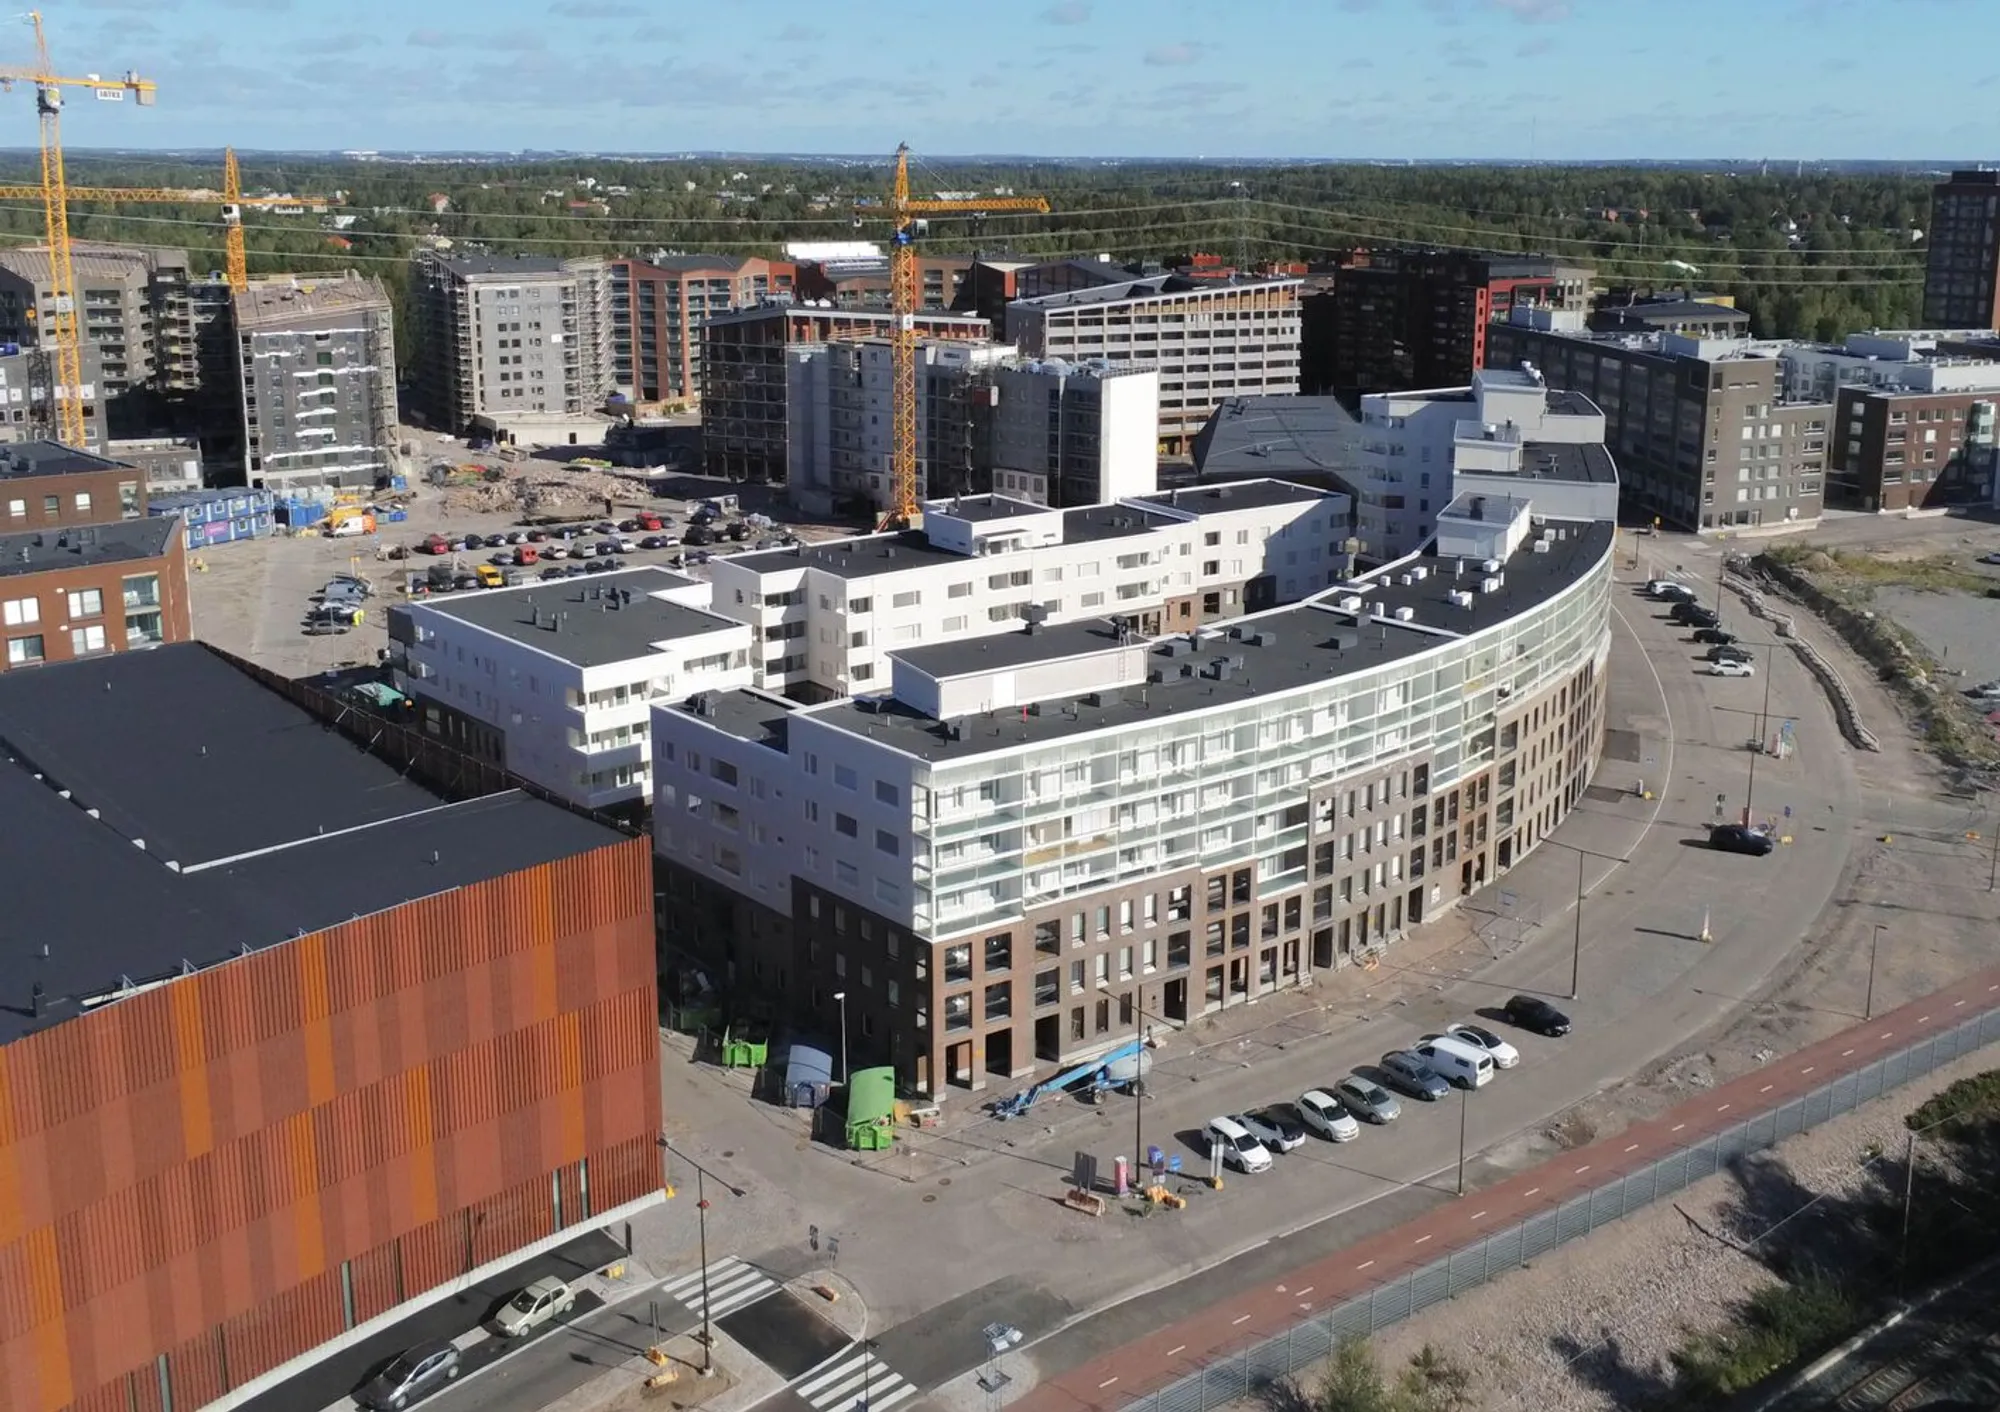
The Cloud Block Inclusive Housing: A Vision for Social Inclusion in Helsinki by INARO Integrated Architecture Office
The Cloud Block in Helsinki, designed by INARO, is an inclusive housing project that fosters community interaction through diverse housing types and shared spaces.


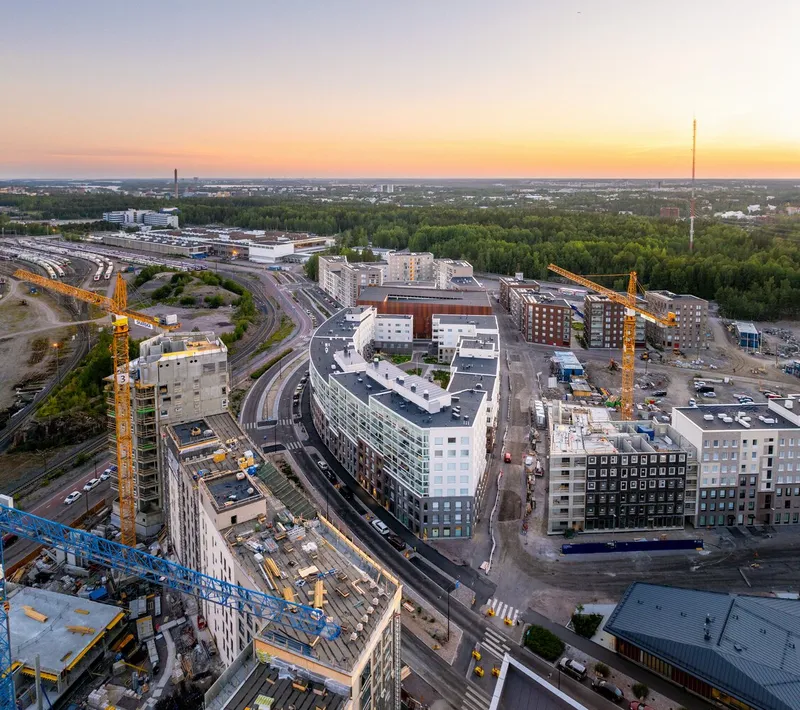
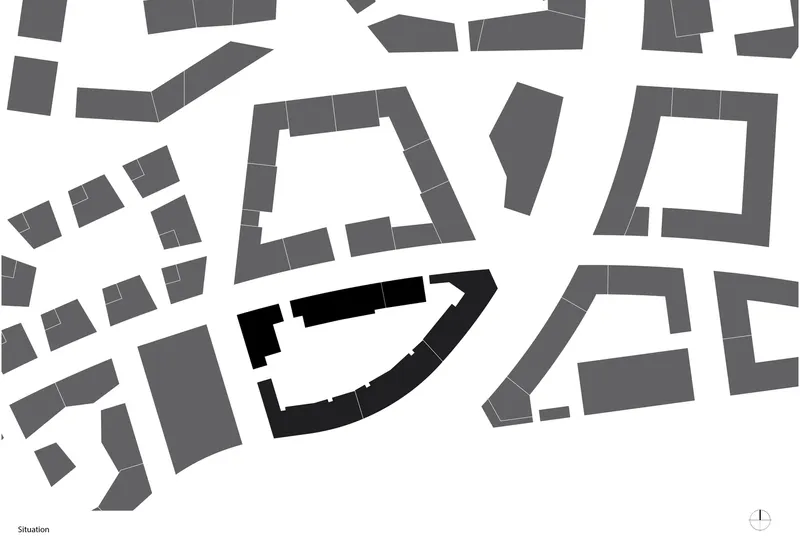
The Cloud Block Inclusive Housing project, designed by INARO Integrated Architecture Office, is a groundbreaking development in Helsinki, Finland, that redefines the concept of inclusive residential communities. Located in the former warehouse district of Postipuisto, this project explores how thoughtful architectural design can foster community, inclusivity, and social interaction while embracing the challenges of urban development.
Introduction: Fostering Social Inclusion through Design
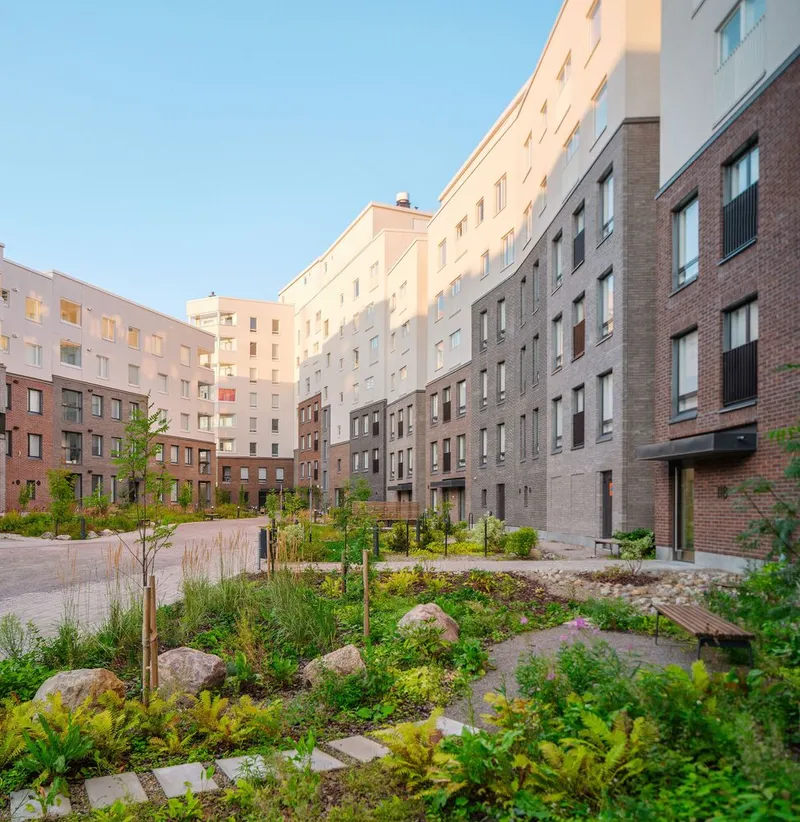
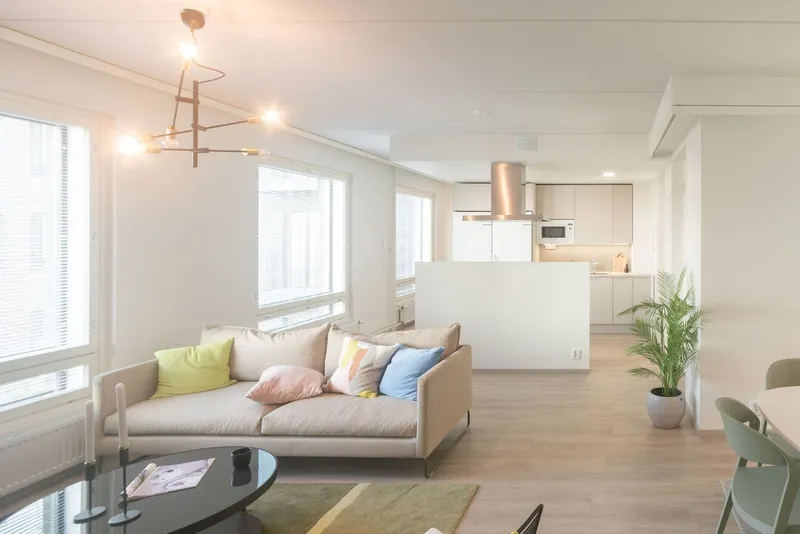
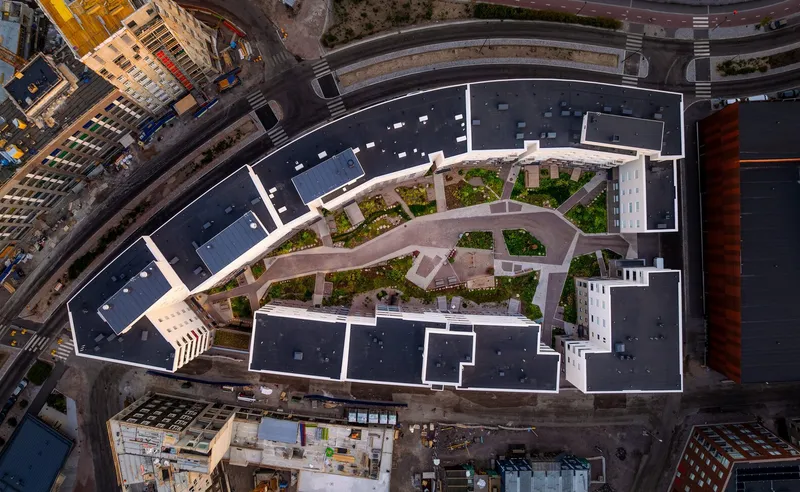
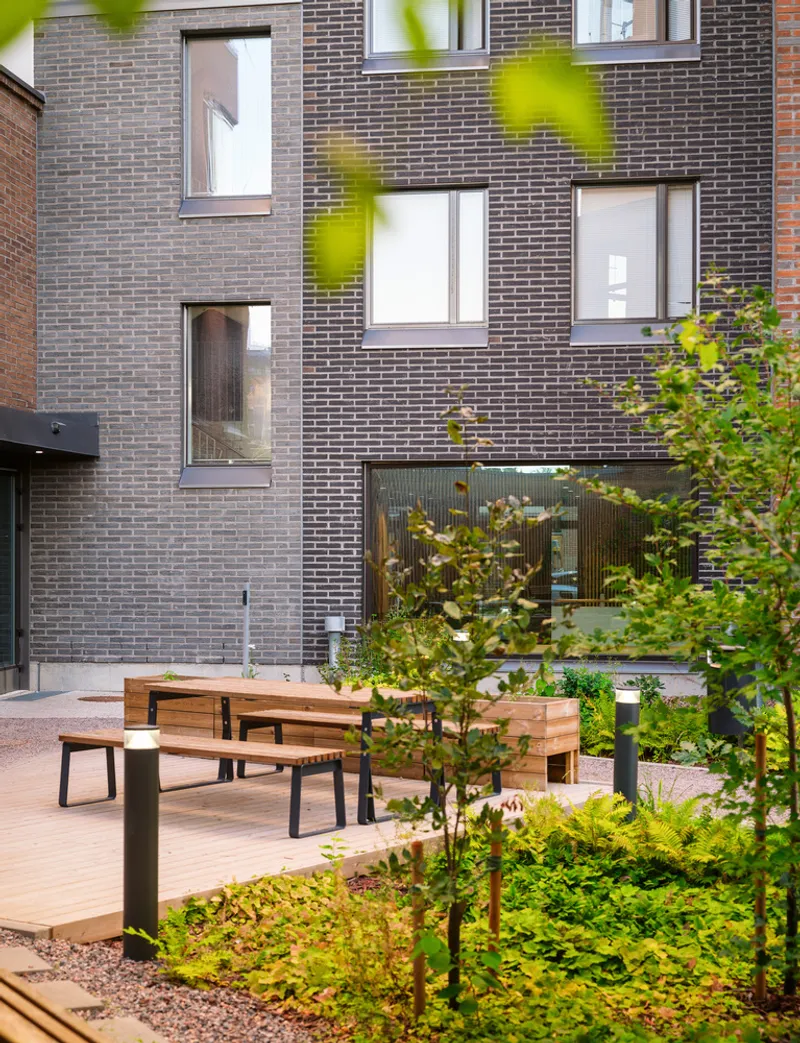
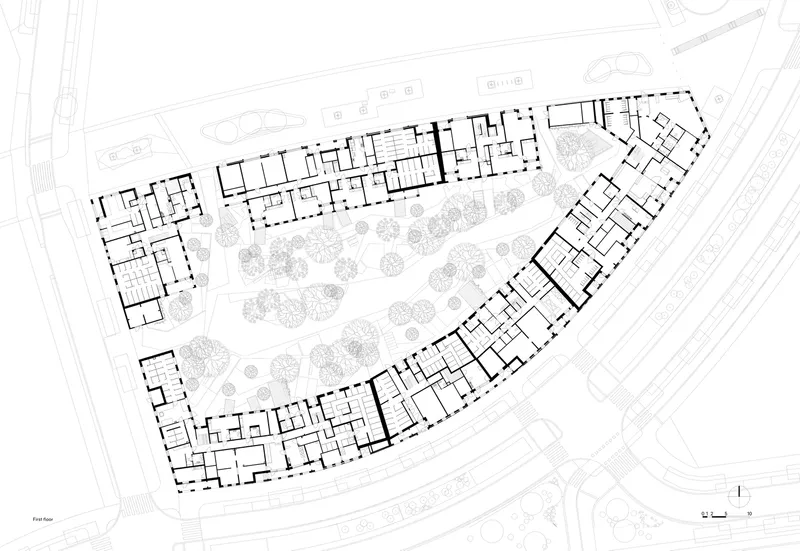
The Cloud Block Inclusive Housing was conceived as a response to the growing need for affordable and inclusive housing in Helsinki. Its design embraces a multi-tenure housing model, featuring a blend of affordable housing, co-housing, rental apartments, and owner-occupied units. The center of the design is a shared courtyard, accessible to all residents, which forms the heart of the community and encourages interaction across different social groups. Through this inclusive design approach, the architects aim to create a harmonious living space for a diverse range of residents, from families to the elderly, with varying needs and financial backgrounds.
Design Concept: Reinterpreting the Perimeter Block Typology
Architectural Approach to Inclusion
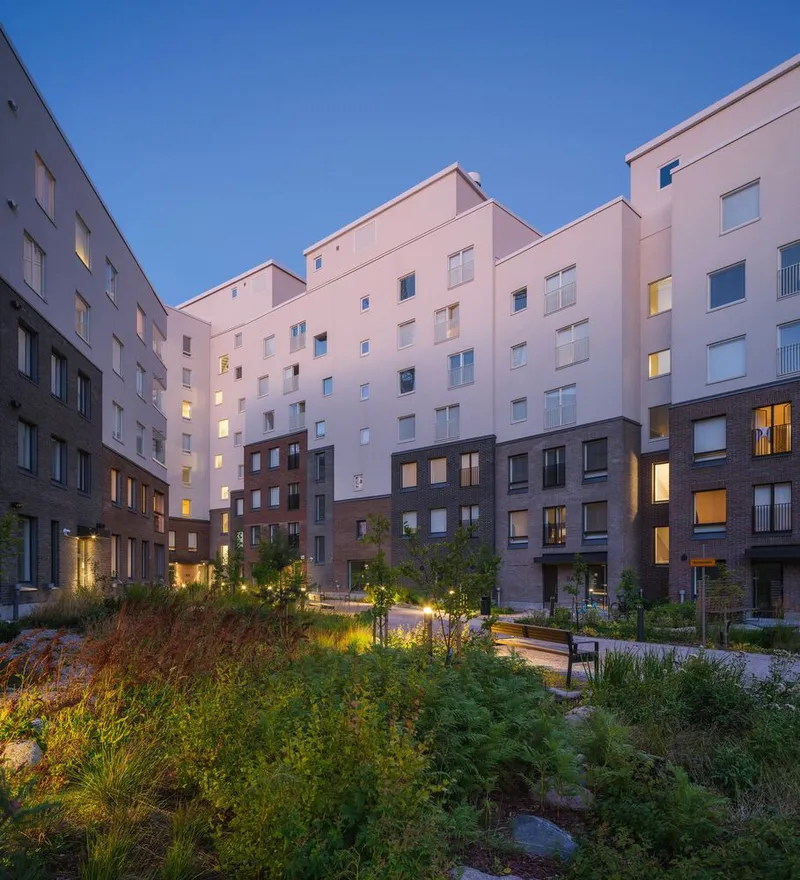
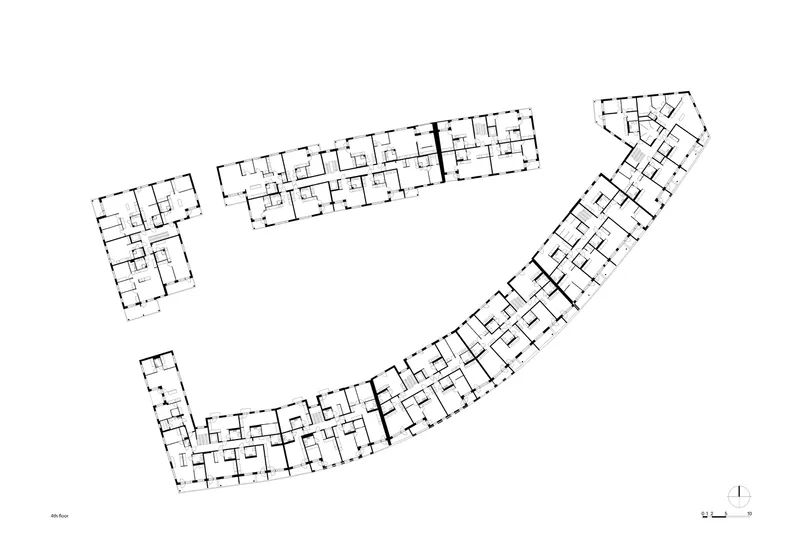
INARO’s design revisits the traditional semi-dense perimeter block typology but with a modern twist, specifically tailored to the challenges of the site. The project is located in the Postipuisto area, a former warehouse district undergoing urban transformation. The design of the Cloud Block is aligned with the objective of creating inclusive spaces that support community interaction while offering private areas for different housing types. The affordable apartments are located at the block's eastern tip, where special units are created for low-income families, the elderly, and people with limited mobility.
Diverse Housing Layouts
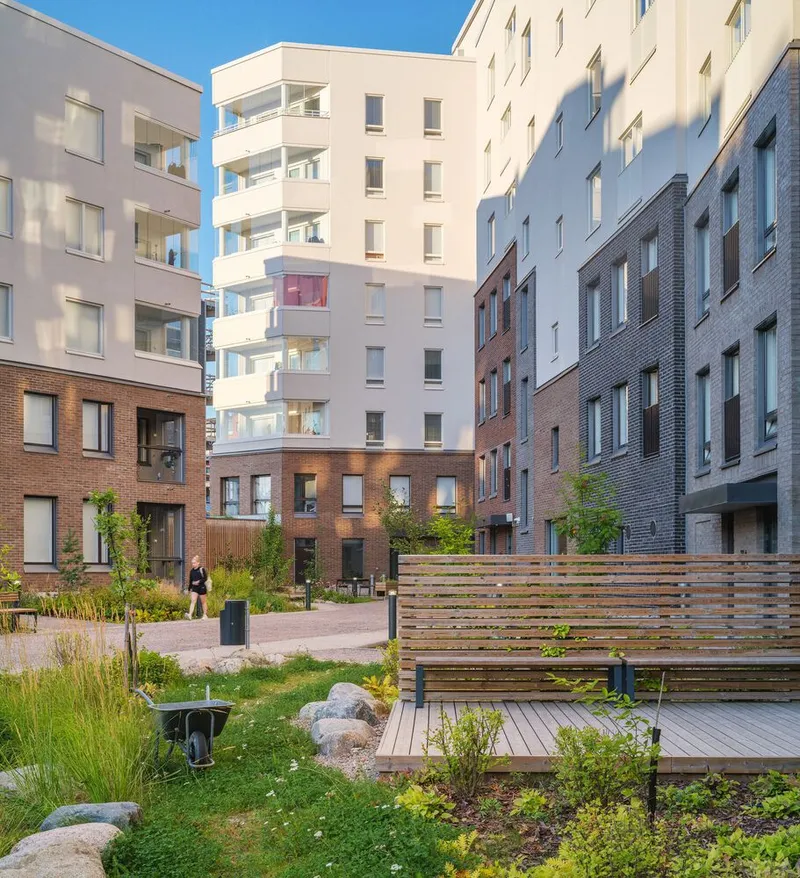
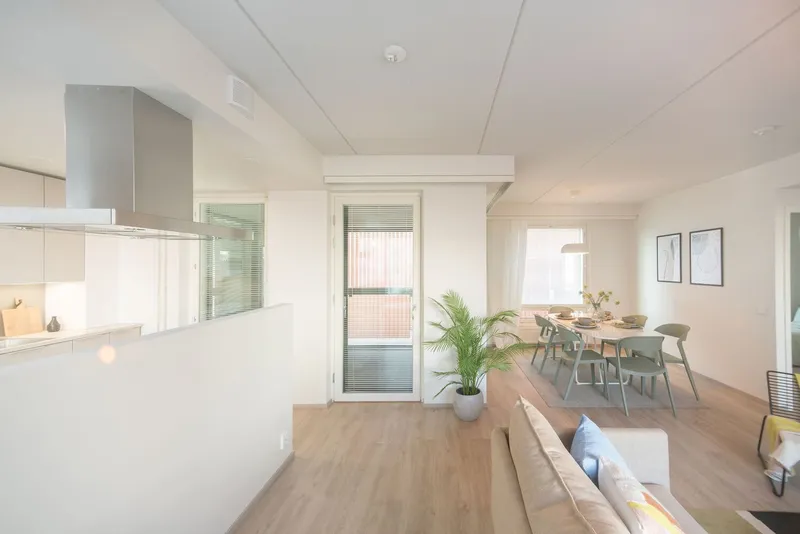
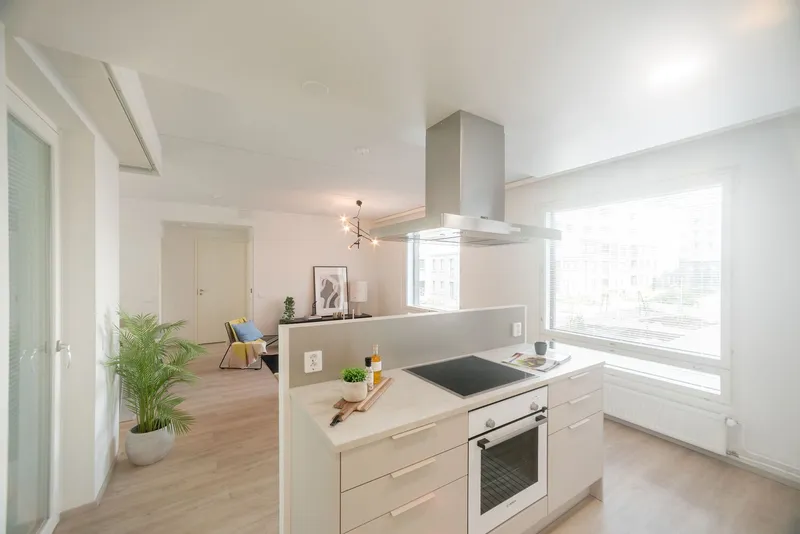
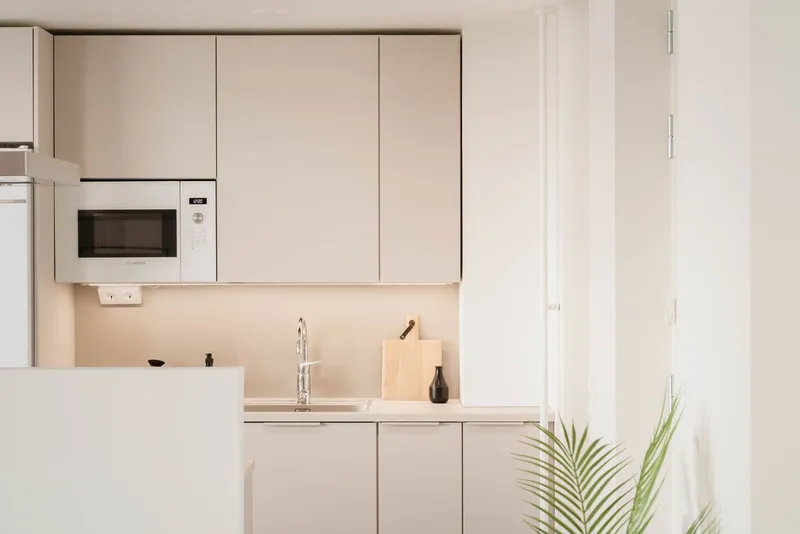
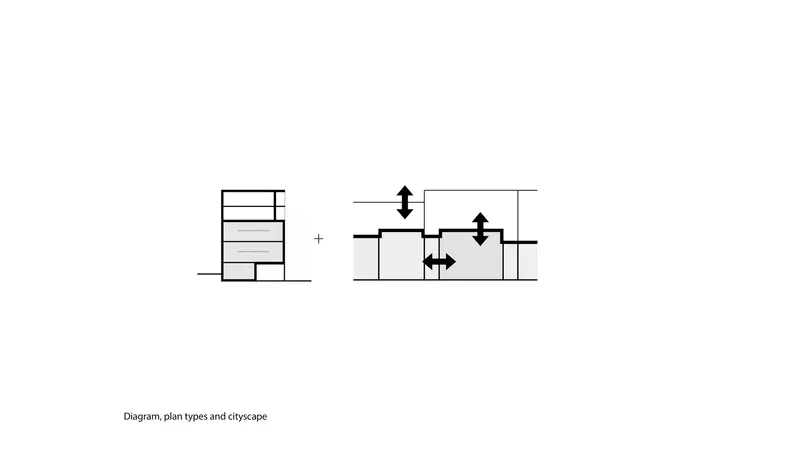
The diverse nature of the housing units reflects the socio-economic mix the project aims to support. The affordable housing section includes a variety of apartment sizes, from larger family apartments to studio units, designed to cater to different household types. Special units designed with high-level accessibility are integrated into this section to ensure that elderly residents can comfortably live within the same community.
Architectural Design Features: Unity and Variation
Façade Design and Streetscape
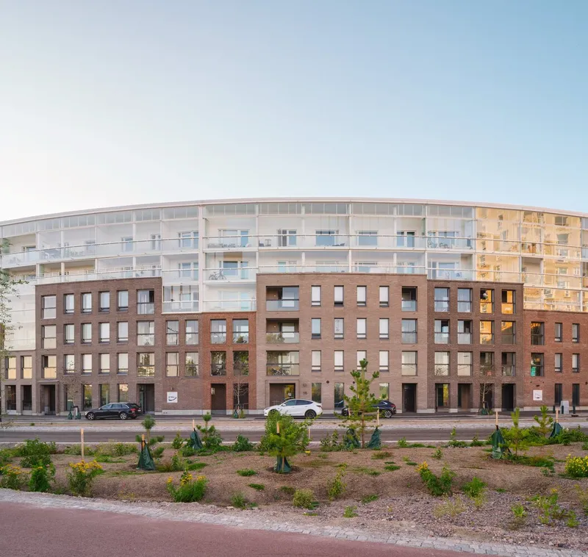
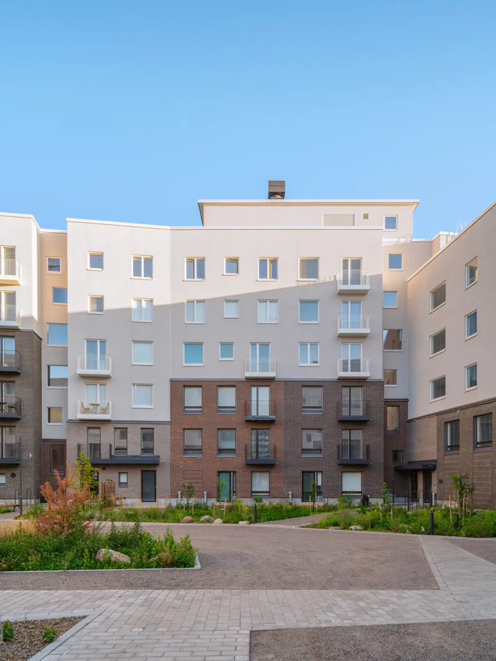
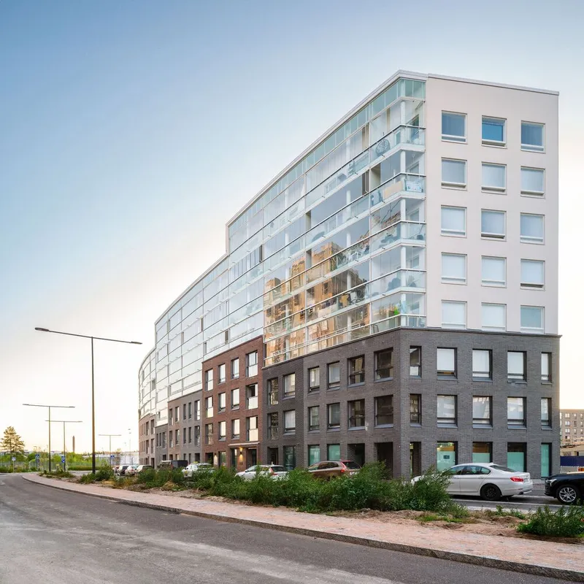
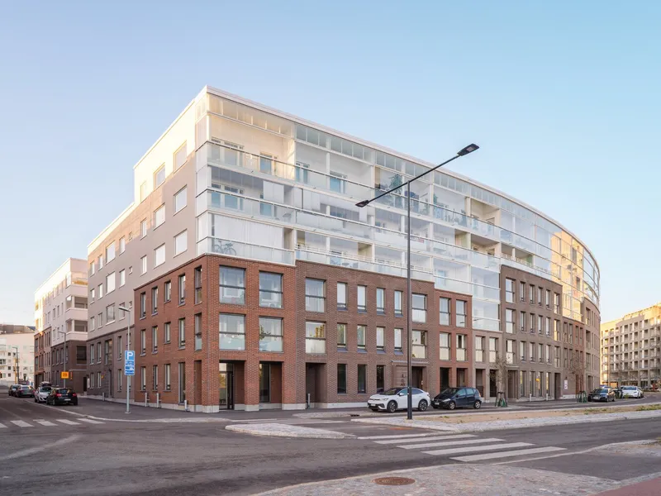
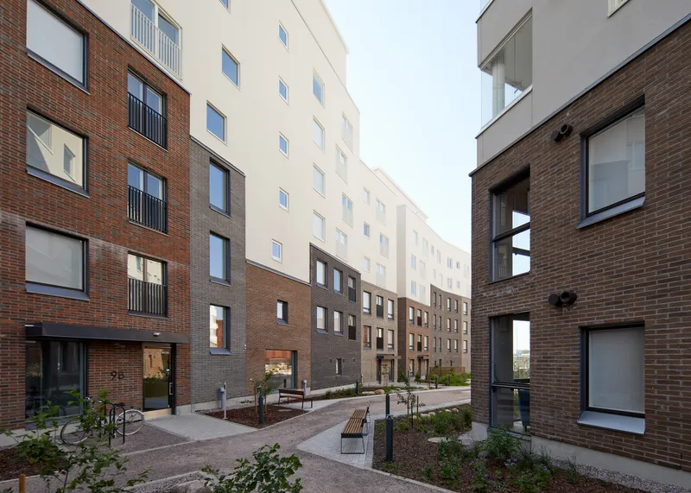
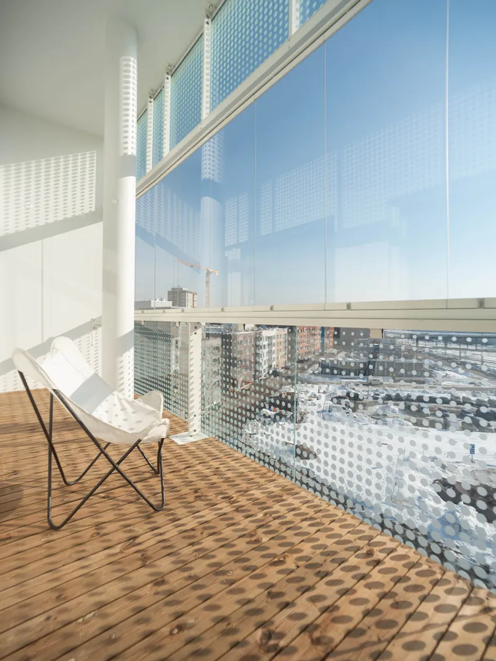
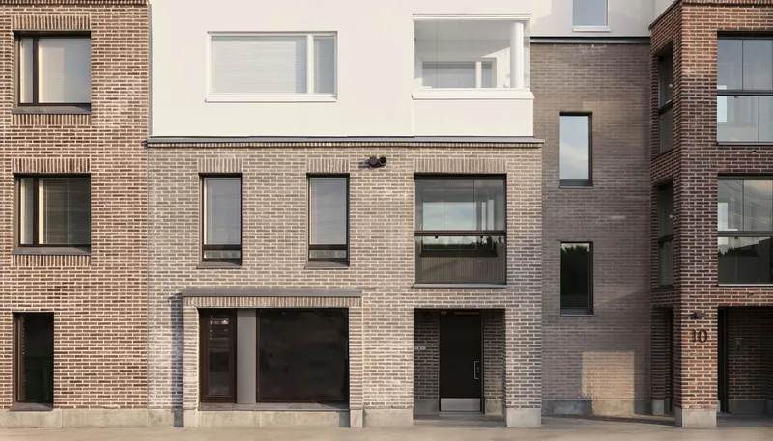
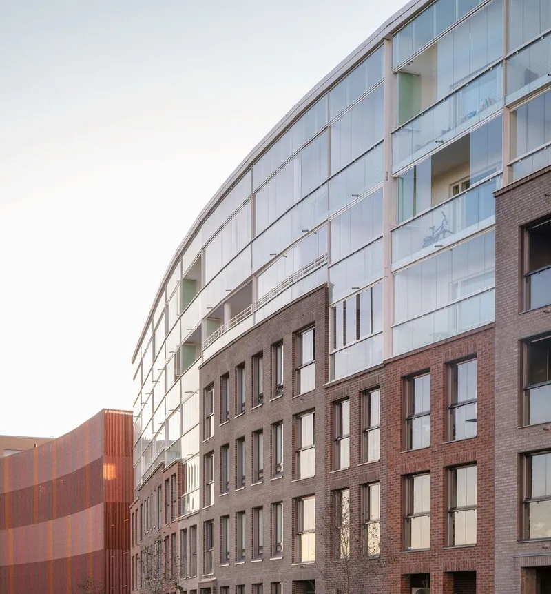
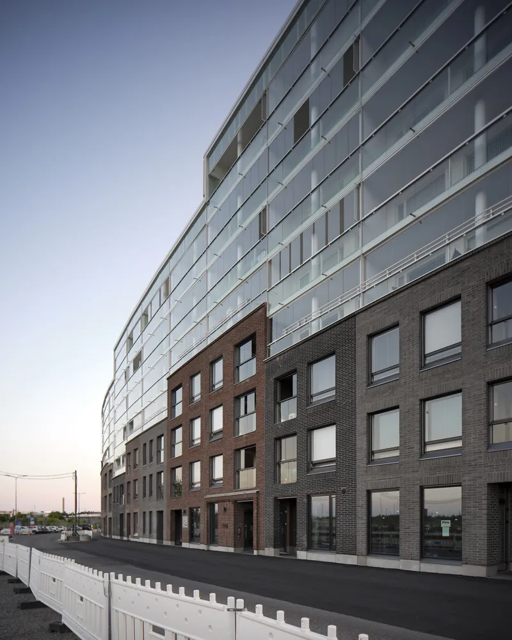
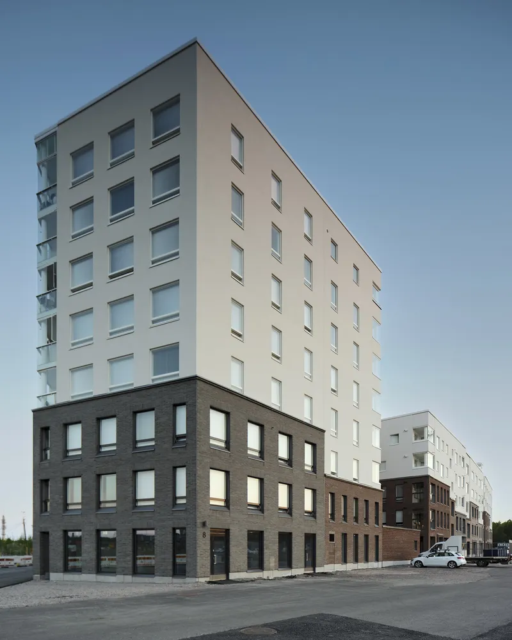
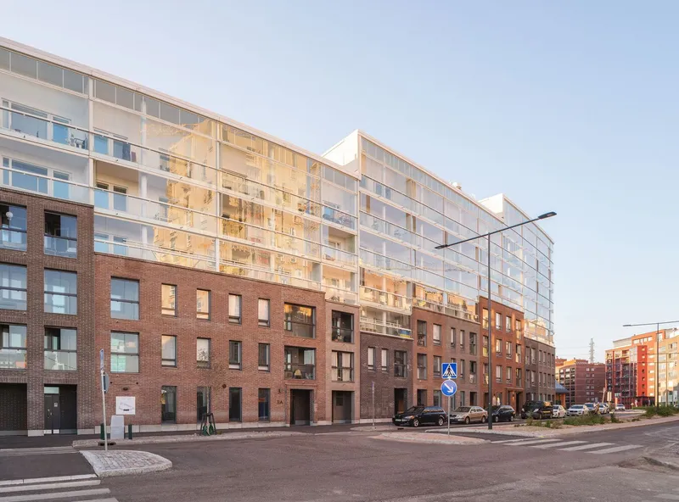
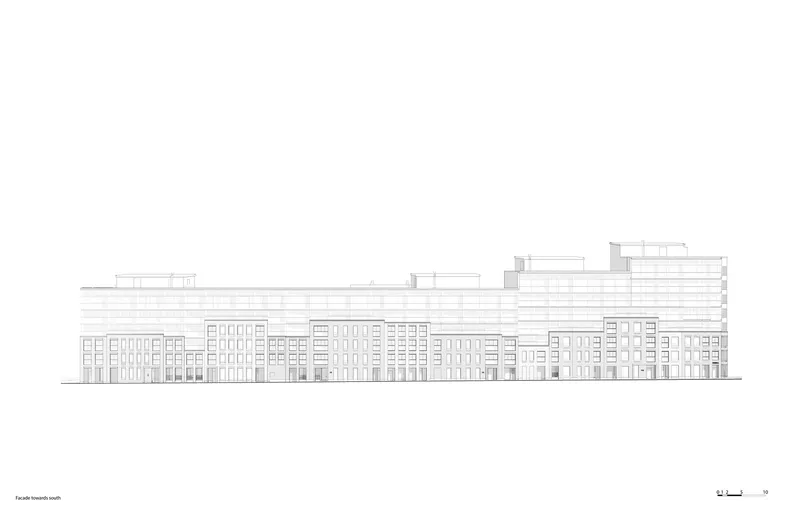
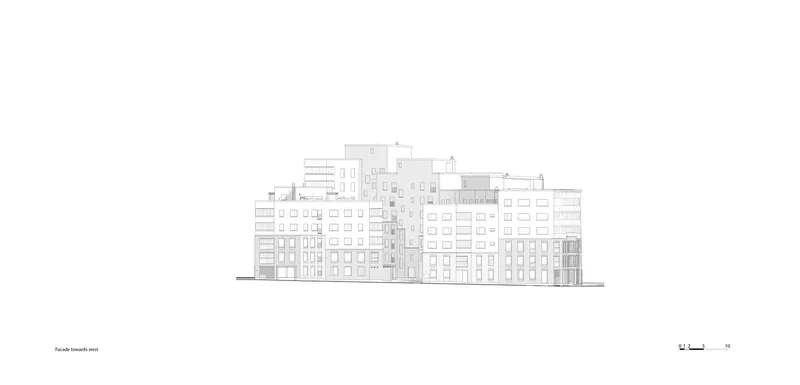
The façade of the Cloud Block is a blend of variation and unity. The lower section of the building is designed to foster a lively streetscape, featuring hand-built brick walls that connect the building to its surrounding environment. These brick walls contrast beautifully with the glazed balconies in the upper levels, which offer larger living spaces and provide shading to the apartments with the highest solar gain. The white plaster of the upper floors lightens the visual weight of the building, while creating a contrasting yet unifying effect against the more solid, textured lower section.
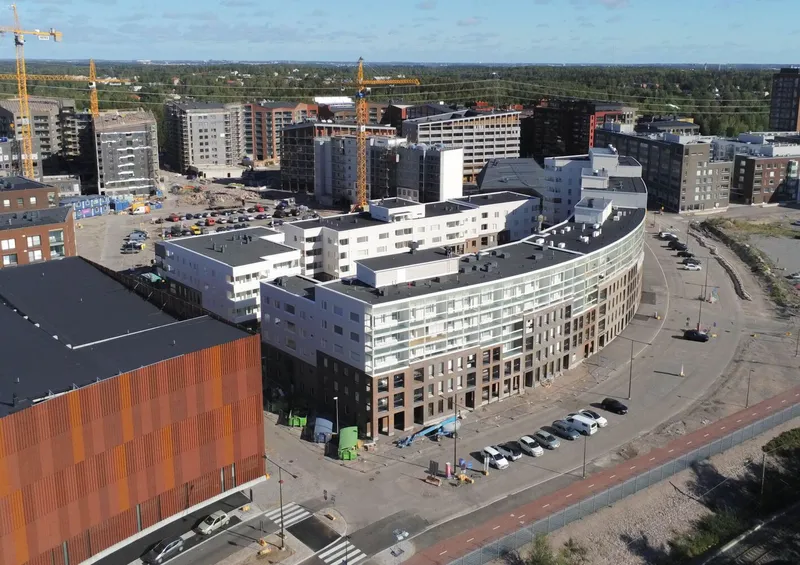
The building’s horizontal design forms a landmark visible from afar, especially across the open railway landscape, where it serves as a visual anchor in the area.
Pedestrian-Friendly Streetscape
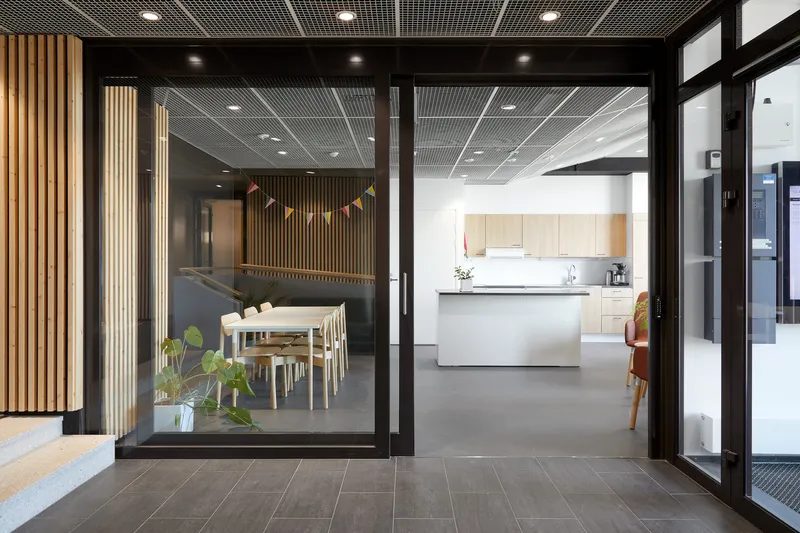
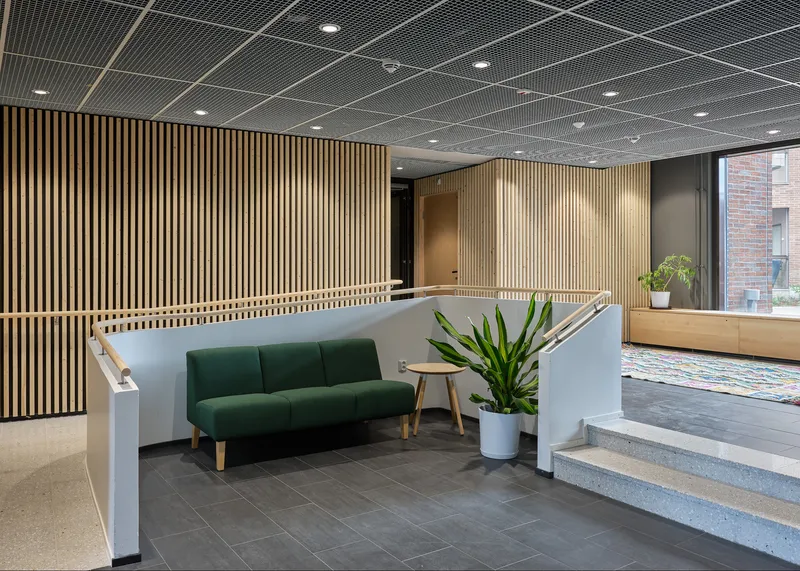
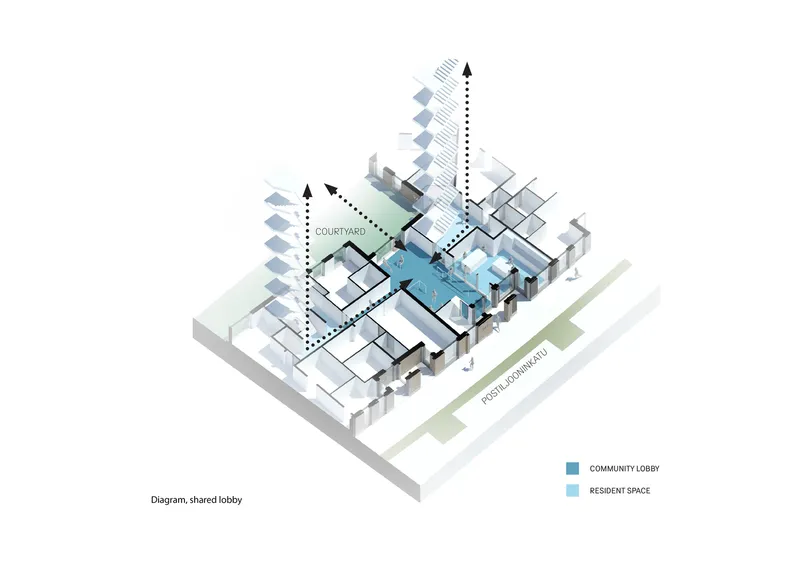
One of the project’s key challenges was establishing a pedestrian-friendly streetscape. Despite the limited number of commercial spaces and the need to place utility spaces above the ground floor due to poor soil conditions, the design was able to create a vibrant and welcoming environment at street level. The main entrance leads to a shared lobby that acts as a communal living room for the residents. This communal space is designed to invite social interaction while providing access to essential services.
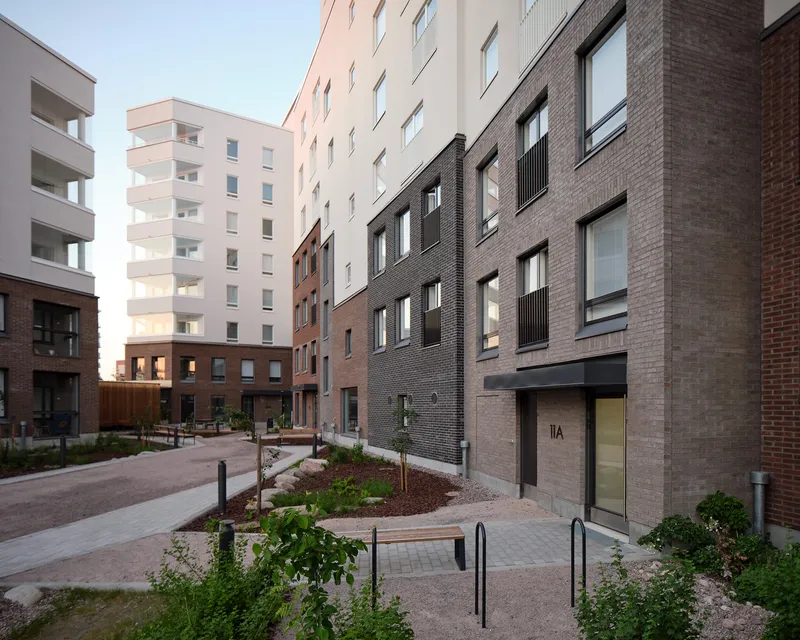
Shared Spaces: Strengthening Community Bonds
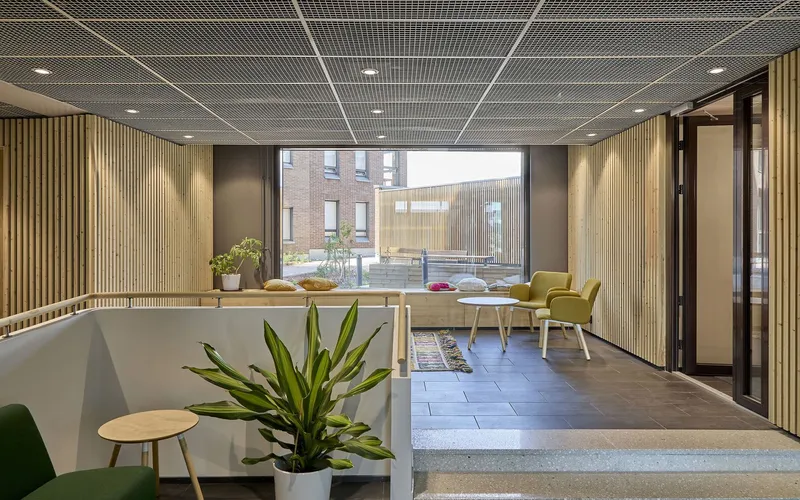
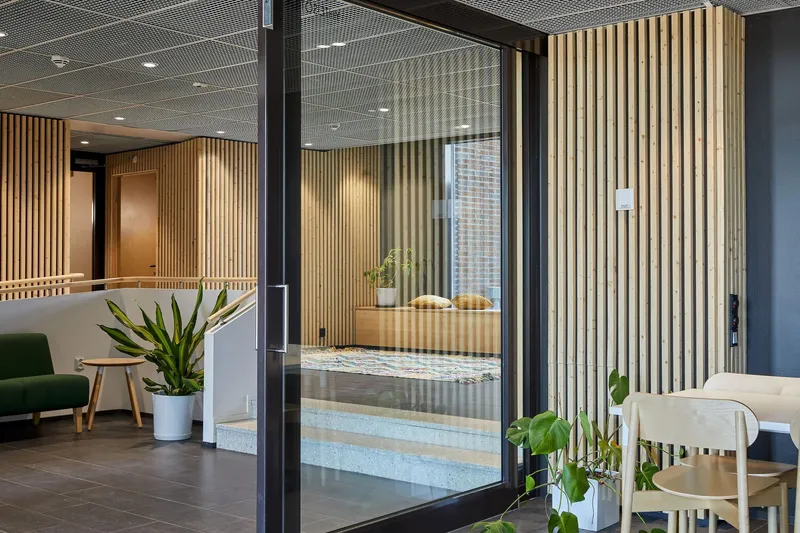
The Cloud Block integrates various shared spaces that encourage interaction and help foster a sense of community. At the heart of the block, a shared lobby serves as a central meeting point. The clever use of fire escape routes and wooden materials in the shared spaces ensures that regulations are met while enhancing the sense of warmth and comfort in the community. A resident space with a kitchen, bookable online, is available for a variety of purposes, from hosting remote work sessions to celebrating birthdays and other communal events.
Additionally, a rooftop sauna, a key part of Finnish culture, is situated on the highest floor, offering a space for relaxation and social interaction while enjoying panoramic views of the surrounding area.
Design for All: Inclusive Interiors and Sensory Experience
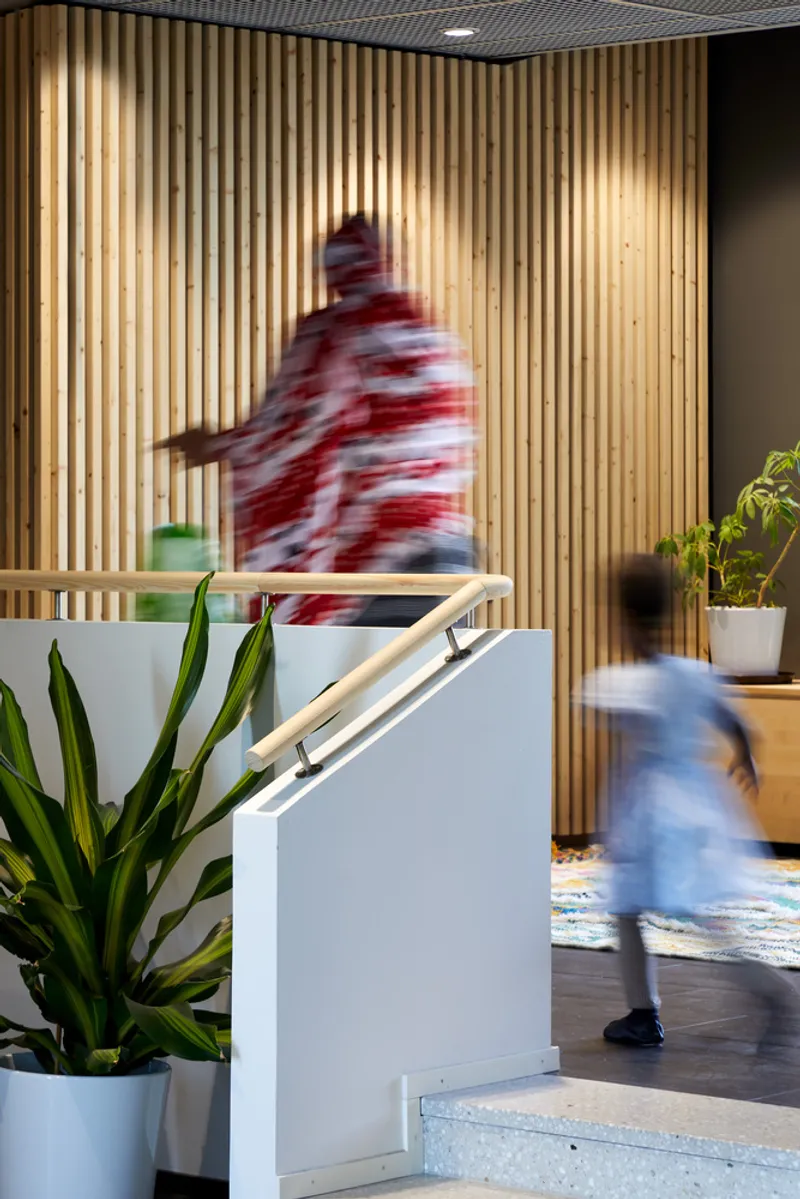
The interior design of the Cloud Block takes inclusivity seriously, addressing the needs of residents with varying abilities. The lobby features a multi-sensory environment, with warm wood interiors and contrasting floor surfaces to help those with limited vision or memory decline orient themselves more easily. The vegetation in the courtyard is inspired by the Finnish forest, incorporating native plants such as pine, oak, juniper, and ferns to connect the residents with nature and foster a sense of tranquility.
A Model for Inclusive Housing
The Cloud Block Inclusive Housing is more than just a residential building; it is a community-oriented space that encourages social cohesion and accessibility. By offering a mix of housing types and shared spaces, the design supports residents of various backgrounds, incomes, and abilities. The project is a model for inclusive housing, showing how architecture can play a pivotal role in building diverse and integrated communities. With its thoughtful design, attention to detail, and focus on social inclusion, the Cloud Block stands as a significant contribution to Helsinki’s urban landscape.
All Photographs are work of Mika Huisman, Daniel Reini, Marc Goodwin




Popular Articles
Popular articles from the community


The Ocean Hive: Sustainable Architecture for a Self-Sufficient Civilization at Sea
The Ocean Hive imagines sustainable architecture at sea, where modular habitats, algae, wave power and ocean waste sustain a growing colony.

Hill & Cross Opera: Sculptural Opera House Architecture Shaped by Tallinn’s Landscape and Identity
Hill & Cross Opera reimagines opera house architecture in Tallinn through its sculptural hill, civic plaza, glass wave and a luminous cross.

Conexión: Biophilic Design Reimagines High-Rise Living in Hong Kong
Conexión reimagines high-rise living in Hong Kong through biophilic design, green facades, shared spaces, daylight, water and nature within.

Riyadh For All: Intergenerational Urban Design for Active Aging in Rabat
Riyadh For All reimagines urban design in Rabat with intergenerational co-living, adaptive courtyards, and Moroccan cultural exchange today.


Similar Reads
You might also enjoy these articles


Hodi-Mandai Geram
Project Function: Preservation and revitalization of the Intangible heritage and socio-spatial identity of the Hodi by Housing, Cultural Memory Center, Sacred Grove, landscape, local tourism economy


Olio Towers: A Mid-Rise for Performers That Fuses Housing, Rehearsal, and Stage
Located blocks from Houston's Theater District, this modular tower stacks living units around a central performance atrium.

Oasis: Modular Green Housing Carved into Dhaka's Urban Fabric
A shortlisted Plugin Housing entry reclaims unauthorized settlements in Dhaka with stepped concrete volumes, green roofs, and ventilation-driven design.

Black Hole: A Floating Megastructure for the Post-Physical Era
Emiliano Mazzarotto envisions a spherical, self-scaling arena where e-sports, digital hotels, and holographic stadiums replace traditional public space.


Explore Housing Block Competitions
Discover active competitions in this discipline



Challenge to reimagine the Iron Throne


Photograph architecture without architects


Illustrate the lost glory of Angkor Wat - Render Challenge


Design challenge to reuse E-waste
Comments (0)
Please login or sign up to add comments
No comments yet. Be the first to comment!