
The Connected Complex: A Bicycle Bridge That Refuses to Be Just a Bridge
In Copenhagen, a multi-level waterfront complex merges cycling infrastructure with cultural programs to rethink what a bridge can become.


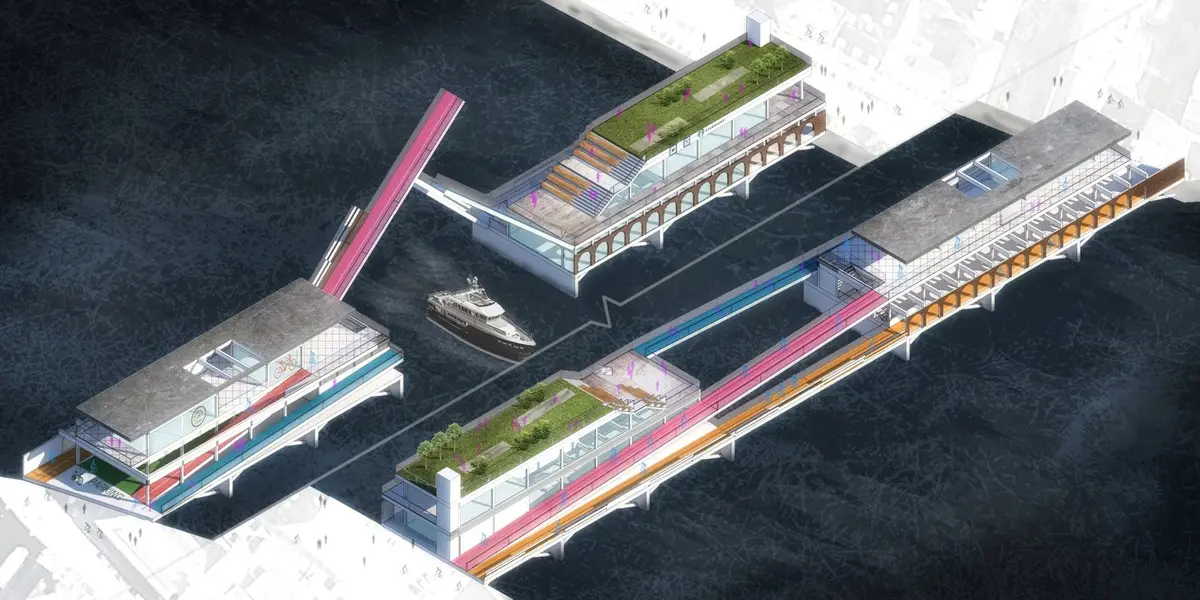
What happens when you refuse to accept that a bridge is just a way to get from one side to the other? In Copenhagen, a city where cycling isn't a lifestyle choice but an urban fact, Jongpyeong Lee proposes something more ambitious: a multi-level bridge complex that doubles as a public destination. The Connected Complex doesn't simply carry cyclists across the water. It parks their bikes, repairs them, feeds the riders, gives them a rooftop to linger on, and connects two distinct programmatic masses through an elevated circulation network that treats movement as architecture.
Shortlisted in The City Link competition, the project positions itself along Copenhagen's waterfront, where pedestrian and cycling routes already function as major urban arteries. Rather than adding another crossing to this network, Lee's design creates a full ecosystem: two mixed-use buildings, a three-tier circulation system, and a series of public spaces that blur the boundary between transit infrastructure and cultural venue. The result is a new typology, one that treats cyclists not as commuters passing through but as the primary users shaping every architectural decision.
Brick Arches and Gravel Plazas: A Ground Plane That Invites Pause
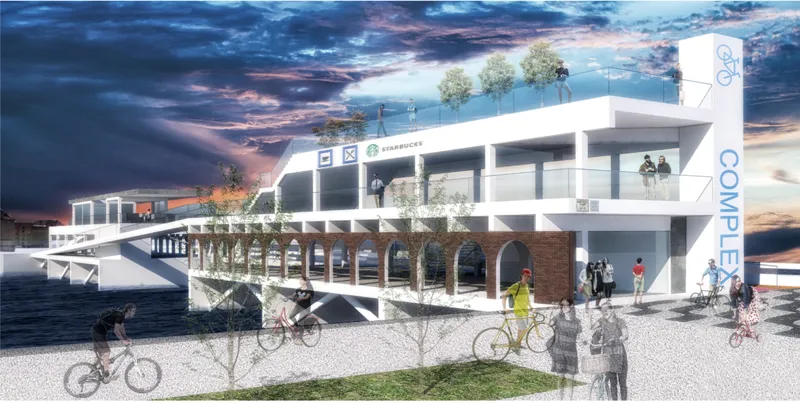
At ground level, the complex establishes its character through a language of white volumes punctuated by brick arches. The rendering at dusk reveals how these arched openings frame the gravel plaza below, creating a rhythm that moves between structure and sky. Cyclists roll through at grade while the layered platforms above create long, unobstructed sightlines across the river. The decision to use brick arches is deliberate: it anchors the complex in Copenhagen's material vocabulary while the white structural mass above signals something forward-looking.
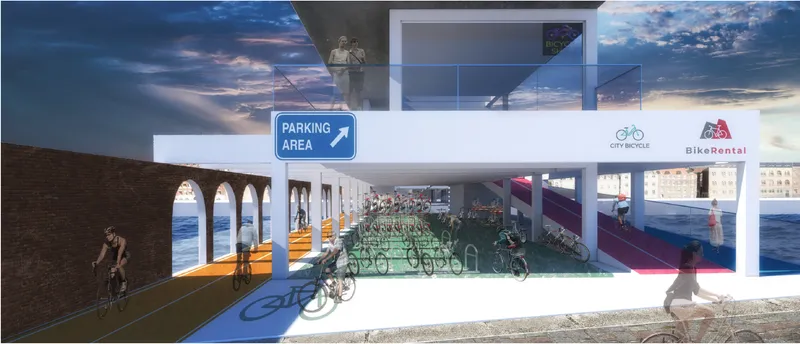
Step inside the covered bike parking area and the spatial logic becomes clear. Color-coded floor zones organize different modes of movement, separating fast-moving cyclists from those dismounting or browsing adjacent retail. White columns march through the space in a regular grid, and the brick arches reappear here as a unifying motif. Light filters through the structure overhead, keeping the parking zone from feeling like an afterthought buried beneath the program. This is the South Bridge Mass at work, prioritizing cycling-related services: extensive bicycle parking, rental stations, repair workshops, and transitional storage spaces that give the infrastructure a sense of generosity rarely associated with utilitarian programs.
Three Tiers of Circulation: Separating Speed From Leisure

The interior corridor captures the project's three-tier circulation strategy at its most legible. One primary straight bicycle roadway handles fast, uninterrupted movement. Two additional gentle slopes accommodate pedestrians and slower cyclists. The blue illuminated signage orients users through what could otherwise become a confusing sectional experience, while light filtering through the white structural elements keeps the space from collapsing into darkness. Parked bicycles line the corridor's edge, reinforcing the idea that storage and movement are not separate problems but a single design question. Safety and fluidity coexist here because the architecture physically separates them rather than relying on painted lines.
A Rooftop That Belongs to the Public
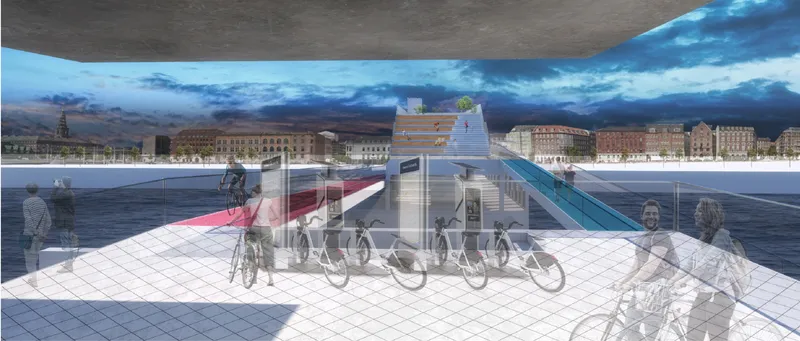
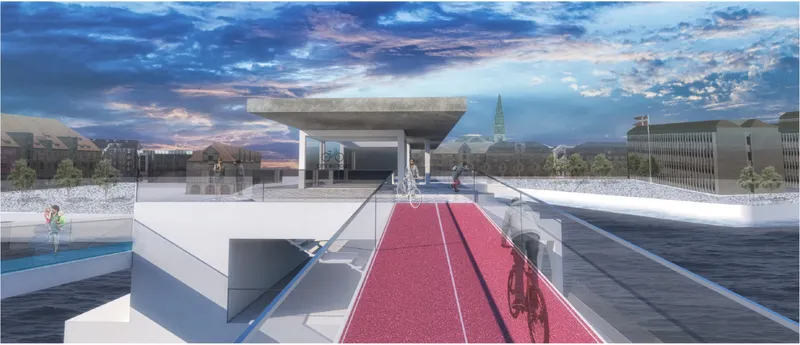
The North Bridge Mass earns its role as a social anchor at the rooftop level. Bike share stations occupy a white tiled plaza beside glass canopy volumes that open toward the waterfront. The program here shifts from infrastructure to invitation: this is where retail, workshops, a café and bakery, and green terraces converge. The elevated viewpoints Lee describes aren't abstract gestures; they're built into the section as usable platforms that frame the river as part of the daily commuting experience.
Further along the roof deck, the program becomes even more unexpected. A red running track traces the perimeter beneath a concrete canopy, and a pool area catches the last light of a dramatic evening sky. These amenities push the project beyond the bridge typology entirely. They argue that infrastructure serving hundreds of thousands of daily cyclists deserves the same spatial ambition as a cultural center or a public park. The white gravel surface, the canopy overhead, the water visible in every direction: these details compose a rooftop that functions as genuine public space, not a leftover surface atop a parking structure.
Why This Project Matters
The Connected Complex matters because it takes a real urban condition, Copenhagen's cycling network meeting its waterfront, and asks a productive question: what if the infrastructure connecting these two systems was also the most exciting public space in the district? Lee's answer is a multi-level complex that refuses to separate parking from culture, movement from rest, or efficiency from spatial delight. The two bridge masses, one focused on cycling services, the other on social and retail programs, create a complete ecosystem rather than a single-purpose crossing.
For designers working on mobility infrastructure, the takeaway is clear. When you expand the brief from "get people across the water" to "give cyclists a reason to stay," the architecture changes fundamentally. The layered platforms, the three-tier circulation, the rooftop amenities: none of these elements would exist in a conventional bridge proposal. They exist here because Jongpyeong Lee understood that in a city where cycling is urban identity, the infrastructure serving that identity should be more than a surface to ride on.
View the Full Project
About the Designers
Designer: Jongpyeong Lee
Enter a Design Competition on uni.xyz
uni.xyz runs architecture and design competitions year-round that reward proposals with spatial conviction and real site intelligence.
Project credits: The Connected Complex by Jongpyeong Lee.


Popular Articles
Popular articles from the community


graciastudio Turns a Viewless Tijuana Lot Inward Around a Courtyard of Concrete, Timber and Trees
In Tijuana, Jorge Gracia's GA2 House stacks a timber-clad private floor over exposed concrete and replaces a missing view with a planted interior patio.

FCC Arquitectura Expands a Portuguese Granite House with a Board-Marked Concrete Wing
In Portugal, JV House pairs a cleaned-up whitewashed and granite dwelling with a timber-shuttered concrete extension, courtyards and a garden pool.


The Amber Palace Opera: A Geological Fiction Surfaces on Tallinn's Baltic Waterfront
Pierre Brillard reimagines a Baltic legend as a public landscape, opera house, and waterfront promenade rooted in Tallinn's coastal identity.

Aquadapt: An Underwater Habitat That Rewrites Its Rooms by the Hour
Curved modules ring the seabed while one shell shifts from breakfast room to cinema, farm and football pitch as residents' needs change.

Similar Reads
You might also enjoy these articles
Aquadapt: An Underwater Habitat That Rewrites Its Rooms by the Hour
Curved modules ring the seabed while one shell shifts from breakfast room to cinema, farm and football pitch as residents' needs change.

Play: Fragments of Their World: Remembered Architecture Rebuilt as a Modular Playground for Refugee Camps
Tom Gardner abstracts domes, arches and towers from the homelands of displaced families into a kit of child-scaled play parts for camp settlements.

REBIRTH: A Circular Settlement Where Afghan Widows and Their Children Rebuild Life Together
A shortlisted Resile entry turns the circle into a protective ring of timber and brick, gathering homes, classrooms and gardens around a shared landscape.

The Main Dream: A Recycled Plastic Kit That Lets Refugee Children Build Their Own Playground
Thirty-centimetre interlocking cubes that connect on three axes turn play into construction, letting children author the spaces they occupy.

Comments (0)
Please login or sign up to add comments
No comments yet. Be the first to comment!