

The Container – Kochi-Muziris Biennale 2023 | Samira Rathod Design Atelier
The Container at Kochi-Muziris Biennale 2023 is a sustainable, temporary pavilion by Samira Rathod, showcasing reused materials, poetic construction, and open spatial design.


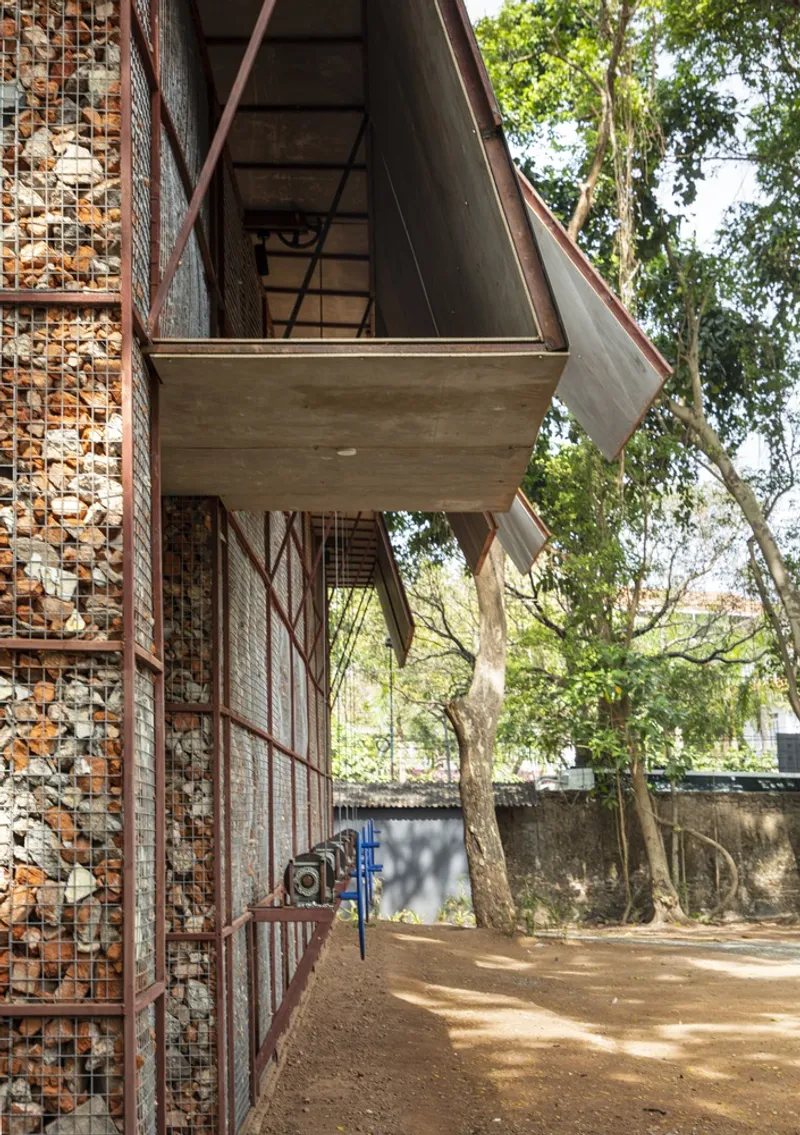
Curated by Hana Abdel, The Container is a striking pavilion and temporary installation at the Kochi-Muziris Biennale 2023, designed by Samira Rathod Design Atelier. Spanning 5000 ft², this architectural installation celebrates the intersection of sustainability, poetic construction, and the transformative potential of reused materials.
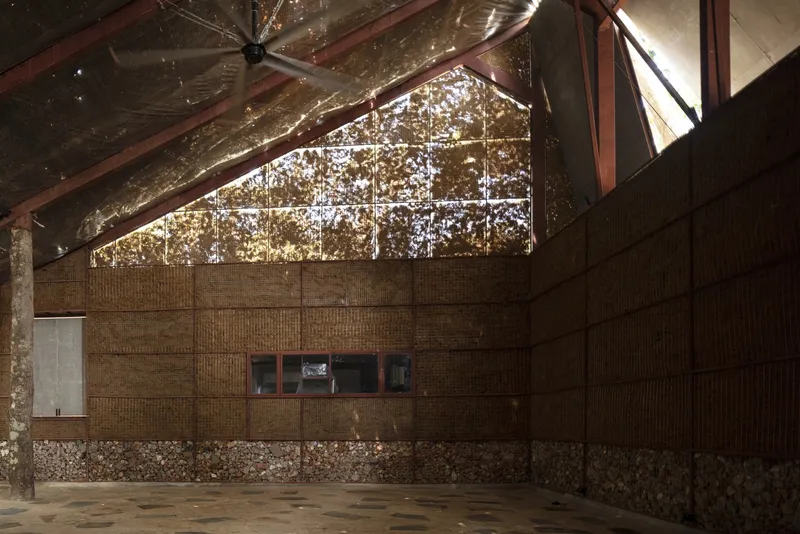
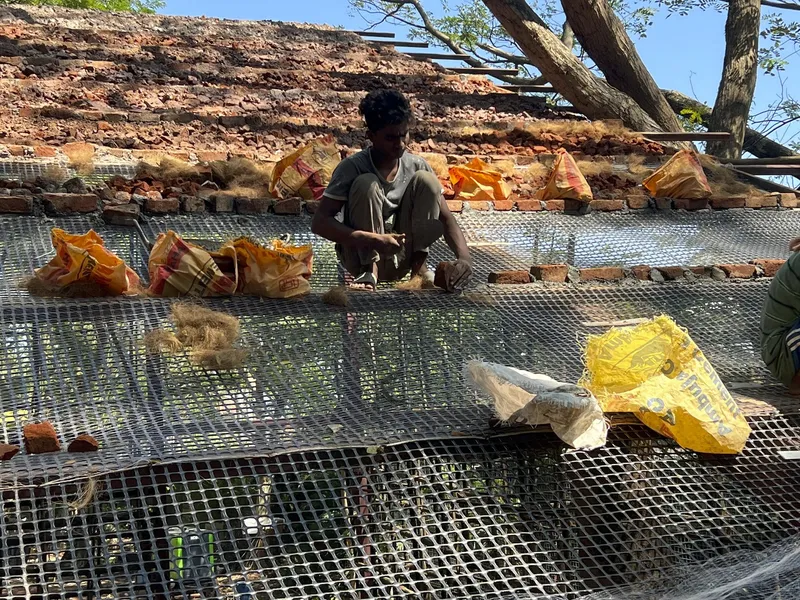
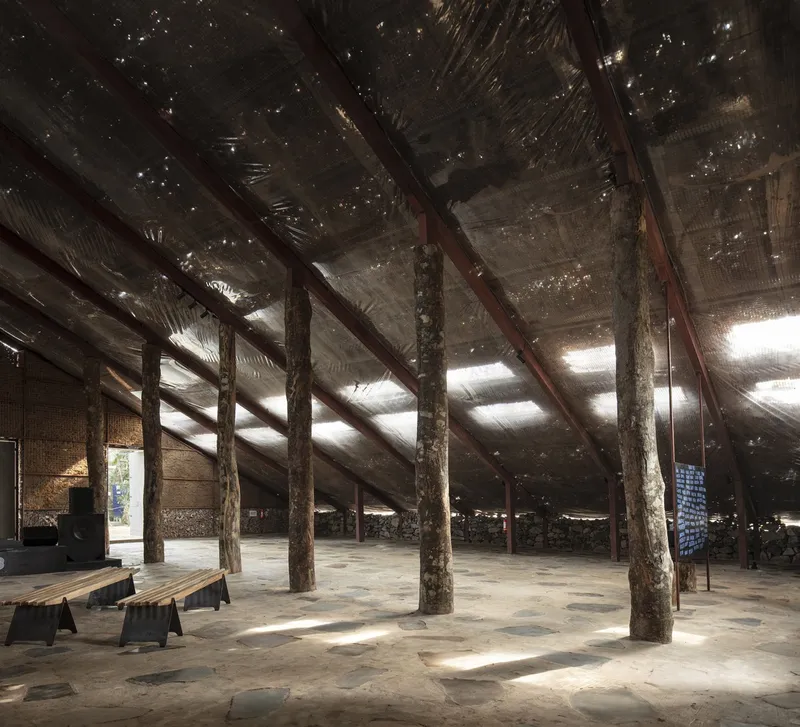
Inspired by Kochi’s diverse rooftops, the pavilion unfolds as a singular, expansive space, where the roof gently meets the ground, creating a dialogue between openness, shelter, and urban context. Built without concrete footings, the structure is entirely temporary, designed for easy dismantling and reassembly, reflecting a conscious approach to resource efficiency and environmental responsibility.
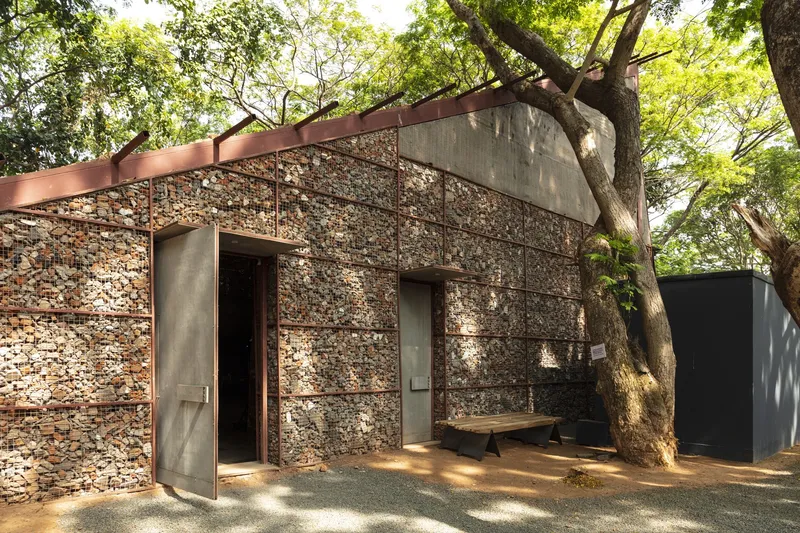
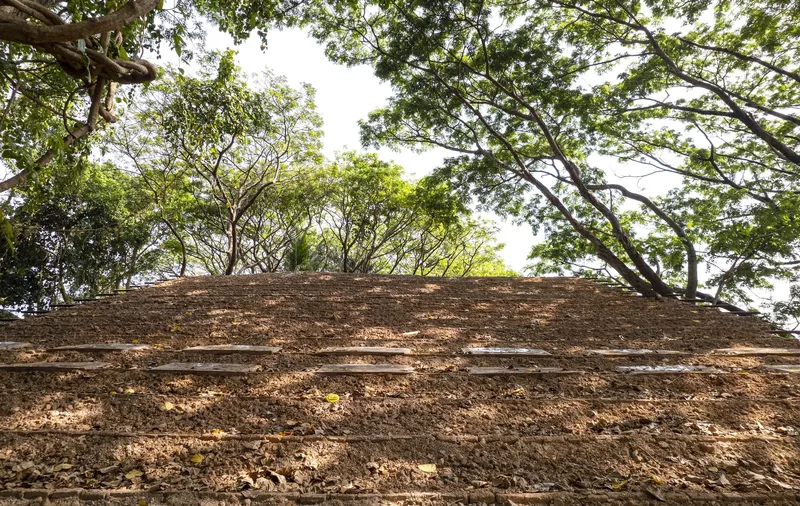
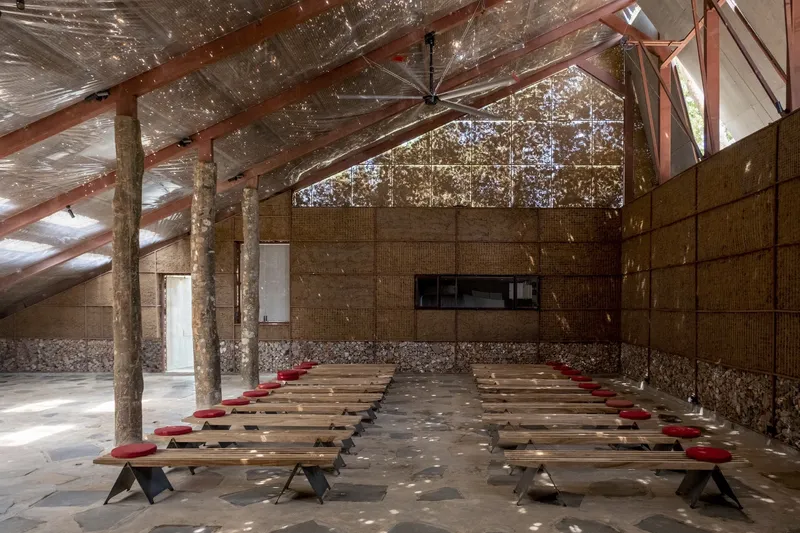
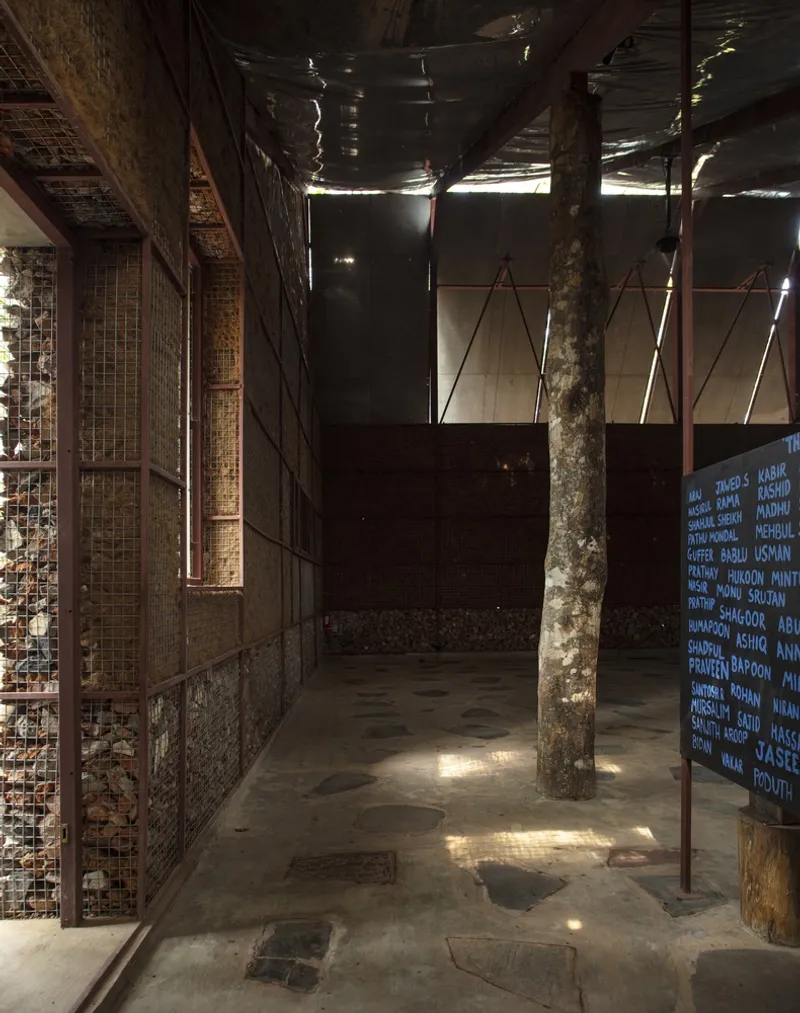
The design is rooted in dual narratives—one emerges from the debris of ruthless demolition, the other from the poetics of construction. By revealing the materials, beams, and structural elements often hidden beneath conventional facades, the pavilion highlights the raw honesty of architecture while celebrating the labor, risk, and challenges inherent in building.
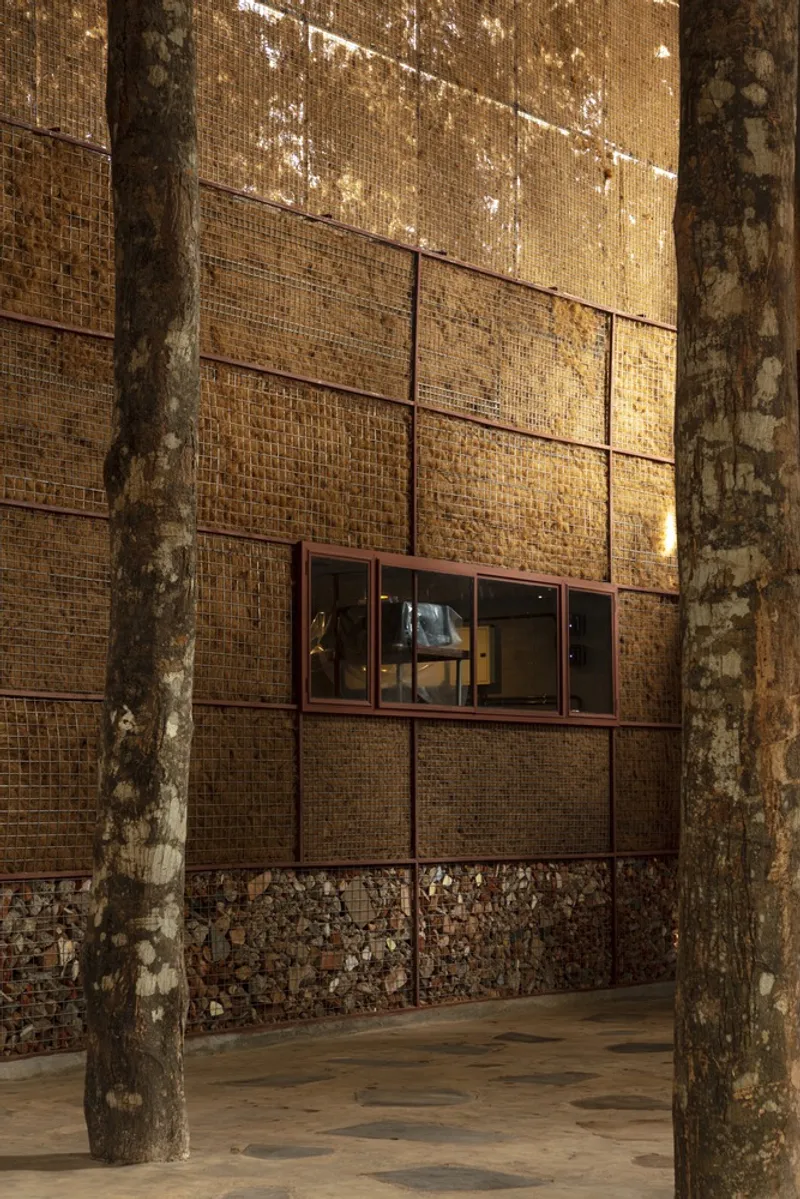
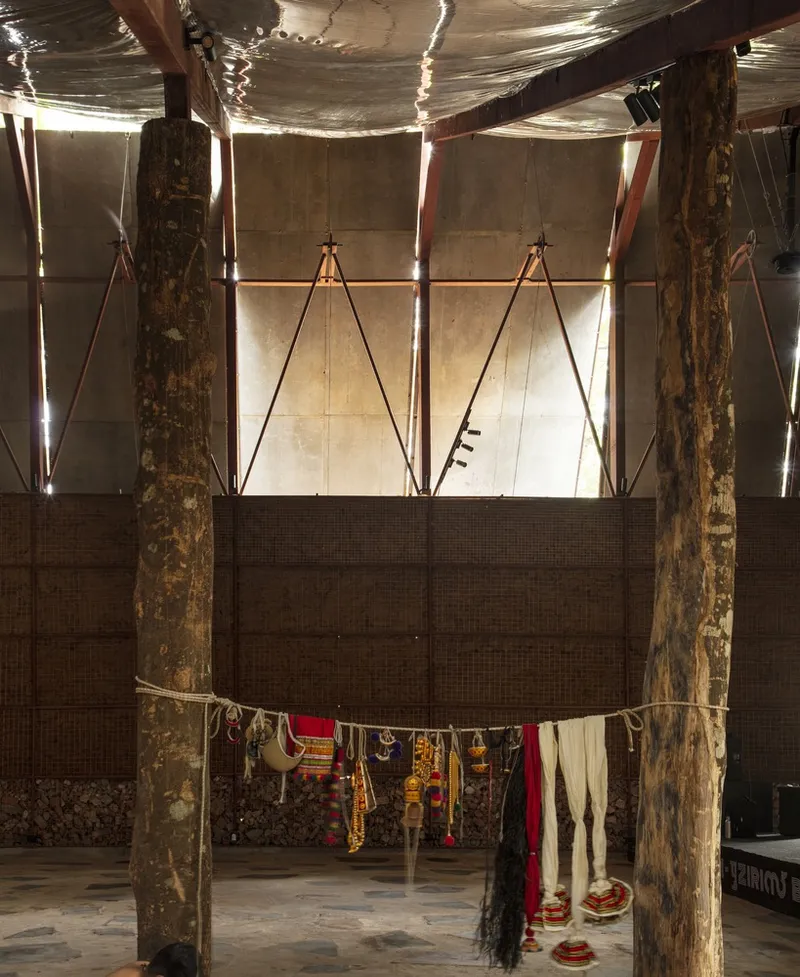
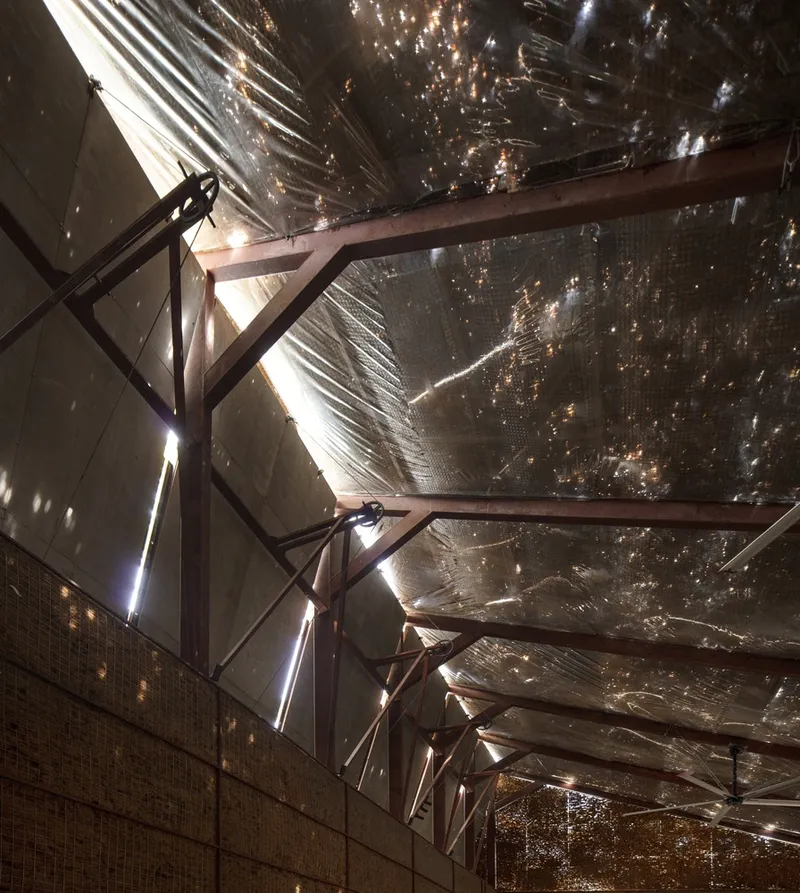
Every element, from exposed columns and beams to reused materials, underscores a commitment to sustainable architecture and innovative temporary installation design. The Container stands as a “container of hope,” a testament to creativity, resilience, and environmental awareness in contemporary architectural practice.
All Photographs are works of Niveditaa Gupta,


Popular Articles
Popular articles from the community


Opera by the Sea Estonia: Three Shells Dissolving Architecture into Tallinn's Coastline
A winning opera house proposal replaces monumental form with interconnected shells that blur the boundary between building, park and Baltic Sea.

Temporary Home for Dogs: A Reversed Zoo Rethinks Animal Shelter Architecture
In Bucharest, a sinuous corridor and freed landscape flip the logic of containment, designing a shelter that works to make itself unnecessary.

The Amber Palace Opera: A Geological Fiction Surfaces on Tallinn's Baltic Waterfront
Pierre Brillard reimagines a Baltic legend as a public landscape, opera house, and waterfront promenade rooted in Tallinn's coastal identity.

Tsunami Convergenics: Turning Catastrophic Ocean Forces into Underwater Housing Infrastructure
A speculative underwater settlement off the coast of Onagawa, Japan, treats tsunamis and typhoons as energy sources rather than threats.

Similar Reads
You might also enjoy these articles


Hodi-Mandai Geram
Project Function: Preservation and revitalization of the Intangible heritage and socio-spatial identity of the Hodi by Housing, Cultural Memory Center, Sacred Grove, landscape, local tourism economy


Olio Towers: A Mid-Rise for Performers That Fuses Housing, Rehearsal, and Stage
Located blocks from Houston's Theater District, this modular tower stacks living units around a central performance atrium.

Oasis: Modular Green Housing Carved into Dhaka's Urban Fabric
A shortlisted Plugin Housing entry reclaims unauthorized settlements in Dhaka with stepped concrete volumes, green roofs, and ventilation-driven design.

Black Hole: A Floating Megastructure for the Post-Physical Era
Emiliano Mazzarotto envisions a spherical, self-scaling arena where e-sports, digital hotels, and holographic stadiums replace traditional public space.

Explore Samira Rathod Design Atelier Competitions
Discover active competitions in this discipline

Challenge to reimagine the Iron Throne

Photograph architecture without architects

Illustrate the lost glory of Angkor Wat - Render Challenge

Design challenge to reuse E-waste
Comments (0)
Please login or sign up to add comments
No comments yet. Be the first to comment!