

The Culture Shift By Superimpose Architecture
The Culture Shift in Dongguan reimagines civic architecture as a terraced, mixed-use landscape integrating culture, community, work, and public life.


The Culture Shift, designed by Superimpose Architecture, emerges as a new civic landmark in Dongguan, China, a rapidly transforming city within the Greater Bay Area. Completed in 2025, the 19,369 m² mixed-use development reimagines the contemporary civic center as an open, adaptable, and socially driven urban landscape rather than a closed institutional complex.
A Terraced Vision for Civic Life
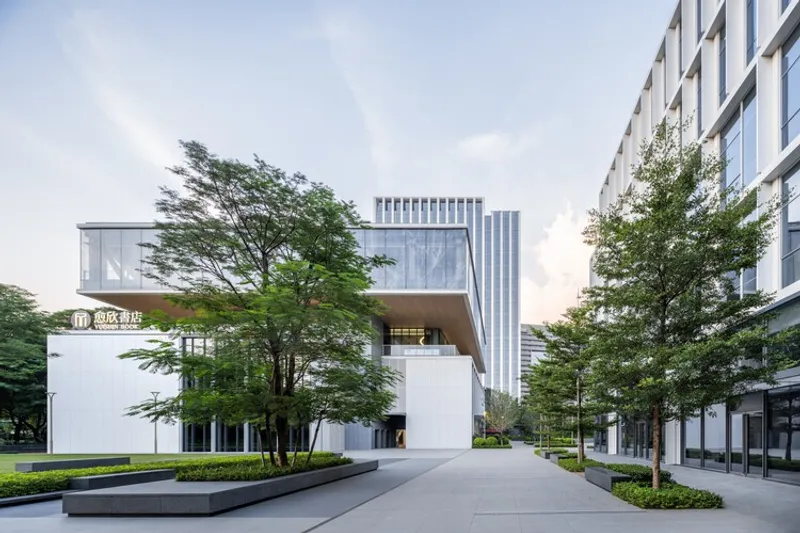
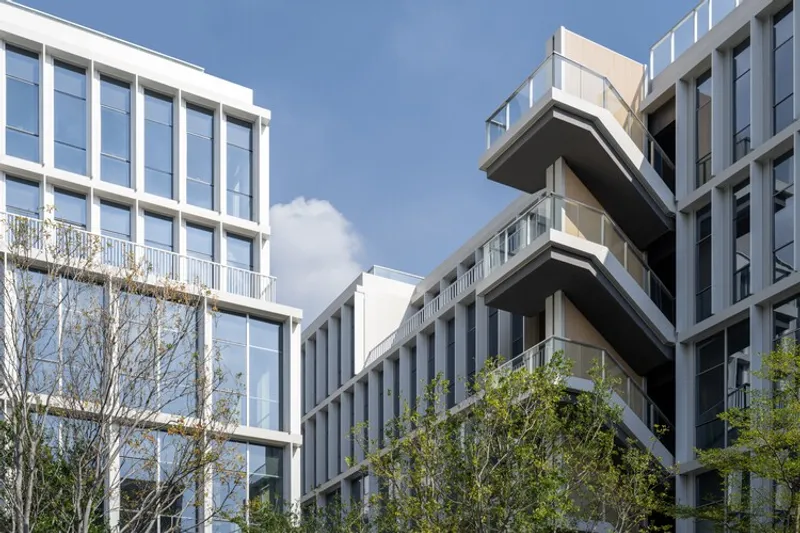
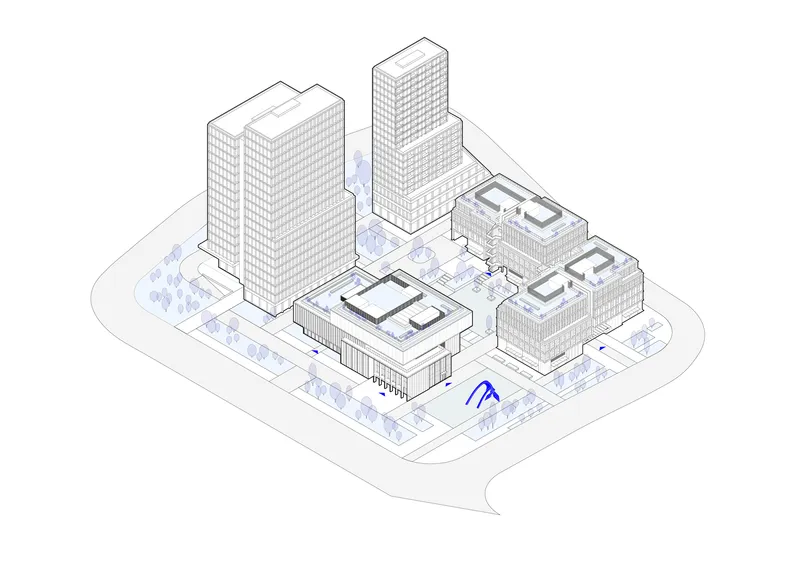
Conceived as a “terraced landscape for culture, work, and community,” The Culture Shift integrates a municipality house, cultural center, theater, community facilities, retail spaces, and offices into a single interconnected ensemble. Instead of asserting itself as a monumental object amid Dongguan’s dense skyline, the project unfolds horizontally and vertically through a series of ascending terraces that echo the surrounding mountain topography.
This stepped configuration softens the scale of the development and creates a welcoming presence within the city’s high-rise environment, redefining how civic architecture engages with the public realm.
Central Courtyard as Urban Living Room
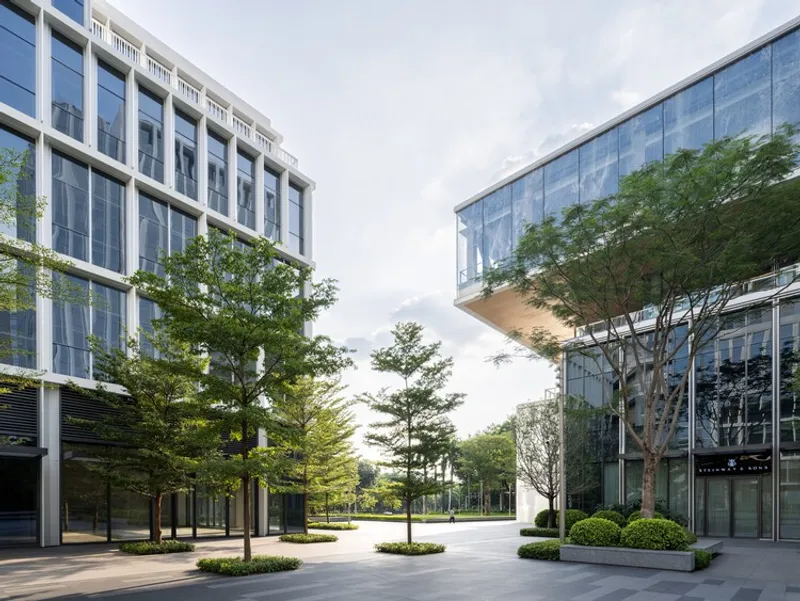
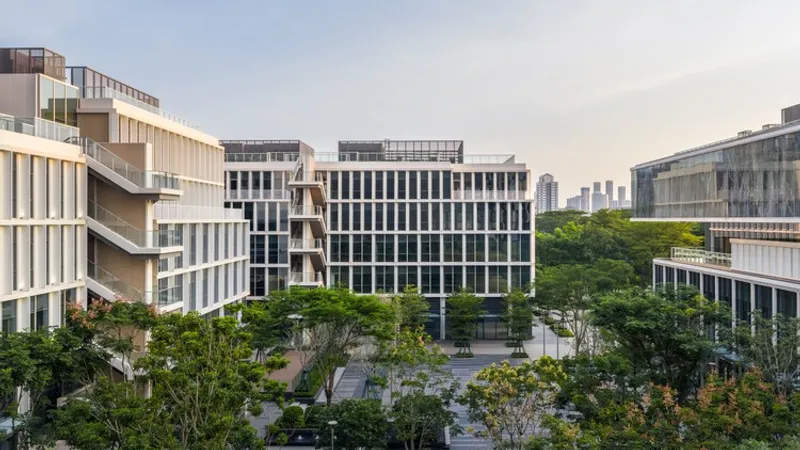
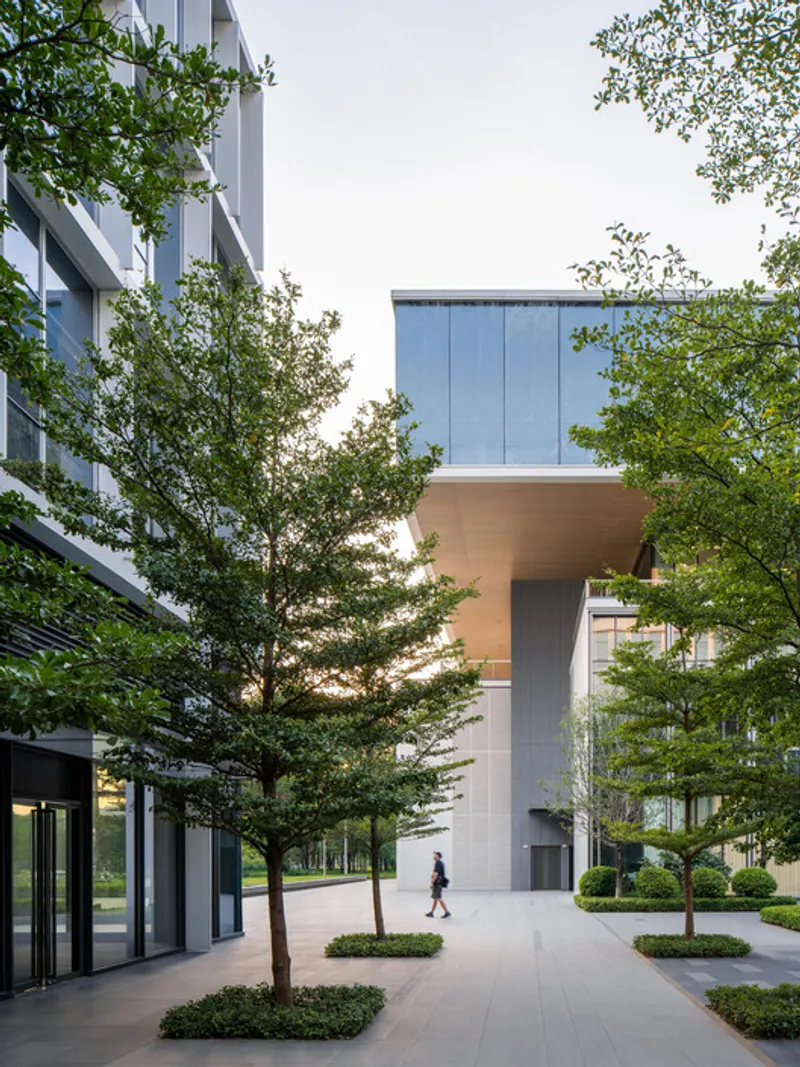
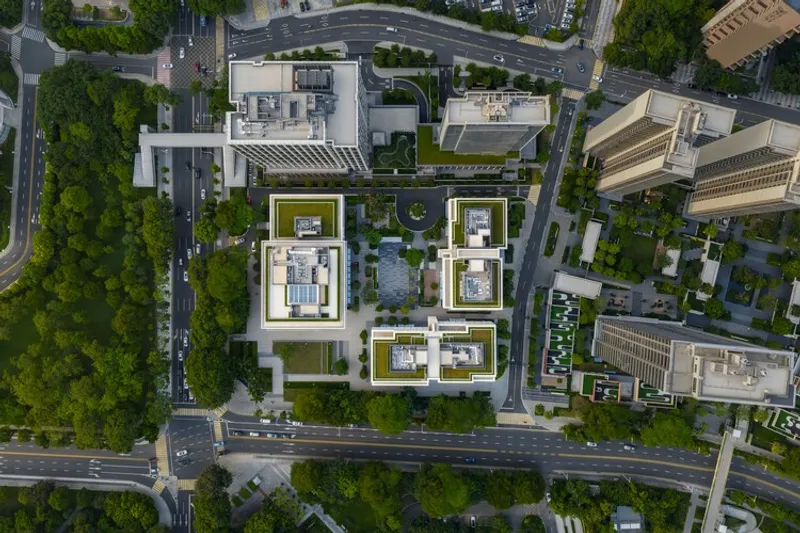
Three architecturally distinct buildings frame a generous central courtyard, envisioned as a green civic “living room.” This calm, open space anchors the entire complex, offering a social heart for gatherings, informal encounters, and public events. The courtyard fosters community interaction while providing visual relief and environmental comfort within the dense urban fabric.
Cultural Core and Public Programs
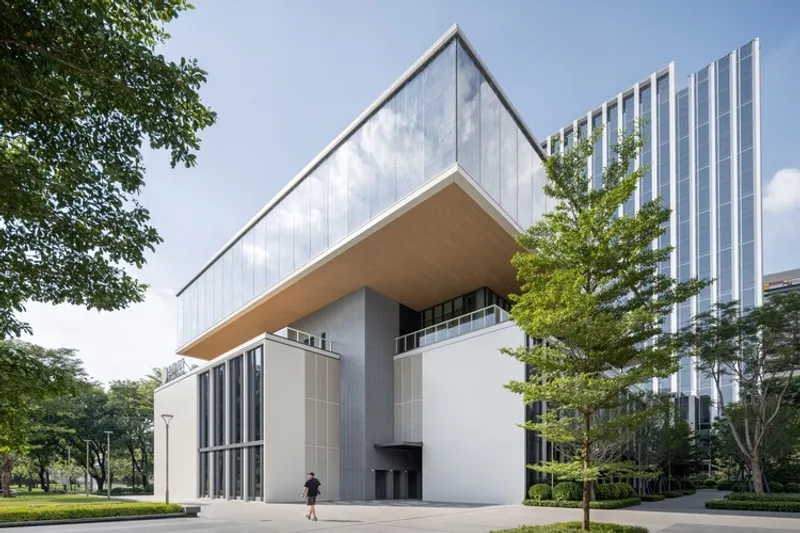
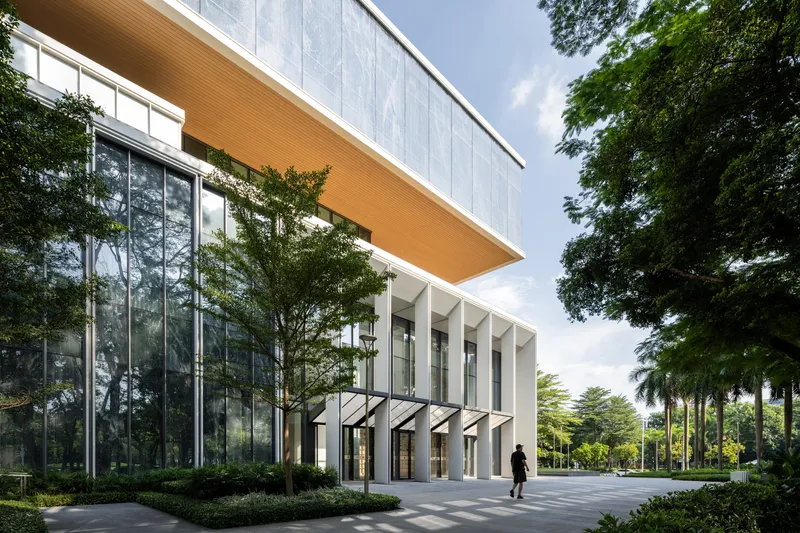
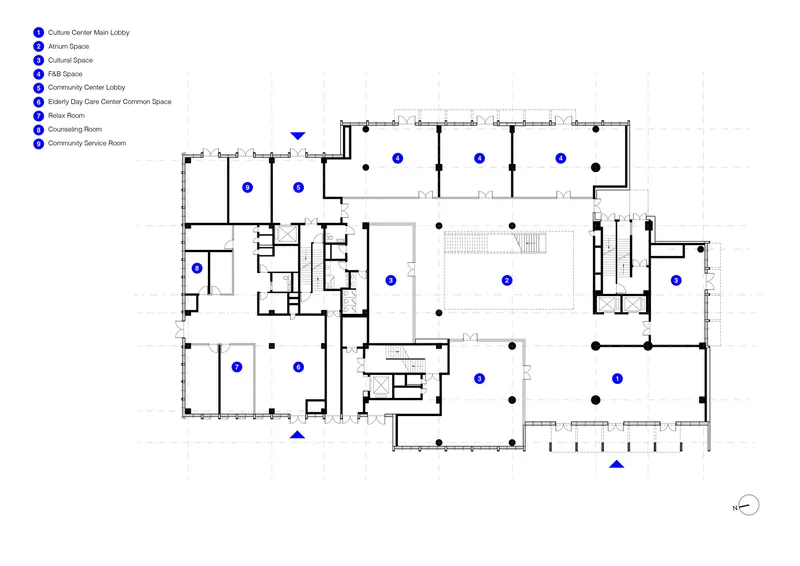
The western building serves as the cultural and civic nucleus of the project. Here, public programs—including the municipality house, theater, retail areas, and community spaces—are stacked and shifted horizontally, forming a dynamic composition of volumes and outdoor terraces. Each shift corresponds to a different function, creating public platforms for events, performances, and social interaction.
Inside, a dramatic multi-story atrium filled with natural light connects all levels through cascading staircases. This vertical public space encourages movement, visual connectivity, and spontaneous interaction, reinforcing the building’s civic role.
Façade Strategy and Material Expression
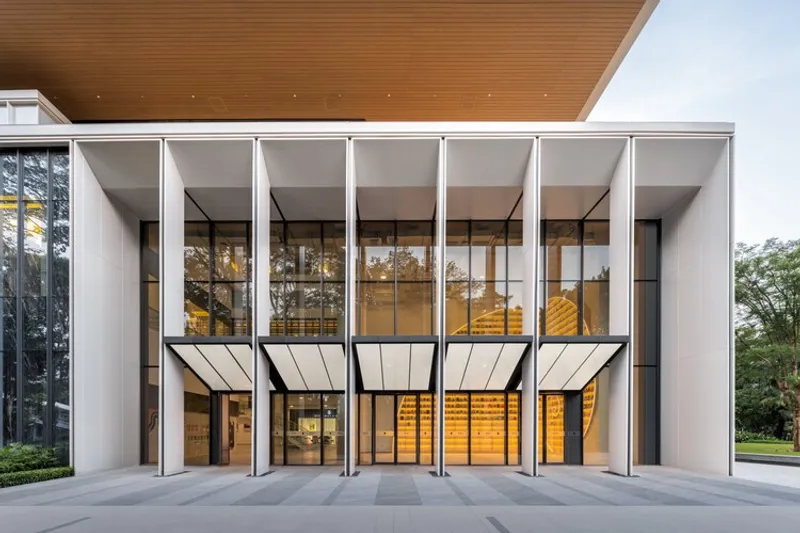
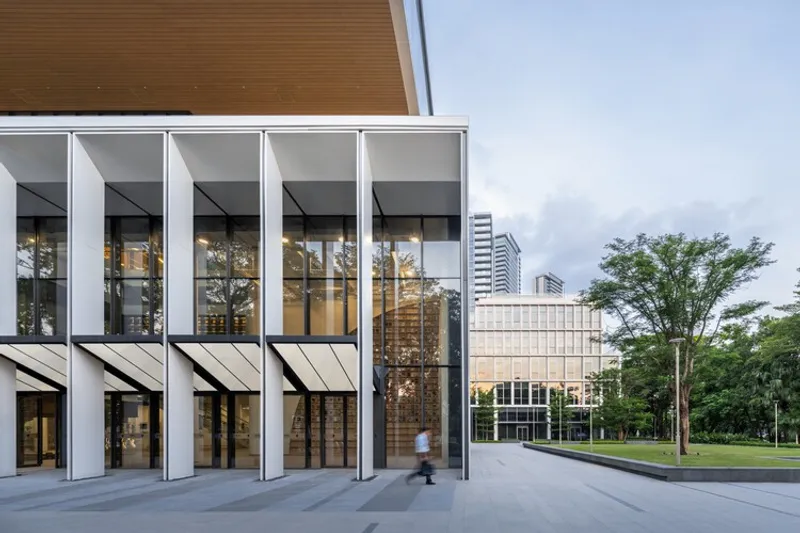
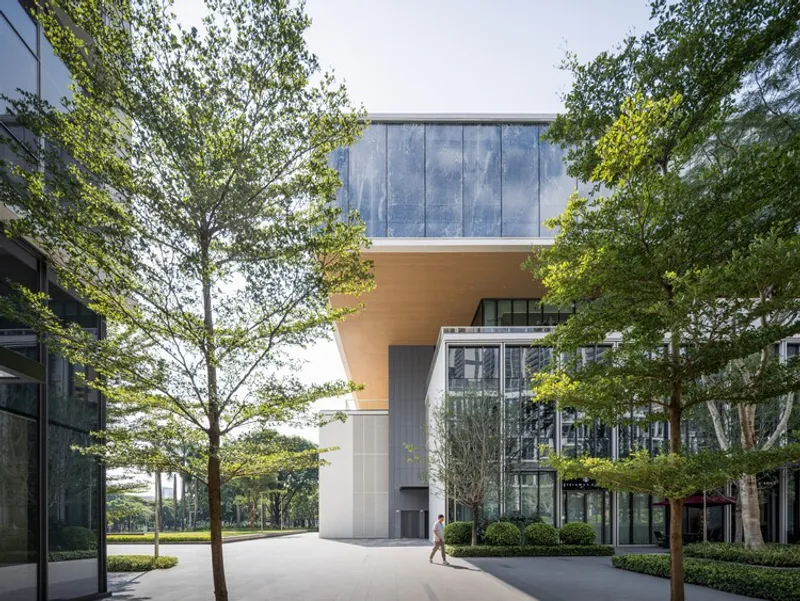
The architectural diversity of the interior programs is unified through a cohesive façade system. Vertical frames, articulated horizontal slabs, and layers of translucent and fritted glass respond to varying degrees of openness and privacy.
- The transparent ground floor invites public engagement.
- The floating middle volume, wrapped in frosted glass, houses community-oriented functions.
- The upper levels, clad in fritted glass panels, accommodate the theater and public lobby.
Warm wood finishes on terraces and soffits introduce a tactile, human scale that softens the civic architecture and enhances user comfort.
Flexible Office Architecture for the Future
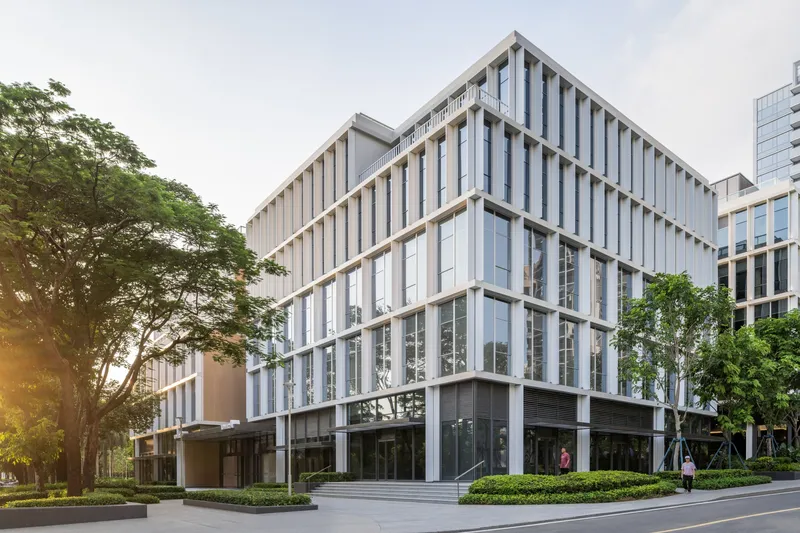
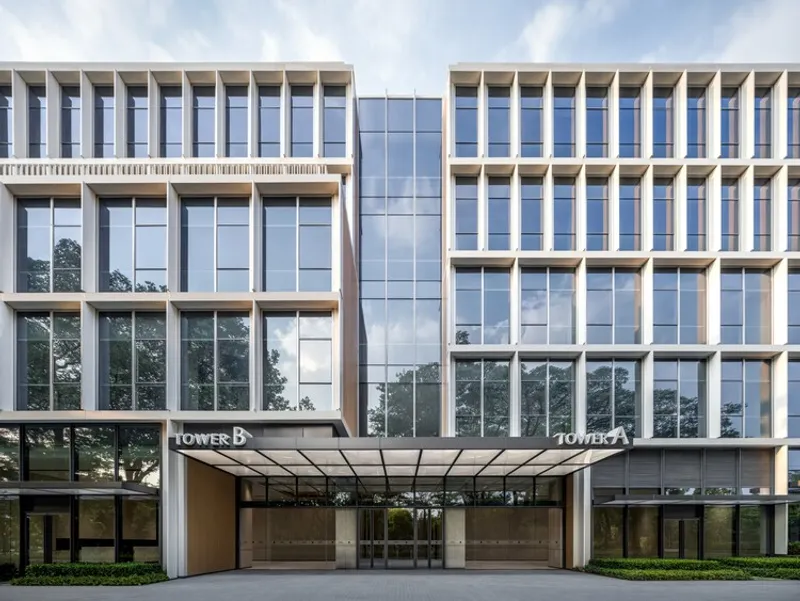
To the south and east, two office buildings extend the project’s architectural language of shifting volumes and terraces. Developed through close collaboration with the client, these buildings respond to a future-proof leasing strategy. Each structure is vertically divided to house two independent tenants, complete with separate entrances and lobbies.
This flexible configuration maximizes commercial viability while addressing the evolving needs of contemporary workplaces, offering adaptable environments that support collaboration, autonomy, and long-term usability.
Light, Climate, and Environmental Comfort
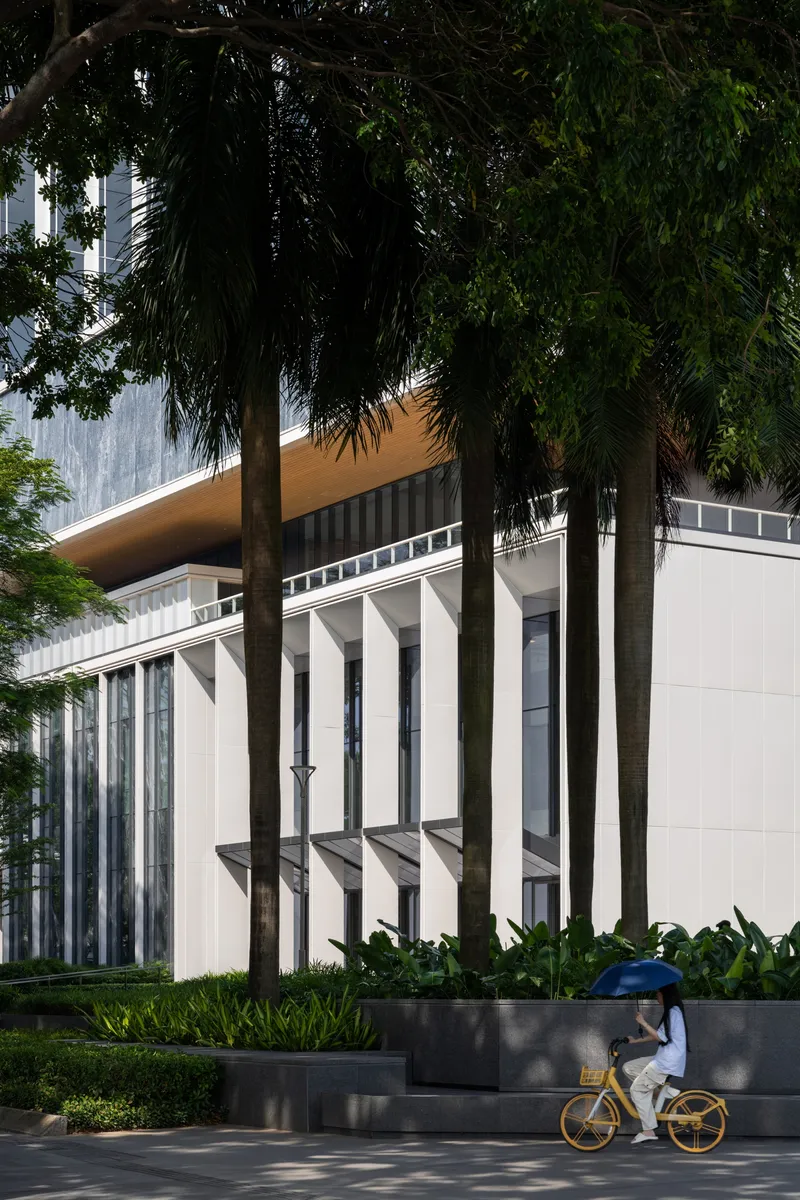
Abundant natural daylight penetrates deep into the interiors through vertical voids, atriums, and transparent circulation zones. The white aluminum façades, articulated with slender vertical fins, filter sunlight and enhance thermal comfort in Dongguan’s subtropical climate.
These passive design strategies contribute to healthy indoor environments while reducing reliance on artificial lighting and mechanical cooling.
Rethinking Civic Architecture
Beyond its physical form, The Culture Shift represents a broader transformation in civic thinking. In a post-COVID context, public buildings must be flexible, multifunctional, and continuously active. By overlapping cultural, civic, and commercial programs, the project avoids underused spaces and ensures vitality throughout the day.
This layered approach strengthens social inclusion, reduces environmental impact, and promotes long-term sustainability—positioning The Culture Shift as a forward-looking model for public architecture.
A New Civic Prototype
By uniting diverse urban functions within a terraced, landscape-driven composition, The Culture Shift offers more than a building. It proposes a new prototype for contemporary civic centers—open, adaptable, and deeply connected to the community it serves, setting a benchmark for future mixed-use developments across rapidly urbanizing cities.
All the photographs are works of CreatAR Images


Popular Articles
Popular articles from the community


The Amber Palace Opera: A Geological Fiction Surfaces on Tallinn's Baltic Waterfront
Pierre Brillard reimagines a Baltic legend as a public landscape, opera house, and waterfront promenade rooted in Tallinn's coastal identity.

Opera by the Sea Estonia: Three Shells Dissolving Architecture into Tallinn's Coastline
A winning opera house proposal replaces monumental form with interconnected shells that blur the boundary between building, park and Baltic Sea.

Extended Shell: Retrofitting Kolkata's Balconies as Living Urban Thresholds
A modular retrofit system recovers the social and environmental intelligence of Kolkata's historic verandas for contemporary Park Street residents.

Temporary Home for Dogs: A Reversed Zoo Rethinks Animal Shelter Architecture
In Bucharest, a sinuous corridor and freed landscape flip the logic of containment, designing a shelter that works to make itself unnecessary.

Similar Reads
You might also enjoy these articles


Hodi-Mandai Geram
Project Function: Preservation and revitalization of the Intangible heritage and socio-spatial identity of the Hodi by Housing, Cultural Memory Center, Sacred Grove, landscape, local tourism economy


Olio Towers: A Mid-Rise for Performers That Fuses Housing, Rehearsal, and Stage
Located blocks from Houston's Theater District, this modular tower stacks living units around a central performance atrium.

Oasis: Modular Green Housing Carved into Dhaka's Urban Fabric
A shortlisted Plugin Housing entry reclaims unauthorized settlements in Dhaka with stepped concrete volumes, green roofs, and ventilation-driven design.

Black Hole: A Floating Megastructure for the Post-Physical Era
Emiliano Mazzarotto envisions a spherical, self-scaling arena where e-sports, digital hotels, and holographic stadiums replace traditional public space.

Explore Cultural Architecture Competitions
Discover active competitions in this discipline

Challenge to reimagine the Iron Throne

Photograph architecture without architects

Illustrate the lost glory of Angkor Wat - Render Challenge

Bring back Drive In's
Comments (0)
Please login or sign up to add comments
No comments yet. Be the first to comment!