

The Frame Residence: A Masterpiece of Modern Luxury Home Design
The Frame Residence by Paradigm Design House is a contemporary masterpiece that redefines modern luxury home design in Amman, Jordan.


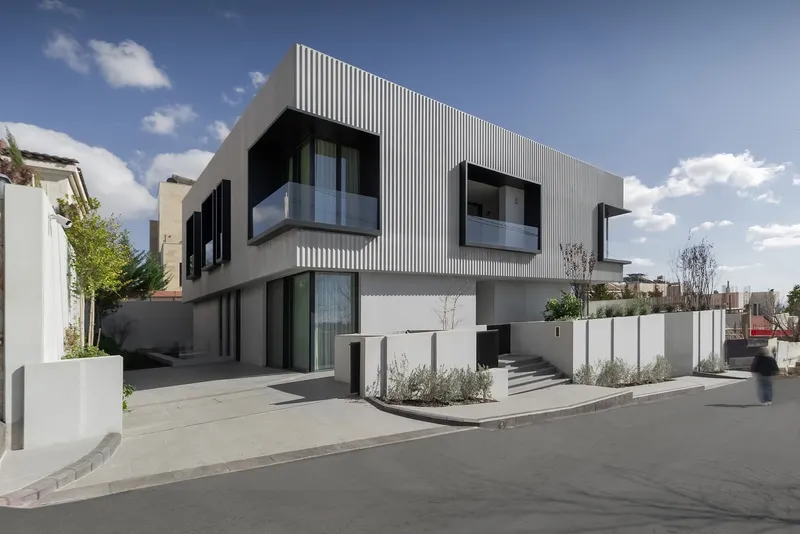
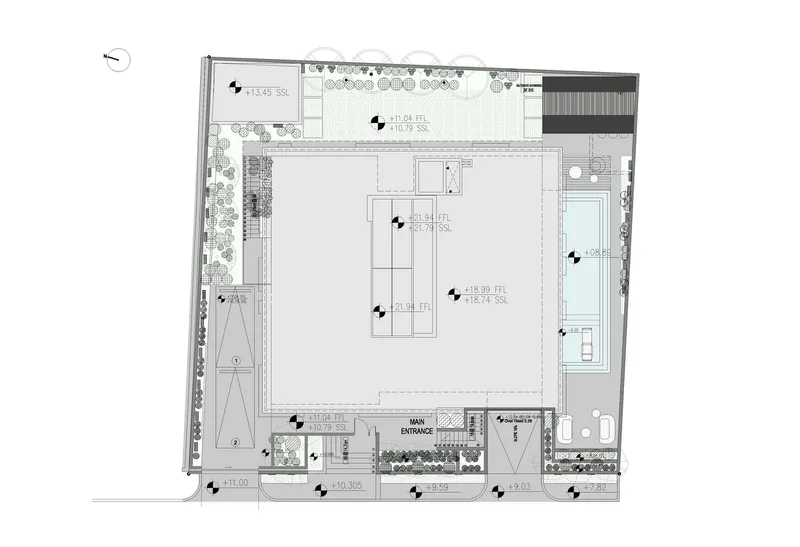
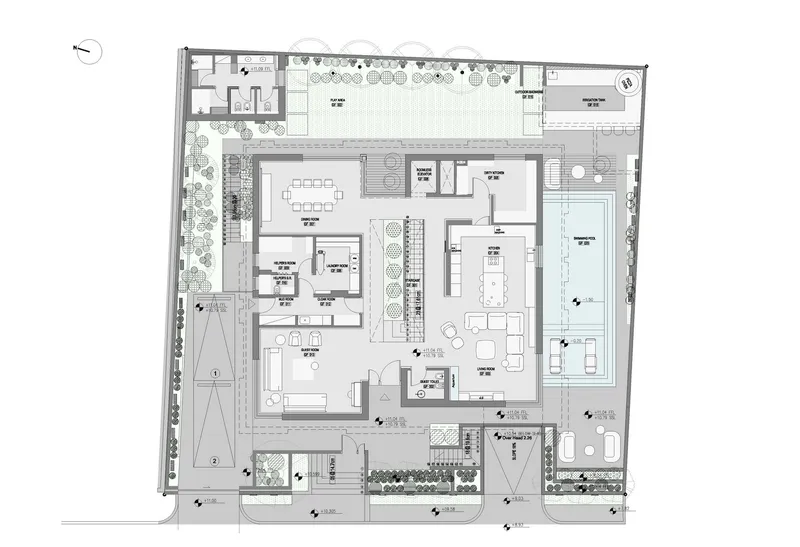
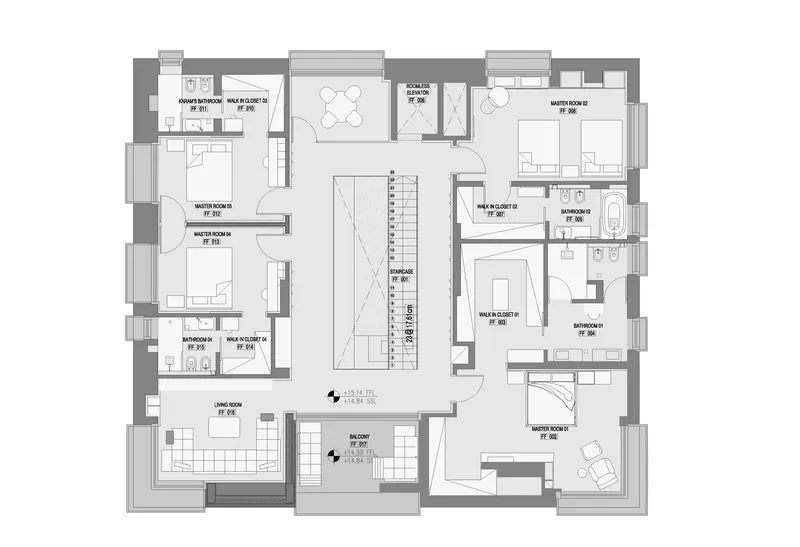
The Frame Residence, designed by Paradigm Design House, is a striking example of modern luxury home design. Located in Amman, Jordan, this 1000m² residence embodies architectural sophistication, seamlessly integrating contemporary aesthetics with the natural beauty of its surroundings. With its interplay of light, materiality, and spatial fluidity, the residence sets a new benchmark for elegance and functionality in residential architecture.
A Vision of Contemporary Elegance
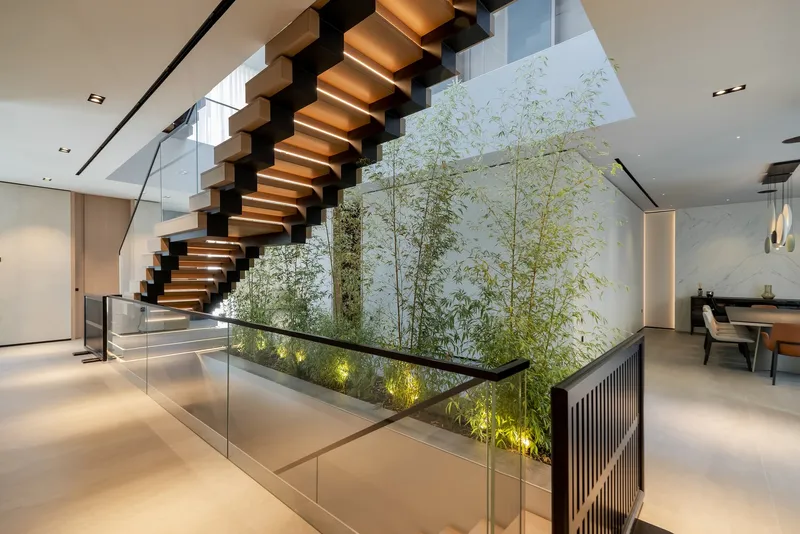
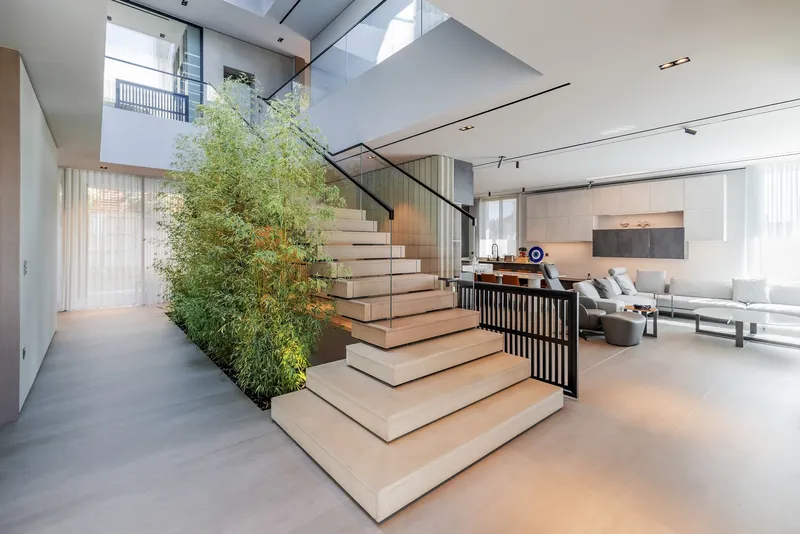
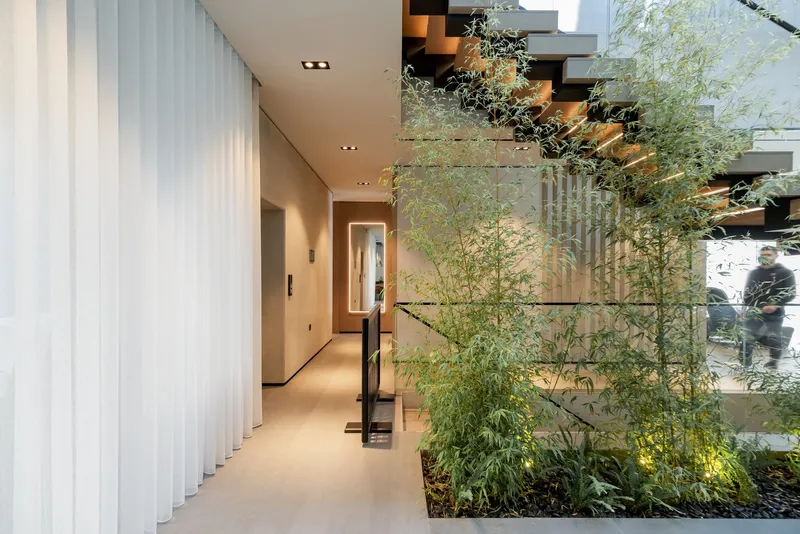
At the core of The Frame Residence’s design is a double-volume atrium that defines the spatial experience. This luminous central space is crowned with a glazed roof, allowing natural light to cascade into the home, creating a dynamic interplay of light and shadow. The atrium not only enhances the visual appeal but also establishes a seamless connection between different living spaces, reinforcing the home's open and fluid layout.
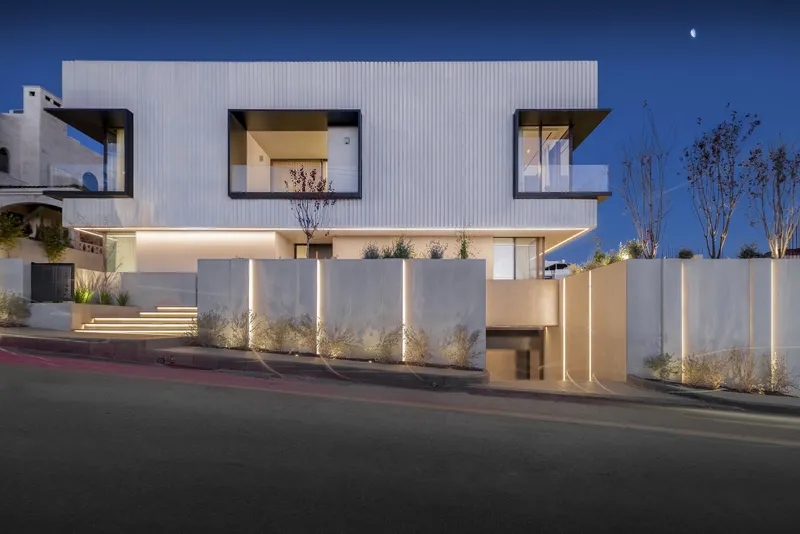
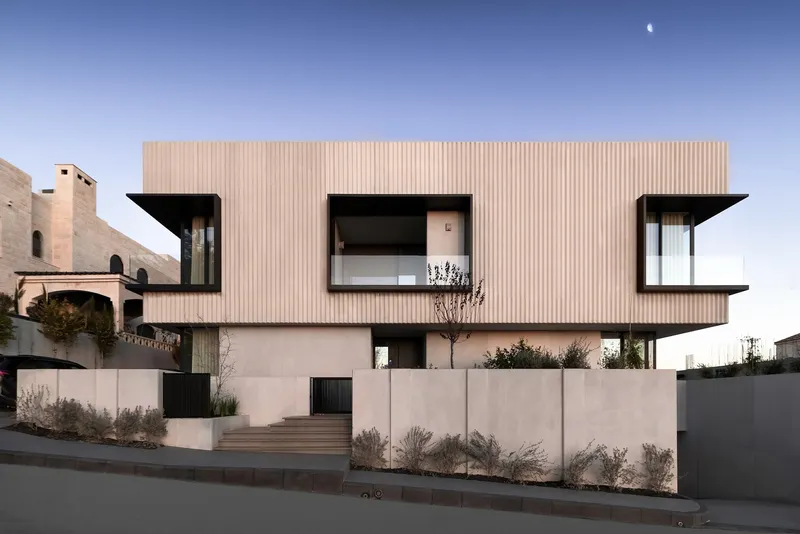
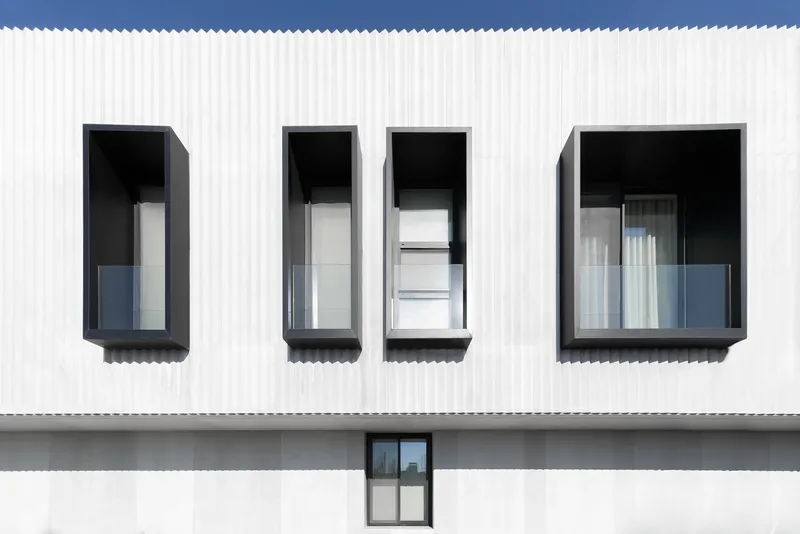
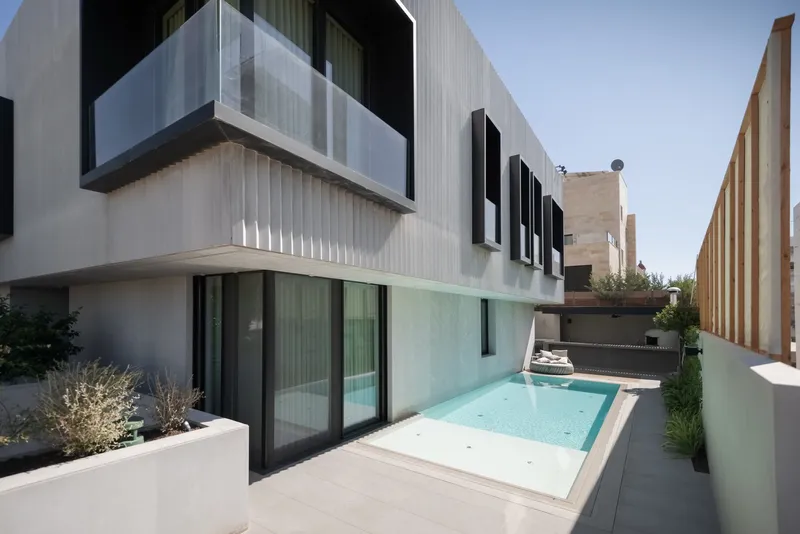
Strategically positioned to embrace panoramic views, the residence is framed by expansive floor-to-ceiling windows and balconies. These sleek metal-framed openings blur the boundary between the interior and exterior, offering breathtaking vistas of Amman’s landscape while maximizing natural ventilation and daylight.
A Fusion of Materiality and Geometric Expression
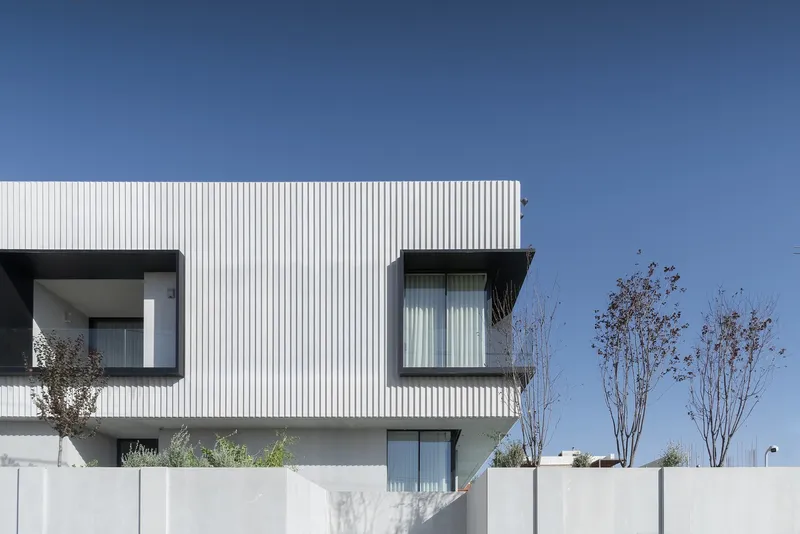
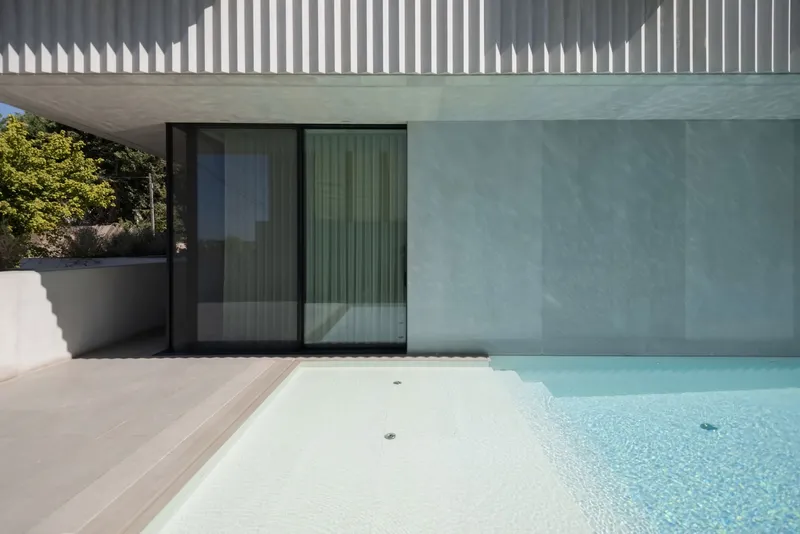
The exterior of The Frame Residence is a striking composition of natural stone, cut into intricate triangular forms that play with light and shadow throughout the day. This geometric façade introduces a rhythmic visual texture that is both modern and timeless, reinforcing the residence’s strong architectural identity.
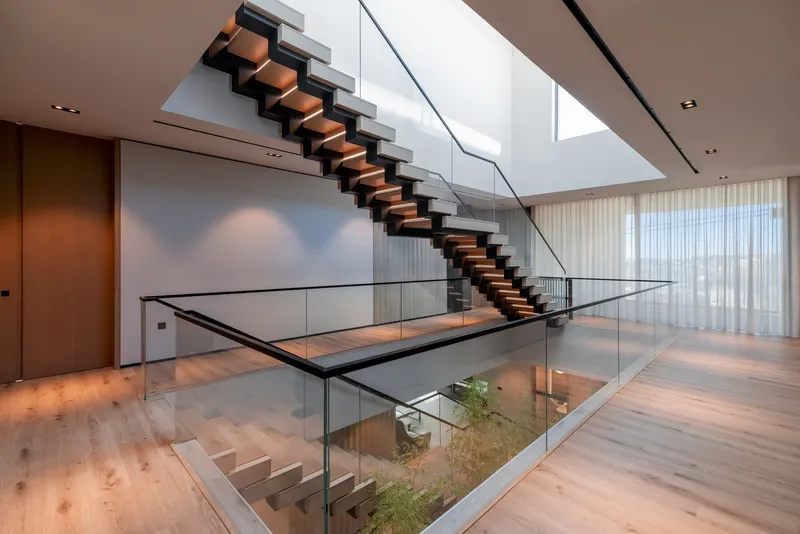
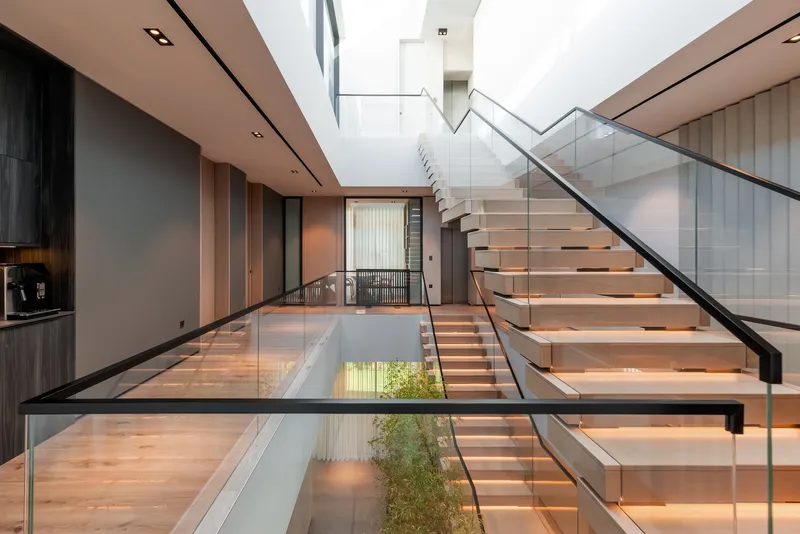
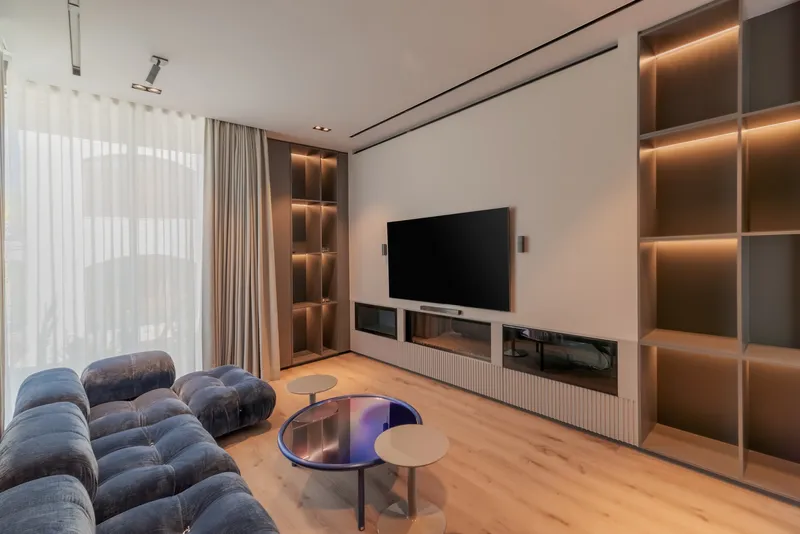
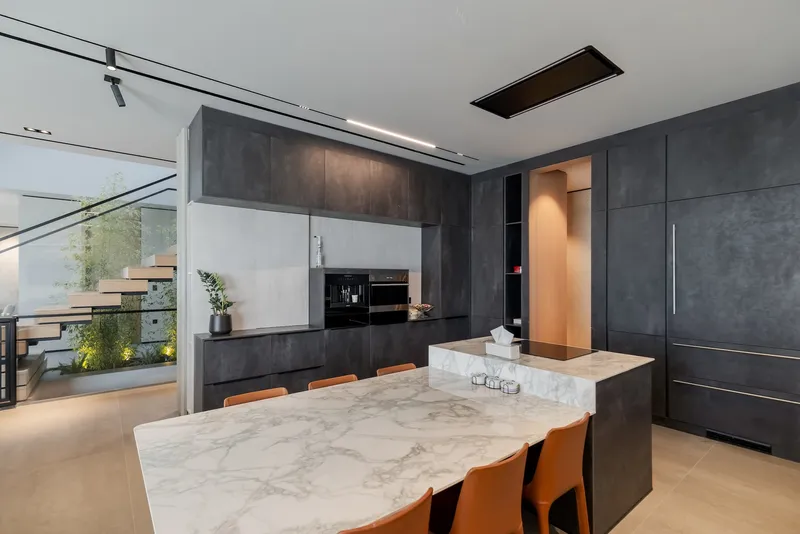
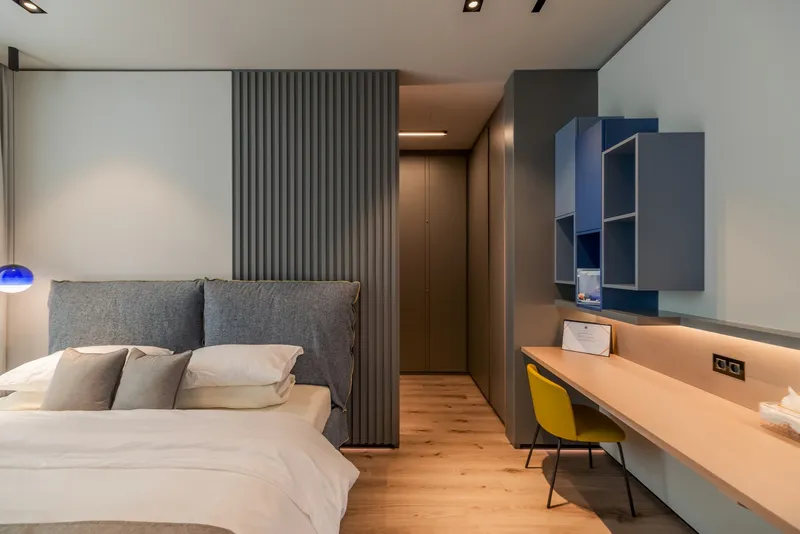
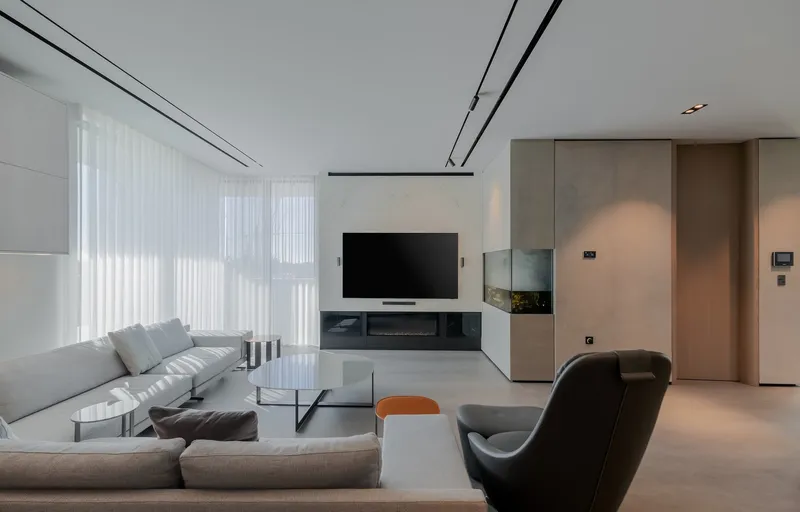
Inside, a curated selection of natural materials defines the ambiance. Warm wood panels provide texture and contrast against the cool elegance of stone surfaces. The neutral palette of muted grays adds a sense of tranquility and understated luxury, ensuring that every space within the residence exudes refinement and serenity.
A Harmonious Blend of Luxury and Functionality
The Frame Residence is designed to offer more than just an aesthetically pleasing environment; it is a sanctuary that elevates the living experience. Every design choice, from spatial organization to material selection, prioritizes comfort, functionality, and seamless interaction with nature.
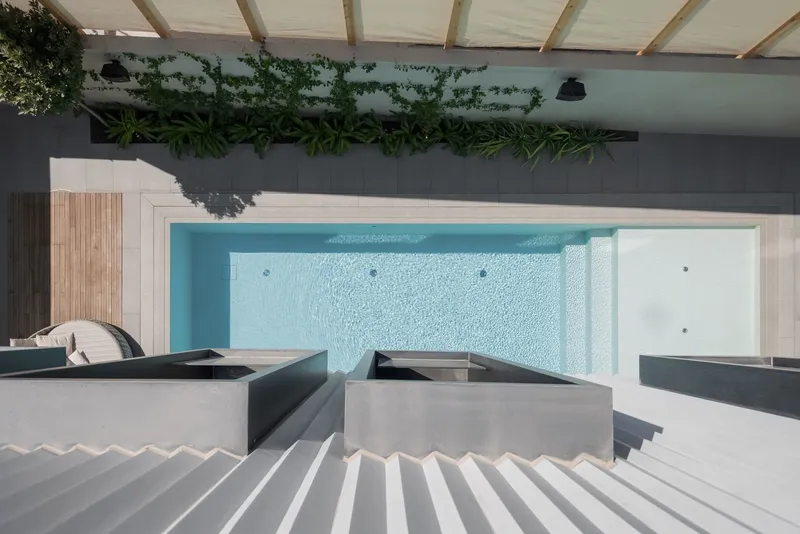
Paradigm Design House has masterfully created a residence that is not merely a place to live, but an immersive experience of architectural brilliance. The Frame Residence stands as a testament to modern luxury home design, where elegance meets practicality, and contemporary aesthetics harmonize with timeless materials.


Popular Articles
Popular articles from the community


S-AR Builds a Five-Square-Meter Concrete Chapel in a Mexican Garden from Thin Walls and Old Bricks
In Santiago, Nuevo León, a tunnel of 8 cm concrete walls tilts down to a steel cross, floored with crushed brick from the chapel it replaced.


Vietnam S: Rhymes of the River Built From Upturned Boat Hulls and a Shared Rooftop
Timber-ribbed, hull-shaped pavilions gather around a water courtyard, turning a street market into an authentic, dynamic place to chill out.

Gonçalo Grácio Refurbishes a 104 m² House Inside the Medieval Walls of Castelo de Vide
In Castelo de Vide, Portugal, a compact whitewashed house is reworked with rough lime and clay plaster, deep window niches and a small rooftop terrace.

Peris and Toral.arquitectes Wrap 54 Social Rental Homes in Besòs Around a Brick-Screened Atrium
In Barcelona's Besòs district, a perforated brick block turns its shared walkways into a light-filtering atrium for 54 social rental homes.

Similar Reads
You might also enjoy these articles


Hodi-Mandai Geram
Project Function: Preservation and revitalization of the Intangible heritage and socio-spatial identity of the Hodi by Housing, Cultural Memory Center, Sacred Grove, landscape, local tourism economy


Olio Towers: A Mid-Rise for Performers That Fuses Housing, Rehearsal, and Stage
Located blocks from Houston's Theater District, this modular tower stacks living units around a central performance atrium.

Oasis: Modular Green Housing Carved into Dhaka's Urban Fabric
A shortlisted Plugin Housing entry reclaims unauthorized settlements in Dhaka with stepped concrete volumes, green roofs, and ventilation-driven design.

Black Hole: A Floating Megastructure for the Post-Physical Era
Emiliano Mazzarotto envisions a spherical, self-scaling arena where e-sports, digital hotels, and holographic stadiums replace traditional public space.

Explore Architecture Competitions
Discover active competitions in this discipline

Submit a world, not a render

Studio work deserves a jury

The International Standard for Design Portfolios

The Global Benchmark for Architecture Dissertation Awards
Comments (0)
Please login or sign up to add comments
No comments yet. Be the first to comment!