

tHE gRID Architects Wraps an Ahmedabad Villa in Timber Screens and Cascading Green
Valaya Villa uses passive climate strategy, courtyard planning, and layered facades to shelter domestic life from Gujarat's intense heat.


Valaya is a Sanskrit word meaning a protective circle, something that surrounds, holds, and safeguards what lies within. It is a fitting name for a house in Ahmedabad, a city where summer heat is not an inconvenience but a force that shapes every architectural decision worth making. Designed by tHE gRID Architects Research and Design Studio, Valaya Villa treats climate not as a problem to engineer away with mechanical systems but as the very center of its architectural thinking, deploying orientation, courtyard typology, and a deep layering of screens and vegetation to create a house that breathes.
What makes Valaya genuinely interesting is the rigor with which it commits to its passive strategy while remaining spatially generous and visually lush. The plan is Vastu-compliant, the southwest flank armored against harsh sun, the northeast opened to softer light and favorable breezes. Timber louvers, cascading planting, and a central courtyard with a skylight work together as an environmental system, not just an aesthetic one. The result is a house that feels cool, green, and introverted without ever feeling dark or claustrophobic.
The Layered Facade as Climate Device


The street-facing elevations read as a stack of horizontal registers: a concrete parapet with planter boxes spilling vines, a deep band of horizontal timber louvers, and a brick base anchoring the composition to the ground. Each layer has a climatic job. The concrete parapet shades the upper facade and holds soil for trailing vegetation that cools the wall surface through evapotranspiration. The timber screen filters sunlight into controlled stripes while permitting airflow. The brick planter volumes at grade absorb less heat than exposed concrete and frame garden beds that further moderate the microclimate at the threshold between inside and outside.
This is not a single-gesture facade. It is a sandwich of materials and living matter calibrated to intercept Gujarat's sun at different angles through the day and across seasons. The hanging greenery softens the industrial precision of the timber slats, giving the house a quality that will deepen as the plants mature.
Dusk and the Depth of the Screen


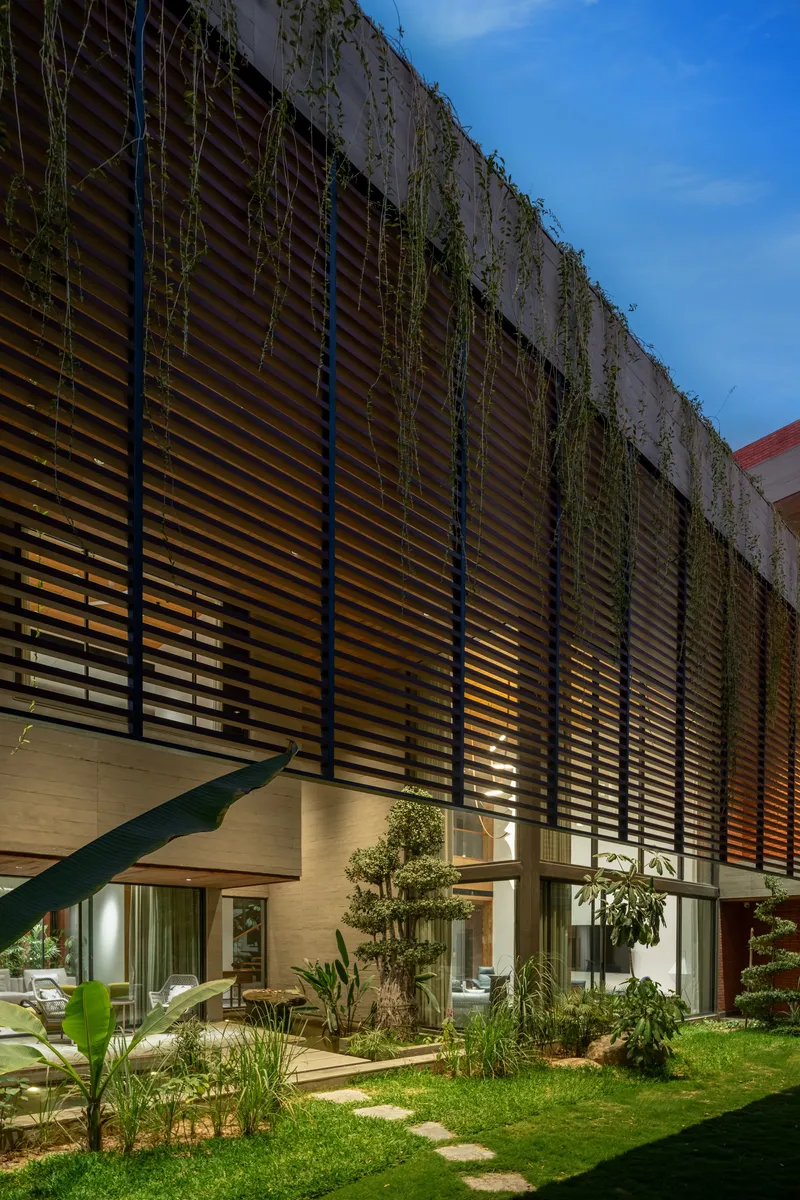
At twilight, the logic of the layered facade reveals itself most clearly. Interior light spills through the timber louvers and turns the entire elevation into a lantern, each slat casting a warm glow while the cascading plants become silhouettes against the illuminated screen. The house reads simultaneously as open and enclosed, a paradox that is the hallmark of well-executed screen architecture in hot climates.
The dusk images also reveal the depth of the facade assembly. There is real air space between the outer screen and the glass wall behind it, creating a buffer zone that traps cooler air and slows heat transfer. This is not a decorative brise-soleil tacked onto a glass box. The screen is structural to the thermal performance of the house.
The Central Courtyard and Skylight


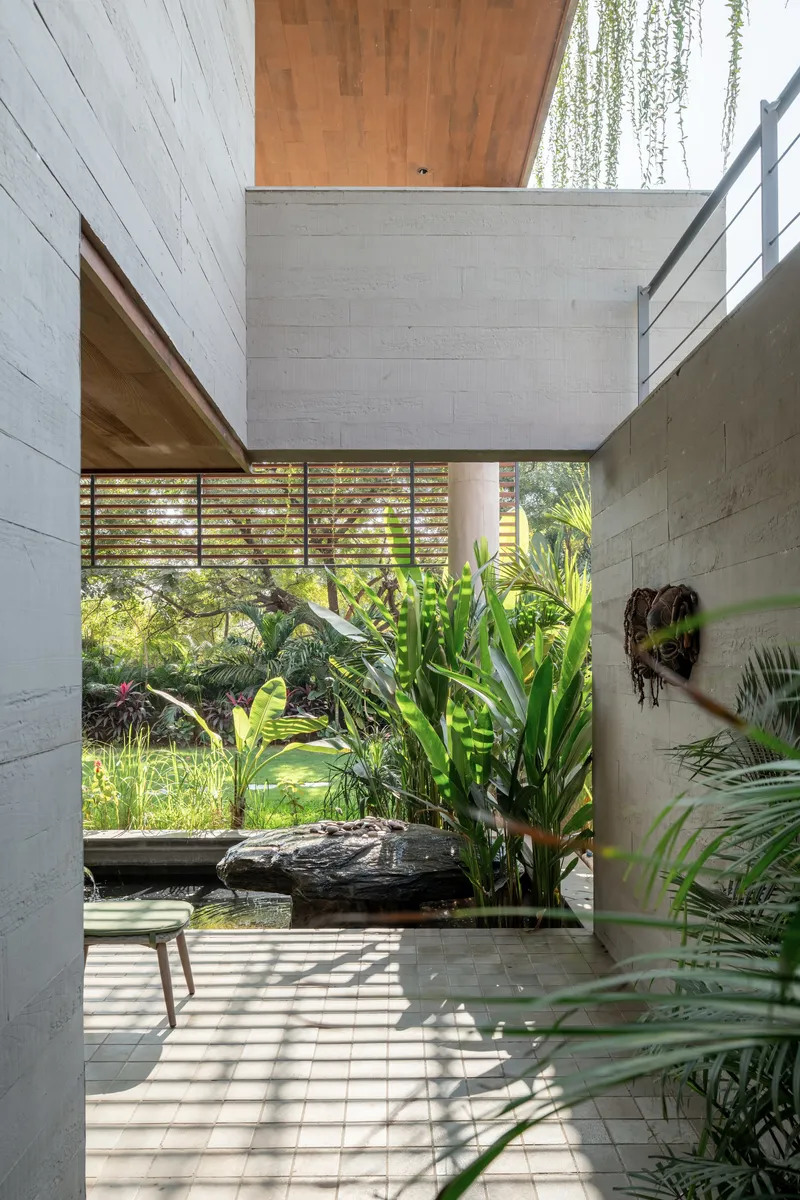
The courtyard is the organizational heart of the plan, a double-height planted void capped by a timber and glass skylight that pulls diffused light deep into the house. A mature tree grows within it, its canopy reaching toward the skylight and filtering the light a second time before it touches the ground floor. The arrangement recalls the traditional haveli courtyard, updated here with contemporary materials and a more generous section.
Surrounding the courtyard, a narrow passage lined with board-formed concrete walls and a reflecting pool introduces water as another passive cooling element. The combination of wet surfaces, planting, and stack-effect ventilation through the skylight creates a microclimate inside the house that is measurably cooler than the street. This is climate architecture that does not need a dashboard to prove its worth; you can feel it.
Shadow Play and Interior Light

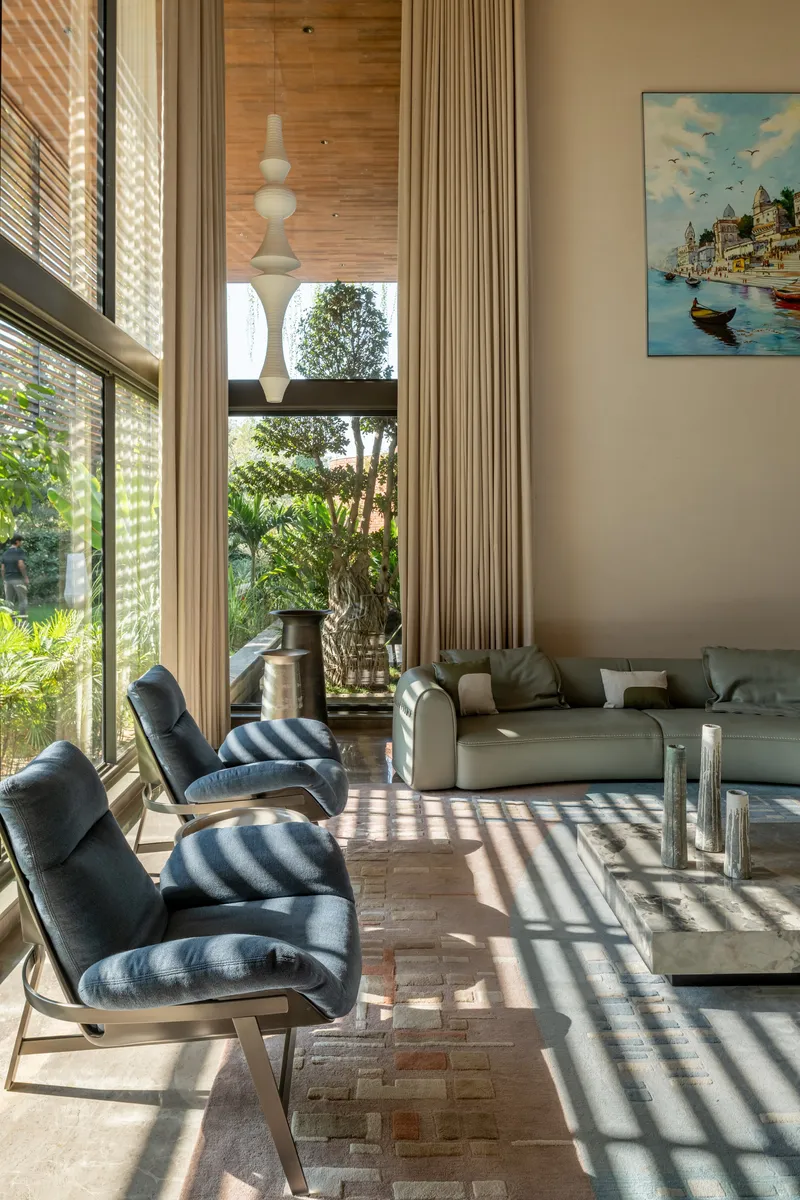
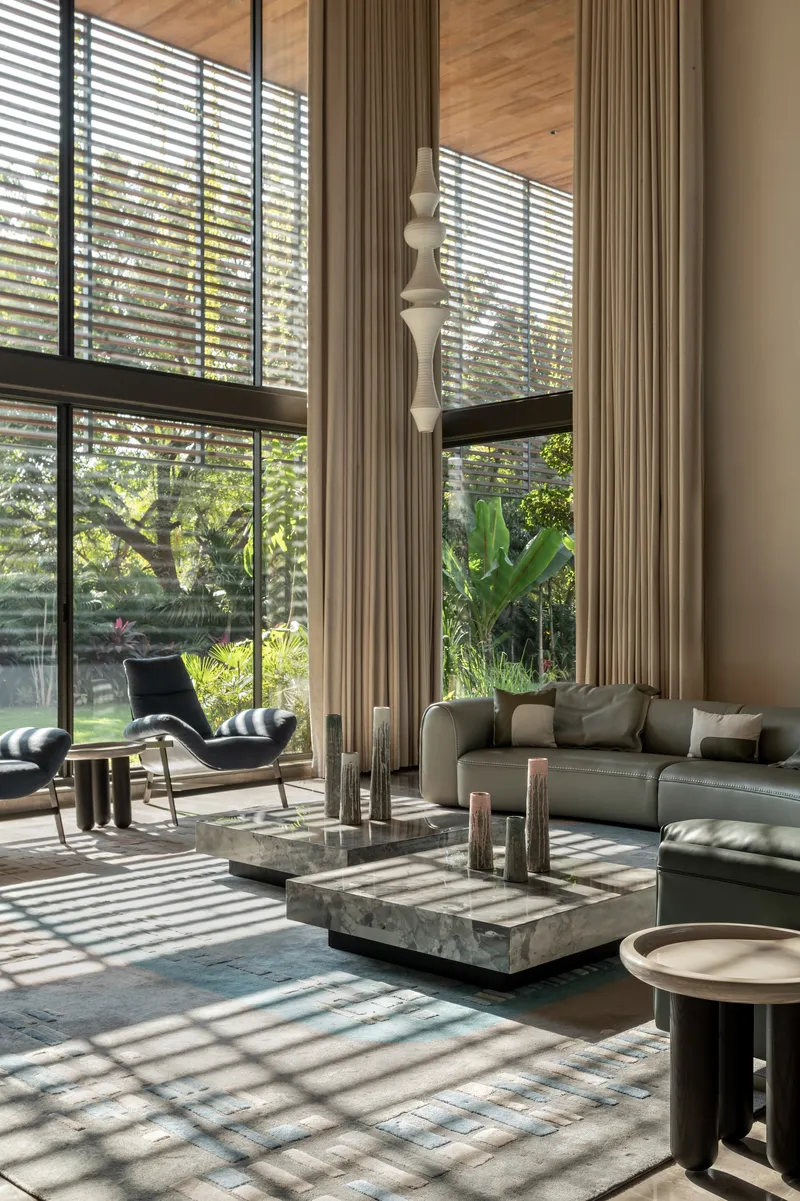
The timber louvers produce a signature interior condition: horizontal bands of light and shadow that sweep across floors, walls, and ceilings as the sun moves. In the double-height living room, these striped patterns animate the polished terracotta floor like a slow clock, marking time without mechanism. The effect is meditative rather than dramatic, giving the interior a quality of inhabitable chiaroscuro that changes character hour by hour.
Corridors amplify this further, with glass walls on one side and timber ceilings overhead channeling the shadow lines into perspective. The architects have clearly studied how the louver spacing and depth interact with the sun angle at Ahmedabad's latitude, because the result is precise rather than accidental.
Curving Brick and the Pool Enclosure


Against the rectilinear discipline of the main house, a series of sinuous red brick walls wraps the pool terrace and upper courtyard in organic curves. The brick is laid in a running bond that follows the curvature without cutting, producing a texture that is warm, tactile, and deliberately handmade in feel. An arched opening punched through one of these walls frames a figure standing on the upper edge, a detail that reveals the walls are thick enough to be inhabitable, more rampart than screen.
Seen from above, the turquoise mosaic-tiled pool nestles within these curving planters like water in a natural depression. Tropical plants cascade over the brick edges, blurring the boundary between architecture and landscape. The juxtaposition of rectilinear timber screens and flowing brick walls gives the villa a tension that keeps it from tipping into monotony.
Living Spaces and Domestic Calm


The interior palette is predominantly white, a choice the architects link to clarity and purity, but that also serves the practical purpose of maximizing the reach of filtered daylight. Against this neutral ground, the timber ceiling soffits and terracotta floors provide warmth, and the gardens visible through floor-to-ceiling glazing inject color without the need for applied decoration. The living room opens directly onto a timber deck, a water feature, and the lush garden beyond, creating a seamless indoor-outdoor sequence that works because the screens have already done the hard work of controlling glare and heat.
Bedrooms are handled with restraint. A low timber platform bed sits in a room where sheer curtains diffuse daylight across a glossy floor, and a second bedroom features rounded plaster wall niches and circular sconces that give the space a softened geometry. These rooms are quiet counterpoints to the more assertive public spaces, proving that minimalism in an Indian context does not have to mean austerity.
Stairs, Materiality, and Craft

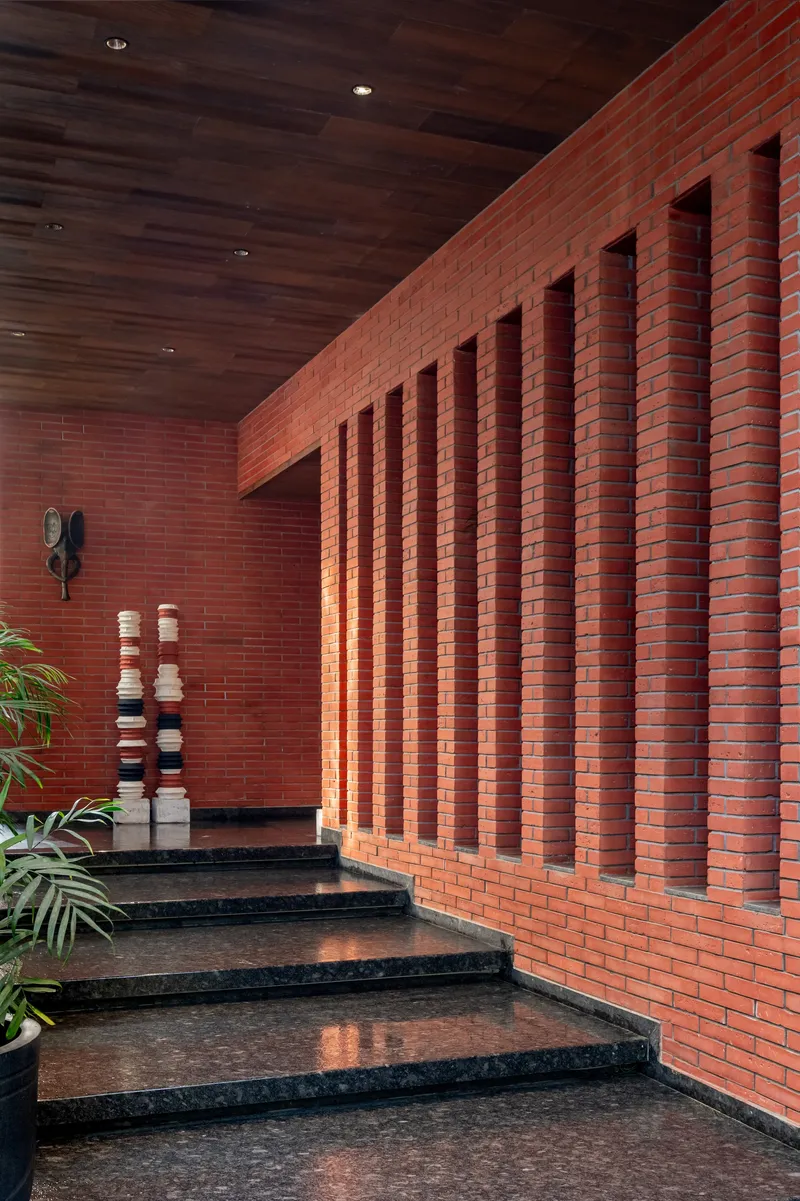

Two staircase moments reveal the project's material ambitions. A cantilevered timber stair with open risers ascends beside the planted interior courtyard, its thinness amplifying the sensation of lightness. Elsewhere, terrazzo treads rise past a red brick wall incised with vertical recessed channels, a detail that gives the brick mass a graphic quality and catches raking light in ways that change through the day.
These details confirm that the project was executed with a level of craft that matches its conceptual ambition. The involvement of specialist fabricators, including The Wood Element and Carpenter's for the timber work and Ravi Engineering for the structural system, shows in the precision of the louver joints and the consistency of the brick coursework.
Plans and Drawings


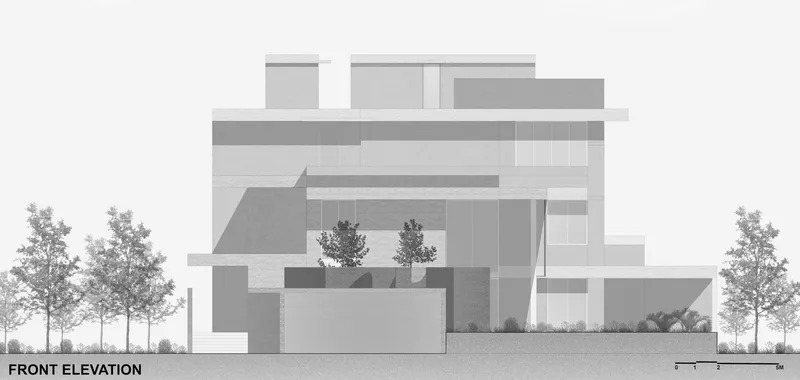
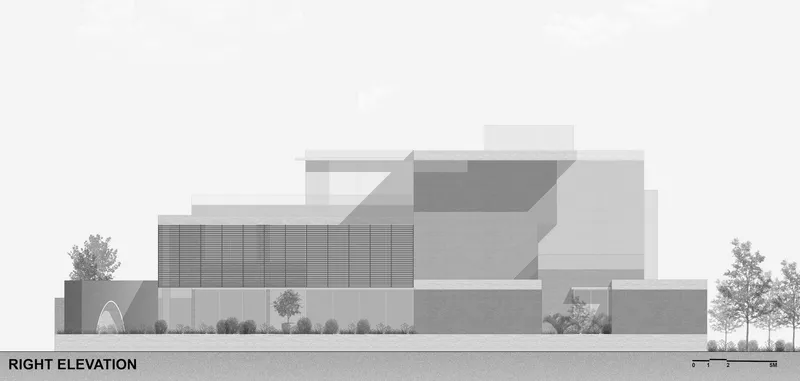

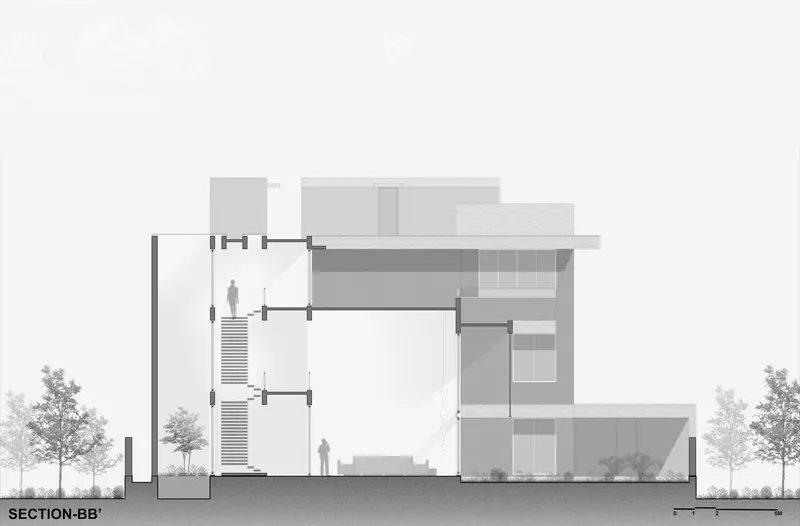


The floor plans across three levels trace a clear strategy: ground floor living areas wrap the central courtyard and its reflecting pool, service spaces are tucked to the southwest, and terraces multiply as you ascend. The first floor organizes a bedroom suite around the same courtyard void, while the second floor places the master bedroom, dressing room, and multiple terraces at a level where they can catch prevailing breezes above the tree canopy. The sections confirm the double-height courtyard as the spatial engine of the house, with bridges linking volumes across the void and daylight pouring down from the skylight.
Two concept sketches show the genesis of the curved brick walls: a spiraling masonry form explored through tonal shading and a process diagram illustrating how boundaries are defined and then shaped into sinuous enclosures. These drawings make explicit what the built work implies: that the curves are not arbitrary gestures but a deliberate counterpoint to the orthogonal grid, generated through a design process rooted in the idea of enclosure and protection.
Why This Project Matters
Valaya Villa matters because it demonstrates that passive climate design in a hot Indian city does not require sacrificing spatial generosity, material richness, or contemporary ambition. Too many houses in similar climates default to sealed, air-conditioned boxes with token sustainability gestures. Here, the environmental strategy is inseparable from the architecture itself: the screens, courtyards, planting, and water features are not additions to the design but its primary substance.
It also offers a convincing model for integrating traditional Indian spatial types, the courtyard, the haveli screen, the garden enclosure, into a house that feels entirely of its own time. The curved brick walls are the project's most distinctive move, a formal invention that is neither historicist nor abstractly modern but something genuinely new, born from the idea of wrapping and protecting that gives the house its name. In a residential market saturated with imported typologies, that counts for something.
Valaya Villa by tHE gRID Architects Research and Design Studio. Ahmedabad, India. Completed 2026. Photography by Vinay Panjwani.
About the Studio
Share Your Own Work on uni.xyz
If projects like this are the kind of work you want to make, uni.xyz is a place to publish your own, find collaborators, and enter design competitions.


Popular Articles
Popular articles from the community


Opera by the Sea Estonia: Three Shells Dissolving Architecture into Tallinn's Coastline
A winning opera house proposal replaces monumental form with interconnected shells that blur the boundary between building, park and Baltic Sea.

Extended Shell: Retrofitting Kolkata's Balconies as Living Urban Thresholds
A modular retrofit system recovers the social and environmental intelligence of Kolkata's historic verandas for contemporary Park Street residents.

Temporary Home for Dogs: A Reversed Zoo Rethinks Animal Shelter Architecture
In Bucharest, a sinuous corridor and freed landscape flip the logic of containment, designing a shelter that works to make itself unnecessary.

Cloaked Colonization: A Mobile Underwater Habitat That Moves Like a Fish
Micah Abaya's shortlisted EHC Pacific entry reimagines ocean settlement as a dispersed network of self-sustaining architectural organisms.

Similar Reads
You might also enjoy these articles

Pixel Gardens: One Repeated Module Stacked Into a Terraced Social Housing Tower for Famagusta
Salem Bader's shortlisted housing tower builds a vertical neighbourhood from one repeated module, offsetting units to carve terraces, light and air.

Bao Huynh Watercolor Atelier: A Serene Art Retreat in Hội An
Bao Huynh Watercolor Atelier in Hội An blends multifunctional art spaces, sustainable design, local materials, and family-friendly living in a serene environment.

Atelier Macri Concept Store Interior Design by CASE-REAL
Atelier Macri store features a "ko" counter, walnut wood details, cork displays, blending retail, gallery, and seamless customer experiences.

Manuel Vargas Izquierdo Stadium and High-Performance Sports Center: Architectural Excellence in Jalpa de Méndez
The Manuel Vargas Izquierdo Stadium blends sustainable design, inclusive sports facilities, and cultural-inspired architecture, revitalizing Jalpa de Méndez’s public spaces.


Comments (0)
Please login or sign up to add comments
No comments yet. Be the first to comment!