
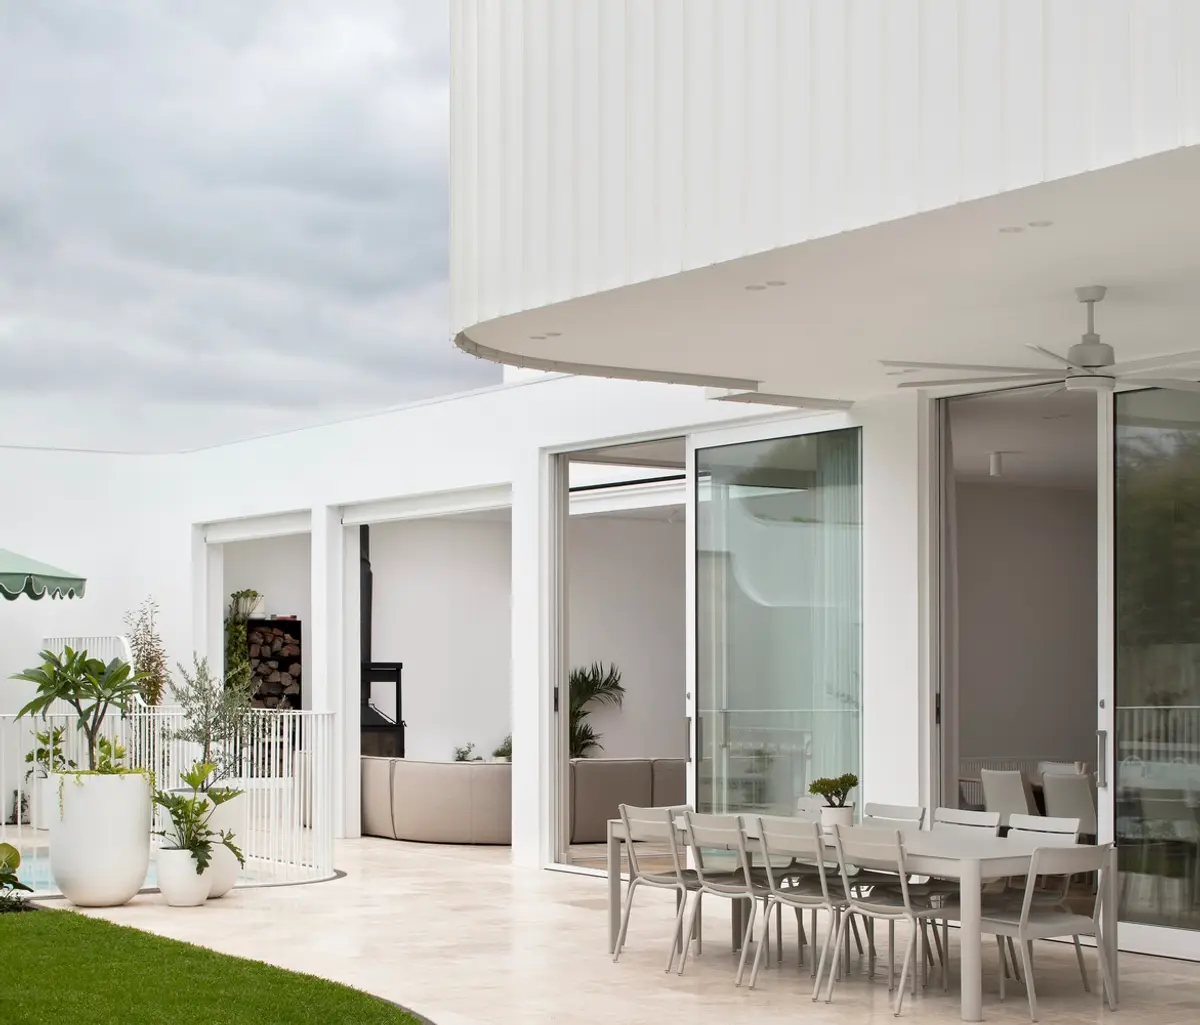
The Grove House: A Contemporary Take on Bungalow Architecture
The article explores The Grove House's seamless blend of traditional Bungalow architecture with modern, sustainable design by Taouk Architects.


Nestled in Coburg’s most exclusive boulevard in Melbourne, The Grove House by Taouk Architects is a harmonious blend of tradition and modernity. With a design ethos rooted in the Arts and Crafts Movement, this project beautifully reimagines early 20th-century Bungalow architecture for contemporary living. Spanning an impressive 580 m², the home encapsulates the perfect balance between heritage preservation and modern adaptability.
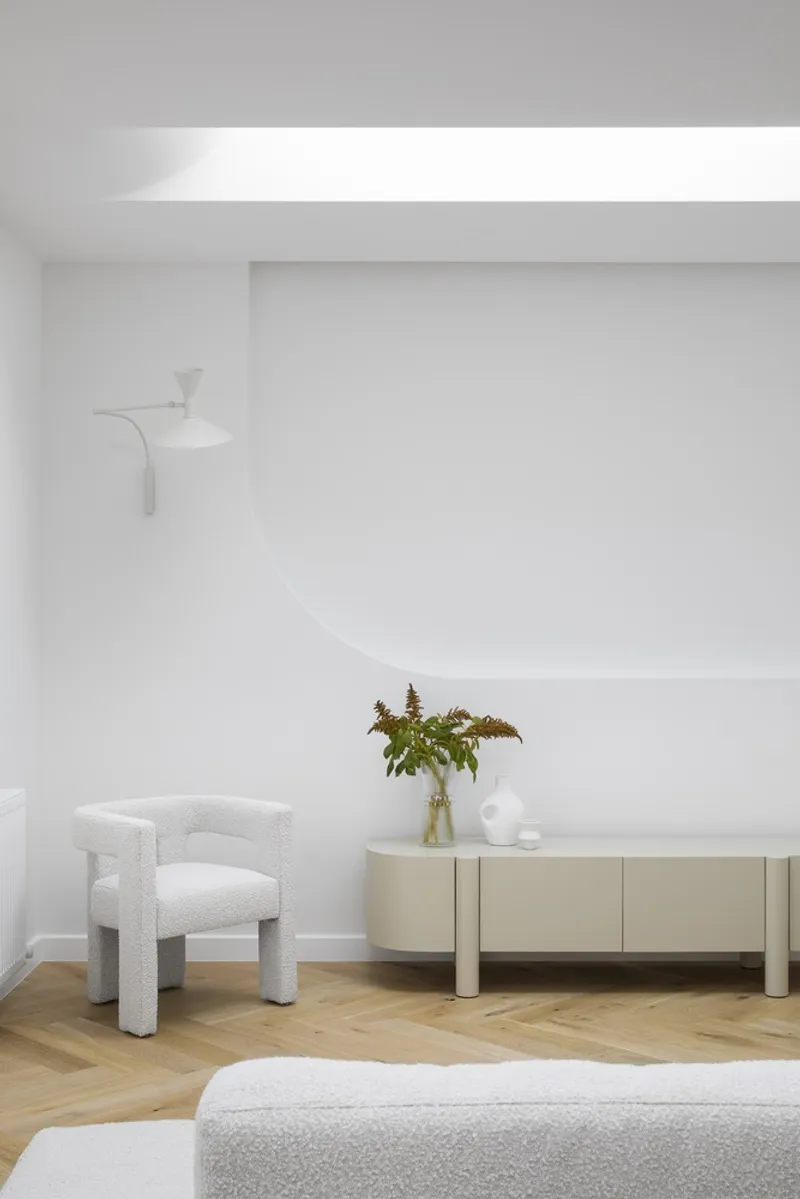
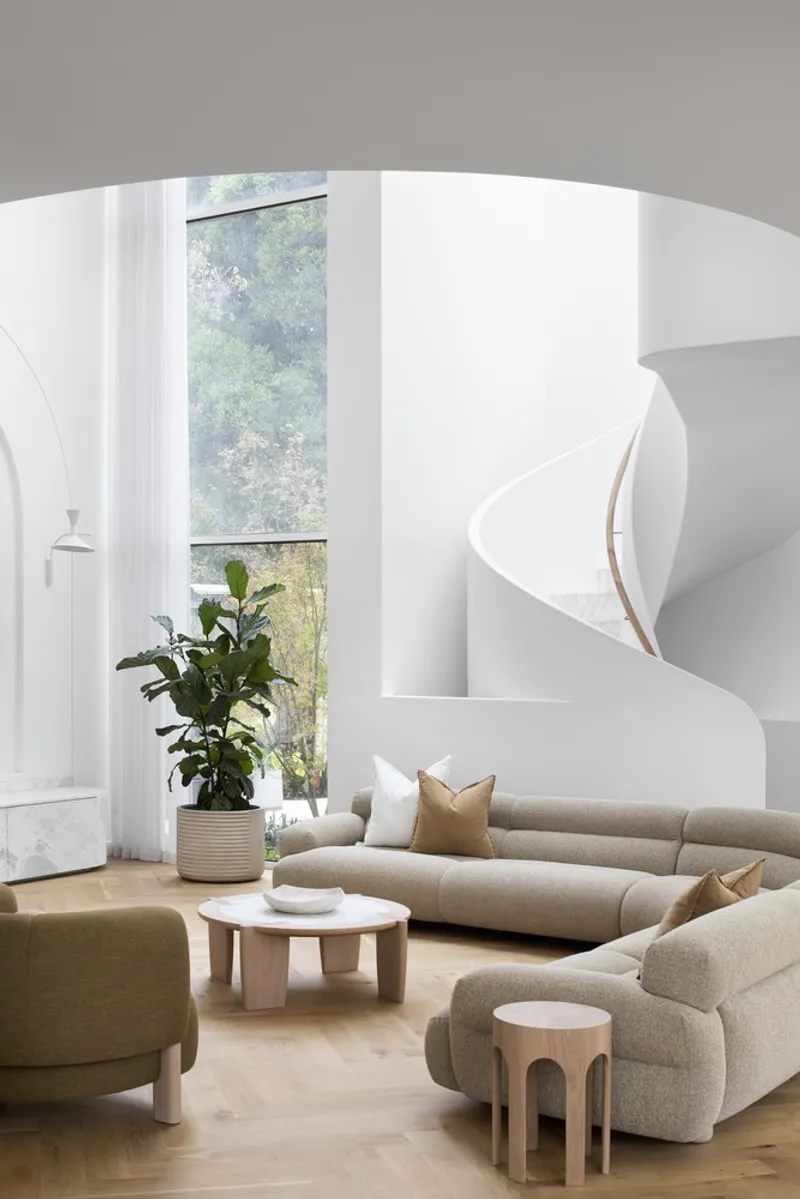
The Legacy of Bungalow Architecture
Bungalow architecture, prominent during the early 20th century, is defined by its strong horizontal orientation, connection to the surrounding landscape, and use of natural materials. Its timeless features, including flowing arches, long lines, and balanced proportions, have been meticulously preserved in The Grove House.
Taouk Architects sought to pay homage to this rich architectural heritage while reimagining its principles to suit the demands of modern living.
A Seamless Blend of Old and New
Preserving the Original Design
The original structure of The Grove House stands as a testament to classic Bungalow architecture. Key features such as ornate ceilings, fretwork, magnificent leadlight windows, and hardwood floors were retained to honor the home’s history.
Introducing Contemporary Adaptations
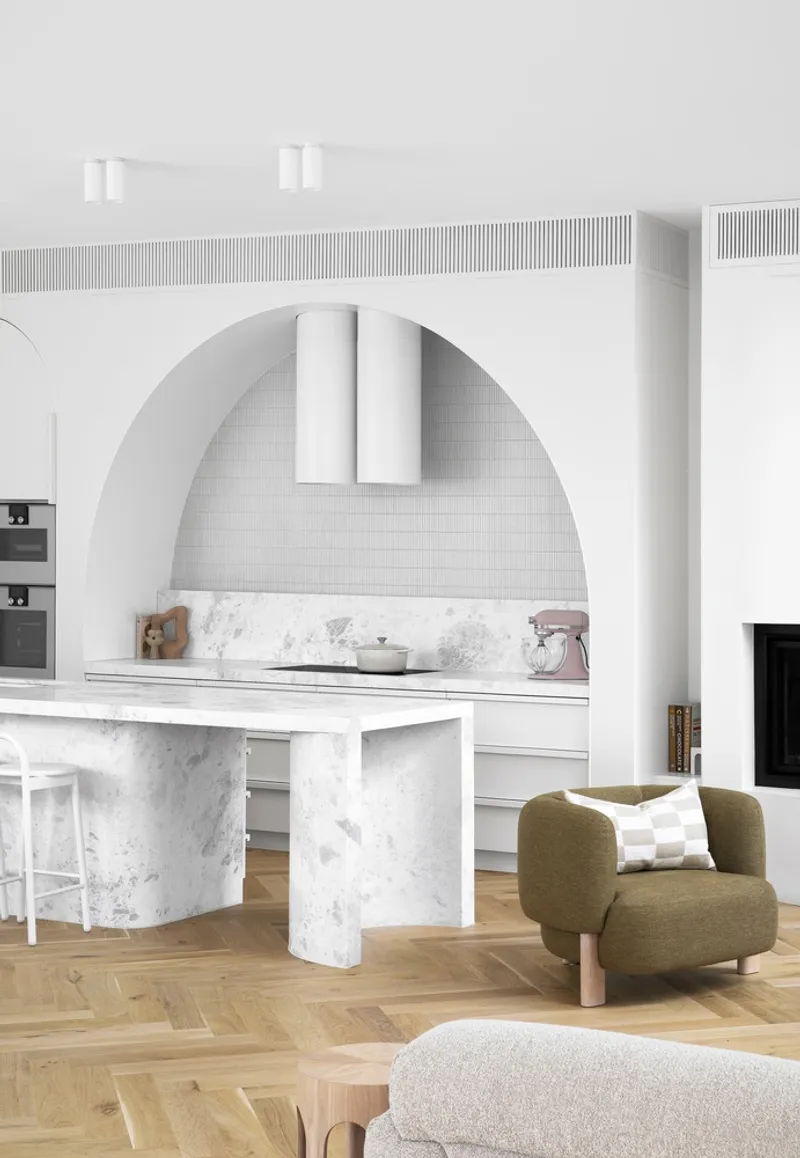
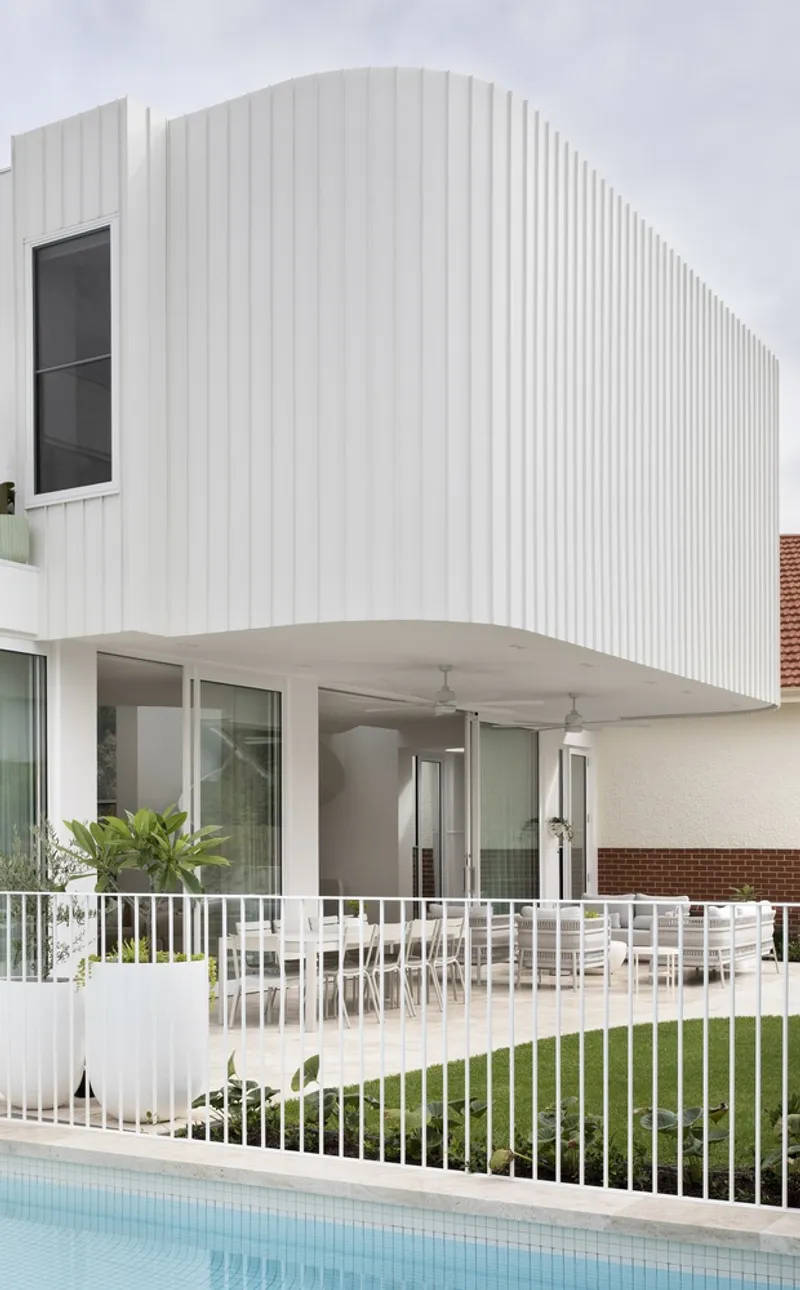
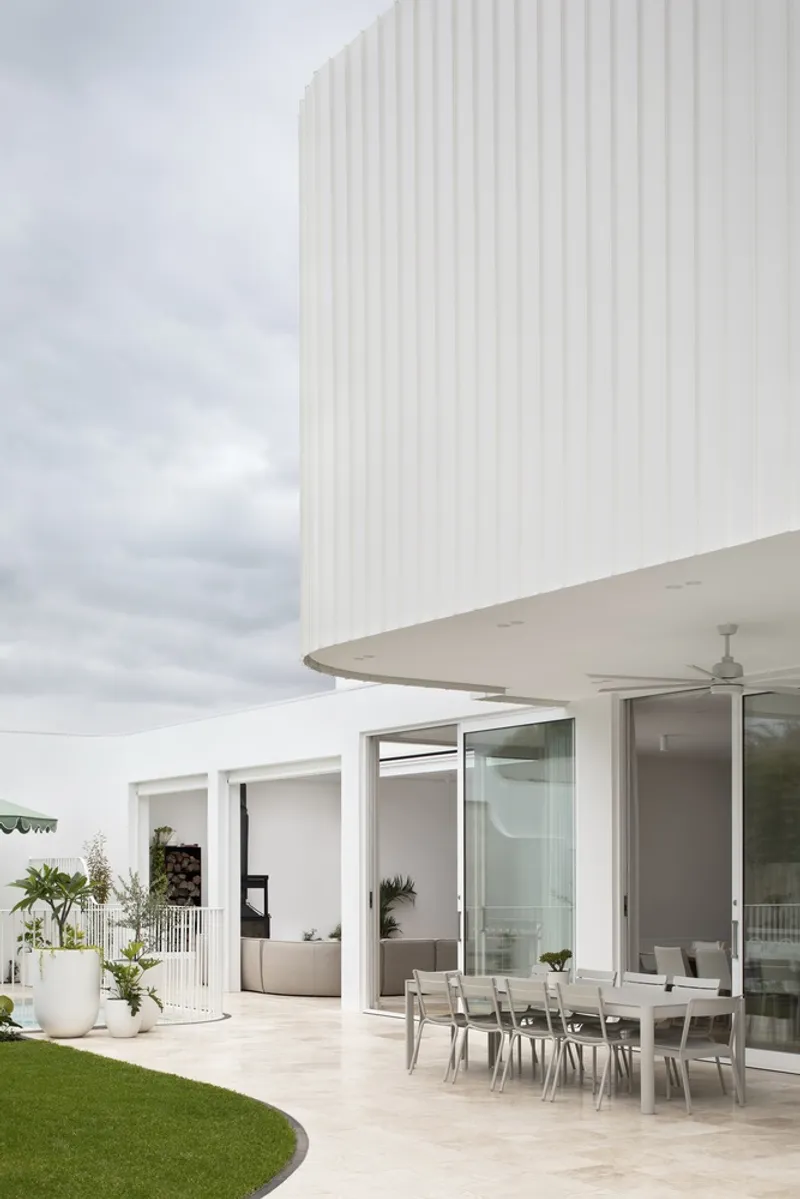
Behind the existing façade, the rear addition introduces a contemporary twist. This new space, while vast and flexible, is cleverly concealed to maintain the street’s heritage ambiance. The design incorporates a neutral palette and moveable glazing, creating a seamless flow between the indoor and outdoor areas.
Design Philosophy: Adapting to Contemporary Living
Embracing Family Values
The client’s vision was rooted in traditional family values, emphasizing connectivity and togetherness. This philosophy is reflected in the home’s passive retreat areas and open communal spaces.
The rear addition houses a shared living, dining, and kitchen area that serves as the heart of the home—a modern interpretation of the traditional hearth.
Blurring Indoor-Outdoor Boundaries
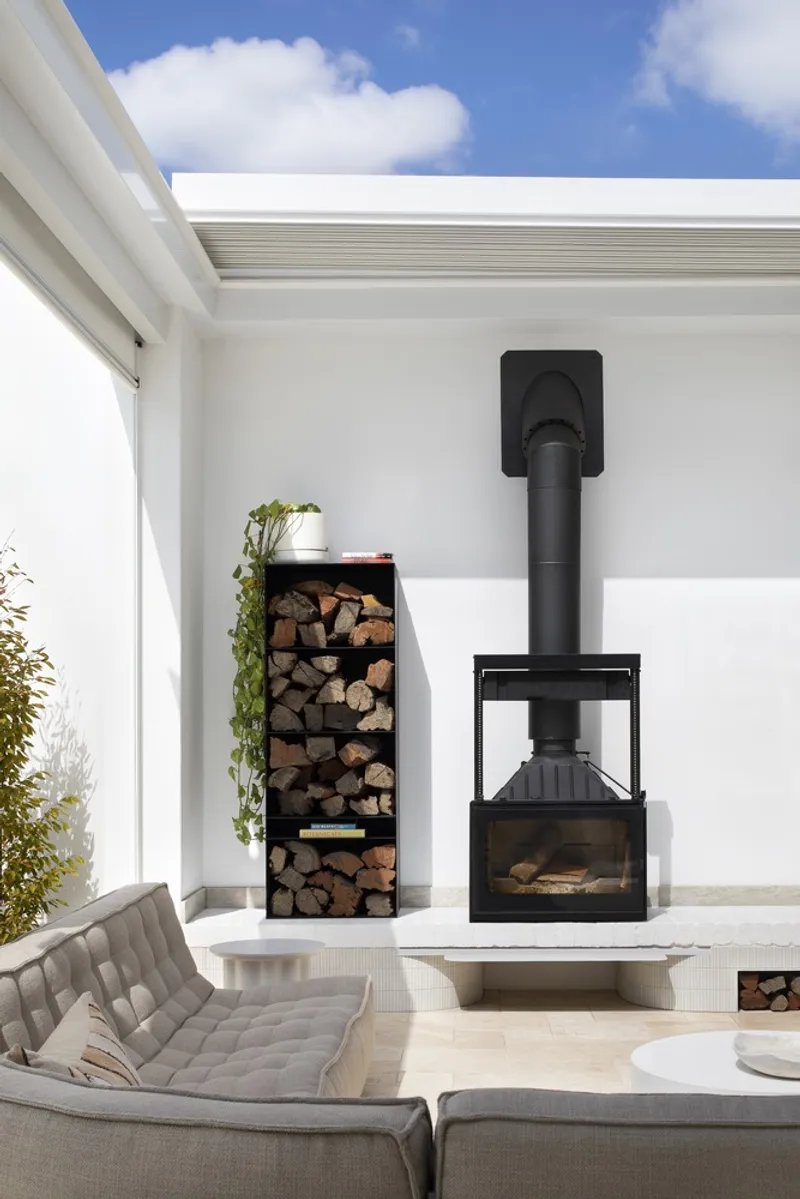
One of the most striking aspects of the design is its ability to dissolve the boundary between indoors and outdoors. The moveable glazing allows for natural light and ventilation to permeate the space while fostering a connection to the lush, tree-lined surroundings of Melbourne’s Inner North.
Architectural Features
Interiors
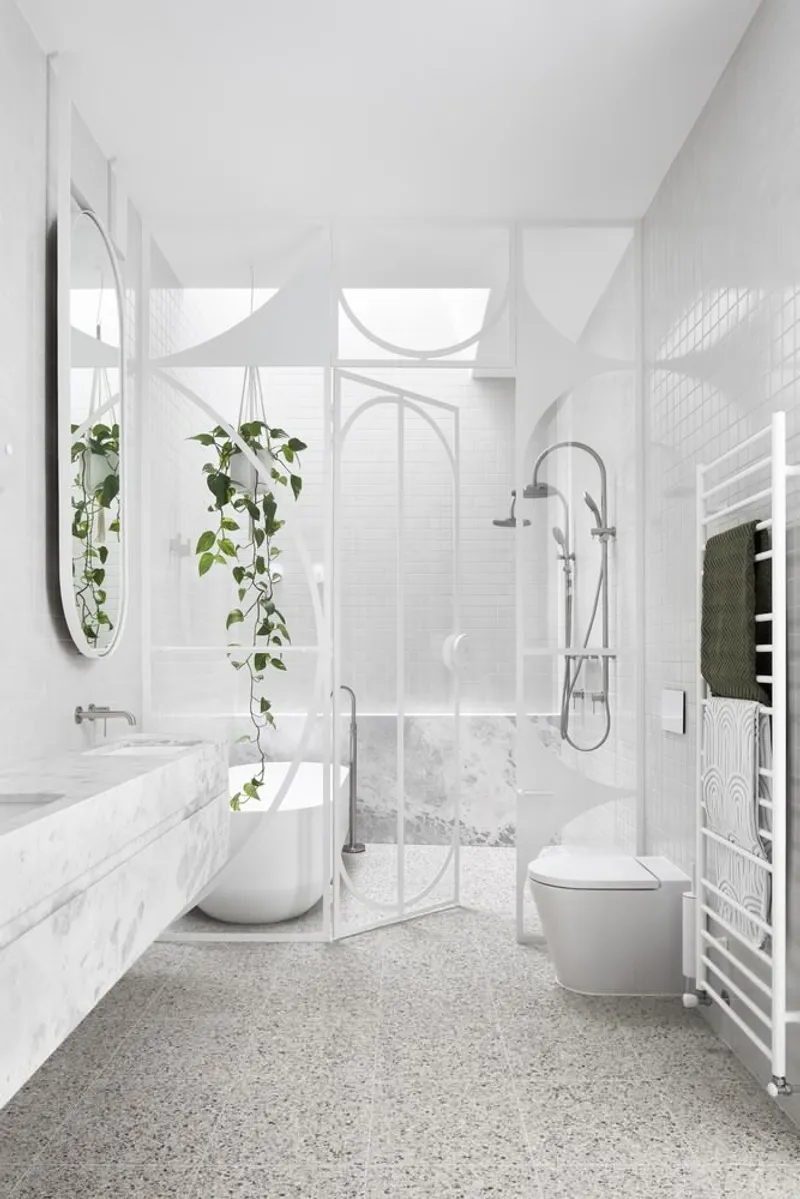
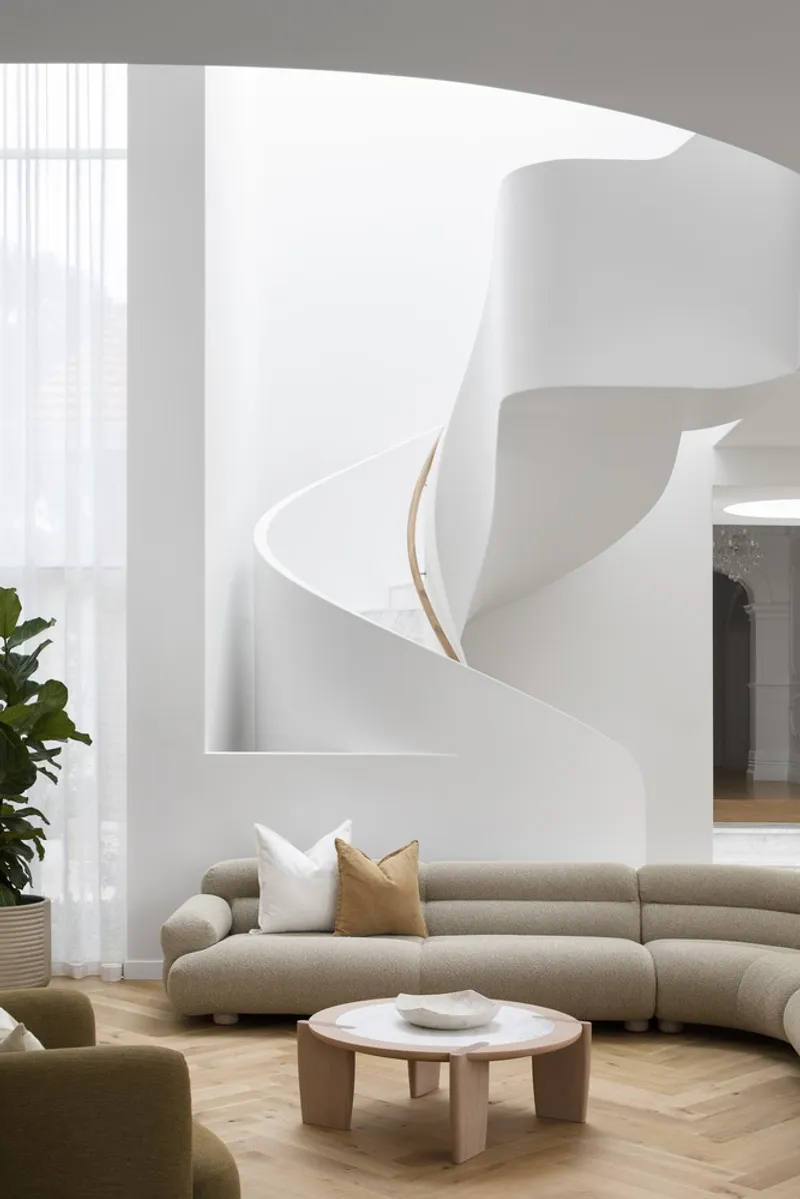
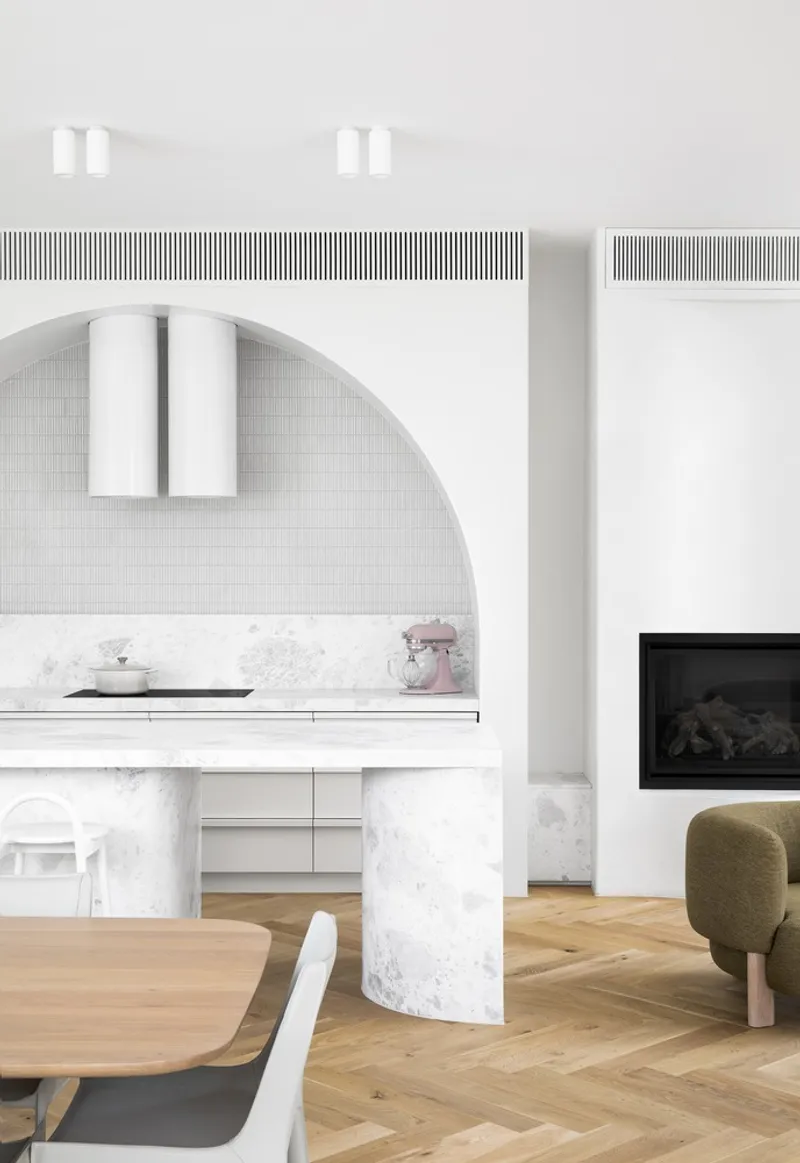
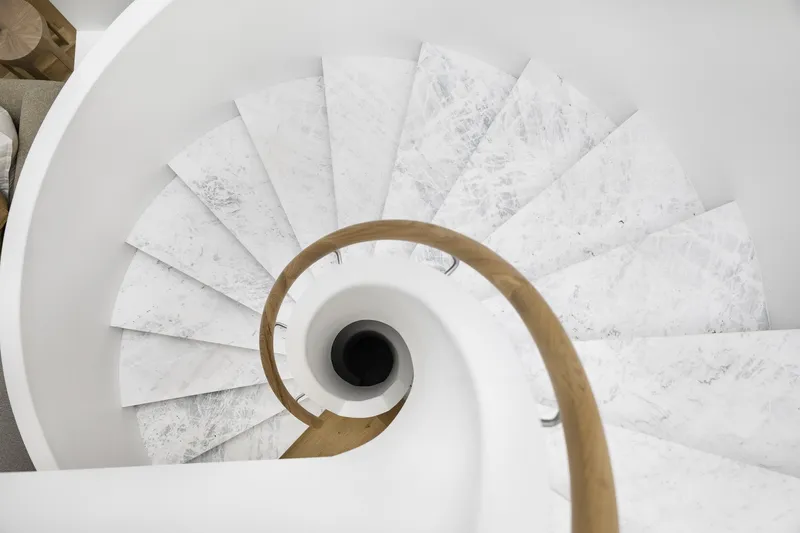
The interiors of The Grove House radiate elegance. With traditional detailing and a contemporary touch, the design creates a tranquil yet dynamic living environment. Soft flowing arches and balanced proportions complement the functional layout, ensuring a space that is both aesthetically pleasing and practical.
Sustainability and Adaptability
The design prioritizes adaptability and passive living, reflecting a commitment to sustainability. The flow of movement between indoor and outdoor spaces facilitates energy efficiency and offers residents a versatile living experience.
A Modern Tribute to Bungalow Architecture
The Grove House by Taouk Architects exemplifies how heritage and innovation can coexist harmoniously. By preserving the integrity of Bungalow architecture while addressing contemporary needs, this project sets a benchmark for adaptable and sustainable design.
For anyone seeking inspiration in Contemporary Bungalow Architecture, The Grove House offers a masterclass in blending tradition with modernity, creating a home that resonates with both history and the future.
All photographs are work of Emily Bartlett


Popular Articles
Popular articles from the community


David Macias Steps a Doorless Stone and Plaster House Down a Tropical Colombian Hillside
In the humid hills of Colombia, Threshold House replaces the front door with an open void and terraces its 850 m² down the slope instead of fighting it.

longwave studio Reorganizes a 112 m² Tainan Apartment Around the Daily Routines of a Family and Two Cats
In Tainan, Taiwan, birch plywood, rust-red furniture and a freestanding plaster wall link arrival, storage, work and family life in one apartment.

GROUP A Strips a 1969 Rotterdam Harbor Headquarters to Its Frame and Wraps It in Timber Louvers
In Rotterdam's M4H harbor district, Ferro Offices reuses a 1969 frame, adds one timber storey and reaches BREEAM-NL Outstanding.

LT2A and OPEN Architectes Thread a Brick and Glass High School Through a Wooded Belgian Campus
In Braine-l'Alleud, a 3,000 m² wing for Collège Cardinal Mercier pairs pale brick with a glazed colonnade, deferring to a small chapel and a dense wood.

Similar Reads
You might also enjoy these articles


Hodi-Mandai Geram
Project Function: Preservation and revitalization of the Intangible heritage and socio-spatial identity of the Hodi by Housing, Cultural Memory Center, Sacred Grove, landscape, local tourism economy


Olio Towers: A Mid-Rise for Performers That Fuses Housing, Rehearsal, and Stage
Located blocks from Houston's Theater District, this modular tower stacks living units around a central performance atrium.

Oasis: Modular Green Housing Carved into Dhaka's Urban Fabric
A shortlisted Plugin Housing entry reclaims unauthorized settlements in Dhaka with stepped concrete volumes, green roofs, and ventilation-driven design.

Black Hole: A Floating Megastructure for the Post-Physical Era
Emiliano Mazzarotto envisions a spherical, self-scaling arena where e-sports, digital hotels, and holographic stadiums replace traditional public space.

Explore Architecture Competitions
Discover active competitions in this discipline

Challenge to reimagine the Iron Throne

Photograph architecture without architects

Illustrate the lost glory of Angkor Wat - Render Challenge

Design challenge to reuse E-waste
Comments (0)
Please login or sign up to add comments
No comments yet. Be the first to comment!