

The Hermitage Unveiled: Discover the Mystique of Solitude
Is The Hermitage: A Hidden Sanctuary or a Lonely Abode?


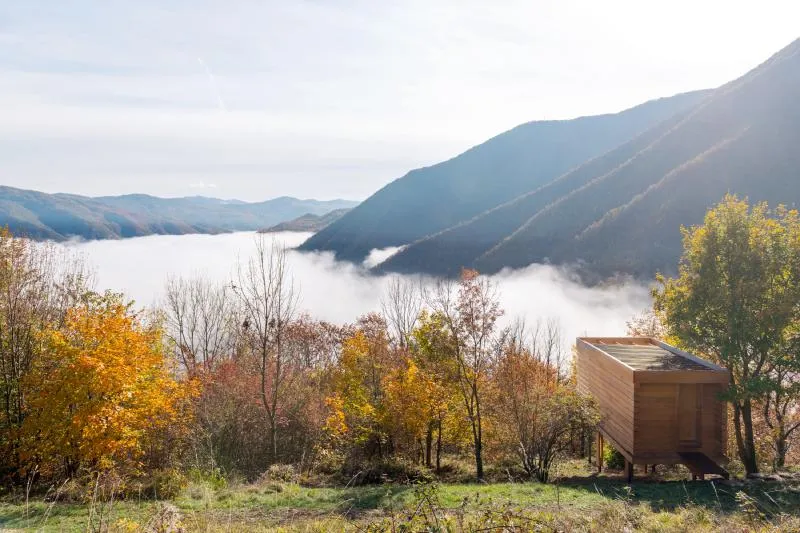
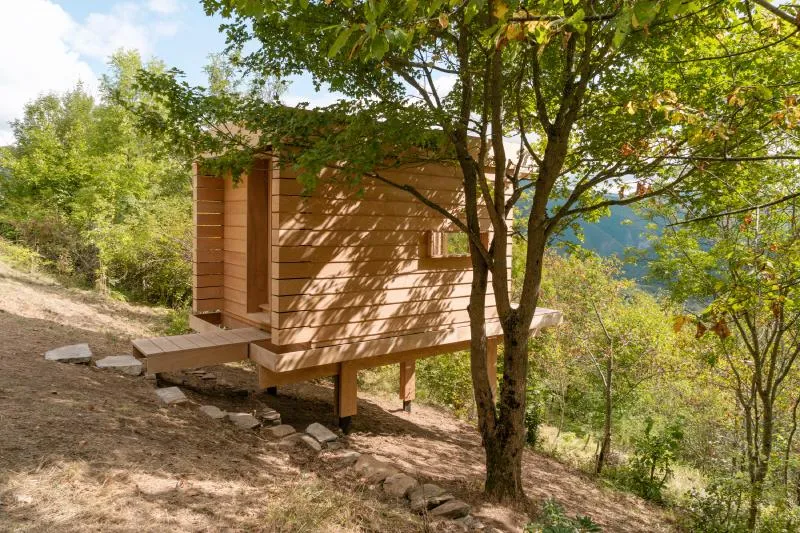
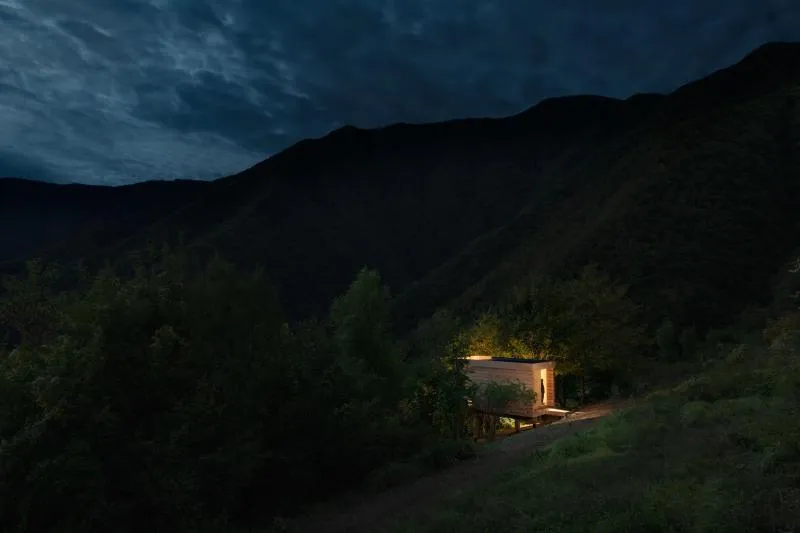
Nestled within the depths of a breathtaking wild valley, a hidden gem of architectural brilliance awaits discovery. The Hermitage, an extraordinary space of contemplation and reflection, stands as a testament to the harmonious fusion of influences from Japanese tea houses and Scandinavian cabins. This remarkable creation by the esteemed llabb architettura studio effortlessly marries the essence of solitude with the raw beauty of nature.
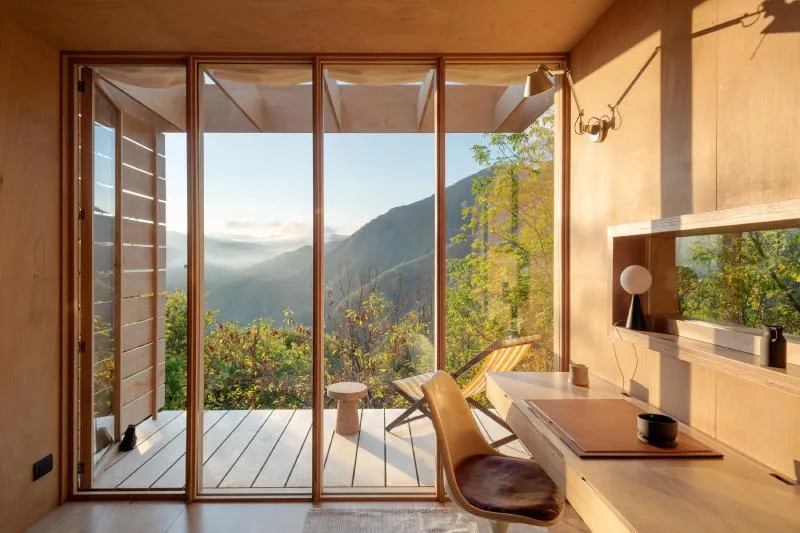
From its isolated perch, The Hermitage offers a respite from the clamour of the outside world, granting visitors a tranquil oasis to immerse themselves in introspection. It is not merely a physical location but rather an immersive experience that transcends space and transports one into a realm of profound stillness and serenity.
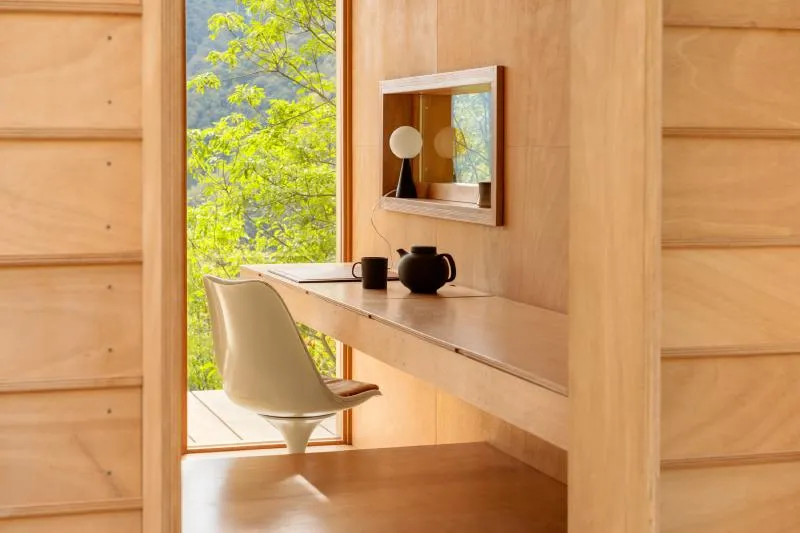
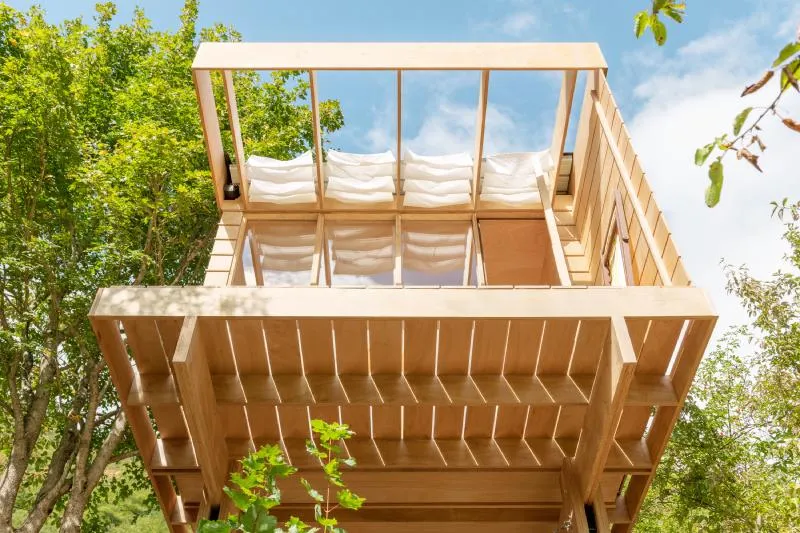
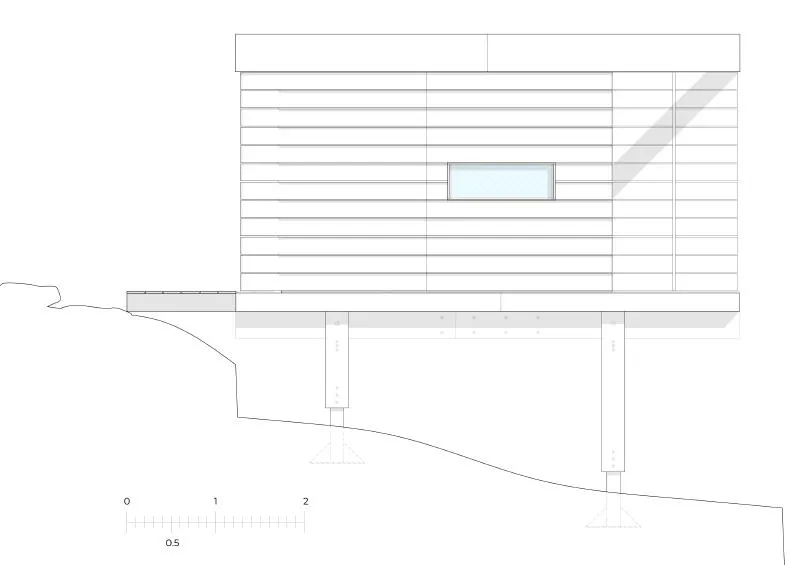
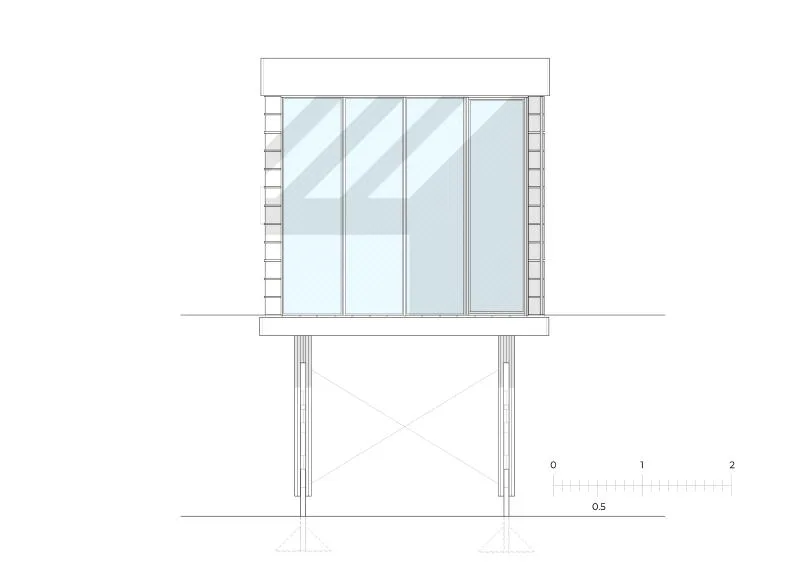
Drawing inspiration from architectural principles, the design of The Hermitage embraces a delicate equilibrium, captivating the eye with its wooden panels and meticulously crafted vertical and horizontal lines. A subtle interplay of materials reminiscent of metal facades and beam structures adds a unique touch, reimagined entirely through the warmth and grace of wood.
The llabb architettura studio embarked on a remarkable journey to bring The Hermitage to life, dedicating a mere two weeks to its creation. The swift execution of this project allowed the studio to delve deep into the realms of composition, cultivating an approach rooted in the tactile experience of designing with one's own hands. This distinctive "know-how" has long been a defining characteristic of llabb architettura's work, and it shines through in every aspect of The Hermitage.
As the sun bathes the wild valley with its golden light, The Hermitage stands as a testament to the harmonious relationship between architecture and nature. Its profound beauty and serene ambience beckon adventurers and seekers of solitude alike, inviting them to embark on a journey of self-discovery within the embrace of untamed wilderness.
Embark on your own pilgrimage to The Hermitage, where the fusion of cultural influences and the allure of a wild valley converge in perfect harmony. Experience the transformative power of solitude and immerse yourself in the ethereal sanctuary that is The Hermitage.










- Architects: Ilabb
- Area: 10 m²
- Year: 2022
- Photographs:Anna Positano, Gaia Cambiaggi | Studio Campo
- Design Team: Federico Robbiano, Luca Scardulla, Alberto Righetti, Simone Camera
- Country: Italy




Popular Articles
Popular articles from the community


Riyadh For All: Intergenerational Urban Design for Active Aging in Rabat
Riyadh For All reimagines urban design in Rabat with intergenerational co-living, adaptive courtyards, and Moroccan cultural exchange today.

The Musturak Paradise: Senior Living Architecture for a Connected Future in Temara, Morocco
The Musturak Paradise reimagines senior living architecture in Temara via private homes, social spaces, culture, community, and shared care.

The Earth Pod: 3D Printed Homes for Resilient Refugee Communities
The Earth Pod reimagines refugee housing through 3D printed homes made from clay, combining resilience, self-sufficiency, and rapid shelter.

Co-life: Sustainable Architecture for Age-Friendly Community Living
Co-life reimagines sustainable architecture for seniors through courtyards, rammed earth, shared gardens, and spaces designed for belonging.


Similar Reads
You might also enjoy these articles

116 Rokeby Building, Collingwood
Sustainable Collingwood office building featuring double-skin façade, natural ventilation, rooftop amenities, and carbon-neutral design focused on wellbeing and longevity.

Contemporary Apartment Renovation in Spain: RV House by BIAN Opens Up to the Sea
A minimalist 1930s apartment in Santander is transformed into a flexible, sea-facing home through contemporary Spanish renovation.

3 Marías House: A Contemporary Mediterranean Courtyard Retreat by Bajet Giramé + Burckhardt
Mediterranean courtyard home blending traditional architecture with modern design, terracotta flooring, flexible interiors, sustainable climate strategies, and garden integration.

NZ10 Apartment by auba studio: Adaptive Reuse in Palma de Mallorca
Adaptive reuse apartment transforms bakery into light-filled home with patios, privacy layers, and wood interiors enhancing urban living experience.


Explore Architecture Competitions
Discover active competitions in this discipline



Challenge to reimagine the Iron Throne


Photograph architecture without architects


Illustrate the lost glory of Angkor Wat - Render Challenge


Design challenge to reuse E-waste
Comments (0)
Please login or sign up to add comments
No comments yet. Be the first to comment!