

The House by the Farm by MODO Designs: Sustainable Living Connected to Nature in Gandhinagar
The House by the Farm in Gandhinagar blends sustainable design, natural materials, and indoor-outdoor living, connecting family spaces to farmland.


MODO Designs’ House by the Farm is a thoughtfully crafted residence for a Gujarati family of five, seamlessly integrating modern architecture with the agricultural landscape of Gandhinagar. Located adjacent to fertile farmland, the design emphasizes openness, sustainability, and a strong connection to nature, creating a home that encourages family interaction and outdoor living.
Harmonious Layout and Spatial Organization
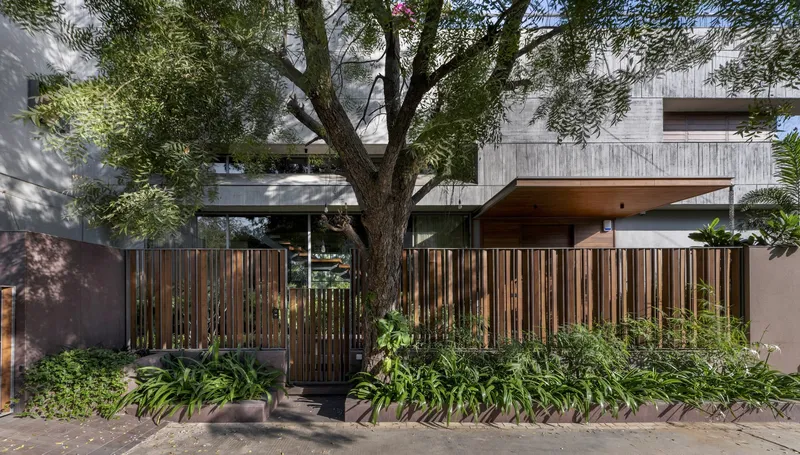
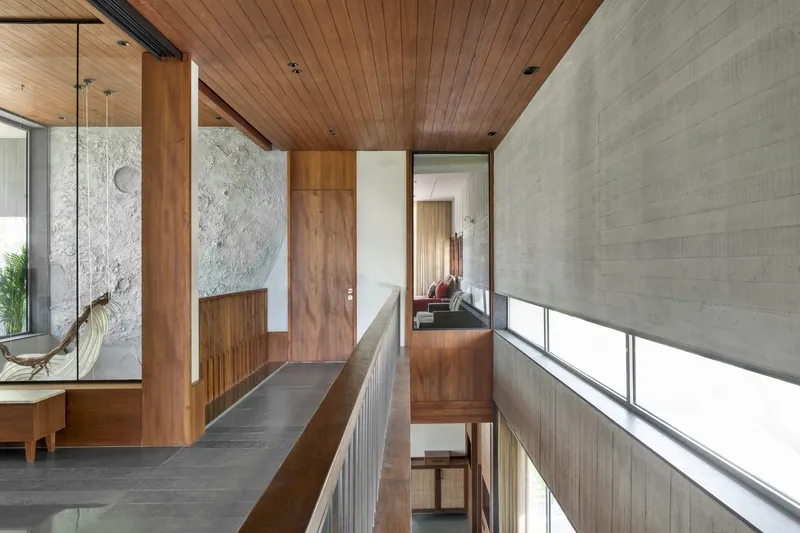
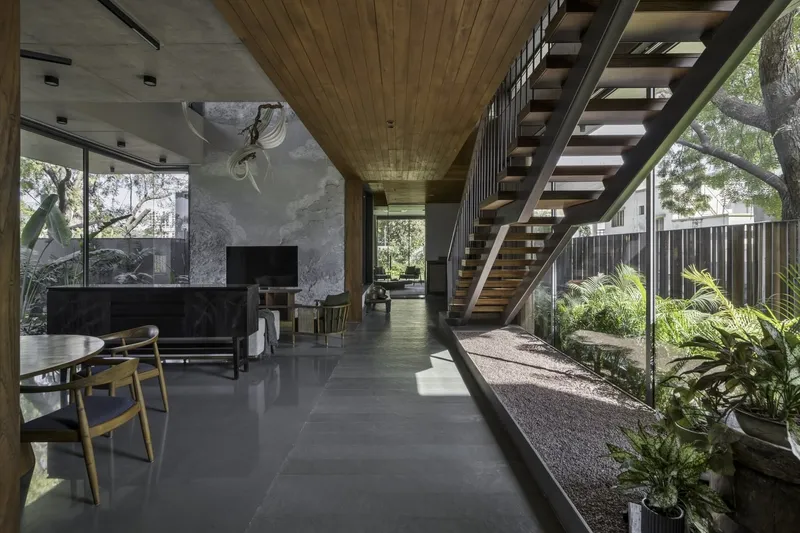
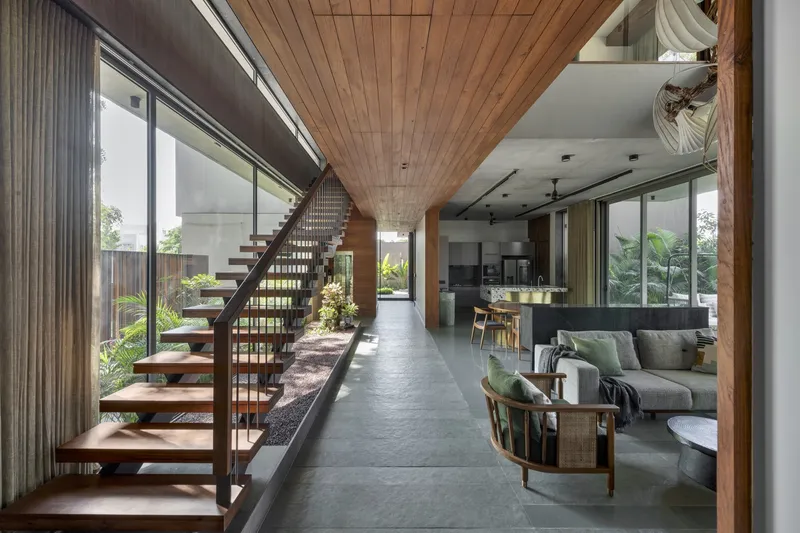
The house is organized as a linear concrete mass, balancing horizontal and vertical volumes that frame views of the adjoining farmland to the east and a private garden to the north. Terraces carve out the edges of the structure, while a double-height central space anchors the home, fostering visual and physical connectivity across the living areas. The layout prioritizes outdoor shaded spaces, allowing residents to enjoy the natural surroundings while remaining protected from direct sunlight, a hallmark of climate-conscious residential design.
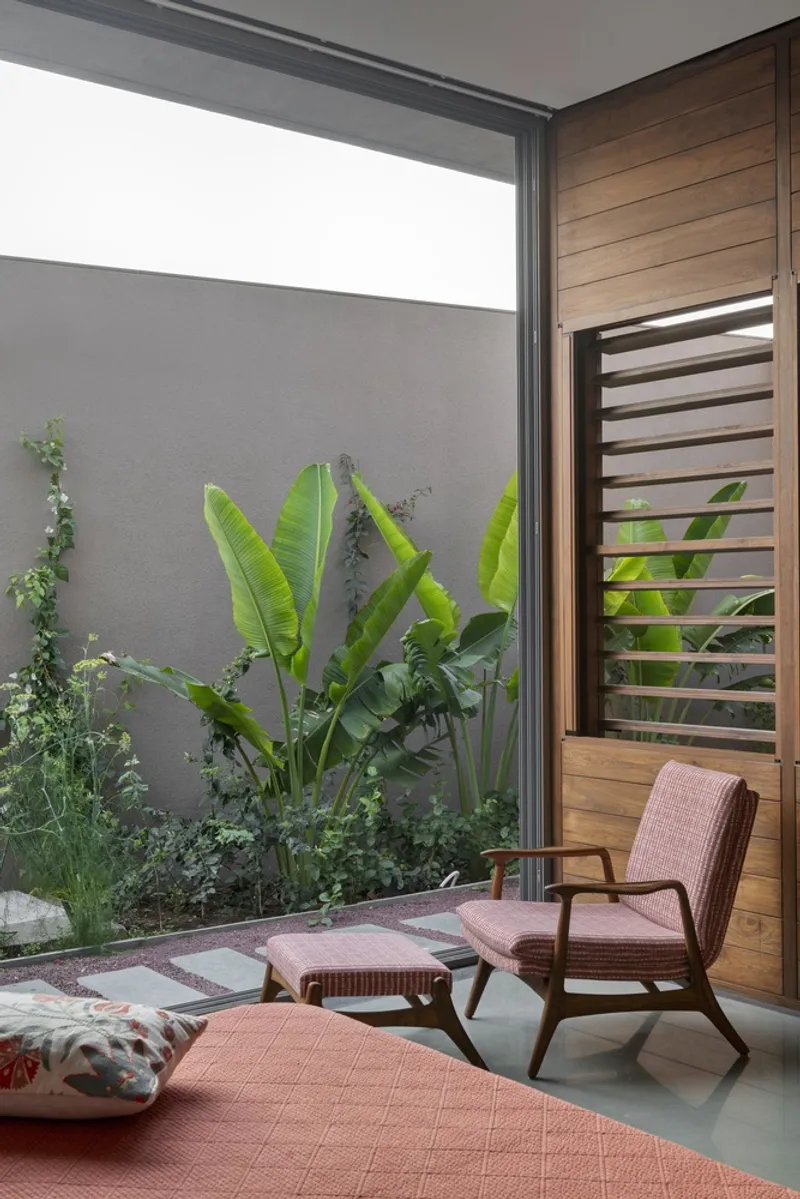
The orientation and massing of the house respond to the surrounding environment: open towards the farmland, subtly screened from the internal street to the south, and selectively exposing spaces to the private garden. These carefully considered openings minimize heat gain while maximizing natural light and ventilation, reducing reliance on mechanical cooling and artificial lighting. Existing neem trees were preserved, casting natural shade that cools the house and enhances comfort, illustrating the project’s sensitivity to its landscape context.
Materiality and Sustainable Design
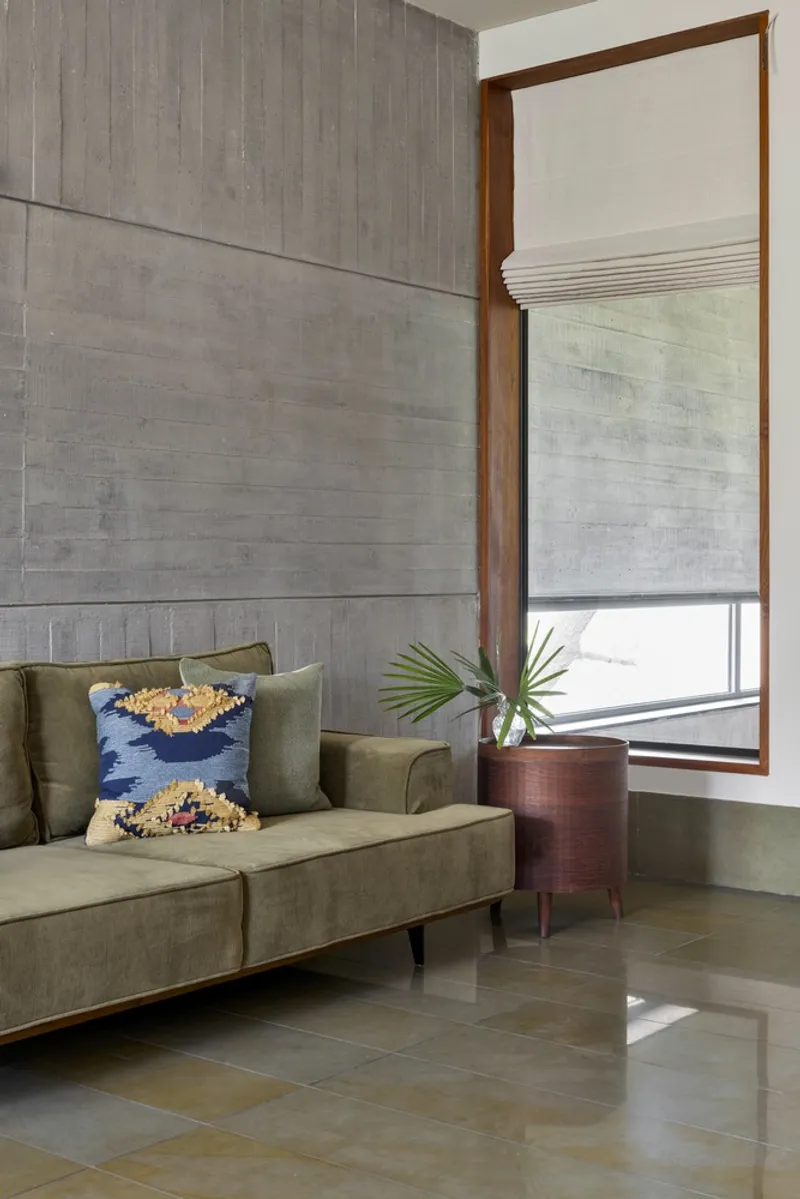
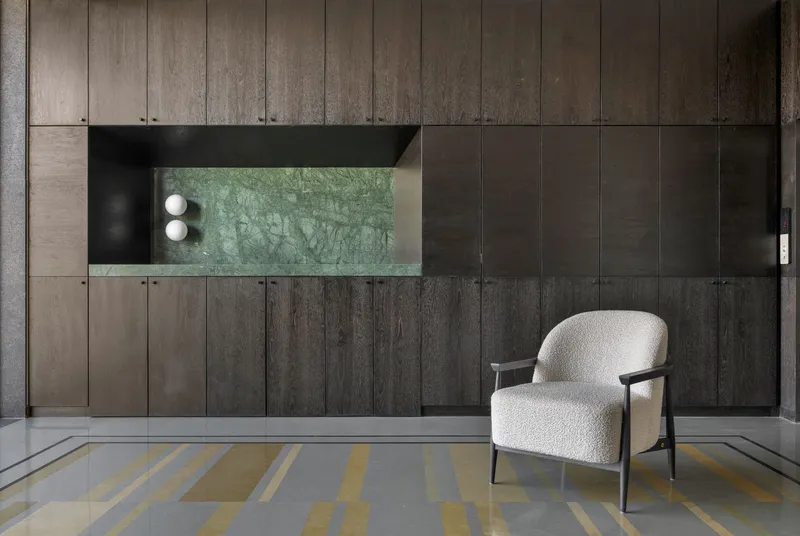
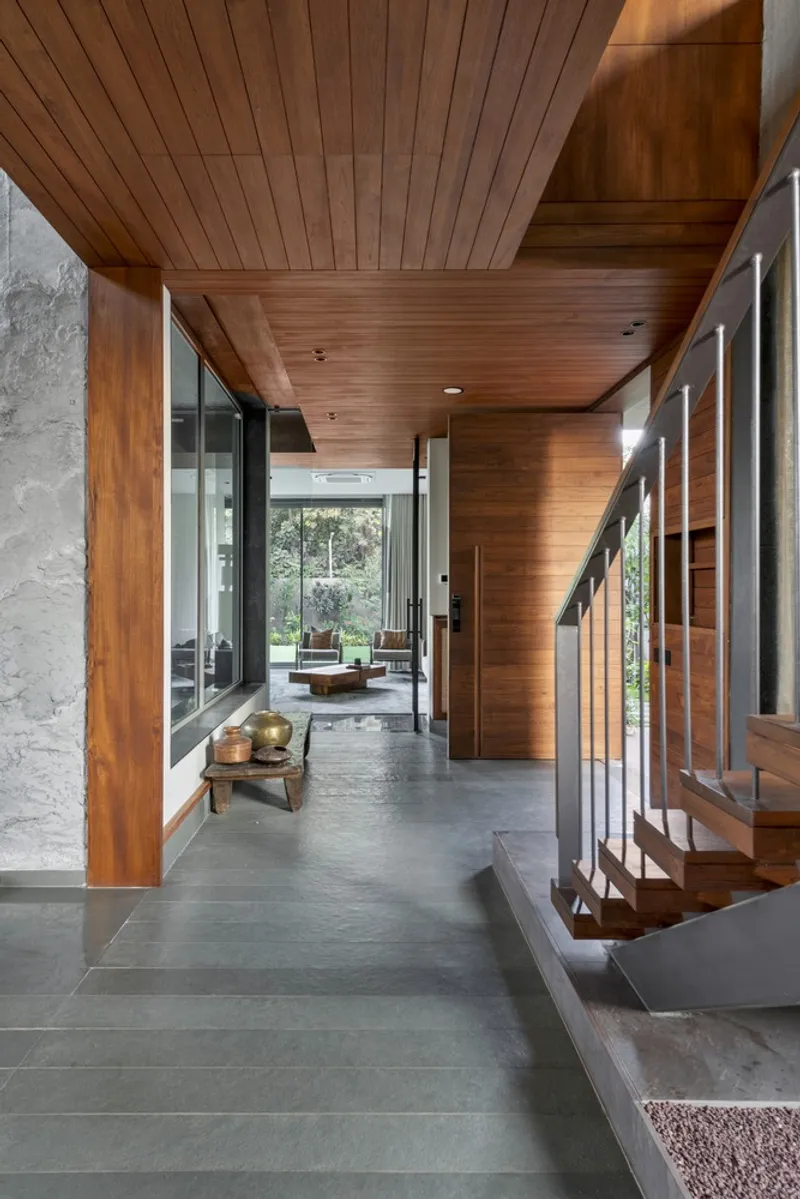
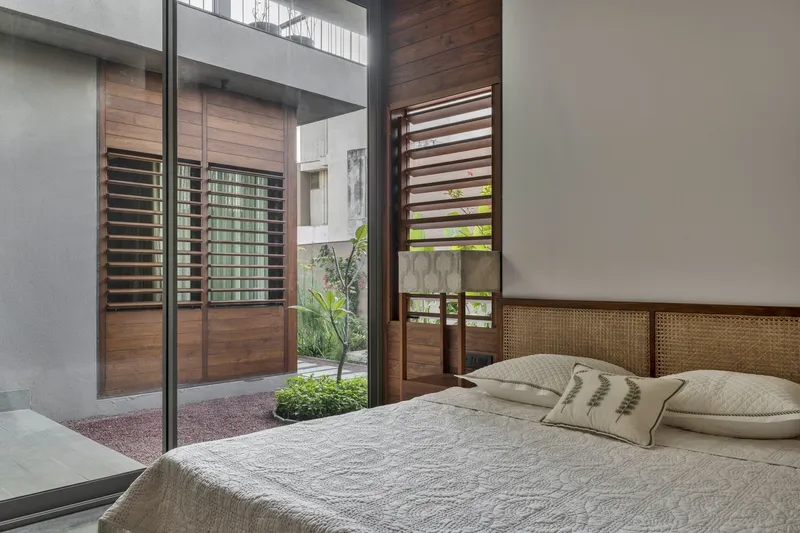
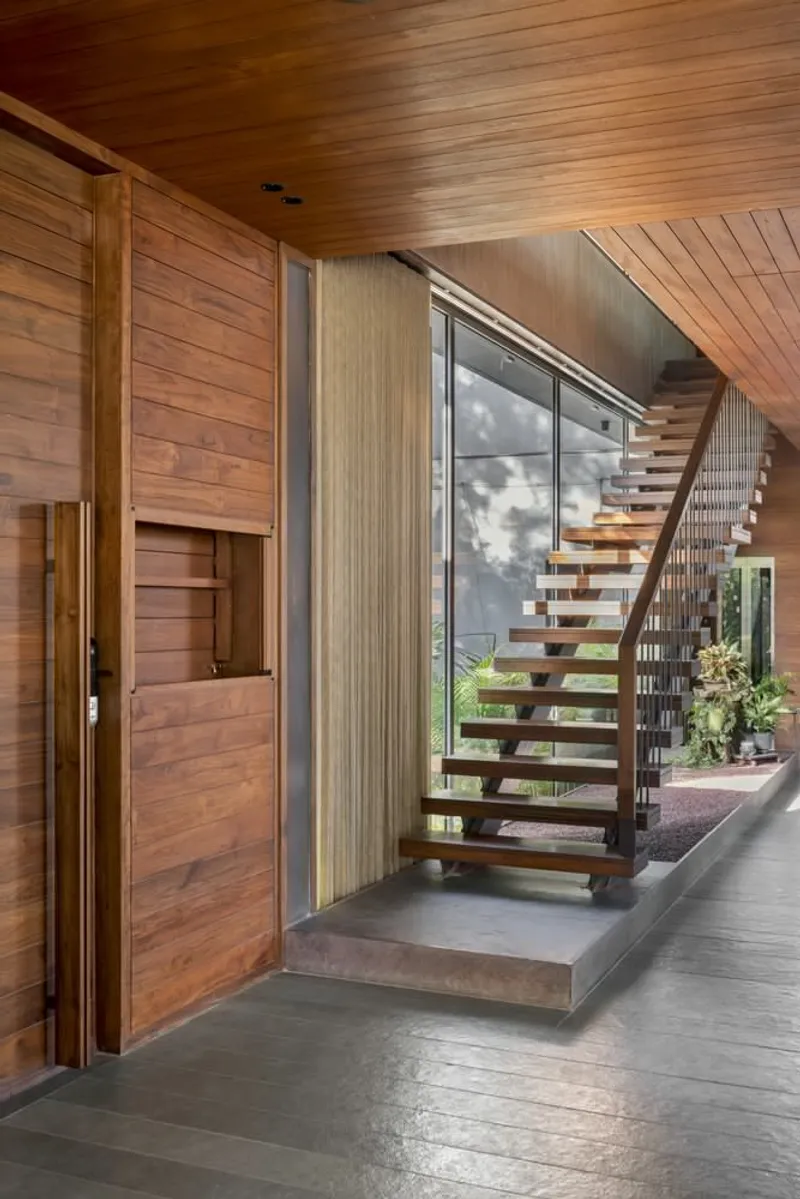
The design palette reflects Gandhinagar’s understated elegance, blending local materials with sustainable practices. Flooring is crafted from traditional Kotah stone, providing durability and a natural aesthetic, while reclaimed Valsadi wood is utilized in doors, windows, and custom furniture, reinforcing a commitment to resource-conscious architecture. The interior spaces maintain a simple, earthy character, harmonizing with the surrounding green landscape and agricultural setting.
The house’s architecture emphasizes minimalism, light, and ventilation, creating spaces that are both functional and serene. By prioritizing outdoor connections, the residence blurs the boundary between built form and nature, making the agricultural landscape an integral part of daily life.
Indoor-Outdoor Living and Landscape Integration
The landscape design by Dragonfly Farms enhances the home’s connection to its environment. Shaded courtyards, private gardens, and terraces are thoughtfully placed to create microclimates that promote comfort and interaction. The open floor plans allow for natural airflow and light penetration, supporting sustainable living practices while celebrating the agricultural heritage of Gandhinagar.
All photographs are works of PHX India


Popular Articles
Popular articles from the community


Opera on the Sea: Driftwood Logic Shapes a Timber Opera House on Estonia's Coast
Trevor Orgill's opera house translates the entangled drift of floating timber into a civic building where wood, water, and music converge.

Extended Shell: Retrofitting Kolkata's Balconies as Living Urban Thresholds
A modular retrofit system recovers the social and environmental intelligence of Kolkata's historic verandas for contemporary Park Street residents.

Faces of the Soviet Avant-Garde: Turning Moscow's Street Names into an Open-Air Museum
A network of sculptural installations across a Moscow residential district transforms forgotten architect names into spatial encounters with cultural memor

The Amber Palace Opera: A Geological Fiction Surfaces on Tallinn's Baltic Waterfront
Pierre Brillard reimagines a Baltic legend as a public landscape, opera house, and waterfront promenade rooted in Tallinn's coastal identity.

Similar Reads
You might also enjoy these articles


Hodi-Mandai Geram
Project Function: Preservation and revitalization of the Intangible heritage and socio-spatial identity of the Hodi by Housing, Cultural Memory Center, Sacred Grove, landscape, local tourism economy


Olio Towers: A Mid-Rise for Performers That Fuses Housing, Rehearsal, and Stage
Located blocks from Houston's Theater District, this modular tower stacks living units around a central performance atrium.

Oasis: Modular Green Housing Carved into Dhaka's Urban Fabric
A shortlisted Plugin Housing entry reclaims unauthorized settlements in Dhaka with stepped concrete volumes, green roofs, and ventilation-driven design.

Black Hole: A Floating Megastructure for the Post-Physical Era
Emiliano Mazzarotto envisions a spherical, self-scaling arena where e-sports, digital hotels, and holographic stadiums replace traditional public space.

Explore Modular Farm Competitions
Discover active competitions in this discipline

Challenge to reimagine the Iron Throne

Photograph architecture without architects

Illustrate the lost glory of Angkor Wat - Render Challenge

Design challenge to reuse E-waste
Comments (0)
Please login or sign up to add comments
No comments yet. Be the first to comment!