
The House that Splits: A Study in Space, Time, and Adaptive Design
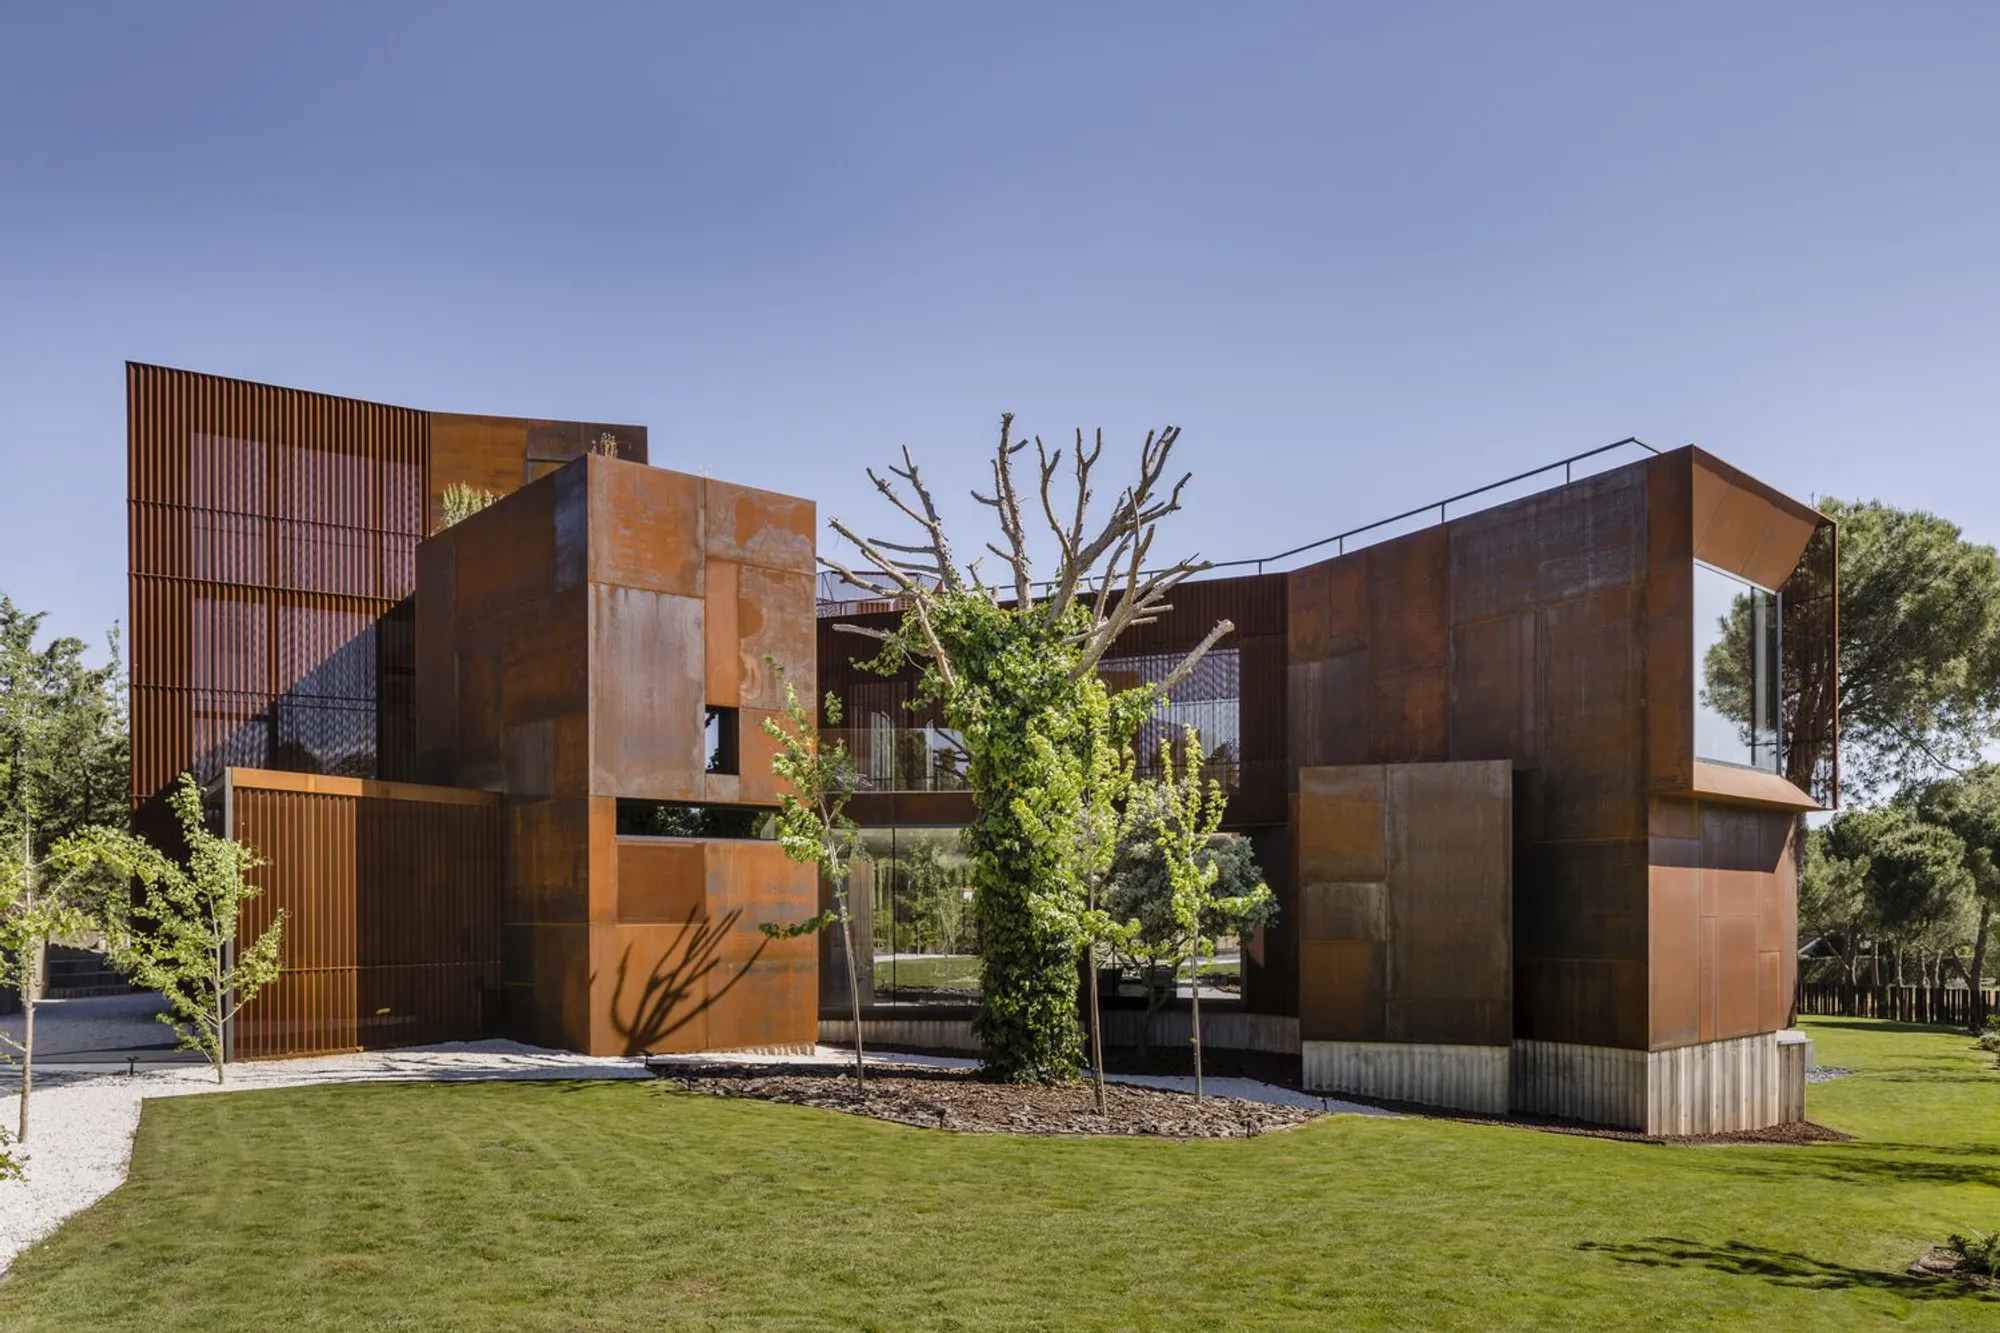
The House that Splits in Madrid blends branching architecture, flexible family spaces, evolving materials, and nature integration, revealing time through movement.


Voluar Arquitectura’s House that Splits is a groundbreaking residential project in Madrid that explores the interplay of space, time, and adaptive design. Far from a conventional home, this dwelling transforms architectural perception into a temporal journey, where movement and light continuously redefine how the space is experienced.
Branching Forms and the Temporal Essence of Architecture
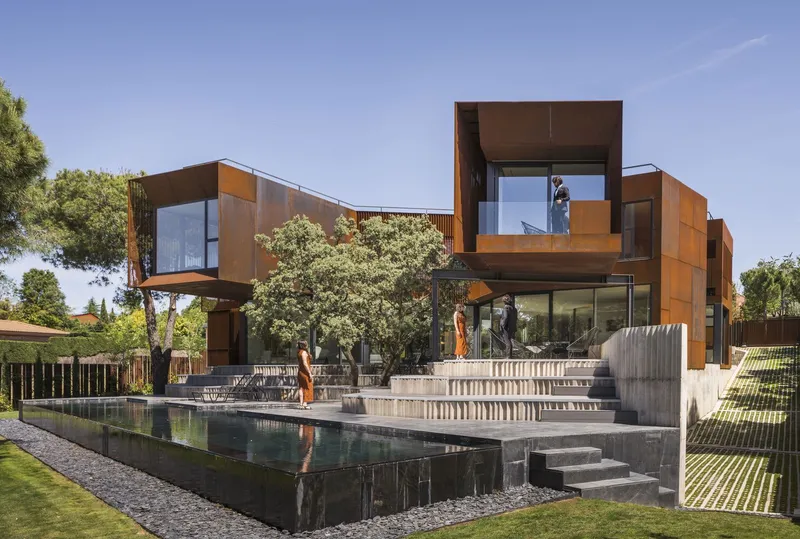
Inspired by the concept of time as a web of diverging and intersecting possibilities, Voluar Arquitectura challenges the notion of static living spaces. Borrowing from insights by Albert Einstein and the literary musings of Jorge Luis Borges, the architects view space and time as inseparable entities, intertwined in a dynamic continuum.
The house abandons traditional box-like structures in favor of branching layouts that unfold gradually. Spatial sequences are not immediately apparent; instead, they encourage exploration, guiding inhabitants through a series of interconnected corridors, planes, and openings. As natural light filters through windows and gaps, shadows animate the walls, marking the passage of time and creating a living narrative within the home.
“A complete glance in a brief instant is impossible. The house reveals itself progressively, changing with movement, perspective, and natural light.”, Voluar Arquitectura
Materiality That Evolves
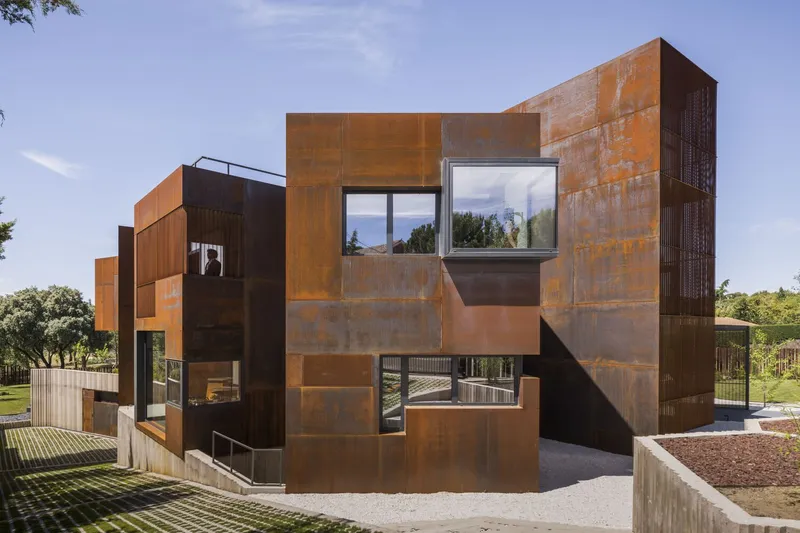
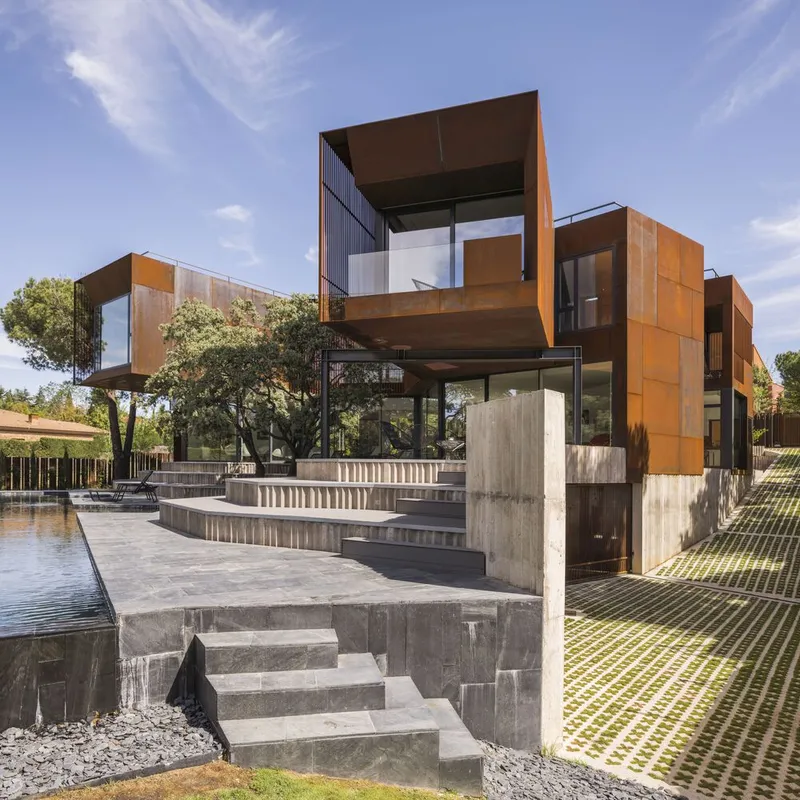
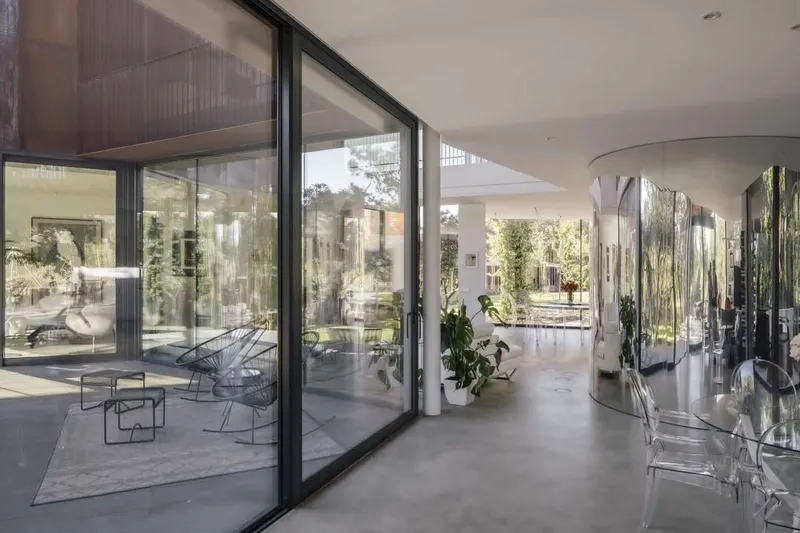
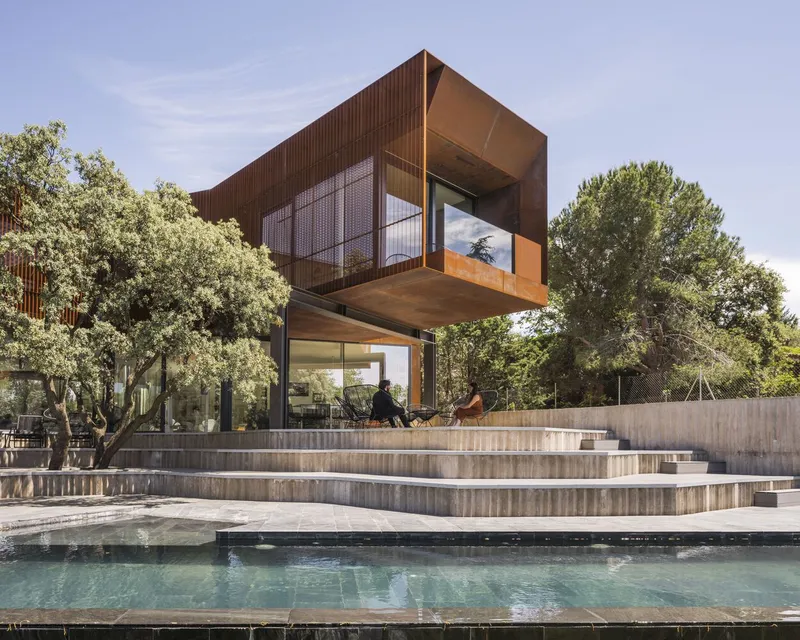
Material choices reinforce the project’s temporal philosophy. Steel surfaces naturally rust, emphasizing change over time, while glass blurs the boundary between interior and exterior spaces. The surrounding garden becomes an integral part of the home’s interior experience, merging natural landscapes with domestic life. A curved mirror introduces moments of perceptual distortion, simulating overlapping spaces and the sensation of multiple timelines converging, a playful nod to quantum theory and architectural imagination.
Nature-Inspired Branching: Epigenetic Design
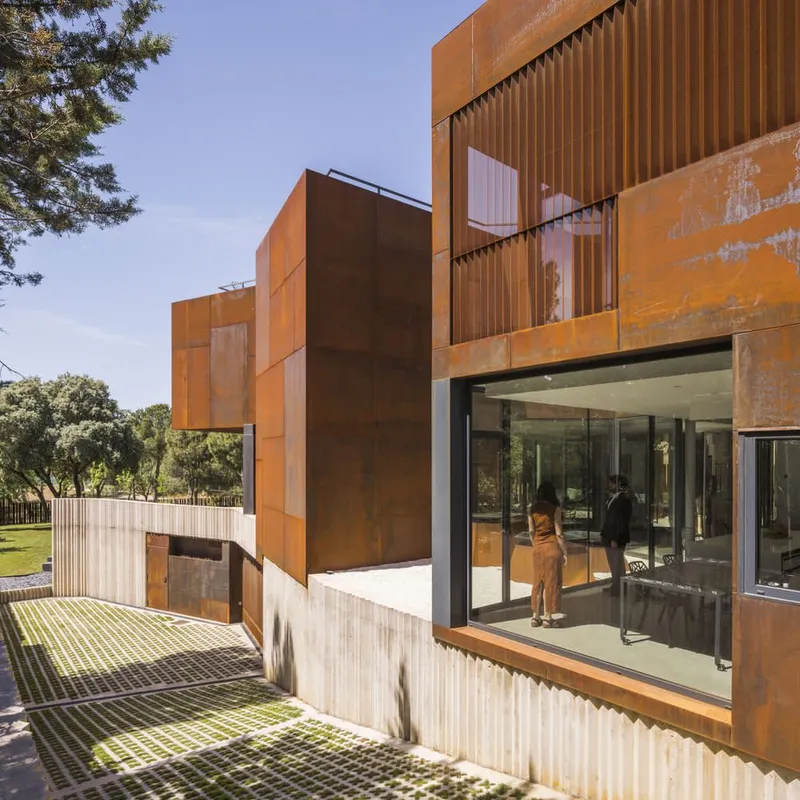
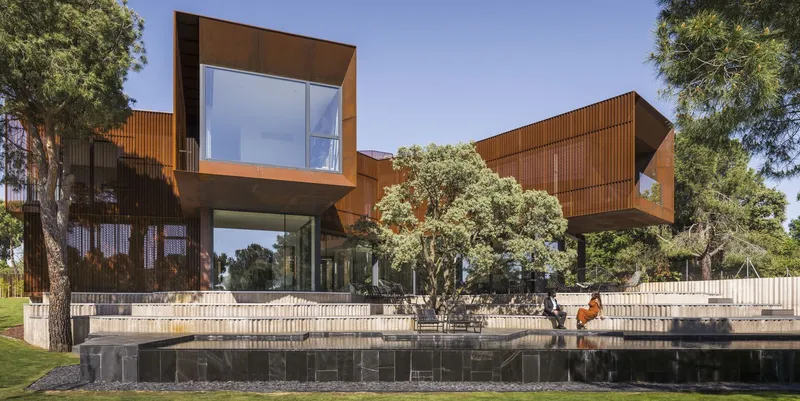
Voluar Arquitectura draws inspiration from nature’s branching systems: river networks, tree growth, and circulatory systems, using them as a model for spatial organization. The house branches around existing trees, shields from northern winds, and opens toward southern vistas, integrating with the forested context while maximizing sunlight and views. This approach produces a "found form," a unique response to both the landscape and the family’s needs, rather than imposing predetermined geometry.
Flexible, Family-Centric Program
The House that Splits is designed to accommodate the Mediterranean family structure, where households often expand to include grandparents, relatives, and friends. Voluar Arquitectura introduces "gene spaces," modular units with simple geometric shapes: rectangles that consider surface, height, ventilation, lighting, and furniture placement. These units can be activated or deactivated depending on changing functional needs, creating a flexible spatial DNA that evolves alongside the family.
Sequences of these gene spaces are arranged to form programmatic chains, balancing privacy, communal interaction, and connectivity with the outdoors. This careful layering of functional and temporal design creates a home that adapts to both daily life and long-term evolution.
Experiencing the House that Splits
Movement through the home is essential to understanding its architecture. No single vantage point captures the entire composition. As residents walk, spaces open and close, perspectives shift, and time becomes perceptible through light, materiality, and spatial sequencing. In this sense, the house is not merely inhabited; it is lived in as a continuous exploration of space-time and adaptive architecture.
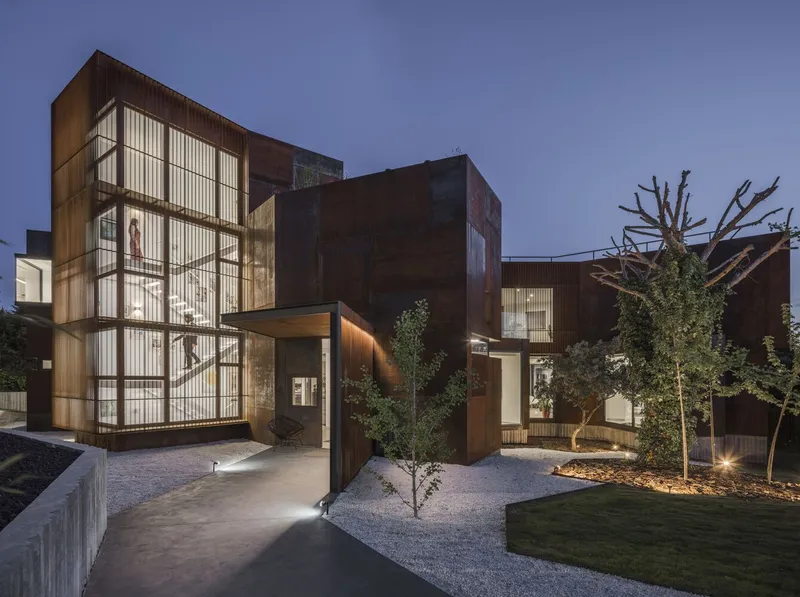
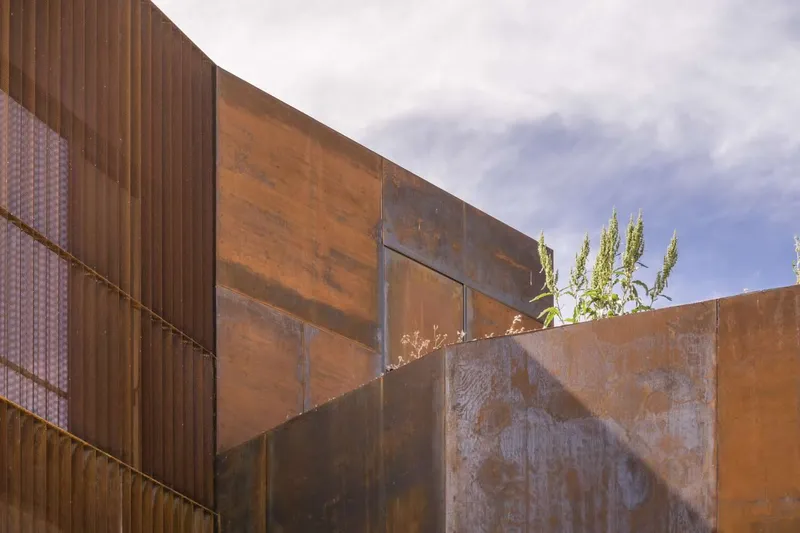
All photographs are works of Imagen Subliminal



Popular Articles
Popular articles from the community


AL-JANNAH: Sustainable Architecture and Permaculture for Afghan Widows
AL-JANNAH uses sustainable architecture and permaculture to create resilient oasis of housing, learning, work and renewal for Afghan widows.

Conexión: Biophilic Design Reimagines High-Rise Living in Hong Kong
Conexión reimagines high-rise living in Hong Kong through biophilic design, green facades, shared spaces, daylight, water and nature within.

Co-Life: Senior Housing Design That Reconnects Older Adults With the City
Co-Life reimagines senior housing design through healing gardens, shared streets, workshops, and a sustainable community across generations.

The Ocean Hive: Sustainable Architecture for a Self-Sufficient Civilization at Sea
The Ocean Hive imagines sustainable architecture at sea, where modular habitats, algae, wave power and ocean waste sustain a growing colony.


Similar Reads
You might also enjoy these articles


Hodi-Mandai Geram
Project Function: Preservation and revitalization of the Intangible heritage and socio-spatial identity of the Hodi by Housing, Cultural Memory Center, Sacred Grove, landscape, local tourism economy


Olio Towers: A Mid-Rise for Performers That Fuses Housing, Rehearsal, and Stage
Located blocks from Houston's Theater District, this modular tower stacks living units around a central performance atrium.

Oasis: Modular Green Housing Carved into Dhaka's Urban Fabric
A shortlisted Plugin Housing entry reclaims unauthorized settlements in Dhaka with stepped concrete volumes, green roofs, and ventilation-driven design.

Black Hole: A Floating Megastructure for the Post-Physical Era
Emiliano Mazzarotto envisions a spherical, self-scaling arena where e-sports, digital hotels, and holographic stadiums replace traditional public space.


Explore Architecture Competitions
Discover active competitions in this discipline



Challenge to reimagine the Iron Throne


Photograph architecture without architects


Illustrate the lost glory of Angkor Wat - Render Challenge


Design challenge to reuse E-waste
Comments (0)
Please login or sign up to add comments
No comments yet. Be the first to comment!