
The Library in Ice-Chrysanthemum Field: A Harmonious Blend of Nature and Architecture
The article explores ATELIER XI's innovative design of The Library, blending architecture harmoniously with nature.


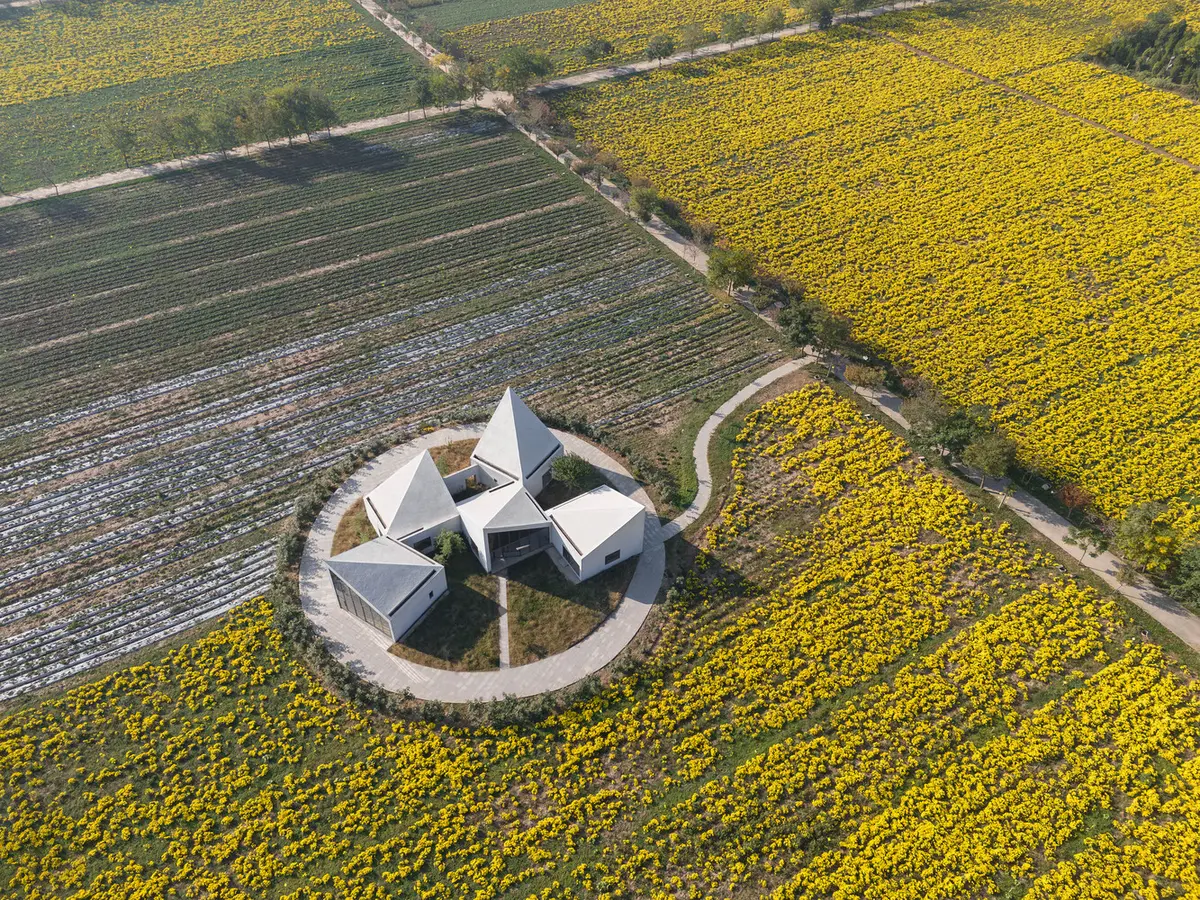
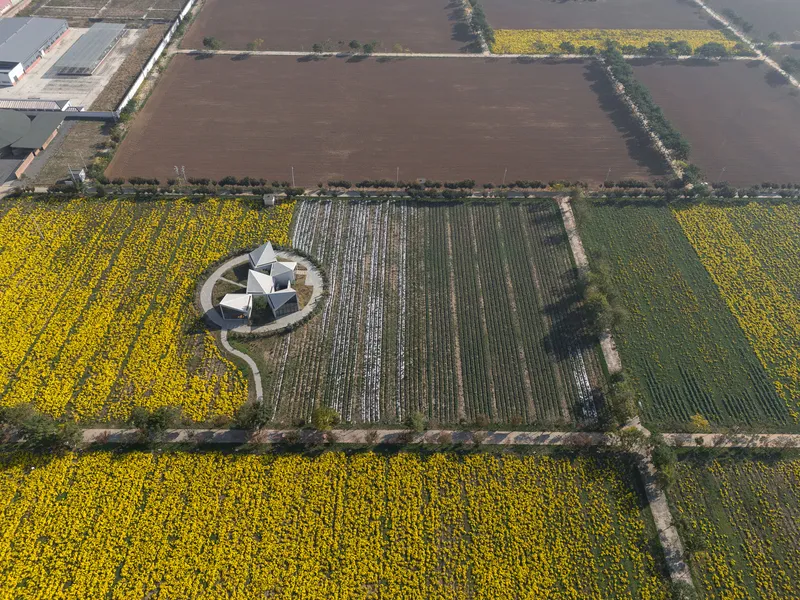
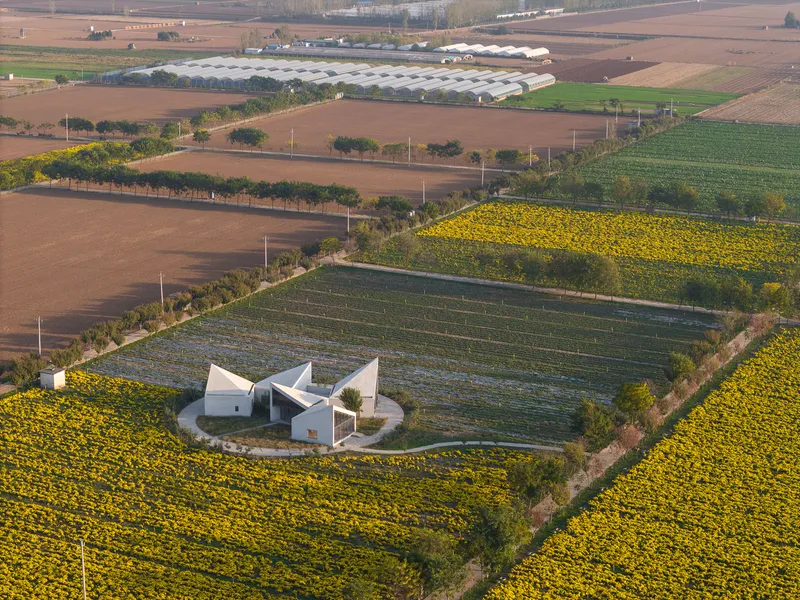
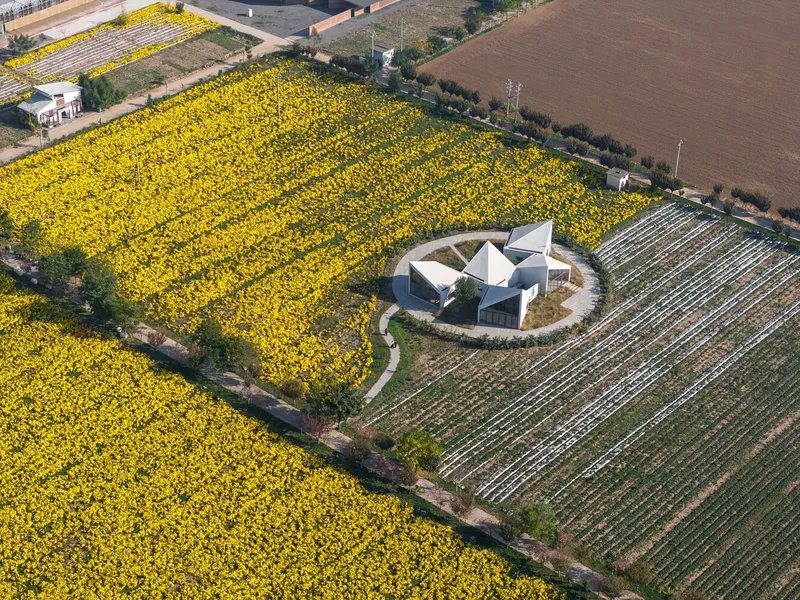
Discover the unique architectural marvel nestled at the foot of Yuntai Mountain – The Library in Ice-Chrysanthemum Field by ATELIER XI. Unveil a multifunctional community hub seamlessly blending with the enchanting landscape of a vast ice-chrysanthemum plantation.
Village-inspired Architecture:
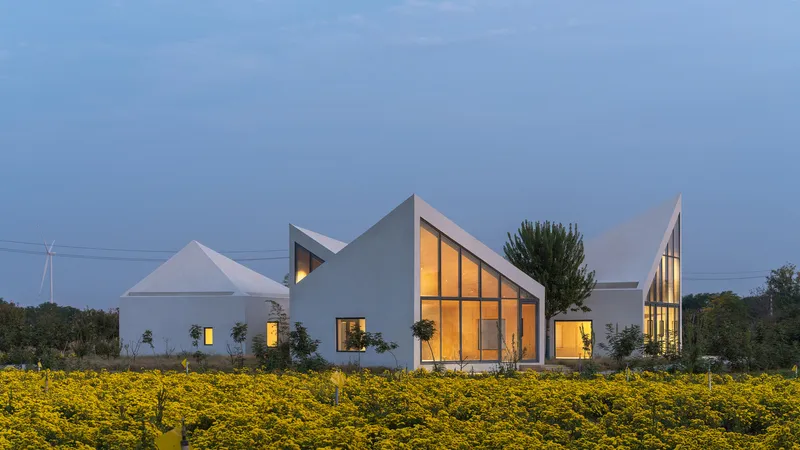
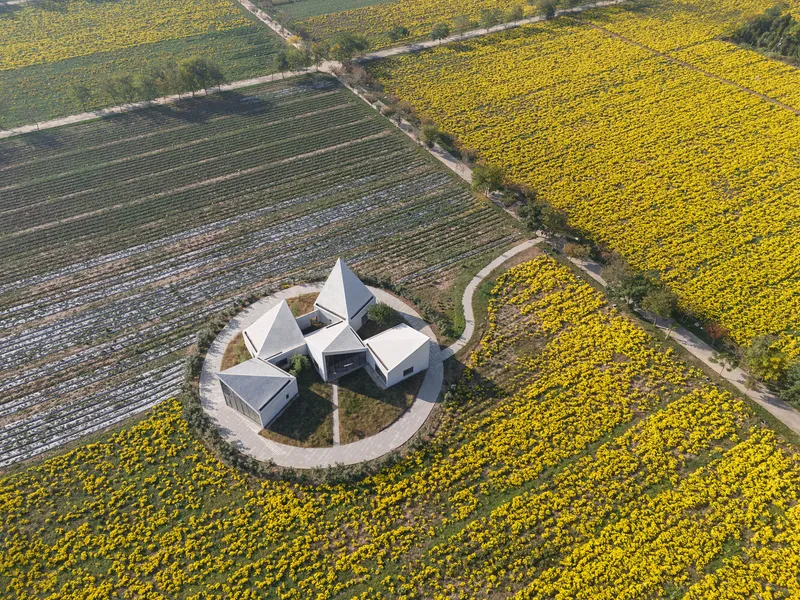
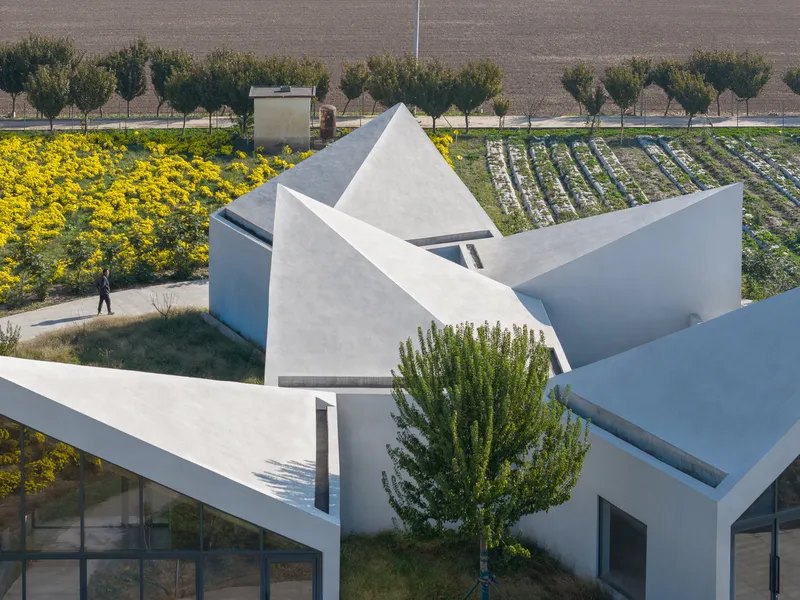
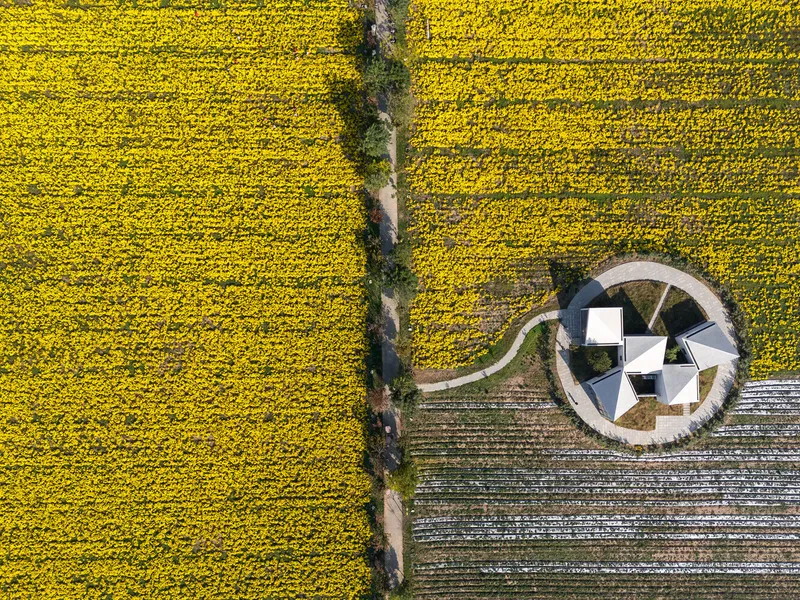
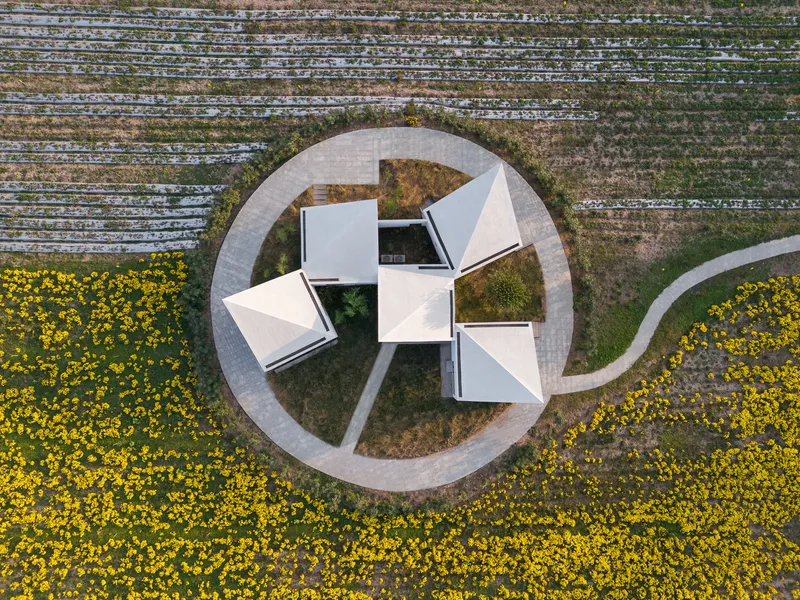
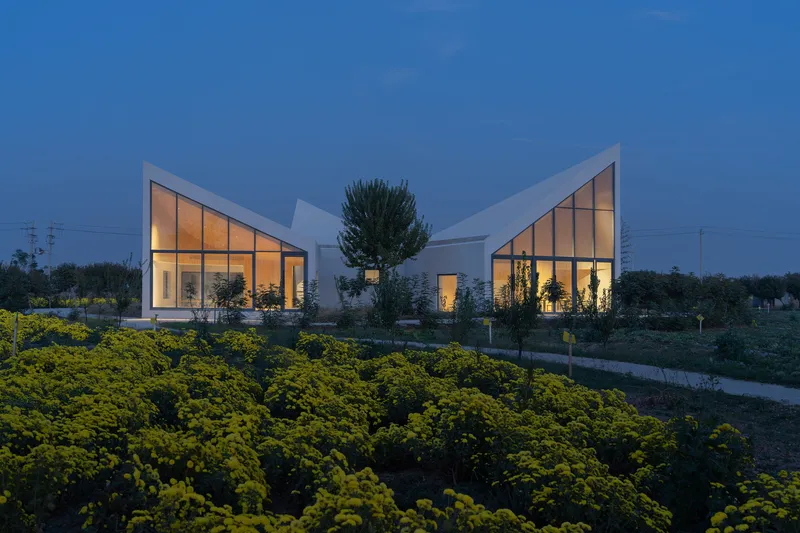
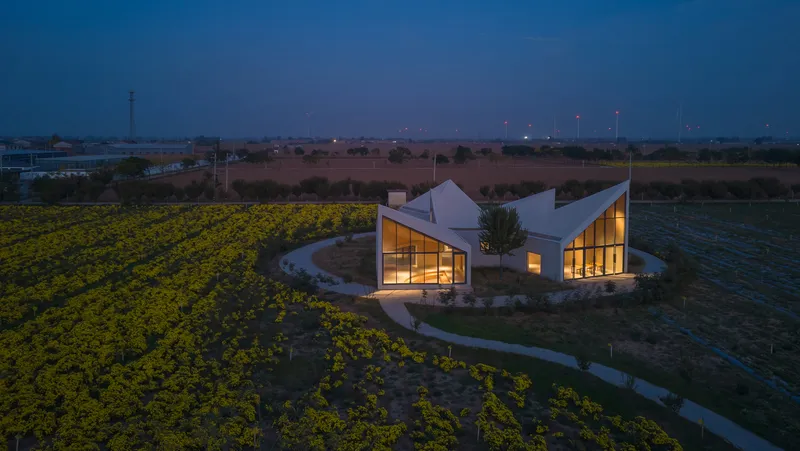
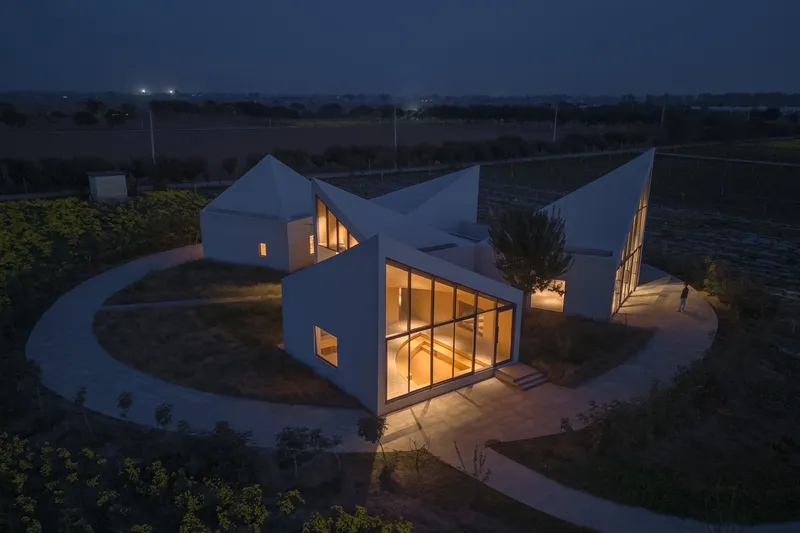
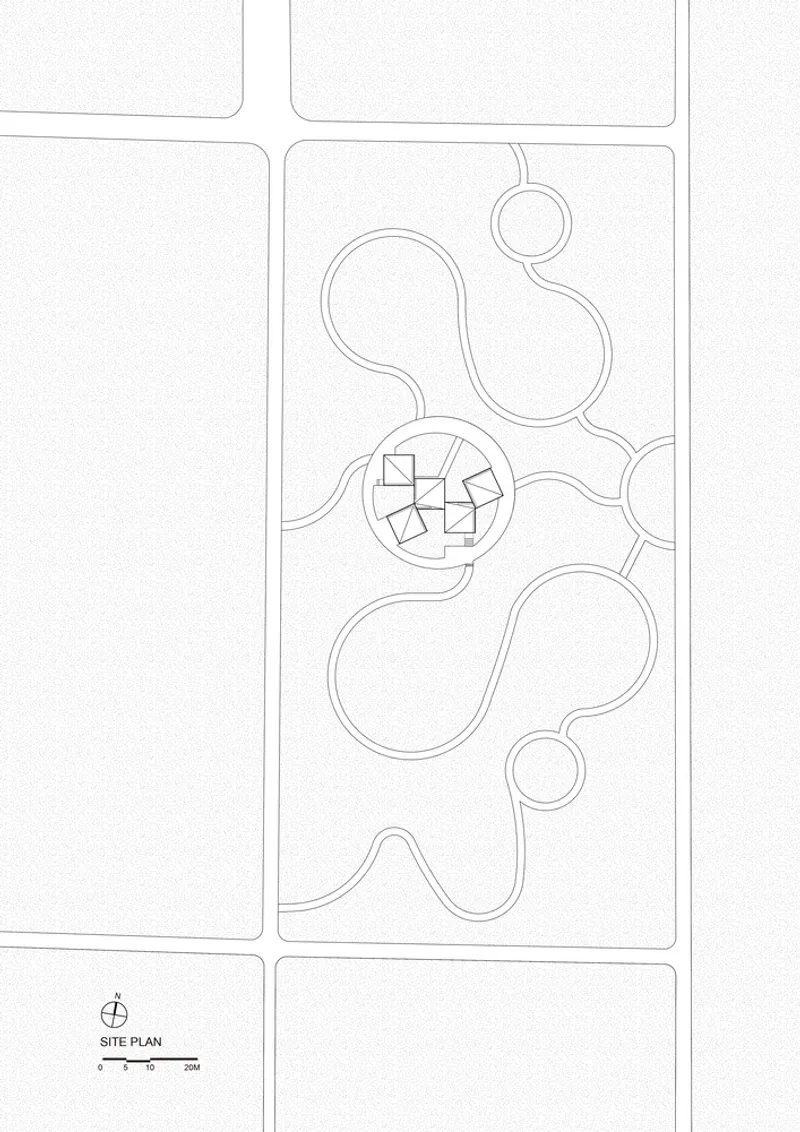
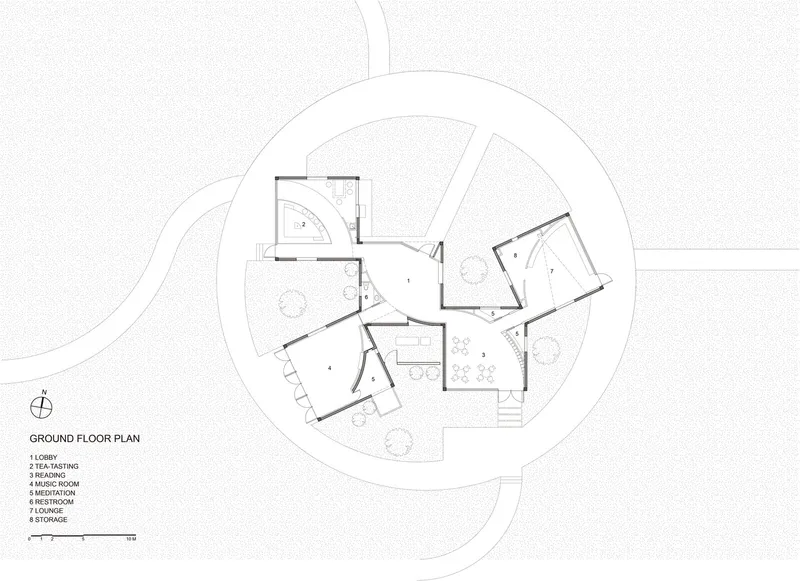
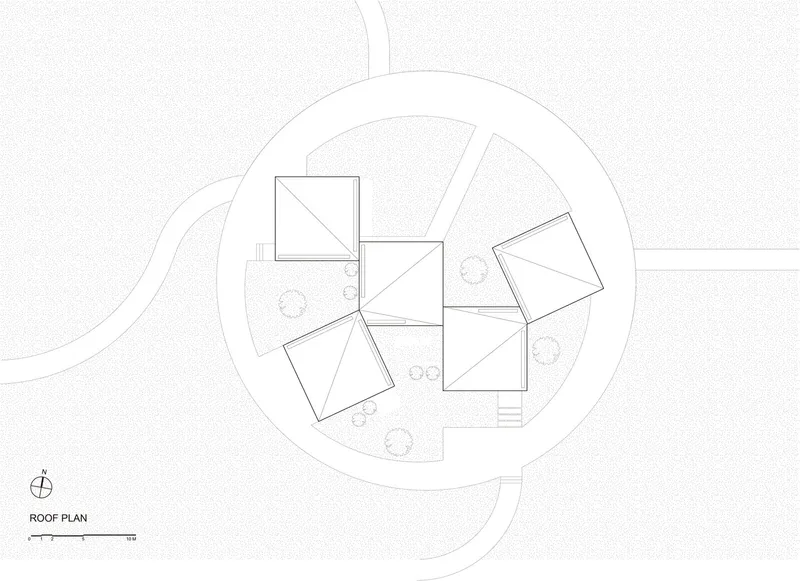
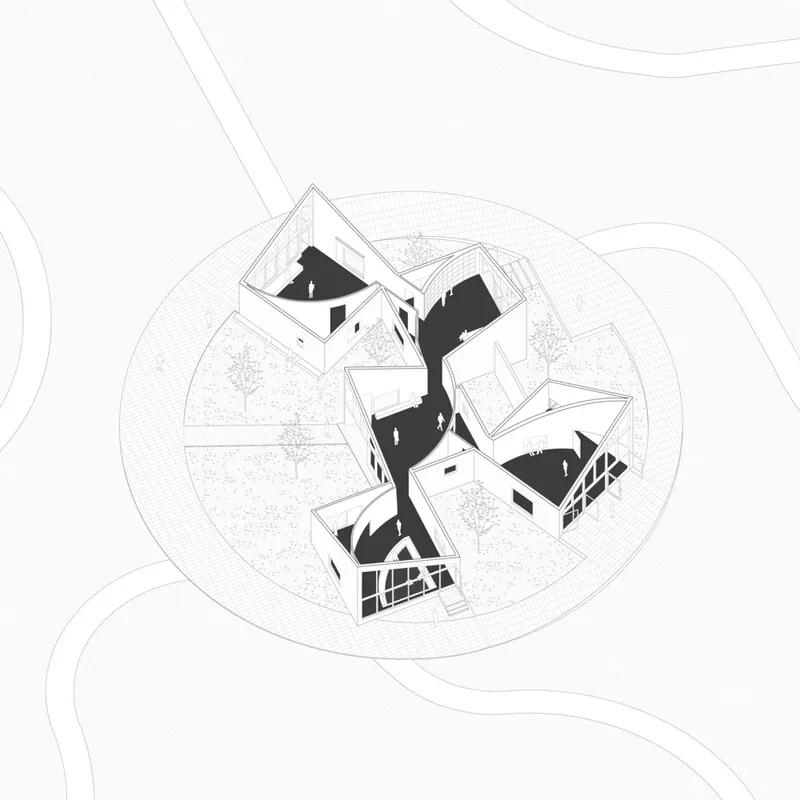
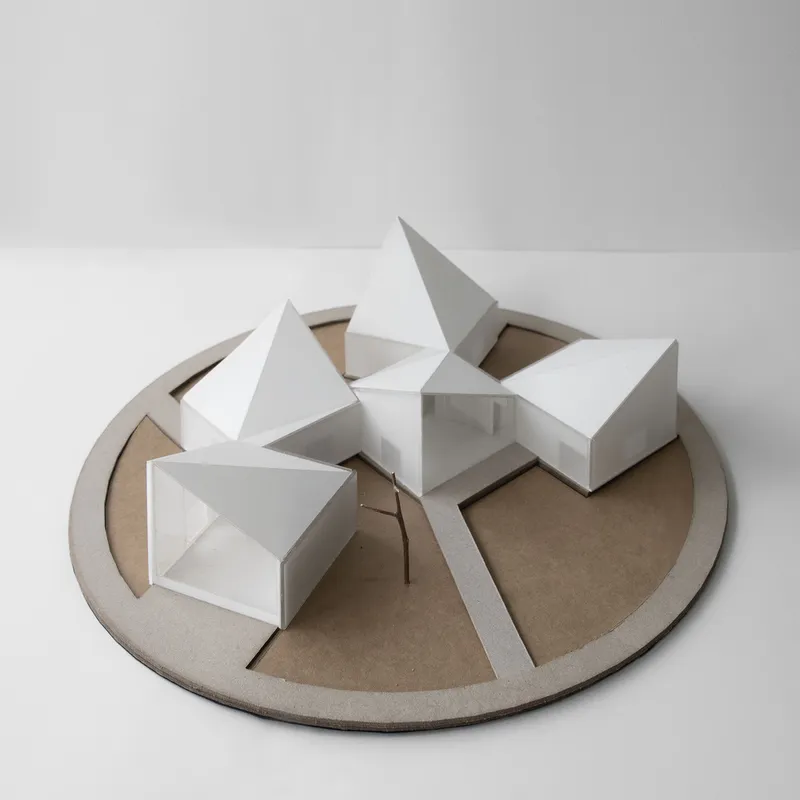
In a visionary move, the architect divided the functions into five dispersed small cubic volumes, mimicking a harmonious village layout. These interconnected units offer unobstructed views of the landscape and create a dynamic and private space for various community activities.
Spatial Configuration and Views:
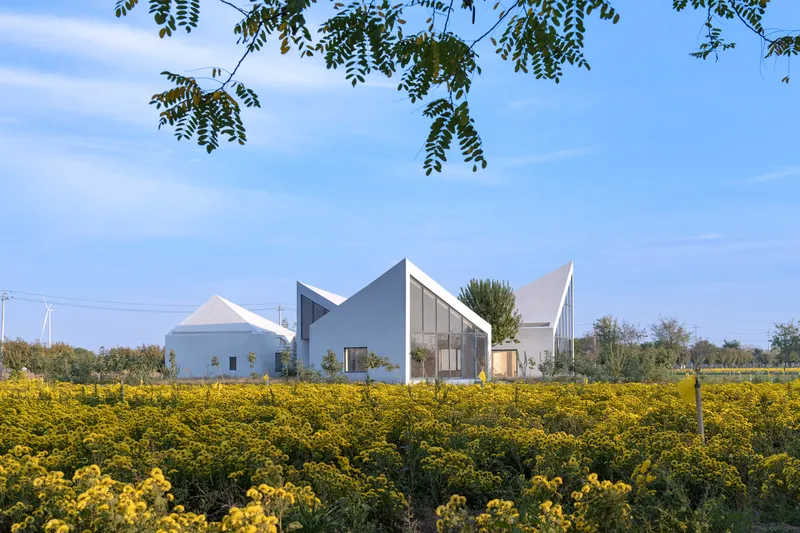
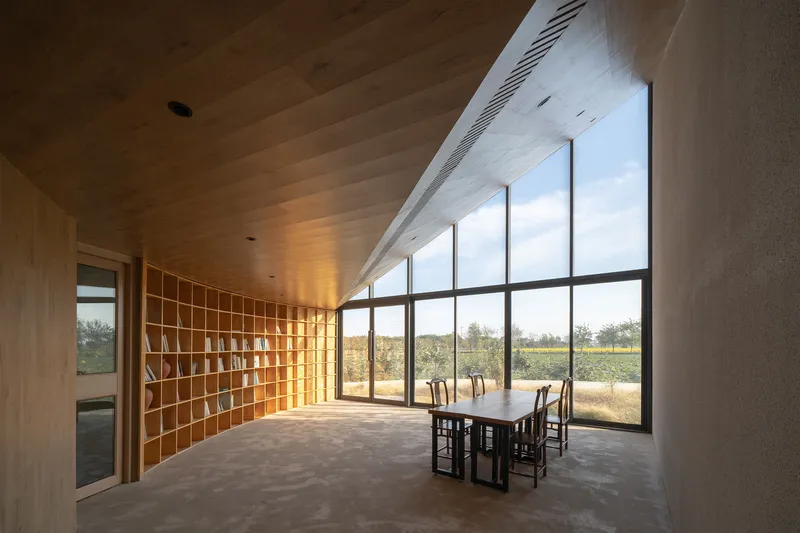
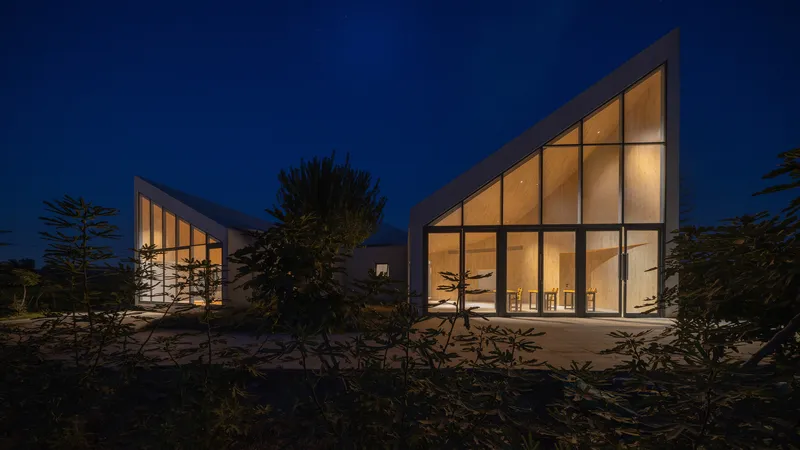
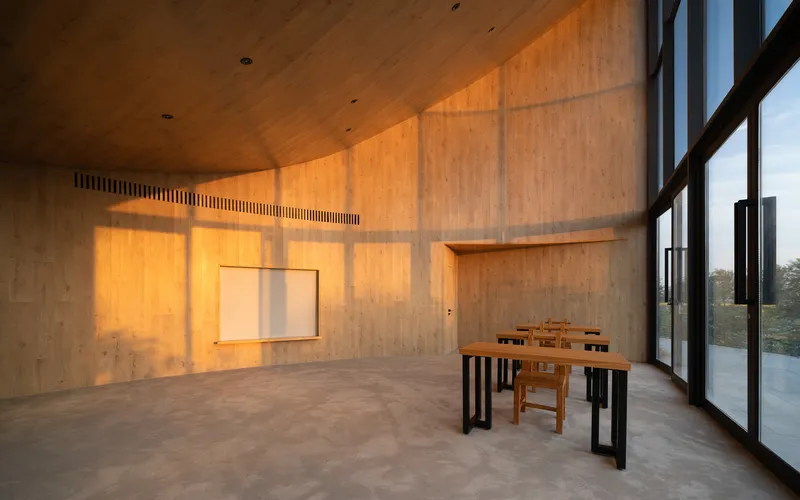
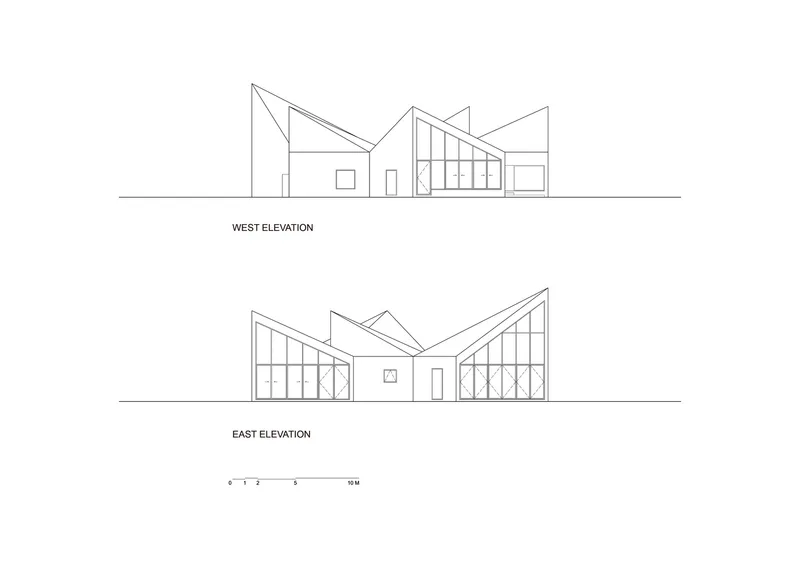
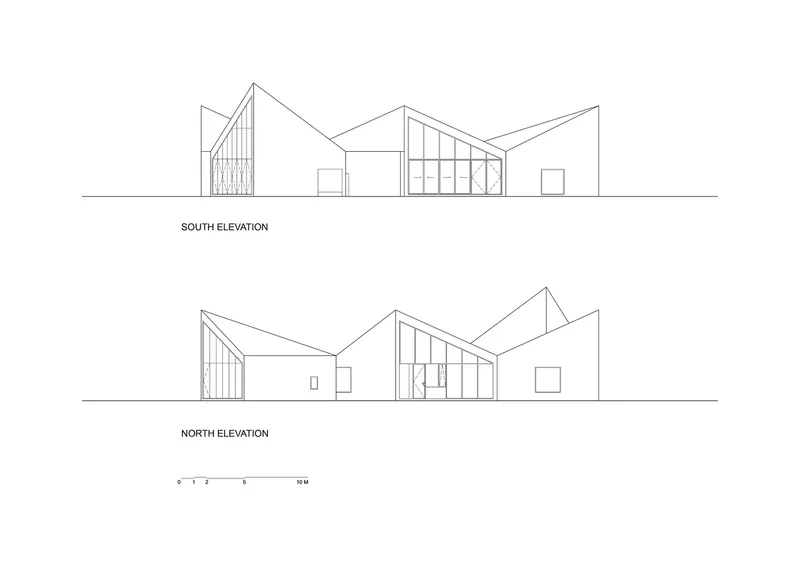
Experience the mesmerizing connection between architecture and environment as the building's spatial configuration acts as a captivating frame for observing the flower field. The sloping roofs and ascending ceilings capture enchanting views, turning the library into an artful backdrop for vibrant blooms.
Scale of Time and Changing Seasons:
Marvel at the architectural scale of time as the five units facing different directions capture the dynamic play of light throughout the day. Witness the building's transformation with changing seasons, creating an ever-evolving and captivating experience for visitors.
Interconnected Voids and Warm Wood Interiors:
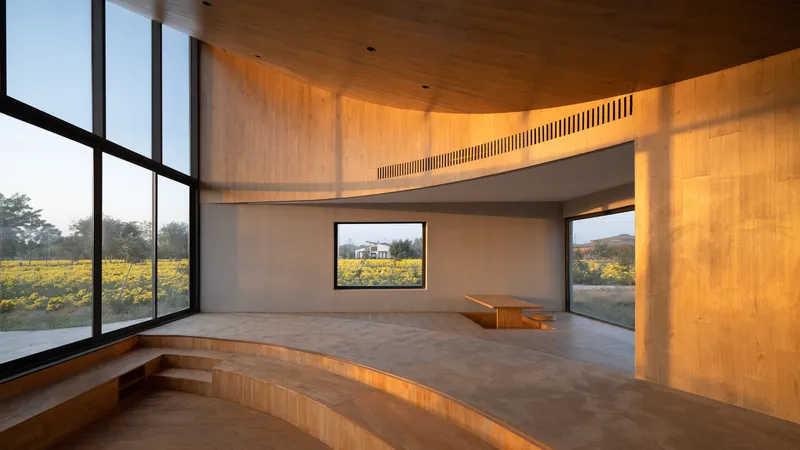
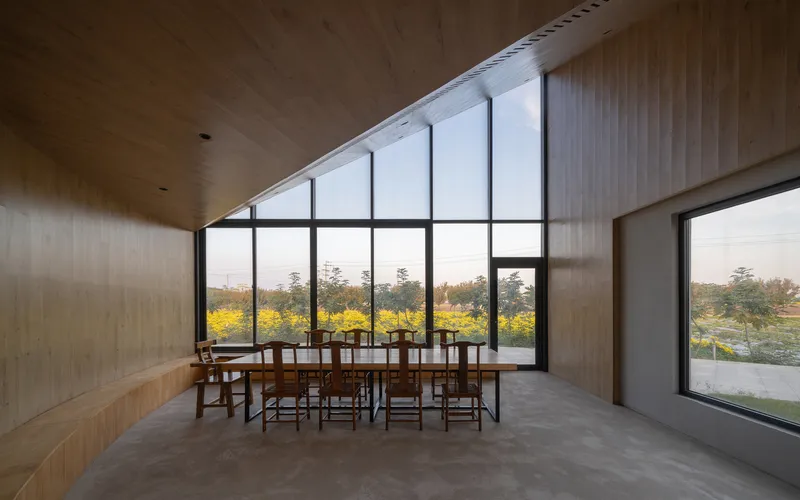
Step inside the library to explore a minimalist and sculptural volume adorned with white stucco paint. The curved wooden interiors, wrapped in locally sourced wood, create interconnected spaces with warm colors resonating with the delicate qualities of ice chrysanthemums.
Distinctive Day-to-Night Transition:
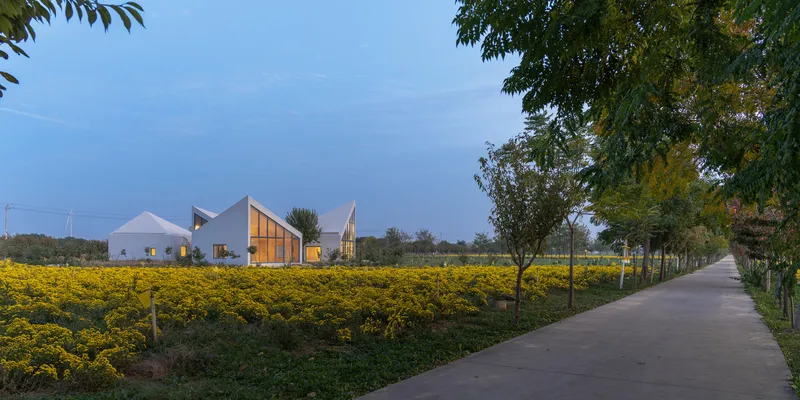
Experience the tension between the building's angular exterior and soft interior, offering a distinctive day-to-night transition. In daylight, the white gable walls evoke a northern village settlement, while at night, the silhouette dissolves into darkness, highlighting the dreamlike warmth of the interior space.
The Library in Ice-Chrysanthemum Field stands as a testament to ATELIER XI's architectural prowess, creating a space where nature and community seamlessly converge. Immerse yourself in this architectural masterpiece that celebrates the spirit of Jiaozuo's blossoming landscape.
All Photographs are the work of Chao Zhang


Popular Articles
Popular articles from the community


longwave studio Reorganizes a 112 m² Tainan Apartment Around the Daily Routines of a Family and Two Cats
In Tainan, Taiwan, birch plywood, rust-red furniture and a freestanding plaster wall link arrival, storage, work and family life in one apartment.

GROUP A Strips a 1969 Rotterdam Harbor Headquarters to Its Frame and Wraps It in Timber Louvers
In Rotterdam's M4H harbor district, Ferro Offices reuses a 1969 frame, adds one timber storey and reaches BREEAM-NL Outstanding.

LT2A and OPEN Architectes Thread a Brick and Glass High School Through a Wooded Belgian Campus
In Braine-l'Alleud, a 3,000 m² wing for Collège Cardinal Mercier pairs pale brick with a glazed colonnade, deferring to a small chapel and a dense wood.

Architekt Andreas Gruber Scatters 23 Dark Timber Chalets Across a South Tyrolean Forest Edge
In Molini di Tures, Amonti Chalets breaks a resort into a hamlet of gabled timber houses, with parking, storage and services pushed into the slope.

Similar Reads
You might also enjoy these articles


Hodi-Mandai Geram
Project Function: Preservation and revitalization of the Intangible heritage and socio-spatial identity of the Hodi by Housing, Cultural Memory Center, Sacred Grove, landscape, local tourism economy


Olio Towers: A Mid-Rise for Performers That Fuses Housing, Rehearsal, and Stage
Located blocks from Houston's Theater District, this modular tower stacks living units around a central performance atrium.

Oasis: Modular Green Housing Carved into Dhaka's Urban Fabric
A shortlisted Plugin Housing entry reclaims unauthorized settlements in Dhaka with stepped concrete volumes, green roofs, and ventilation-driven design.

Black Hole: A Floating Megastructure for the Post-Physical Era
Emiliano Mazzarotto envisions a spherical, self-scaling arena where e-sports, digital hotels, and holographic stadiums replace traditional public space.

Explore Architecture Competitions
Discover active competitions in this discipline

Challenge to reimagine the Iron Throne

Photograph architecture without architects

Illustrate the lost glory of Angkor Wat - Render Challenge

Design challenge to reuse E-waste
Comments (0)
Please login or sign up to add comments
No comments yet. Be the first to comment!