
The Marvel of Net-Zero Architecture: Jones Beach Energy & Nature Center by nArchitects
An exploration of the Jones Beach Energy & Nature Center, showcasing its innovative net-zero architecture and sustainable design.


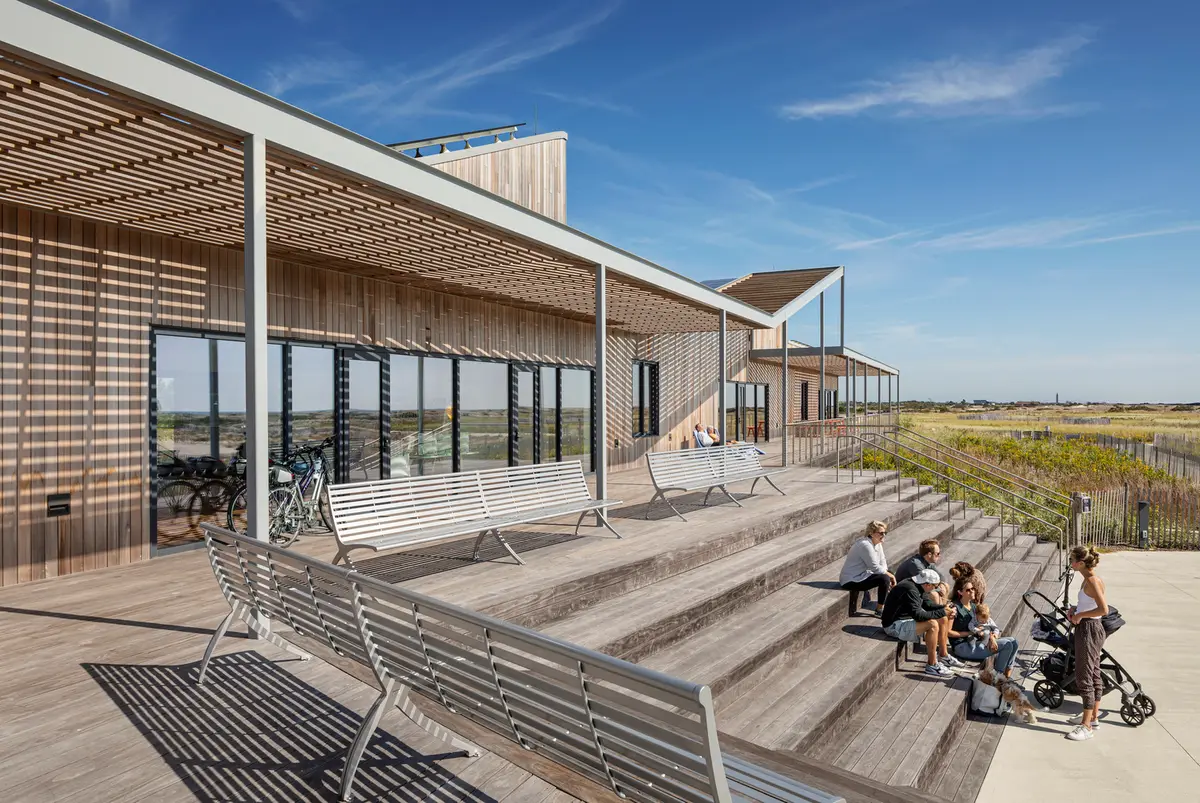
Net-zero architecture is at the forefront of sustainable design, offering solutions to reduce carbon footprints while harmonizing built environments with nature. The Jones Beach Energy & Nature Center, designed by nArchitects, is a prime example of this movement. Completed in 2020, this 12,000-square-foot net-zero facility exemplifies the seamless integration of energy efficiency, environmental stewardship, and architectural innovation.

A Gateway to Sustainability
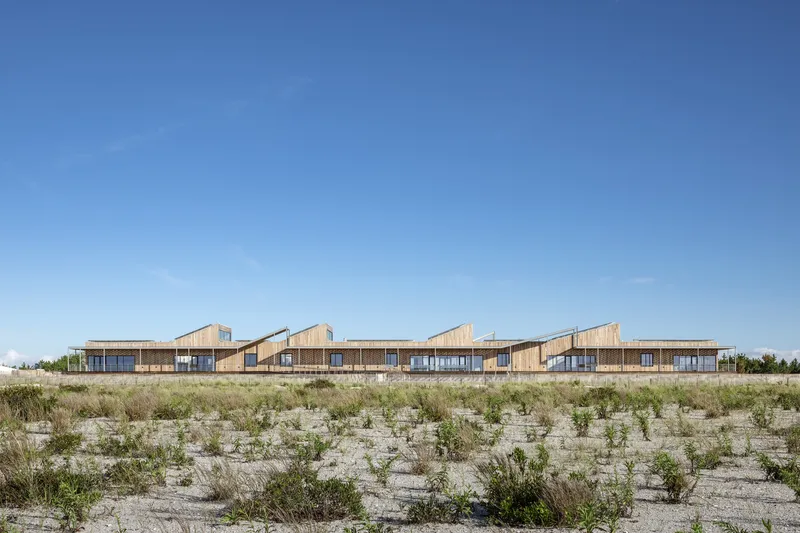
Situated at Jones Beach State Park in Wantagh, New York, the center functions as an educational and community hub. The design by nArchitects serves as both an ecological model and a public amenity. By repurposing the foundations of a 1960s bathhouse, the structure introduces visitors to the interdependence of energy and nature.


Key Features of the Center
- Net-Zero Performance: Achieved through renewable energy systems and energy-efficient design.
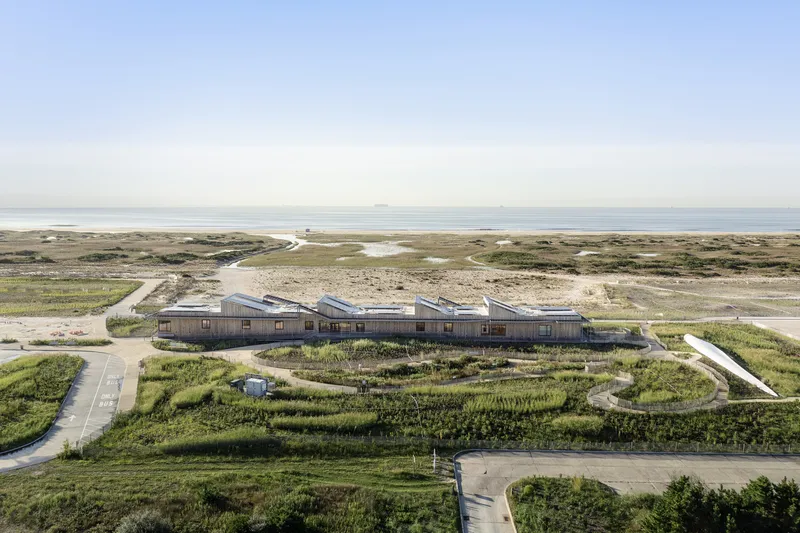
- Resilient Landscape: A surrounding ecosystem reclaimed from 12 acres of demolished parking lots.
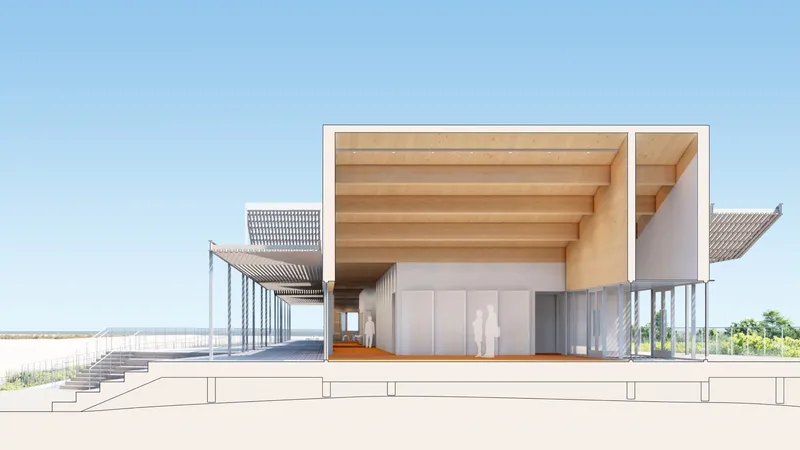
- Sustainable Materials: Mass timber roof structures, bird-safe glass, and radiant terracotta tile floors.

Architectural Highlights
Dynamic Design Inspired by Nature
The building’s sloping roofs mimic ocean waves, emphasizing the interplay of energy and nature. Clerestory windows and a cedar-clad trellis create dynamic light and shadow patterns, evoking movement and life.
Interior Design and Functionality
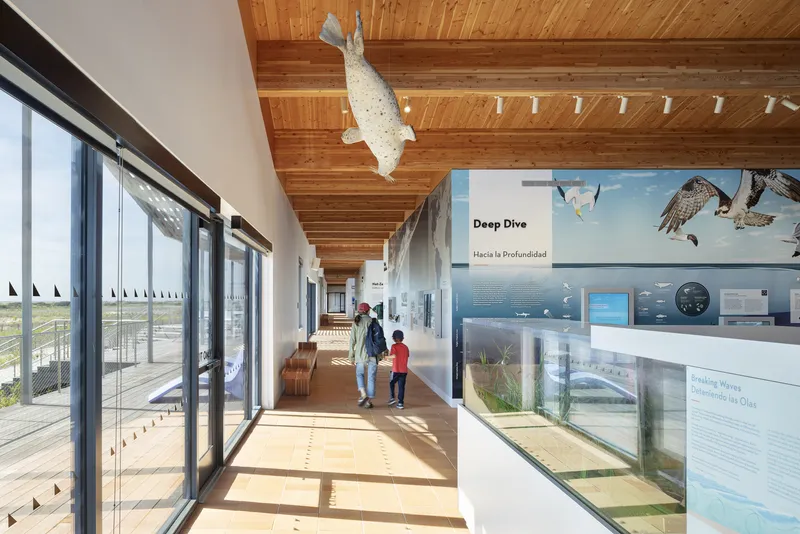
Inside, luminous spaces connect offices, classrooms, and galleries through a continuous exhibition area. A shaded canopy and amphitheater extend learning spaces outdoors, while warm, natural materials foster a welcoming atmosphere.


The Integration of Energy and Nature
Exhibitions with Purpose
The center’s exhibits, “The Power of Nature” and “The Nature of Energy,” educate visitors about:
- Ecosystems and Habitat Restoration: Learning about local biodiversity and conservation.
- Renewable Energy Technologies: Understanding solar, wind, and energy-efficient systems.
- Climate Resilience: Exploring the impact of extreme weather on power systems.
Renewable Energy and Net-Zero Features
The facility integrates renewable energy sources like solar power and efficient building systems to achieve carbon neutrality. The surrounding natural habitat, reclaimed from urban infrastructure, showcases ecological restoration at its finest.


The Role of Landscape Architecture
Designed by Starr Whitehouse, the surrounding landscape connects the building to the dunes and Atlantic Ocean. By repurposing concrete rubble as a sub-base for planting, the site is transformed into a thriving ecosystem.
Native Plant Species
Reintroducing native vegetation not only enhances the beauty of the area but also supports local wildlife and strengthens the ecological balance.

Sustainability and Community
Beyond its architectural achievements, the Jones Beach Energy & Nature Center inspires visitors to adopt sustainable practices. From its carbon-neutral design to its immersive educational programs, the center encourages environmental stewardship among its community.

Model of Net-Zero Architecture
The Jones Beach Energy & Nature Center is more than a building; it is a testament to the potential of net-zero architecture. Designed as a “chalet for all,” it bridges the gap between human innovation and the natural world, setting a precedent for future sustainable projects.
By focusing on renewable energy, ecological integration, and community engagement, nArchitects’ creation is a pioneering model for a carbon-neutral future.


All the photographs are work of Michael Moran


Popular Articles
Popular articles from the community


ALGAL REALM: A Bio-Integrated Lunar Habitat Design for Life Beyond Earth
ALGAL REALM reimagines lunar habitat design with algae-powered life support, 3D-printed regolith, and vertical living for a lunar future.

Co-life: Sustainable Architecture for Age-Friendly Community Living
Co-life reimagines sustainable architecture for seniors through courtyards, rammed earth, shared gardens, and spaces designed for belonging.

The Ocean Hive: Sustainable Architecture for a Self-Sufficient Civilization at Sea
The Ocean Hive imagines sustainable architecture at sea, where modular habitats, algae, wave power and ocean waste sustain a growing colony.

Conexión: Biophilic Design Reimagines High-Rise Living in Hong Kong
Conexión reimagines high-rise living in Hong Kong through biophilic design, green facades, shared spaces, daylight, water and nature within.

Similar Reads
You might also enjoy these articles


Hodi-Mandai Geram
Project Function: Preservation and revitalization of the Intangible heritage and socio-spatial identity of the Hodi by Housing, Cultural Memory Center, Sacred Grove, landscape, local tourism economy


Olio Towers: A Mid-Rise for Performers That Fuses Housing, Rehearsal, and Stage
Located blocks from Houston's Theater District, this modular tower stacks living units around a central performance atrium.

Oasis: Modular Green Housing Carved into Dhaka's Urban Fabric
A shortlisted Plugin Housing entry reclaims unauthorized settlements in Dhaka with stepped concrete volumes, green roofs, and ventilation-driven design.

Black Hole: A Floating Megastructure for the Post-Physical Era
Emiliano Mazzarotto envisions a spherical, self-scaling arena where e-sports, digital hotels, and holographic stadiums replace traditional public space.

Explore Zero Energy Competitions
Discover active competitions in this discipline

Challenge to reimagine the Iron Throne

Photograph architecture without architects

Illustrate the lost glory of Angkor Wat - Render Challenge

Design challenge to reuse E-waste
Comments (0)
Please login or sign up to add comments
No comments yet. Be the first to comment!