

The “Old” Chapel by O-office Architects
The “Old” Chapel reimagines a simulated church through deliberate aging, material stripping, and light-driven spaces, transforming time into architecture.


Guangzhou, China | Adaptive Reuse, Landscape Architecture, Cultural Renewal
The “Old” Chapel by O-office Architects is an architectural meditation on time, memory, and cultural displacement. Located in the Arana Jiulong Lake Community in Huadu, Guangzhou, the project reimagines a simulated European-style church originally constructed as part of a themed residential development. Rather than pursuing conventional renovation or stylistic restoration, the architects propose a radical conceptual shift: architecture not as the construction of space, but as the construction of time.
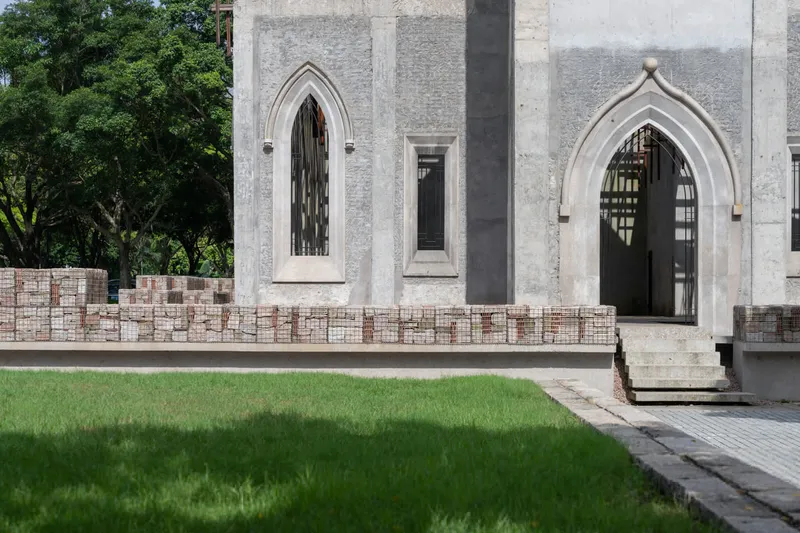

Completed in 2023, the 353-square-meter chapel is the first realized public building within the Arana Jiulong Lake Community and was envisioned as a spiritual landmark facing the community’s main entrance. While its image evokes Western ecclesiastical history, the building itself possesses no authentic historical lineage. This inherent dislocation, between appearance and actual construction history, became the central question driving the project’s design strategy.
Aging as a Design Method
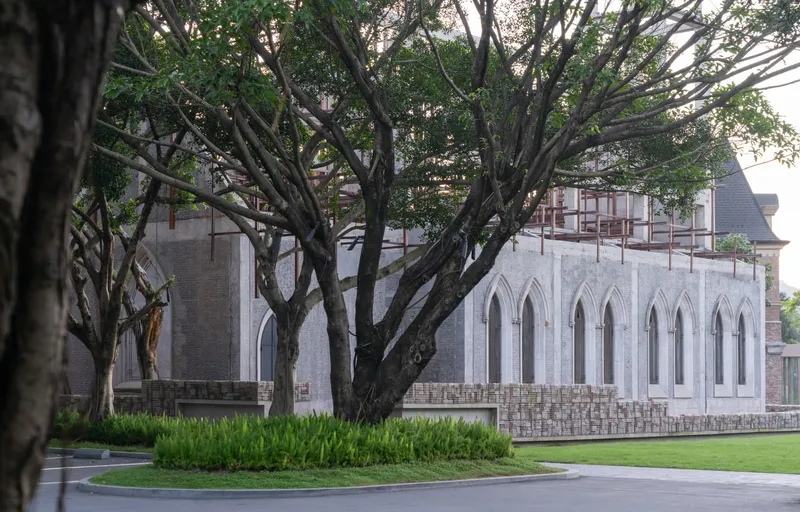
In this context, the word “old” functions both as an adjective and a verb. The project does not restore the church to an earlier state, nor does it modernize it. Instead, O-office Architects deliberately age the building, transforming it into an architectural artifact shaped by time, climate, and material truth.
The design team began by carefully observing traces already present on site: peeling tiles, weather stains caused by the humid subtropical climate, and material fatigue accumulated over fifteen years. These clues informed a process the architects describe as “demolition art”, a controlled, deliberate dismantling that reveals the building’s essential structure.
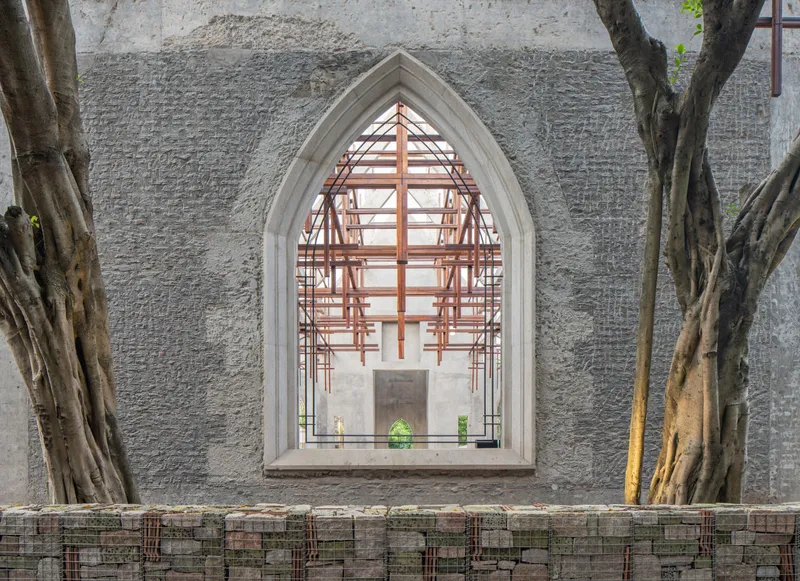
Exterior finishes were manually stripped away, exposing raw masonry, stone textures, and reinforced concrete elements. Even the modern concrete roof slabs were precisely cut and partially removed, allowing the structure to reconnect visually and materially with the earth. This act of subtraction reframes demolition as a creative and narrative tool rather than a destructive one.
Relicization and Material Memory
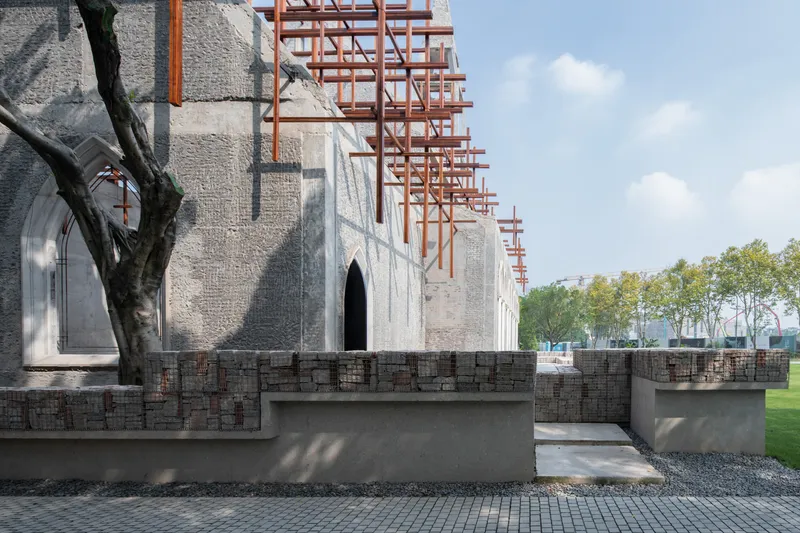
Central to the project is the idea of “relicization”, the transformation of architectural remnants into meaningful spatial elements. Materials removed during dismantling were not discarded. Instead, they were collected and reorganized into a “relic garden” adjacent to the chapel, forming a contemporary landscape composed of fragments, rubble, and stone.
Old construction materials, including granite gravel and masonry debris, were reincorporated as aggregates in new prefabricated concrete floor panels used both indoors and outdoors. This strategy physically merges past and present, embedding memory directly into the building’s new surfaces. The chapel thus becomes a material archive, where history is not narrated symbolically but embodied.
Several existing banyan trees surrounding the structure were preserved, reinforcing the continuity between architecture, landscape, and natural time. Their presence anchors the chapel within the Lingnan ecological context, counterbalancing its Westernized form with regional specificity.

Light, Structure, and Spiritual Experience
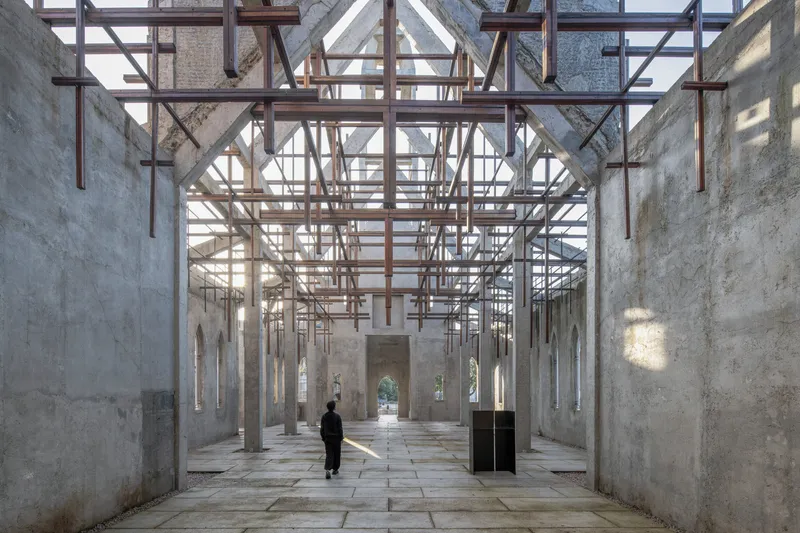
To establish a deeper spiritual connection between space, earth, and sky, the architects introduced a suspended steel-and-wood cross installation beneath the remaining roof structure. Rather than functioning as a literal religious symbol, the layered crosses act as a spatial device that filters sunlight.
As high-angle subtropical sun passes through the open structure, shifting patterns of light and shadow animate the interior throughout the day. This ever-changing illumination reflects the climatic rhythms of the Lingnan region and transforms the chapel into a dynamic, temporal space. Western architectural imagery is thus localized, absorbed into a multi-temporal and cross-cultural environment.
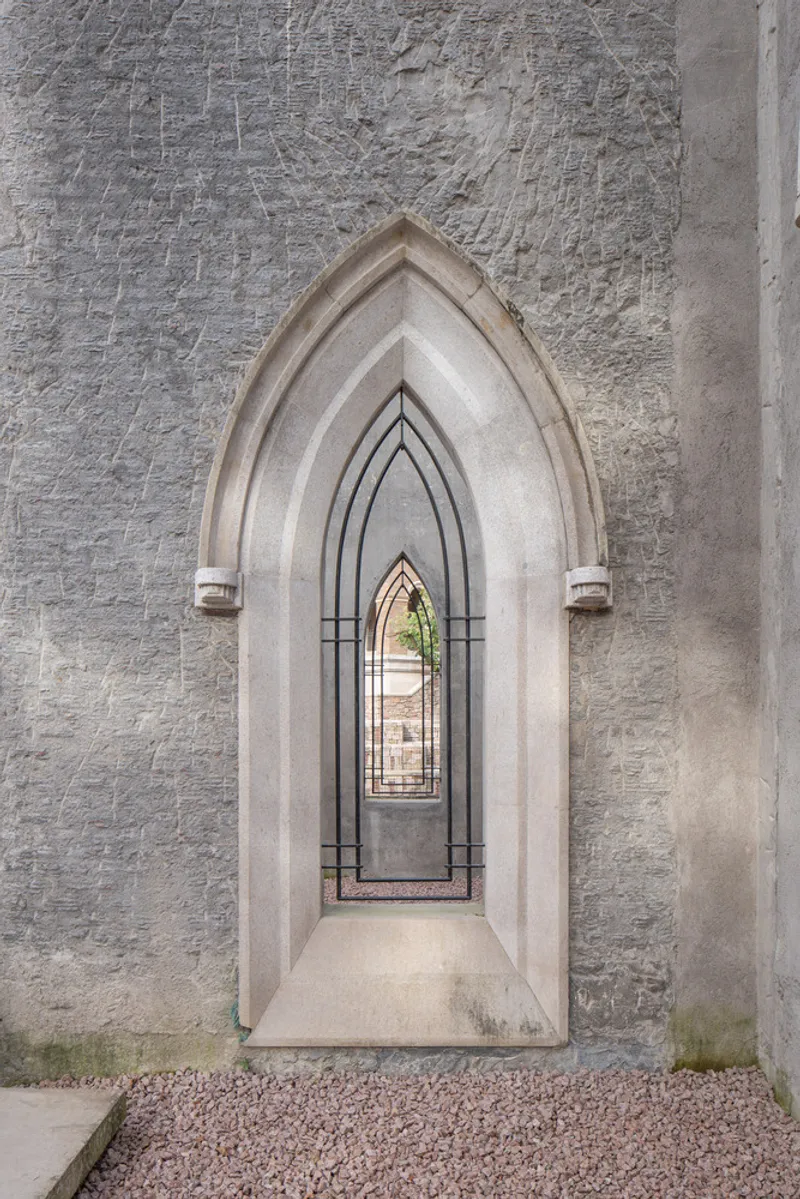
Stone arch windows, exposed structural beams, and stripped walls further reinforce this dialogue between ruin and renewal. The interior remains open to sky, rain, and air, dissolving the boundary between inside and outside, architecture and landscape.


A Contemporary Spiritual Landmark
Visitors approach the chapel through the relic garden, pass along exposed walls, and enter a space that feels simultaneously interior and exterior. Looking upward, they encounter sky, sunlight, and rain filtered through the suspended cross structure. The experience is contemplative, tactile, and grounded in sensory perception rather than religious doctrine.
Through subtraction, exposure, and material reuse, the “Old” Chapel becomes a spatial narrative about time rather than style. It resists superficial historicism and instead proposes an alternative approach to adaptive reuse: one that accepts ambiguity, embraces imperfection, and allows architecture to age meaningfully.


All photographs are works of Siming Wu


Popular Articles
Popular articles from the community


Opera on the Sea: Driftwood Logic Shapes a Timber Opera House on Estonia's Coast
Trevor Orgill's opera house translates the entangled drift of floating timber into a civic building where wood, water, and music converge.

Cloaked Colonization: A Mobile Underwater Habitat That Moves Like a Fish
Micah Abaya's shortlisted EHC Pacific entry reimagines ocean settlement as a dispersed network of self-sustaining architectural organisms.

Tsunami Convergenics: Turning Catastrophic Ocean Forces into Underwater Housing Infrastructure
A speculative underwater settlement off the coast of Onagawa, Japan, treats tsunamis and typhoons as energy sources rather than threats.

Manzana Morphosis: Stretching Barcelona's Grid into a Living Landscape for 2050
A radical reworking of the Eixample manzana turns density into a tool for generous public space, vertical ecology, and environmental performance.

Similar Reads
You might also enjoy these articles


Hodi-Mandai Geram
Project Function: Preservation and revitalization of the Intangible heritage and socio-spatial identity of the Hodi by Housing, Cultural Memory Center, Sacred Grove, landscape, local tourism economy


Olio Towers: A Mid-Rise for Performers That Fuses Housing, Rehearsal, and Stage
Located blocks from Houston's Theater District, this modular tower stacks living units around a central performance atrium.

Oasis: Modular Green Housing Carved into Dhaka's Urban Fabric
A shortlisted Plugin Housing entry reclaims unauthorized settlements in Dhaka with stepped concrete volumes, green roofs, and ventilation-driven design.

Black Hole: A Floating Megastructure for the Post-Physical Era
Emiliano Mazzarotto envisions a spherical, self-scaling arena where e-sports, digital hotels, and holographic stadiums replace traditional public space.

Explore Timeless Architecture Competitions
Discover active competitions in this discipline

Challenge to reimagine the Iron Throne

Photograph architecture without architects

Illustrate the lost glory of Angkor Wat - Render Challenge

Design challenge to reuse E-waste
Comments (0)
Please login or sign up to add comments
No comments yet. Be the first to comment!