

The Old Wine Press – Adaptive Reuse and Cultural Revival by a25architetti
Historic Italian wine press transformed into a warm, textured cultural venue, preserving masonry layers while adding light, refined contemporary elements.


A Historic Italian Villa Transformed Into a Cultural Event Space
Located in Montevecchia, Italy, The Old Wine Press by a25architetti is a striking example of adaptive reuse that blends architectural preservation with contemporary functionality. Set within a historic villa built atop the remains of an ancient Roman castrum, the abandoned 150 m² space has been thoughtfully reimagined into a refined multipurpose venue for events, exhibitions, and cultural programs.

This renovation honors the villa’s deep roots in Brianza’s heritage—especially its long tradition of viticulture and grape pressing—while introducing a modern spatial clarity that enhances its atmospheric quality.

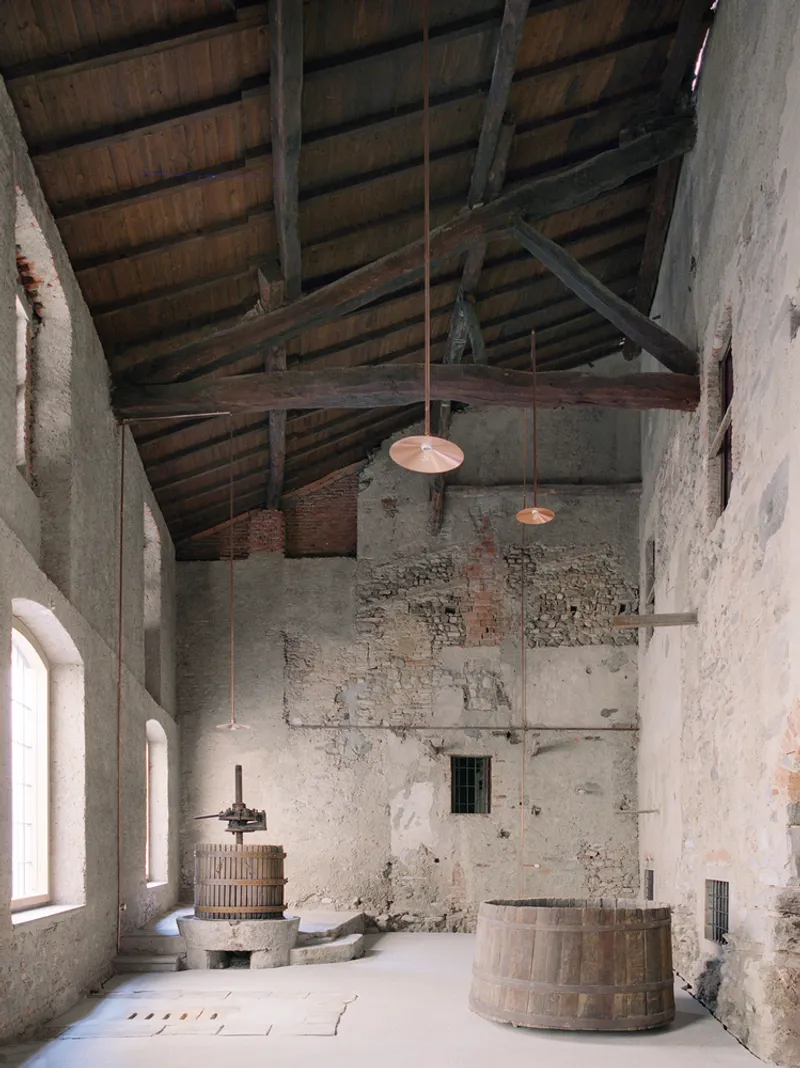

Revealing the History Embedded in the Masonry
The architects’ research into the building’s historic layers became a driving force behind the design. Originally an open-air courtyard, the space was gradually enclosed over centuries, forming new volumes that leaned against the villa’s interior structures.
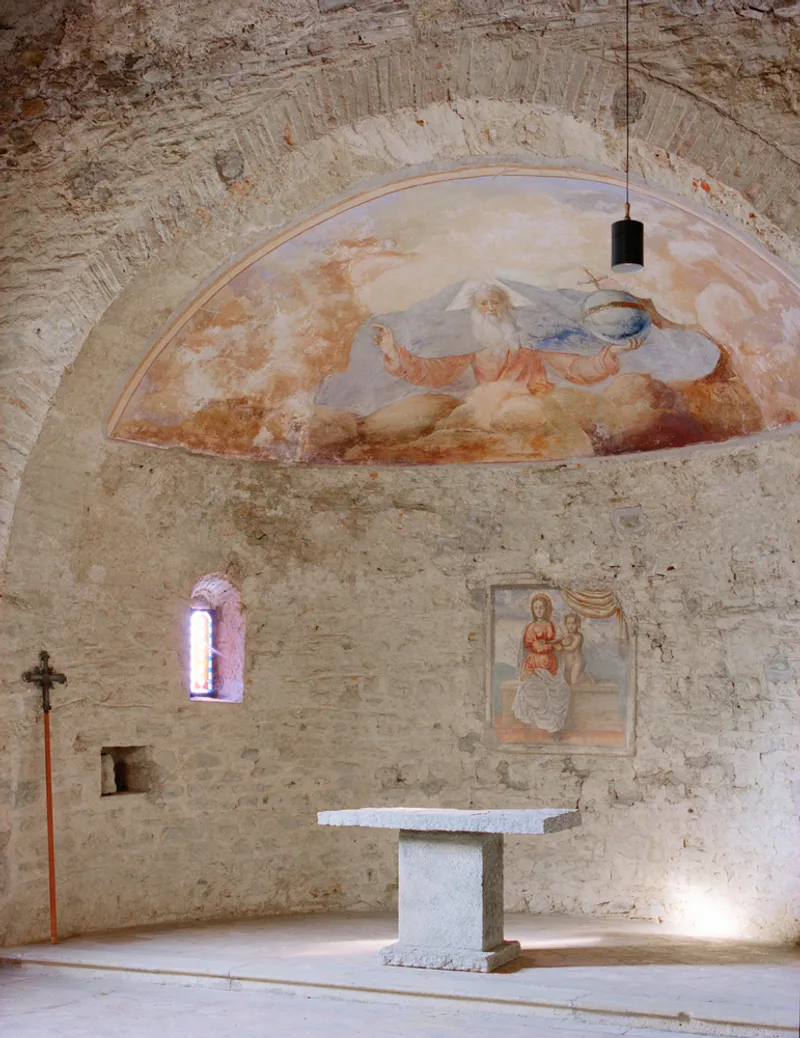
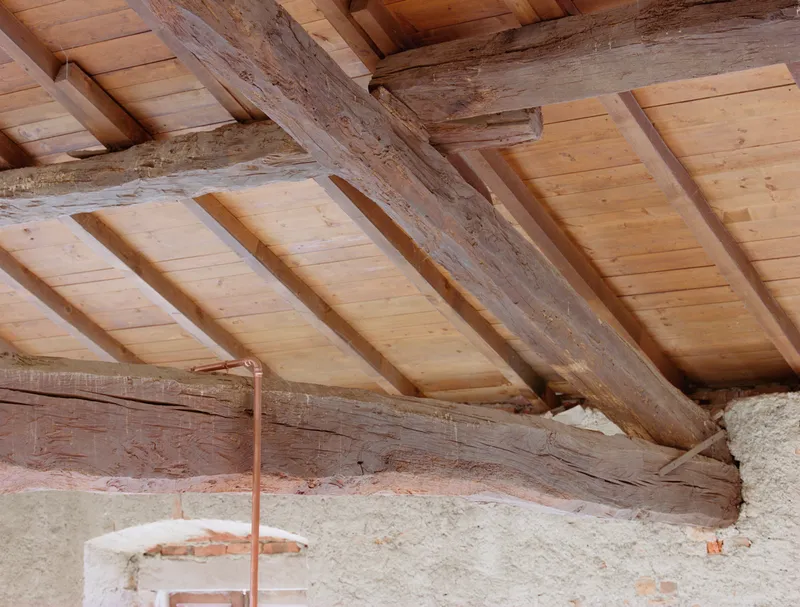
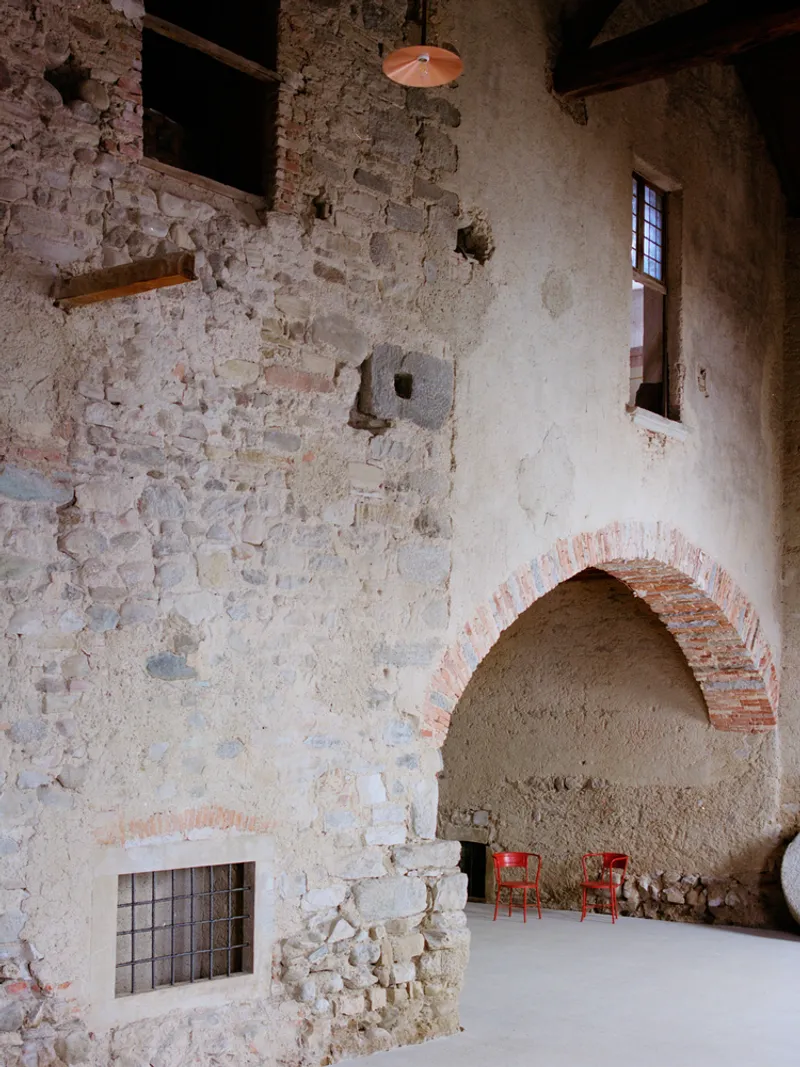
Rather than hiding this evolution, the project celebrates it. Visible plaster remnants, exposed stone walls, original balcony beams, and textural masonry recount the building’s transformations over time. These layers remain intentionally untouched, allowing the architecture to speak for itself and preserving the narrative of changing uses, techniques, and eras.
This approach aligns with a25architetti’s commitment to architectural honesty, foregrounding the authenticity of material traces instead of masking them behind new finishes.
Material Lightness and Contemporary Interventions
The concept of lightness shapes the entire renovation strategy. New elements are introduced with subtlety, ensuring the historical envelope remains the protagonist.
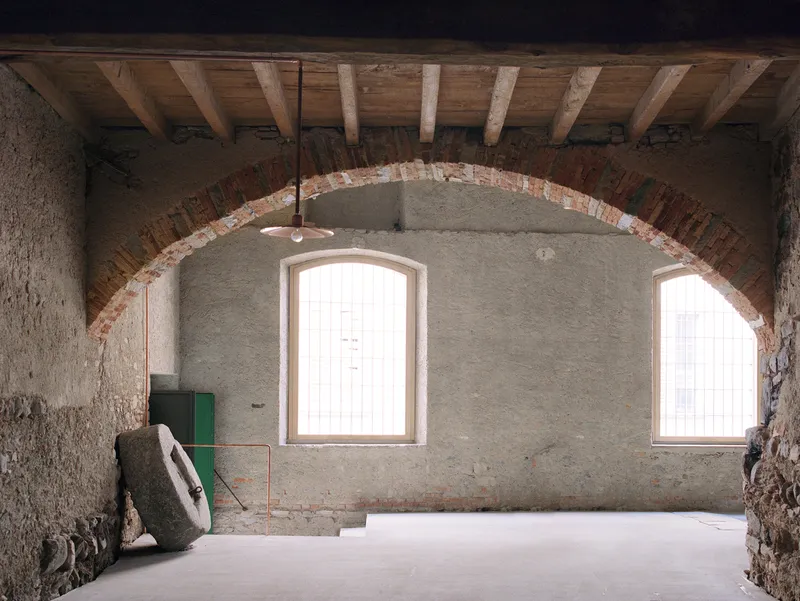
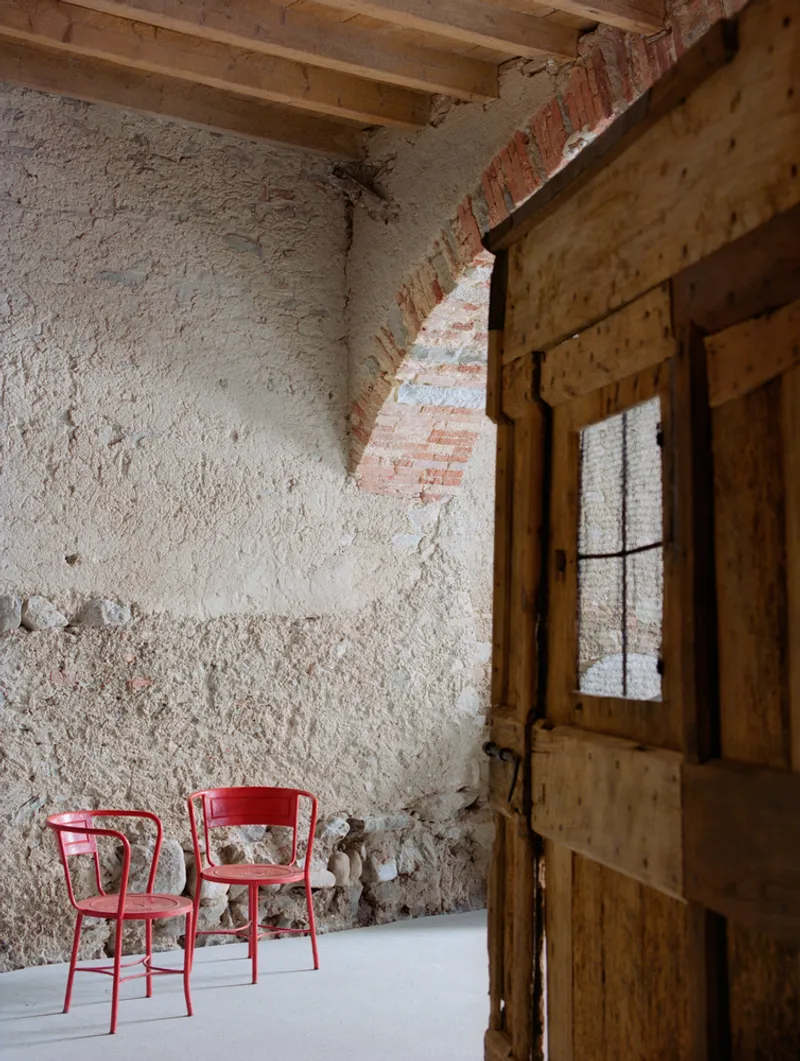
A polished concrete floor defines a new architectural layer. It follows the irregular stone edges of the existing walls, creating a clear yet respectful demarcation between old and new. This contemporary surface acts as a quiet foundation, from which handcrafted copper lighting elements extend delicately, enhancing the room’s warm, immersive atmosphere.
The copper fixtures are intentionally detached from the masonry, reinforcing the distinction between historical texture and modern refinement. Their soft luminance animates the brick arches, wooden beams, and stone columns that give the space its distinctive identity.
Balancing Preservation with Modern Utility
The renovation of The Old Wine Press is both a technical and emotional exercise in balance. By preserving the building’s rough beauty while integrating discreet functional upgrades, the architects maintain the integrity of a space that embodies centuries of Italian craftsmanship.
This design philosophy invites visitors to question contemporary interpretations of comfort and spatial experience. The environment feels both ancient and renewed—a holistic, sensory setting that connects the past to the present through architectural storytelling.


A Cultural Space Rooted in Community
Today, the restored wine press—still owned by a local family—serves as a versatile venue available for events, exhibitions, conferences, and community gatherings. Its adaptive reuse ensures that the space remains active and relevant, transforming a long-neglected interior into a cultural asset that contributes to the villa’s ongoing legacy.

All photographs are works of Marcello Mariana


Popular Articles
Popular articles from the community


Architekt Andreas Gruber Scatters 23 Dark Timber Chalets Across a South Tyrolean Forest Edge
In Molini di Tures, Amonti Chalets breaks a resort into a hamlet of gabled timber houses, with parking, storage and services pushed into the slope.

longwave studio Reorganizes a 112 m² Tainan Apartment Around the Daily Routines of a Family and Two Cats
In Tainan, Taiwan, birch plywood, rust-red furniture and a freestanding plaster wall link arrival, storage, work and family life in one apartment.

David Ortega Stacks a Two-Story Mexico City Penthouse Around a Steel Stair and a Pergola-Shaded Roof Terrace
In Colonia Roma, a 300 m² penthouse uses oak joinery, a planted steel stair and a slatted roof pergola to make a new-build apartment feel like a house.

Juan García Correa, John González and Claudia Rueda Sink a Circular Amphitheater into a Manizales Engineering Building
On the La Nubia campus in Manizales, Colombia, the S1 Building folds labs and offices into a hillside of ramped lawns that double as a campus route.

Similar Reads
You might also enjoy these articles


Hodi-Mandai Geram
Project Function: Preservation and revitalization of the Intangible heritage and socio-spatial identity of the Hodi by Housing, Cultural Memory Center, Sacred Grove, landscape, local tourism economy


Olio Towers: A Mid-Rise for Performers That Fuses Housing, Rehearsal, and Stage
Located blocks from Houston's Theater District, this modular tower stacks living units around a central performance atrium.

Oasis: Modular Green Housing Carved into Dhaka's Urban Fabric
A shortlisted Plugin Housing entry reclaims unauthorized settlements in Dhaka with stepped concrete volumes, green roofs, and ventilation-driven design.

Black Hole: A Floating Megastructure for the Post-Physical Era
Emiliano Mazzarotto envisions a spherical, self-scaling arena where e-sports, digital hotels, and holographic stadiums replace traditional public space.

Explore Cultural Architecture Competitions
Discover active competitions in this discipline

Challenge to reimagine the Iron Throne

Photograph architecture without architects

Illustrate the lost glory of Angkor Wat - Render Challenge

Bring back Drive In's
Comments (0)
Please login or sign up to add comments
No comments yet. Be the first to comment!