
The Outdoor Room Pavilion: A Visionary Installation at the Seoul Biennale 2023
The Outdoor Room Pavilion blends sustainability, history, and urbanism, creating a sensory space with repurposed materials at Seoul Biennale 2023.


A Pavilion That Blends Architecture, Landscape, and History
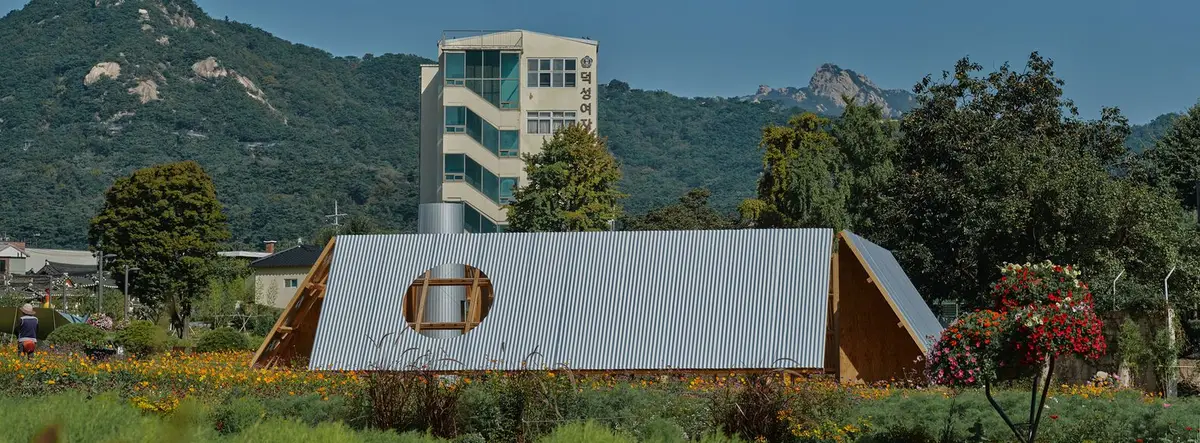
The Outdoor Room Pavilion, designed by Frank Barkow and salazarsequeromedina, is a striking architectural installation created for the 4th Seoul Biennale of Architecture and Urbanism 2023. The event, themed "Land Architecture, Land Urbanism", aims to explore how urban spaces evolve and interact with natural landscapes.
Positioned in the Songhyeon Green Plaza, the Outdoor Room is one of seven temporary architectural interventions by world-renowned studios, including Pezo Von Ellrichshausen, Plastique Fantastique, Kimchi and Chips, and Riccardo Blumer. The installation seeks to reclaim the public realm, inviting visitors to engage with Seoul’s dynamic urban fabric.
A Minimalist Structure with Deep Cultural Context
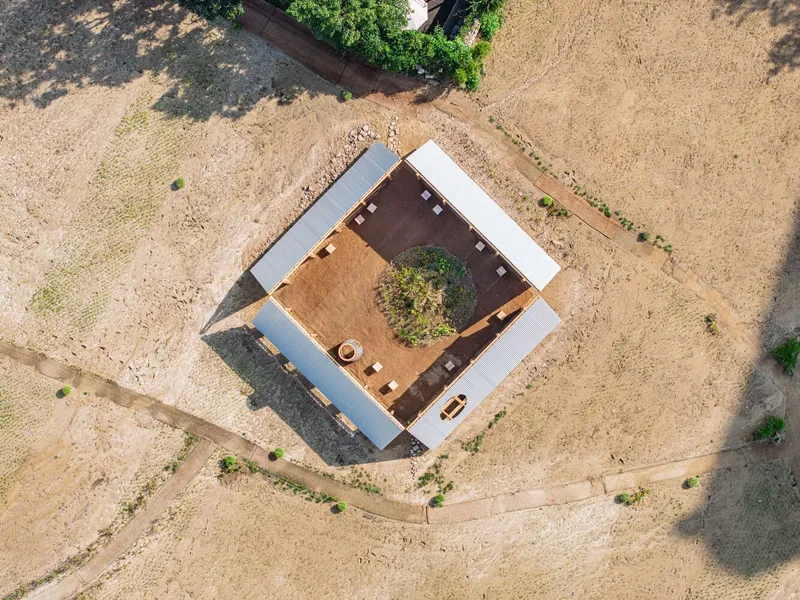
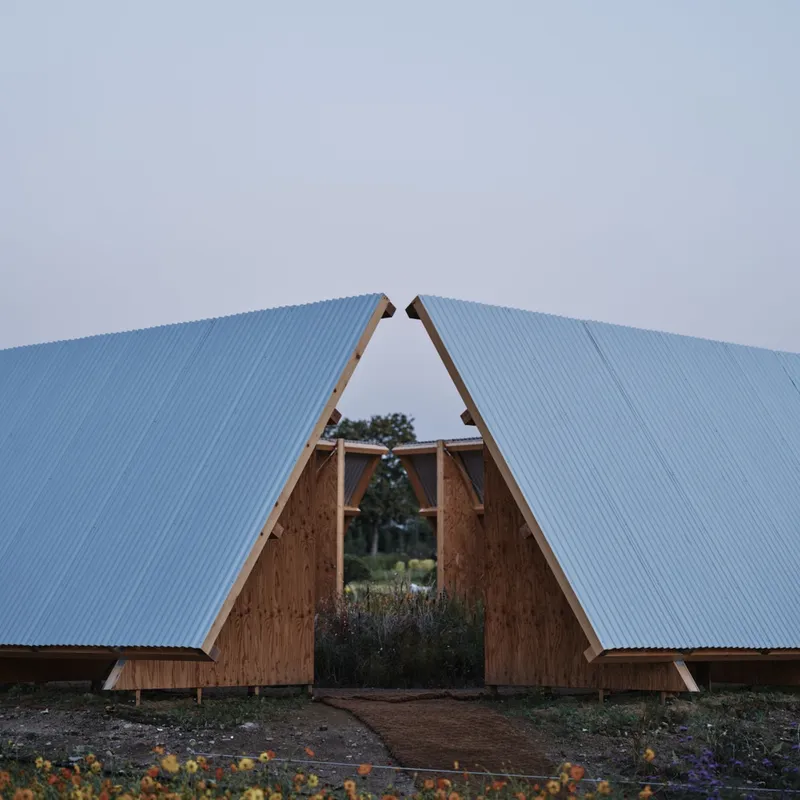
Designed in collaboration between American-German architect Frank Barkow and the emerging practice salazarsequeromedina, the pavilion acts as an architectural device to sense land and city. While its simple square form may appear minimalistic, the structure carries a profound connection to its surroundings, reflecting the cultural and environmental history of Songhyeon Green Plaza.
Historically, this site was once an ancient pine forest adjacent to a royal palace. However, in the 20th century, it became a restricted military zone, enclosed by walls that severed it from the rapidly growing city. Now, as the area reopens to the public, the Outdoor Room Pavilion embodies the transition from a historically enclosed space to an accessible urban landscape, symbolizing the city's transformation.
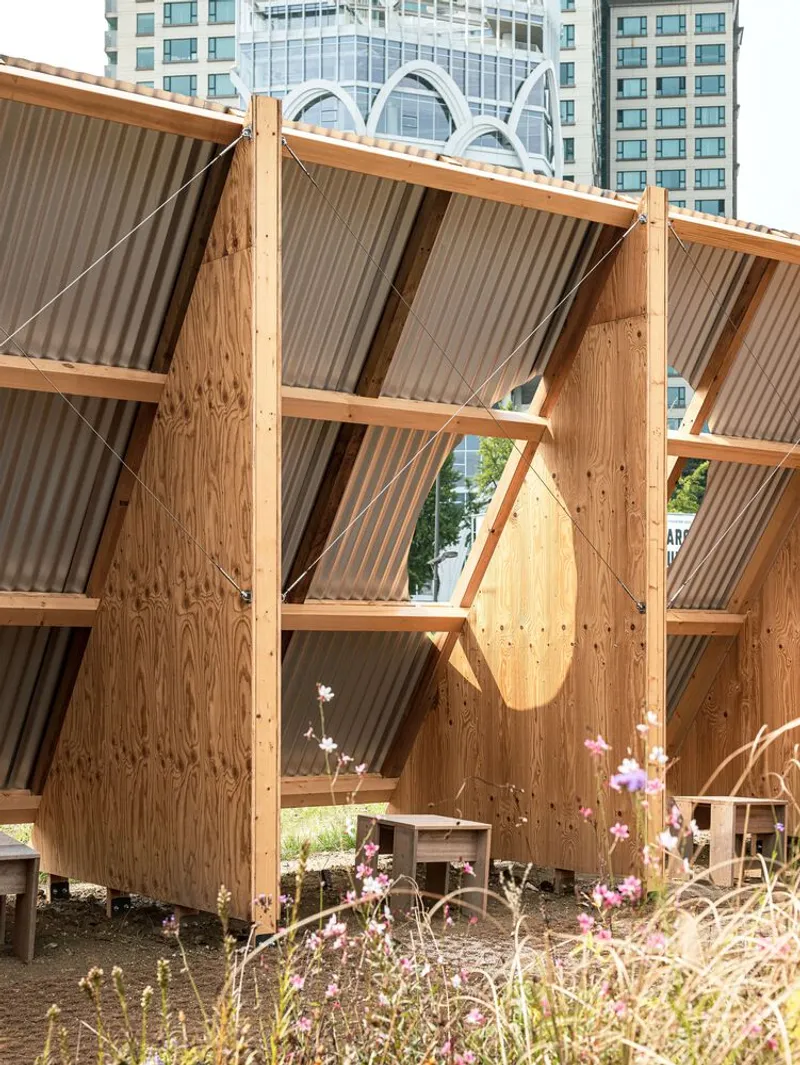
Sustainable Design: A Pavilion That Lives Beyond the Biennale
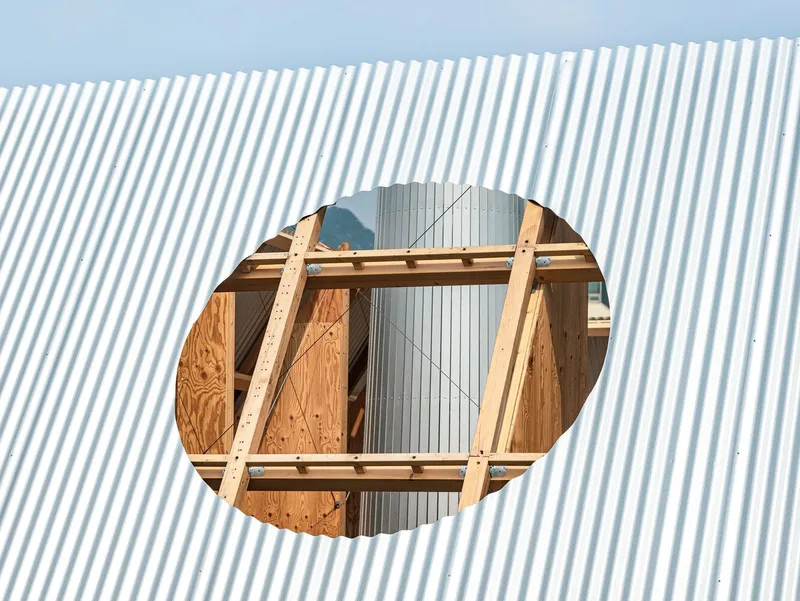
A defining aspect of the Outdoor Room Pavilion is its commitment to sustainability and circular construction. The project incorporates repurposed materials from a previous structure, the Faraway Pavilion, designed by the Seoul-based firm Diagonal Thoughts. The modular framework consists of reclaimed wooden elements and corrugated steel cladding, ensuring that the materials will be reconfigured and reused after the biennale ends.
At its core, the pavilion features a central circular garden with native plants and a steel chimney that responds to the wind, enhancing the sensory experience. This fusion of raw materials, landscape integration, and adaptive reuse aligns with contemporary eco-conscious architecture, reinforcing Seoul’s efforts toward a sustainable urban future.
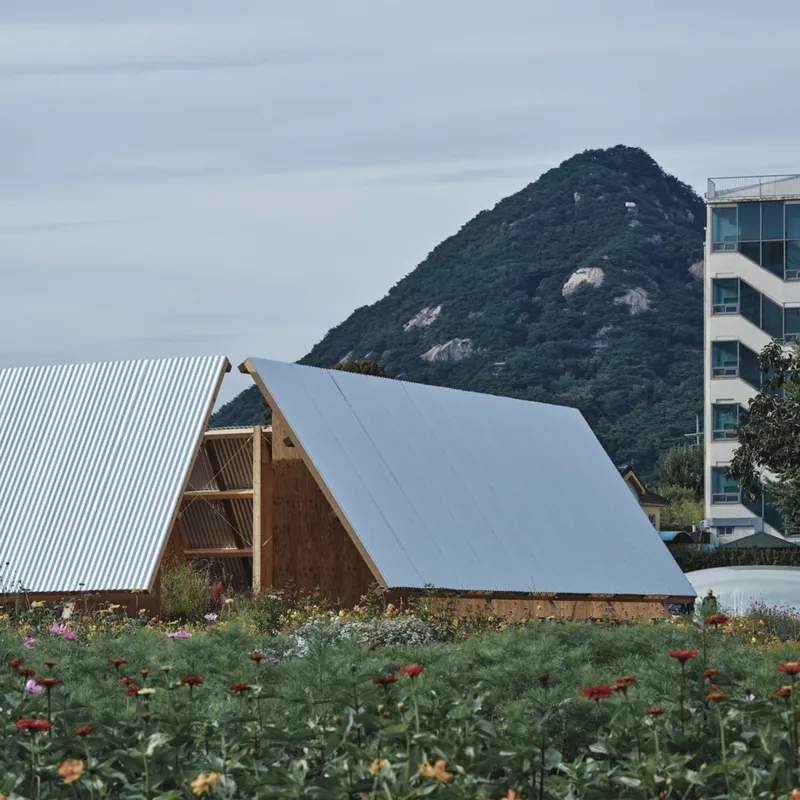
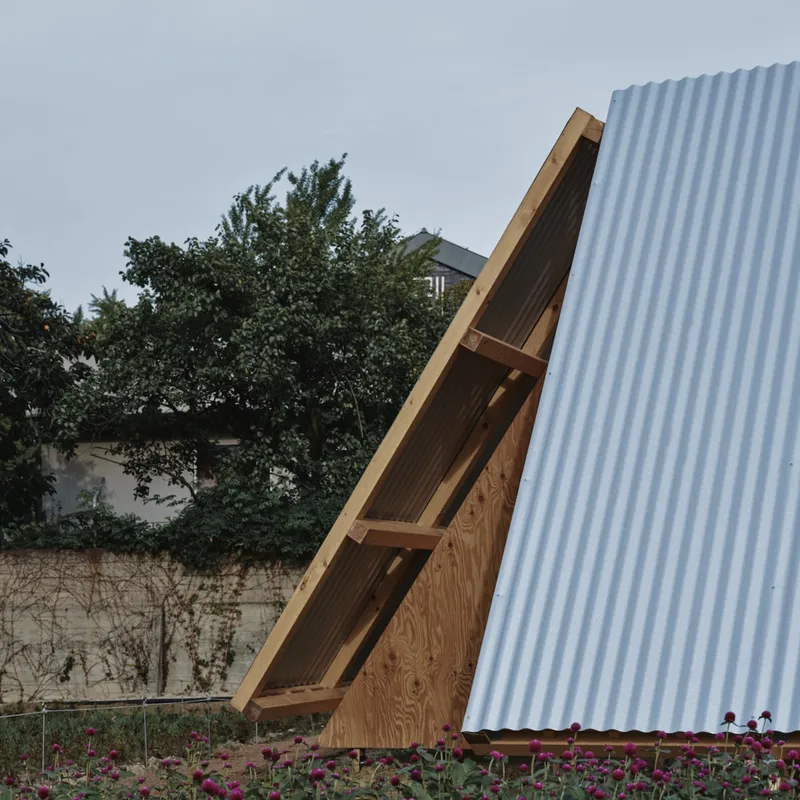
A Public Space for Reflection and Engagement
Strategically placed near the main entrance of Songhyeon-dong, the pavilion serves as both a landmark and a resting point. Its open-air design invites visitors to engage with the surrounding cityscape—offering framed views of Seoul’s mountain backdrop, sky, and urban skyline. The project encourages people to pause, observe, and reflect, transforming an otherwise transient urban space into a contemplative environment.
Funded through the Spanish Embassy in Seoul and supported by the PICE Mobility Grant from AC/E Acción Cultural Española, the Outdoor Room Pavilion is an exceptional example of cross-cultural architectural collaboration.
Exploring the Future of Temporary Architecture
As cities continue to evolve, installations like the Outdoor Room Pavilion challenge the boundaries between permanence and impermanence, nature and urbanity, memory and modernity. By seamlessly integrating sustainable design, cultural heritage, and public engagement, this project exemplifies how architecture can act as a bridge between history and the future.
All Photographs are works of Swan Park, Yongjoon Choi


Popular Articles
Popular articles from the community


The Ocean Hive: Sustainable Architecture for a Self-Sufficient Civilization at Sea
The Ocean Hive imagines sustainable architecture at sea, where modular habitats, algae, wave power and ocean waste sustain a growing colony.

Hill & Cross Opera: Sculptural Opera House Architecture Shaped by Tallinn’s Landscape and Identity
Hill & Cross Opera reimagines opera house architecture in Tallinn through its sculptural hill, civic plaza, glass wave and a luminous cross.

ALGAL REALM: A Bio-Integrated Lunar Habitat Design for Life Beyond Earth
ALGAL REALM reimagines lunar habitat design with algae-powered life support, 3D-printed regolith, and vertical living for a lunar future.

Little Red Riding Hood: Architectural Design as a Journey Through Fear, Light, and Storytelling
Little Red Riding Hood reimagines the fairy tale through architectural design shaped by fear, light, scale, memory, uncertainty, and choice.

Similar Reads
You might also enjoy these articles


Hodi-Mandai Geram
Project Function: Preservation and revitalization of the Intangible heritage and socio-spatial identity of the Hodi by Housing, Cultural Memory Center, Sacred Grove, landscape, local tourism economy


Olio Towers: A Mid-Rise for Performers That Fuses Housing, Rehearsal, and Stage
Located blocks from Houston's Theater District, this modular tower stacks living units around a central performance atrium.

Oasis: Modular Green Housing Carved into Dhaka's Urban Fabric
A shortlisted Plugin Housing entry reclaims unauthorized settlements in Dhaka with stepped concrete volumes, green roofs, and ventilation-driven design.

Black Hole: A Floating Megastructure for the Post-Physical Era
Emiliano Mazzarotto envisions a spherical, self-scaling arena where e-sports, digital hotels, and holographic stadiums replace traditional public space.

Explore Biennale Competitions
Discover active competitions in this discipline

Challenge to design a portable theatre

Challenge to design a portable music platform

Challenge to design an open learning module for the elderly

Challenge to reimagine the Iron Throne
Comments (0)
Please login or sign up to add comments
No comments yet. Be the first to comment!