

The Ponto C – Culture and Creativity By Galeria Gabinete
A contemporary cultural hub in Penafiel, reconnecting the city through landscape-integrated architecture, bold green expression, and diverse performance spaces.


The Ponto C – Culture and Creativity project marks a significant cultural and urban milestone for the city of Penafiel, Portugal. Designed by Galeria Gabinete and completed in 2024, the project goes far beyond the creation of a new auditorium or cultural facility. It acts as a catalyst for urban regeneration, redefining spatial relationships, circulation, and the city’s connection to its historic center.
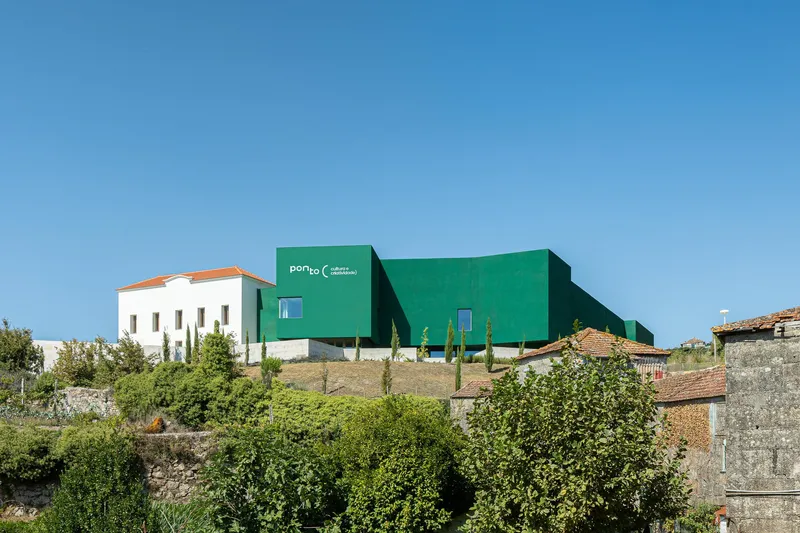
Strategically positioned to heal a long-perceived urban divide, Ponto C introduces a new southern entrance and establishes a strong physical and symbolic link between previously disconnected parts of the city. What was once considered the “back” of the urban fabric has been transformed into a carefully articulated front, now facing Praça de S. Martinho. This shift not only restructures movement patterns but also challenges the long-standing notion of Penafiel as “a city split in two,” offering instead a more cohesive and inclusive urban identity.

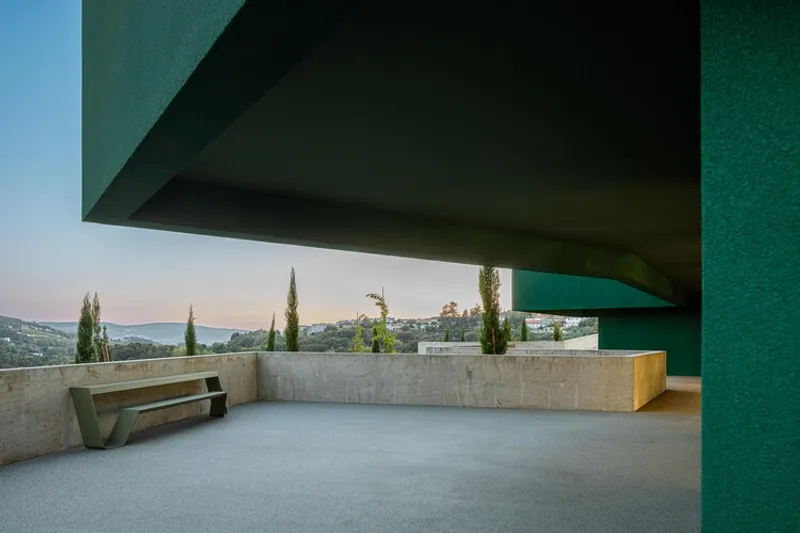
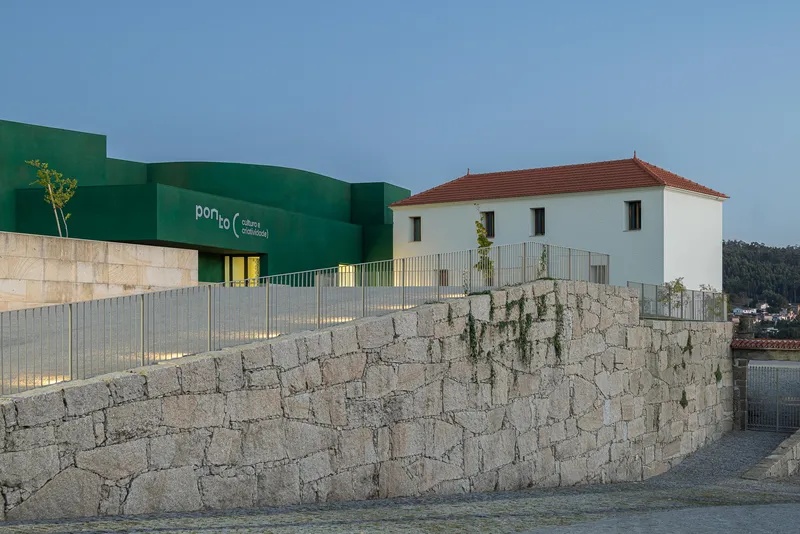
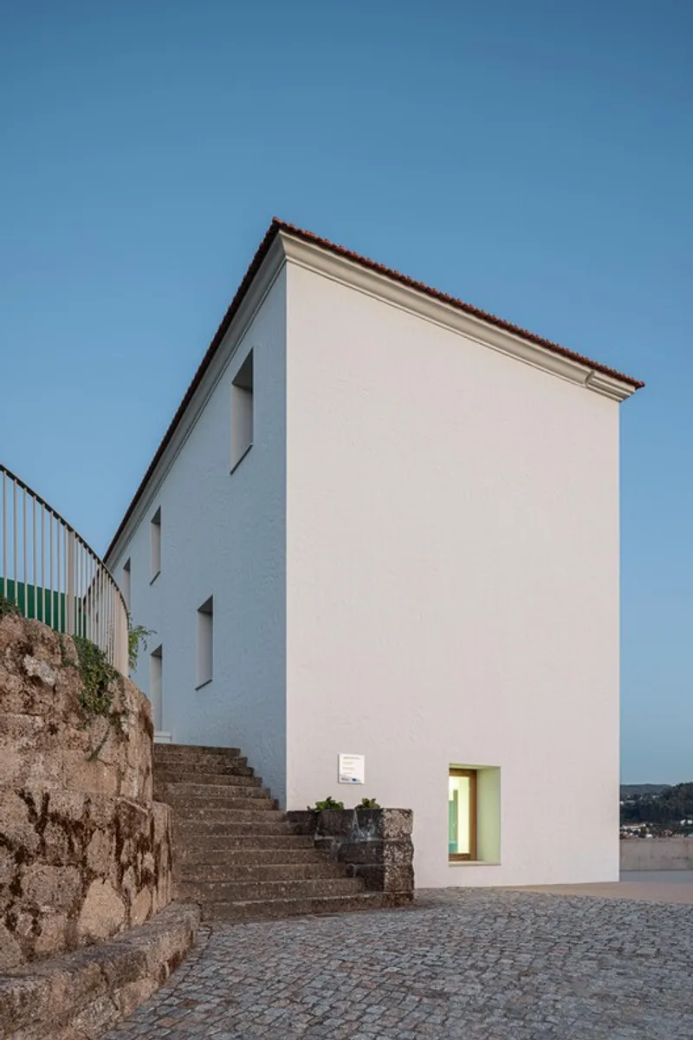
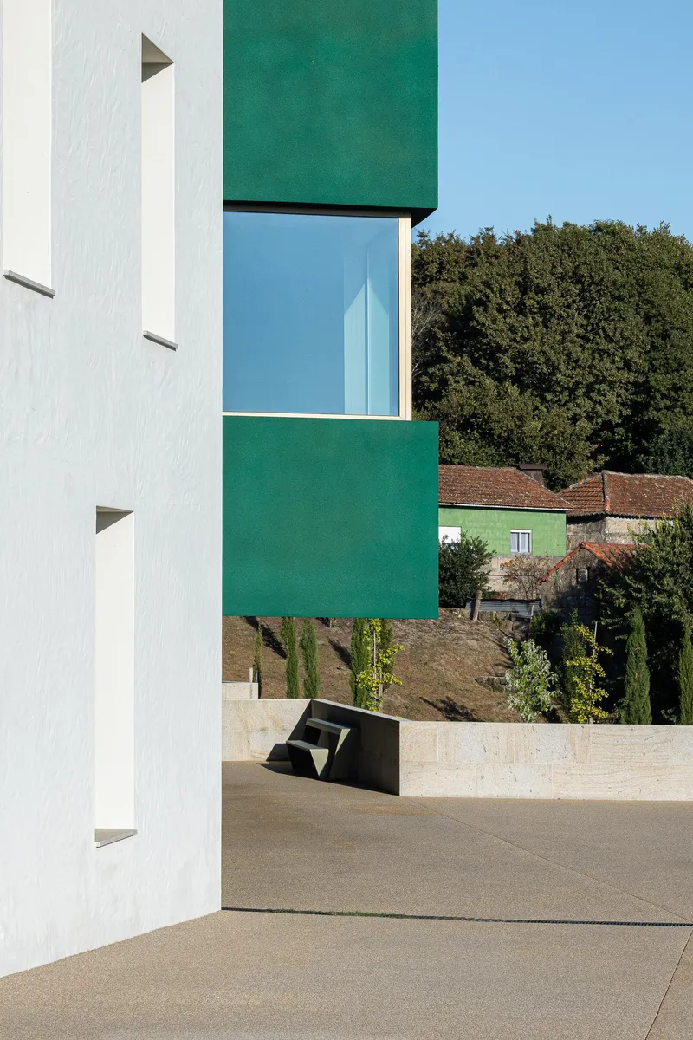
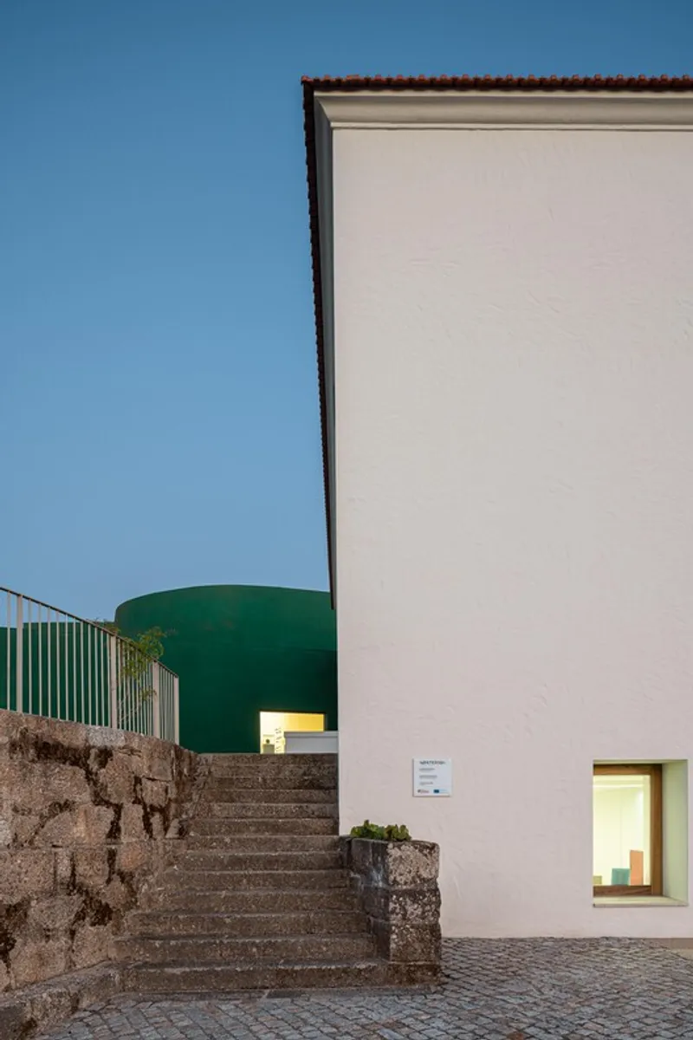
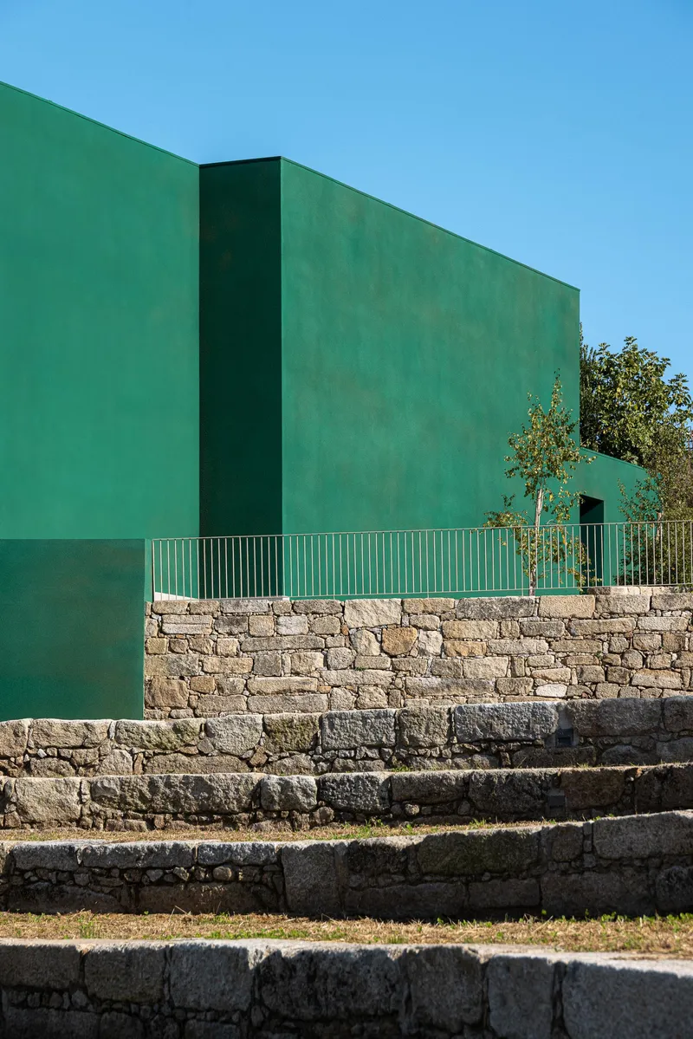
Architecturally, the building responds sensitively to its surroundings and topography. Despite its substantial volume, Ponto C subtly embeds itself within the landscape, partially concealed by planted greenery and magnolia trees. The existing structure was preserved and reinterpreted, allowing traces of the past to coexist with contemporary interventions. The most striking visual gesture is the building’s green exterior, a bold yet contextual choice intended to evolve over time as it gradually blends with the surrounding vegetation. The projected cork finish adds depth and texture, changing in appearance with light and viewpoint, reinforcing the building’s artistic and performative character.
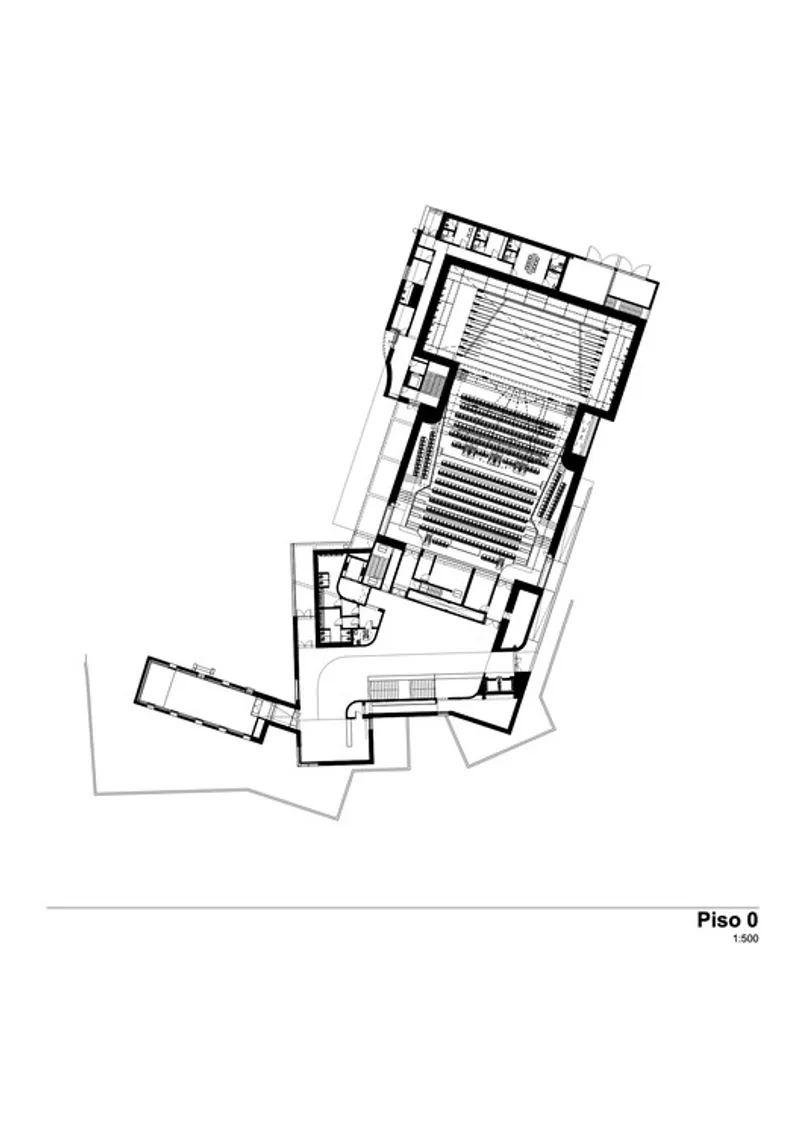
The program unfolds across four carefully organized levels, balancing public access, technical requirements, and operational efficiency. Level -2 functions as a fully technical zone dedicated to logistics, with loading and unloading areas that operate independently from public circulation. A dedicated freight elevator system connects all levels, ensuring seamless backstage operations without disrupting visitor flow.


Levels -1 and 0 form the public heart of the building. Level 0 serves as the main entrance, welcoming visitors into a generous foyer that houses the ticket office and provides direct access to the two primary venues: the main Auditorium and Casa da Caturra. Supporting spaces such as dressing rooms and a centralized security post are discreetly integrated at this level. Below, Level -1 expands the visitor experience with exhibition areas, a café, and access to the first tier of the auditorium. This level also opens directly to the garden, the outdoor auditorium, and pedestrian pathways connecting to the surrounding urban landscape, reinforcing the project’s strong relationship with public space.
Level 1 is entirely technical, offering direct access to the stage catwalk and supporting the functional demands of performances and events. This clear separation between public and technical areas ensures operational clarity while enhancing the overall user experience.
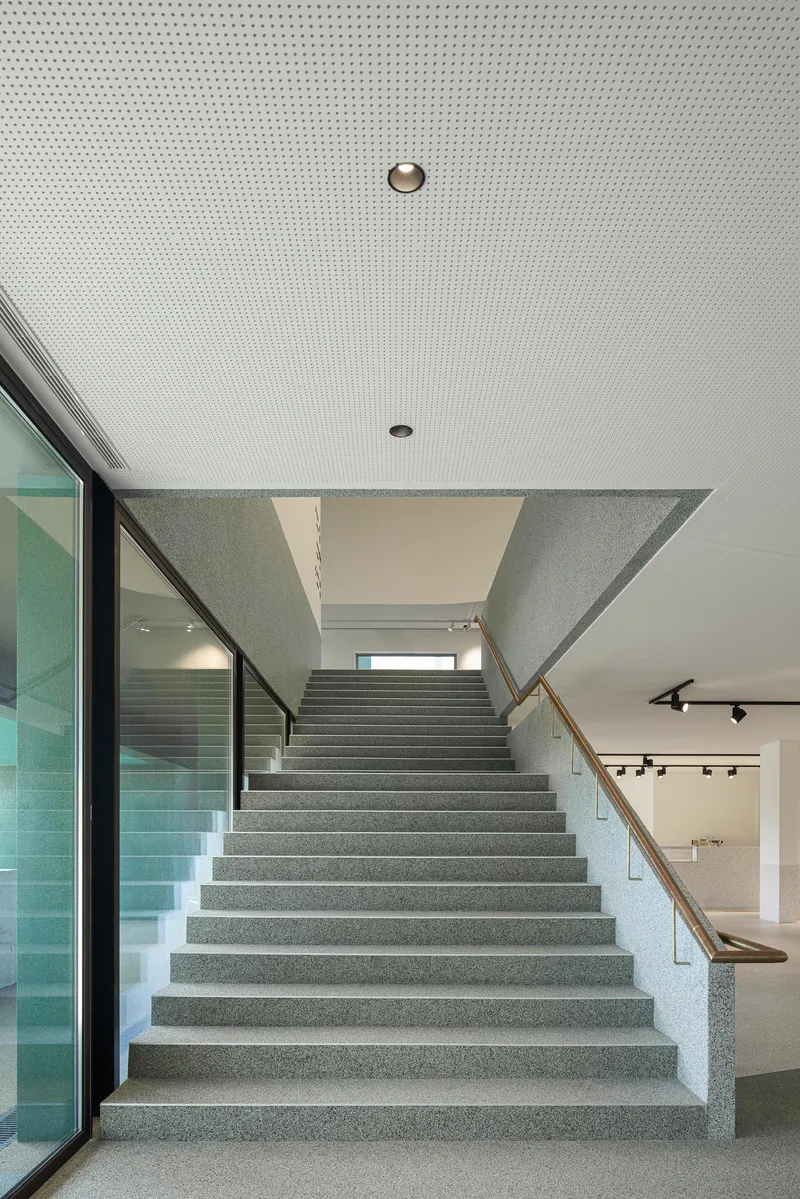


Interior atmospheres are carefully choreographed to contrast with the exterior’s natural integration. While the reception areas act as a welcoming extension of the public square—almost like a soft urban carpet guiding visitors inside—the auditorium adopts a more formal and intimate expression. Deep red tones envelop the space, creating warmth, focus, and anticipation, setting the stage for cultural performances and collective experiences.
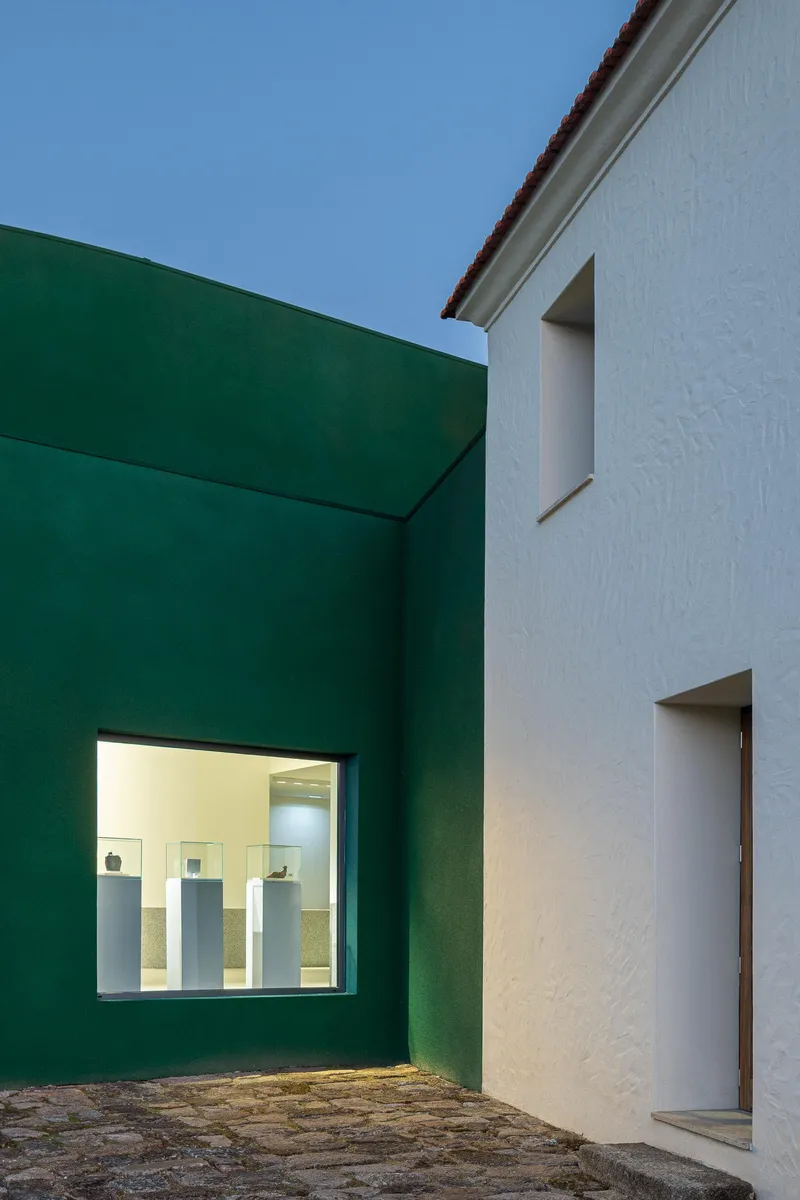

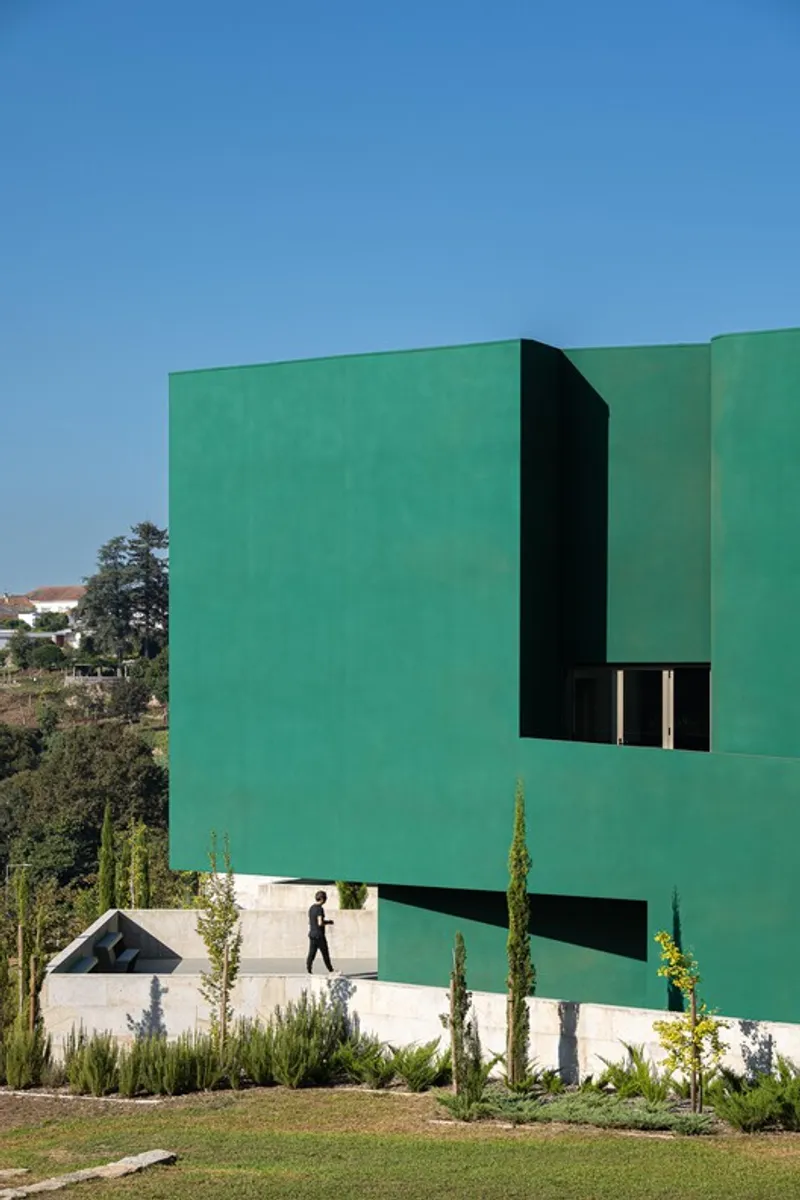
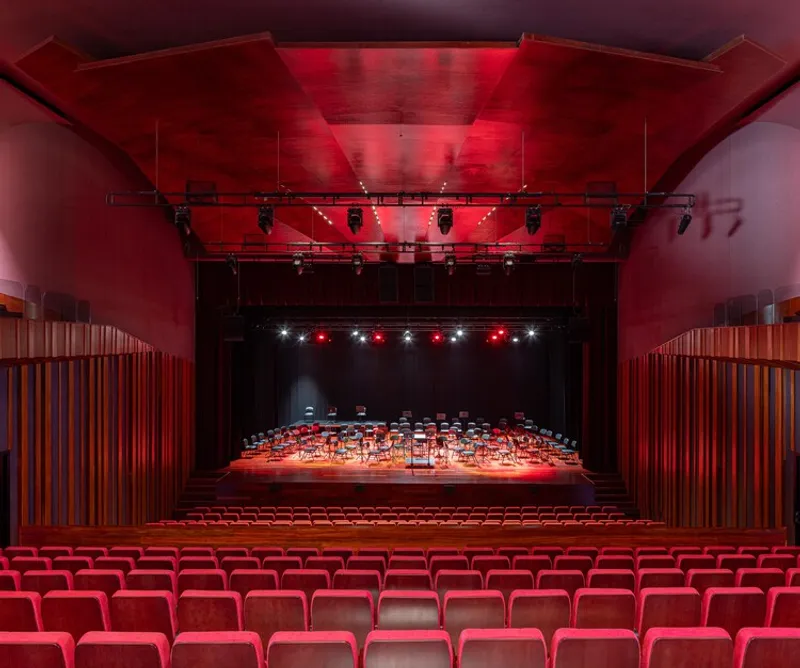
Ponto C – Culture and Creativity stands as a contemporary cultural landmark for Penafiel, blending architecture, landscape, and urban strategy. Through its thoughtful integration, expressive materiality, and multifunctional program, the project strengthens cultural infrastructure while reshaping the city’s identity. It demonstrates how architecture can simultaneously honor existing contexts, foster creativity, and actively contribute to urban transformation.
All the photographs are works of Ivo Tavares Studio


Popular Articles
Popular articles from the community


U.GA Architects Wraps an Oval Rooftop Pool in Curved Board-Formed Concrete on Busan's Jeollidan-gil
In Busan's Jeonpo-dong, a 454 m² mixed-use block stacks a neighborhood facility, guest rooms and an oval rooftop pool inside spiraling concrete walls.

Cube Design Draws an Ecological Corridor Between Two Shenzhen Hills with the Nankai Building
Beside Shenzhen's container docks, the Nankai Building pairs stacked balconies with a climbing green screen to connect two hillsides across its height.

Architekt Andreas Gruber Scatters 23 Dark Timber Chalets Across a South Tyrolean Forest Edge
In Molini di Tures, Amonti Chalets breaks a resort into a hamlet of gabled timber houses, with parking, storage and services pushed into the slope.

LT2A and OPEN Architectes Thread a Brick and Glass High School Through a Wooded Belgian Campus
In Braine-l'Alleud, a 3,000 m² wing for Collège Cardinal Mercier pairs pale brick with a glazed colonnade, deferring to a small chapel and a dense wood.

Similar Reads
You might also enjoy these articles


Hodi-Mandai Geram
Project Function: Preservation and revitalization of the Intangible heritage and socio-spatial identity of the Hodi by Housing, Cultural Memory Center, Sacred Grove, landscape, local tourism economy


Olio Towers: A Mid-Rise for Performers That Fuses Housing, Rehearsal, and Stage
Located blocks from Houston's Theater District, this modular tower stacks living units around a central performance atrium.

Oasis: Modular Green Housing Carved into Dhaka's Urban Fabric
A shortlisted Plugin Housing entry reclaims unauthorized settlements in Dhaka with stepped concrete volumes, green roofs, and ventilation-driven design.

Black Hole: A Floating Megastructure for the Post-Physical Era
Emiliano Mazzarotto envisions a spherical, self-scaling arena where e-sports, digital hotels, and holographic stadiums replace traditional public space.

Explore Cultural Architecture Competitions
Discover active competitions in this discipline

Challenge to reimagine the Iron Throne

Photograph architecture without architects

Illustrate the lost glory of Angkor Wat - Render Challenge

Bring back Drive In's
Comments (0)
Please login or sign up to add comments
No comments yet. Be the first to comment!