
The Showcase Architecture Design: A Fusion of Innovation and Urban Interaction
The Showcase by DPA Design Studio combines Parametricism and innovative materials to create a dynamic community hub in Ahmedabad.


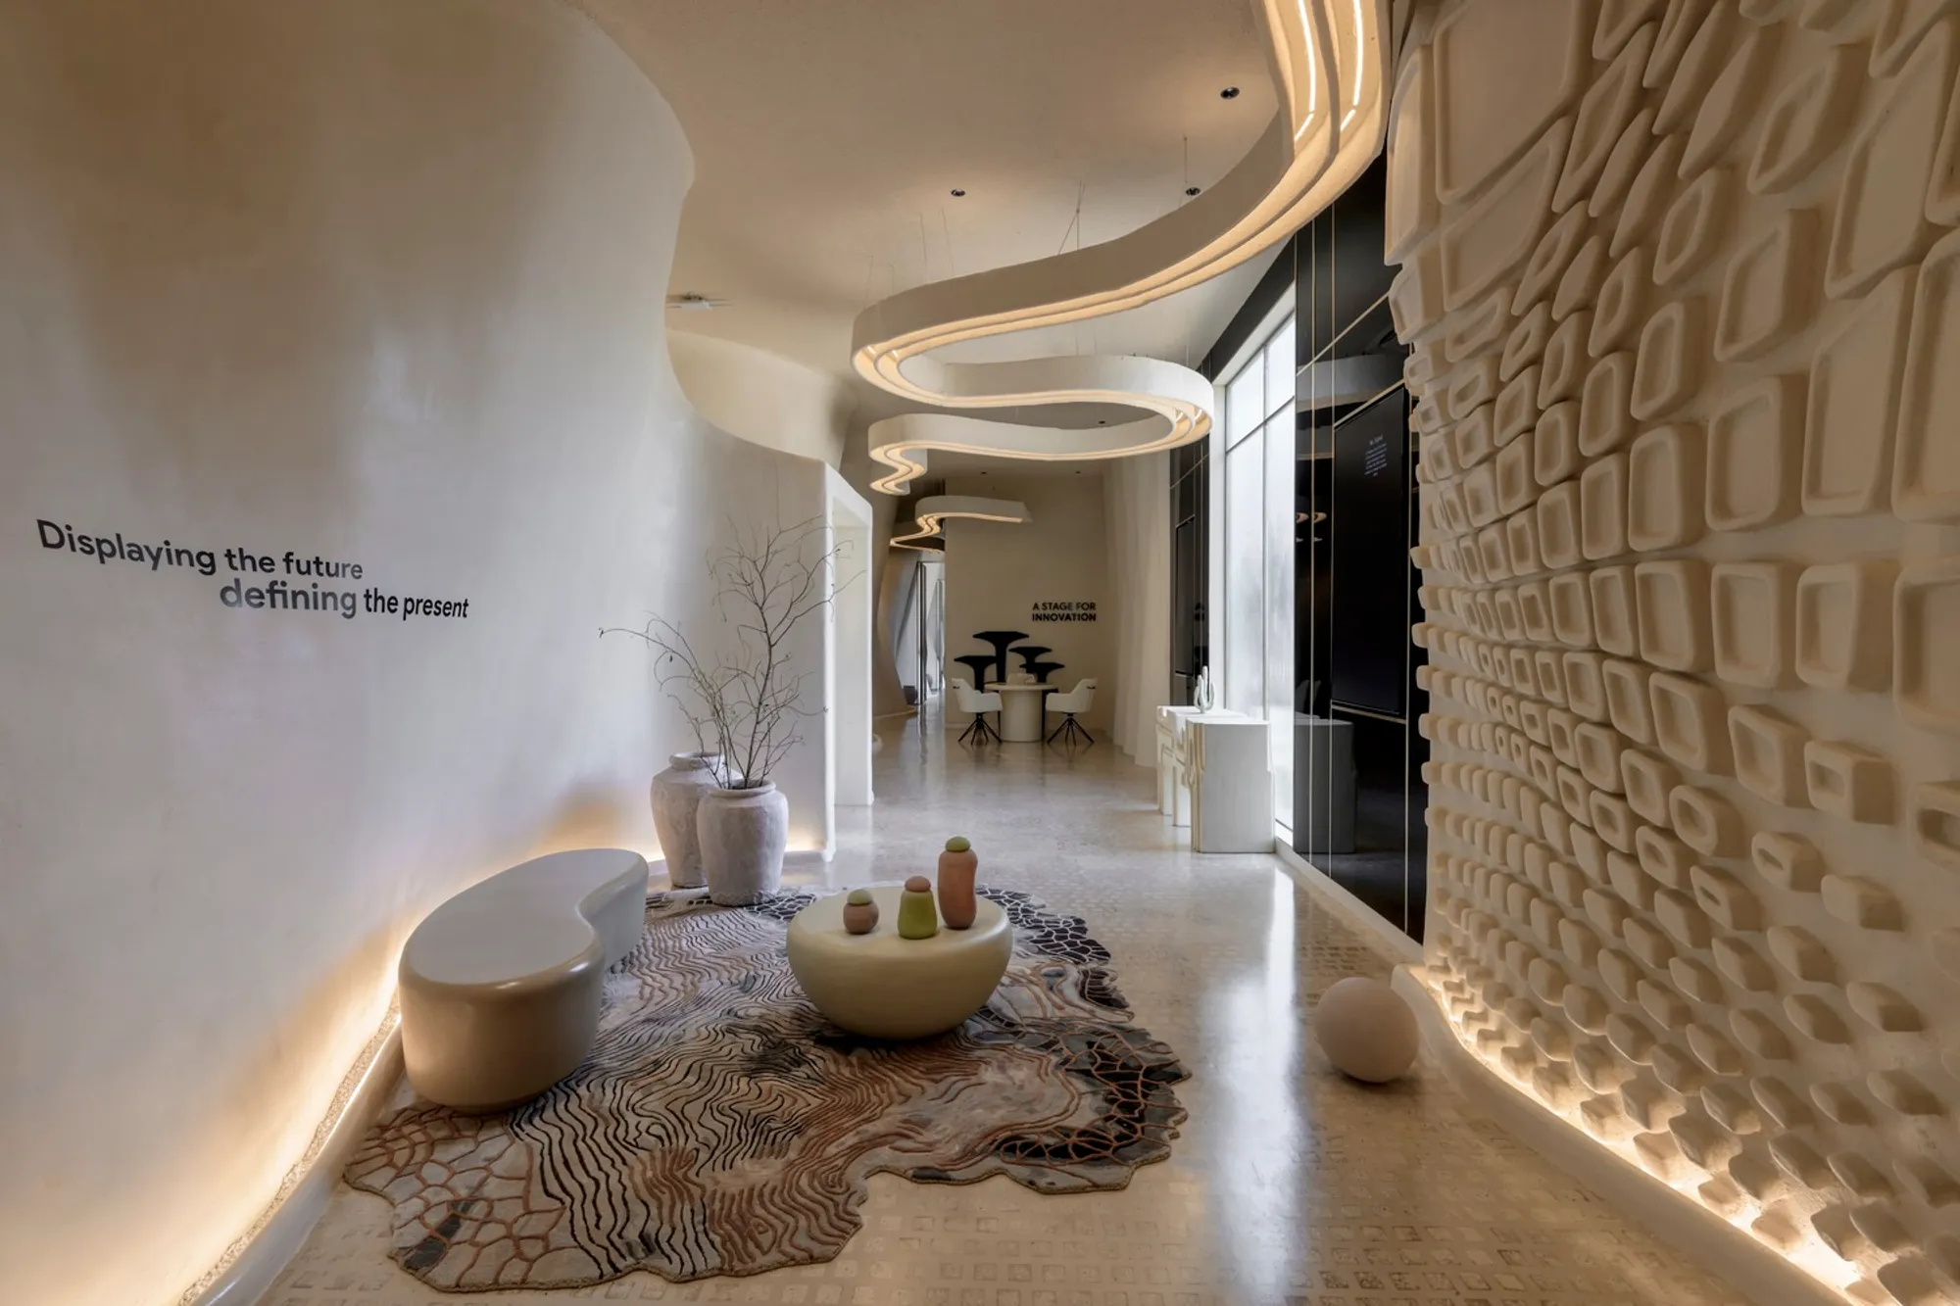
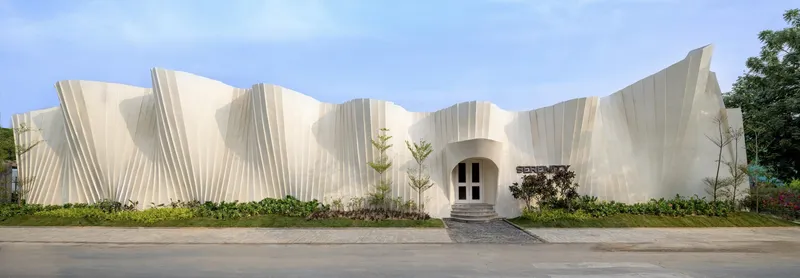
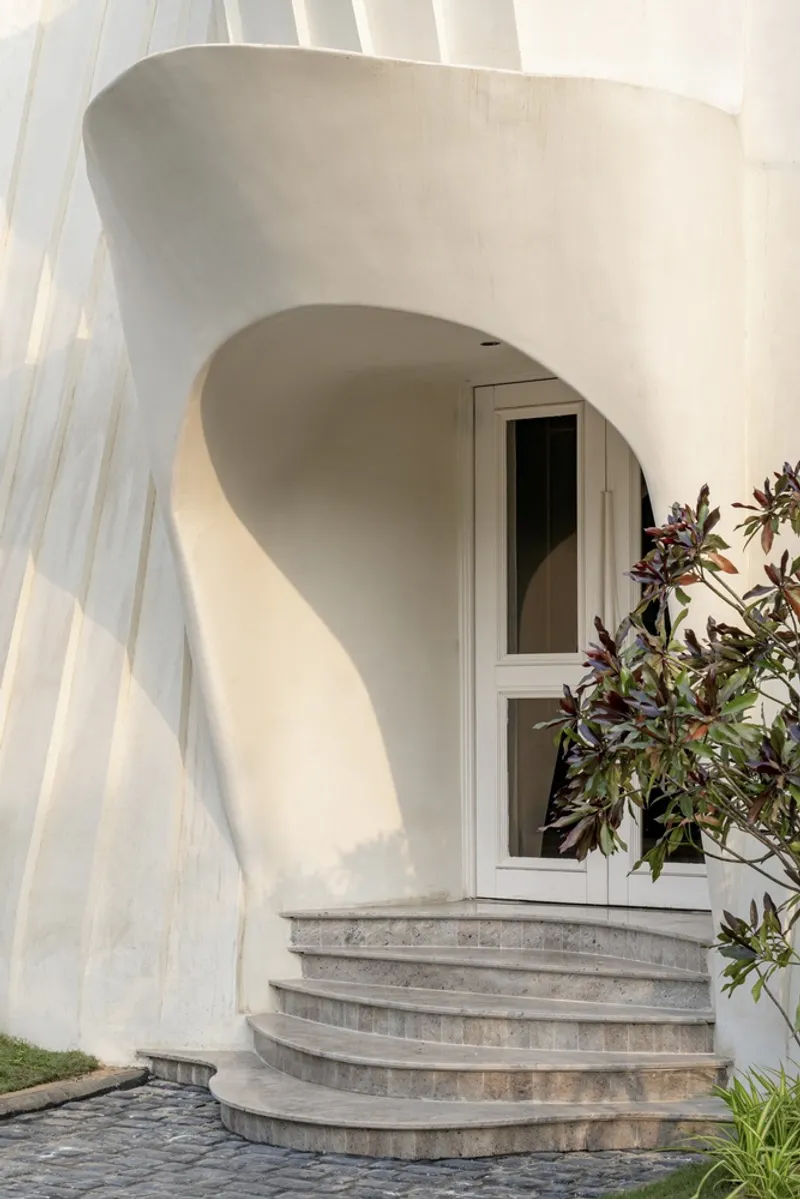
Designed by DPA Design Studio, The Showcase in Ahmedabad, India, stands as a testament to modern architectural innovation. Drawing inspiration from cell membrane FEFS technology, the project integrates commercial and communal spaces, creating a dynamic hub within the city’s urban fabric. With fluid designs rooted in Parametricism, The Showcase transcends traditional architectural boundaries, offering an engaging and immersive environment for both locals and visitors.
The Concept: Merging Structural Integrity with Environmental Harmony
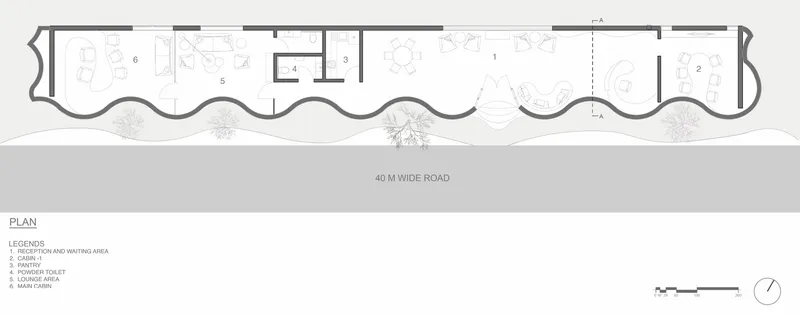
The Showcase embodies the essence of cellular interaction, with its architectural form mirroring the regulating function of a cell membrane. The design philosophy seamlessly integrates environmental interaction and structural integrity, harmonizing communal and commercial spaces into a cohesive ecosystem. This unique approach ensures that the building not only serves its functional purpose but also enriches the surrounding community.
Innovative Materials and Techniques
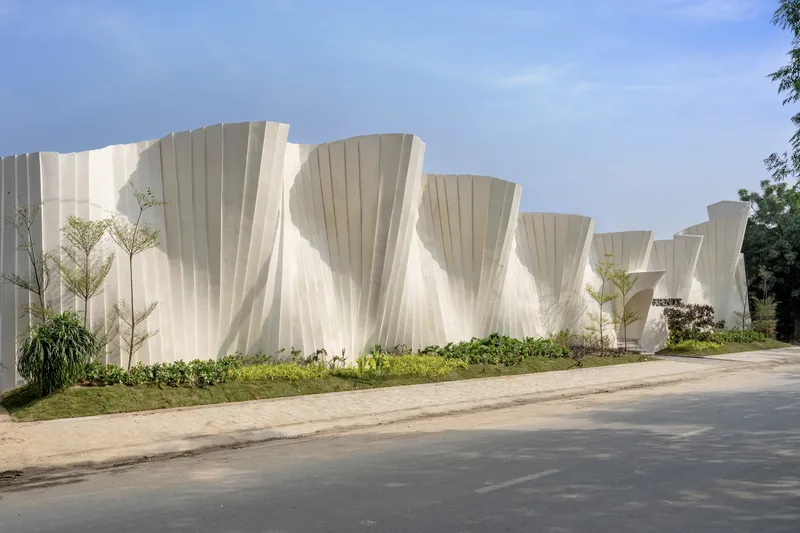
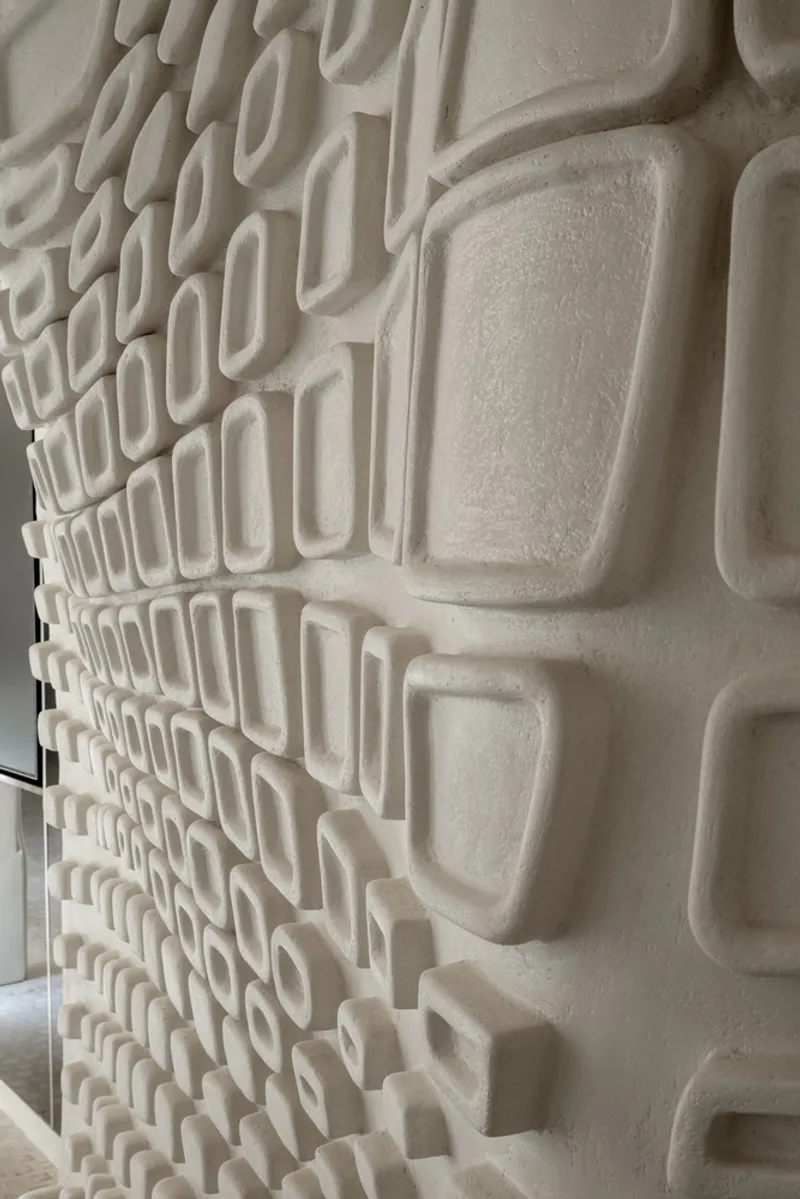
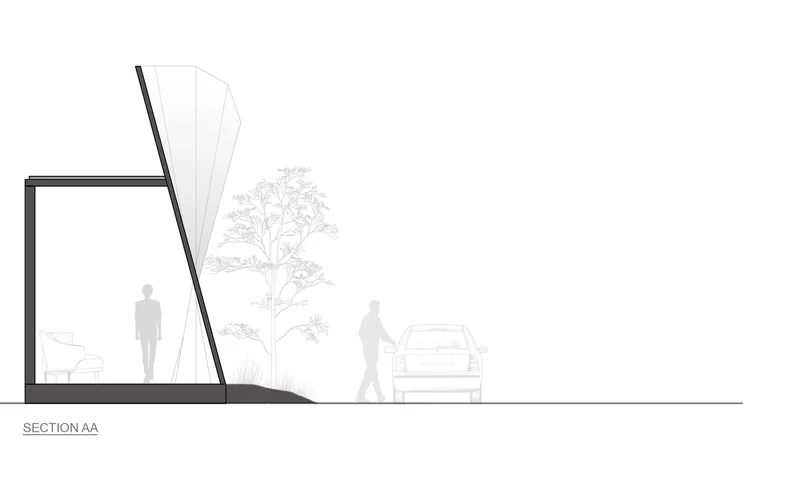
Central to The Showcase’s construction is the use of advanced materials and techniques. The facade utilizes the FlexStone Exterior Facade System, which combines a hyperboloid helical geometry with malleable foam concrete. This approach allows for fluid forms, elevational variations, and a striking aesthetic presence.
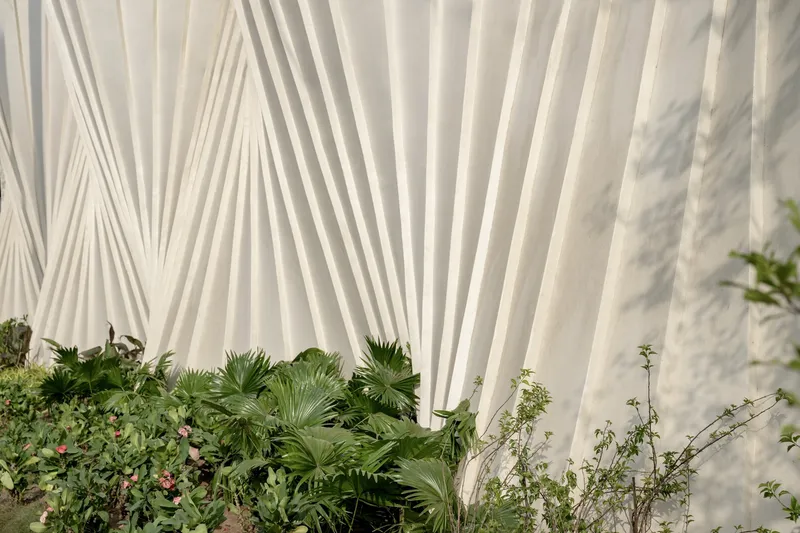
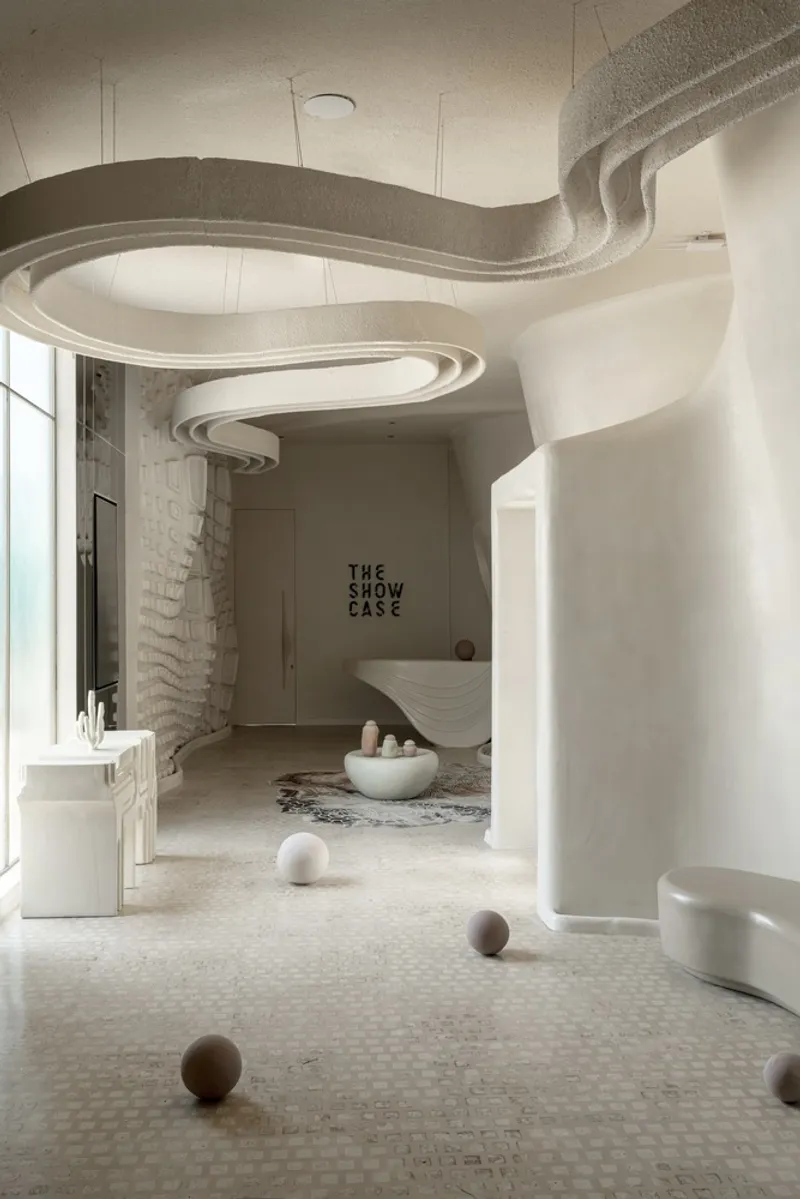
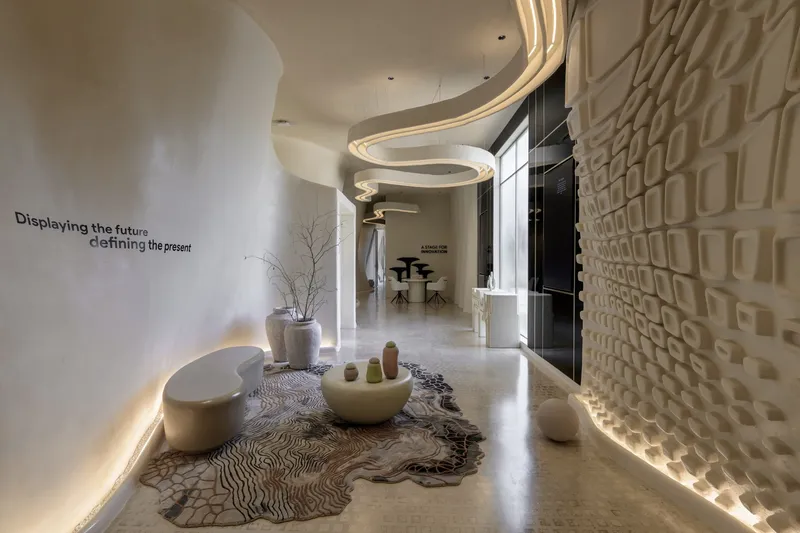
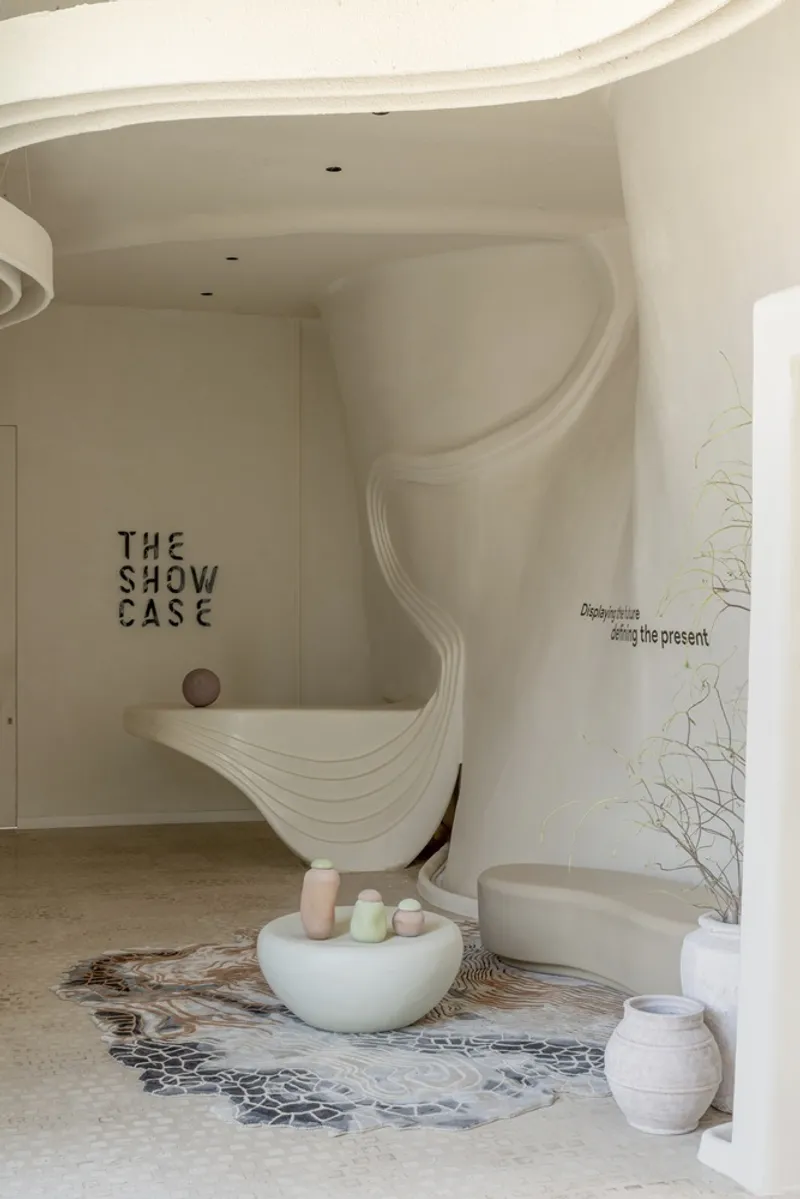
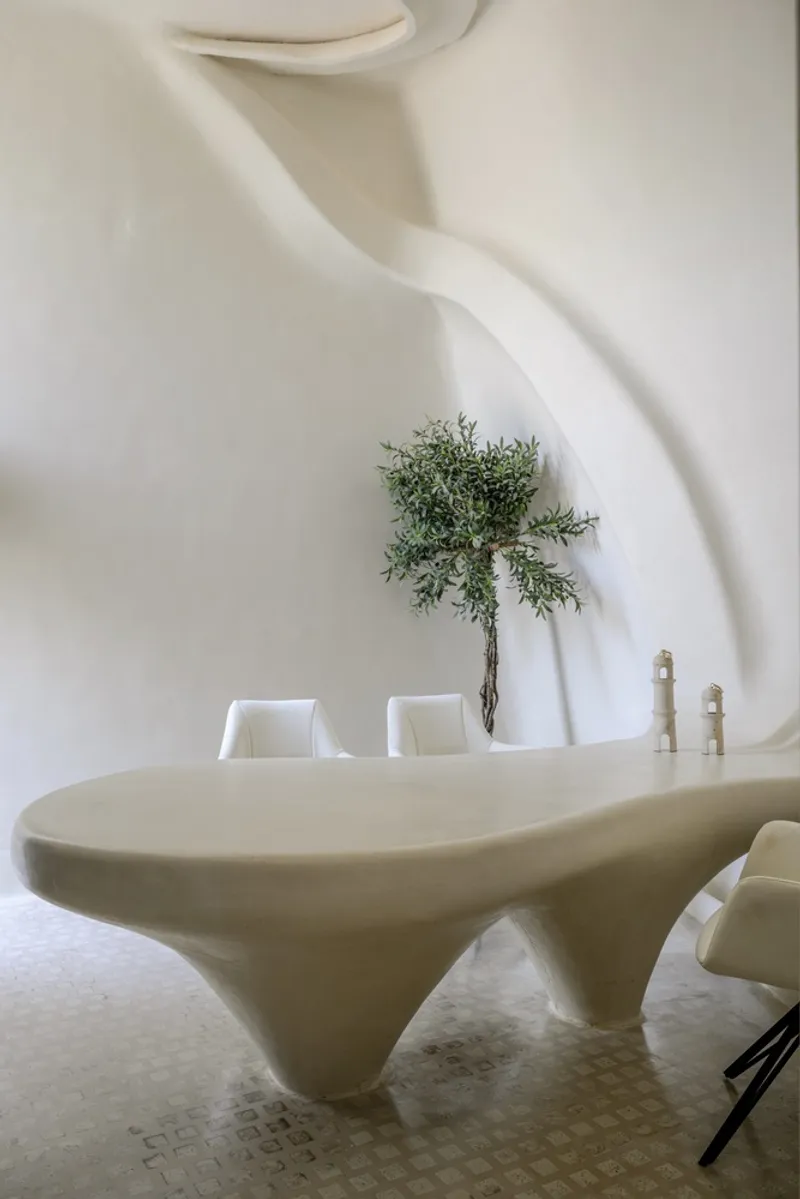
The internal tensile members and fixed furniture projections were carefully designed to align with the hyperboloid structure, ensuring cohesion between the building’s interior and exterior. The flooring integrates UHPC jointless terrazzo for interior areas and paver blocks for exterior pathways, combining durability with visual appeal.
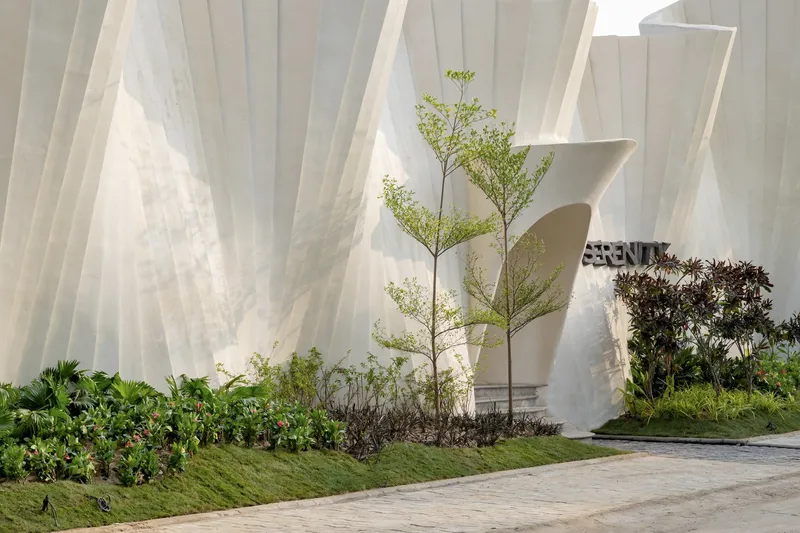
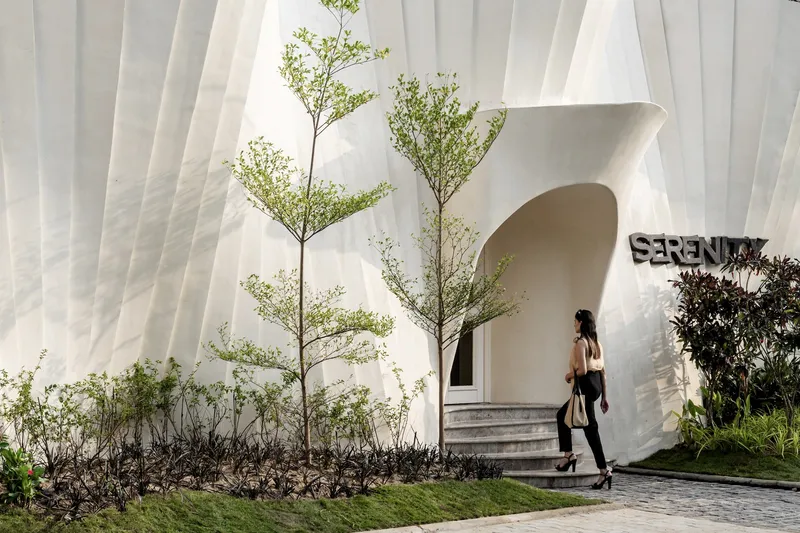
The projected hung canopy is a masterstroke, where two distinct shapes converge to enhance the structural design. This canopy serves both as a functional element and a visual highlight, emphasizing the innovative spirit of the project.
Parametricism and Geometric Symphony
Parametric design principles underpin The Showcase’s architectural identity, blending fluid forms with dynamic geometries. The helical open hyperboloid facade exemplifies this approach, offering a harmonious geometric rhythm. The interplay between the facade and interior spaces ensures a continuous visual and spatial experience, immersing visitors in the building's architectural language.
A Hub for Community and Commerce
The Showcase is more than a retail space; it is a community hub designed to foster cultural exchange and interaction. The curated retail offerings are complemented by an engaging atmosphere, making it a destination for locals and visitors alike. The space encourages exploration, with each corner revealing new perspectives and details.
Enhancing Urban Connectivity
Located in Ahmedabad, The Showcase contributes to the city’s urban landscape by acting as a vibrant focal point. Its innovative design and welcoming environment create opportunities for interaction, cultural exchange, and community building. The Showcase exemplifies how architecture can positively impact urban life, bridging the gap between functionality and social engagement.
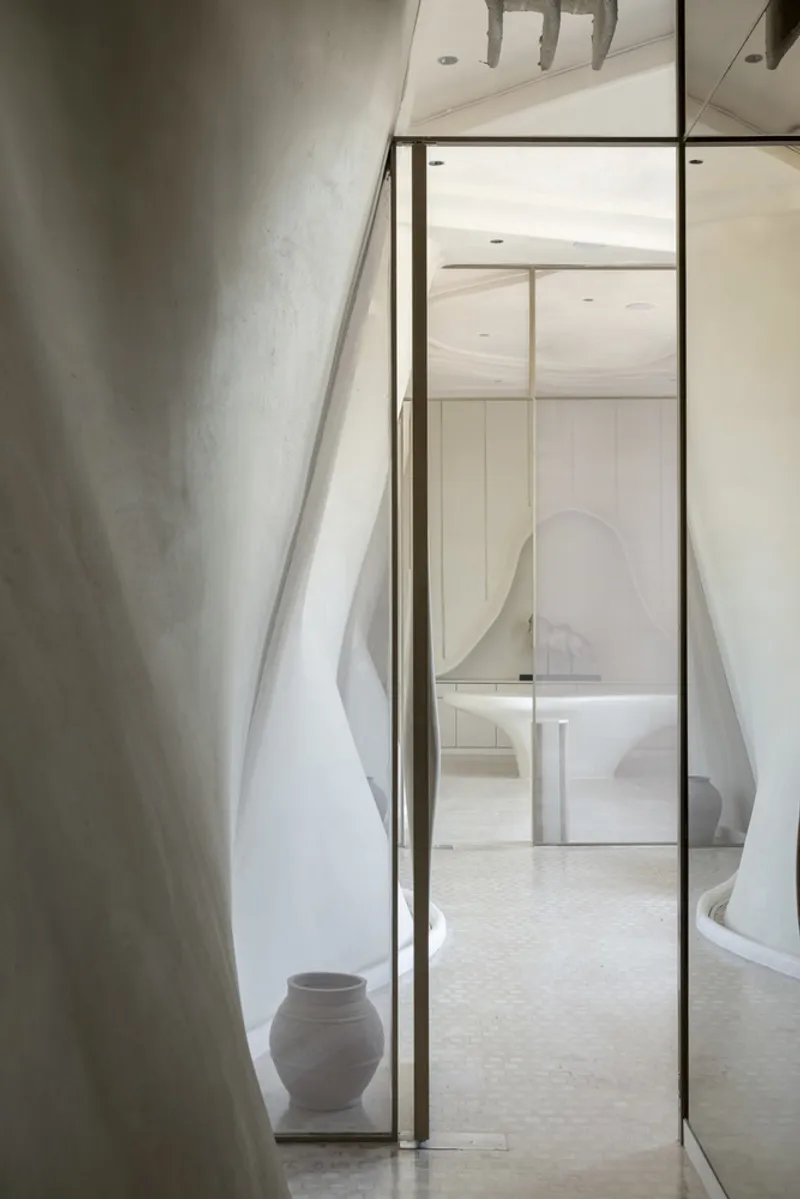
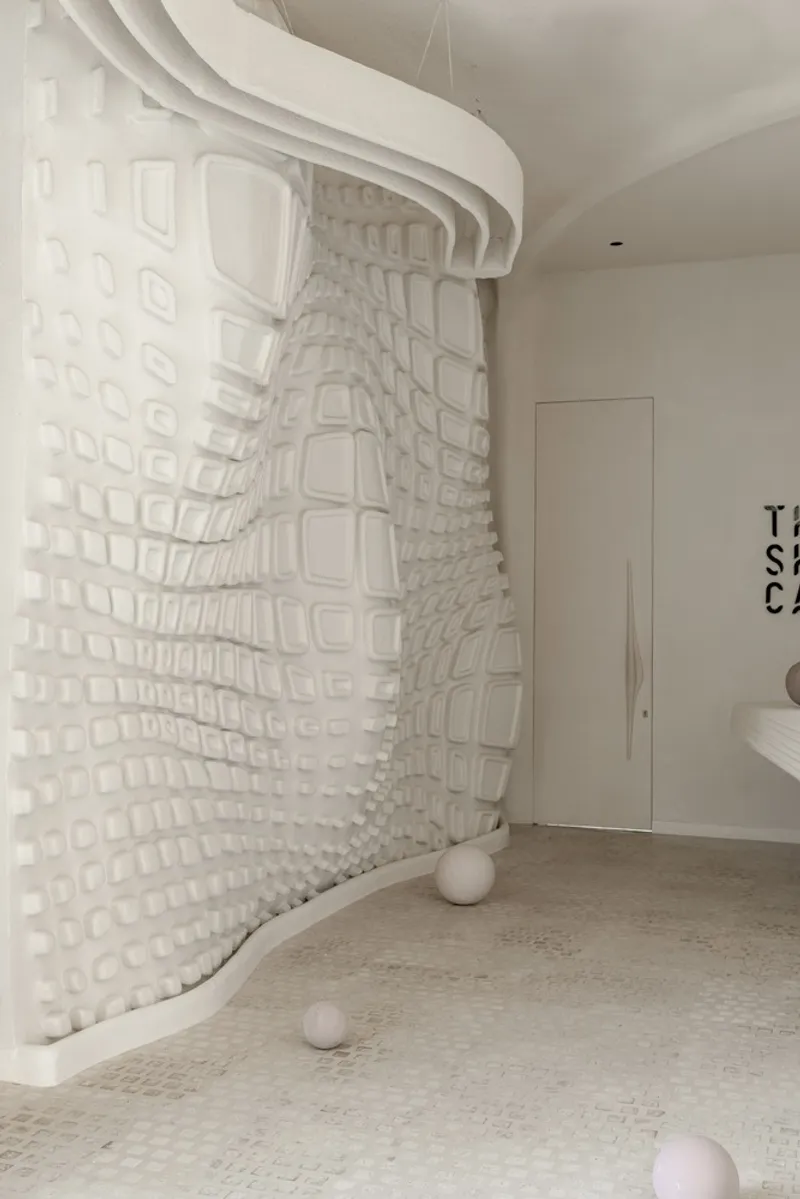
DPA Design Studio’s The Showcase redefines architectural design with its innovative use of materials, Parametricism, and community-centric philosophy. It is a bold and forward-thinking addition to Ahmedabad’s architectural landscape, demonstrating how modern design can seamlessly integrate with urban environments to create spaces that inspire, engage, and connect.
All Photographs are work of Vinay Panjwani




Popular Articles
Popular articles from the community


Hill & Cross Opera: Sculptural Opera House Architecture Shaped by Tallinn’s Landscape and Identity
Hill & Cross Opera reimagines opera house architecture in Tallinn through its sculptural hill, civic plaza, glass wave and a luminous cross.

The Earth Pod: 3D Printed Homes for Resilient Refugee Communities
The Earth Pod reimagines refugee housing through 3D printed homes made from clay, combining resilience, self-sufficiency, and rapid shelter.

Play: Fragments of Their World
Familiar architecture becomes modular playground design, creating safe spaces where displaced children can learn, connect, imagine and play.

Lunar Spiral: Space Architecture Shaped by the Mathematics of the Universe
Lunar Spiral reimagines space architecture through Fibonacci geometry, lunar regolith, levitating habitats, and self-sustaining Moon living.


Similar Reads
You might also enjoy these articles


Hodi-Mandai Geram
Project Function: Preservation and revitalization of the Intangible heritage and socio-spatial identity of the Hodi by Housing, Cultural Memory Center, Sacred Grove, landscape, local tourism economy


Olio Towers: A Mid-Rise for Performers That Fuses Housing, Rehearsal, and Stage
Located blocks from Houston's Theater District, this modular tower stacks living units around a central performance atrium.

Oasis: Modular Green Housing Carved into Dhaka's Urban Fabric
A shortlisted Plugin Housing entry reclaims unauthorized settlements in Dhaka with stepped concrete volumes, green roofs, and ventilation-driven design.

Black Hole: A Floating Megastructure for the Post-Physical Era
Emiliano Mazzarotto envisions a spherical, self-scaling arena where e-sports, digital hotels, and holographic stadiums replace traditional public space.


Explore Architectural Promenade Competitions
Discover active competitions in this discipline



Challenge to reimagine the Iron Throne


Photograph architecture without architects


Illustrate the lost glory of Angkor Wat - Render Challenge


Design challenge to reuse E-waste
Comments (0)
Please login or sign up to add comments
No comments yet. Be the first to comment!