

The Sierra Alternative Housing: Transforming Transitional Living in Lancaster, California
The Sierra Alternative Housing transforms a desert motel into vibrant transitional homes, offering 38 units, community spaces, sustainability, and social support.


Nestled in the high desert of Antelope Valley, California, The Sierra Alternative Housing redefines transitional living for families experiencing homelessness. Designed by award-winning emergency housing specialists Kadre Architects and built by FORD E.C., this innovative 4-acre campus offers 38 self-contained housing units in collaboration with Hope the Mission, the nation’s largest rescue shelter organization. Opening its doors on March 1, 2024, The Sierra represents a bold new model for converting existing motel properties into safe, vibrant, and community-focused transitional housing in rural settings.
The project transforms a once-neglected, motel-style property along Sierra Highway: formerly the Sands and Tropic motels: into a colorful, uplifting campus that balances social housing, sustainability, and community engagement. The Sierra combines functional living spaces with social and recreational amenities to cultivate a sense of belonging and empowerment for residents.

A Holistic Approach to Community Design
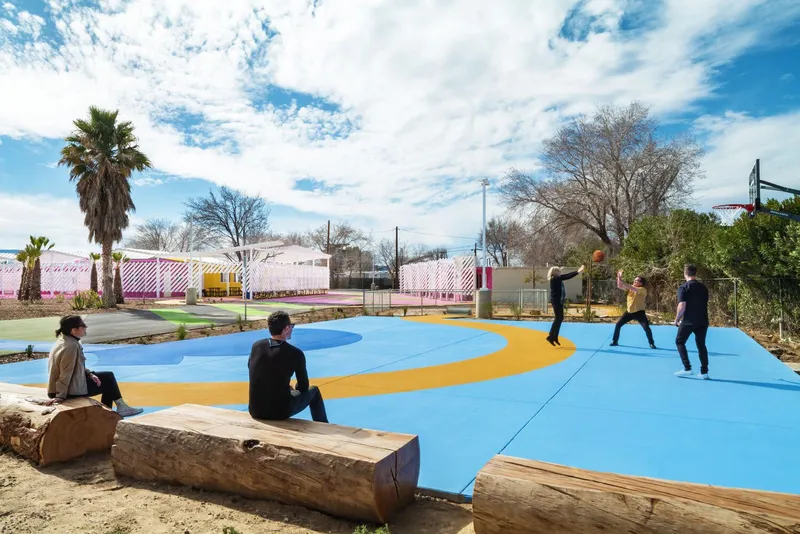
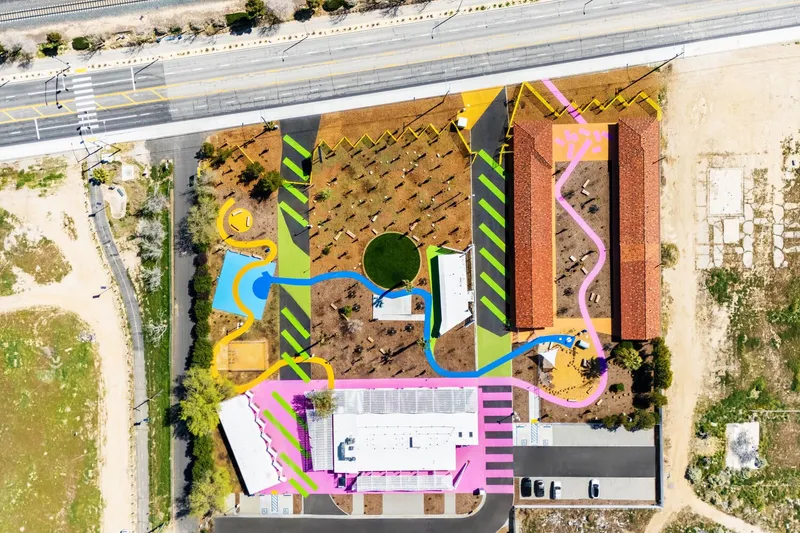
The Sierra campus includes 38 self-contained units, a commercial kitchen providing three hot meals daily, children’s play areas, a performance stage, a chicken coop, a basketball court, and exercise facilities. Multiple social spaces throughout the property are designed for gatherings, workshops, and community events, fostering connection and resilience. On-site case management offices act as a central navigation hub, while a forthcoming pre-school will provide families with essential educational and workforce reentry support.
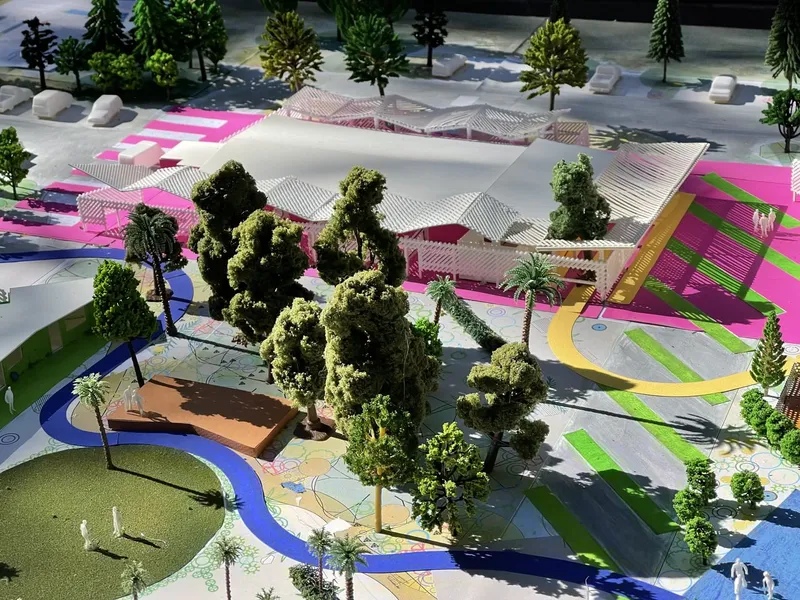
Kadre Architects’ signature modernist color accents and graphic design approach bring vibrancy and cohesion to the campus. Each unit features a newly added solar porch, expanding the interior living space while creating dynamic light and shadow patterns against the bright, playful facades. These porches not only double the livable area but also redefine the campus’s relationship with the desert landscape, creating a welcoming and uplifting environment for residents.
Overcoming Design Challenges in the Desert
The Sierra project presented unique challenges due to its desert location. The initial site lacked a sewer system, requiring significant infrastructure investment. Kadre Architects addressed constraints with low-cost, high-impact design strategies, including vibrant color palettes, graphic treatments, and landscape interventions to mitigate heat, maximize green space, and unify disparate architectural forms.
Previously asphalted areas were transformed into permeable, verdant grounds featuring shade trees, a vegetable garden, and vibrant meandering pathways inspired by Brice Marden’s Propitious Garden paintings. Even the fire road was upgraded with high-albedo, colorful paint to reduce heat absorption. These interventions not only improve sustainability but also create a park-like atmosphere that enhances both visual appeal and environmental performance.


Social Impact and Community Transformation
The Sierra Alternative Housing elevates both the quality of life for residents and the surrounding Lancaster community. By eliminating remnants of a crime-ridden, outdated motel property, the campus introduces safety, dignity, and visual uplift to the neighborhood. The project’s success has paved the way for four additional developments in the area, collectively aiming to revitalize the local corridor along Sierra Highway.
Kadre Architects emphasizes the importance of place, color, and community in human psychology, stating, “The spirit of the place is so important to our psyches; we took it as our mission to not only provide housing but to instill dignity through vibrant colors, playful structures, meditative landscapes, and pathways that meander throughout the site. We hope that the resulting recuperative feeling will serve future residents well in their journey out of homelessness.”


The Sierra joins Kadre’s portfolio of Project Homekey conversions, including The Alvarado in Los Angeles and The Woodlands in Woodland Hills, demonstrating the firm’s continued leadership in transforming emergency housing into dignified, resilient, and community-focused environments.

All photographs are works of Paul Vu, Kadre Architects


Popular Articles
Popular articles from the community


Extended Shell: Retrofitting Kolkata's Balconies as Living Urban Thresholds
A modular retrofit system recovers the social and environmental intelligence of Kolkata's historic verandas for contemporary Park Street residents.

Cloaked Colonization: A Mobile Underwater Habitat That Moves Like a Fish
Micah Abaya's shortlisted EHC Pacific entry reimagines ocean settlement as a dispersed network of self-sustaining architectural organisms.

Faces of the Soviet Avant-Garde: Turning Moscow's Street Names into an Open-Air Museum
A network of sculptural installations across a Moscow residential district transforms forgotten architect names into spatial encounters with cultural memor

The Amber Palace Opera: A Geological Fiction Surfaces on Tallinn's Baltic Waterfront
Pierre Brillard reimagines a Baltic legend as a public landscape, opera house, and waterfront promenade rooted in Tallinn's coastal identity.

Similar Reads
You might also enjoy these articles


Hodi-Mandai Geram
Project Function: Preservation and revitalization of the Intangible heritage and socio-spatial identity of the Hodi by Housing, Cultural Memory Center, Sacred Grove, landscape, local tourism economy


Olio Towers: A Mid-Rise for Performers That Fuses Housing, Rehearsal, and Stage
Located blocks from Houston's Theater District, this modular tower stacks living units around a central performance atrium.

Oasis: Modular Green Housing Carved into Dhaka's Urban Fabric
A shortlisted Plugin Housing entry reclaims unauthorized settlements in Dhaka with stepped concrete volumes, green roofs, and ventilation-driven design.

Black Hole: A Floating Megastructure for the Post-Physical Era
Emiliano Mazzarotto envisions a spherical, self-scaling arena where e-sports, digital hotels, and holographic stadiums replace traditional public space.

Explore Community Housing Competitions
Discover active competitions in this discipline

Challenge to reimagine the Iron Throne

Photograph architecture without architects

Illustrate the lost glory of Angkor Wat - Render Challenge

Design challenge to reuse E-waste
Comments (0)
Please login or sign up to add comments
No comments yet. Be the first to comment!