

The Unlocking Bridge: A Kinetic Crossing That Never Stops Serving
A swinging arm mechanism reimagines the movable bridge as a continuous public space between Gammelholm and Christiania in Copenhagen.


Most movable bridges treat pedestrians as an afterthought: you stop, you wait, a vessel passes, you continue. The Unlocking Bridge refuses that logic entirely. By deploying a swinging arm mechanism that redirects rather than interrupts foot and cycle traffic, the design ensures that the bridge always functions as a bridge, even when it moves. When the arm opens, users cross the harbor directly. When it closes, it pivots into a shortcut through the bay edge of Christiania. There is no dead time, no standing at a railing watching a hull crawl past.
Designed by Alicja Maculewicz and Emilia Dzięgelewska, the project received an Honorable Mention in The City Link competition. Sited between Gammelholm and Christiania in Copenhagen, the proposal responds to a waterfront landscape defined by historic harbor life and the oxidized copper rooftops of landmarks like the nearby Knippelsbro towers. Rather than competing with that context, the bridge absorbs it, using copper cladding on its own vertical tower to establish a material dialogue with the city's skyline.
A Copper Tower Anchoring the Waterfront
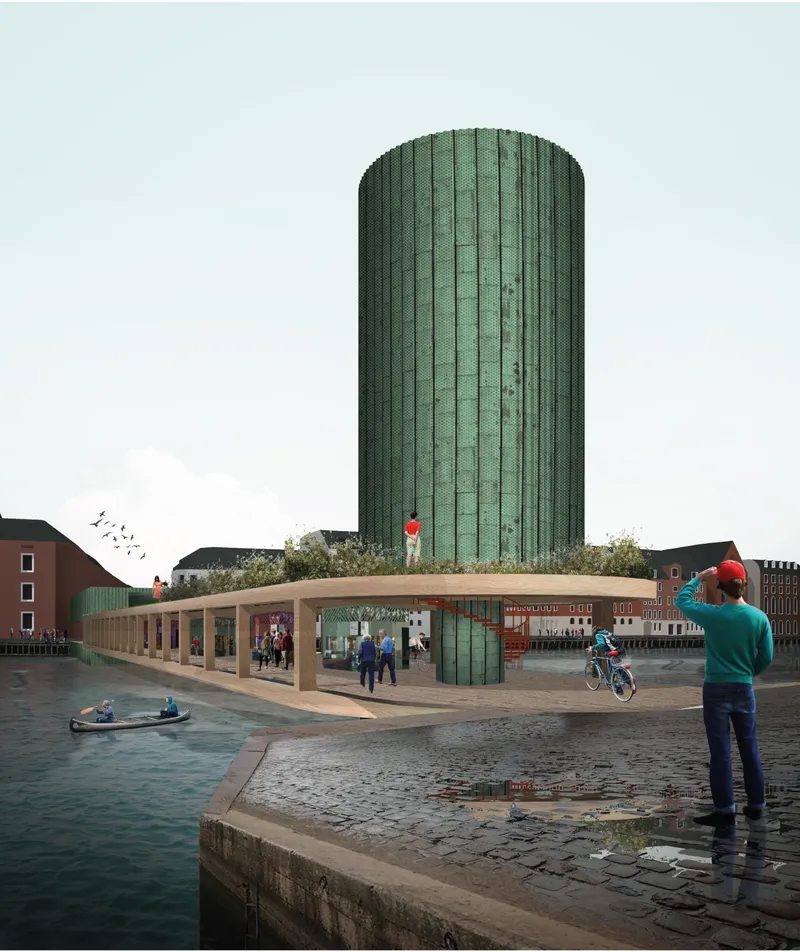
The cylindrical tower at the bridge's edge is far more than a visual marker. It houses bike parking, vertical circulation, and service spaces, stacking utilitarian programme inside a form that reads as civic landmark. A colonnade wraps its base, pulling pedestrians and cyclists along the waterfront in a continuous loop rather than funneling them into a single bottleneck. The green planting that caps the tower softens its presence against the harbor while signaling the ecological ambitions embedded in the scheme's upper levels.
Structure as Spectacle: The Exposed Timber Truss
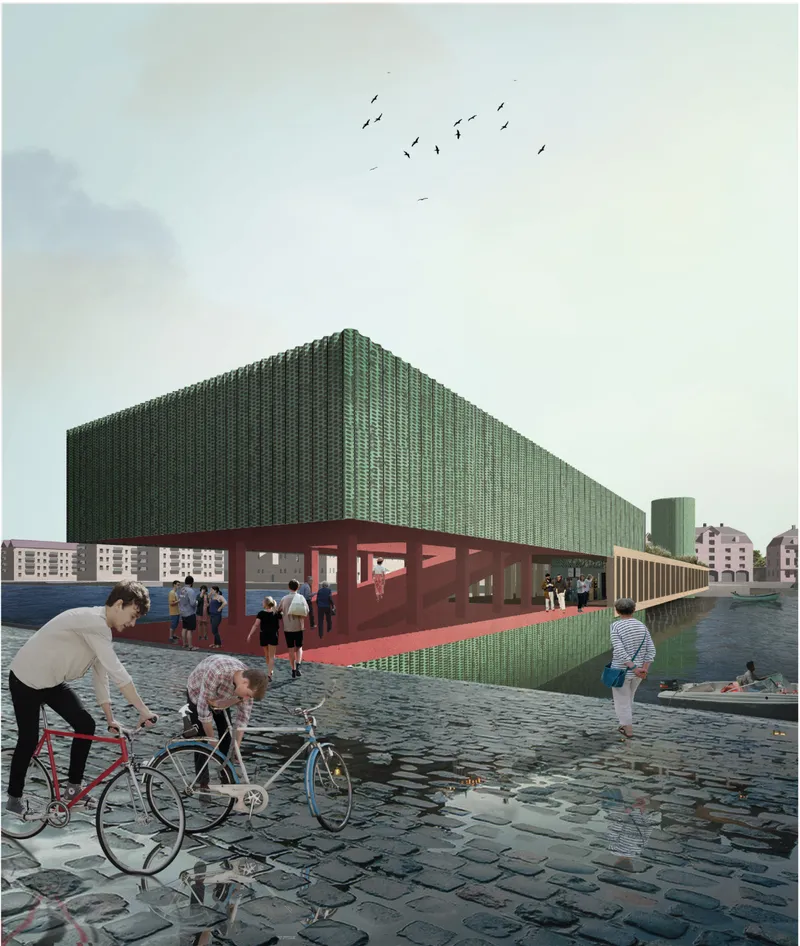
The structural system borrows the logic of an I-beam but makes it legible. A bold red frame supports an elevated green-slatted volume, housing the slower, contemplative route across the harbor. The wooden truss is left exposed, carrying the swinging arm while celebrating the bridge's primal function: connection. Below, concrete and copper-clad volumes contain technical rooms, maintenance spaces, and support infrastructure. The visual honesty here matters. You understand what holds the bridge up, what moves, and what stays still.
The layering extends to programme. The main level carries pedestrian and cycling paths alongside retail units, bike workshops, and drive-through shops. The upper level offers a green-roofed promenade for those who want to slow down and watch the harbor. The lower level tucks away the machinery. Each stratum operates on a different tempo, from brisk commute to leisurely pause, all stacked within the same linear envelope.
Exploded Assembly: Reading the Bridge in Layers
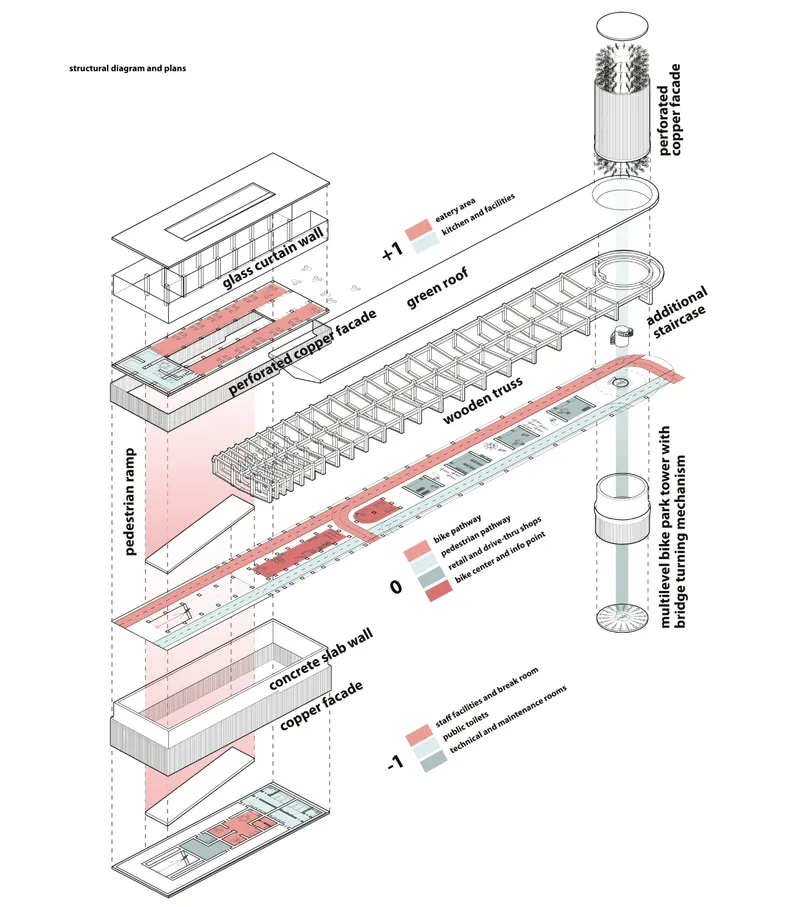
The exploded axonometric drawing is the clearest articulation of the project's ambition. It pulls apart the tower, timber trusses, copper facade layers, and green roof into discrete components, revealing how each performs a distinct structural and programmatic role. What becomes apparent is that this is not a bridge with a few shops bolted on; it is a genuinely multi-level urban building that happens to span water. The drawing also exposes the kinetic joint at the swinging arm, the hinge point around which the entire spatial experience rotates.
Why This Project Matters
The Unlocking Bridge reframes a question that kinetic bridge design rarely asks: what happens to the people who aren't on a boat? By guaranteeing continuous pedestrian and cycle access regardless of the bridge's position, Maculewicz and Dzięgelewska shift the priority from vessel clearance to human flow. The swinging arm is not a spectacle for its own sake; it is a spatial instrument that reshapes views, redirects routes, and keeps the city moving.
Equally significant is the project's refusal to treat infrastructure as mono-functional. Shops, workshops, green roofs, and contemplative promenades coexist within a structure that could easily have been just a slab of concrete and a mechanical joint. In a city like Copenhagen, where cycling culture and waterfront life are defining civic features, a bridge that actively generates public life rather than merely connecting two banks is exactly the kind of provocation worth pursuing.
View the Full Project
About the Designers
Designers: Alicja Maculewicz, Emilia Dzięgelewska
Enter a Design Competition on uni.xyz
uni.xyz runs architecture and design competitions year-round that reward proposals with spatial conviction and real site intelligence.
Project credits: The Unlocking Bridge by Alicja Maculewicz, Emilia Dzięgelewska The City Link (uni.xyz).


Popular Articles
Popular articles from the community


longwave studio Reorganizes a 112 m² Tainan Apartment Around the Daily Routines of a Family and Two Cats
In Tainan, Taiwan, birch plywood, rust-red furniture and a freestanding plaster wall link arrival, storage, work and family life in one apartment.

Architekt Andreas Gruber Scatters 23 Dark Timber Chalets Across a South Tyrolean Forest Edge
In Molini di Tures, Amonti Chalets breaks a resort into a hamlet of gabled timber houses, with parking, storage and services pushed into the slope.

Jaramillo Van Sluys Arquitectura and Urbanismo Turn a Demolished Registry Lot in Quito into an Orchard Plaza
In Quito's Centro Histórico, a 2,800 m² plaza exposes the San Agustín convent wall and redraws its lost Augustinian orchard in volcanic stone.

LT2A and OPEN Architectes Thread a Brick and Glass High School Through a Wooded Belgian Campus
In Braine-l'Alleud, a 3,000 m² wing for Collège Cardinal Mercier pairs pale brick with a glazed colonnade, deferring to a small chapel and a dense wood.

Similar Reads
You might also enjoy these articles


Aquadapt: An Underwater Habitat That Rewrites Its Rooms by the Hour
Curved modules ring the seabed while one shell shifts from breakfast room to cinema, farm and football pitch as residents' needs change.

Play: Fragments of Their World: Remembered Architecture Rebuilt as a Modular Playground for Refugee Camps
Tom Gardner abstracts domes, arches and towers from the homelands of displaced families into a kit of child-scaled play parts for camp settlements.

REBIRTH: A Circular Settlement Where Afghan Widows and Their Children Rebuild Life Together
A shortlisted Resile entry turns the circle into a protective ring of timber and brick, gathering homes, classrooms and gardens around a shared landscape.

The Main Dream: A Recycled Plastic Kit That Lets Refugee Children Build Their Own Playground
Thirty-centimetre interlocking cubes that connect on three axes turn play into construction, letting children author the spaces they occupy.

Comments (0)
Please login or sign up to add comments
No comments yet. Be the first to comment!